
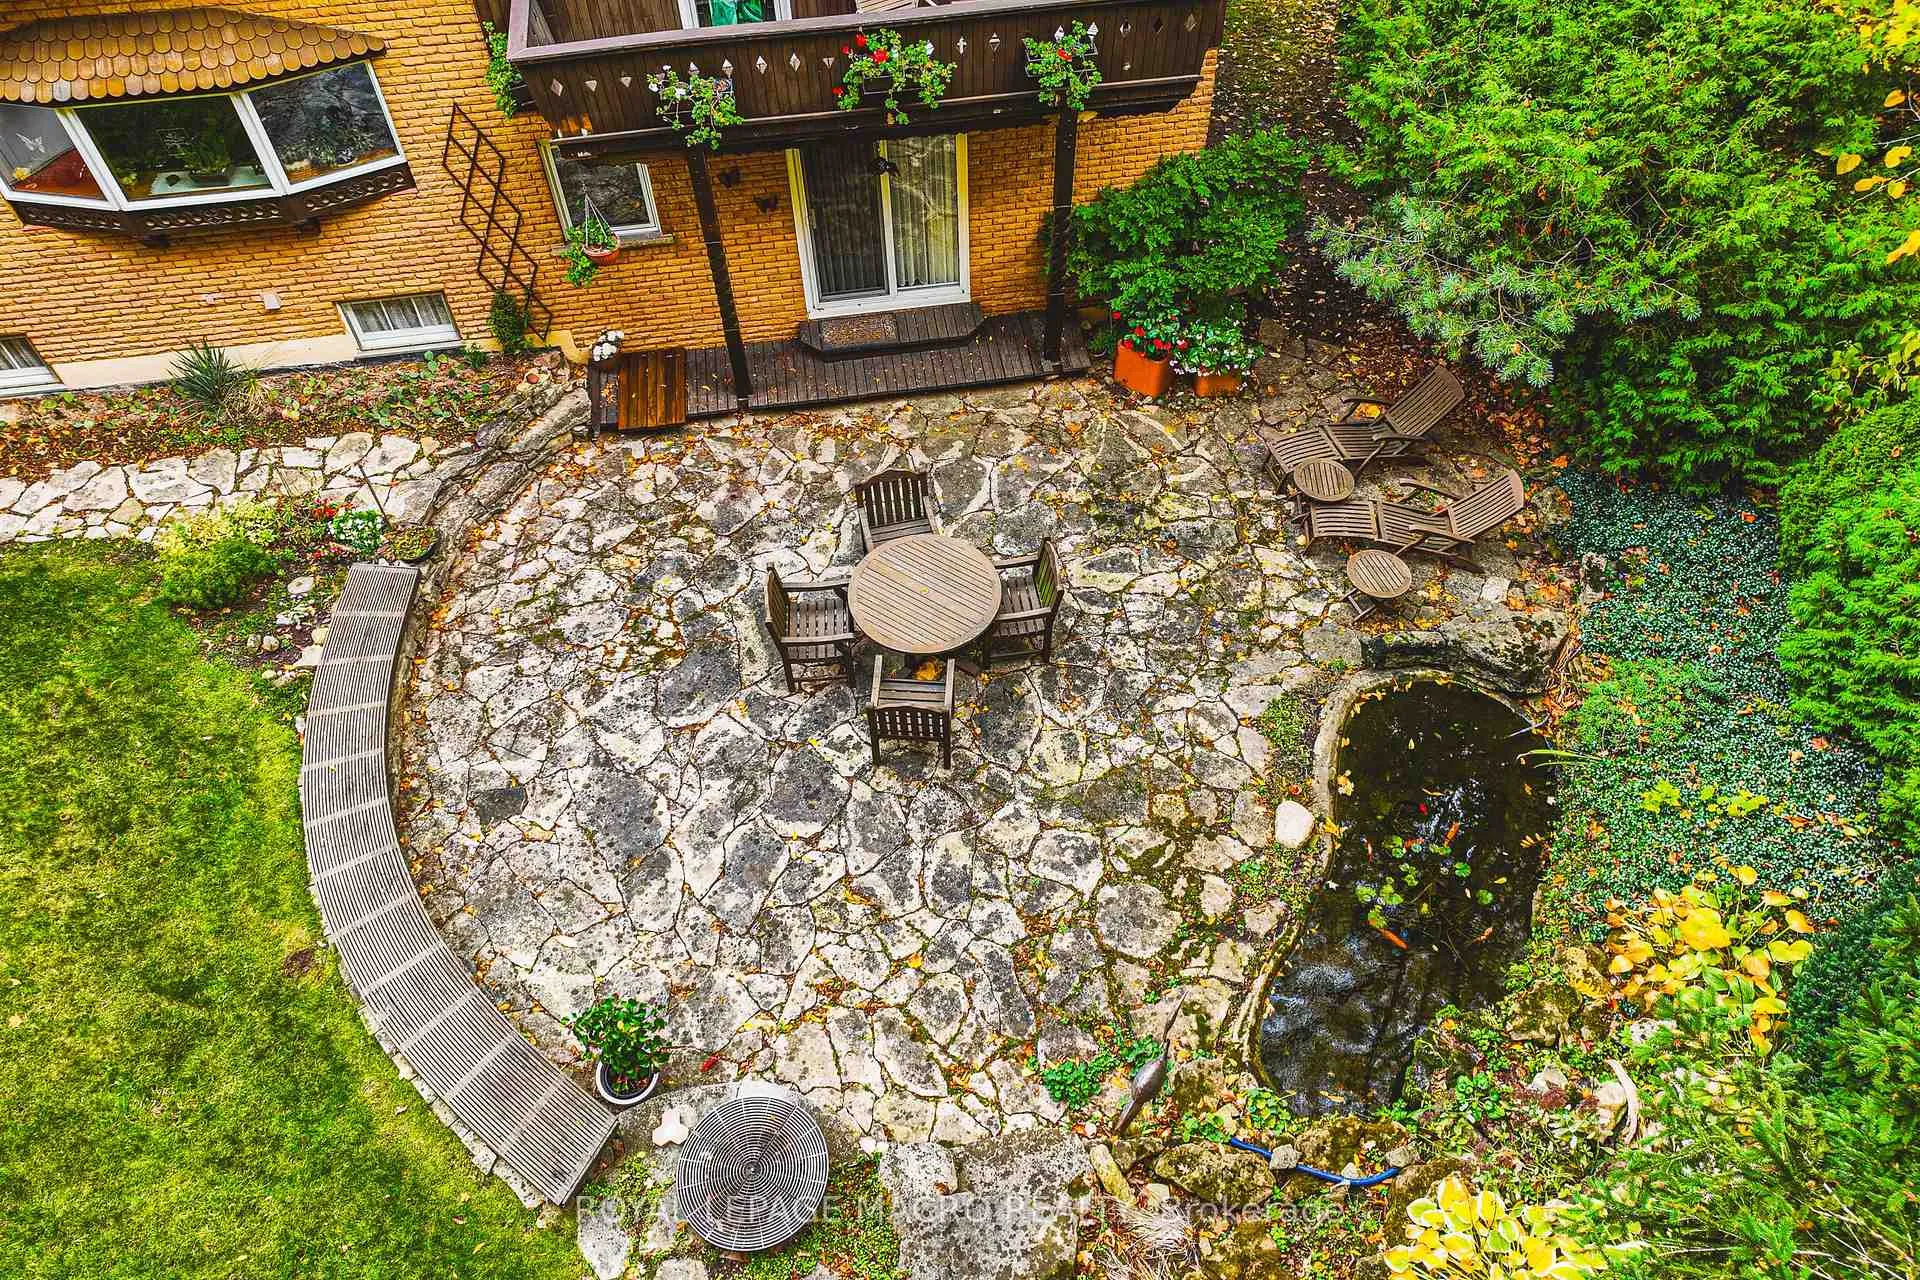
36 Maple Drive
Hamilton (Stoney Creek), ON L8G 3C2
- 3Bedrooms
- 3Bathrooms
- 1Garage
- 1100–1500Sq Ft
- $5,651Tax
- 70×244 ftLot Size
 Estimated Value:$735,979See Free Estimate Report

Property not available for sale or for rent.
HOMEH One: full-service selling for a 1% listing fee. The buyer's agent commission is separate.
Free Home EvaluationHow Much Is My Home Worth?Homes for Sale NearbySale & Price History for 36 Maple Drive, Hamilton, Stoney Creek
| Start Date | End Date | Price | Event | MLS# |
|---|---|---|---|---|
| 2025-11-14 | 2026-03-20 | Login to See Prices | Sold | x12546930 |
Real estate boards require you to or to see the full details of this property.
*Sold prices and complete sale & price history are regulated data. Under the Trust in Real Estate Services Act, 2002 (TRESA) and the rules of the Real Estate Council of Ontario (RECO), and pursuant to the Multiple Listing Service® rules of the Canadian Real Estate Association (CREA) and the Toronto Regional Real Estate Board (TRREB), this information may be shown only to registered users who have agreed to the applicable terms of use (a Virtual Office Website, or "VOW," arrangement). HOMEH Inc., Brokerage therefore provides it to signed-in members only. Creating an account is free and takes under a minute.
About 36 Maple Drive, Hamilton, Stoney Creek
Summarized Description
- Custom built home with unique craftsmanship and history.
- Unobstructed views of Lake Ontario and Toronto skyline.
- Award-winning landscaping with vibrant perennials.
- Gourmet kitchen with high-end appliances.
- Full workshop with hot and cold water.
- Sprawling side split on a large lot.
- Easy access to GO Transit and QEW.
- Community park with playground and basketball court.
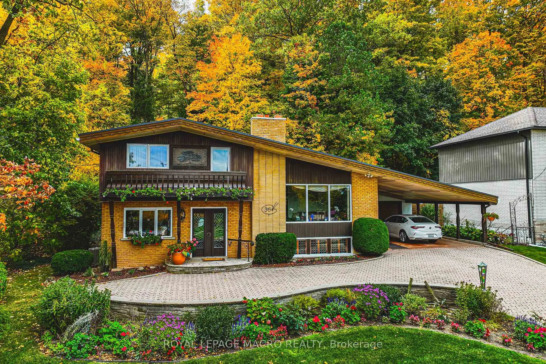
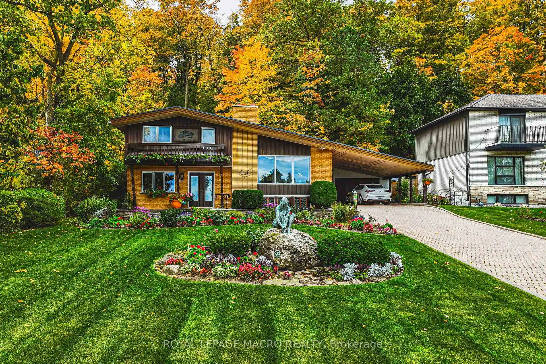
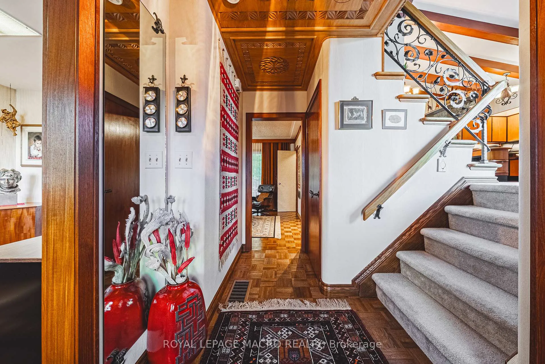
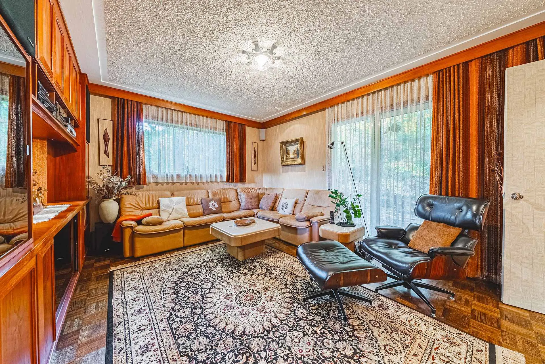
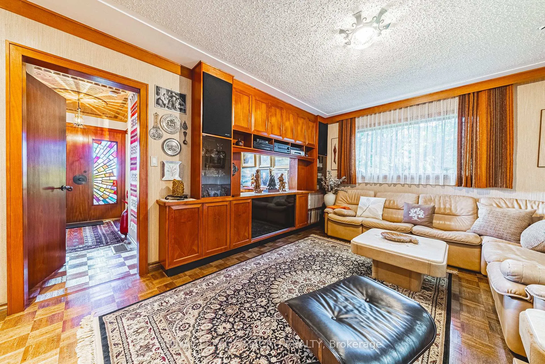
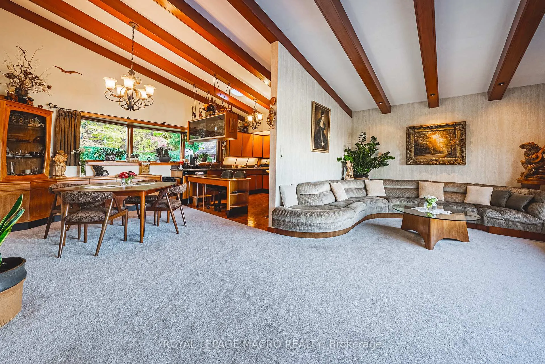
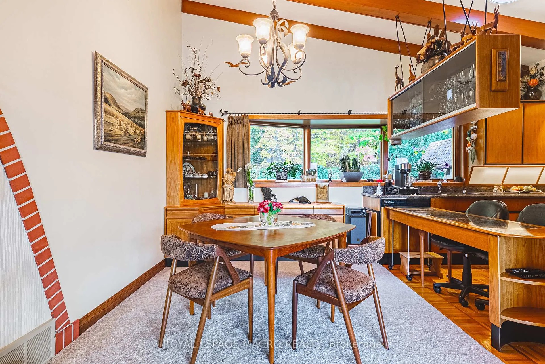
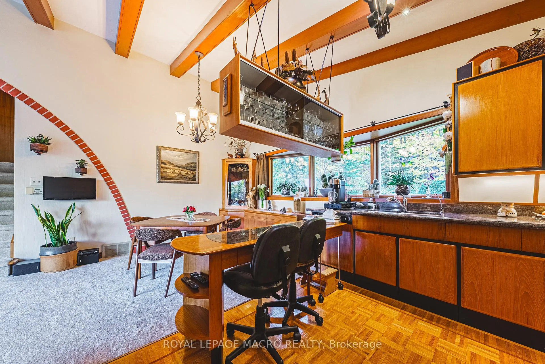
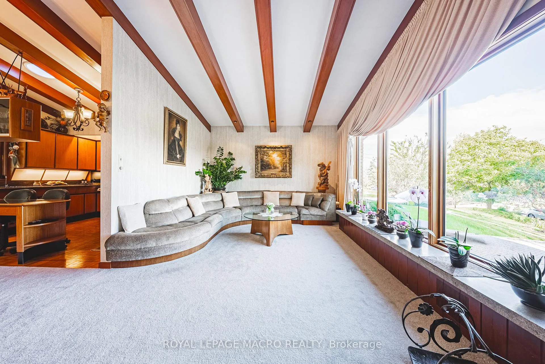
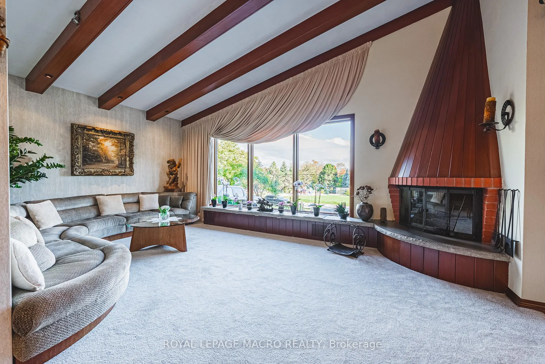
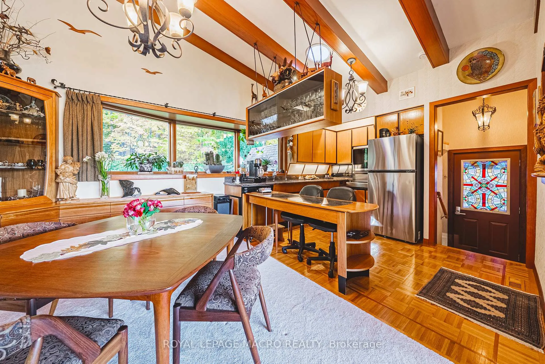
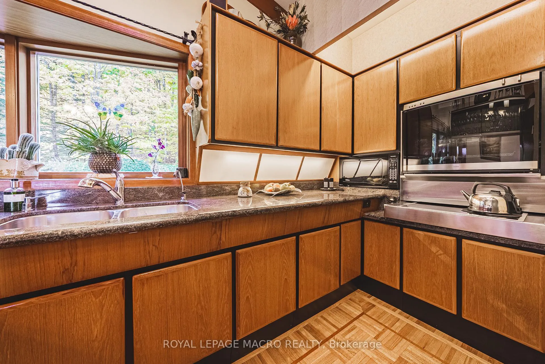
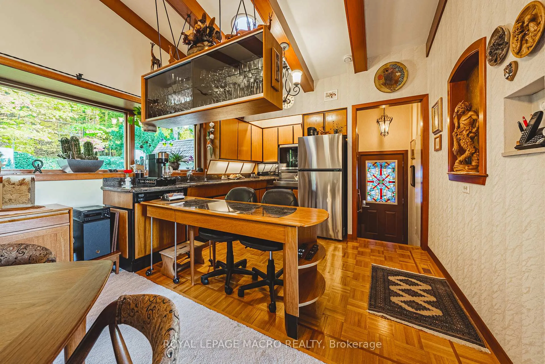
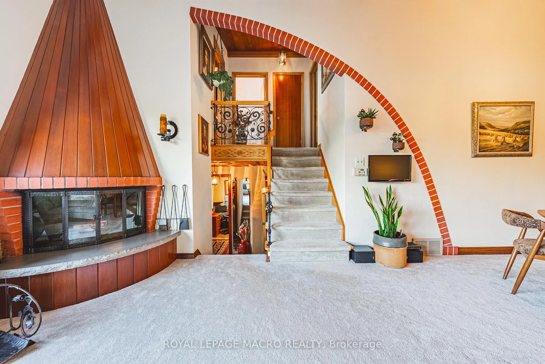
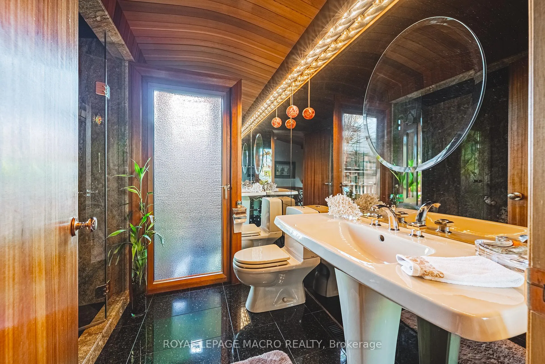
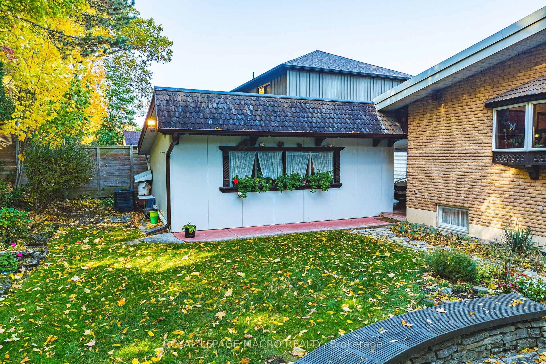
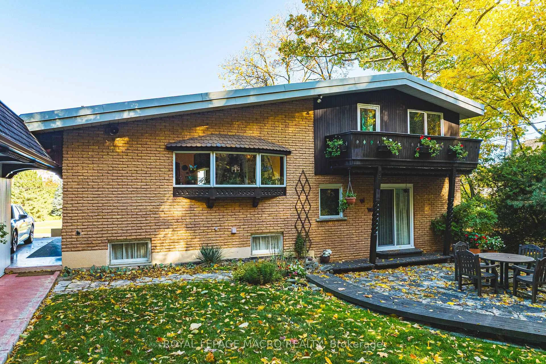
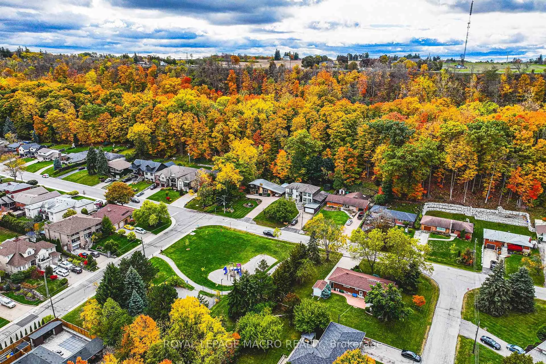
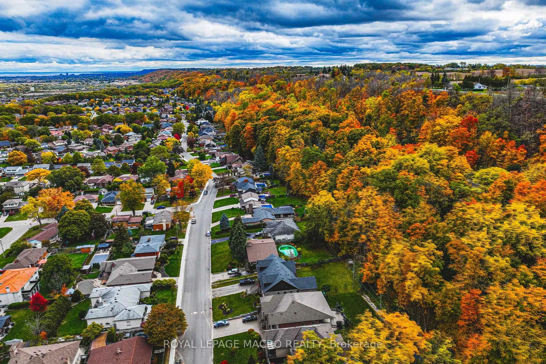
A true artists home rich in craftsmanship, history and heart. Perfectly positioned along the Niagara Escarpment with direct access to the Bruce Trail, this custom built home, one owner sprawling side split is a rare find. Set on a 70 ft x 244 lot, it has been celebrated with 24 Trillium Awards & 6 Prestigious Pink Awards for its exceptional landscaping & design, a testament to the pride of ownership found throughout. Enjoy unobstructed views of Lake Ontario & the Toronto skyline framed by mature trees & vibrant perennials, featuring a pond filled with golden orfes, goldfish, and blooming water lilies. Across the street a community park with playground & basketball court adds to the settings appeal, while GO Transit & QEW access are just minutes away, offering easy connectivity to surrounding communities. Inside, artistry meets function with thoughtful touches & custom details. The gourmet teak kitchen boasts granite counters & built in Miele & Gaggenau appliances, perfect for those who value fine craftsmanship. Warm living spaces with a fireplace, intricate carved woodwork & timeless architectural detail, creating a home as comfortable as it is inspiring. Recent updates include a tarmac roof (2017), air conditioning (2023), furnace (2011), washer and dryer (2023). With parking for nine & a full workshop with hot & cold running water, this extraordinary home blends artistry, nature & convenience in perfect harmony.
Key Facts & Features
Property Costs
- Annual Property Tax Amount
- $5,651
- Land Transfer Tax Fee
- $16,473
Rental Items
- Rental Equipment
- Air conditioner and HWT
- Basement Type
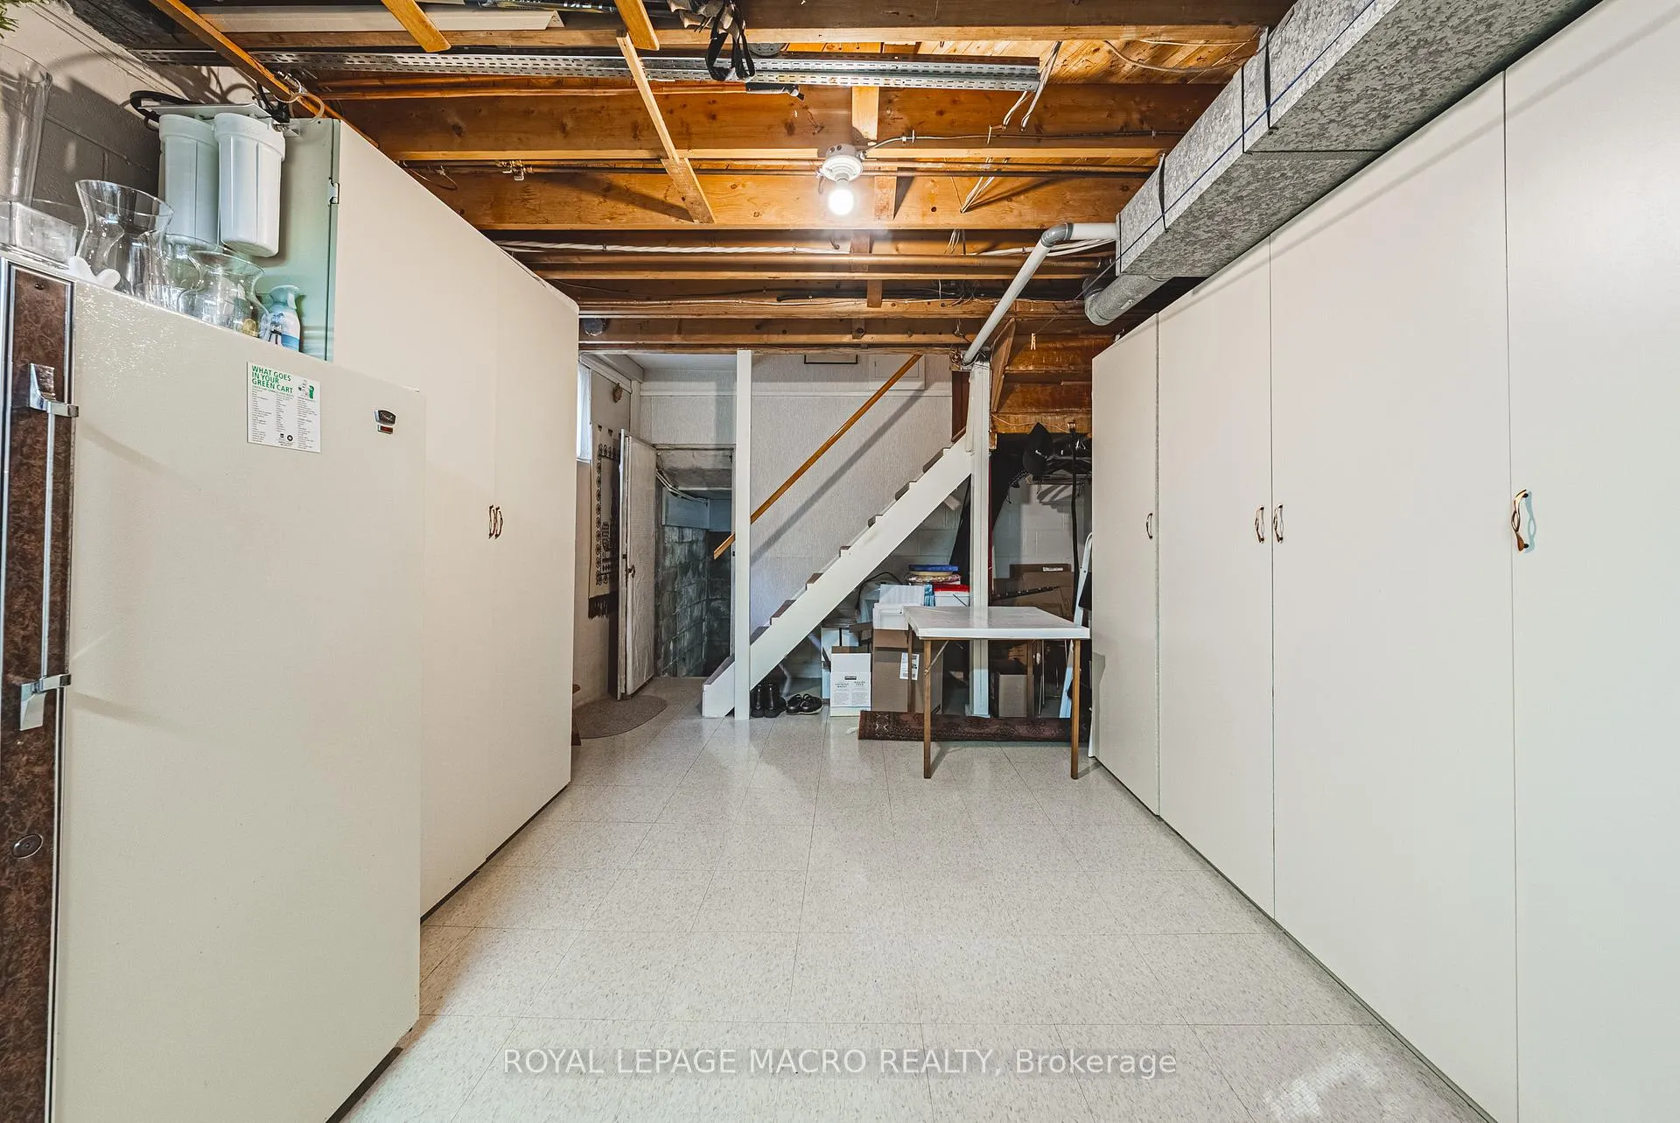
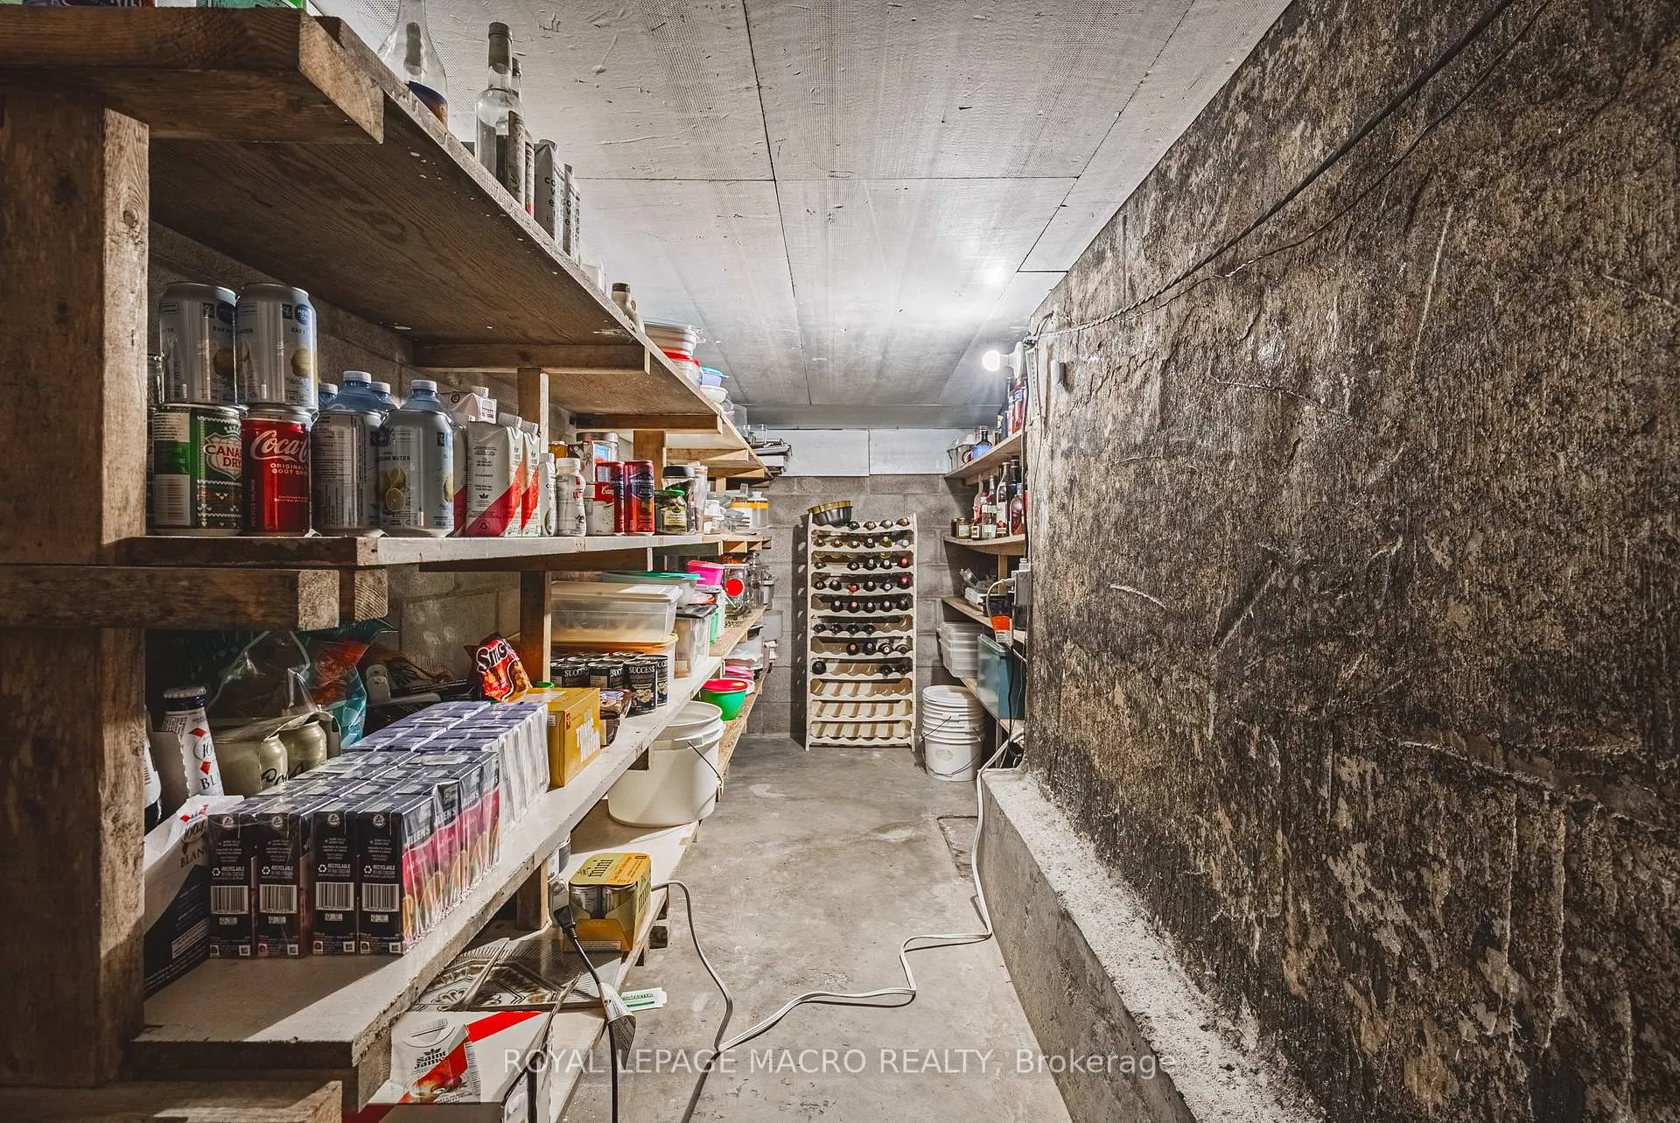
- Full, Partially Finished
Interior Features
- Interior Extras
- Central Vacuum
- Fireplace/Stove
- Yes
- Fireplace Features
- Wood
- Elevator
- No
Exterior Features
- Pool
- None
Building
- Building Type
- Detached
- Building Style
- Sidesplit
Construction
- Exterior Finish
- Brick, Wood
- Roof
- Asphalt Shingle
- Foundation Details
- Block
- Special Designation
- Unknown
Lot
- Lot Front
- 70.00 ft
- Lot Depth
- 244.04 ft
Inclusions
- Inclusions
- Carbon Monoxide Detector, Central Vac, Dishwasher, Dryer, Microwave, Smoke Detector, Washer, Window Coverings, All window coverings & electrical light fixtures, makeup vanity in primary, lower cabinet in party room
Exclusions
- Exclusions
- Family room custom couch, freezer, work benches, outdoor wall "tree" plaque to be replaced by owner, female statue in front garden
Parking & Garages
- Garage Type
- Detached
- Garage Spaces
- 1
- Parking Spaces
- 9
- Total Garage And Parking Spaces
- 10
Heating & Cooling
- Heat Source
- Gas
- Heat Type
- Forced Air
- Air Conditioning
- Central Air
- Water
- Municipal
- Sewers
- Sewer
- Bedrooms
- 3
- Washrooms
- 3
- Kitchens
- 1
- Family / bonus room
- Yes
Room sizes
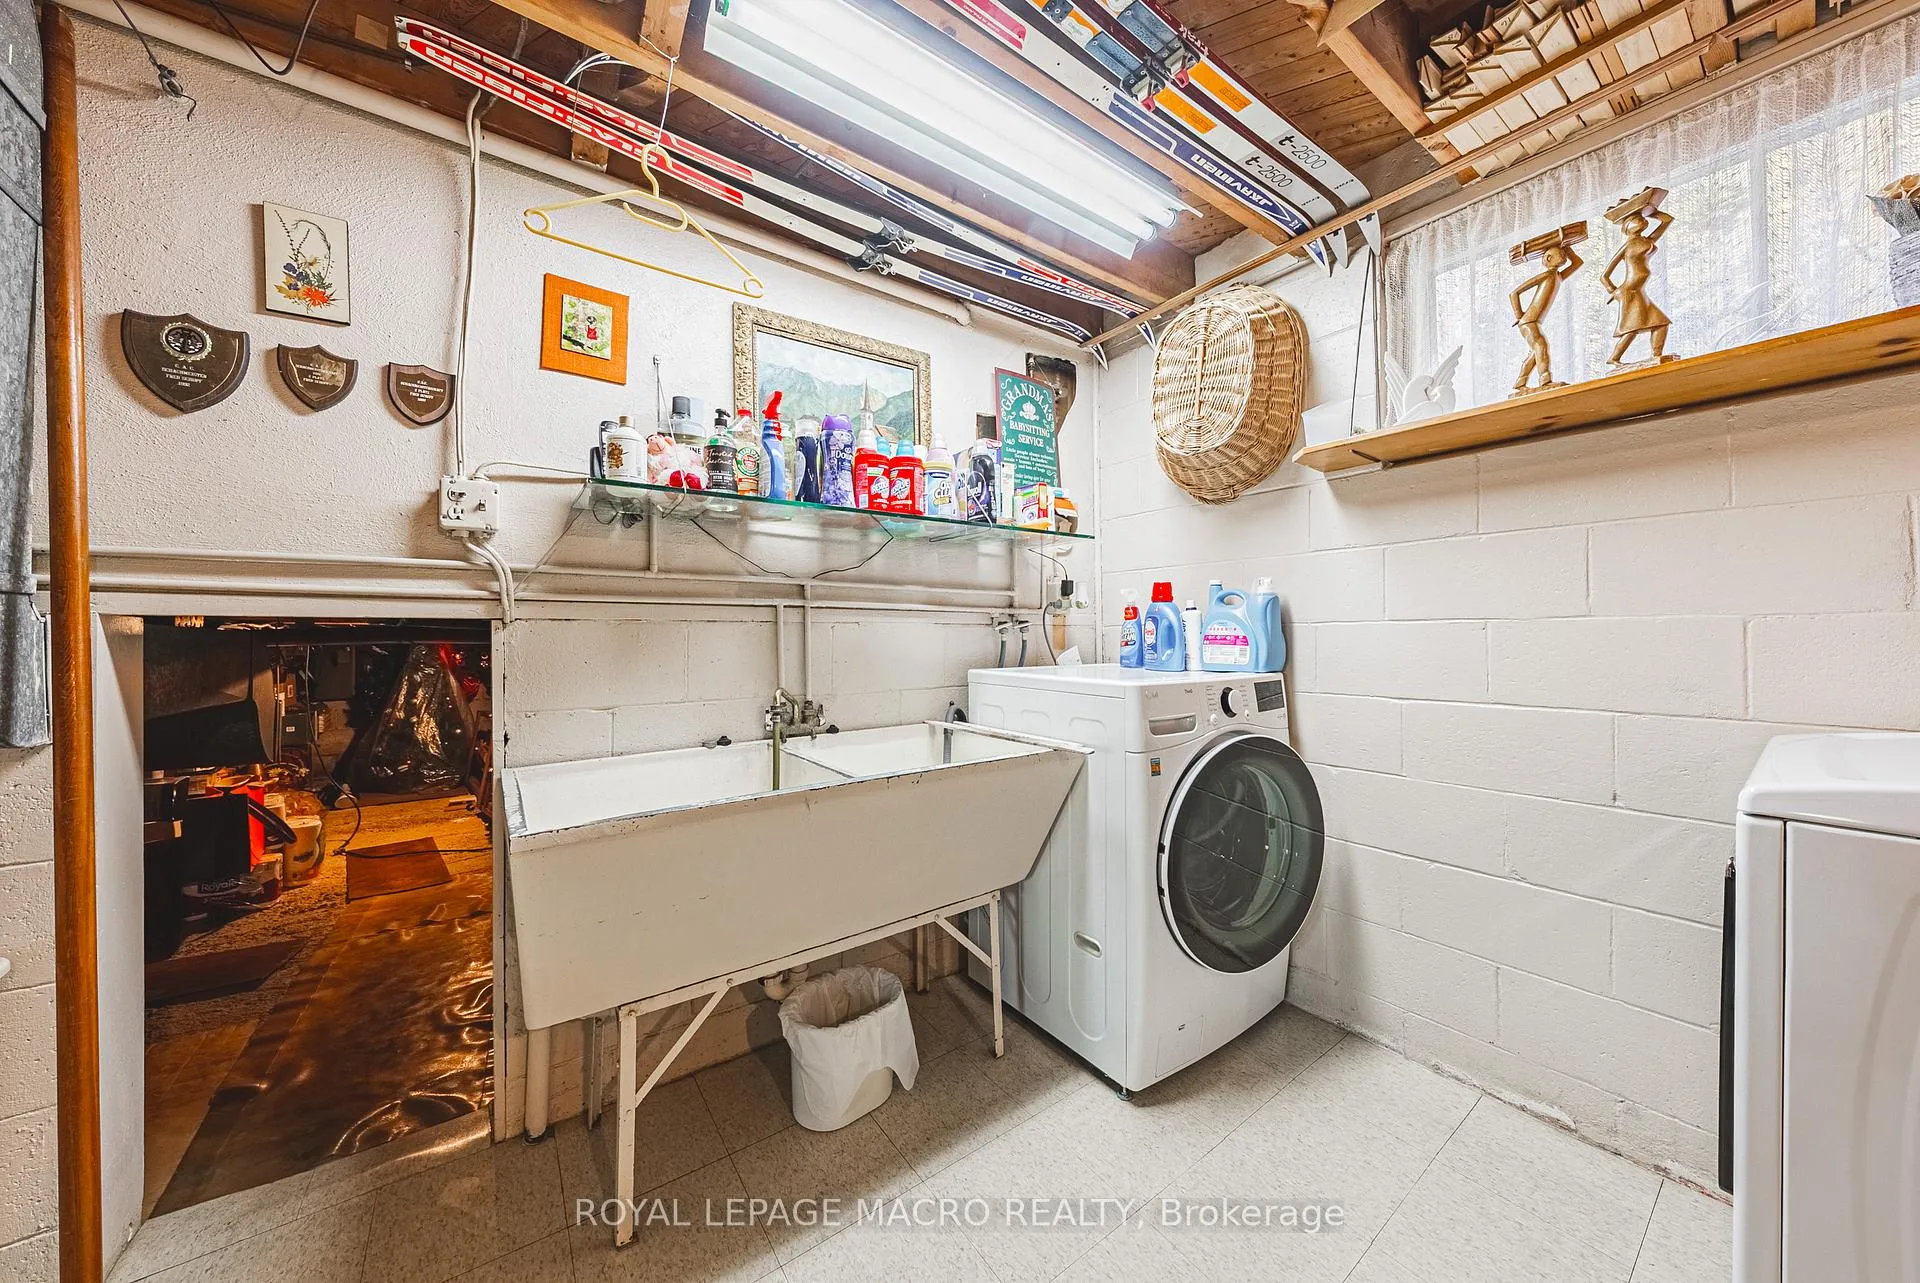
- Laundry—Lower level, B/I Closet
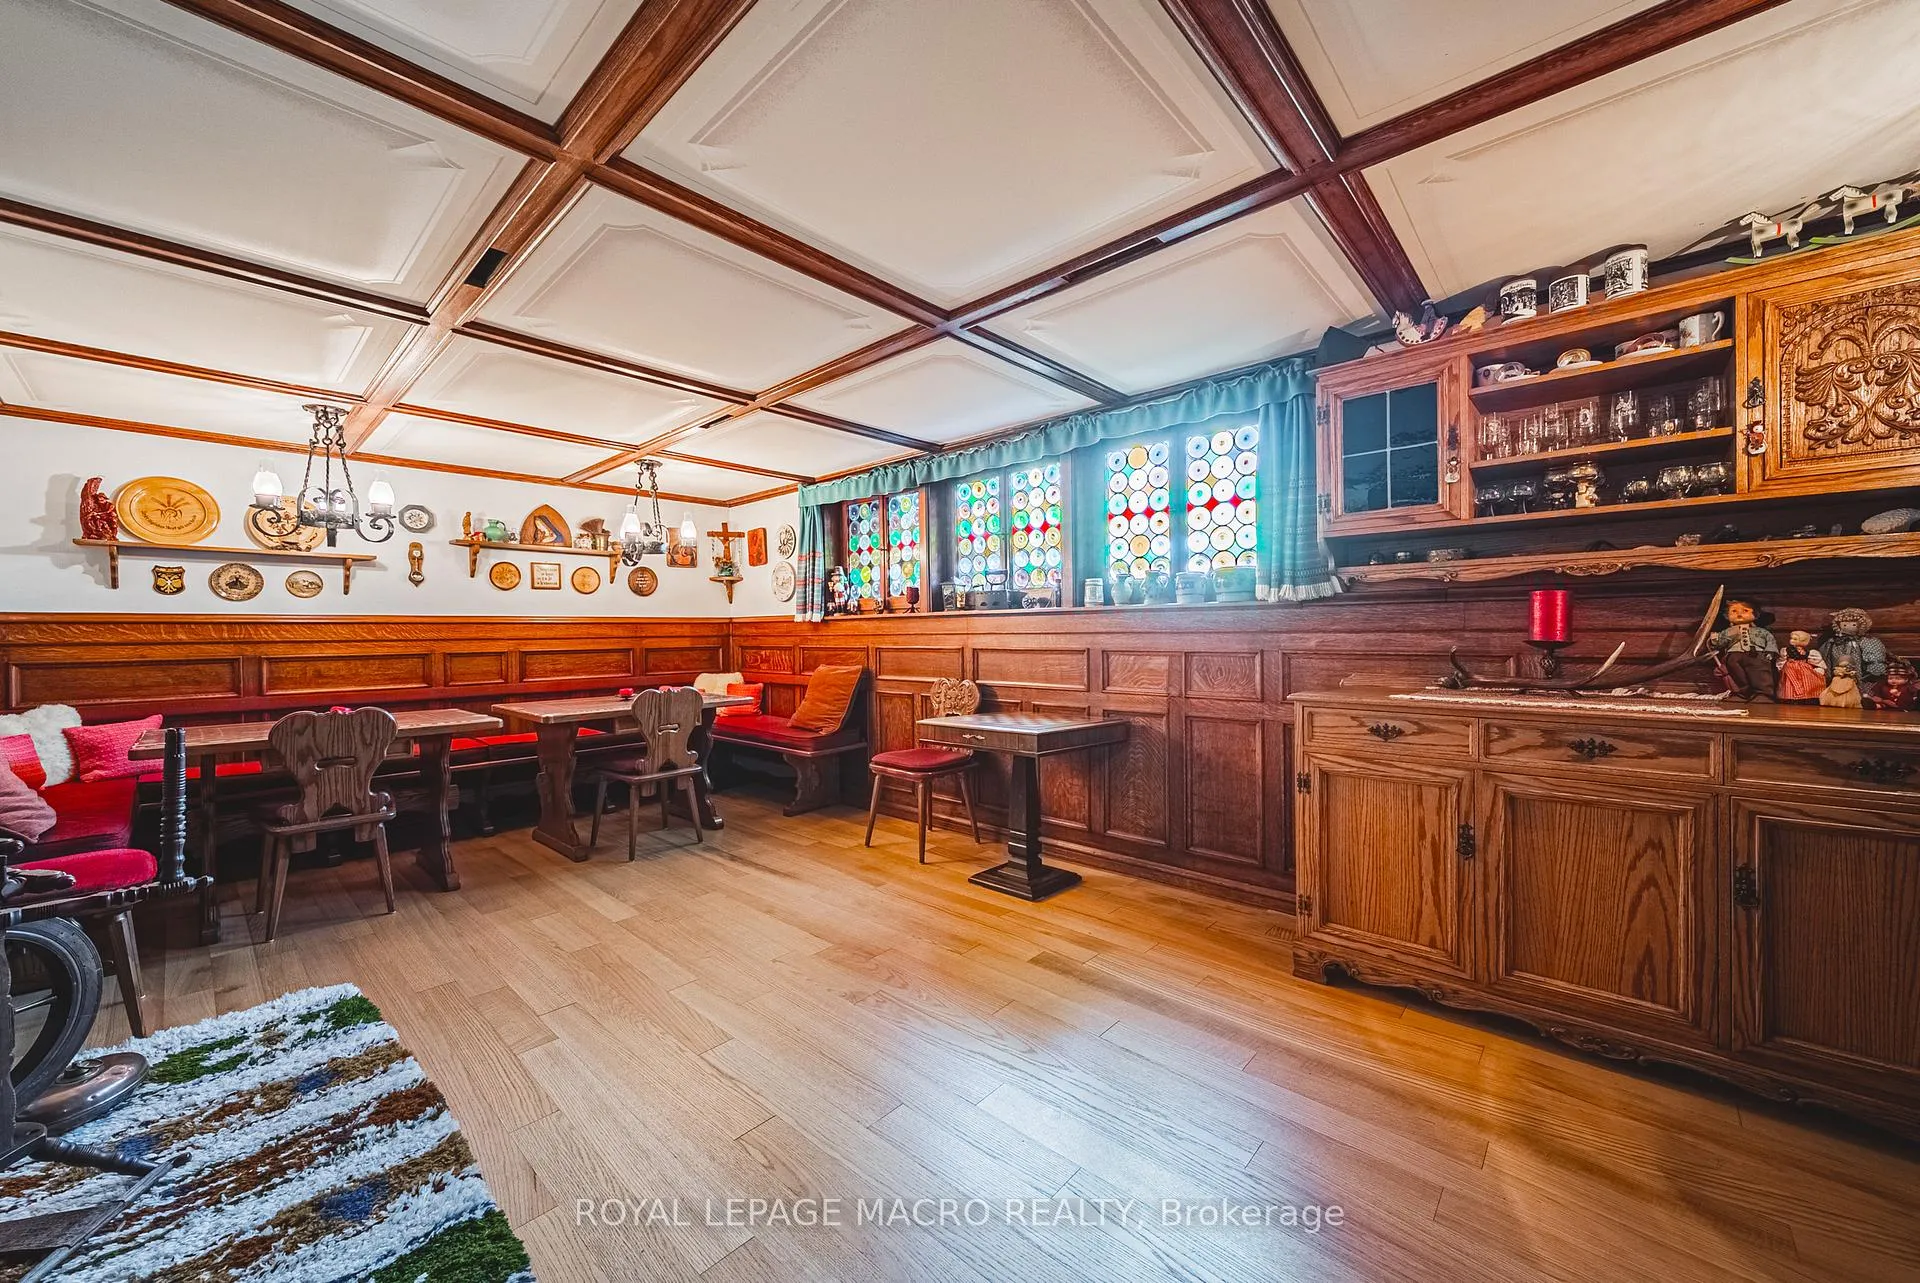
- Recreation—Lower level, Parquet, Stained Glass
- Foyer—Main level, Stained Glass
- Living Room—Main level, Carpet Free, Sliding Doors
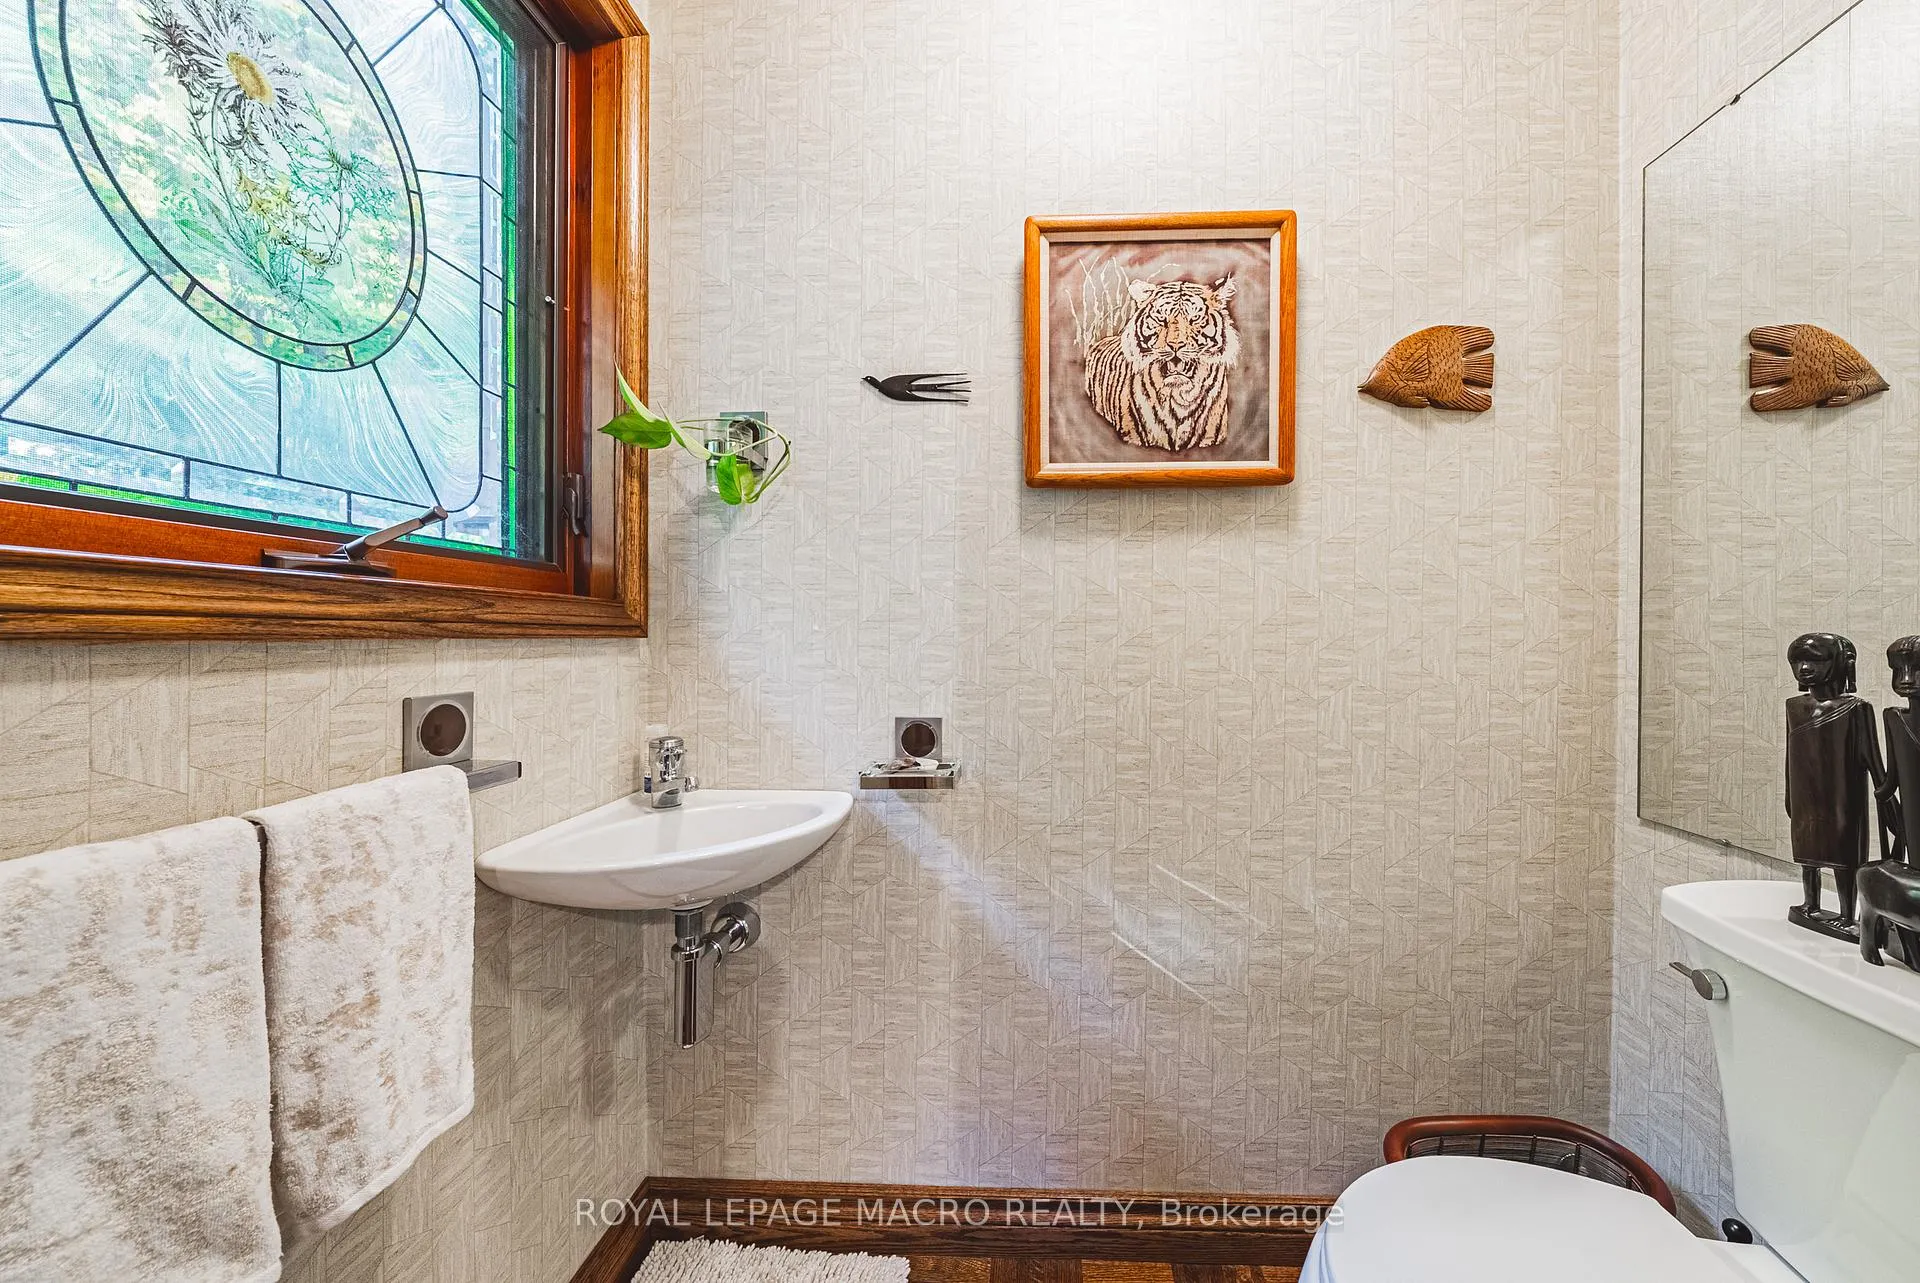
- Bathroom—Main level, 2 Pc Bath
- Office—Main level
- Family Room—Second level, Beamed Ceilings, Fireplace
- Dining Room—Second level, Bay Window
- Kitchen—Second level, Granite Counters
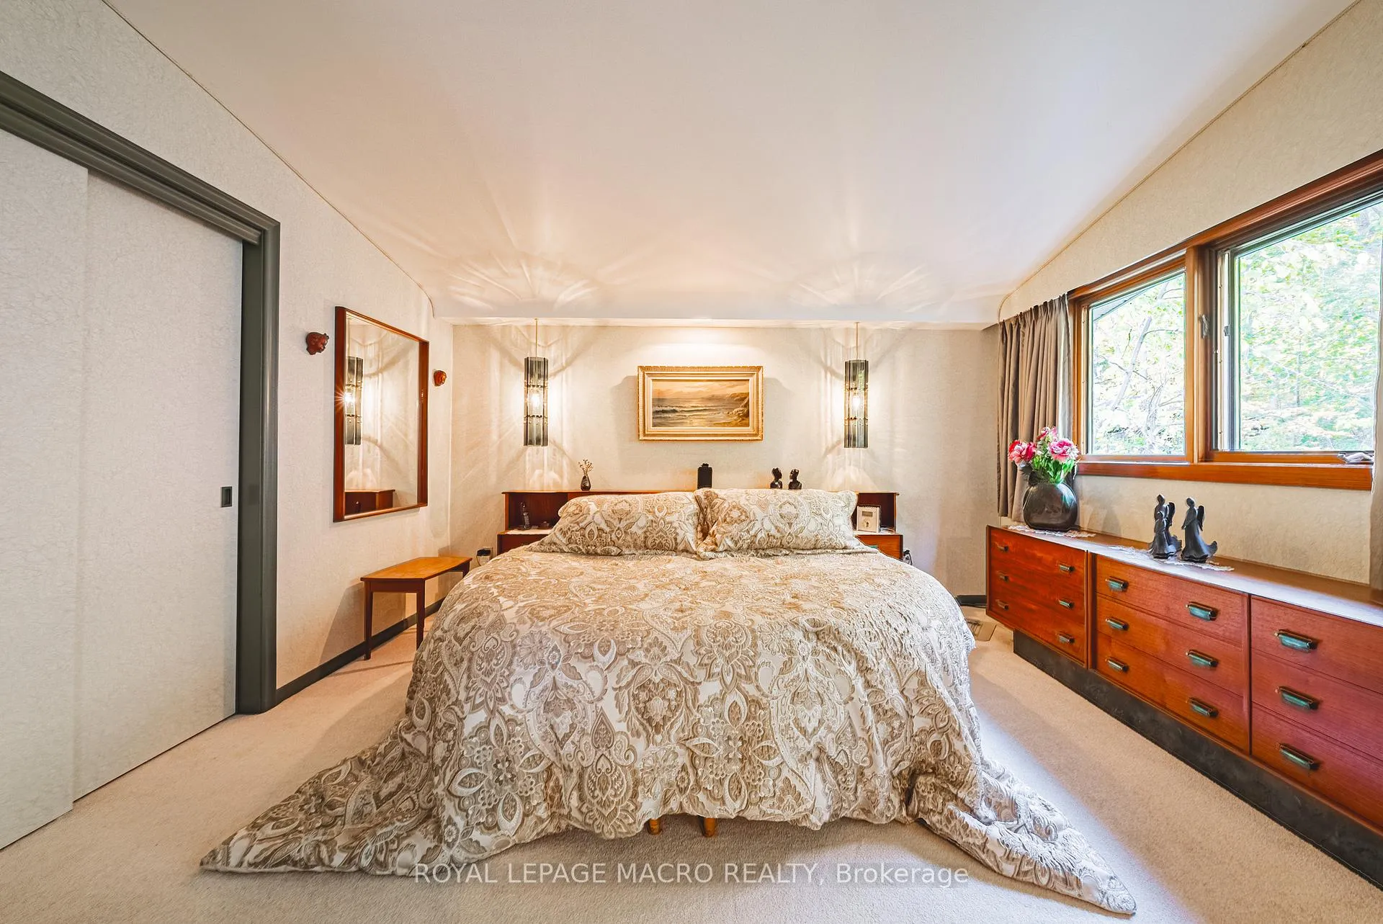
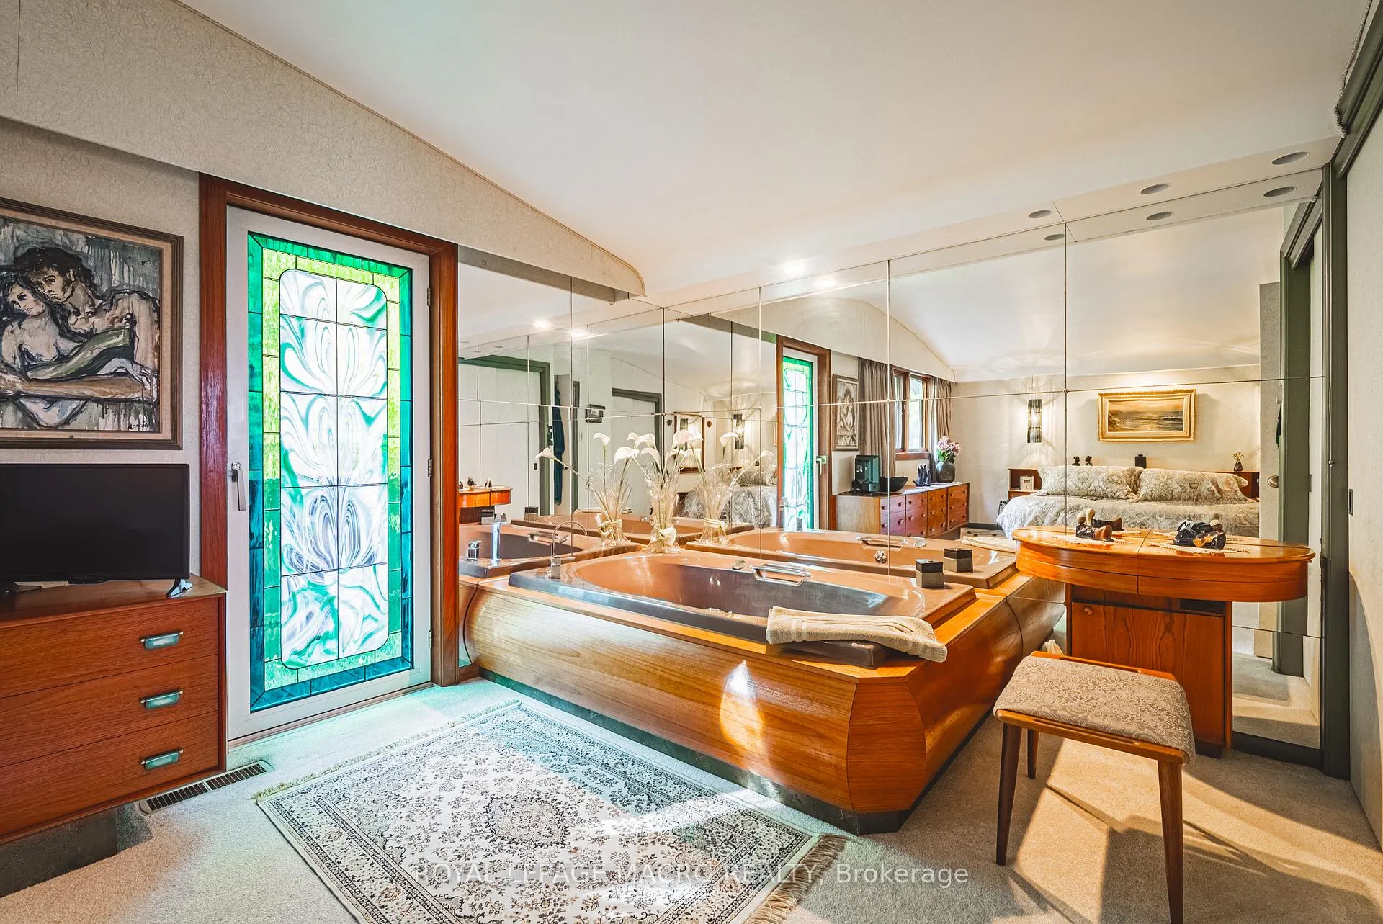
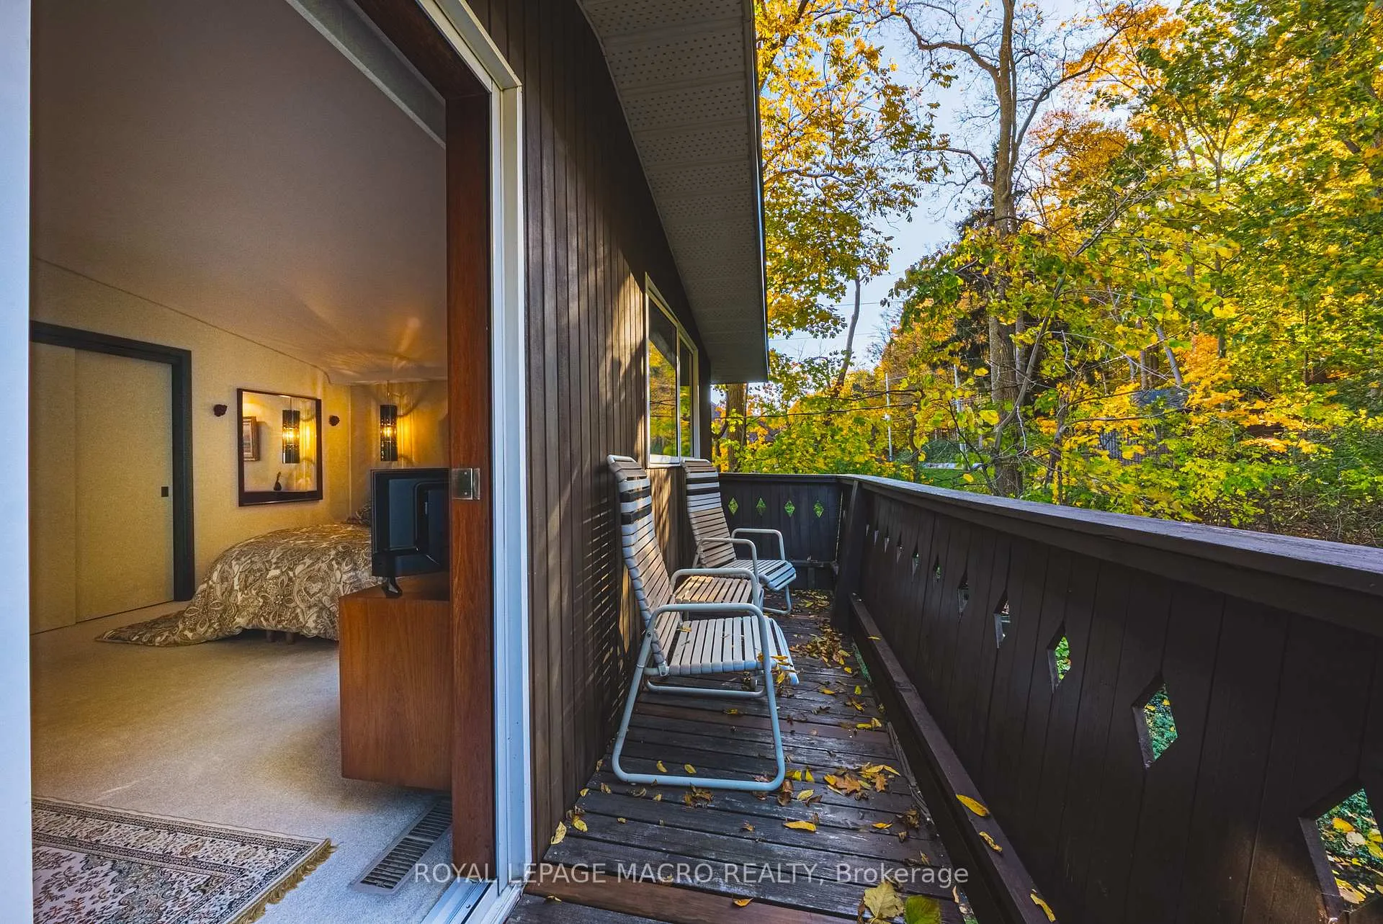
- Primary Bedroom—Second level, Balcony, Stained Glass
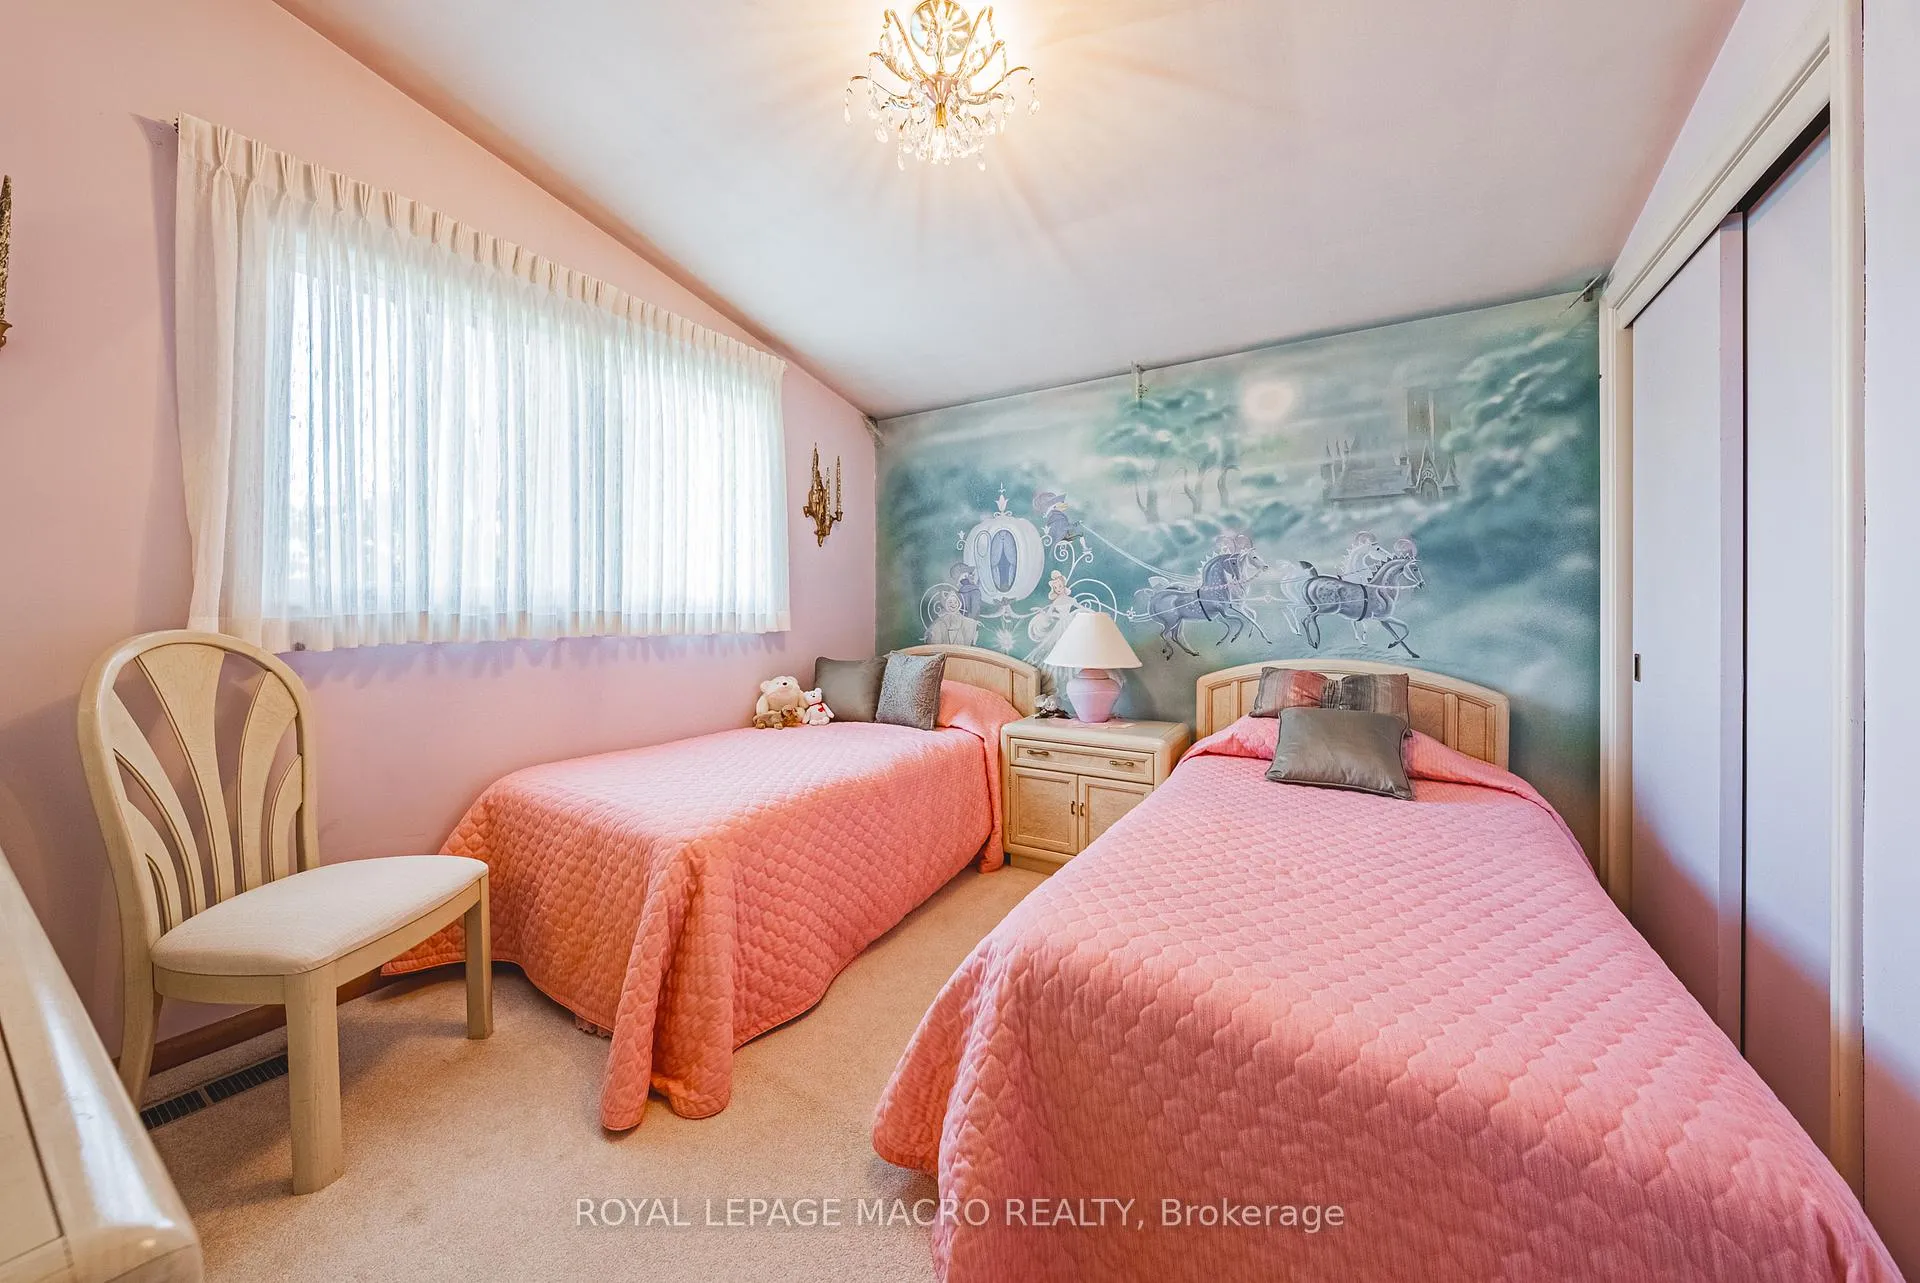
- Bedroom—Second level
- Bathroom—Second level, 3 Pc Bath
Washrooms
- 2-piece, Main
- 3-piece, Second
- 1-piece, Second
- Municipality
- Hamilton
- Neighbourhood
- Stoney Creek
- Main cross streets
- Millen Road
- Directions
- South on Millen to Maple
- MLS® number
- X12546930
- Data source
- Toronto Regional Real Estate Board
- Status change
- 2026-03-20
- Listed on
- 2025-11-14
- Days on market
- 126 days
- Possession type
- Other
- Co-op commission
- 2%
- Seller
- Listed by
- ROYAL LEPAGE MACRO REALTY
Home Market Value
Current home valuation for 36 Maple Drive, Hamilton, Stoney Creek, Hamilton, ON. Listed for $999,900
HOMEH Estimate
$735,979
Estimated Sales Range
$515,185 - $956,773
HOMEH Estimate for 36 Maple Drive, Hamilton, Stoney Creek
Calculated with a real agent's CMA method — 45+ years of experience, codified. Not an AI guess.
For the owner
Is this your home? Track its value.
Get this home's HOMEH Estimate by email once a month, with how many homes are for sale around you.
Mortgage Payment Calculator
Compare up to 4 down payment scenarios
5% on first $500K + 10% on $499,900 over $500K
$74,990
| Scenario 1 | Scenario 2 | Scenario 3 | Scenario 4 | |
|---|---|---|---|---|
−Down payment | % $ | % $ | % $ | % $ |
+CMHC insurance | $36,996 | $27,897 | $23,798 | $0 |
=Total mortgage | $961,903 | $927,807 | $873,713 | $799,920 |
Amortization | ||||
Mortgage rate | % | % | % | % |
| Payment frequency | ||||
=Mortgage payment | $4,696monthly | $4,530monthly | $4,266monthly | $3,906monthly |
Land Transfer Tax
$16,473
$16,473
Around this home
No schools found nearby
Data provided by OpenStreetMap & Fraser Institute School Rankings
Ask HOMEH
New!Hi there!
👋Text or call (416) 301-9001
Recommended for you
Based on homes you've looked at.
No recommended properties found.
Nearby similar homes
No nearby properties found.
More real estate resources
Other homes nearby
Explore this area
Nearby neighbourhoods
No nearby listings available.