

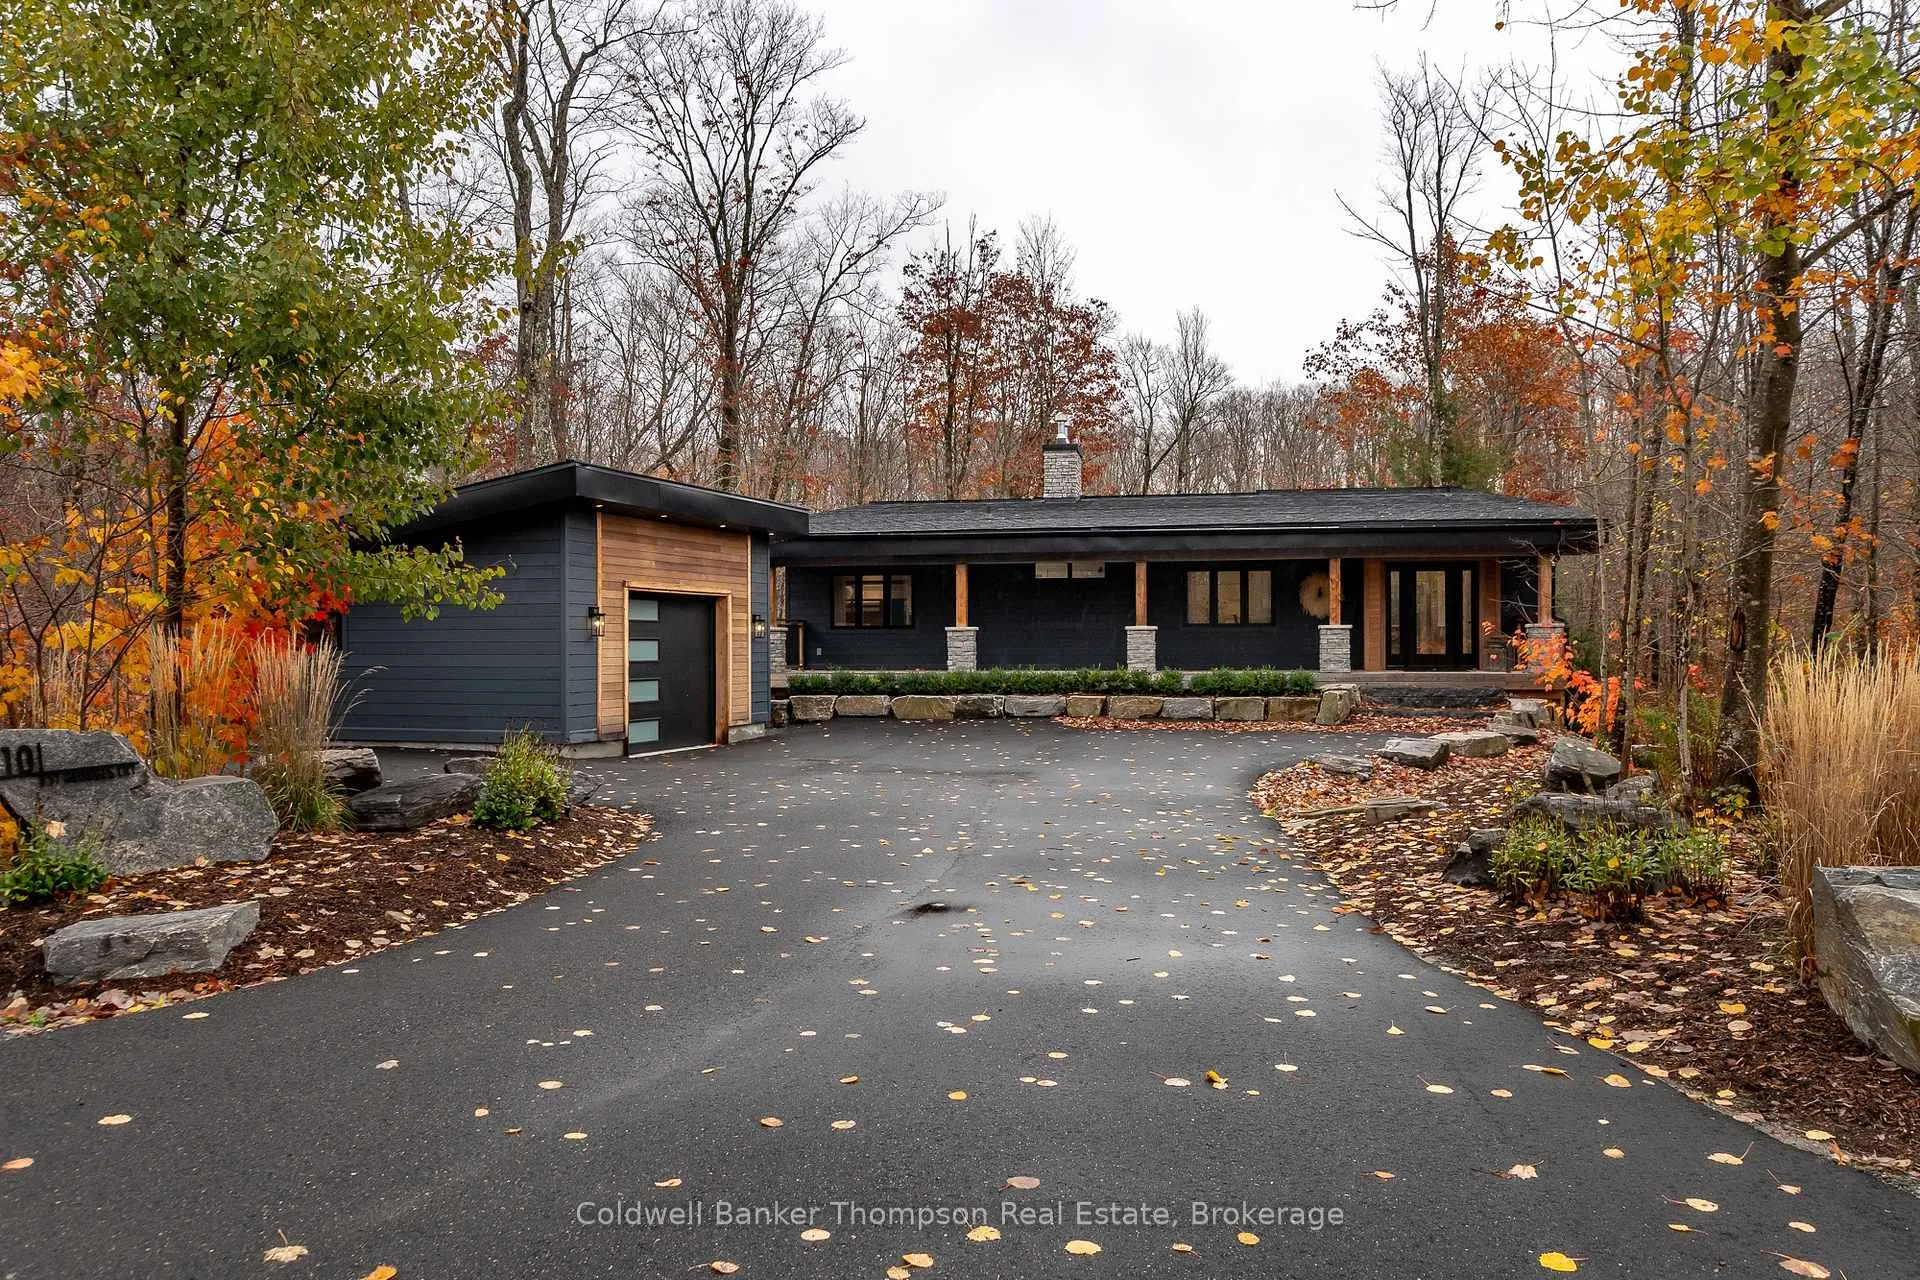
10 St George's Court
10 St George's Court
 See all 50 photos
Property history
- $1,299,900ExpiredList: 2026-07-18|End: 2026-09-28|72 daysX13581242
- $1,399,900ExpiredList: 2026-03-17|End: 2026-05-19|63 daysX12892896
- $1,399,900ExpiredList: 2025-10-24|End: 2026-02-17|116 daysX12481632
Facts and features
- BasementWalk-out
- Age of home0–5 years
- Price per sq ft~$800
- Water, sewerMunicipal
- Fireplace
- Central air
The homeDetached, Bungalow, Age 0–5 years
- Type: Detached
- Style: Bungalow
- Age: 0–5 years
- Living space: 1,500–2,000 sq ft
- Basement: Finished with walk-out
- View: Golf course, trees/woods
- Waterfront: None
InsideFireplace Yes, living room, natural gas, rec room, Main level, Bar fridge, built-in oven, countertop range, erv/hrv, primary bedroom - main floor, sewage pump, water heater owned
- Fireplace: Yes, living room, natural gas, rec room
- Laundry: Main level
- Features: Bar fridge, built-in oven, countertop range, erv/hrv, primary bedroom - main floor, sewage pump, water heater owned
- Security: Carbon monoxide detectors, smoke detector
- Rooms above ground: 11
- Rooms in the basement: 7
- Bedrooms: 3 + 2 in the basement
- Bathrooms: 4
- Kitchens: 1
- Family room: Yes
Outside and lotWood, Asphalt shingle, Insulated concrete form
- Exterior: Wood
- Roof: Asphalt shingle
- Foundation: Insulated concrete form
- Features: Deck, porch, year round living, hot tub
- Size: 70.76 × 221.75 ft
- Zoning: RRC (R1-0559)
Parking1 Garage, Detached, Private double
- Spaces: 1 Garage
- Garage: Detached
- Driveway: Private double
Heating, water and powerForced air, gas, Central air, Municipal water
- Heating: Forced air, gas
- Cooling: Central air
- Water: Municipal water
- Sewer: Municipal sewer
- Natural gas: Yes
- Hydro: Yes
- Cable: No
- Telephone: Available
Costs and taxesTaxes $8,375 a year, HST No HST, Rental items None
- Taxes, 2025: $8,375 a year
- HST: No HST
- Rental items: None
Included in the saleGarage door opener & all remotes, hot tub & all components, wall oven, natural gas cook-top, range hood, fridge, dishwasher, all tv wall mounts, washer, dryer, wall mounted drying rack, owned hot water tank, beverage fridge, all window coverings, all bathroom mirrors, all light fixtures, Personal items, staging materials
- Included: Garage door opener & all remotes, hot tub & all components, wall oven, natural gas cook-top, range hood, fridge, dishwasher, all tv wall mounts, washer, dryer, wall mounted drying rack, owned hot water tank, beverage fridge, all window coverings, all bathroom mirrors, all light fixtures
- Not included: Personal items, staging materials
NearbyGolf, cul de sac/dead end, hospital, skiing
- Close to: Golf, cul de sac/dead end, hospital, skiing
Listing detailsX12481632, Expired, Oct 24, 2025
- MLS® number: X12481632
- Status: Expired
- Listed on: Oct 24, 2025
- Days on market: 116
- Updated: Feb 17, 2026
- Possession: Flexible
- Occupied by: Owner
- Listing brokerage: Coldwell Banker Thompson Real Estate
About this home
10 St George's Court, Huntsville (Chaffey), ON P1H 1B1
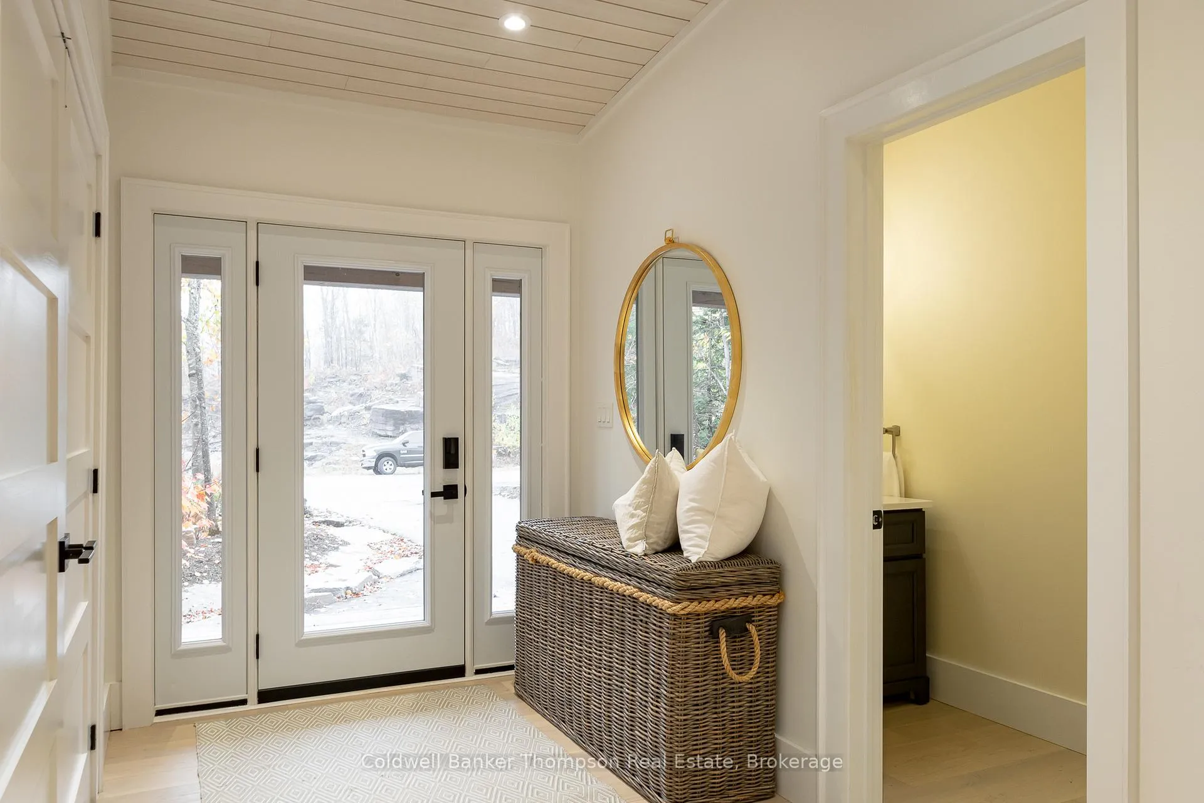
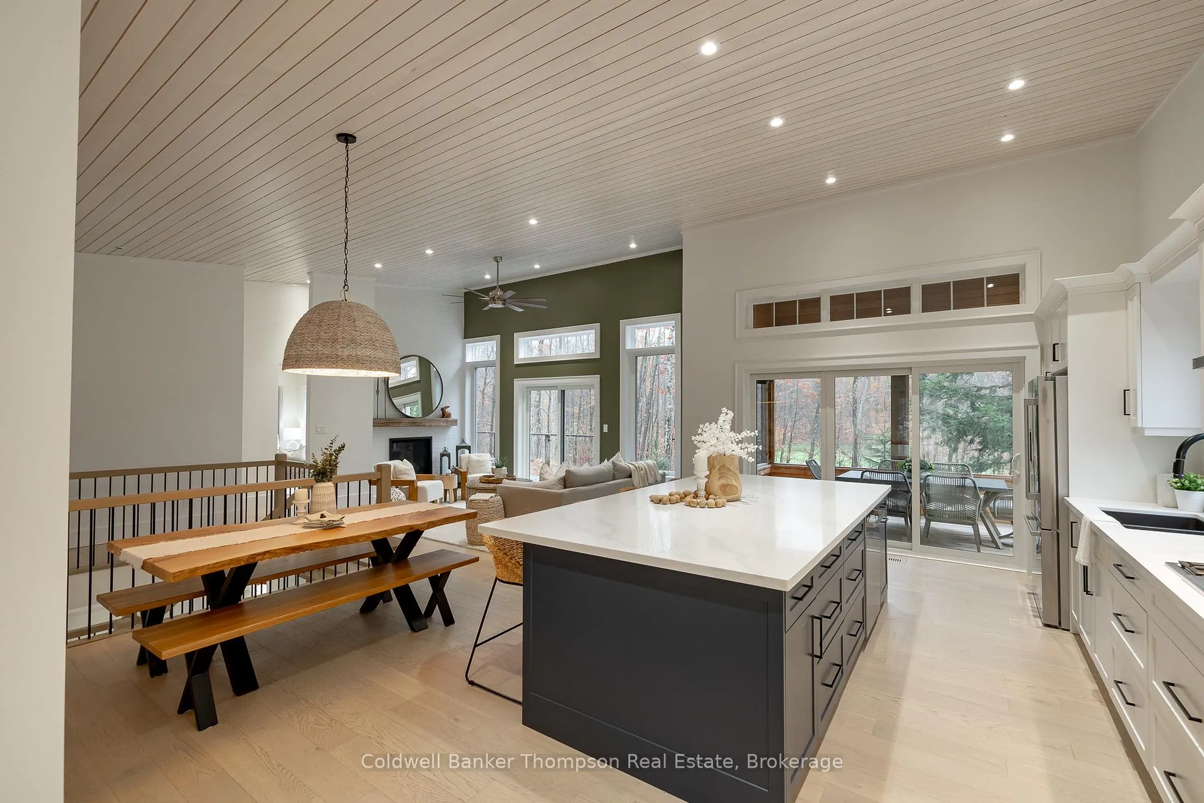
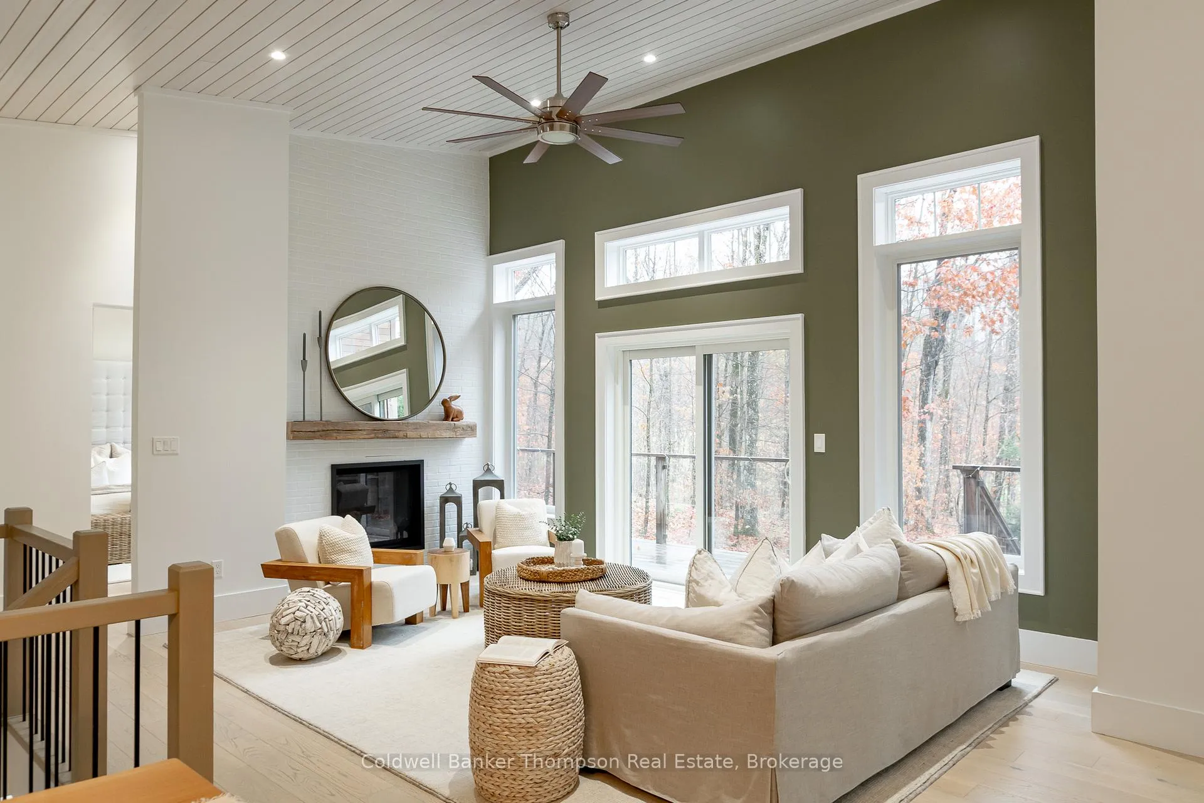
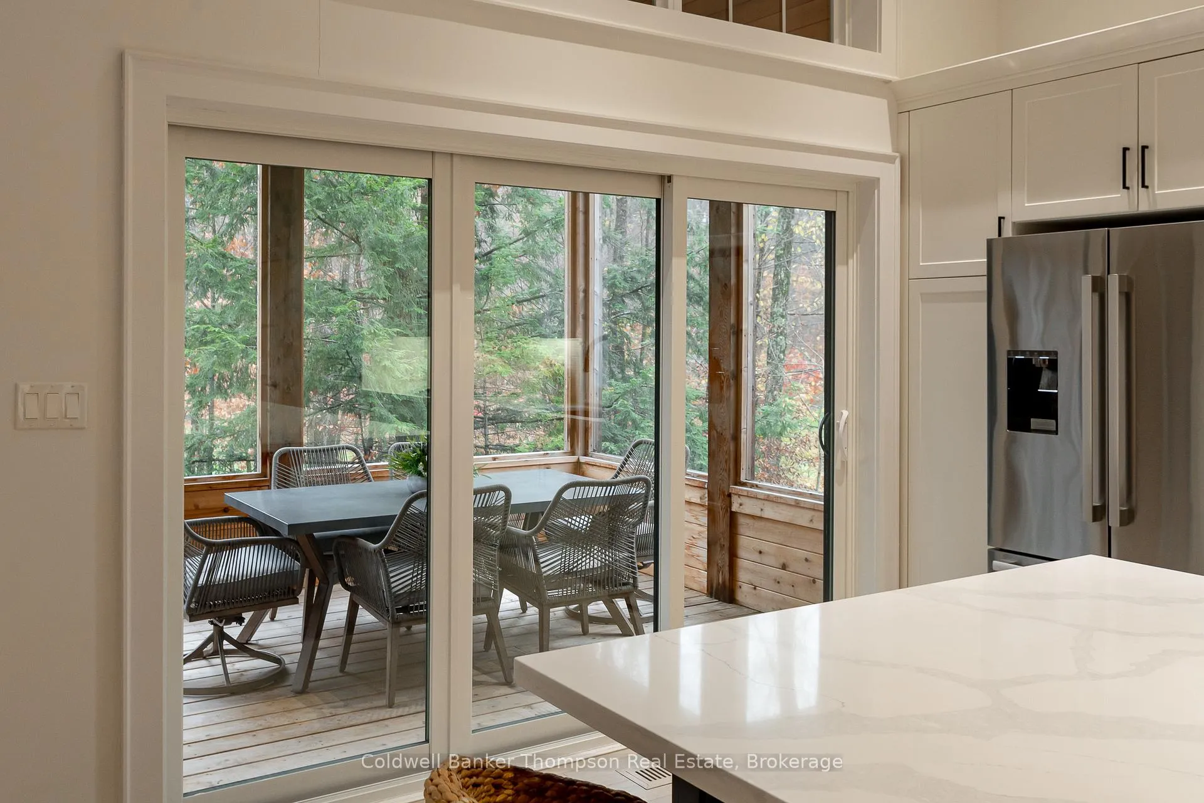
Built in 2022 by prestigious McEwan Homes, this impressive 5-bed, 3.5-bath bungalow with a finished walkout basement offers an exceptional blend of luxury, comfort, & functionality. A stylish covered porch spans the front of the home, leading into a spacious foyer with a large closet & convenient powder room nearby. The open-concept living, dining, & kitchen areas are ideal for both daily living & entertaining, featuring a chef's kitchen with wall oven, natural gas countertop range, pot filler tap, & an expansive island with seating. Sliding doors extend the living space to a screened-in Muskoka Room & large rear deck. Back inside, the living room is anchored by a beautiful natural gas fireplace that adds warmth & charm. The primary suite offers a peaceful retreat with a walk-in closet, 4-pc ensuite featuring a double-sink vanity, glass shower, & heated floors, plus private sliding doors leading onto the rear deck. Two additional main-floor bedrooms share a bright 4-pc bath with heated flooring. A good-sized laundry room with sink complete this level. The finished walkout basement extends the living space with a cozy rec room featuring a natural gas fireplace & barnboard-style feature wall, a large bar area with beverage fridge & sink, & 2 more guest bedrooms. One enjoys ensuite privileges to a 4-pc bath with double vanity & glass shower. Step through sliding doors to a hot tub, where you can unwind after a day on the course, & gather around the firepit beyond for evenings under the stars. Backing onto the scenic Deerhurst Highlands Golf Course, this property captures the best of Muskoka living. A detached single-car garage with a heat pump provides year-round comfort. On full municipal services including natural gas, water, & sewer, with curbside waste collection. Located just minutes from golf, skiing, dining, & spas, it offers a lifestyle, where every season brings new ways to make lasting memories in the heart of Muskoka.
Ask about this home
A HOMEH agent will answer your questions about this home.
Around this home
Helpful calculators
Your HOMEH agent

"Priced 17% over the Hestimate. I would see it this week."