

17 West Street N
17 West Street N
 See all 50 photos
Property history
- $1,699,900For SaleList: 2026-03-06|261 daysX12855180
- $1,599,900TerminatedList: 2026-08-04|End: 2026-09-15|42 daysX13637364
- $1,599,900ExpiredList: 2026-05-16|End: 2026-07-27|72 daysX13139232
- $1,699,900ExpiredList: 2026-03-06|End: 2026-05-12|67 daysX12855352
- $1,895,000ExpiredList: 2024-09-04|End: 2024-12-24|111 days40637821
- $1,895,000ExpiredList: 2024-07-15|End: 2024-12-23|161 daysX10897995
Facts and features
- BasementUnfinished
- Age of home100+
- Price per sq ft~$523
- Water, sewerMunicipal
The homeDetached, 2 1/2 storey, 100+
- Type: Detached
- Style: 2 1/2 storey
- Age: 100+
- Living space: 3,000–3,500 sq ft
- Basement: Unfinished
- Waterfront: None
InsideUpper level, Other, Carbon monoxide detectors, smoke detector
- Laundry: Upper level
- Features: Other
- Security: Carbon monoxide detectors, smoke detector
- Rooms above ground: 21
- Bedrooms: 3
- Bathrooms: 4
- Kitchens: 1
Outside and lotBrick, Asphalt shingle, Stone
- Exterior: Brick
- Roof: Asphalt shingle
- Foundation: Stone
- Features: Year round living
- Other structures: Shed
- Size: 105 × 94.5 ft
- Zoning: CBD (R2-0655)
Parking1 Garage, Attached, Circular drive
- Spaces: 1 Garage
- Garage: Attached
- Driveway: Circular drive
Heating, water and powerForced air, gas, Municipal water, Municipal sewer
- Heating: Forced air, gas
- Water: Municipal water
- Sewer: Municipal sewer
- Natural gas: Yes
- Hydro: Yes
- Cable: Available
- Telephone: Yes
Costs and taxesTaxes $6,404 a year, Plus HST, Rental items None
- Taxes, 2025: $6,404 a year
- HST: Plus HST
- Rental items: None
Included in the saleBar sized fridge & microwave in office kitchenette, owned hot water tank, washer, dryer, stove, built-in microwave, dishwasher, fridge, 2 sheds,, Personal items, staging materials
- Included: Bar sized fridge & microwave in office kitchenette, owned hot water tank, washer, dryer, stove, built-in microwave, dishwasher, fridge, 2 sheds,
- Not included: Personal items, staging materials
NearbyHospital, library, rec./commun.centre, river/stream
- Close to: Hospital, library, rec./commun.centre, river/stream
Listing detailsX12855352, Expired, Mar 6, 2026
- MLS® number: X12855352
- Status: Expired
- Listed on: Mar 6, 2026
- Days on market: 67
- Updated: May 12, 2026
- Possession: Flexible
- Occupied by: Owner+tenant
- Listing brokerage: Coldwell Banker Thompson Real Estate
About this home
17 West Street N, Huntsville (Chaffey), ON P1H 1X6
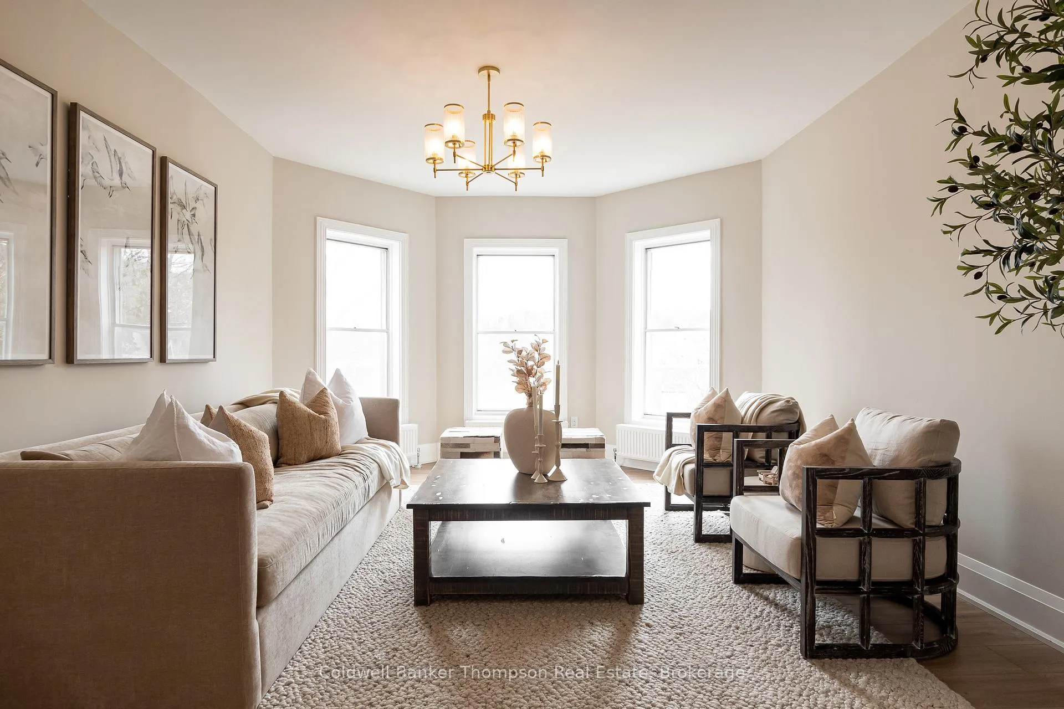
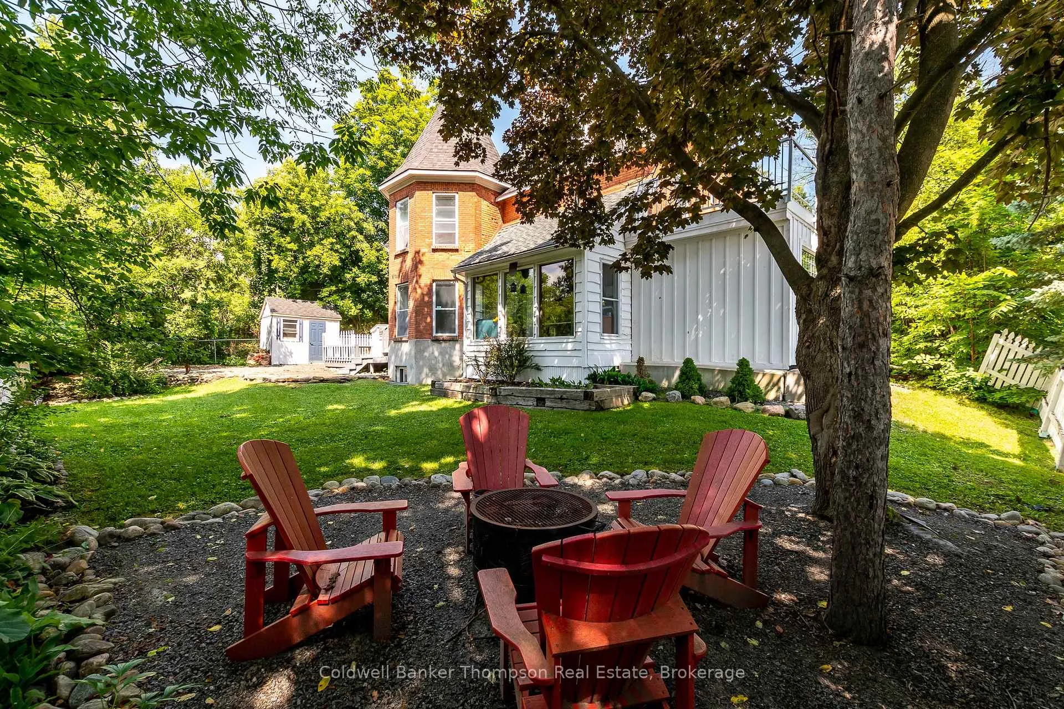
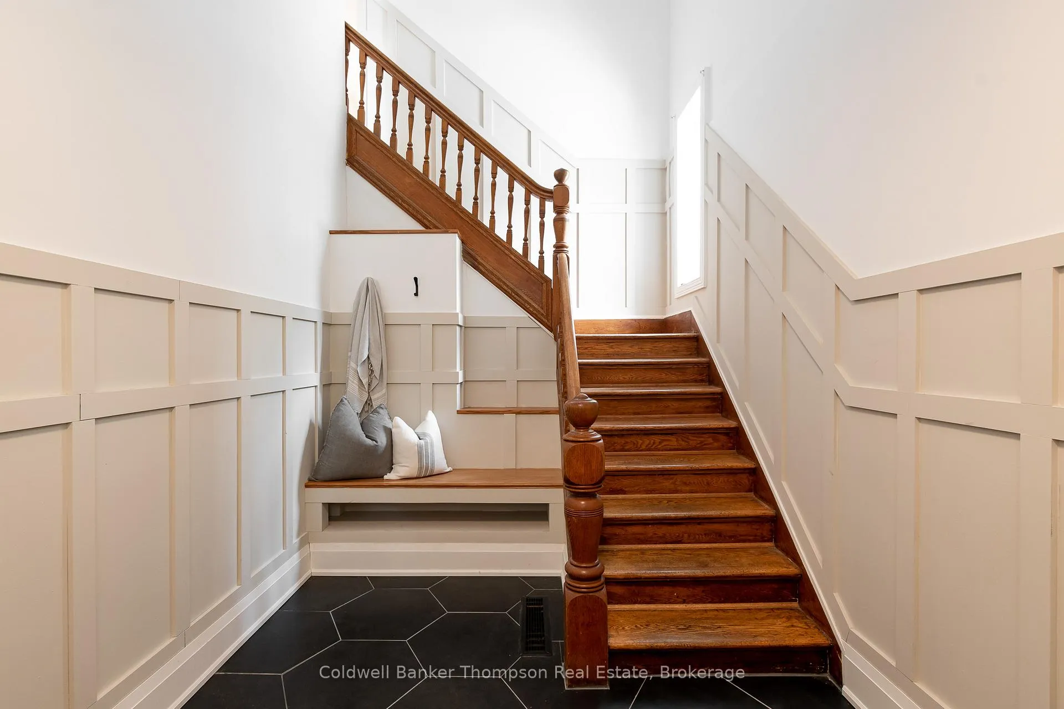
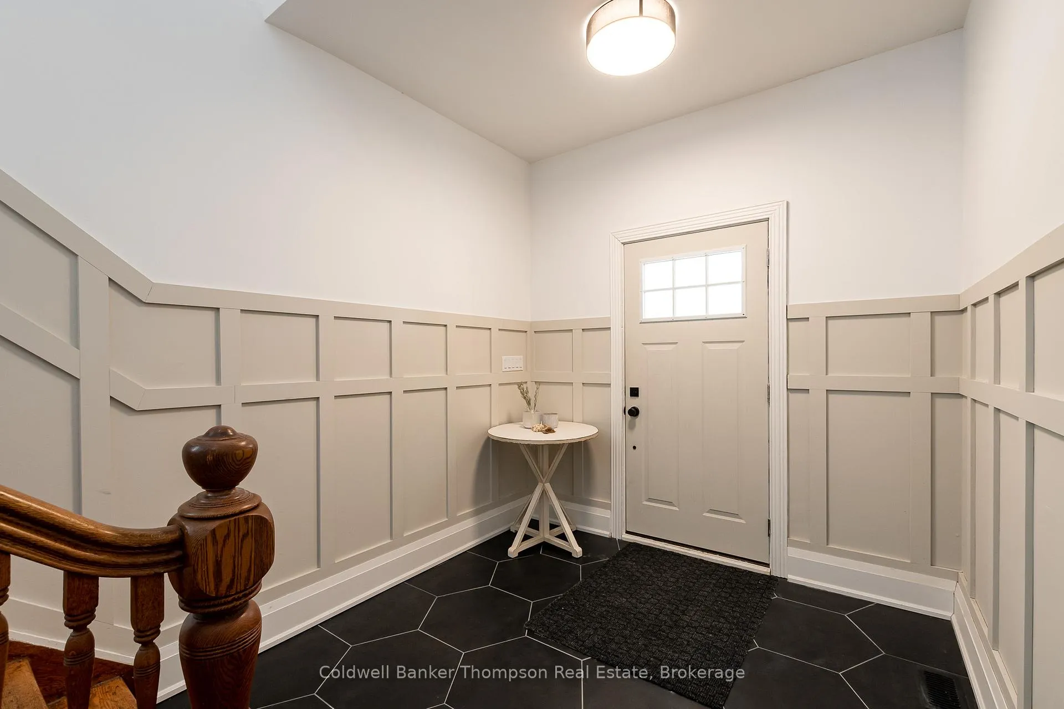
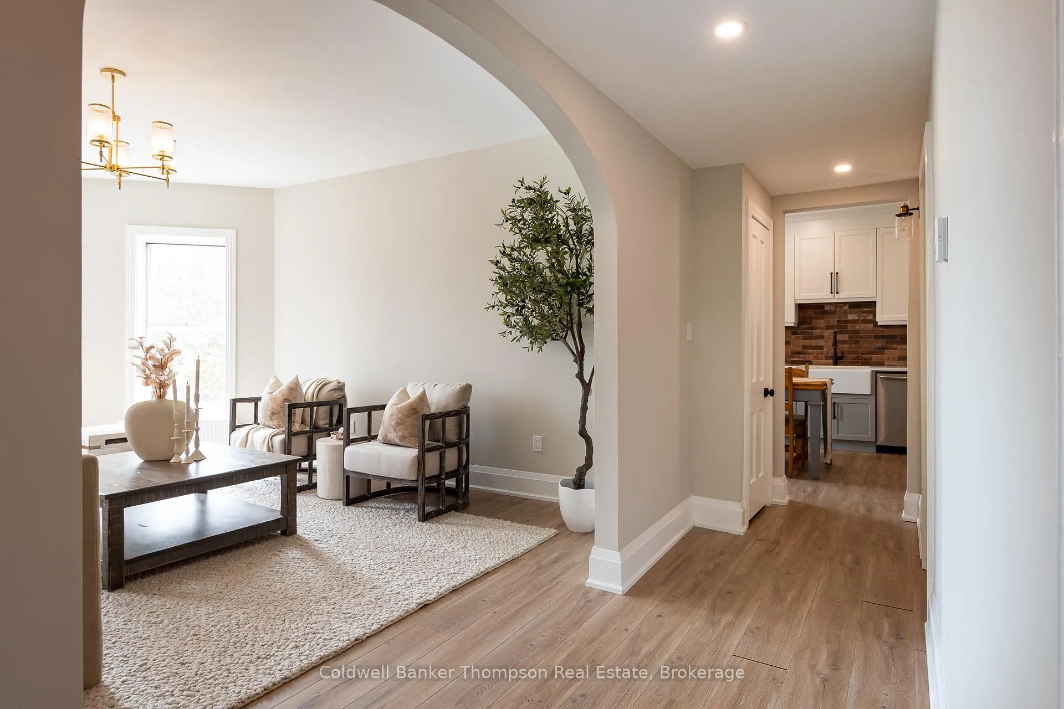
Step into a truly incredible renovation with this beautifully restored 1890 property, offering a perfect blend of historic charm & modern functionality in the heart of downtown Huntsville. The main floor currently features multiple office spaces, a welcoming communal foyer, a kitchenette, a meeting room, & a stylish 2-pc powder room. Move your business here, lease the offices individually, or reimagine the space for residential use possibilities are endless. A separate entrance leads to the 2nd & 3rd floors, where the residential space truly shines. An impressive grand staircase with wainscotted walls sets the tone, leading to a stunning apartment with thoughtful design details. The 2nd floor offers a beautiful primary bedroom with its own private deck & 3-pc ensuite, an additional guest bedroom, & a luxurious 5-pc bathroom that includes laundry facilities. The spacious living room with its charming bow window overlooks the rear yard & downtown skyline, providing a cozy, light-filled retreat. The eat-in kitchen is a showstopper, featuring dual-toned cabinetry, a rustic brick backsplash, & stainless steel appliances. The 3rd floor offers a cozy, character-filled attic space, complete with a study area with convenient built-ins, a 3rd bedroom, & another 3-pc ensuite perfect for guests, tenants, or additional living space. This property also boasts 2 independent heating systems: a new radiant heating system for the 2nd & 3rd floors & a forced air natural gas furnace for the main floor. All electrical has been updated, & the roof was replaced in 2019. Outside, you'll find a circular driveway, ample parking, a rear yard with a fire pit, & an unbeatable location within walking distance to River Mill Park, the town docks, restaurants, shops, the Algonquin Theatre, & more. Whether you're looking for a live-work opportunity, an income property, or a place to create your dream downtown residence, this property is bursting with potential.
Ask about this home
A HOMEH agent will answer your questions about this home.
Around this home
Daily convenience, out of 100, from the distances below
Schools nearby
School rating, out of 10.
Helpful calculators
Your HOMEH agent

"Priced 13% over the Hestimate. I would see it this week."