

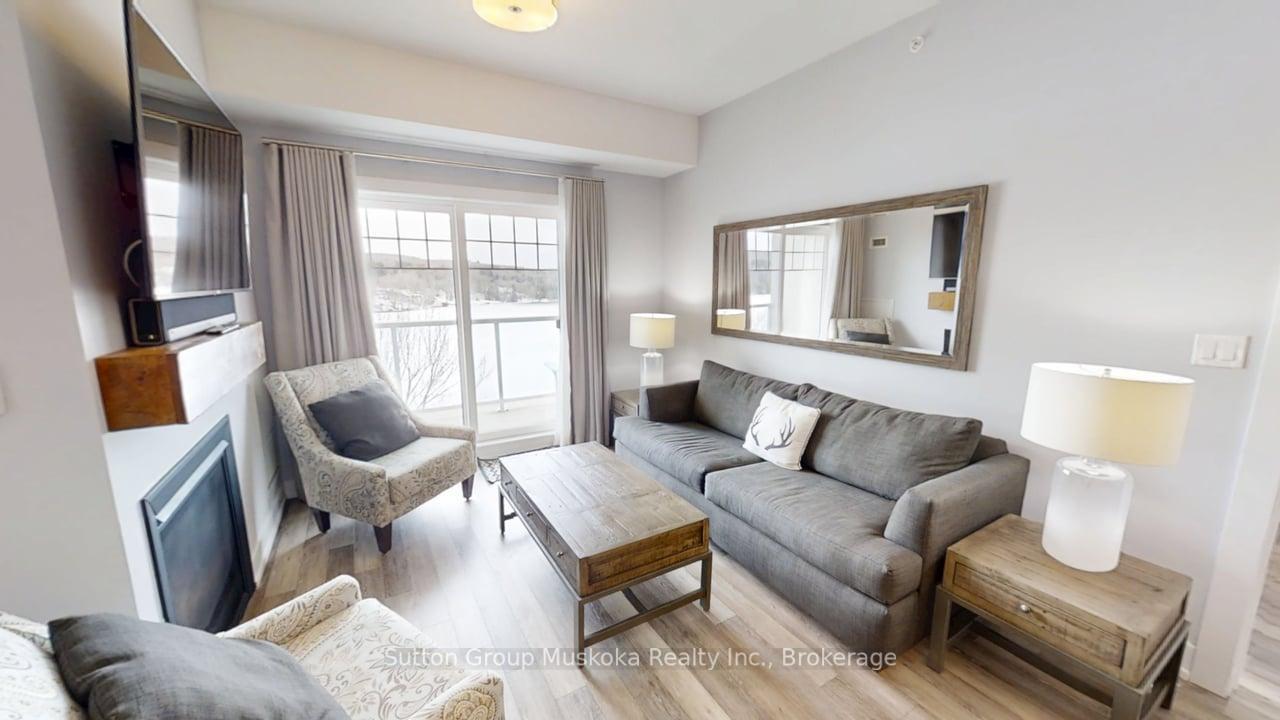
Unit 423, 25 Pen Lake Point Road
Unit 423, 25 Pen Lake Point Road
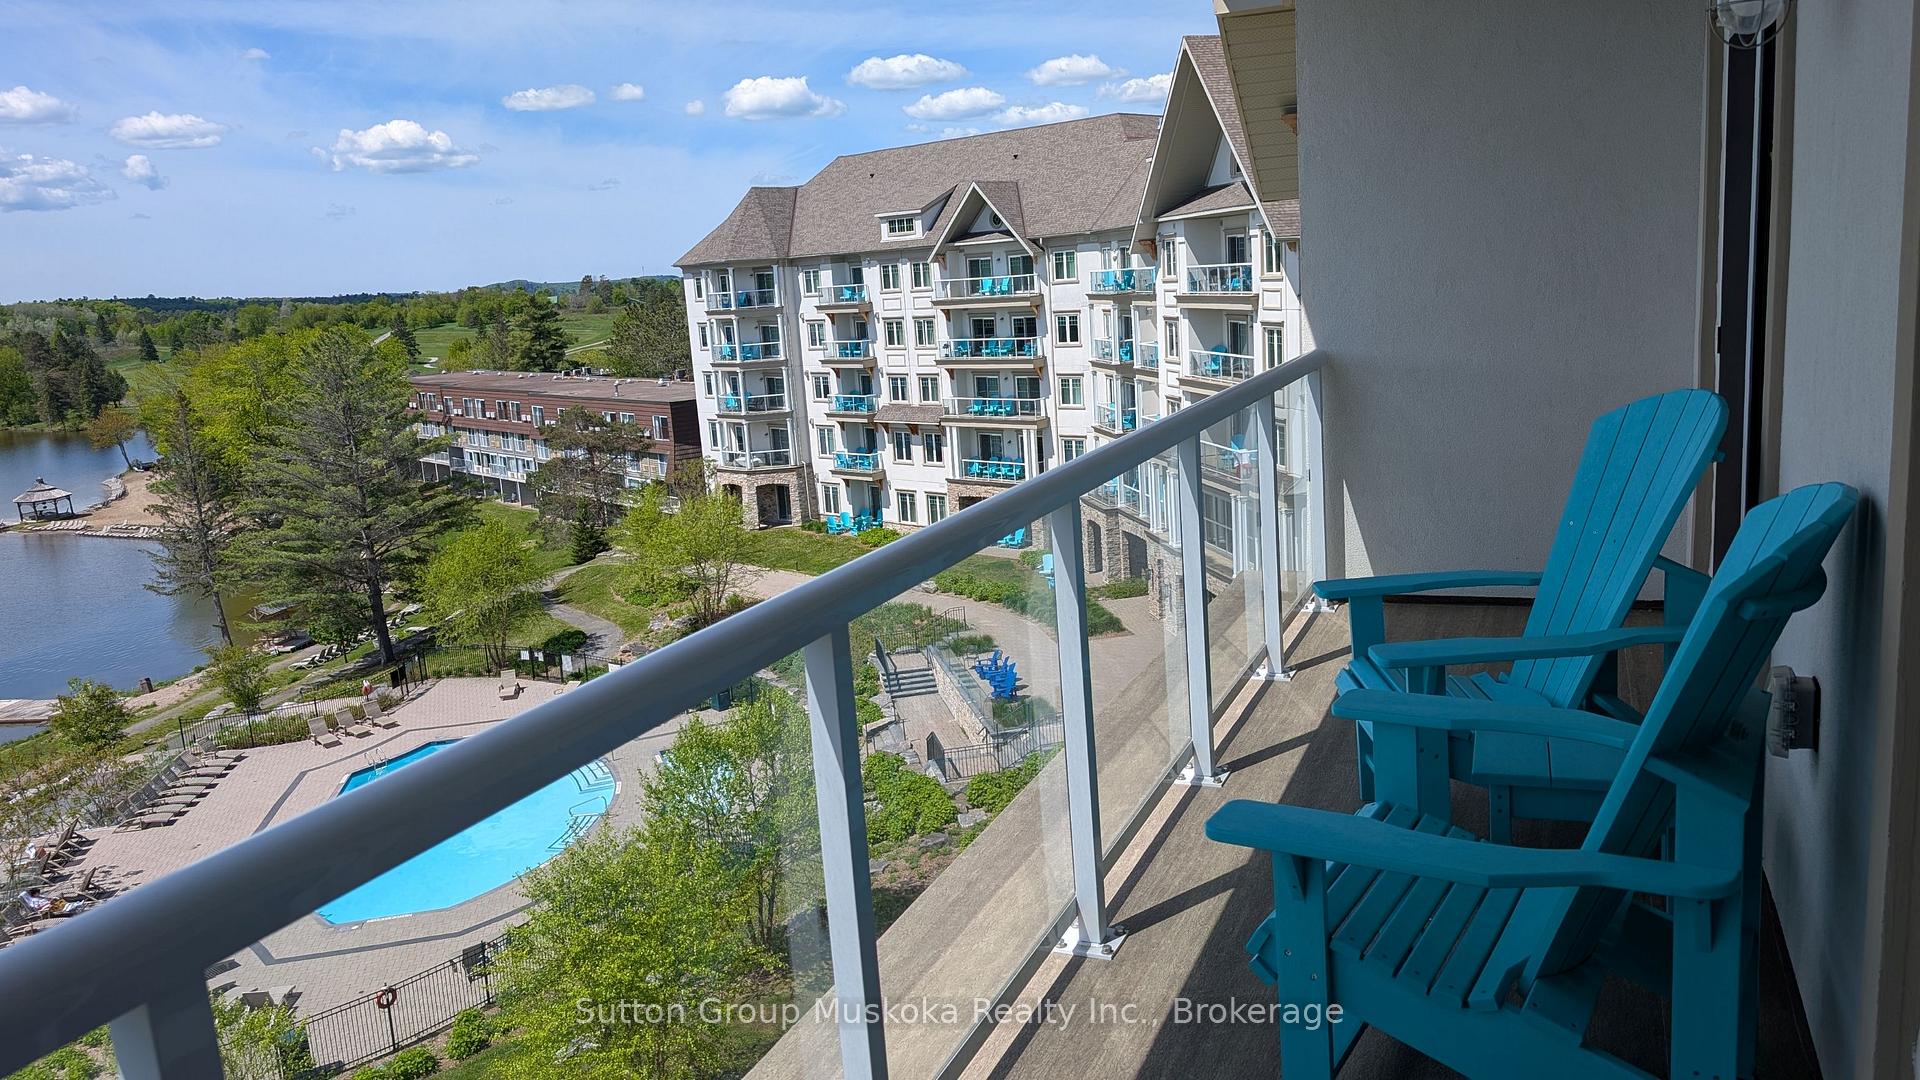 See all 20 photos
Property history
- $749,900ExpiredList: 2026-05-25|End: 2026-07-24|60 daysX13169872
- $749,900ExpiredList: 2026-03-11|End: 2026-05-15|65 daysX12875190
- $769,900TerminatedList: 2026-01-13|End: 2026-03-12|58 daysX12690352
- $769,900ExpiredList: 2025-10-23|End: 2026-01-13|82 daysX12477833
- $769,900ExpiredList: 2025-08-19|End: 2025-10-22|64 daysX12355425
- $769,900ExpiredList: 2025-06-16|End: 2025-08-17|62 daysX12222689
- $769,900ExpiredList: 2025-04-14|End: 2025-06-15|62 daysX12082781
Facts and features
- ExposureSouth west
- LaundryEnsuite
- LockerExclusive
- BalconyOpen
- Fireplace
- Central air
- Waterfront
- Indoor pool
- Gym
- Outdoor pool
The homeCondo Apartment, Apartment, Age 6–10 years
- Type: Condo Apartment
- Style: Apartment
- Age: 6–10 years
- Living space: 800–899 sq ft
- Basement: None
- Exposure: South West
- View: Beach, lake, water
- Special designation: Accessibility
- Waterfront: Waterfrontcommunity
InsideFireplace Yes, living room, natural gas, Ensuite, main level, Primary bedroom - main floor, storage area lockers
- Fireplace: Yes, living room, natural gas
- Laundry: Ensuite, main level
- Features: Primary bedroom - main floor, storage area lockers
- Security: Carbon monoxide detectors, smoke detector
- Elevator: Yes
- Rooms above ground: 9
- Bedrooms: 2
- Bathrooms: 2
- Kitchens: 1
OutsideStucco (plaster), Asphalt shingle, tar and gravel, Concrete
- Exterior: Stucco (plaster)
- Roof: Asphalt shingle, tar and gravel
- Foundation: Concrete
- Balcony: Open
- Features: Landscaped, recreational area, year round living, deck
- Accessibility: Elevator
Parking and locker1 Parking, Common, Exclusive
- Spaces: 1 Parking
- Parking type: Common
- Locker: Exclusive
- Locker unit: 139
- Locker level: Lower level
BuildingLakeside lodge, Storeys 4, Condo corporation 89
- Name: Lakeside lodge
- Storeys: 4
- Condo corporation: 89
- Amenities: Indoor pool, gym, outdoor pool, party room/meeting room, tennis court, shared beach
- Pets: Allowed
Heating, water and powerHeat pump, other, Central air
- Heating: Heat pump, other
- Cooling: Central air
Costs and taxesTaxes $5,697 a year, Condo fee $754 a month, Water included, cable tv included, common elements included, parking included
- Taxes, 2024: $5,697 a year
- Condo fee: $754 a month
- Fee includes: Water included, cable tv included, common elements included, parking included
- HST: No HST
Included in the saleAll as viewed.
- Included: All as viewed.
NearbyLevel, skiing, waterfront, wooded/treed
- Close to: Level, skiing, waterfront, wooded/treed
Listing detailsX12082781, Expired, Apr 14, 2025
- MLS® number: X12082781
- Status: Expired
- Listed on: Apr 14, 2025
- Days on market: 62
- Updated: Jun 15, 2025
- Possession: Immediate
- Occupied by: Vacant
- Listing brokerage: Sutton Group Muskoka Realty Inc.
About this home
Unit 423, 25 Pen Lake Point Road, Huntsville (Chaffey), ON P1H 2E8
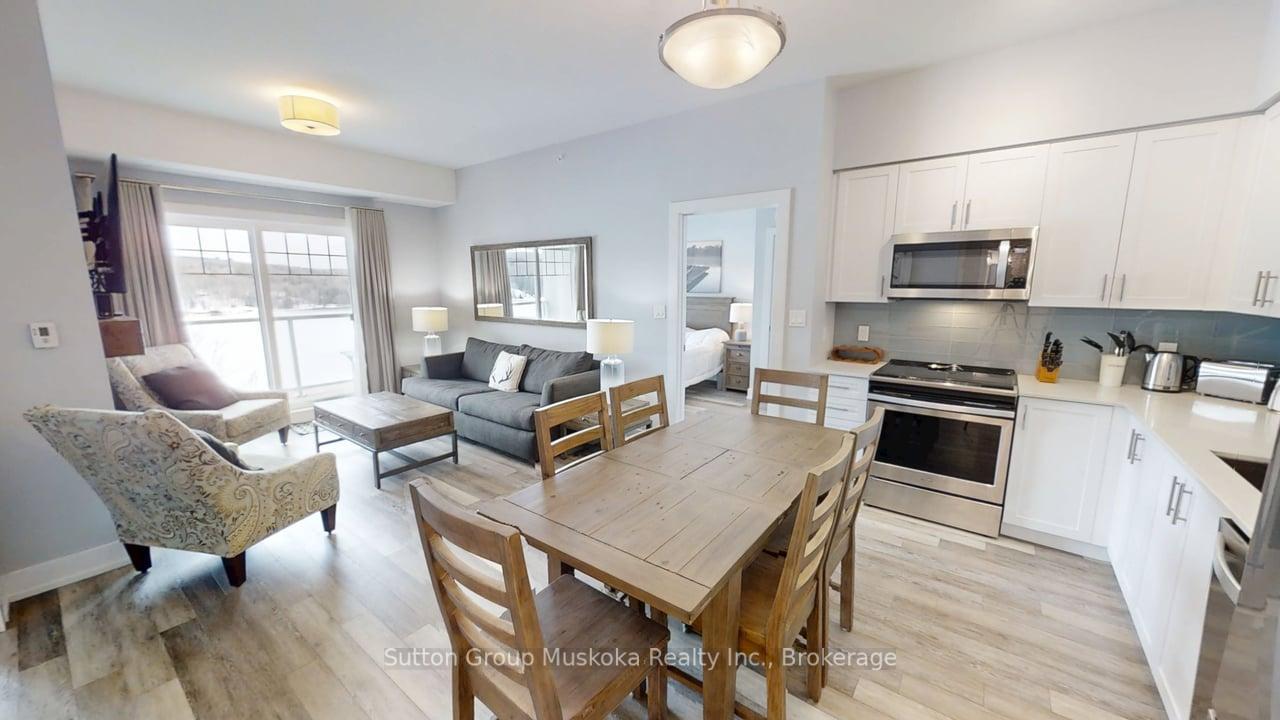
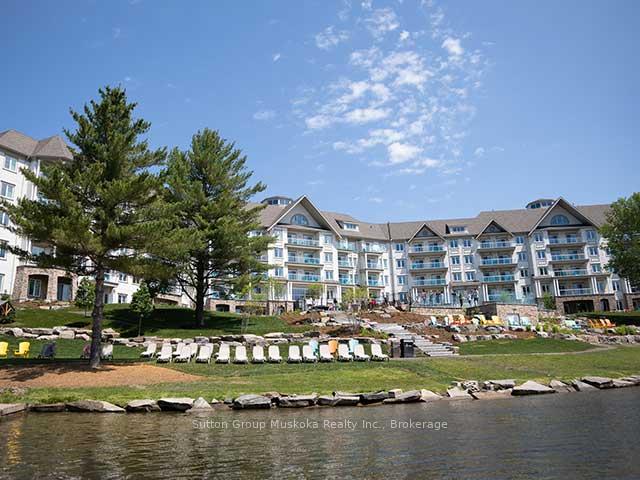
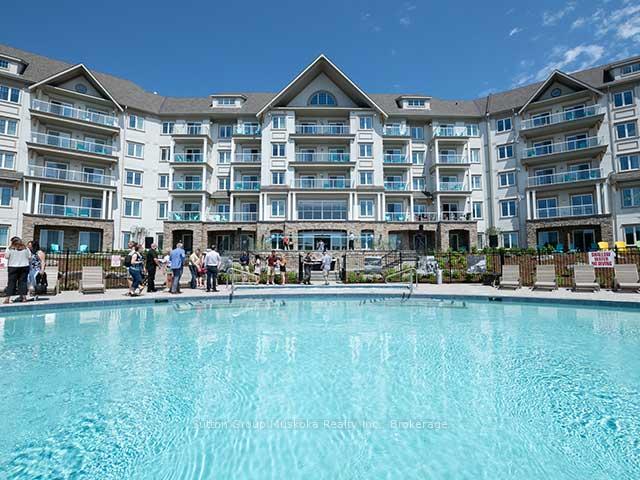
Top floor two-bedroom condominium located in the Lakeside Lodge at Deerhurst Resort Muskoka! This immaculate two-bedroom, two-bathroom unit offers a commanding view over Peninsula Lake. Enjoy a sunny afternoon and a cool drink on your large private balcony overlooking the lake - plenty of room for a large group. This luxury unit is ready for you to enjoy and is offered fully-furnished and includes a storage unit in the building. Inside the unit you will find a fully equipped kitchen with stainless steel appliances, natural gas fireplace, 9-ft ceilings, laundry room and 878 sq. ft of living space (one of the larger two-bedrooom units with a lake view) & more. The large primary bedroom includes an ensuite with huge glassed walk-in shower. The building includes elevators, a large recreational/games room with pool table, great for gatherings, a gym, plus a pool located on the lake-side of the building. The heat pump for the unit was replaced by the current owner in 2024. Deerhurst has something to offer for everyone beachs, multiple pools, golf, tennis, restaurants, docking, trails and many additional activities and special events at the resort including concerts and comedy shows all in one without having to travel. Unit includes a private locker in the lower area of the building. Condo fees include natural gas, TV cable, internet, building maintenance, along with other normal condo items. Deerhurst is located 5-minutes from the Town of Huntsville, 5-minutes to Arrowhead Provincial Park, 20 minutes to Algonquin Park & much more. Peninsula Lake is part of a chain of lakes offering over 40 miles of boating. Unit is not on the rental program but could be added if desired. HST does not apply to the sale. Annual property tax $5,696. Monthly condo fee $754.05. Ownership includes use of recreational facilities at the resort and discounts on certain of the resort amenities, such as golf and dining. Enjoy the resort lifestyle and live, vacation and invest in Canada!
Ask about this home
A HOMEH agent will answer your questions about this home.
Know more about Lakeside Condos
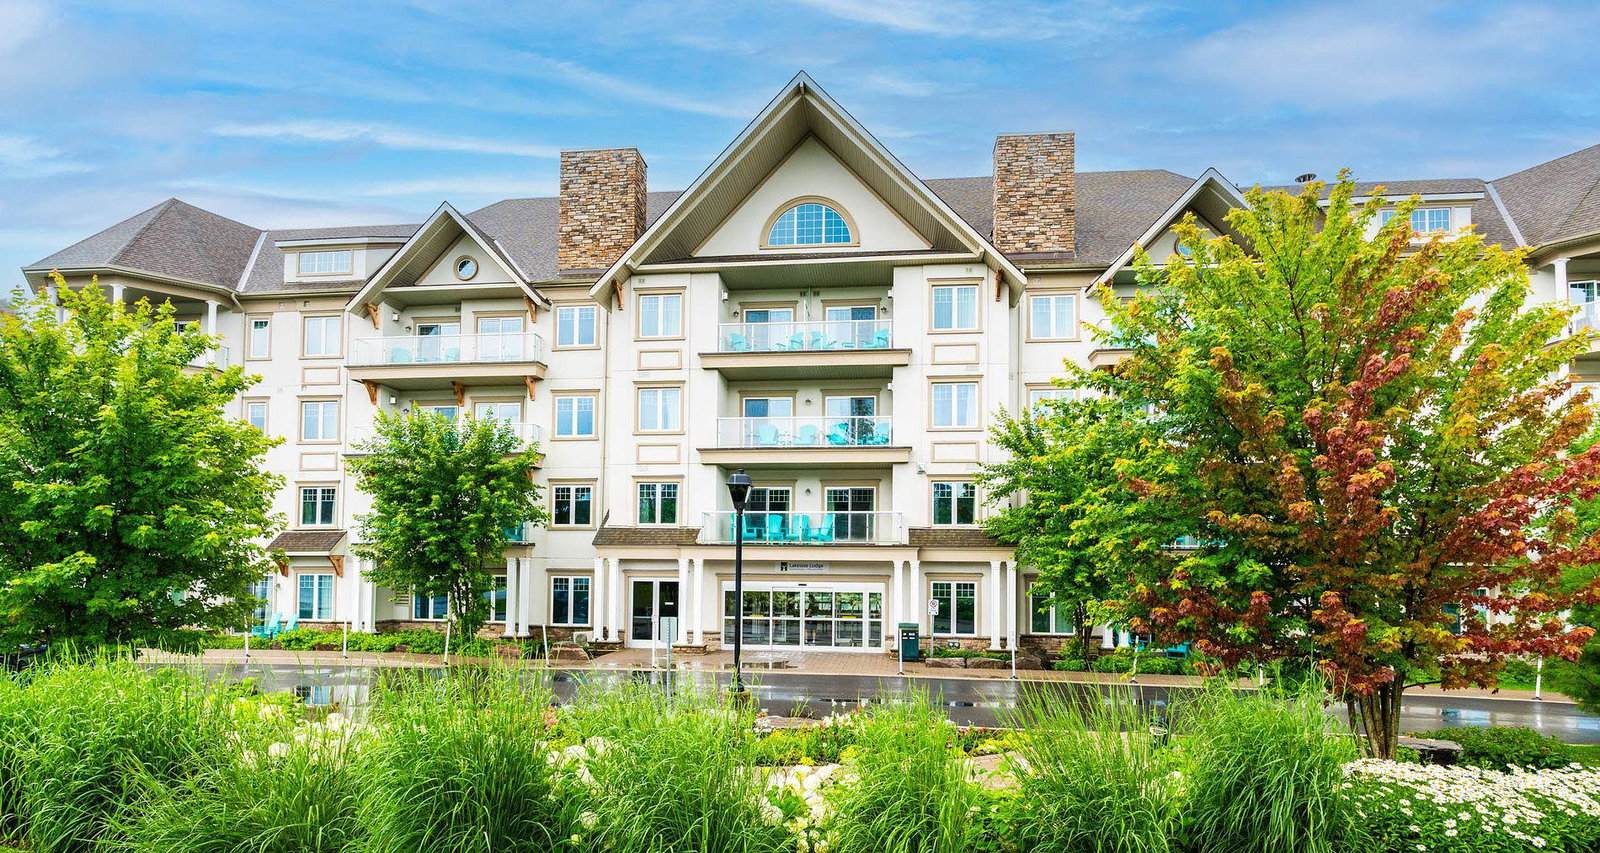
Condo building · 25 Pen Lake Point Road
Lakeside Condos is a 4-storey condo. Right now 8 for sale and 3 for rent are on the market here.
- 4storeys
No similar units for sale in Lakeside Condos right now.
Around this home
Helpful calculators
Your HOMEH agent

"I would see it this week."