

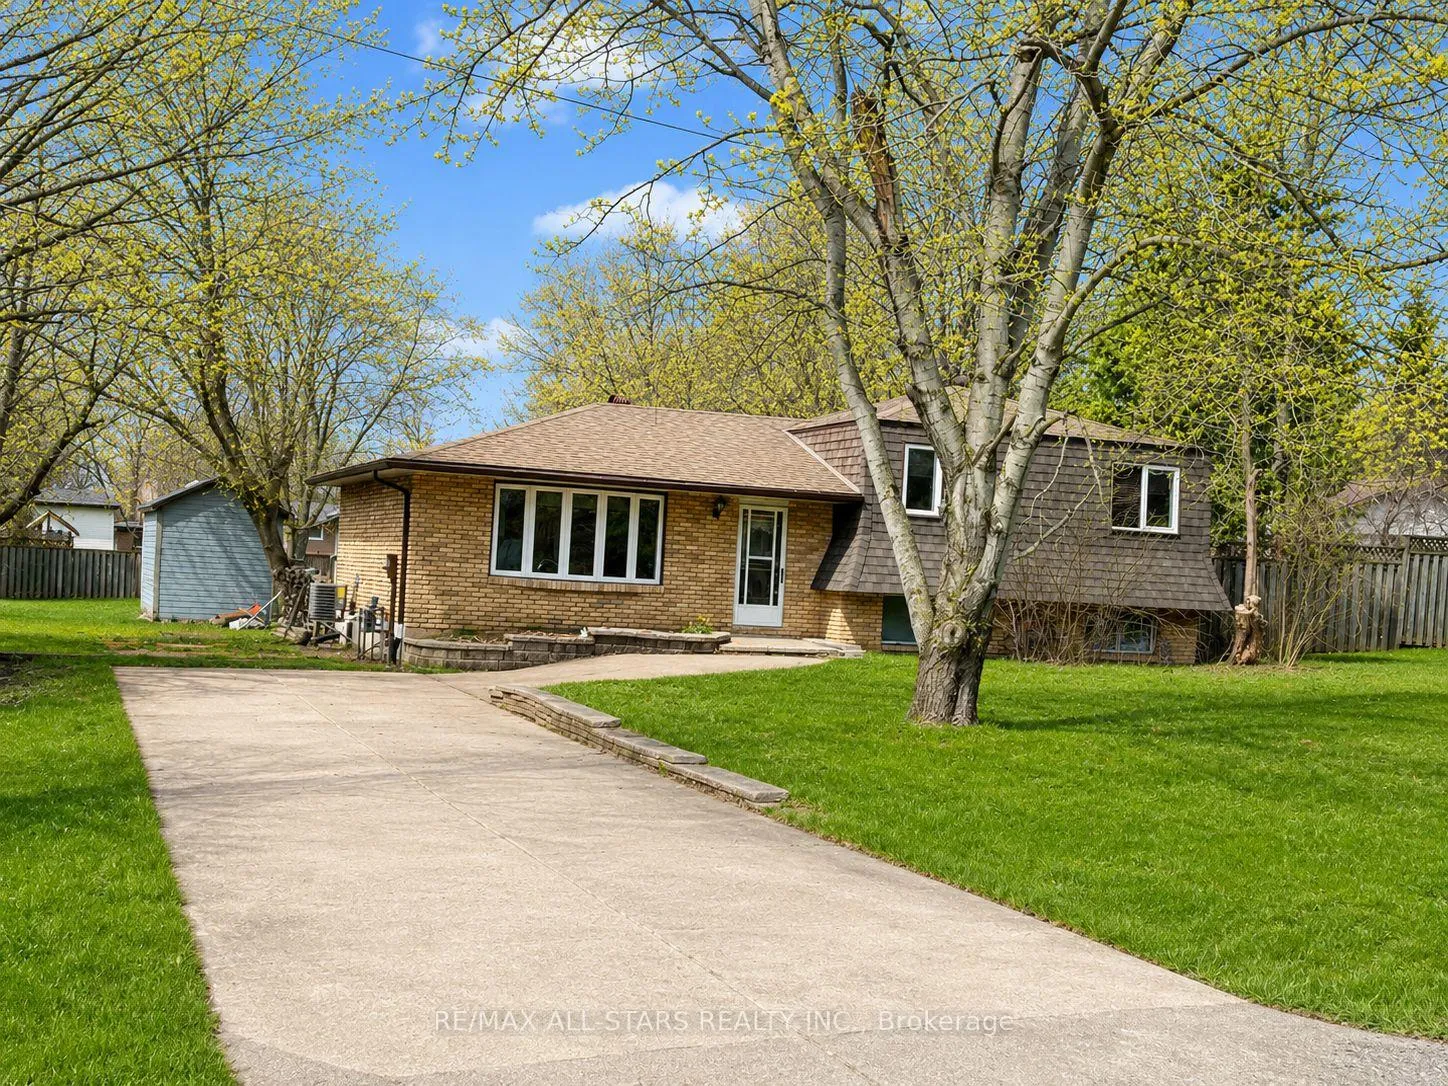
13 Janet Drive
13 Janet Drive
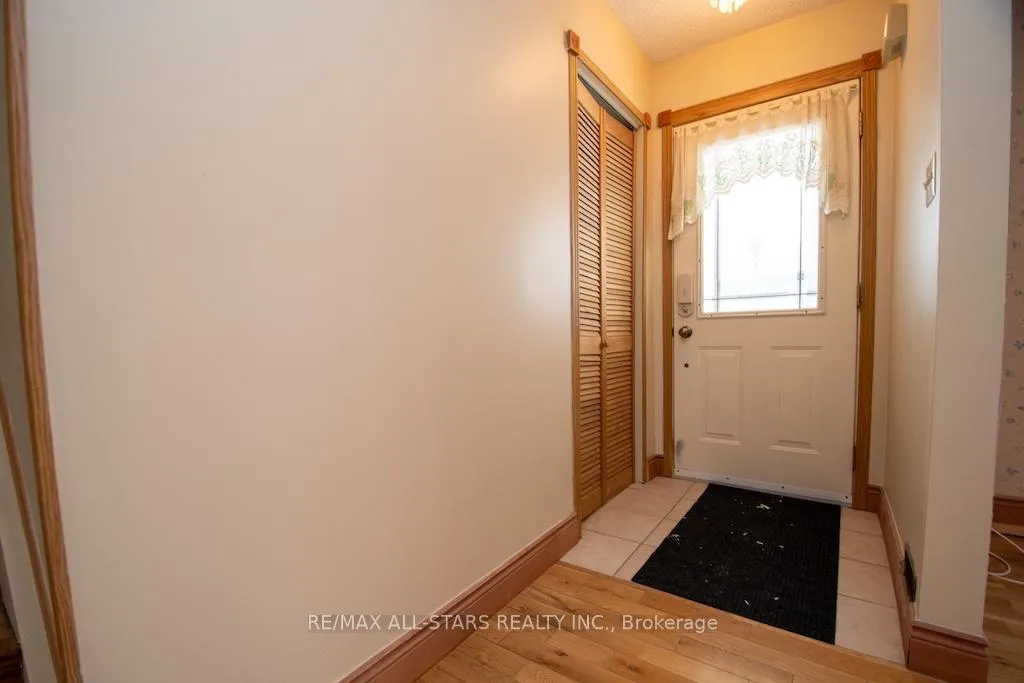
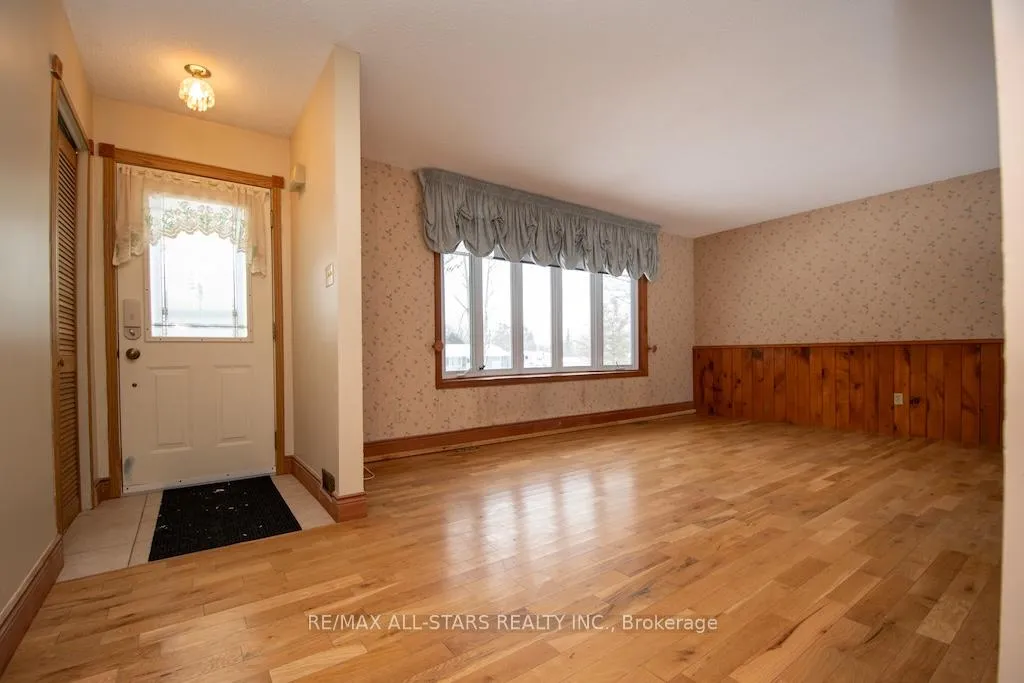
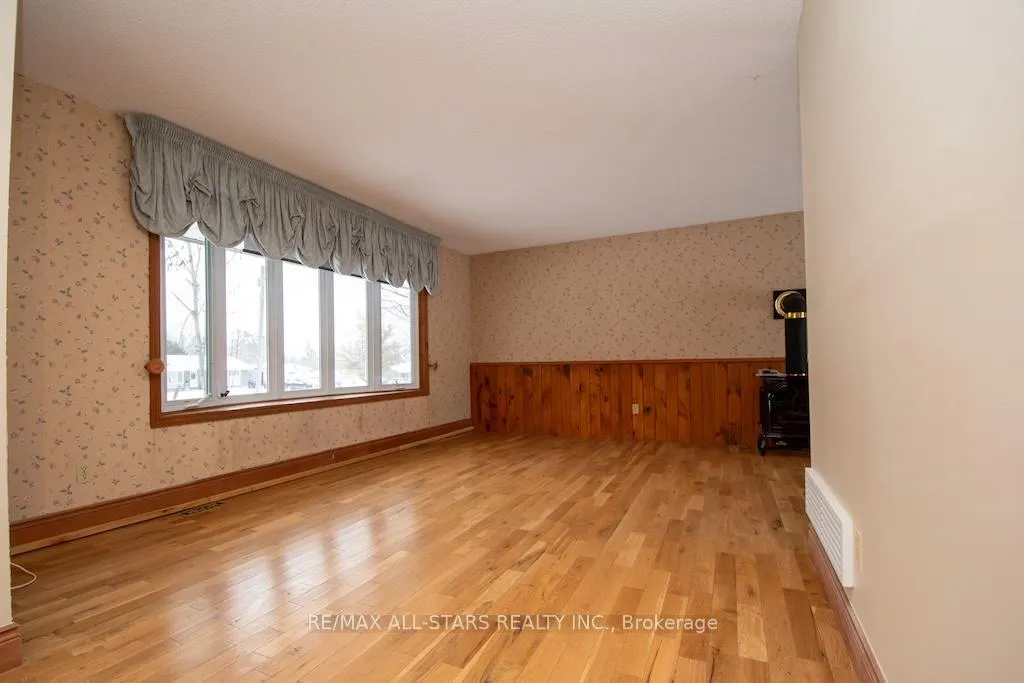
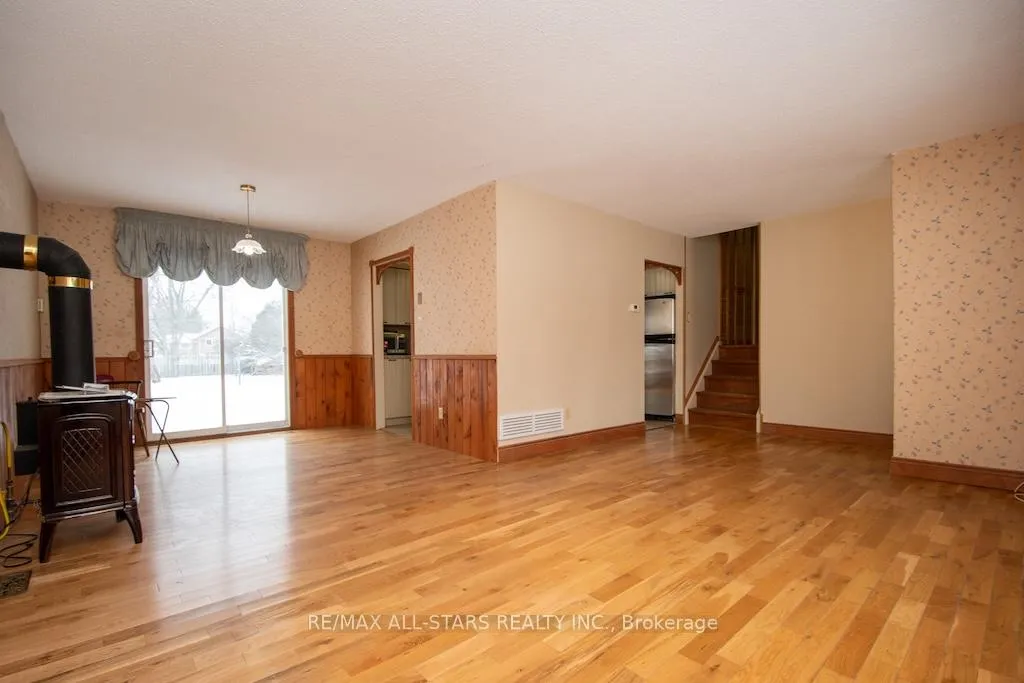 See all 27 photos
Property history
- $699,000TerminatedList: 2026-03-18|End: 2026-06-19|93 daysX12895818
- $699,900TerminatedList: 2025-12-05|End: 2026-03-18|103 daysX12605194
Facts and features
- BasementFinished
- Age of home31–50 years
- Price per sq ft~$538
- Water, sewerSeptic
- Fireplace
- Central air
The homeDetached, Sidesplit 4, Age 31–50 years
- Type: Detached
- Style: Sidesplit 4
- Age: 31–50 years
- Living space: 1,100–1,500 sq ft
- Basement: Finished
InsideFireplace Yes, family room, Lower level, Carpet free
- Fireplace: Yes, family room
- Laundry: Lower level
- Features: Carpet free
- Rooms above ground: 9
- Bedrooms: 2
- Bathrooms: 1
- Kitchens: 1
- Family room: Yes
Outside and lotBrick, aluminum siding, Asphalt shingle, Concrete
- Exterior: Brick, aluminum siding
- Roof: Asphalt shingle
- Foundation: Concrete
- Size: 107.79 × 231.44 ft
- Shape: Rectangular
- Zoning: Residential
Parking4 Parking, Private
- Spaces: 4 Parking
- Driveway: Private
Heating, water and powerForced air, gas, Central air, Municipal water
- Heating: Forced air, gas
- Cooling: Central air
- Water: Municipal water
- Sewer: Septic
Costs and taxesTaxes $3,045 a year, HST included in the price
- Taxes, 2026: $3,045 a year
- HST: HST included in the price
NearbySchool bus route, park
- Close to: School bus route, park
Listing detailsX12895818, Terminated, Mar 18, 2026
- MLS® number: X12895818
- Status: Terminated
- Listed on: Mar 18, 2026
- Days on market: 93
- Updated: Jun 19, 2026
- Possession: Immediate
- Occupied by: Partial
- Listing brokerage: RE/MAX ALL-STARS REALTY INC.
About this home
13 Janet Drive, Kawartha Lakes (Janetville), ON L0B 1K0
Welcome to 13 Janet Drive, nestled in the serene Hamlet of Janetville. Perfectly situated for commuters to Peterborough, Lindsay, or the Durham region, this well-appointed side-split home was originally a three-bedroom but has been converted into a spacious two-bedroom with a large primary suite. It can easily be reverted to a three-bedroom over a weekend. Located in a family-friendly neighborhood on a private half-acre lot, this home features genuine hardwood floors throughout, an open-concept design, large sunlit rooms, and a cozy rec room with a fireplace. The expansive private yard offers ample space for both children and pets to play. From the moment you arrive, you'll notice the pride of ownership. Schedule your showing today!
Ask about this home
A HOMEH agent will answer your questions about this home.
Around this home
Helpful calculators
Your HOMEH agent

"I would see it this week."