

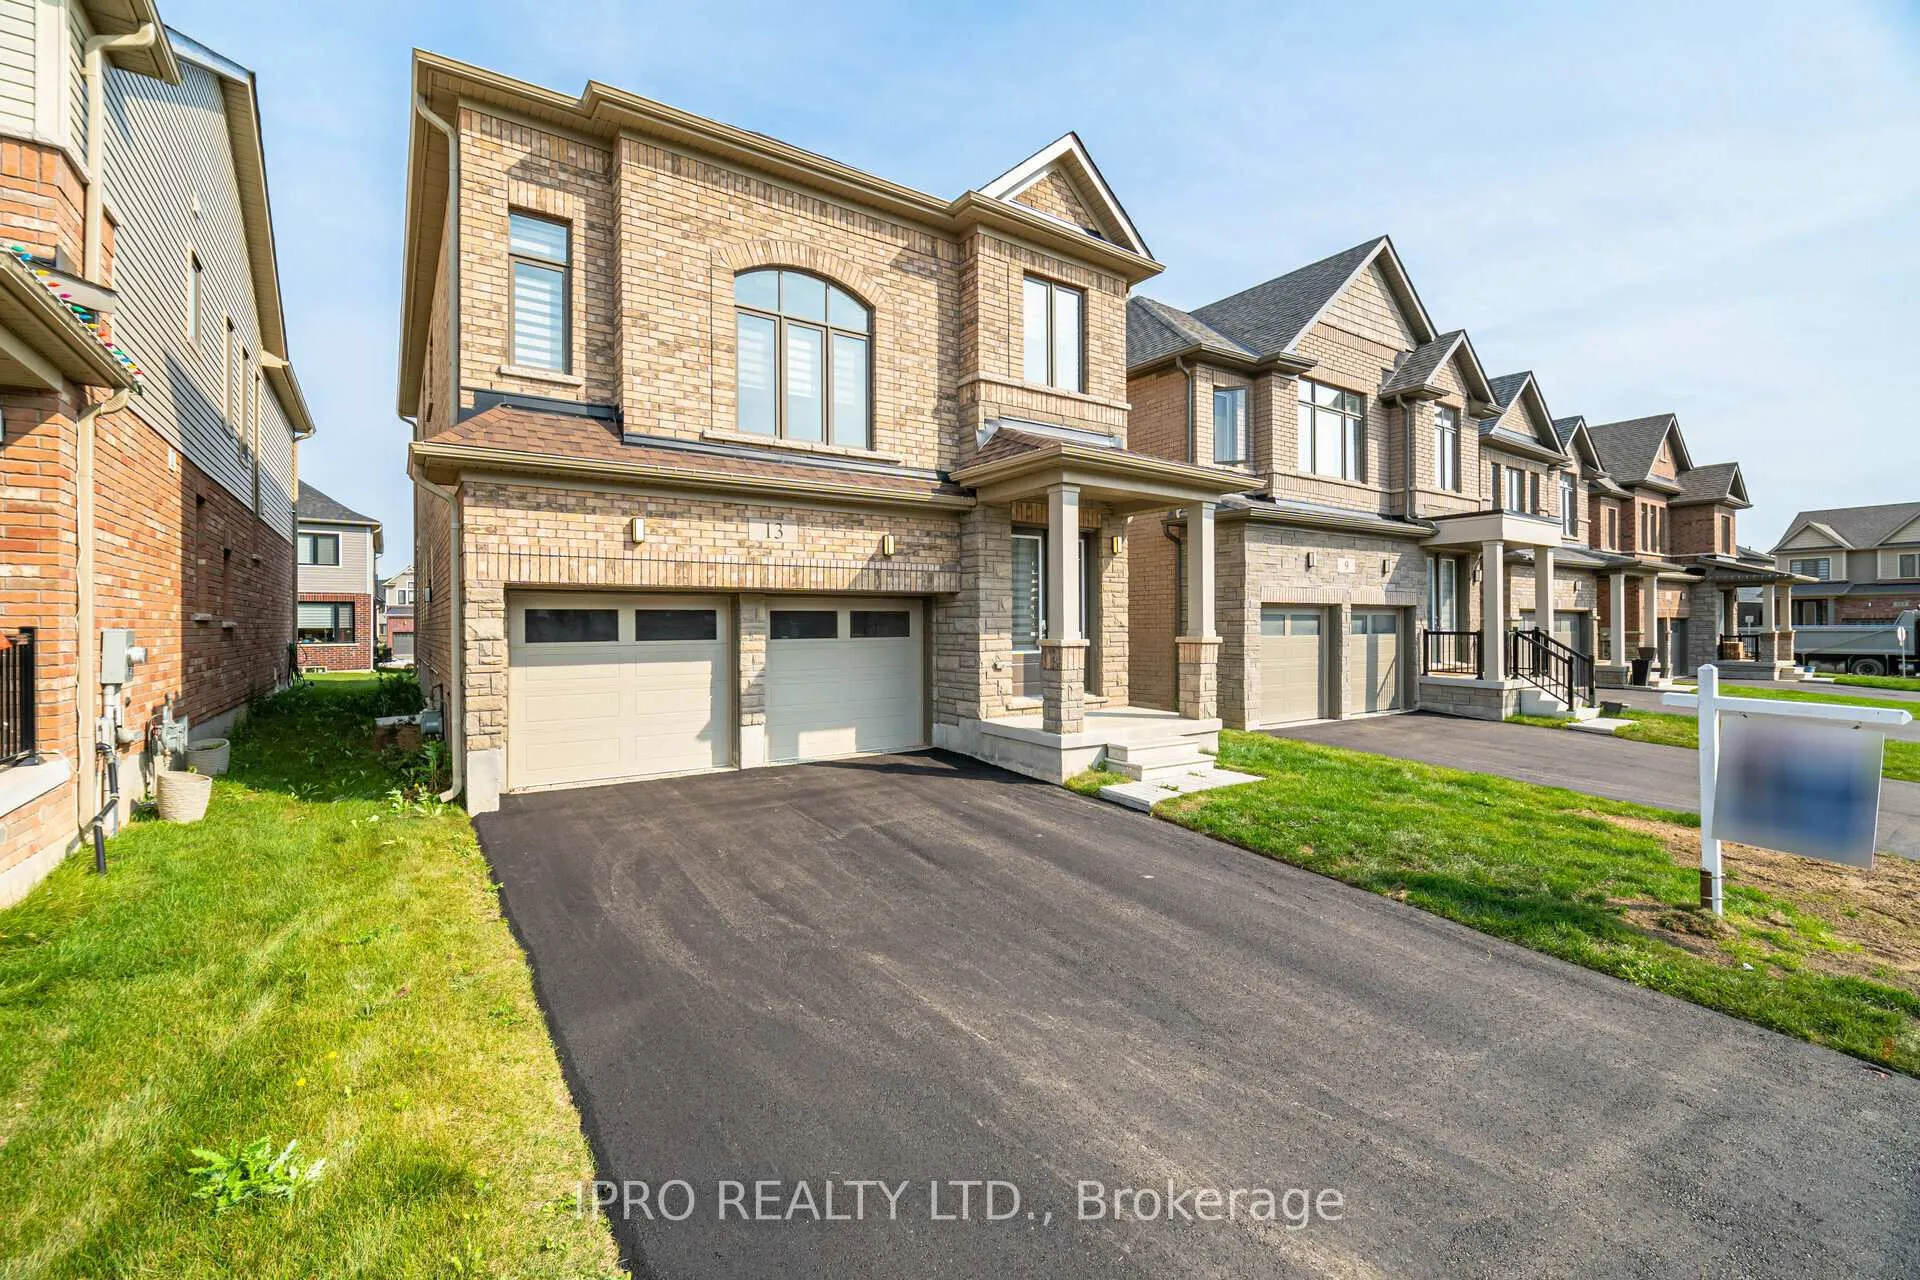
13 Rustic Oak Trail
13 Rustic Oak Trail
 See all 39 photos
Property history
- $2,999TerminatedList: 2025-01-03|End: 2025-02-20|48 daysX11906696
Facts and features
- BasementFull
- Lot size36 × 104 ft
- Lease term12 months
- FurnishedUnfurnished
- Central air
The homeDetached, 2-storey, Age 0–5 years
- Type: Detached
- Style: 2-storey
- Age: 0–5 years
- Living space: 2,000–2,500 sq ft
- Basement: Full
InsideIn-suite laundry, Water heater, Rooms above ground 8
- Laundry: In-suite laundry
- Features: Water heater
- Rooms above ground: 8
- Bedrooms: 4
- Bathrooms: 4
- Kitchens: 1
- Family room: Yes
Outside and lotBrick, Asphalt shingle, Block
- Exterior: Brick
- Roof: Asphalt shingle
- Foundation: Block
- Size: 36.09 × 104.4 ft
Parking2 Garage, Attached, Private double
- Spaces: 2 Garage
- Garage: Attached
- Driveway: Private double
Heating, water and powerForced air, gas, Central air, Municipal water
- Heating: Forced air, gas
- Cooling: Central air
- Water: Municipal water
- Sewer: Municipal sewer
Rent and termsRent $2,999 a month, Entire property, Unfurnished
- Rent: $2,999 a month
- Space for rent: Entire property
- Furnished: Unfurnished
- Lease: 12 months
- Paid: Monthly
- Rent includes: Parking
- Deposit: Required
- Credit check: Required
- Employment letter: Required
- Rental application: Required
- References: Required
- Rental items: Hwt
IncludedStainless steel fridge, stove, dishwasher. washer and dryer. all zebra blinds where laid. all electric lighting fixtures., Not included None
- Included: Stainless steel fridge, stove, dishwasher. washer and dryer. all zebra blinds where laid. all electric lighting fixtures.
- Not included: None
Listing detailsX11906696, Terminated, Jan 3, 2025
- MLS® number: X11906696
- Status: Terminated
- Listed on: Jan 3, 2025
- Days on market: 48
- Updated: Feb 20, 2025
- Possession: 2025-01-08 / January 8, 2025
- Occupied by: Vacant
- Listing brokerage: IPRO REALTY LTD.
About this home
13 Rustic Oak Trail, Kawartha Lakes (Somerville), ON N0B 1E0
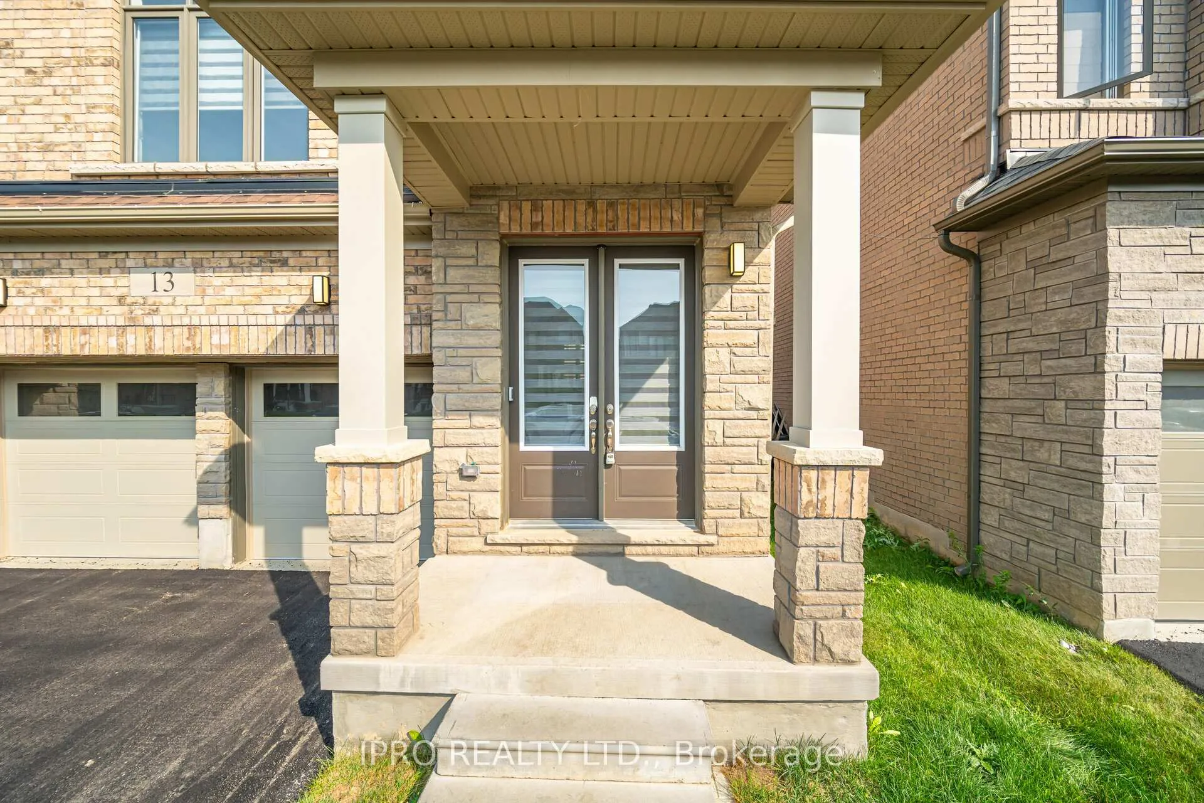
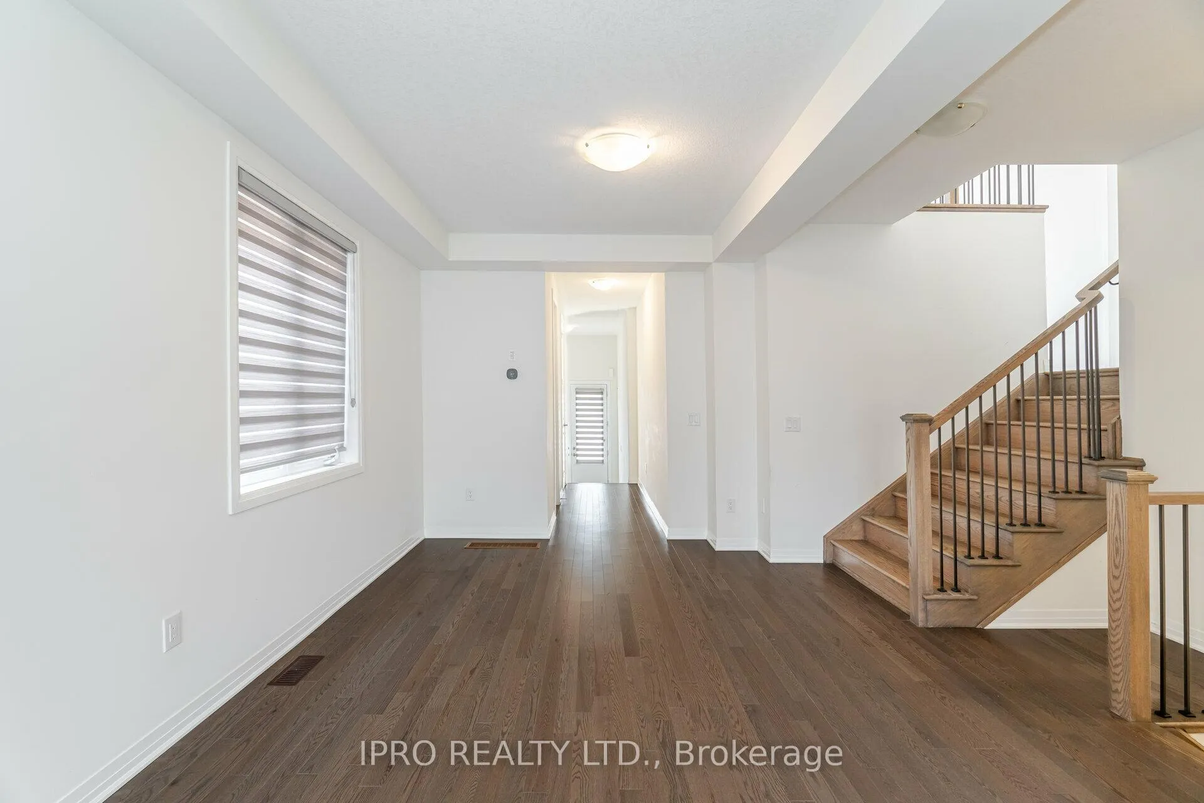
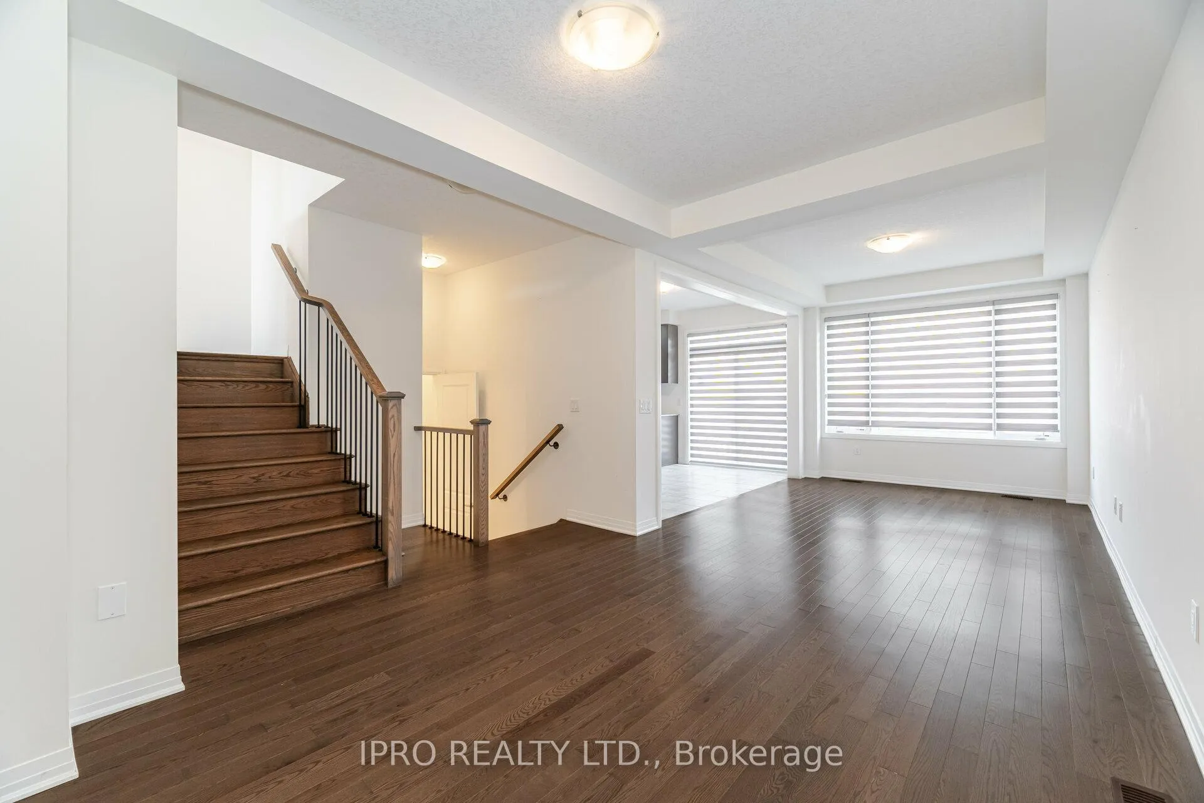
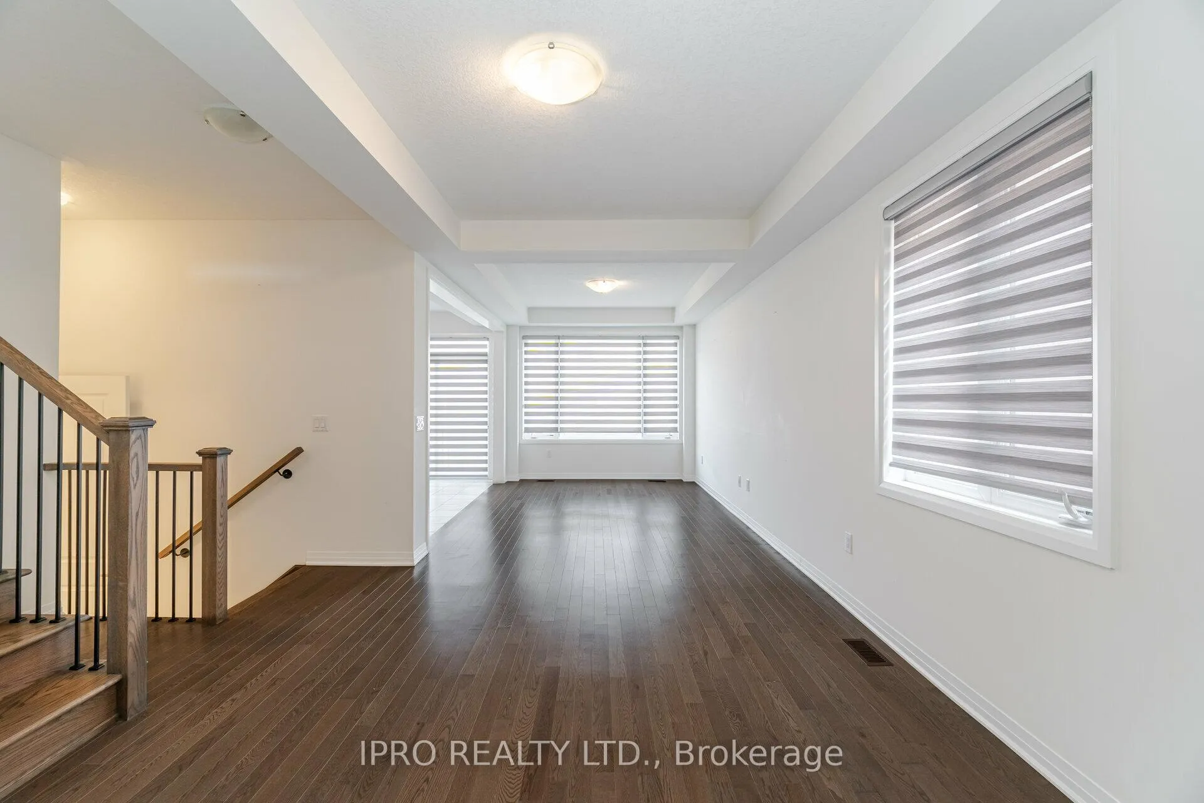
Two Year New House With A Very Functional Layout In a Quiet And Serene Town Of Ayr. This House offers Double door Main Entrance with a Spacious Family, Living and Dining To Entertain Guests And Family. Second Floor Offers 4 Bedrooms With 3 Full Washrooms. Spacious and modern Kitchen Offers Stainless Steel Appliances, Quartz Counter and Kitchen Cabinets With Plenty Of Storage Space. Separate Laundry Room On The Upper LVL. Builder made Sep Basement Entrance. Great Location Closer To Amenities Of Life. Immediately Available. **EXTRAS** Stainless Steel Fridge, Stove, Dishwasher. Washer And Dryer. All Zebra Blinds where laid. All Electric Lighting Fixtures.
Ask about this home
A HOMEH agent will answer your questions about this home.
Around this home
Helpful calculators
Your HOMEH agent

"I would see it this week."