

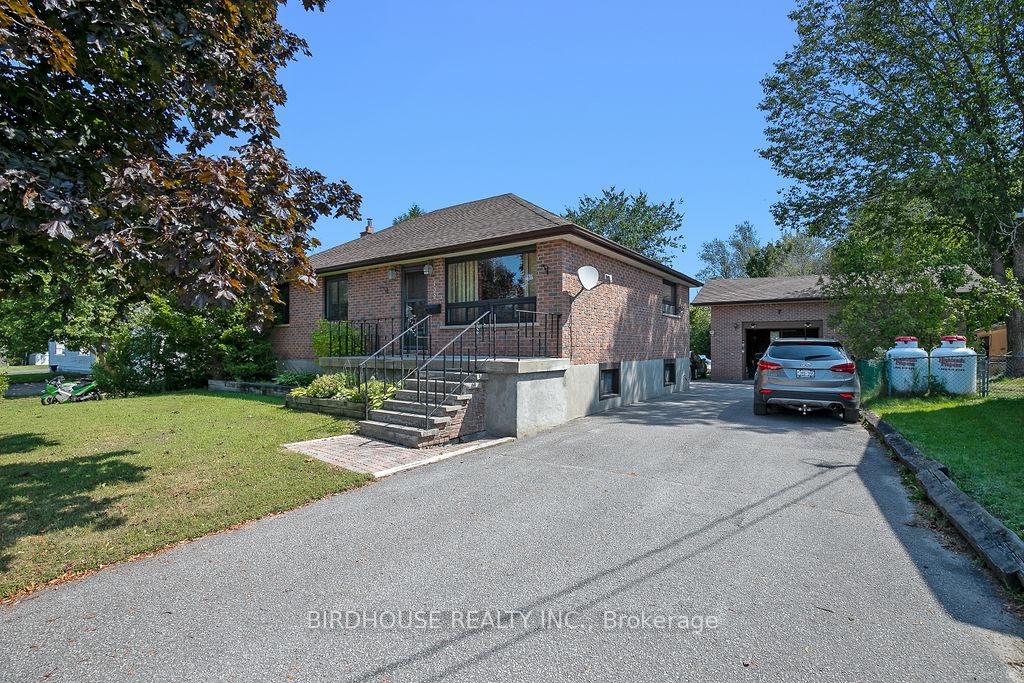
139 Murray Street
139 Murray Street
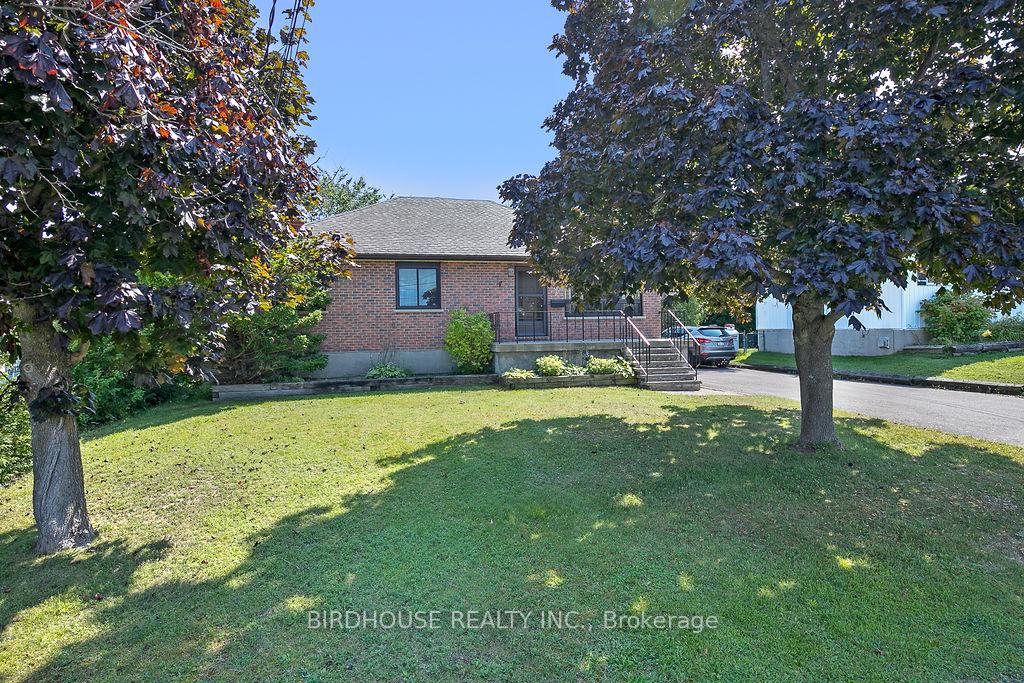
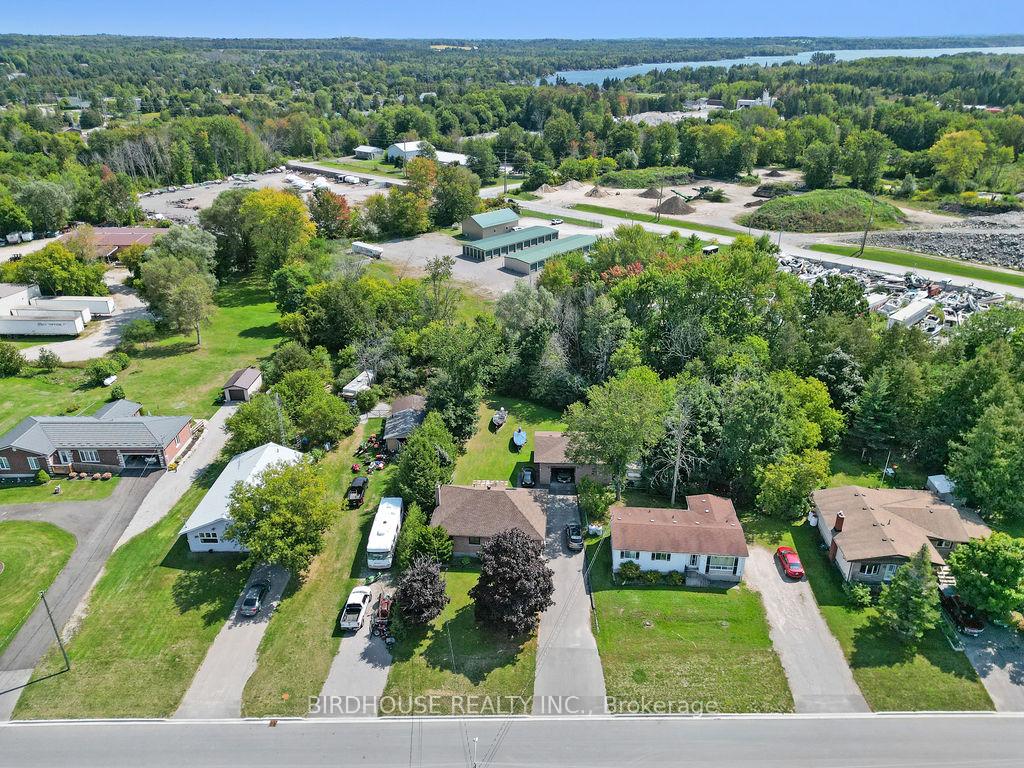
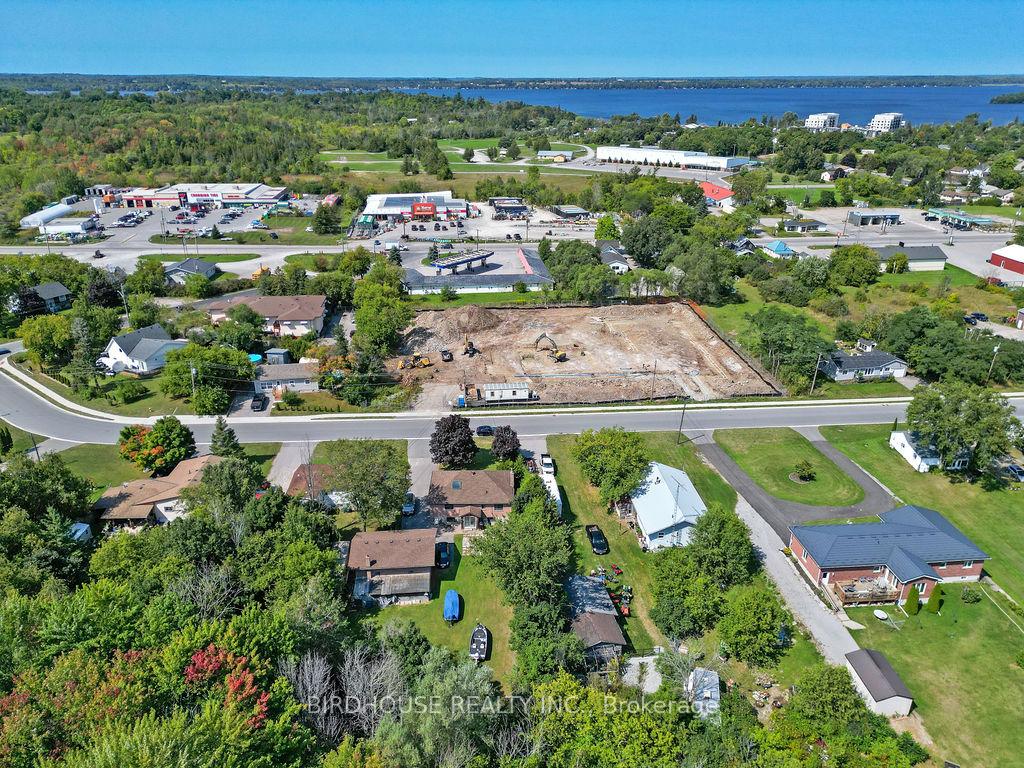
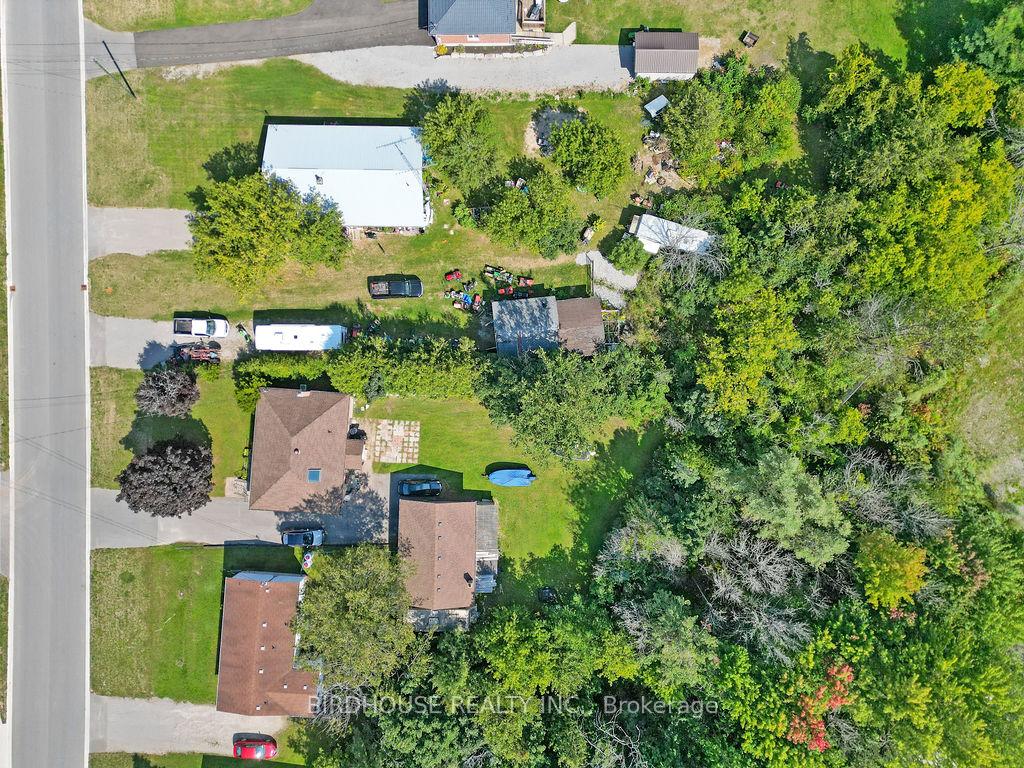 See all 31 photos
Property history
- $619,900TerminatedList: 2025-05-13|End: 2025-09-15|125 daysX12143622
- $649,900TerminatedList: 2024-09-10|End: 2024-12-02|83 daysX9310090
Facts and features
- BasementFinished
- Water, sewerMunicipal
- Lot shapeIrregular
- HeatingForced air
- Separate entrance
- Fireplace
- Central air
The homeDetached, Bungalow-raised, Finished, separate entrance
- Type: Detached
- Style: Bungalow-raised
- Basement: Finished, separate entrance
InsideFireplace Yes, Sump pump, water heater owned, workbench, Smoke detector, carbon monoxide detectors
- Fireplace: Yes
- Features: Sump pump, water heater owned, workbench
- Security: Smoke detector, carbon monoxide detectors
- Rooms above ground: 6
- Rooms in the basement: 4
- Bedrooms: 3
- Bathrooms: 2
- Kitchens: 1
- Family room: Yes
Outside and lotBrick, Asphalt shingle, Block
- Exterior: Brick
- Roof: Asphalt shingle
- Foundation: Block
- Other structures: Garden shed, workshop
- Size: 66 × 266 ft
- Shape: Irregular
- Zoning: R1
Parking1 Garage, Detached, Private double
- Spaces: 1 Garage
- Garage: Detached
- Driveway: Private double
Heating, water and powerForced air, propane, Central air, Municipal water
- Heating: Forced air, propane
- Cooling: Central air
- Water: Municipal water
- Sewer: Municipal sewer
Costs and taxesTaxes $2,300 a year, HST included in the price, Propane tanks
- Taxes, 2024: $2,300 a year
- HST: HST included in the price
- Rental items: Propane tanks
Included in the sale2 fridges, stove, washer, dryer, dishwasher, hot water heater, and electric fireplace in living room
- Included: 2 fridges, stove, washer, dryer, dishwasher, hot water heater, and electric fireplace in living room
Listing detailsX9310090, Terminated, Sep 10, 2024
- MLS® number: X9310090
- Status: Terminated
- Listed on: Sep 10, 2024
- Days on market: 83
- Updated: Dec 2, 2024
- Possession: 2024-11-15 / November 15, 2024
- Occupied by: Owner
- Listing brokerage: BIRDHOUSE REALTY INC.
About this home
139 Murray Street, Kawartha Lakes (Fenelon Falls), ON K0M 1N0
Three bedroom, two baths, solid brick raised bungalow with insulated, detached garage. Large eat-in kitchen opens to living room. Garage is also solid brick with a loft as well, for added storage and is currently being used for 1 car and a workshop, but plenty of room for 2. The home has 200 amp service and has a separate entrance to the finished basement with plenty of windows and natural light. All this sitting on just over half an acre, walking distance to trails, shopping, and dining in the Heart of Fenelon Falls.
Ask about this home
A HOMEH agent will answer your questions about this home.
Around this home
Daily convenience, out of 100, from the distances below
Schools nearby
School rating, out of 10.
Helpful calculators
Your HOMEH agent

"Priced 10% over the Hestimate. I would see it this week."