
18 Baker Boulevard
Kawartha Lakes (Laxton/Digby/Longford), ON K0M 2B0
- 4Bedrooms
- 3Bathrooms
- 2Garage
- 1500–2000Sq Ft
- $6,456Tax
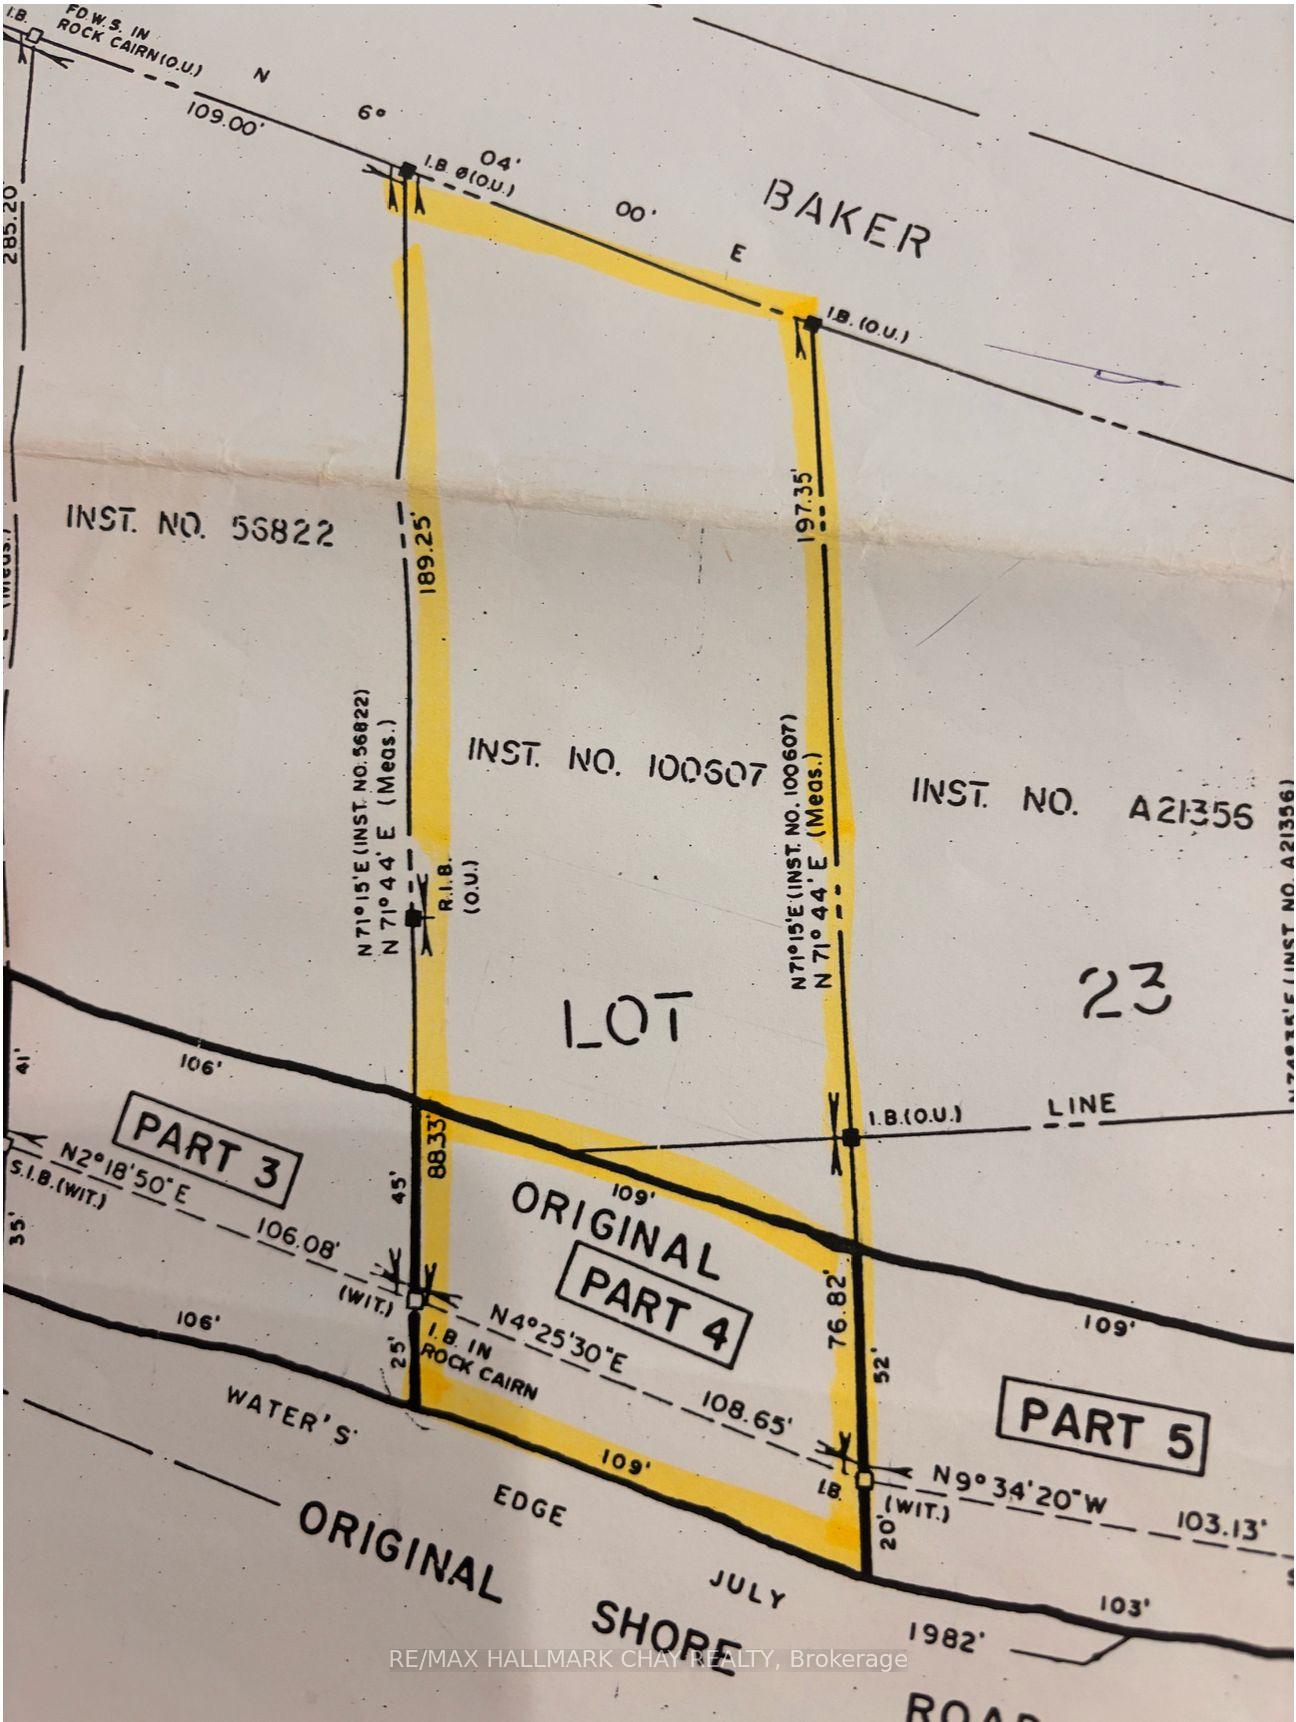
- 109×197 ftLot Size
 Estimated Value:$700,000See Free Estimate Report

Property not available for sale or for rent.
HOMEH One: full-service selling for a 1% listing fee. The buyer's agent commission is separate.
Free Home EvaluationHow Much Is My Home Worth?Homes for Sale NearbySale & Price History for 18 Baker Boulevard, Kawartha Lakes, Laxton/Digby/Longford
Real estate boards require you to or to see the full details of this property.
*Sold prices and complete sale & price history are regulated data. Under the Trust in Real Estate Services Act, 2002 (TRESA) and the rules of the Real Estate Council of Ontario (RECO), and pursuant to the Multiple Listing Service® rules of the Canadian Real Estate Association (CREA) and the Toronto Regional Real Estate Board (TRREB), this information may be shown only to registered users who have agreed to the applicable terms of use (a Virtual Office Website, or "VOW," arrangement). HOMEH Inc., Brokerage therefore provides it to signed-in members only. Creating an account is free and takes under a minute.
About 18 Baker Boulevard, Kawartha Lakes, Laxton/Digby/Longford
Summarized Description
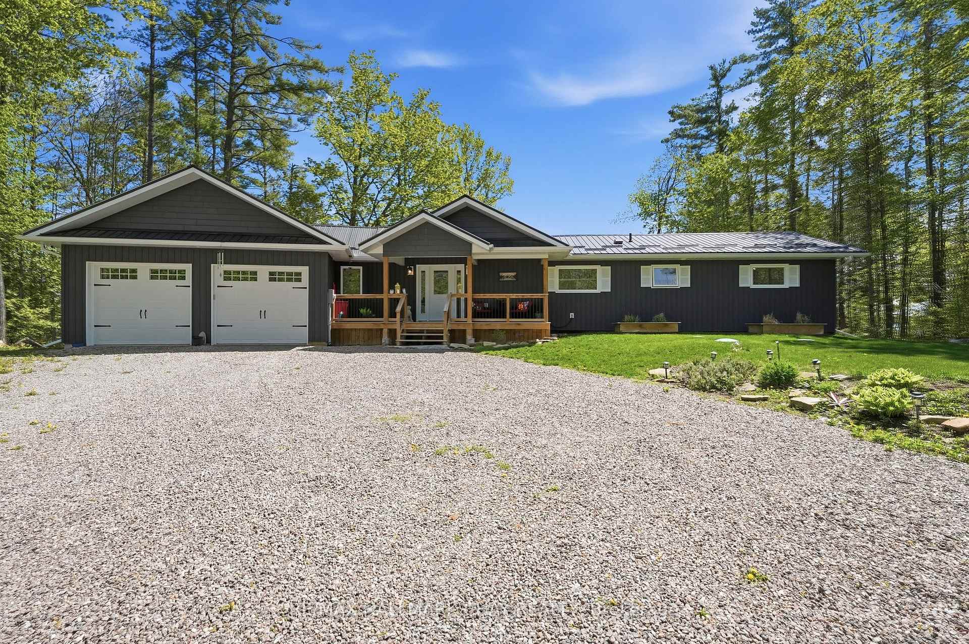
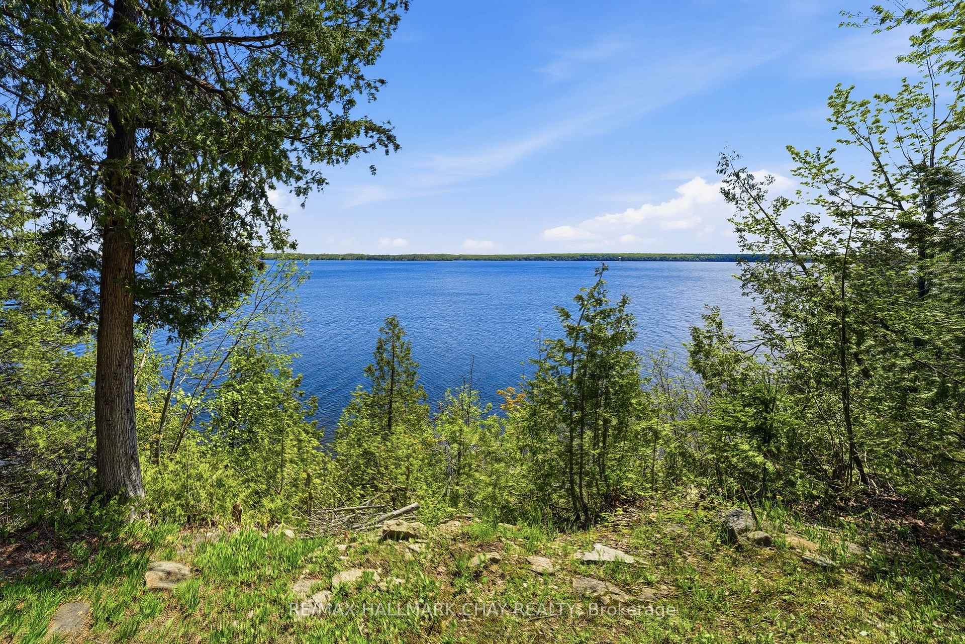
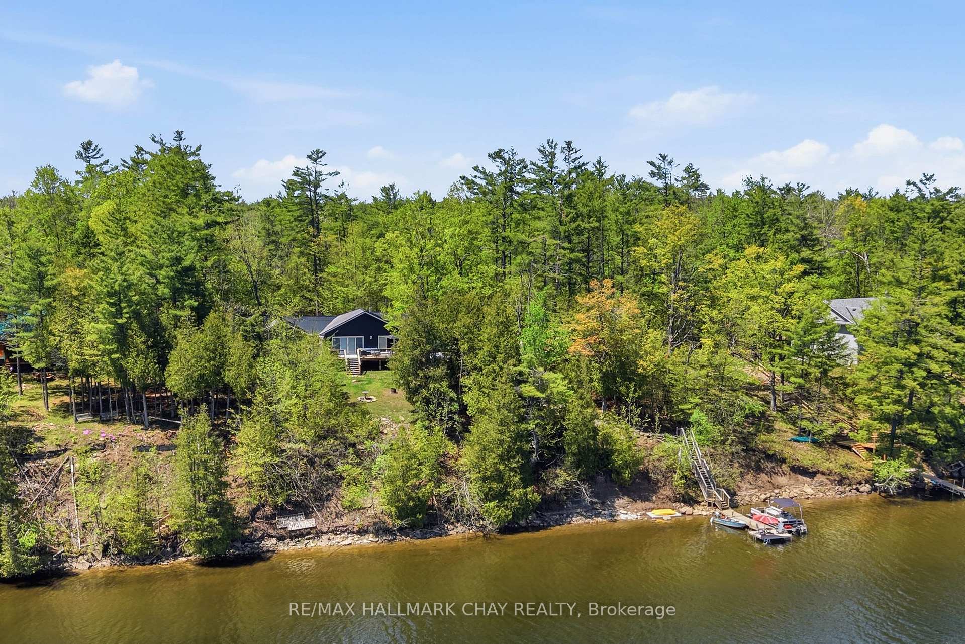
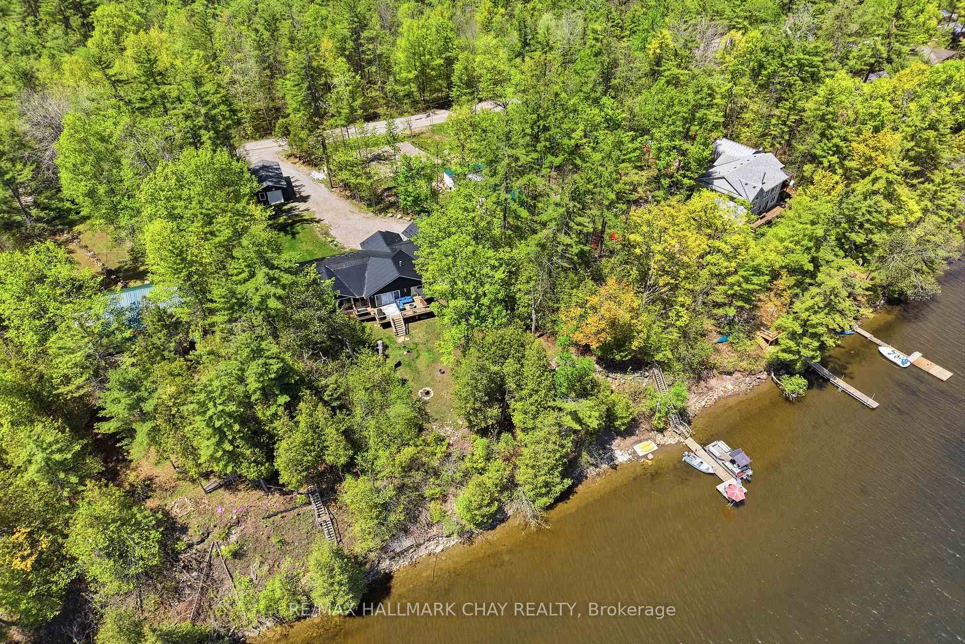
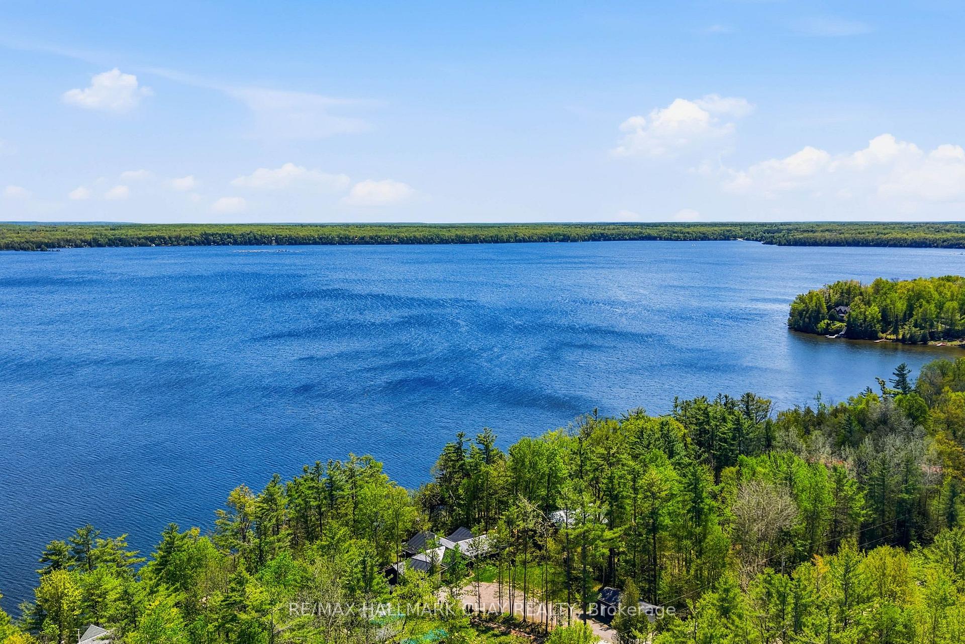
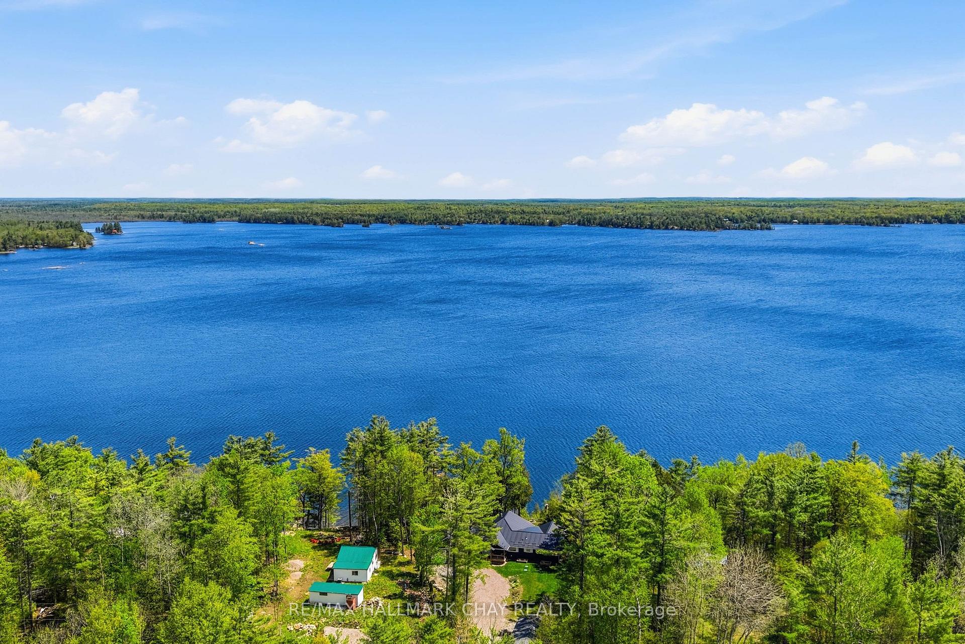
- Waterfront home with stunning lake views.
- Extensively remodeled in 2019 with quality finishes.
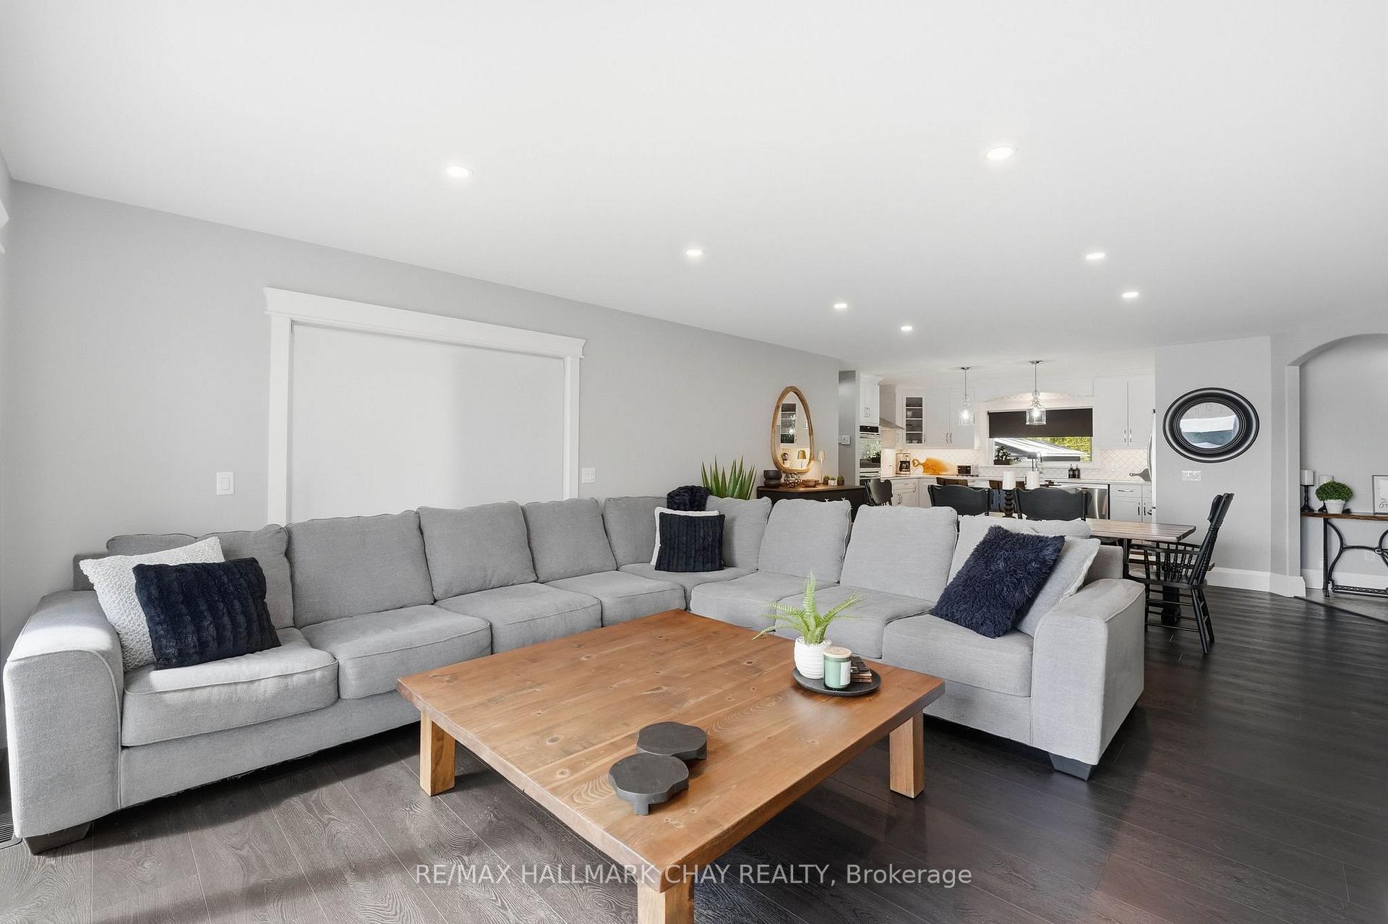
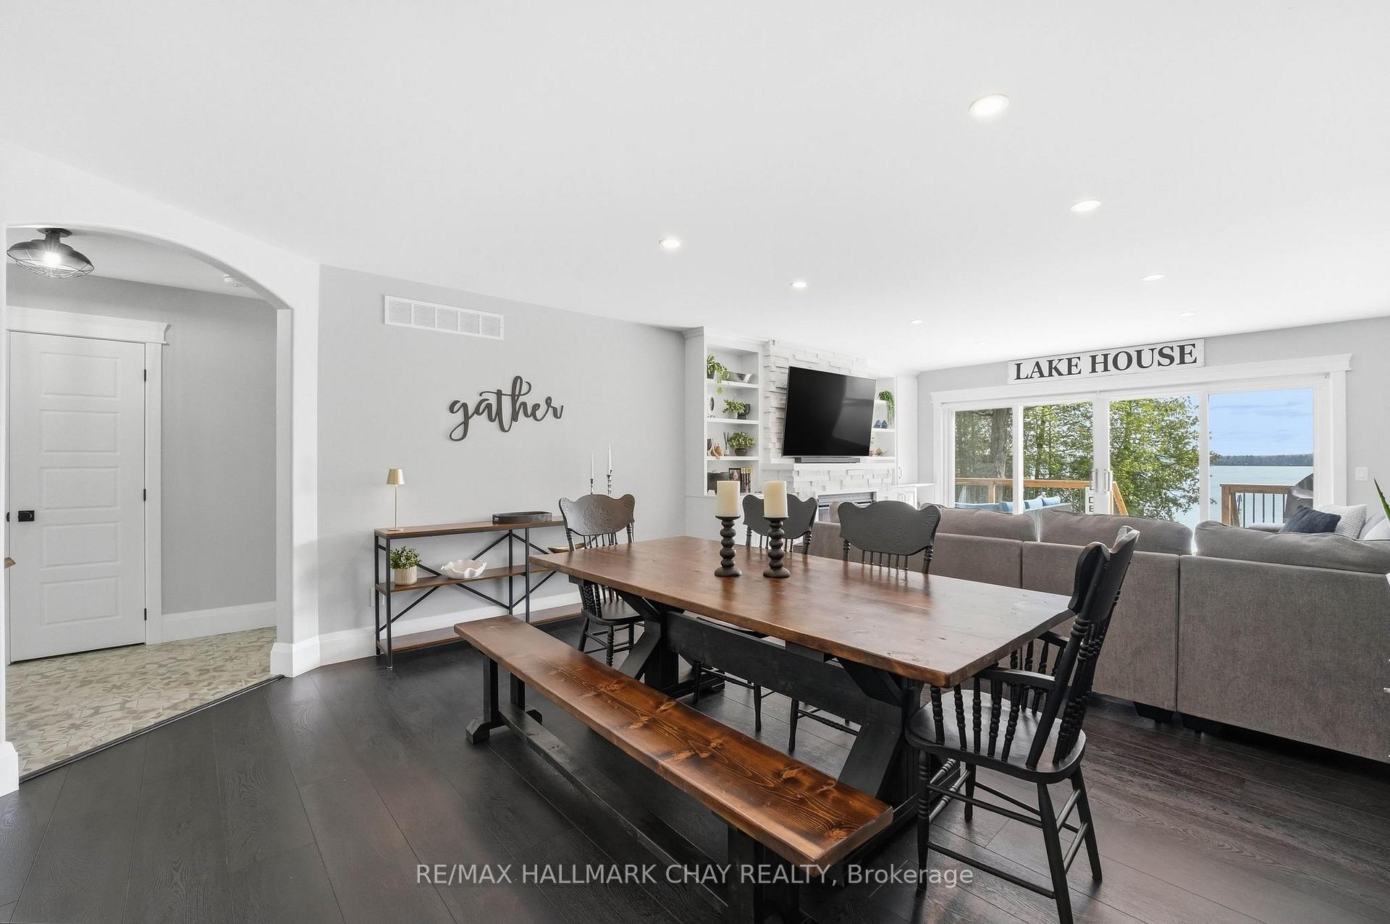
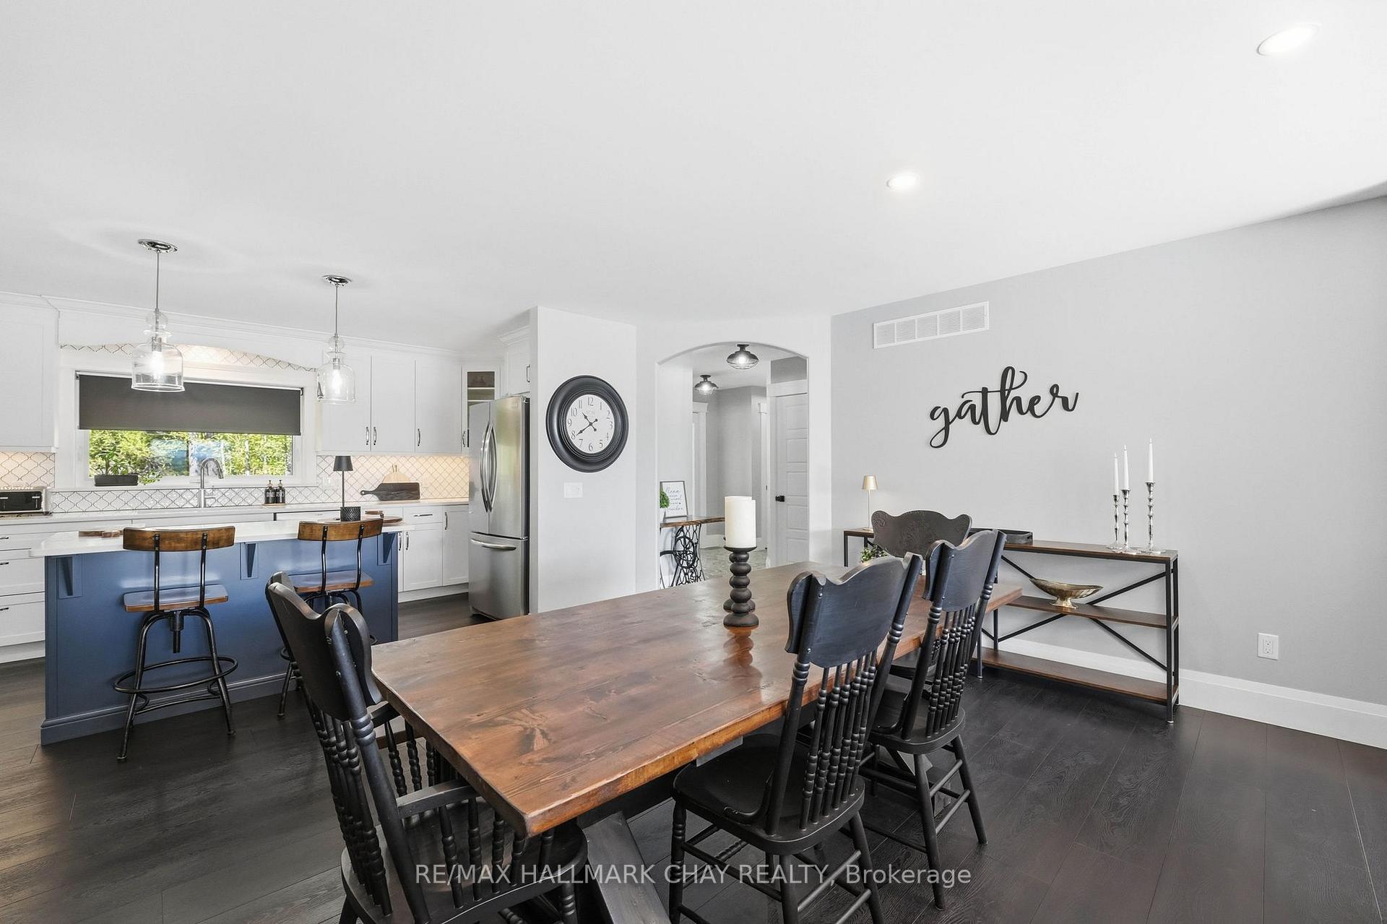
- Open concept design perfect for entertaining.
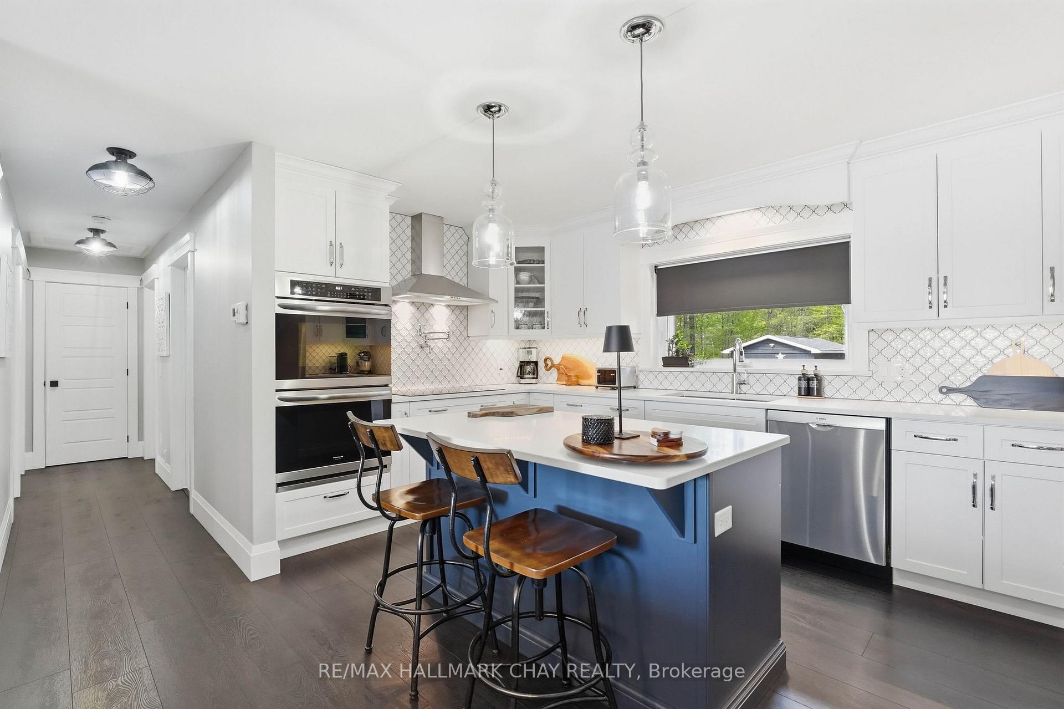
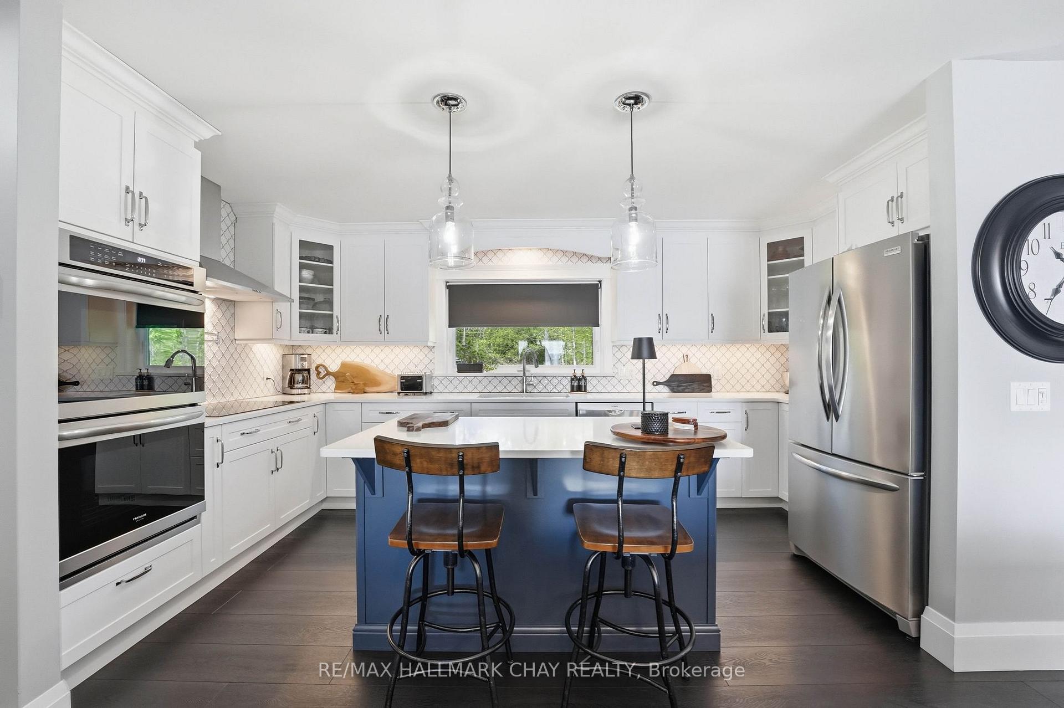
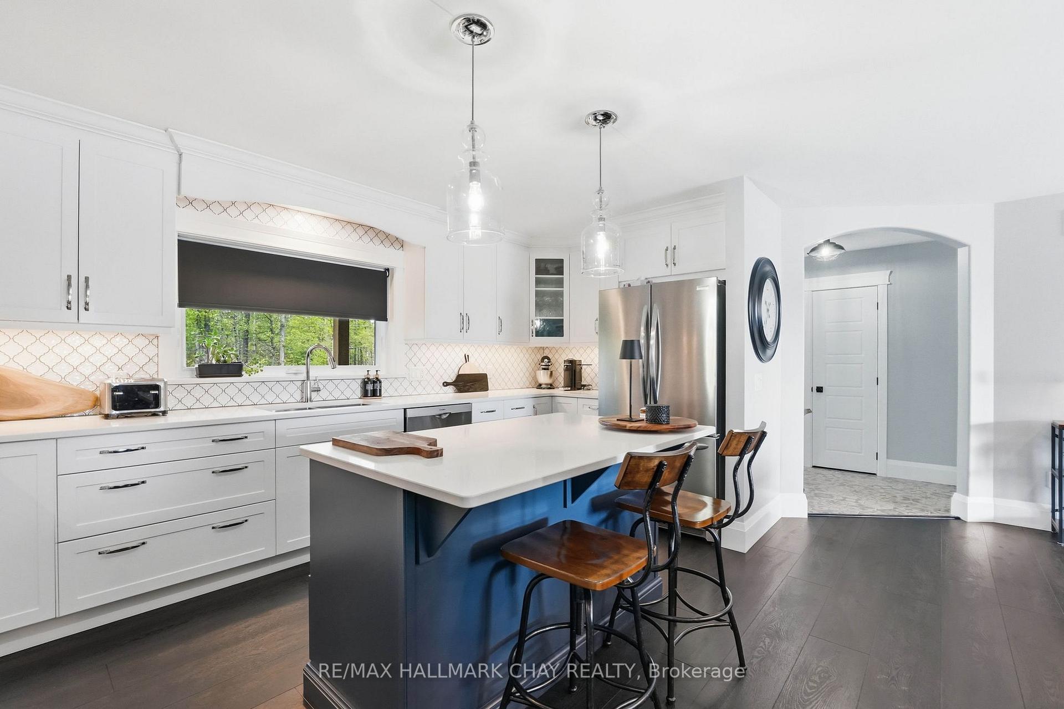
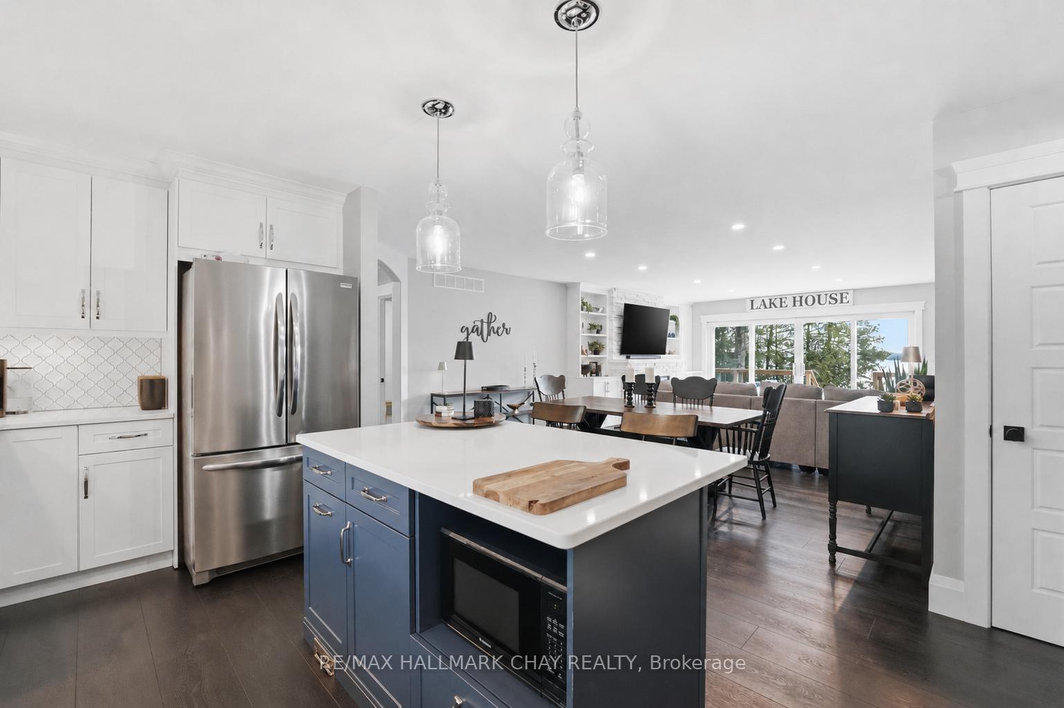
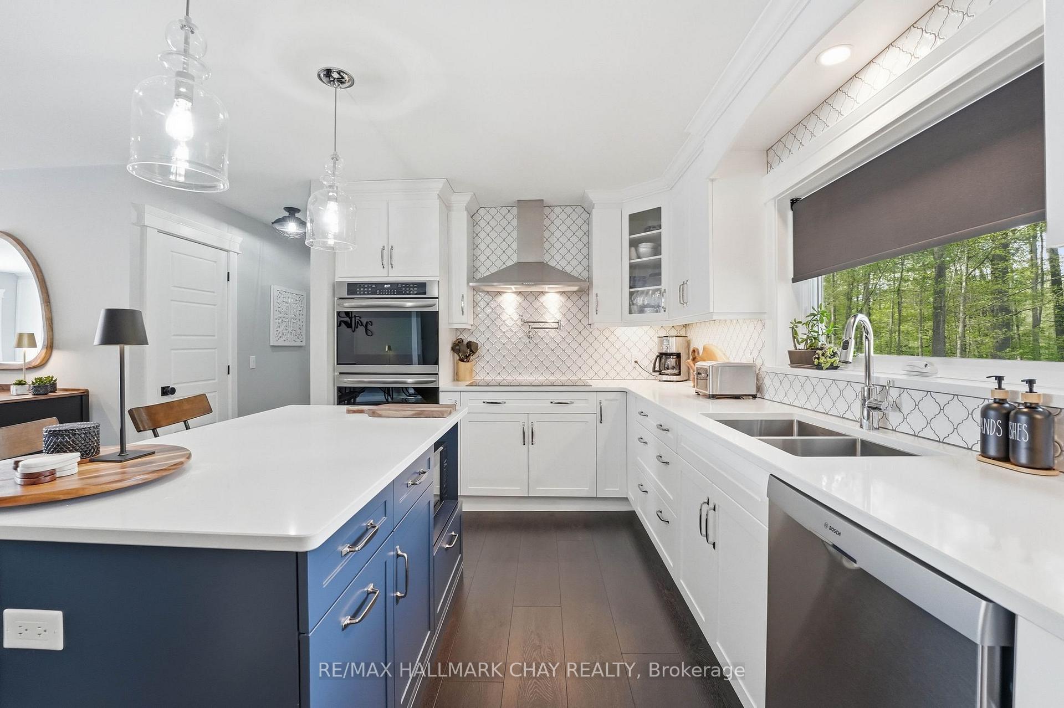
- Stunning kitchen with quartz countertops and pot filler.
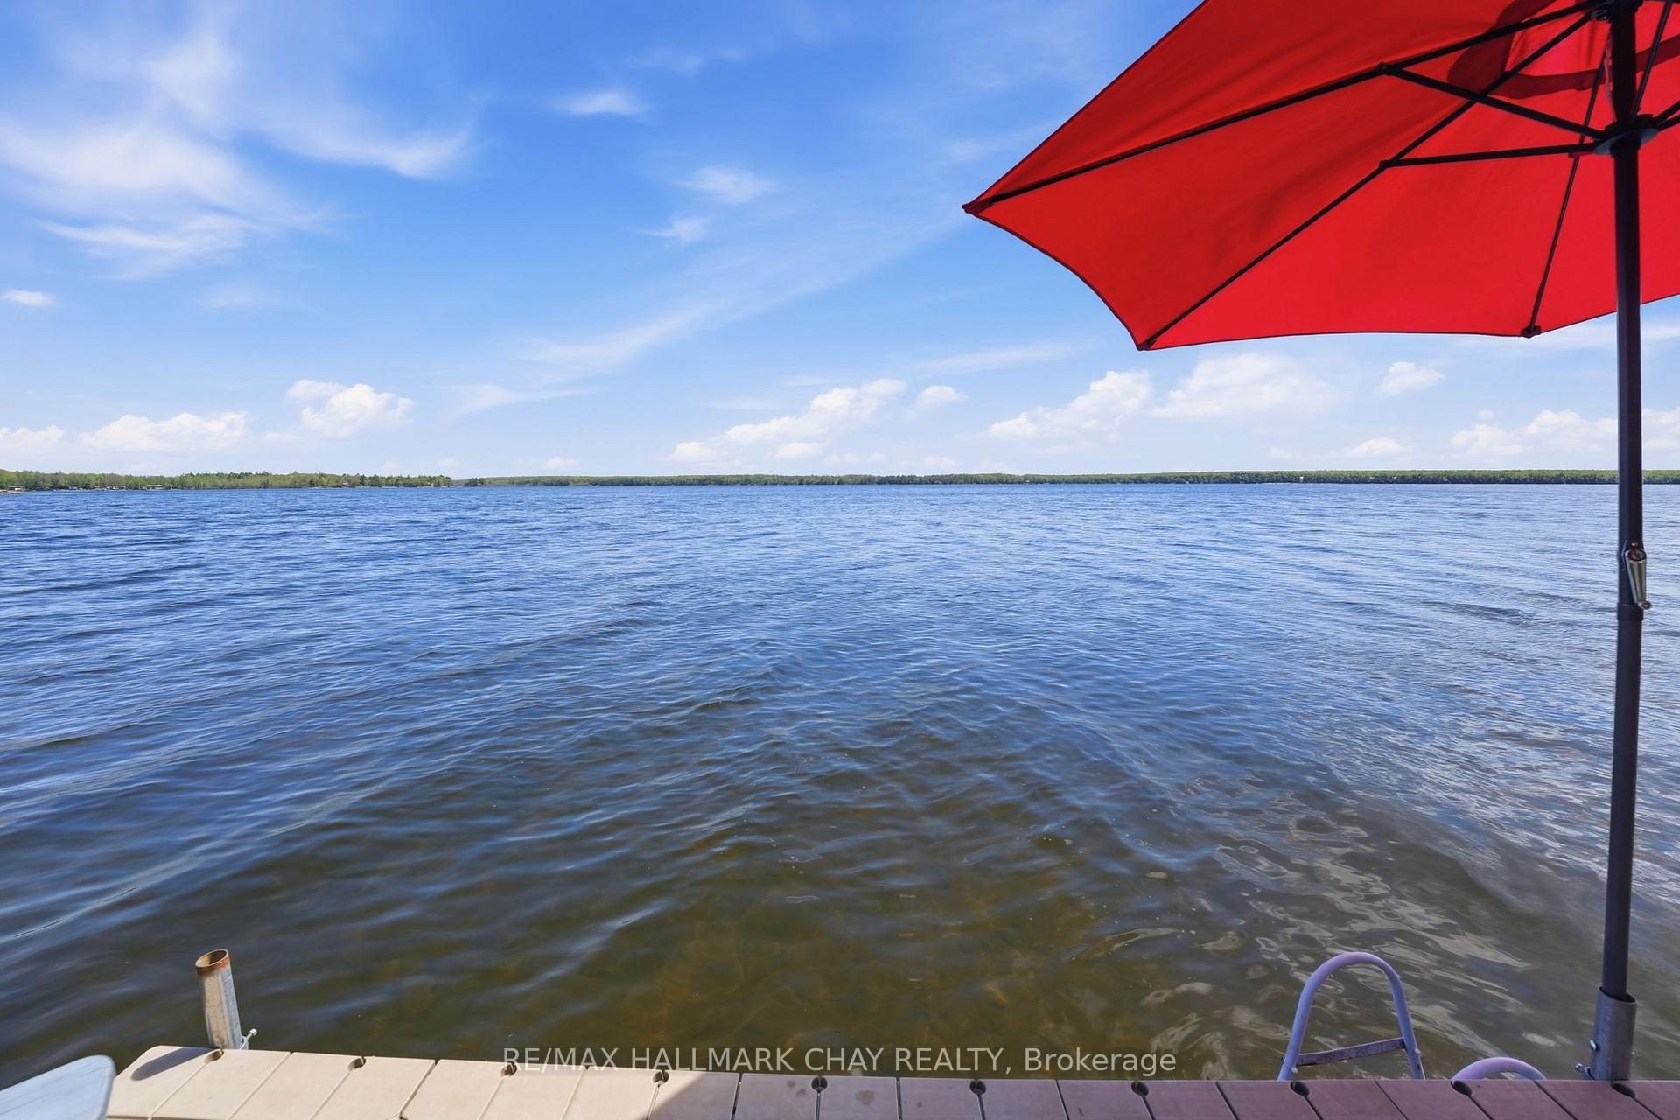
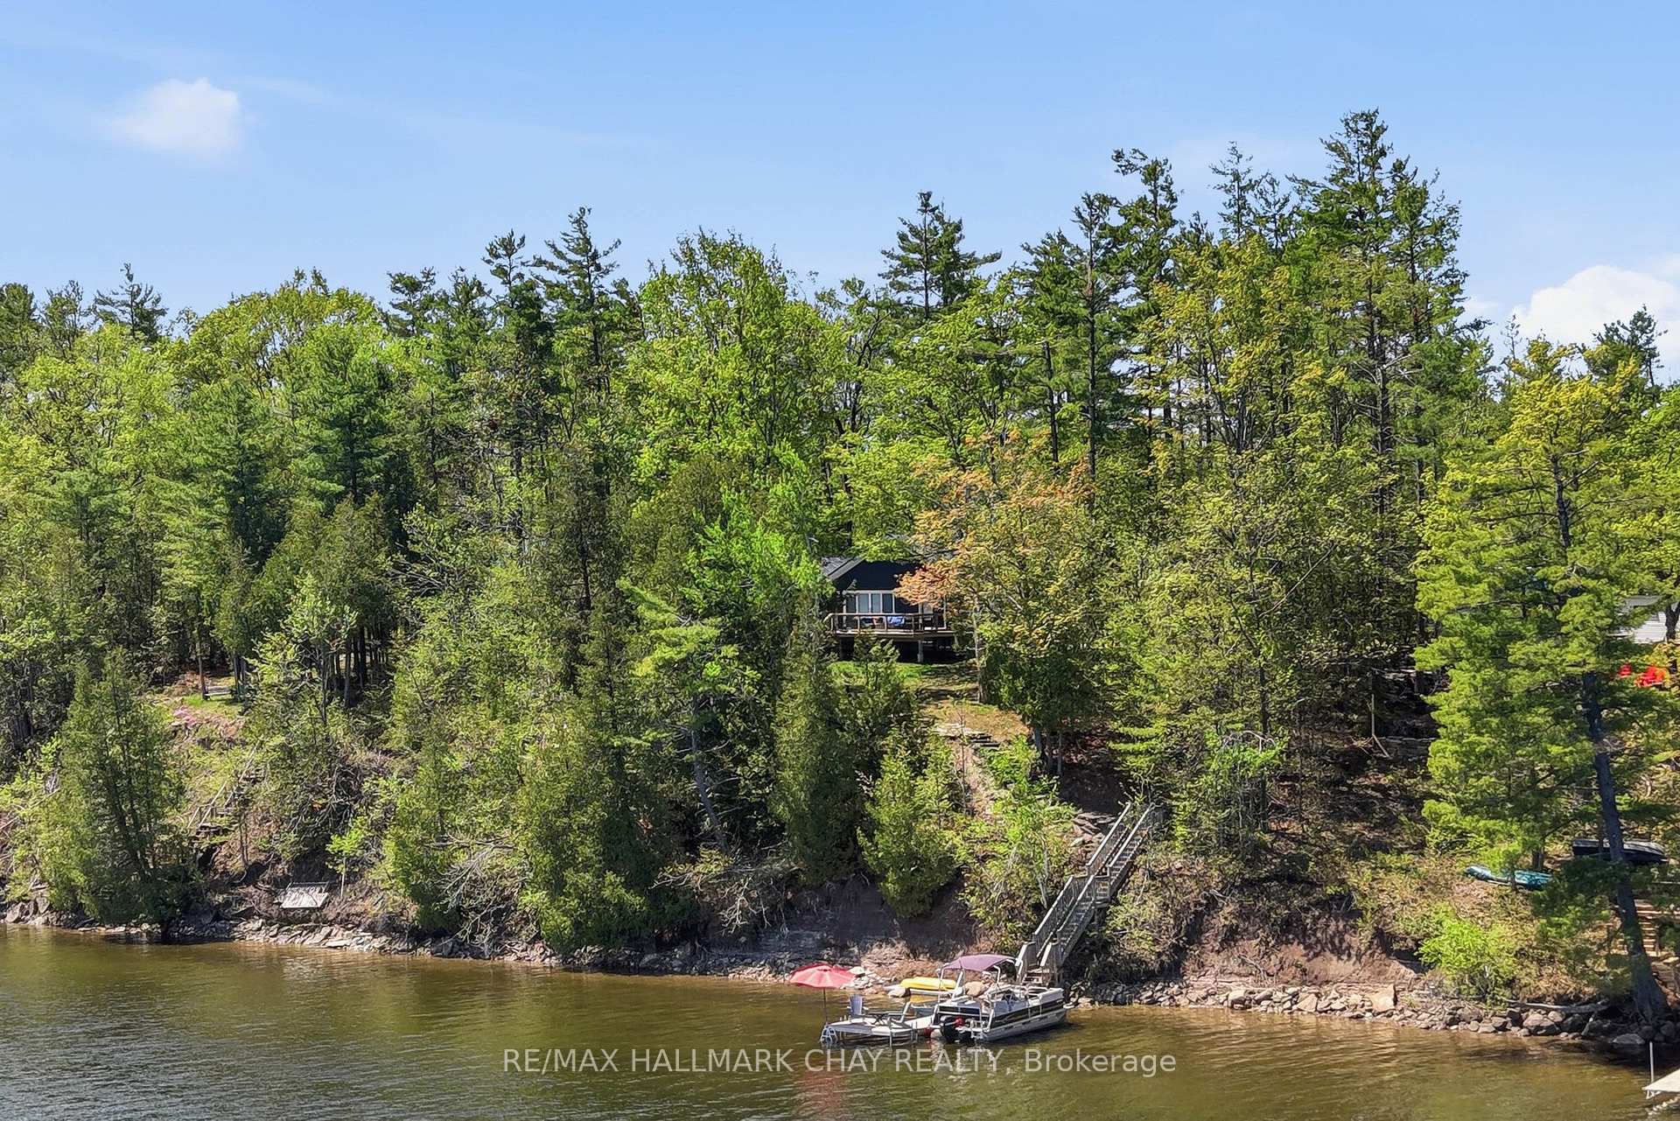
- Private dock with over 100 ft of shoreline.
- Year-round sunroom and spacious rec room.
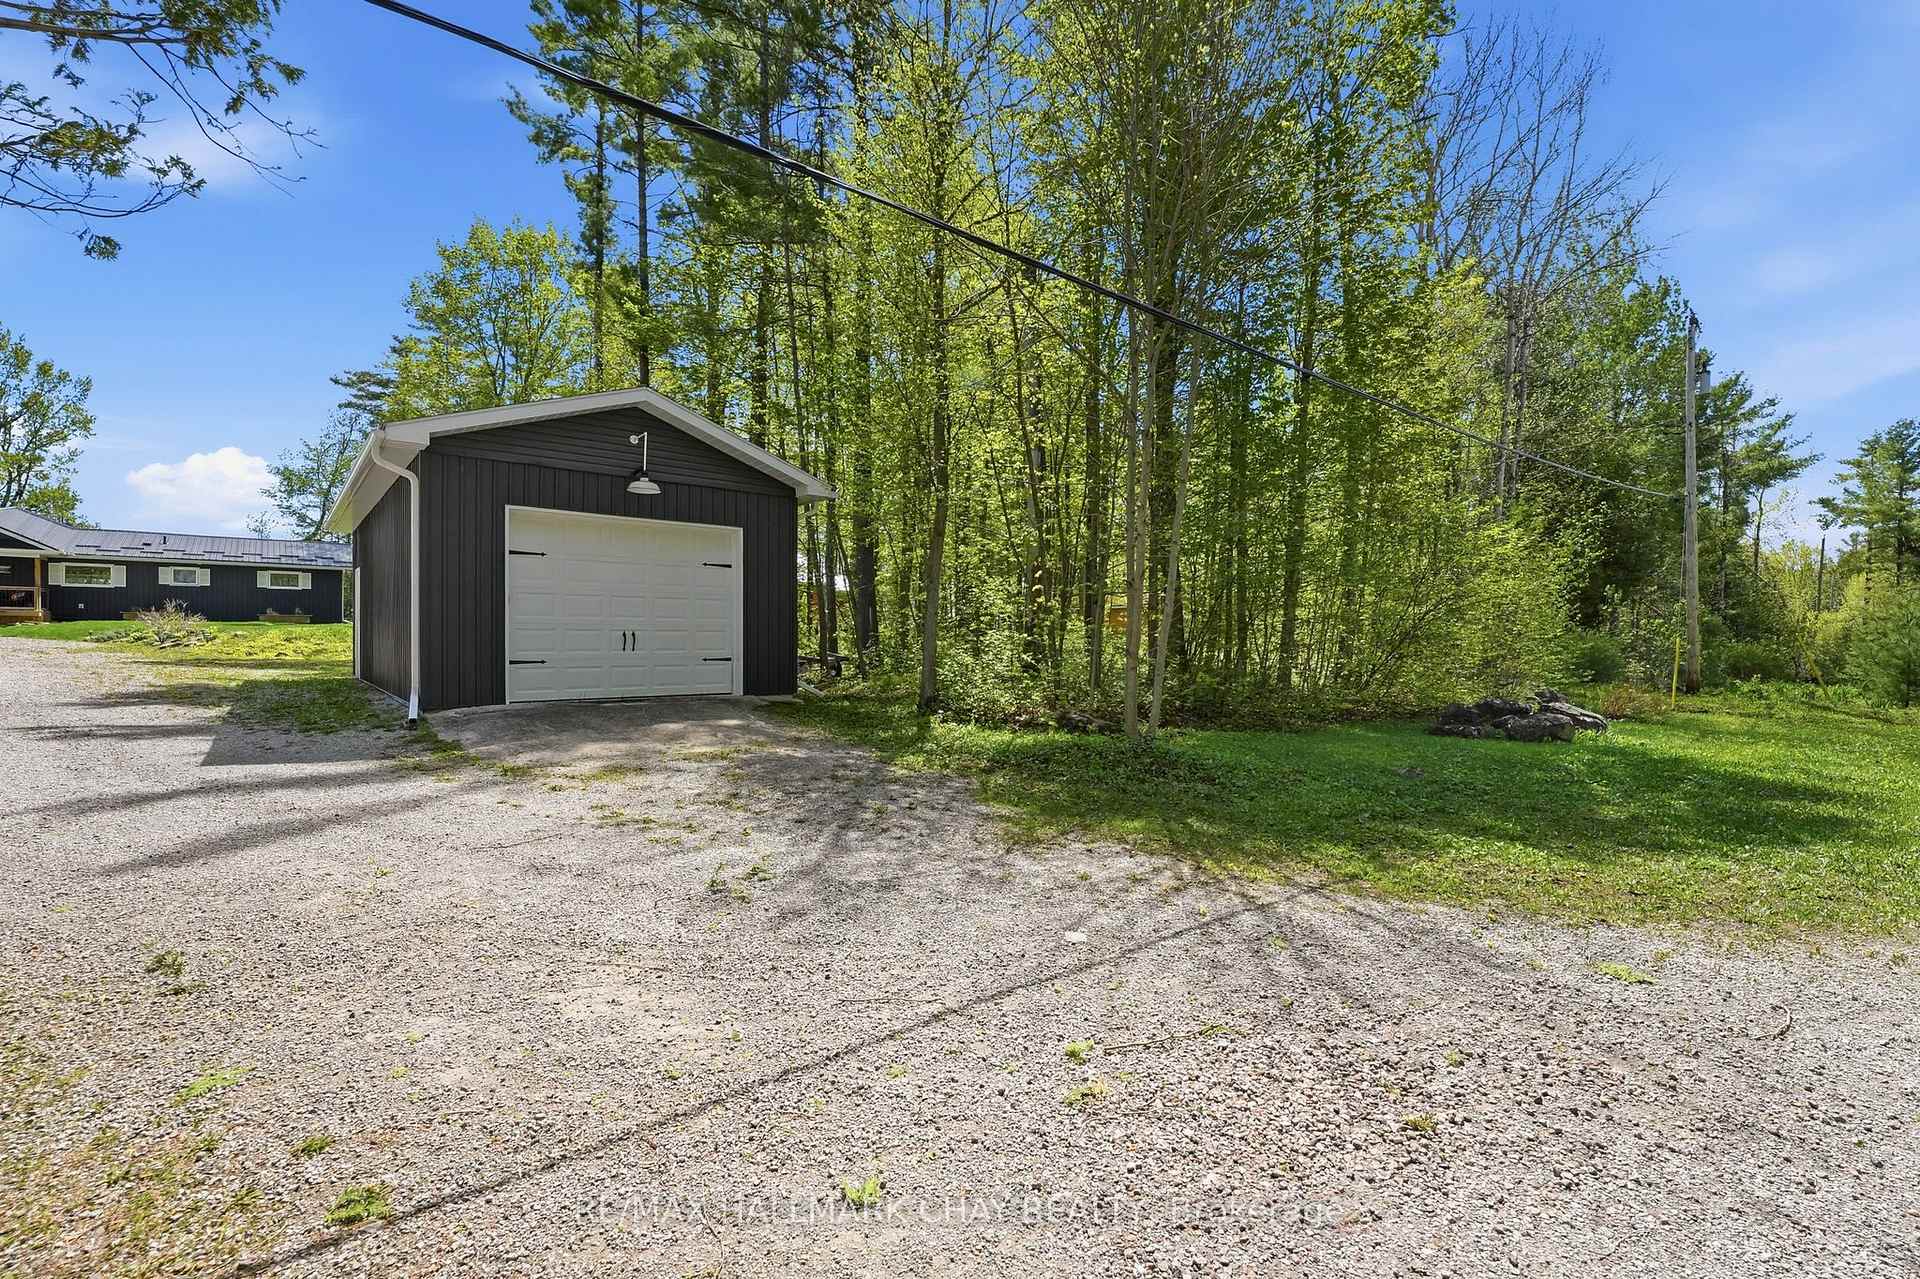
- Convenient main floor laundry and oversized garage.
- Peaceful location ideal for fishing and boating.
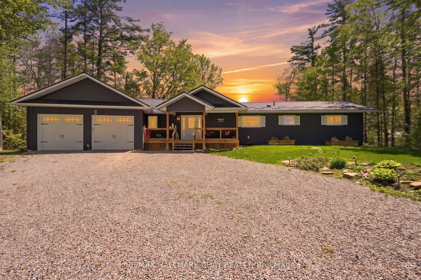
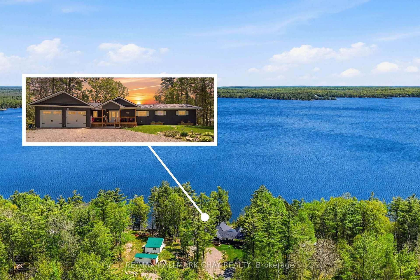
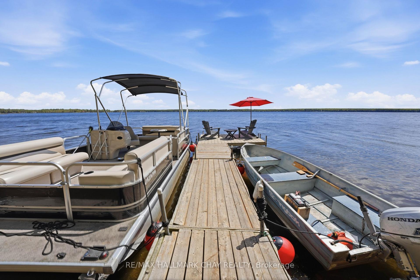
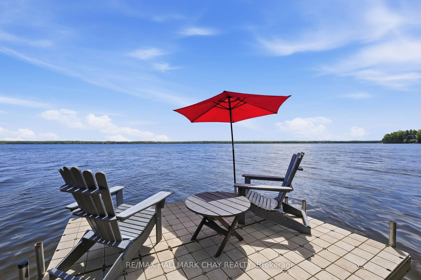
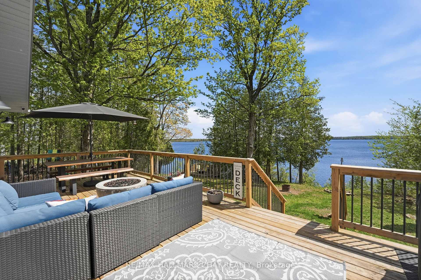
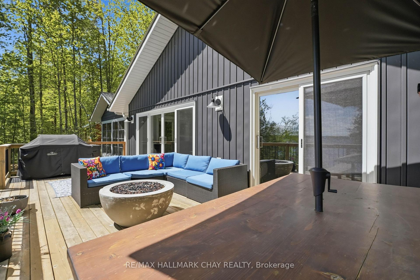
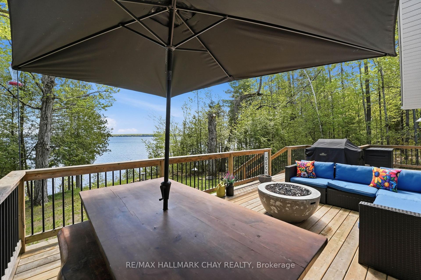
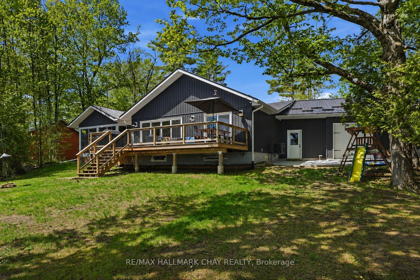
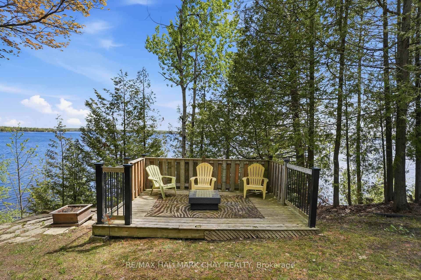
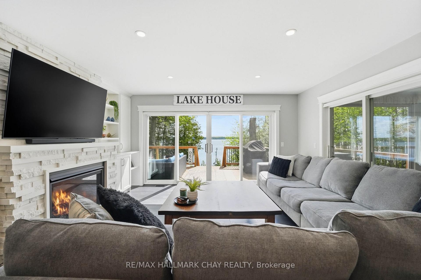
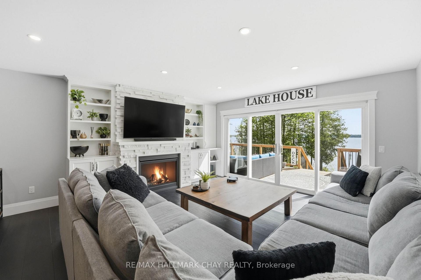
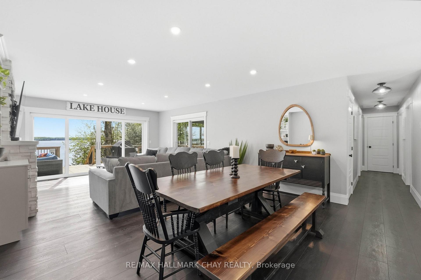
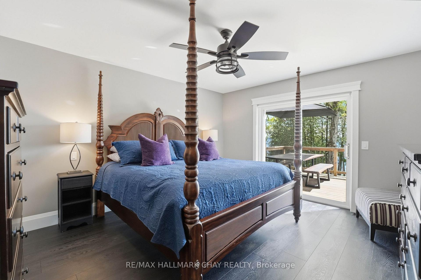
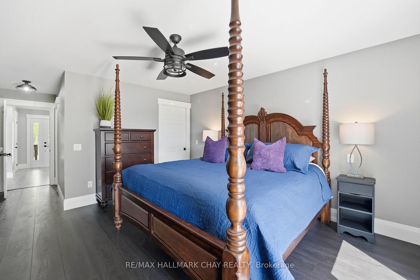
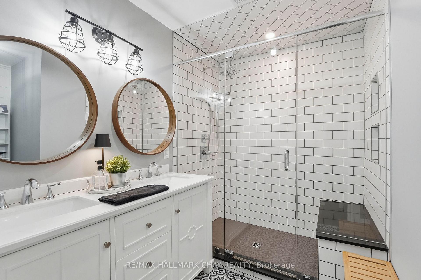
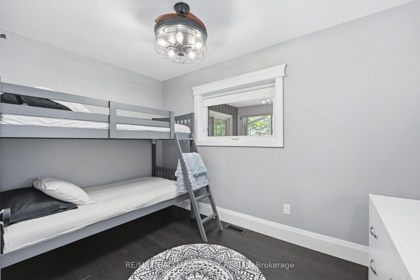
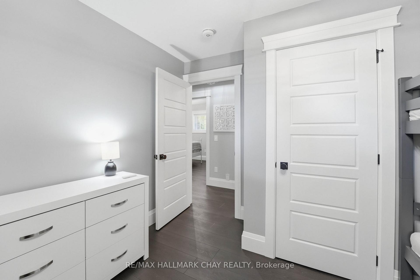
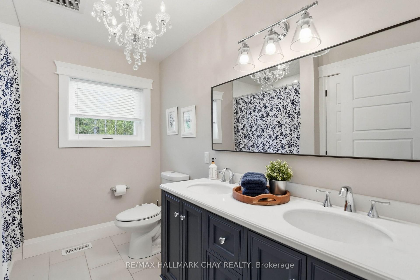
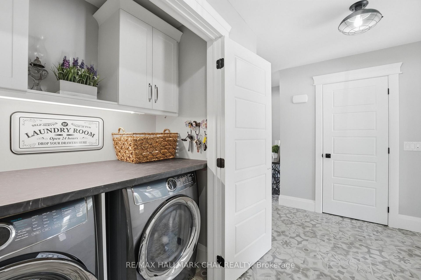
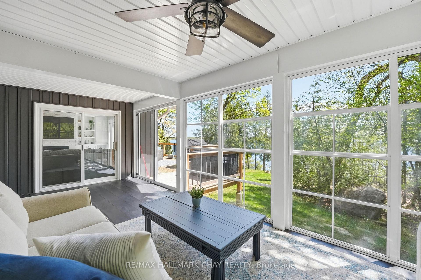
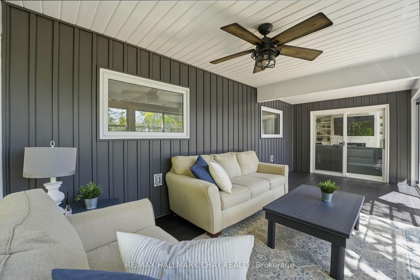
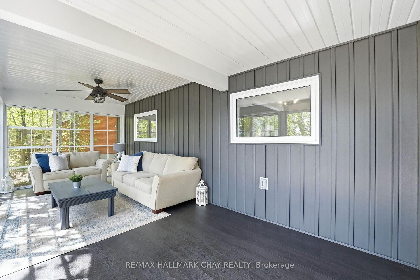
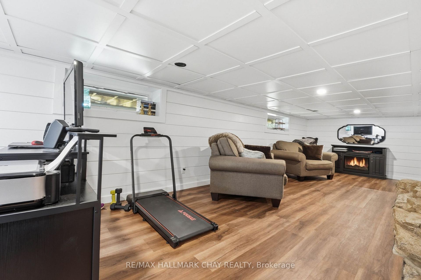
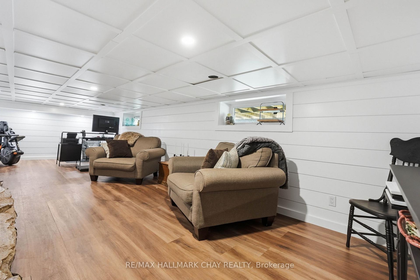
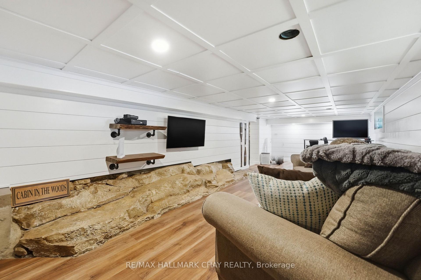
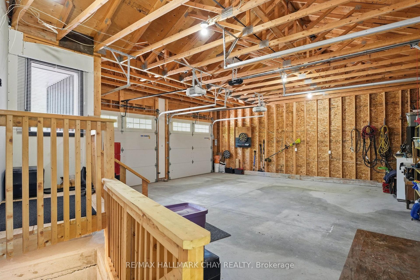
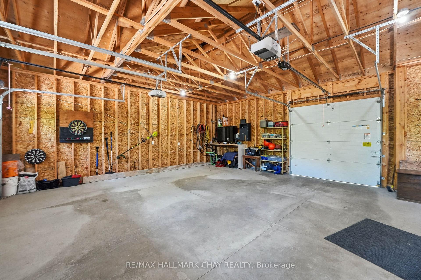
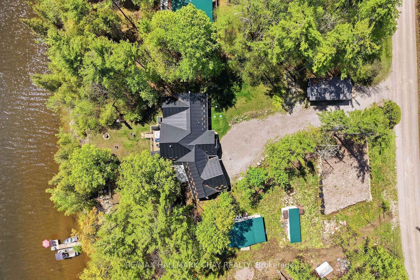
Welcome to Head Lake- Often described as "Muskoka-like", with pristine rugged shorelines and breathtaking natural beauty. Here, peaceful waterfront living provides for incredible fishing, boating & swimming- that relaxed pace that makes cottage country so special. Extensively remodeled in 2019 with no detail overlooked, this roughly 1,700 sq ft( above grade) home showcases carefully selected finishes and quality craftsmanship throughout. The stunning kitchen was designed for both entertaining and everyday living, featuring quartz countertops, a double wall oven, 5-burner cooktop with pot filler and timeless contemporary finishes. It flows perfectly into the open concept living room and dining area where there is plenty of space to gather with those you love most. This home is perfectly placed and thoughtfully designed offering Lake views from almost every room in the house! Imagine waking each morning to the most radiant sun rises- visible right from your bed. Don't miss the 3 additional bedrooms, year 'round sunroom, 3 bathrooms and convenient main floor laundry as well. Access the partial basement from the oversized attached drive through garage. Here you will find an abundance of storage and the coolest rec room space, complete with exposed granite. Every inch of this home reflects thoughtful design- from the oversized base boards and upgraded trim work to the carefully selected light fixtures, pot lights, marble bathroom counters, and durable wide-plank vinyl flooring that perfectly complements the relaxed luxury feel of the home. Outside is just as impressive as the inside with over 100 ft of shoreline. Walk in to the clear waters to swim or park your boat alongside your private dock. The ultimate Kawartha escape. Endless opportunities to enjoy life on the water, this is a destination people fall in love with season after season.
Key Facts & Features
Property Costs
- Annual Property Tax Amount
- $6,456
- Land Transfer Tax Fee
- $21,473
Rental Items
- Rental Equipment
- Propane Tanks x 3
- Basement Type
- Partial Basement, Finished
Interior Features
- Laundry Level
- Main Level
- Interior Extras
- Built-In Oven, Carpet Free, Primary Bedroom - Main Floor, Water Heater Owned, Water Softener, Water Treatment, Central Vacuum
- View
- Lake
- Fireplace/Stove
- Yes
- Fireplace Features
- Living Room
- Elevator
- No
Exterior Features
- Exterior Extras
- Deck, Fishing, Privacy, Porch, Recreational Area, Year Round Living
- Pool
- None
- Property Features
- Waterfront
Building
- Building Type
- Detached
- Building Style
- Bungalow
Construction
- Exterior Finish
- Vinyl Siding
- Roof
- Metal
- Foundation Details
- Unknown
- Special Designation
- Unknown
Lot
- Lot Front
- 108.65 ft
- Lot Depth
- 197.35 ft
- Lot Shape
- Irregular
Inclusions
- Inclusions
- Kitchen fridge, stovetop & pot filler, double oven, dishwasher, Washer & Dryer, window coverings, light fixtures, Furnace, AC, hot water tank, well equipment, docks
Exclusions
- Exclusions
- None
Parking & Garages
- Garage Type
- Attached
- Garage Spaces
- 2
- Parking Spaces
- 10
- Total Garage And Parking Spaces
- 12
Heating & Cooling
- Heat Source
- Propane
- Heat Type
- Forced Air
- Air Conditioning
- Central Air
- Water
- Well
- Sewers
- Septic
- Natural Gas
- No
- Hydro
- Yes
- Cable
- Available
- Telephone
- Available
- Bedrooms
- 4
- Washrooms
- 3
- Kitchens
- 1
- Family / bonus room
- Yes
Room sizes
- Living Room—Main level, Overlook Water, Vinyl Floor, Fireplace
- Foyer—Main level, Closet, Access To Garage, Ceramic Floor
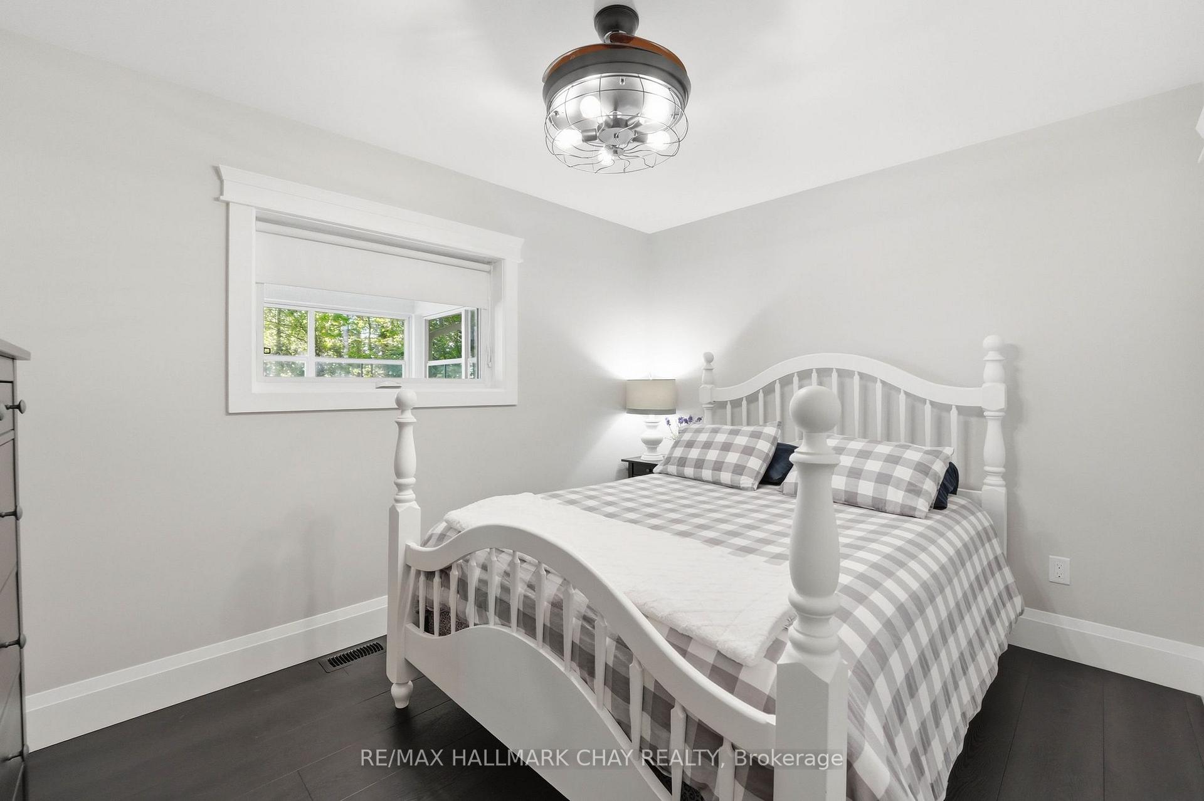
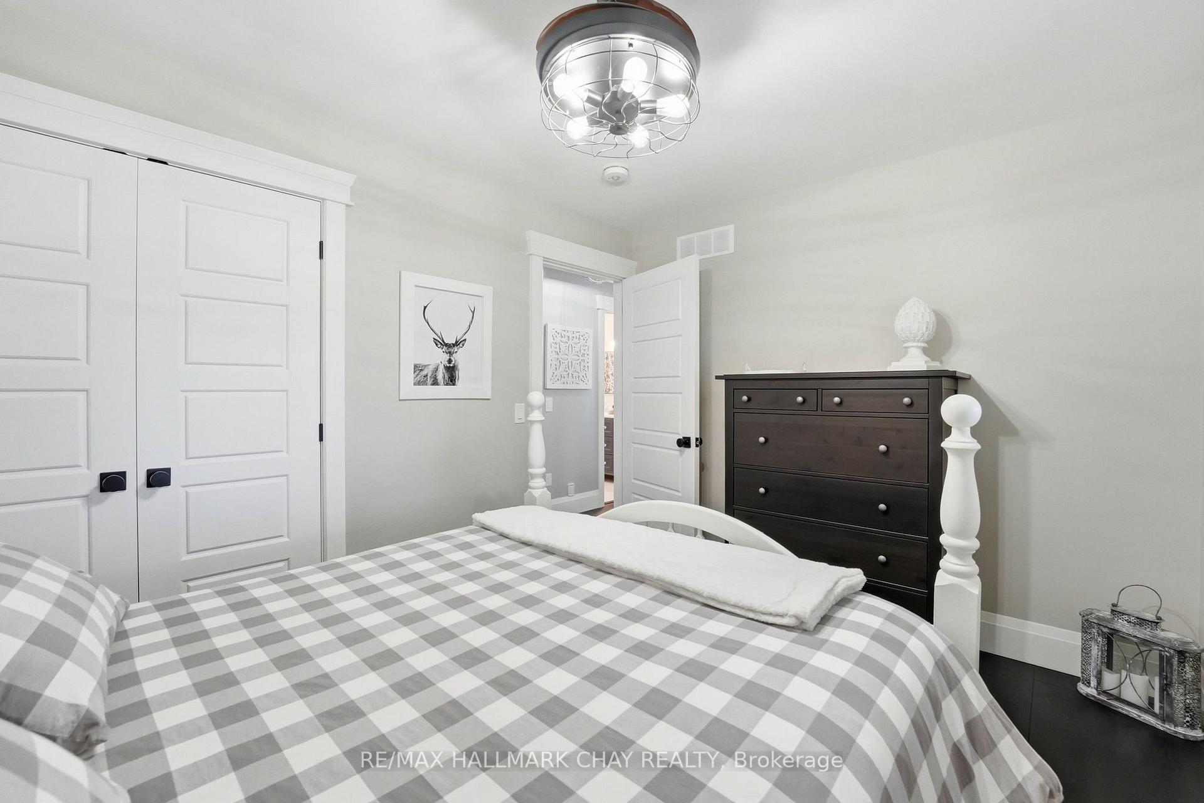
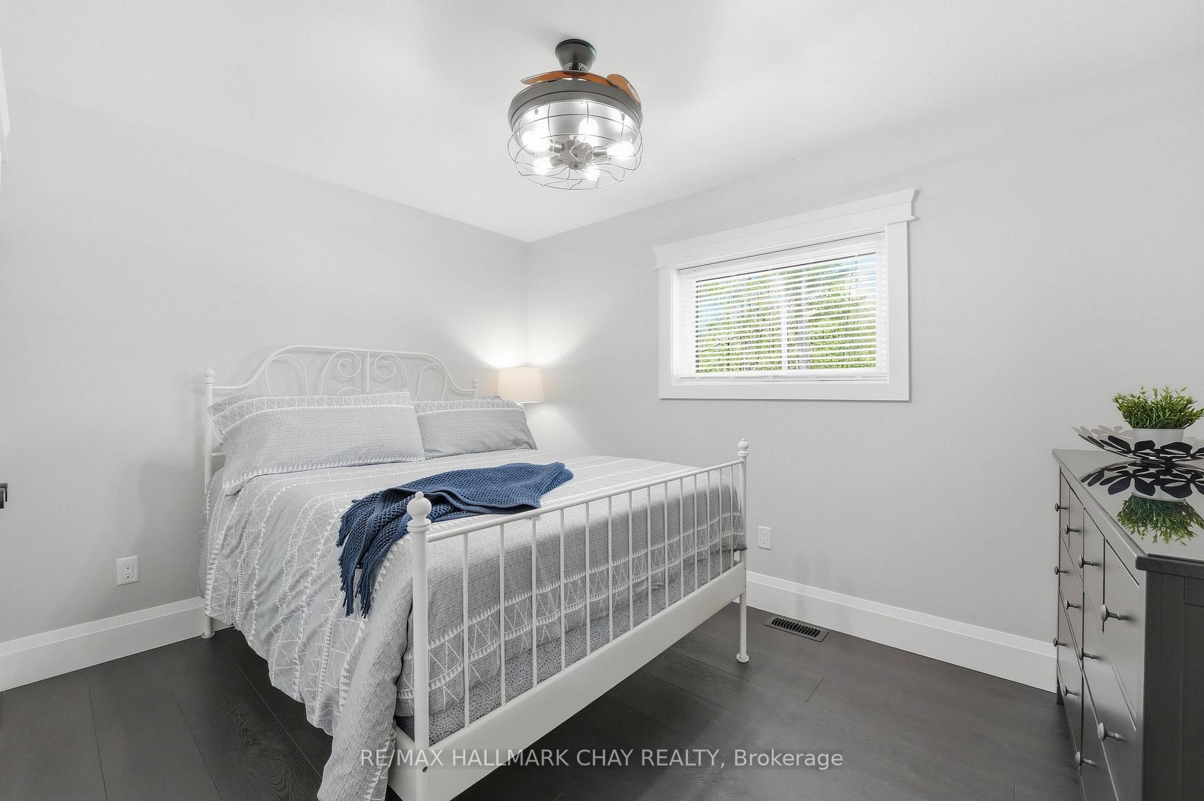
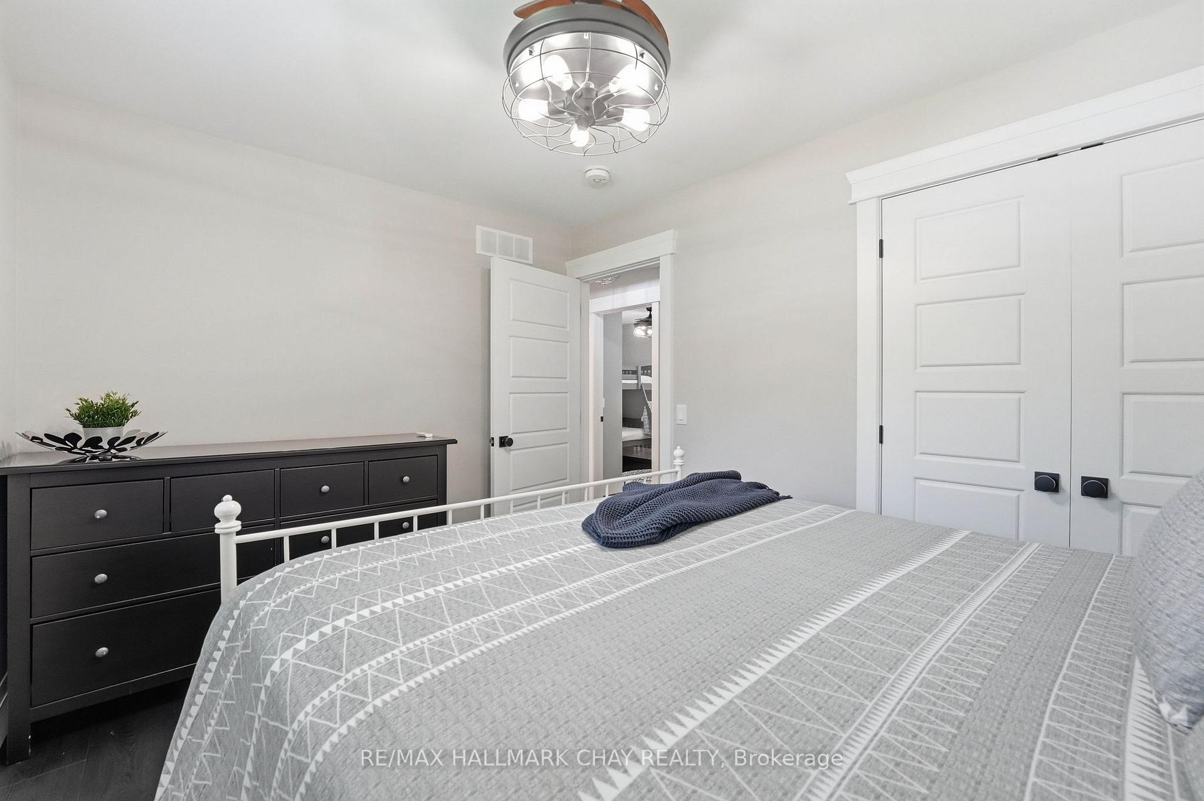
- Bedroom 4—Main level, Vinyl Floor, Closet, Window
- Bedroom 3—Main level, Vinyl Floor, Double Closet, Window
- Primary Bedroom—Main level, 4 Pc Ensuite, Overlook Water, Walk-In Closet(s)
- Dining Room—Main level, Vinyl Floor, Open Concept
- Kitchen—Main level, B/I Oven, Stainless Steel Appl, Quartz Counter
- Bedroom 2—Main level, Vinyl Floor, Double Closet, Window
Washrooms
- 2-piece, Main
- 4-piece, Main
- Municipality
- Kawartha Lakes
- Neighbourhood
- Laxton/Digby/Longford
- Main cross streets
- Monck & Laxton/Digby Boundary Road, east on Boundary
- Directions
- Monck & Laxton/Digby Boundary Road, east on Boundary
- Waterfront
- Direct
- MLS® number
- X13657128
- Data source
- Toronto Regional Real Estate Board
- Status change
- 2026-10-08
- Listed on
- 2026-08-10
- Days on market
- 59 days
- Possession type
- Flexible
- Co-op commission
- 2.5% + HST W/THANKS!
- Seller
- Listed by
- RE/MAX HALLMARK CHAY REALTY
Home Market Value
Current home valuation for 18 Baker Boulevard, Kawartha Lakes, Laxton/Digby/Longford, Kawartha Lakes, ON. Listed for $1,249,900
HOMEH Estimate
$700,000
Estimated Sales Range
$665,000 - $1,266,993
HOMEH Estimate for 18 Baker Boulevard, Kawartha Lakes, Laxton/Digby/Longford
Calculated with a real agent's CMA method — 45+ years of experience, codified. Not an AI guess.
For the owner
Is this your home? Track its value.
Get this home's HOMEH Estimate by email once a month, with how many homes are for sale around you.
Mortgage Payment Calculator
Compare up to 4 down payment scenarios
5% on first $500K + 10% on $749,900 over $500K
$99,990
| Scenario 1 | Scenario 2 | Scenario 3 | Scenario 4 | |
|---|---|---|---|---|
−Down payment | % $ | % $ | % $ | % $ |
+CMHC insurance | $45,996 | $34,872 | $29,748 | $0 |
=Total mortgage | $1,195,904 | $1,159,782 | $1,092,163 | $999,920 |
Amortization | ||||
Mortgage rate | % | % | % | % |
| Payment frequency | ||||
=Mortgage payment | $5,839monthly | $5,663monthly | $5,332monthly | $4,882monthly |
Land Transfer Tax
$21,473
$21,473
Around this home
No schools found nearby
Data provided by OpenStreetMap & Fraser Institute School Rankings
Ask HOMEH
New!Hi there!
👋Text or call (416) 301-9001
Recommended for you
Based on homes you've looked at.
No recommended properties found.
Nearby similar homes
No nearby properties found.
More real estate resources
Other homes nearby
Explore this area
Nearby neighbourhoods
No nearby listings available.