
7621 Hwy 35
Kawartha Lakes (Laxton/Digby/Longford), ON K0M 2L0
- 4Bedrooms
- 2Bathrooms
- —Garage
- 1500–2000Sq Ft
- $3,551Tax
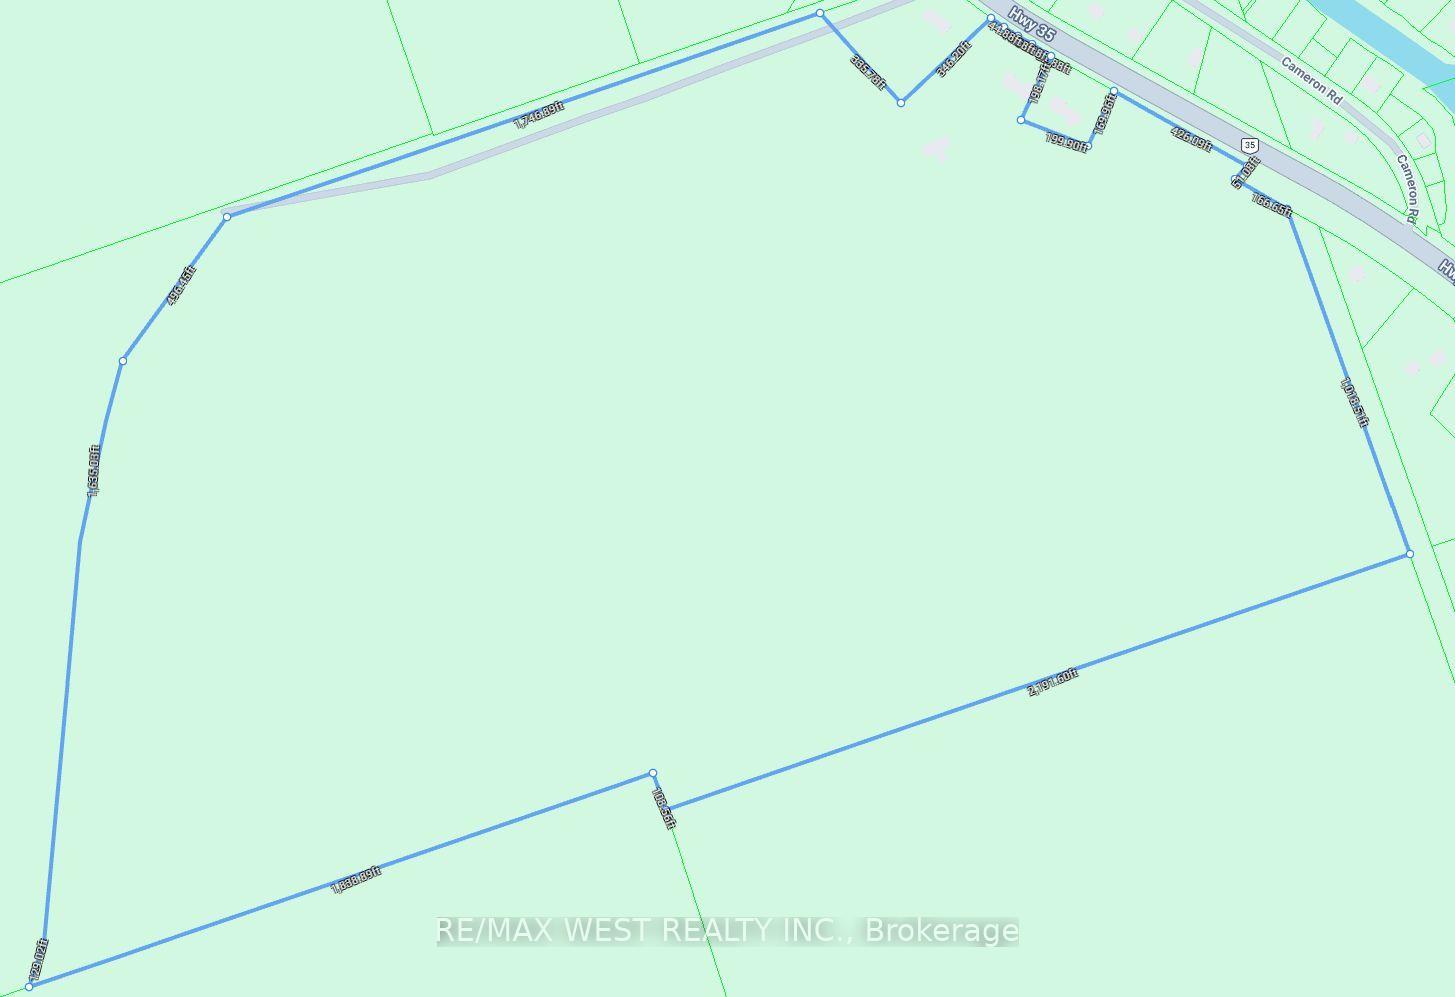
- 789×4,030 ftLot Size
 Estimated Value:$738,874See Free Estimate Report

Sale & Price History for 7621 Hwy 35, Kawartha Lakes, Laxton/Digby/Longford
| Start Date | End Date | Price | Event | MLS# |
|---|---|---|---|---|
| No listing history available | ||||
Real estate boards require you to or to see the full details of this property.
*Sold prices and complete sale & price history are regulated data. Under the Trust in Real Estate Services Act, 2002 (TRESA) and the rules of the Real Estate Council of Ontario (RECO), and pursuant to the Multiple Listing Service® rules of the Canadian Real Estate Association (CREA) and the Toronto Regional Real Estate Board (TRREB), this information may be shown only to registered users who have agreed to the applicable terms of use (a Virtual Office Website, or "VOW," arrangement). HOMEH Inc., Brokerage therefore provides it to signed-in members only. Creating an account is free and takes under a minute.
About 7621 Hwy 35, Kawartha Lakes, Laxton/Digby/Longford
Summarized Description
- Spacious 147 acres with privacy and potential.
- Large workshop ideal for various uses.
- Four-bedroom bungalow with main floor laundry.
- Two insulated bunkies for flexible living space.
- Close to public beach and outdoor activities.
- Zoned C2, potential for additional residence.
- Abundant wildlife and private trails for exploration.
- Great for multi-generational living and recreation.
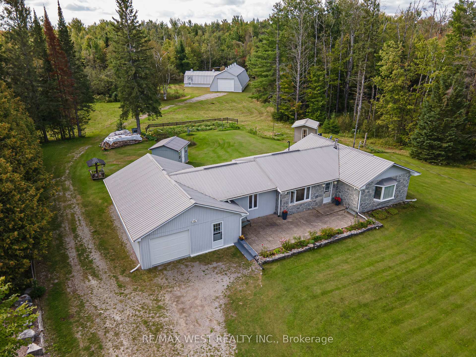
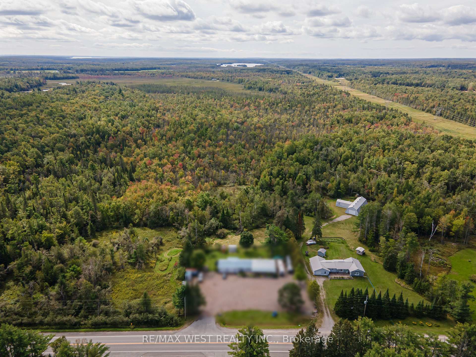
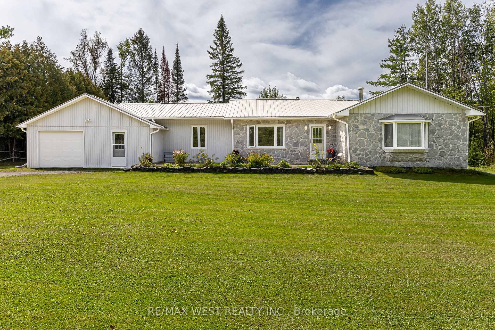
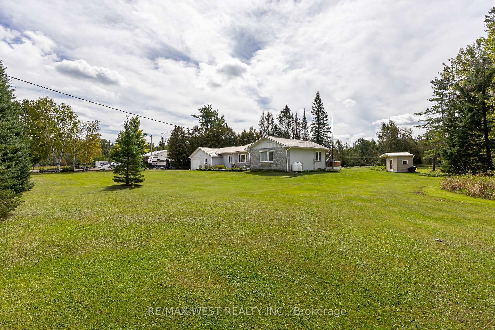
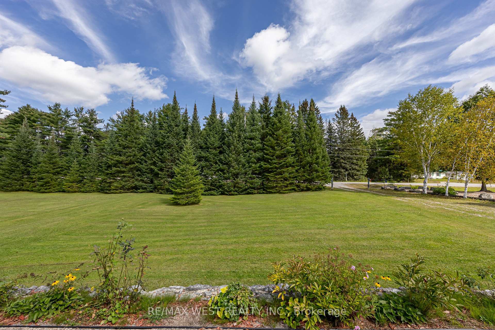
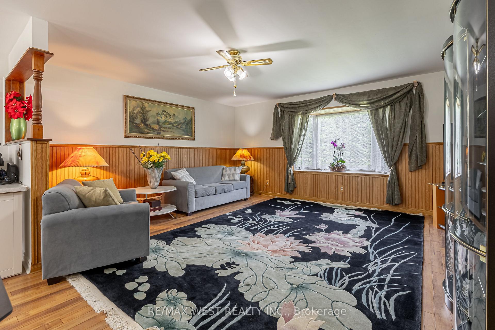
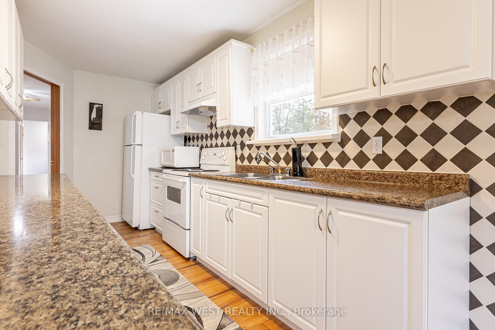
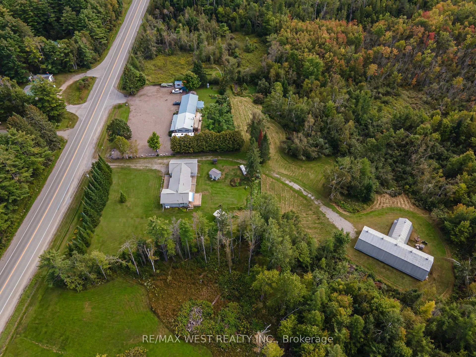
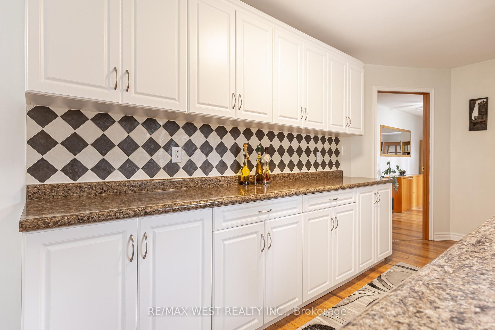
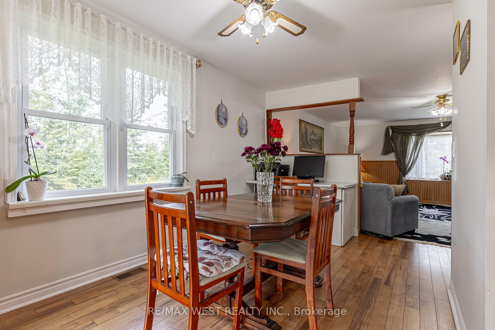
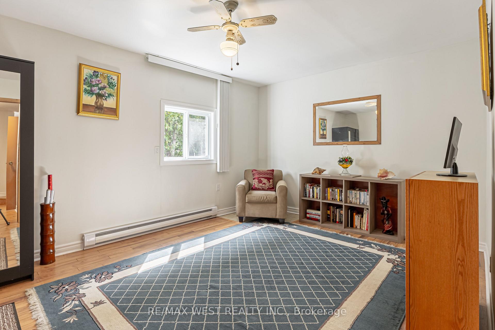
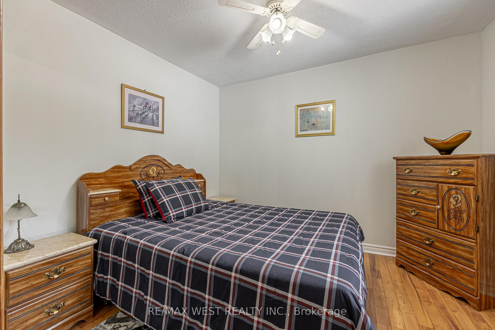
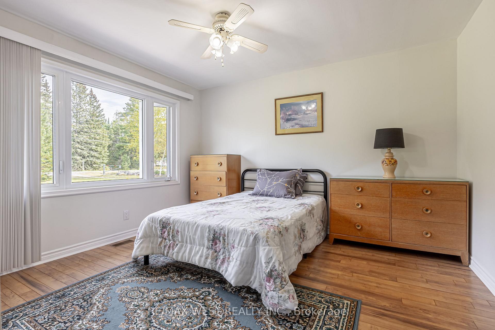
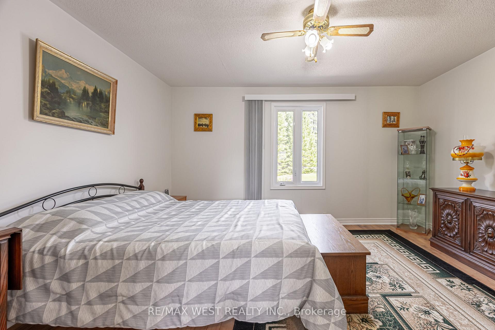
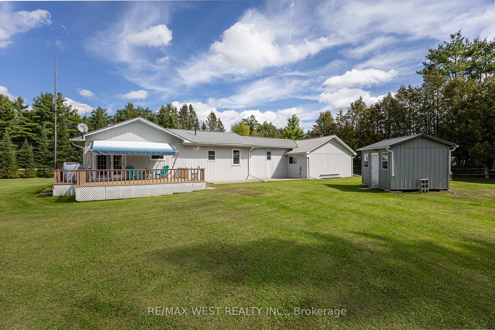
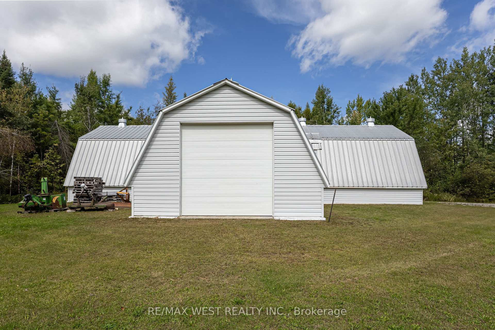
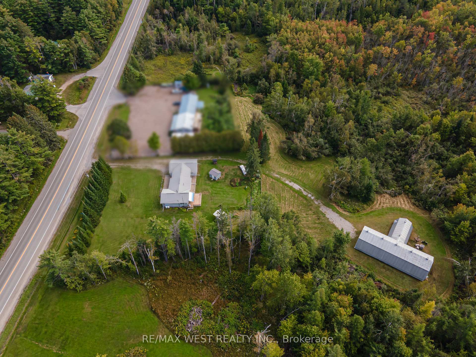
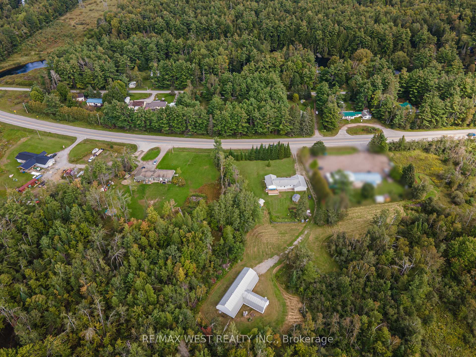
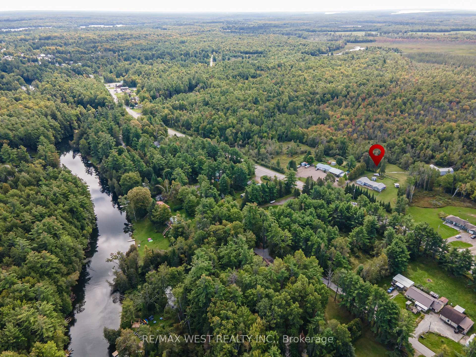
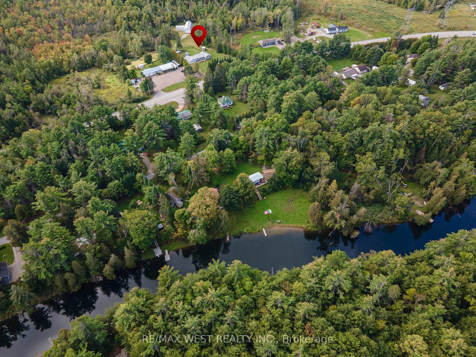
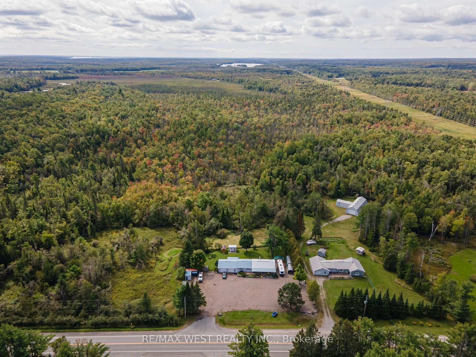
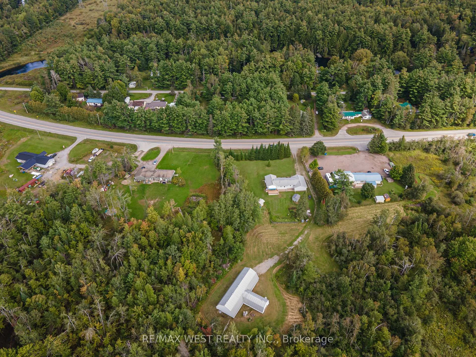
TWO ROAD FRONTAGES WITH POTENTIAL FOR A SECOND FAMILY HOME! Discover approximately 147 acres of privacy and possibility, including approximately 0.23 acres zoned C2. The additional frontage may offer an opportunity to build a second residence for a family member. Buyers must conduct their own due diligence regarding zoning, severance, building permits and all required approvals. An impressive 3,000+ sq. ft. workshop/garage offers a concrete floor and partial insulation-ideal for vehicles, boats, ATVs, tractors, equipment or an incredible personal shop. It may also offer future business potential, subject to zoning and applicable approvals. Two insulated Bunkie's with hydro provide additional flexible space with a propane stove. The property features a well-maintained four-bedroom, two-bathroom bungalow with the primary bedroom and laundry conveniently located on the main floor. Approximately five cleared acres surround the home, complete with landscaped grounds, a vegetable garden, pond and private trails winding through the acreage. Explore your own trails and enjoy abundant wildlife, including deer, moose and a variety of birds. Located within WMU 56, the property will appeal to outdoor enthusiasts, naturalists and hunters alike. Only a three-minute drive to the public beach and situated on a school bus route. Approximately 40 minutes from Haliburton Village and under an hour from Sir Sam's Ski/Ride, the closest downhill ski destination, this location offers year-round recreation surrounded by lakes, rivers, parks and Crown land. A rare opportunity for multi-generational living, recreation, a home-based venture or anyone seeking exceptional space and privacy in the Kawarthas -approximately 1 hour and 20 minutes from Whitby and the eastern GTA.
Key Facts & Features
Property Costs
- Annual Property Tax Amount
- $3,551
- Land Transfer Tax Fee
- $13,875
Rental Items
- Rental Equipment
- Propane Tanks x 2
- Under Contract
- Propane Tank
- Basement Type
- Partial Basement, Crawl Space
Interior Features
- Laundry Level
- Main Level
- Interior Extras
- Generator - Partial, Carpet Free, Primary Bedroom - Main Floor, Sump Pump, Water Heater Owned, Water Treatment
- View
- Trees/Woods
- Fireplace/Stove
- Yes
- Fireplace Features
- Wood Stove
- Elevator
- No
Exterior Features
- Exterior Extras
- Privacy, Year Round Living, Awnings, Deck
- Pool
- None
- Property Features
- Beach, Golf, Greenbelt/Conservation, Marina, School, Rec./Commun.Centre
- Other Structures
- Workshop, Shed, Additional Garage(s)
Building
- Building Type
- Detached
- Building Style
- Bungalow
Construction
- Exterior Finish
- Stone, Vinyl Siding
- Roof
- Metal
- Foundation Details
- Block, Slab
- Special Designation
- Unknown
Lot
- Lot Front
- 789.00 ft
- Lot Depth
- 4030.00 ft
- Lot Size
- 147.35
- Lot Shape
- Irregular
Inclusions
- Inclusions
- Fridge, Stove, Microwave, Washing Machine, Window Coverings, ELFS
Parking & Garages
- Garage Type
- Attached
- Parking Spaces
- 10
- Total Garage And Parking Spaces
- 35
Heating & Cooling
- Heat Source
- Electric
- Heat Type
- Baseboard
- Air Conditioning
- None
- Water
- Well
- Sewers
- Septic
- Natural Gas
- No
- Hydro
- Yes
- Cable
- Available
- Telephone
- Available
- Bedrooms
- 4
- Washrooms
- 2
- Kitchens
- 1
Room sizes
- Bedroom 3—Main level
- Room—
- Bedroom 2—Main level
- Living Room—Main level
- Workshop—Main level
- Bedroom 4—Main level
- Primary Bedroom—Main level
- Foyer—Main level
- Kitchen—Main level
- Utility Room—Basement level
- Dining Room—Main level
Washrooms
- 4-piece, Main
- 2-piece, Main
- Municipality
- Kawartha Lakes
- Neighbourhood
- Laxton/Digby/Longford
- Main cross streets
- HWY 35 and Monck Rd
- Zoning
- A1, C2, O1
- Directions
- HWY 35 and Monck Rd
- Waterfront
- None
- MLS® number
- X13799630
- Data source
- Toronto Regional Real Estate Board
- Listed on
- 2026-09-17
- Updated on
- 2026-09-18
- Days on market
- 28 days
- Possession type
- Flexible
- Co-op commission
- 2.5%**
- Seller
- Listed by
- RE/MAX WEST REALTY INC.
Home Market Value
Current home valuation for 7621 Hwy 35, Kawartha Lakes, Laxton/Digby/Longford, Kawartha Lakes, ON. Listed for $870,000
HOMEH Estimate
$738,874
Estimated Sales Range
$443,324 - $1,034,424
HOMEH Estimate for 7621 Hwy 35, Kawartha Lakes, Laxton/Digby/Longford
Calculated with a real agent's CMA method — 45+ years of experience, codified. Not an AI guess.
Mortgage Payment Calculator
Compare up to 4 down payment scenarios
5% on first $500K + 10% on $370,000 over $500K
$62,000
| Scenario 1 | Scenario 2 | Scenario 3 | Scenario 4 | |
|---|---|---|---|---|
−Down payment | % $ | % $ | % $ | % $ |
+CMHC insurance | $32,294 | $24,273 | $20,706 | $0 |
=Total mortgage | $839,654 | $807,273 | $760,206 | $696,000 |
Amortization | ||||
Mortgage rate | % | % | % | % |
| Payment frequency | ||||
=Mortgage payment | $4,100monthly | $3,942monthly | $3,712monthly | $3,398monthly |
Land Transfer Tax
$13,875
$13,875
Around this home
No schools found nearby
Data provided by OpenStreetMap & Fraser Institute School Rankings
Ask HOMEH
New!Hi there!
👋Text or call (416) 301-9001
Recommended for you
Based on homes you've looked at.
No recommended properties found.
Nearby similar homes
No nearby properties found.
More real estate resources
Other homes nearby
Explore this area
Nearby neighbourhoods
No nearby listings available.