
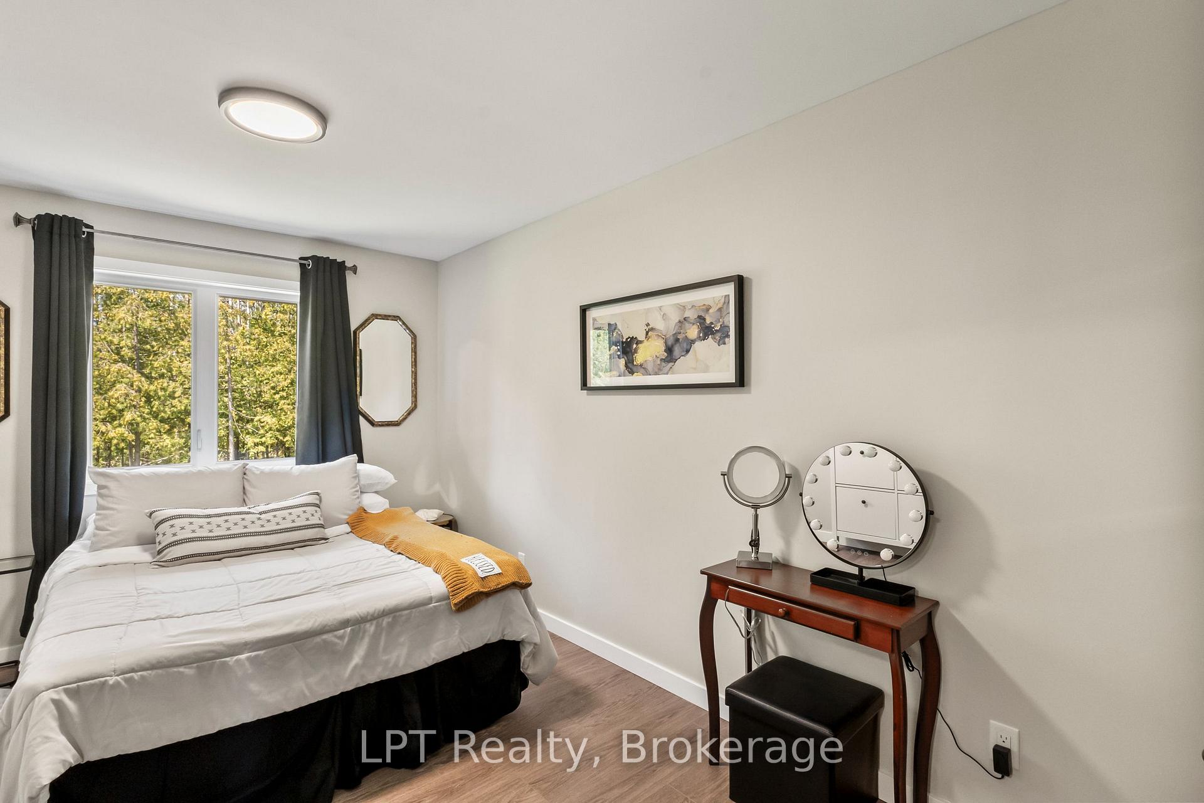
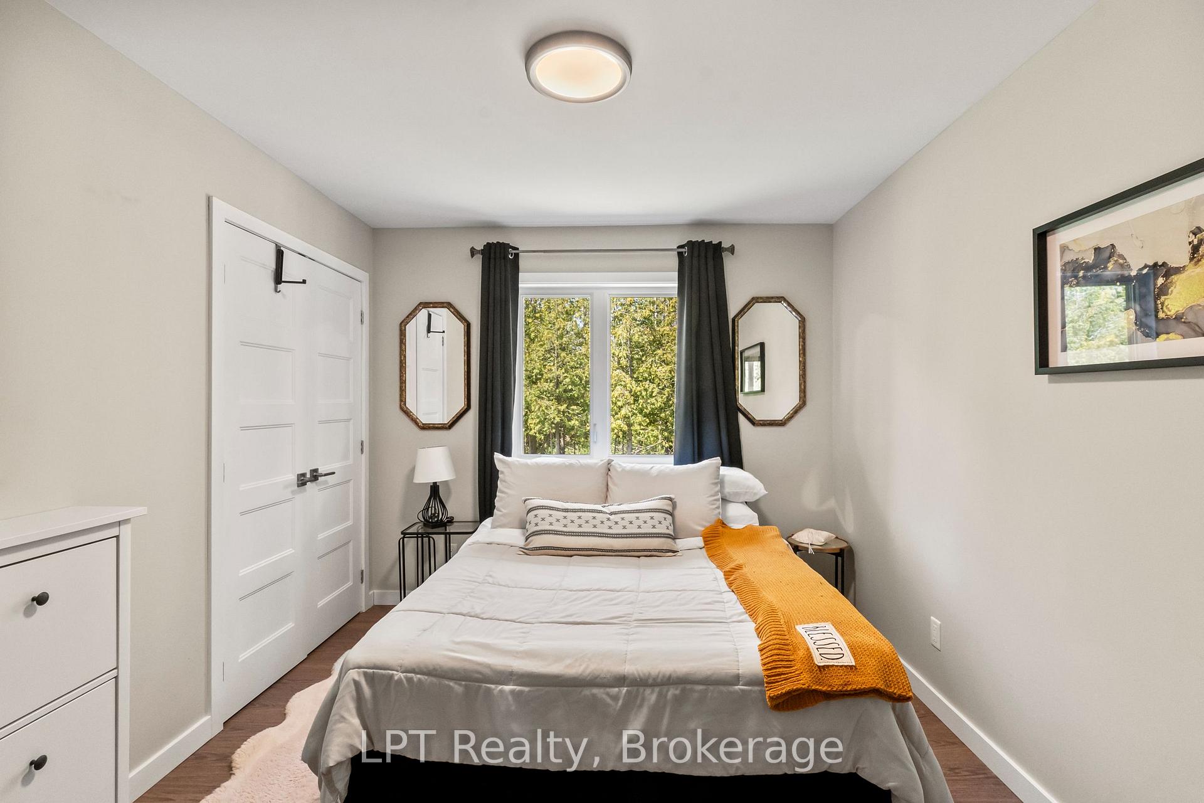
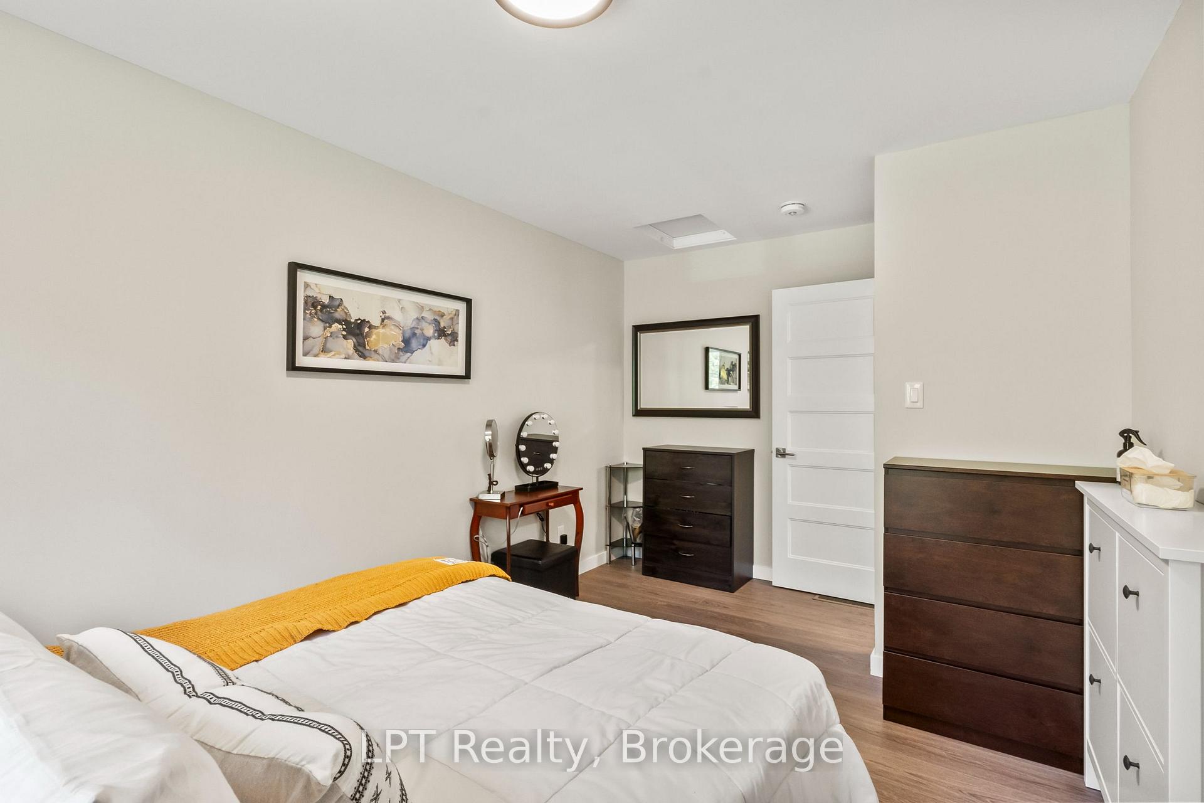
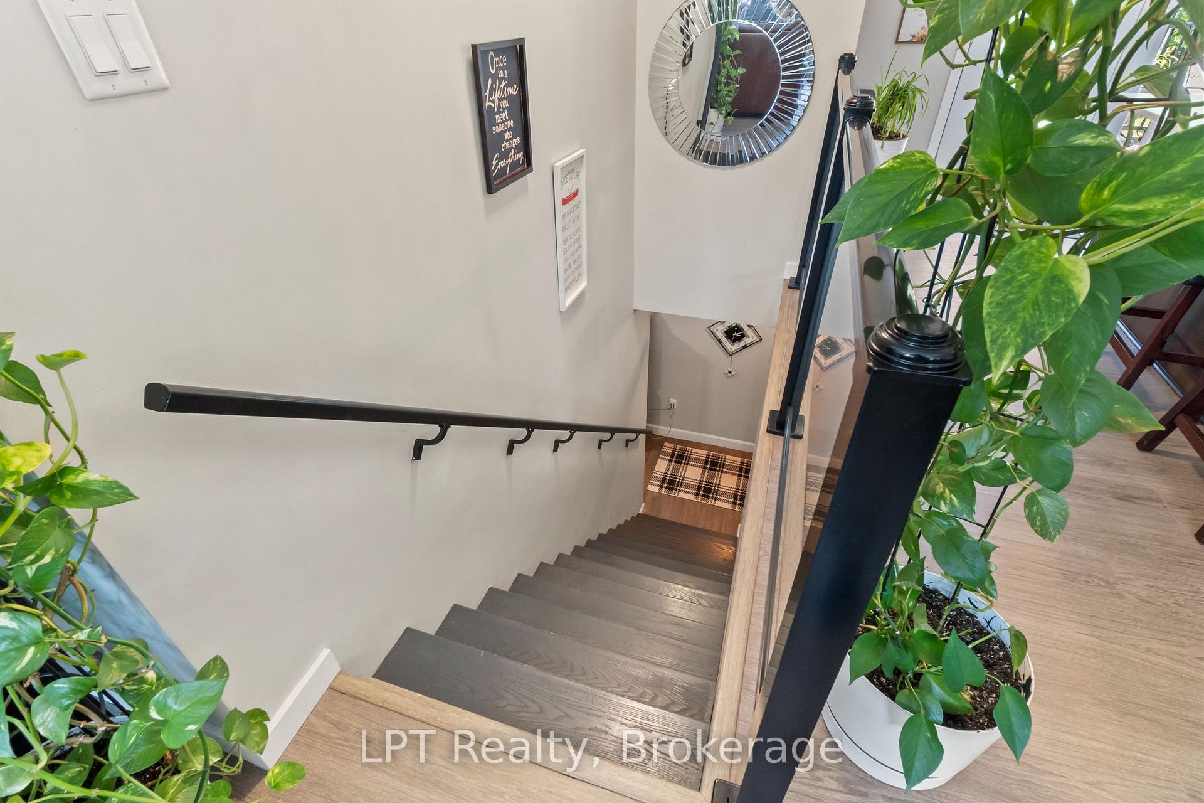
61 Pinewood Boulevard
Kawartha Lakes (Carden), ON K0M 2T0
- 3Bedrooms
- 2Bathrooms
- 2Garage
- 1500–2000Sq Ft
- $4,244Tax
- 125×230 ftLot Size
 Estimated Value:$797,480See Free Estimate Report

Sale & Price History for 61 Pinewood Boulevard, Kawartha Lakes, Carden
| Start Date | End Date | Price | Event | MLS# |
|---|---|---|---|---|
| No listing history available | ||||
Real estate boards require you to or to see the full details of this property.
*Sold prices and complete sale & price history are regulated data. Under the Trust in Real Estate Services Act, 2002 (TRESA) and the rules of the Real Estate Council of Ontario (RECO), and pursuant to the Multiple Listing Service® rules of the Canadian Real Estate Association (CREA) and the Toronto Regional Real Estate Board (TRREB), this information may be shown only to registered users who have agreed to the applicable terms of use (a Virtual Office Website, or "VOW," arrangement). HOMEH Inc., Brokerage therefore provides it to signed-in members only. Creating an account is free and takes under a minute.
About 61 Pinewood Boulevard, Kawartha Lakes, Carden
Summarized Description
- Built in 2021, offering modern features.
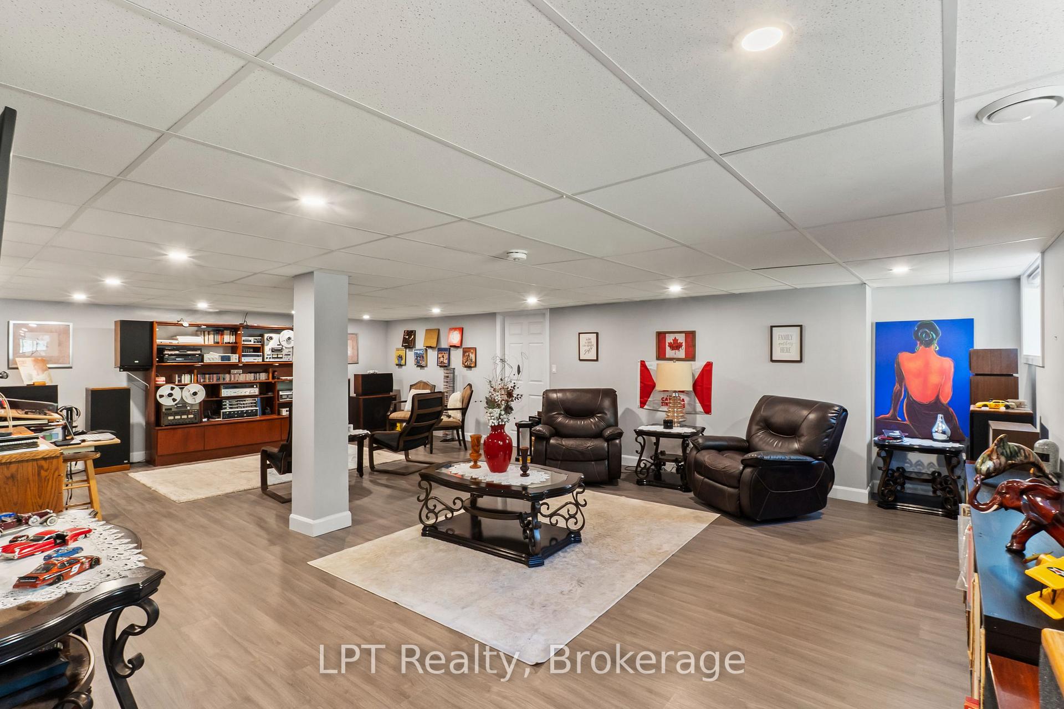
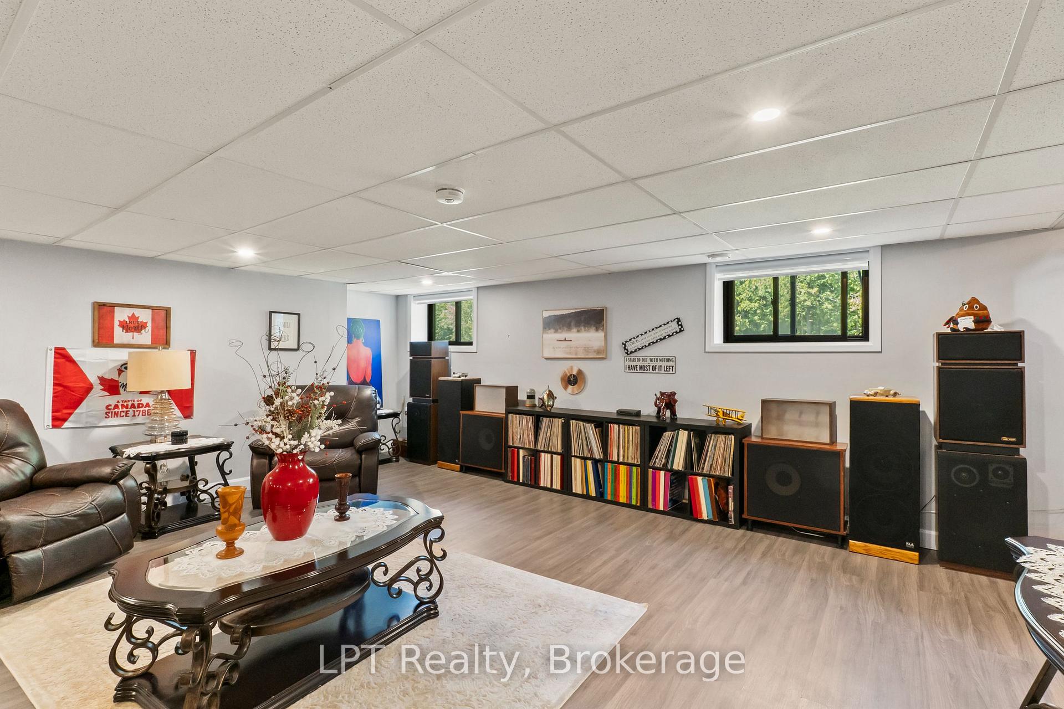
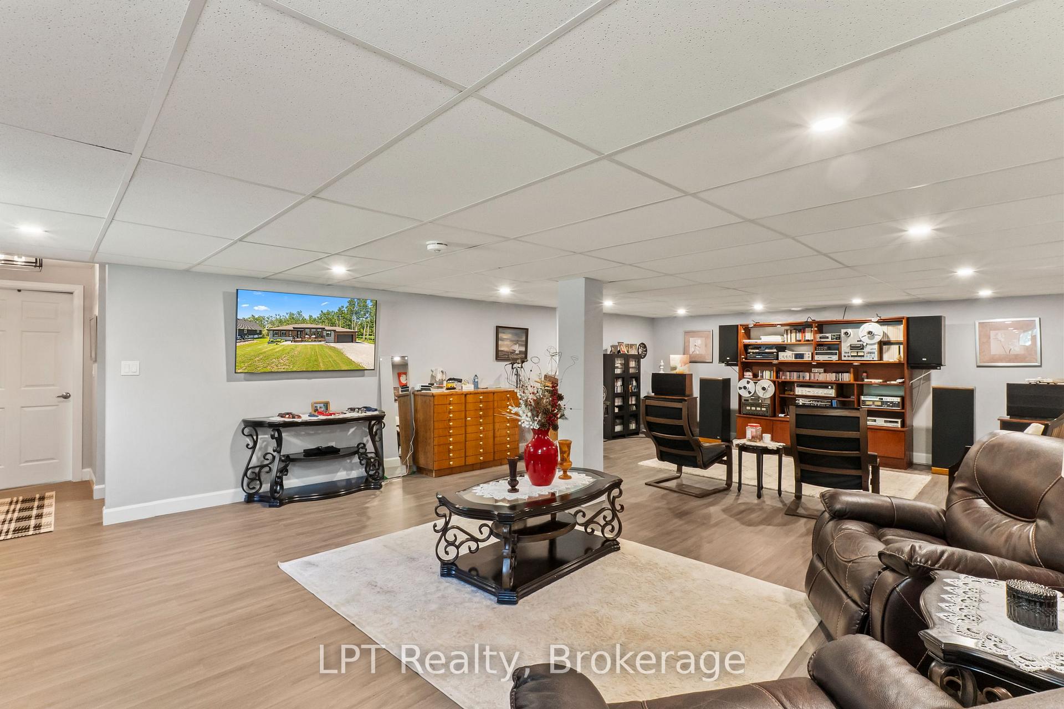
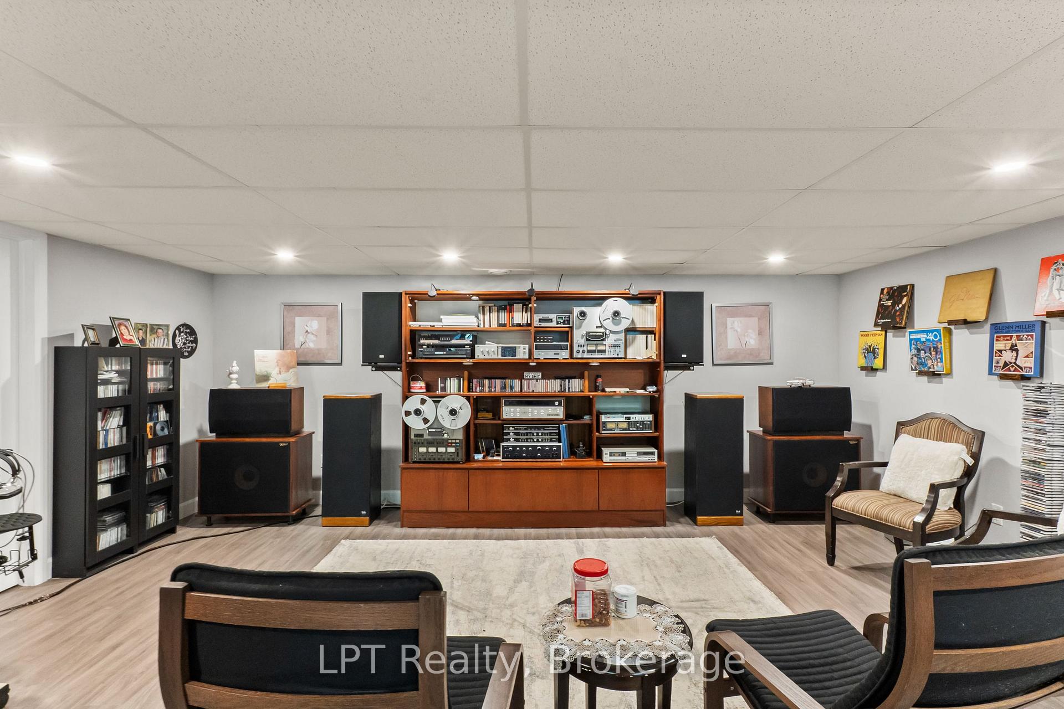
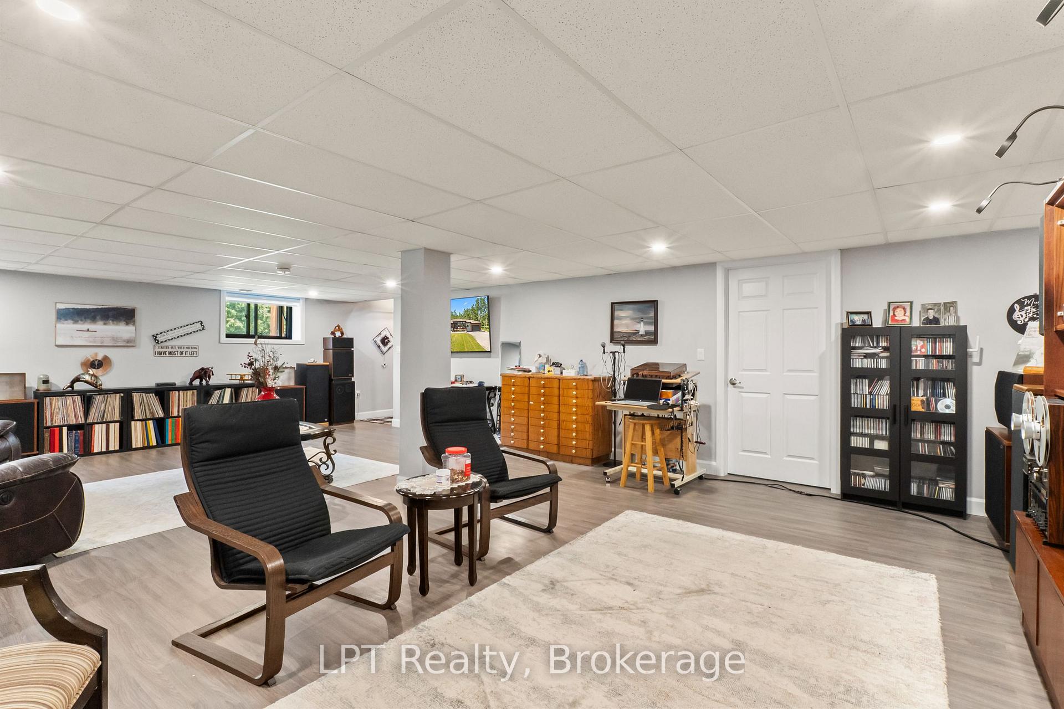
- Fully renovated basement for extra space.
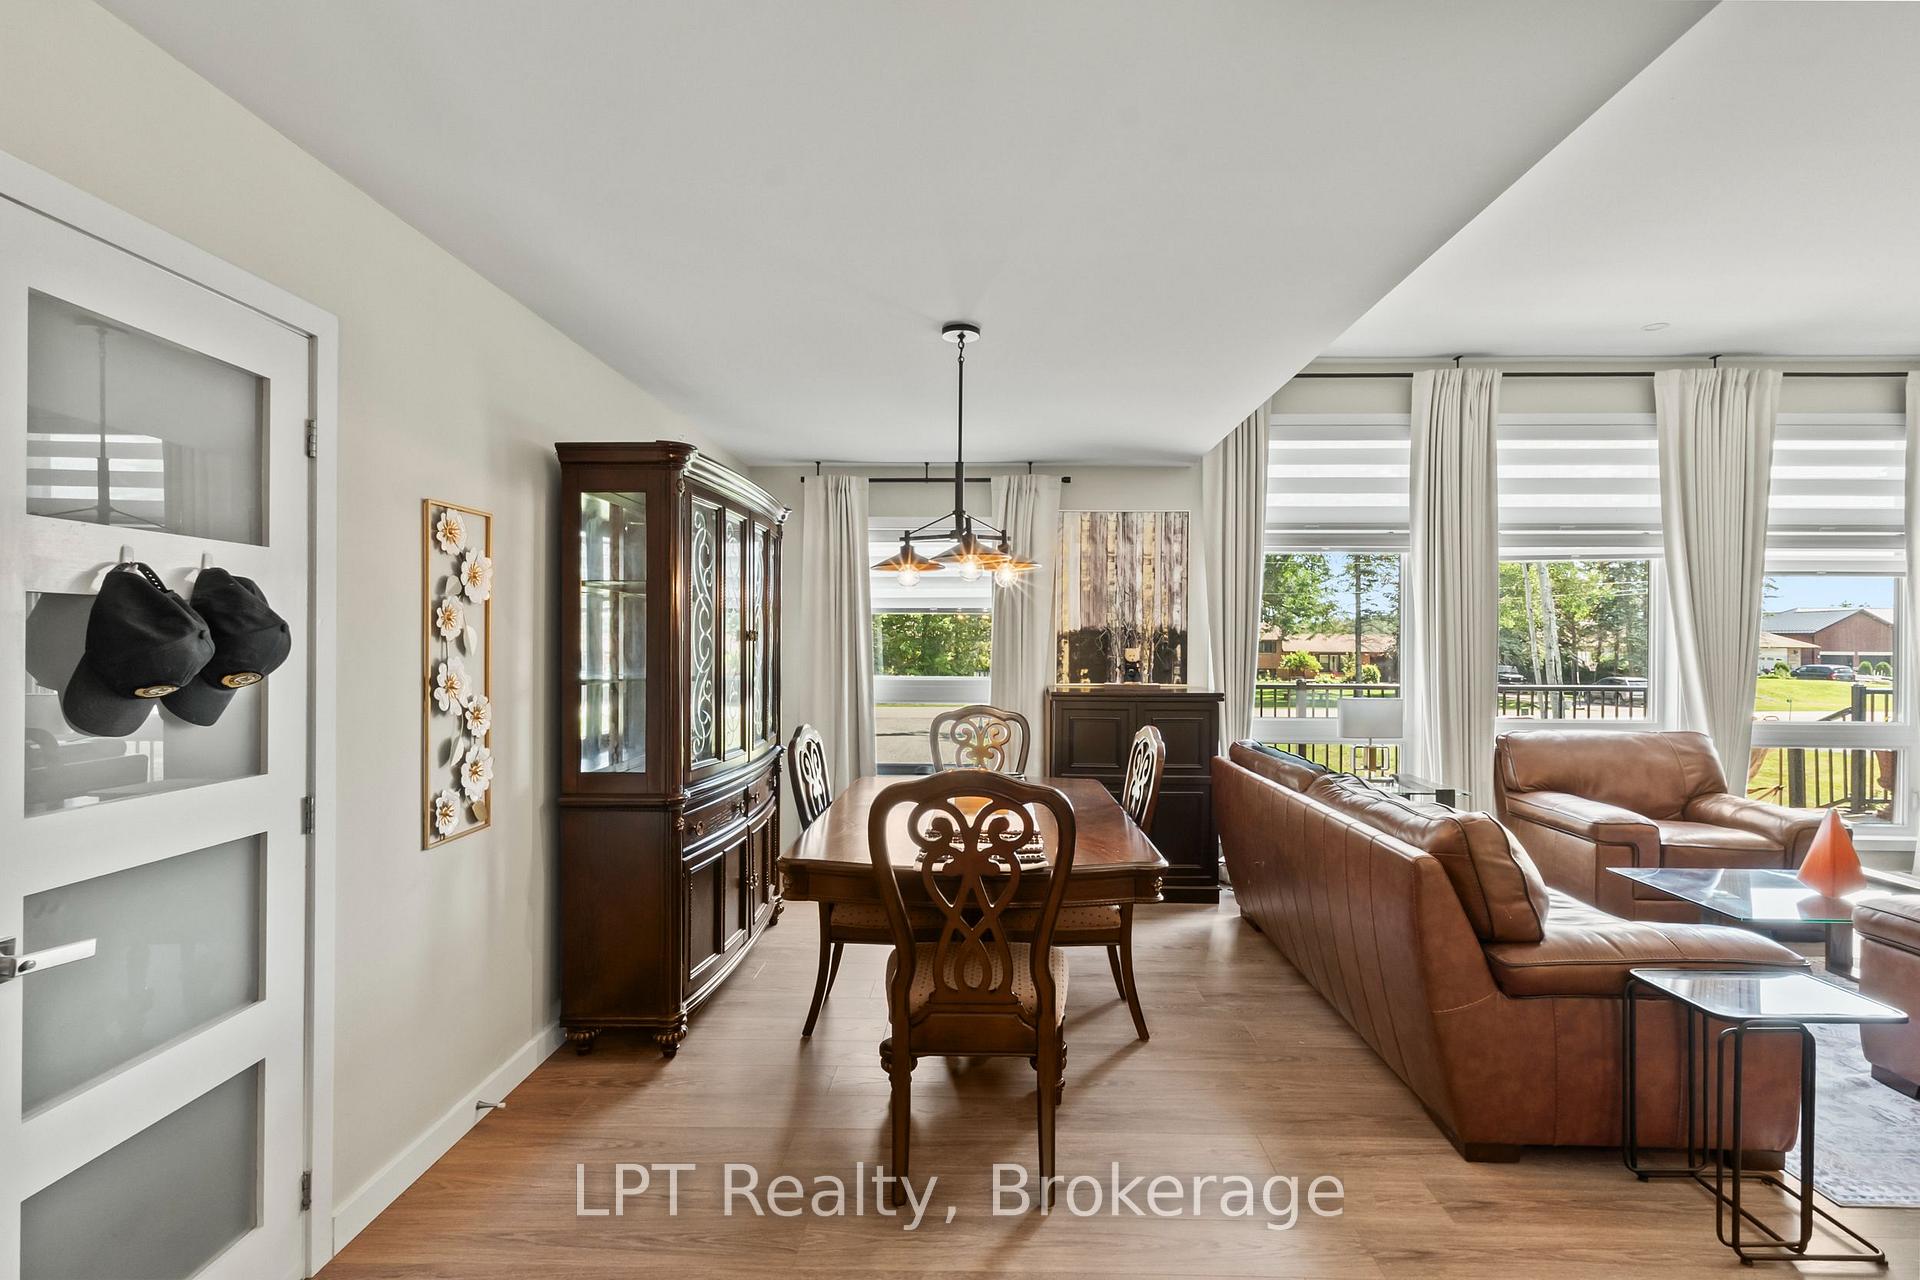
- Open concept design with oversized windows.
- Turn-key property with no maintenance issues.
- Attached and detached garages for ample storage.
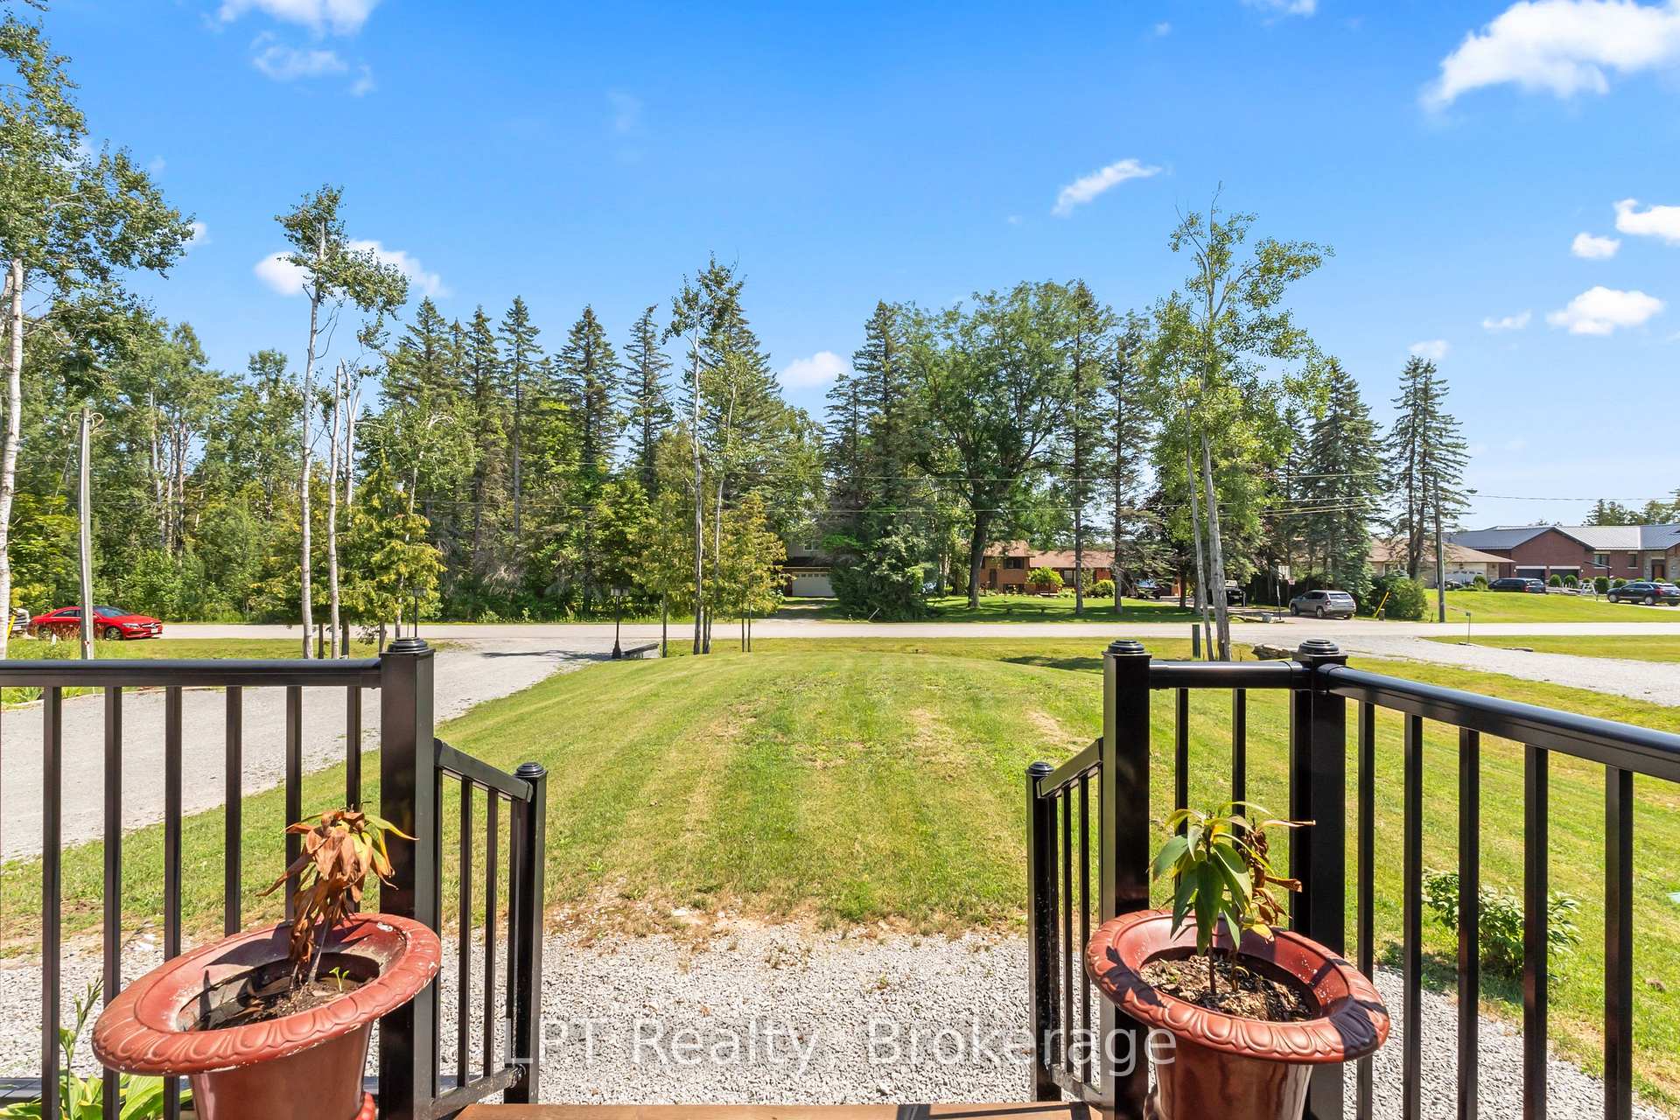
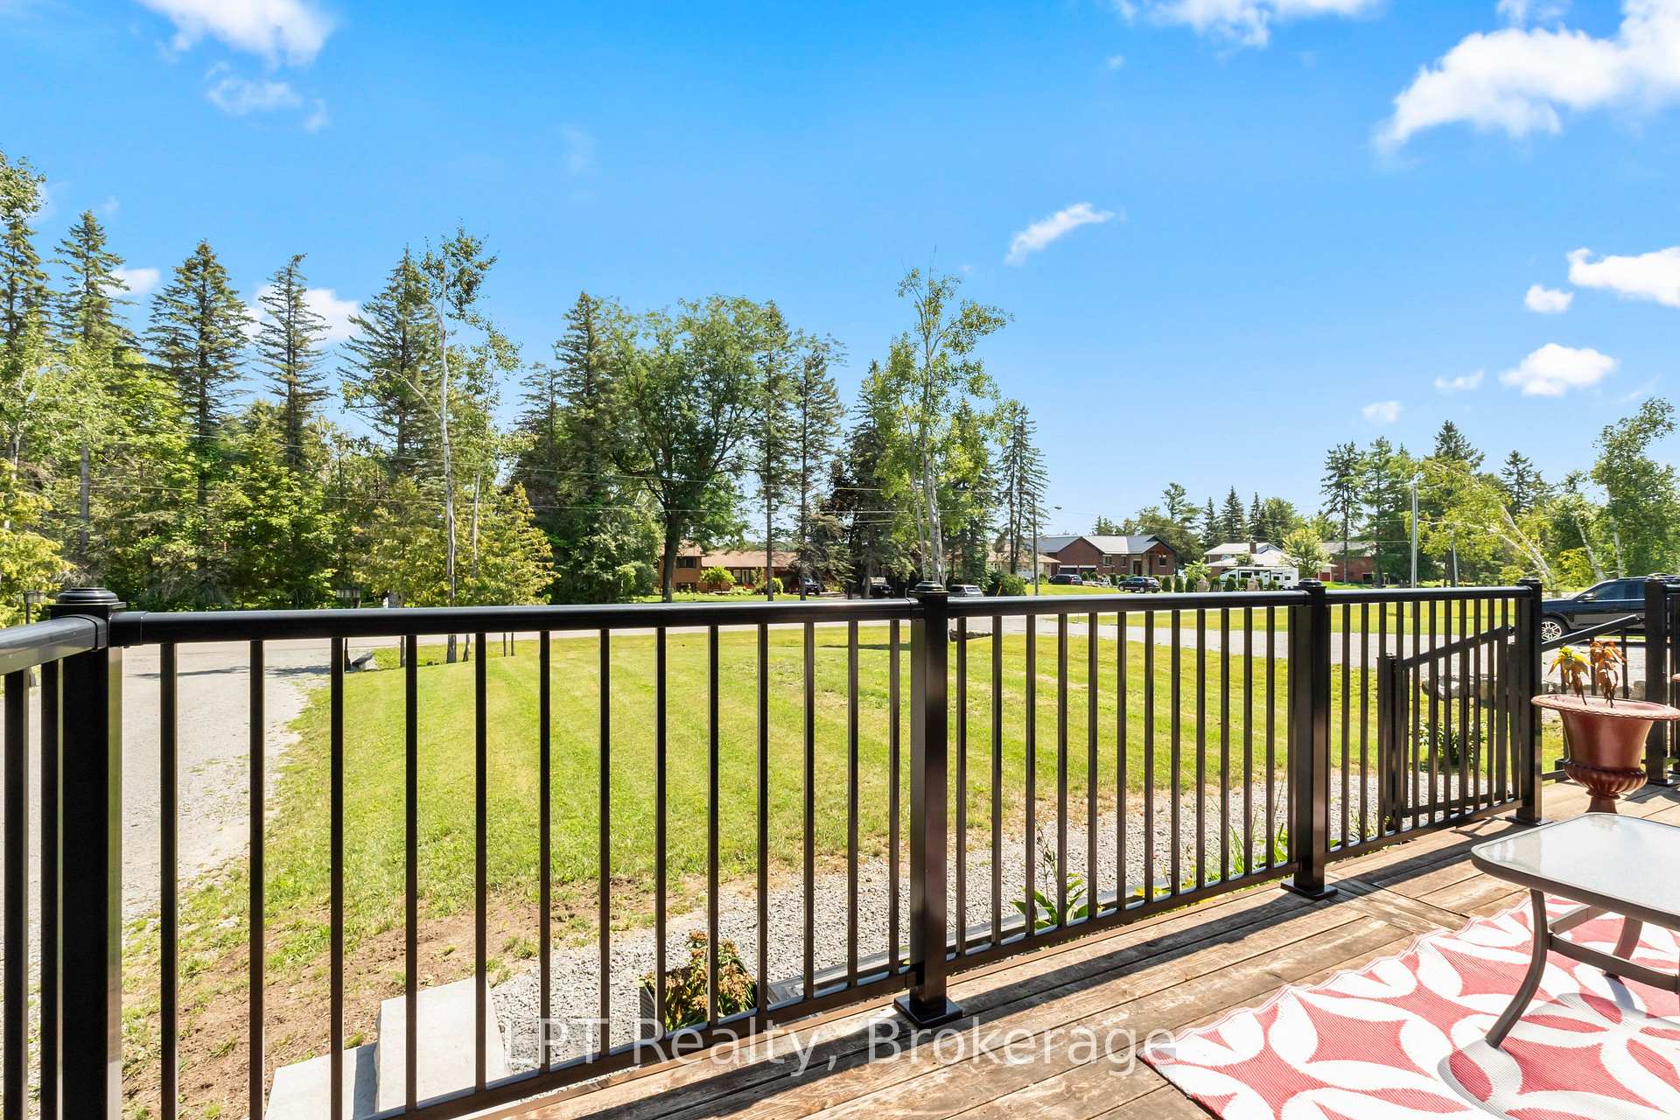
- Located across from scenic Canal Lake.
- Close to Carden Alvar for nature enthusiasts.
- Single-level living ideal for accessibility.
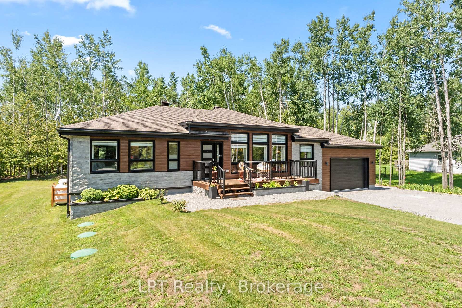
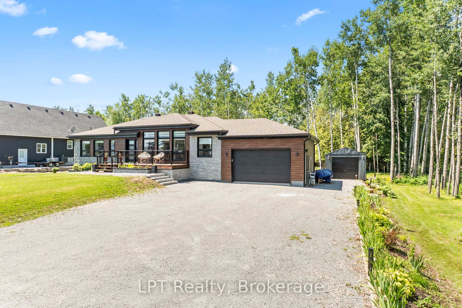
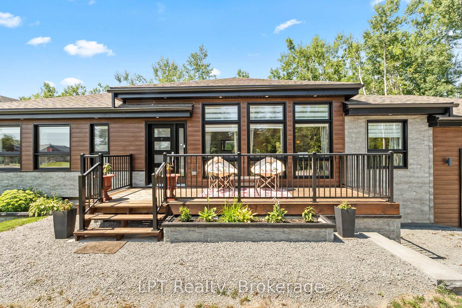
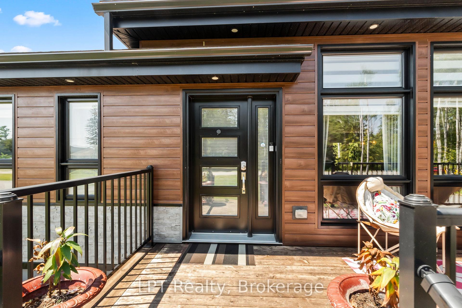
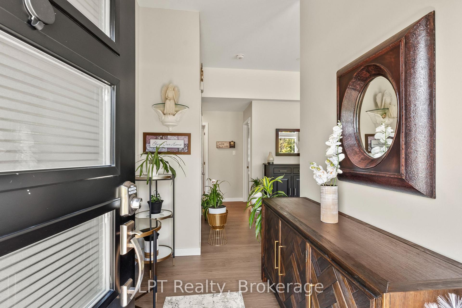
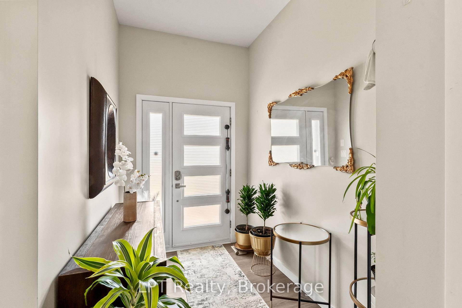
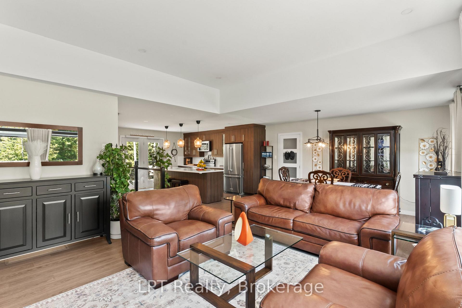
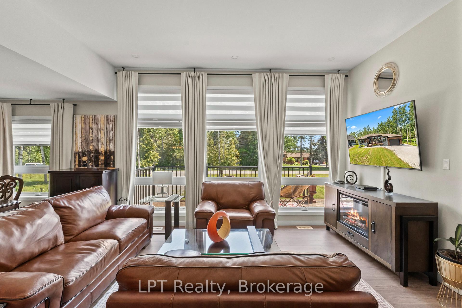
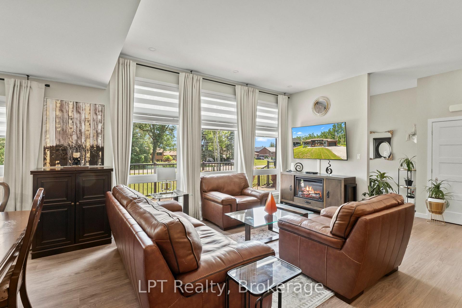
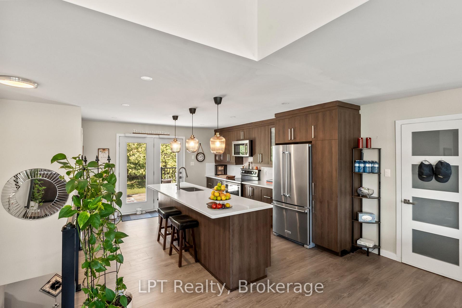
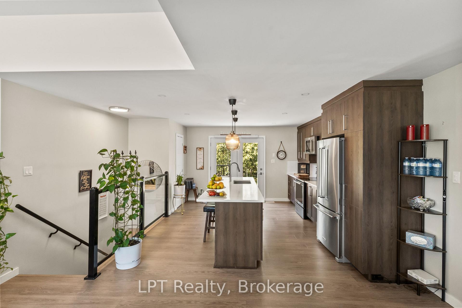
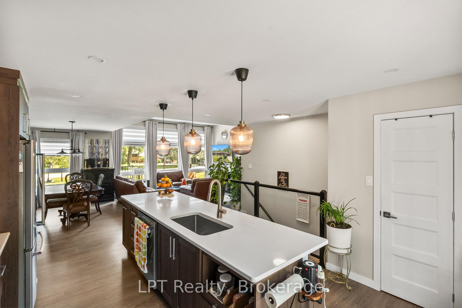
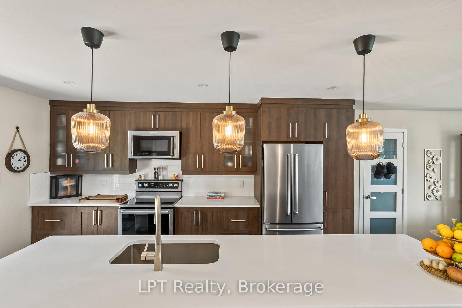
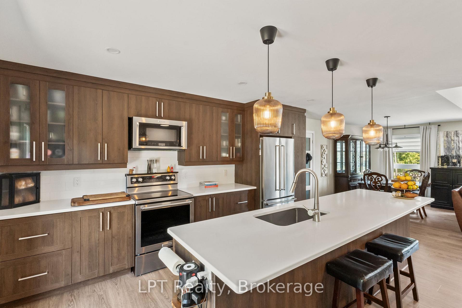
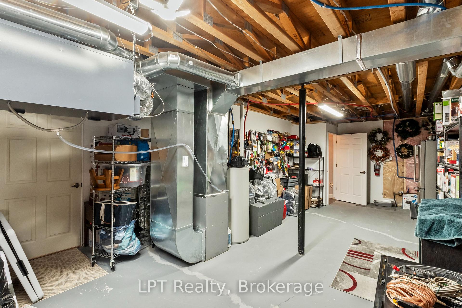
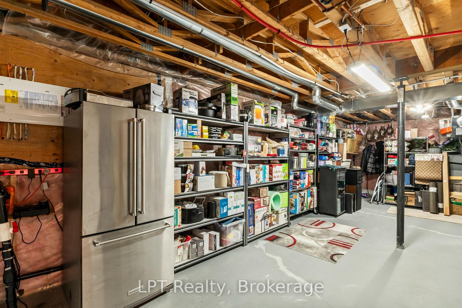
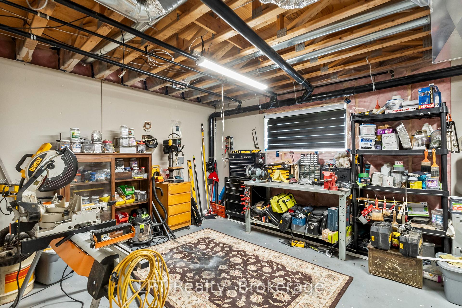
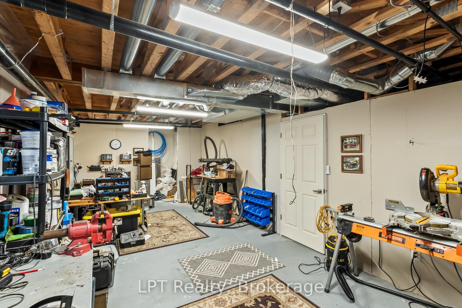
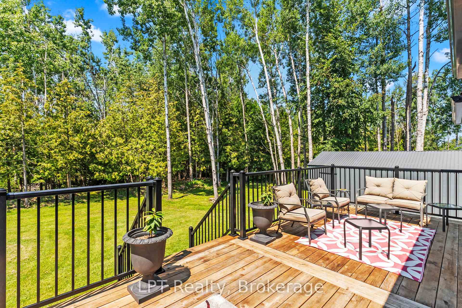
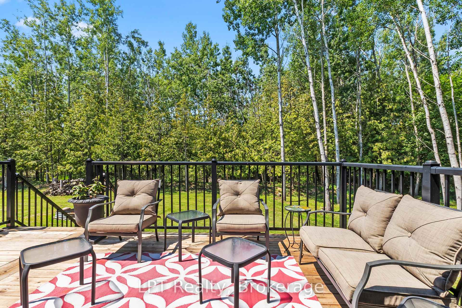
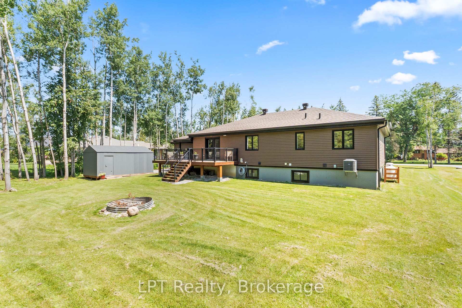
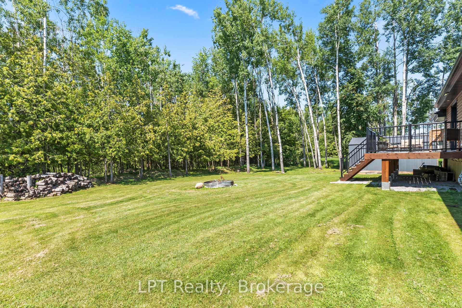
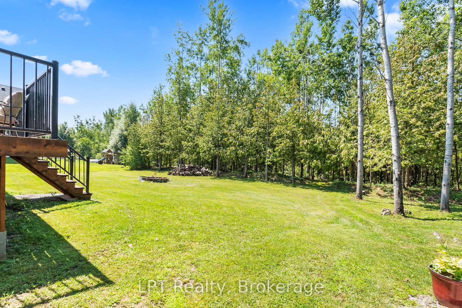
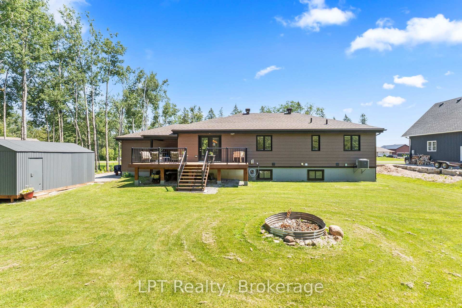
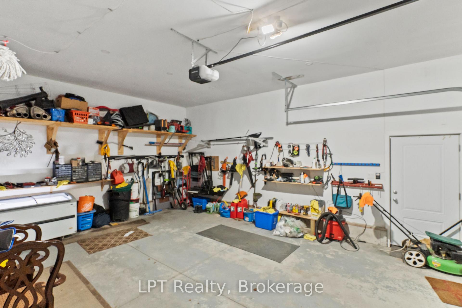
Built in 2021 on two-thirds of an acre, directly across from Canal Lake, this 3 bed 2 bath bungalow offers single-level living with a fully renovated basement adding living and entertainment space below. The kitchen and living area are open concept, framed by oversized windows that keep the main floor bright throughout the day. As a 2021 build, it comes without the maintenance list of an older home: no aging roof, no outdated mechanicals, no renovation queue, just a turn-key rural gem. An attached 2-car garage, separate detached garage, and a workshop and storage area in the basement mean no shortage of space to work with. Canal Lake connects west toward Lake Simcoe and east through the Kirkfield Lift Lock, and a short drive away is the Carden Alvar, a rare limestone grassland home to over 230 bird species. Woodville covers everyday needs, with Lindsay, Beaverton, and Orillia close by for anything more.
Key Facts & Features
Property Costs
- Annual Property Tax Amount
- $4,244
- Land Transfer Tax Fee
- $15,073
- Basement Type
- Finished, Full
Interior Features
- Laundry Level
- Main Level
- Interior Extras
- Auto Garage Door Remote
- View
- Lake, Forest, Trees/Woods, Water
- Security Features
- Carbon Monoxide Detectors, Smoke Detector
- Fireplace/Stove
- Yes
- Elevator
- No
Exterior Features
- Exterior Extras
- Deck, Patio, Lighting, Year Round Living
- Pool
- None
- Property Features
- Golf, Lake Access, Wooded/Treed
- Other Structures
- Additional Garage(s)
Building
- Building Type
- Detached
- Building Style
- Bungalow
- Approx Age
- 0-5
Construction
- Exterior Finish
- Brick, Vinyl Siding
- Roof
- Shingles
- Foundation Details
- Poured Concrete
- Special Designation
- Unknown
Lot
- Lot Front
- 125.00 ft
- Lot Depth
- 230.00 ft
Inclusions
- Inclusions
- Dishwasher, microwave, fridge, stove, All light fixtures (Except for ones noted below)
Exclusions
- Exclusions
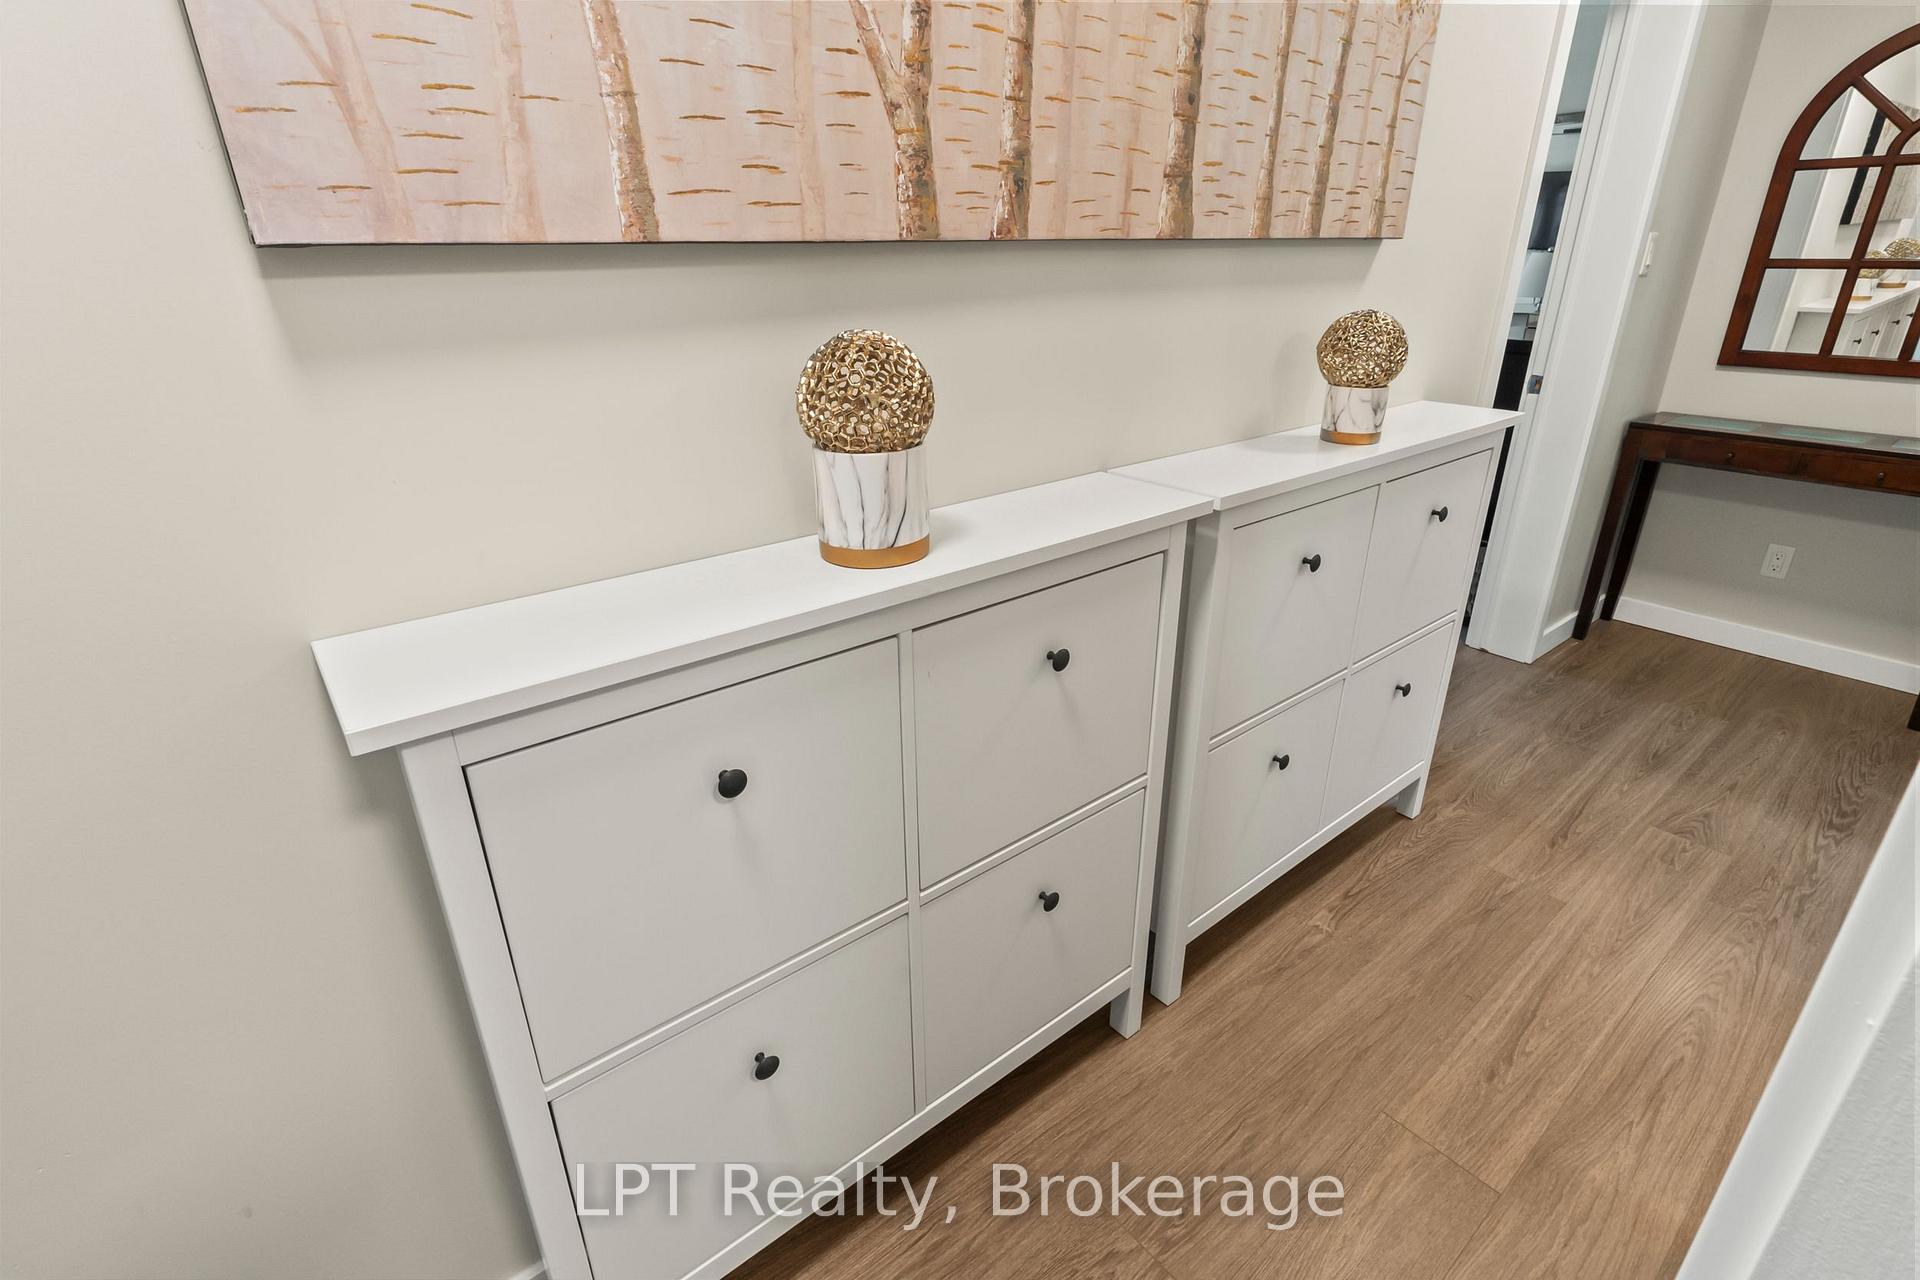
- Washing machine, Dryer, Freezer (Garage), Fridge (Basement), All Drapes and blinds, Hallway storage units, Ceiling Fan (Primary), Hanging lights(Kitchen)(
Parking & Garages
- Garage Type
- Attached
- Garage Spaces
- 2
- Parking Spaces
- 6
- Total Garage And Parking Spaces
- 8
Heating & Cooling
- Heat Source
- Propane
- Heat Type
- Forced Air
- Air Conditioning
- Central Air
- Water
- Municipal
- Sewers
- Septic
- Natural Gas
- No
- Hydro
- Yes
- Cable
- Available
- Telephone
- Available
- Bedrooms
- 3
- Washrooms
- 2
- Kitchens
- 1
Room sizes
- Dining Room—Main level, Combined w/Kitchen, Combined w/Living, Open Concept
- Workshop—Basement level, Partly Finished, Concrete Floor
- Furnace Room—Basement level, Concrete Floor
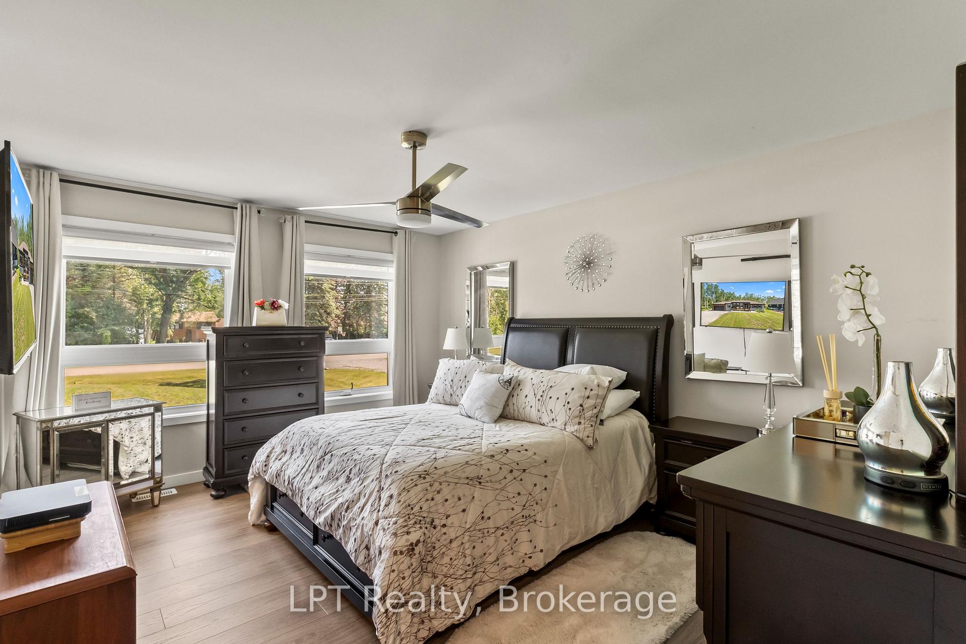
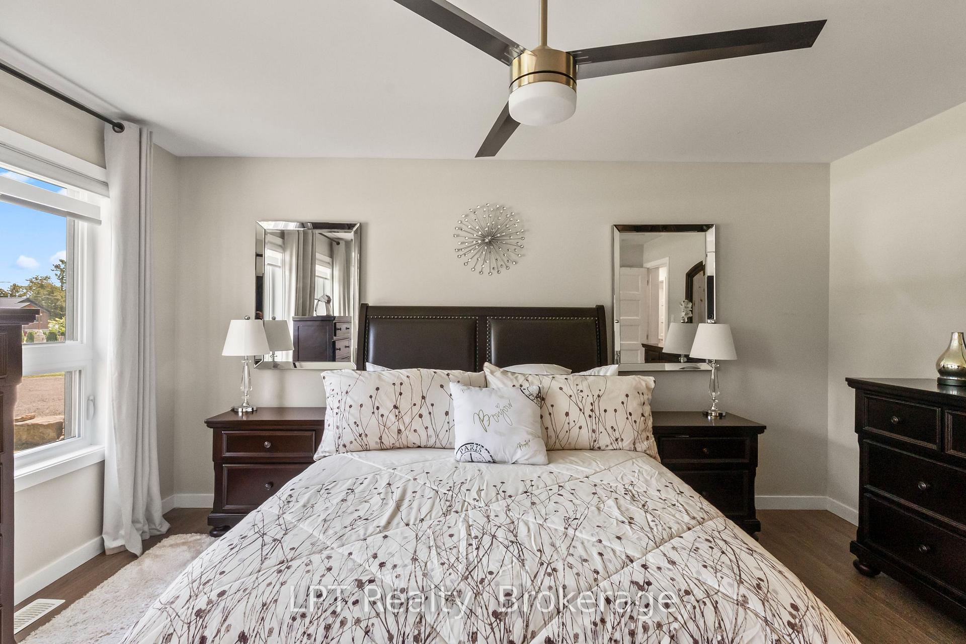
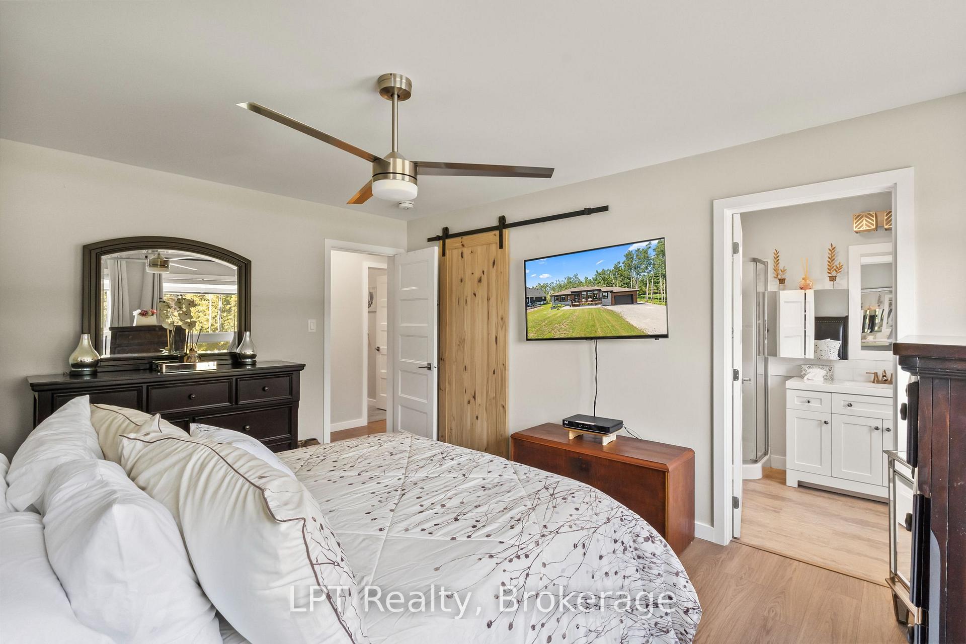
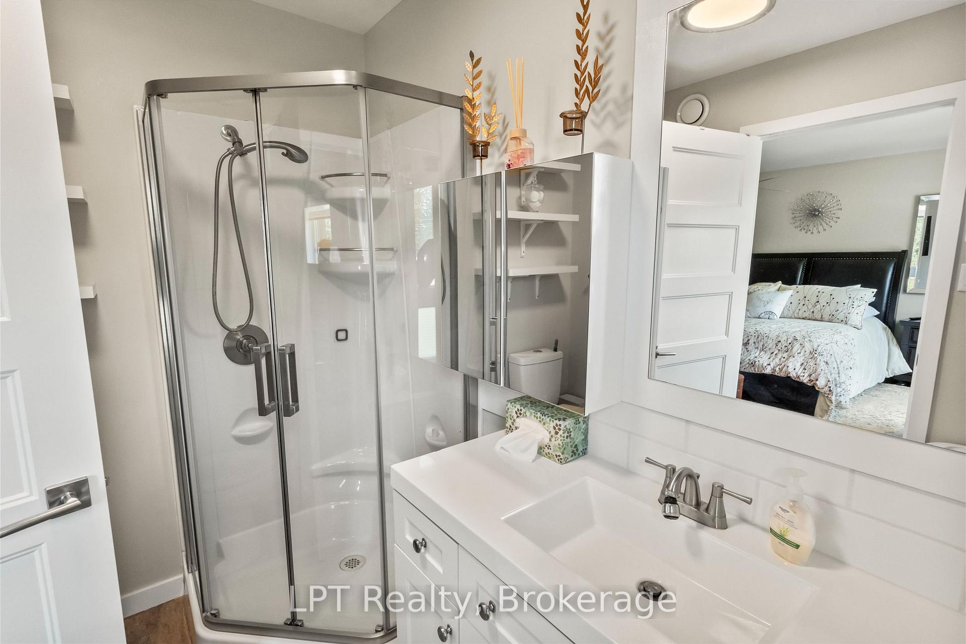
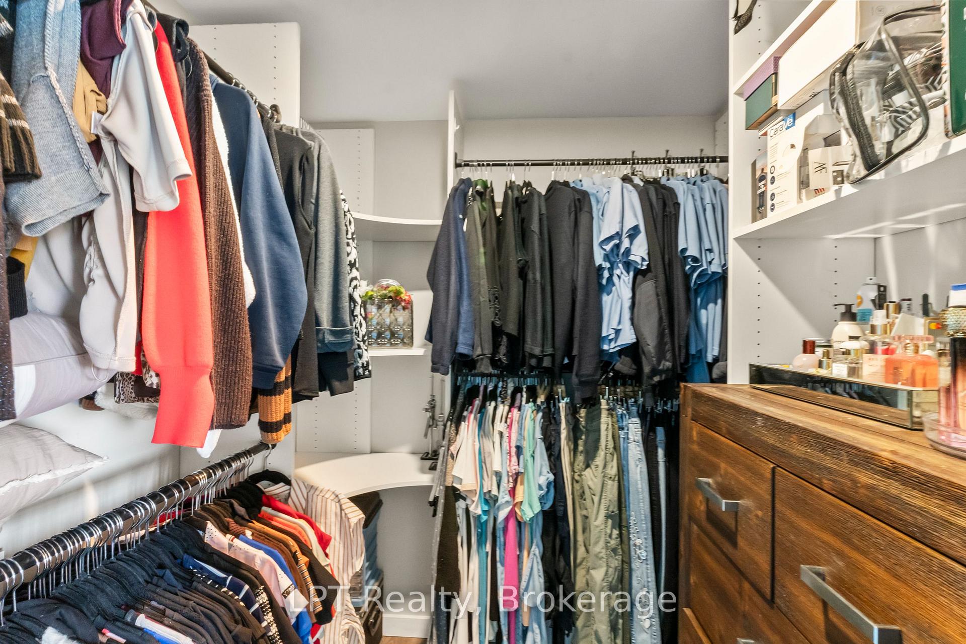
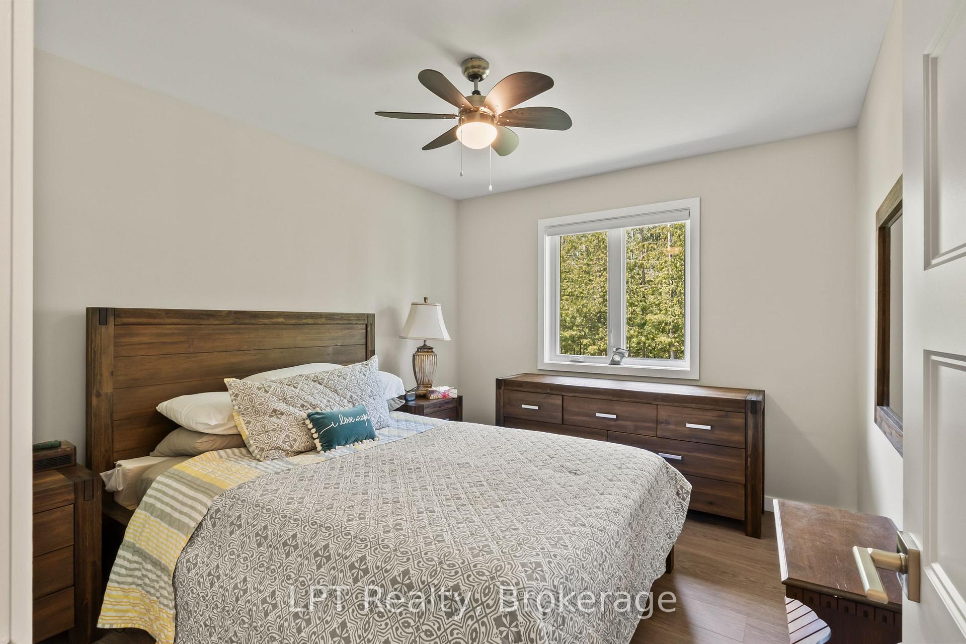
- Primary Bedroom—Main level, 3 Pc Ensuite, Large Window, Walk-In Closet(s)
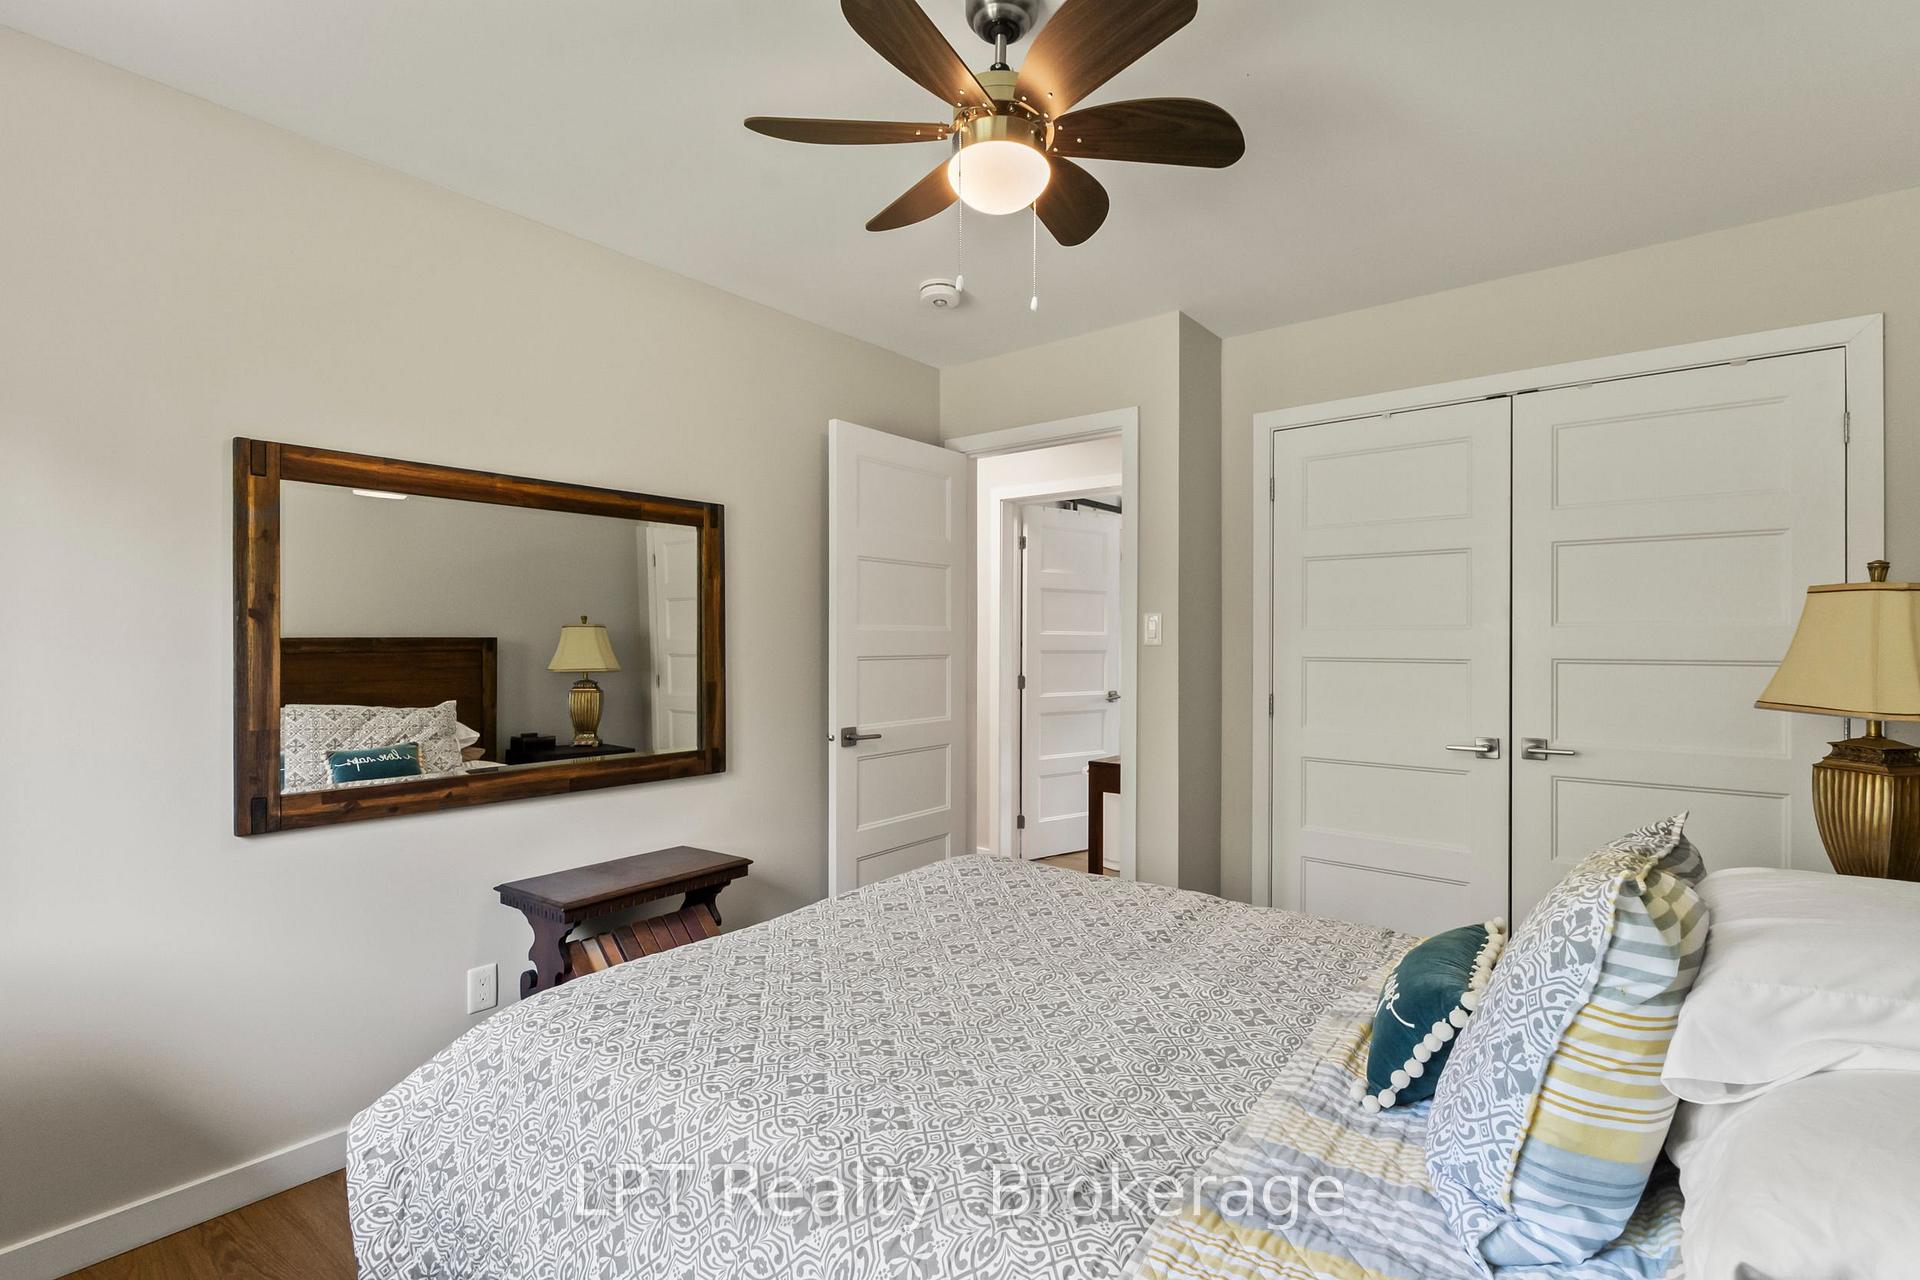
- Bedroom 2—Main level, Double Closet, Laminate, Window
- Living Room—Basement level, Partly Finished, Above Grade Window, Laminate
- Bedroom 3—Main level, Double Closet, Laminate, Window
- Kitchen—Main level, Combined w/Dining, Centre Island, Quartz Counter
- Living Room—Main level, Combined w/Dining, Window Floor to Ceiling, Open Concept
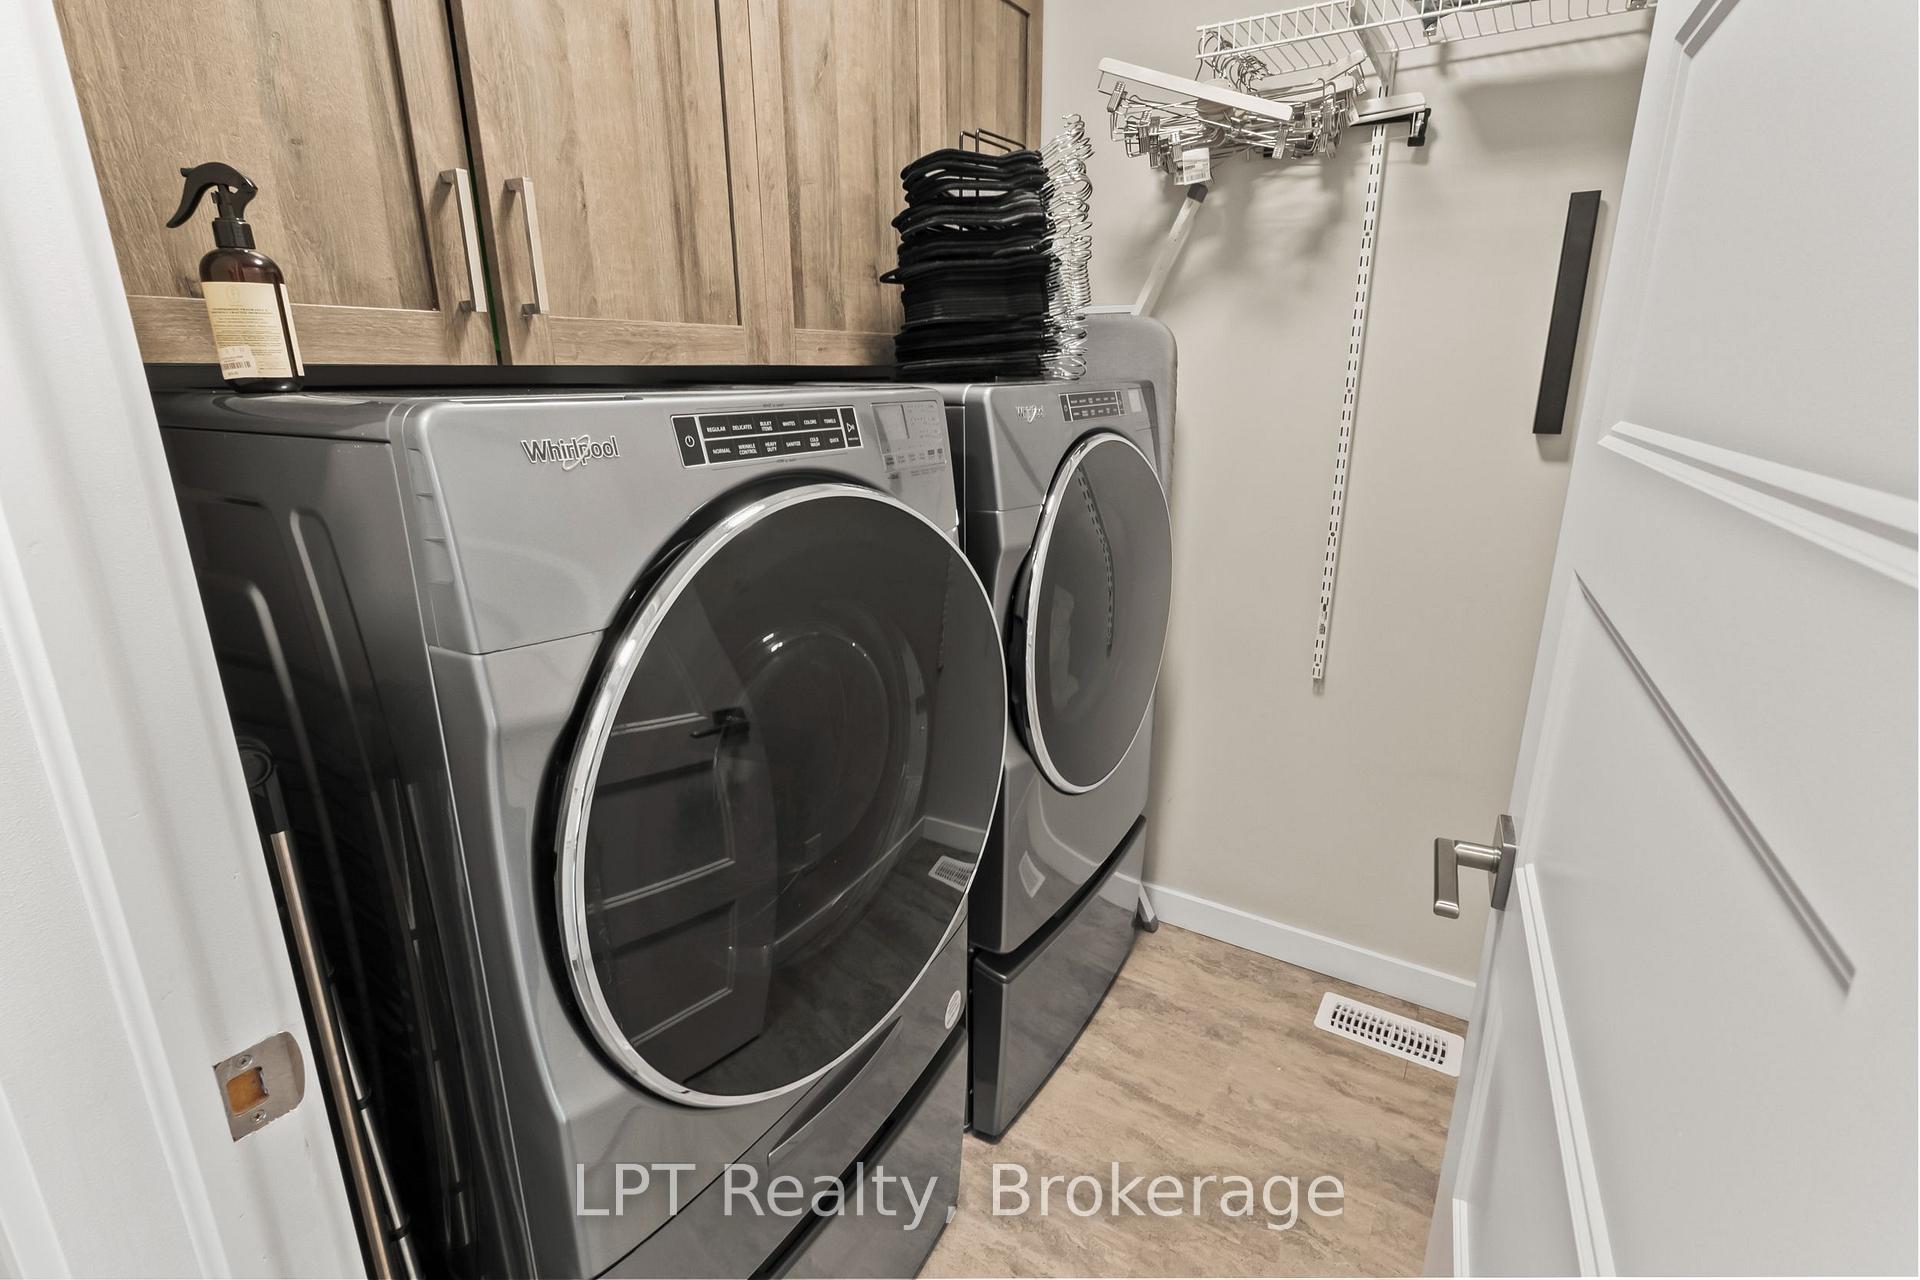
- Laundry—Main level, B/I Shelves, Laminate
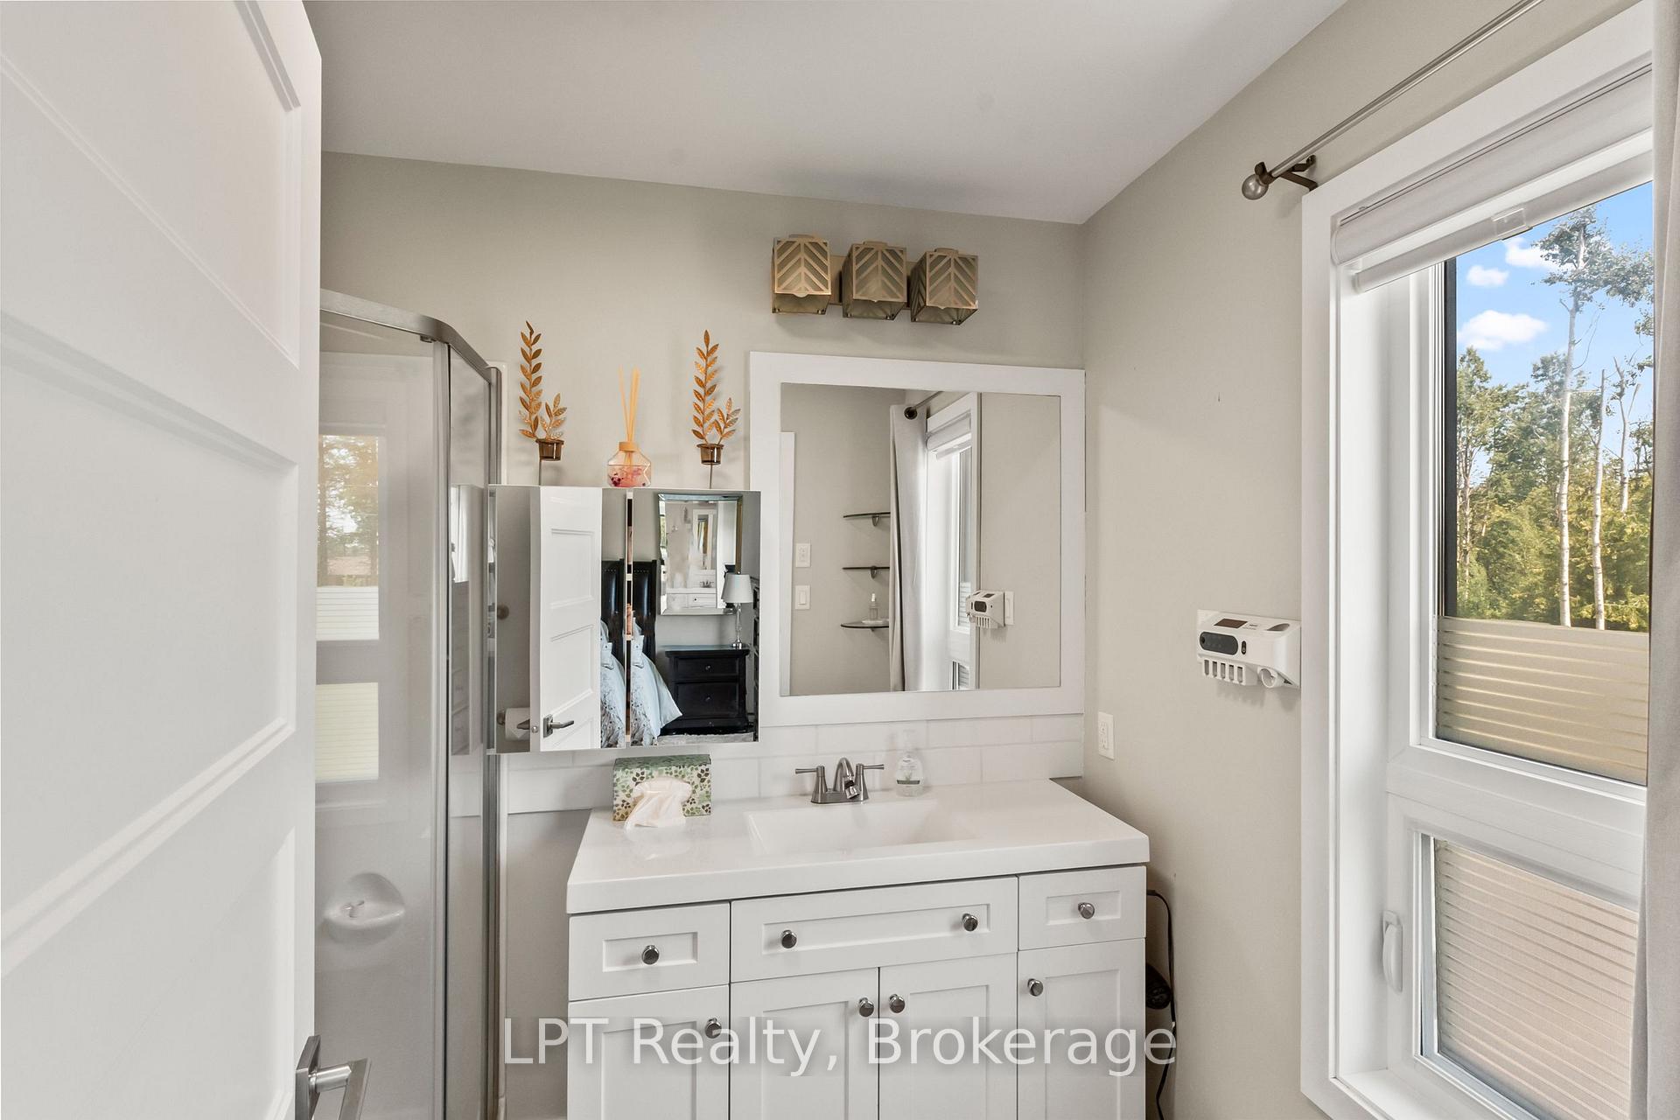
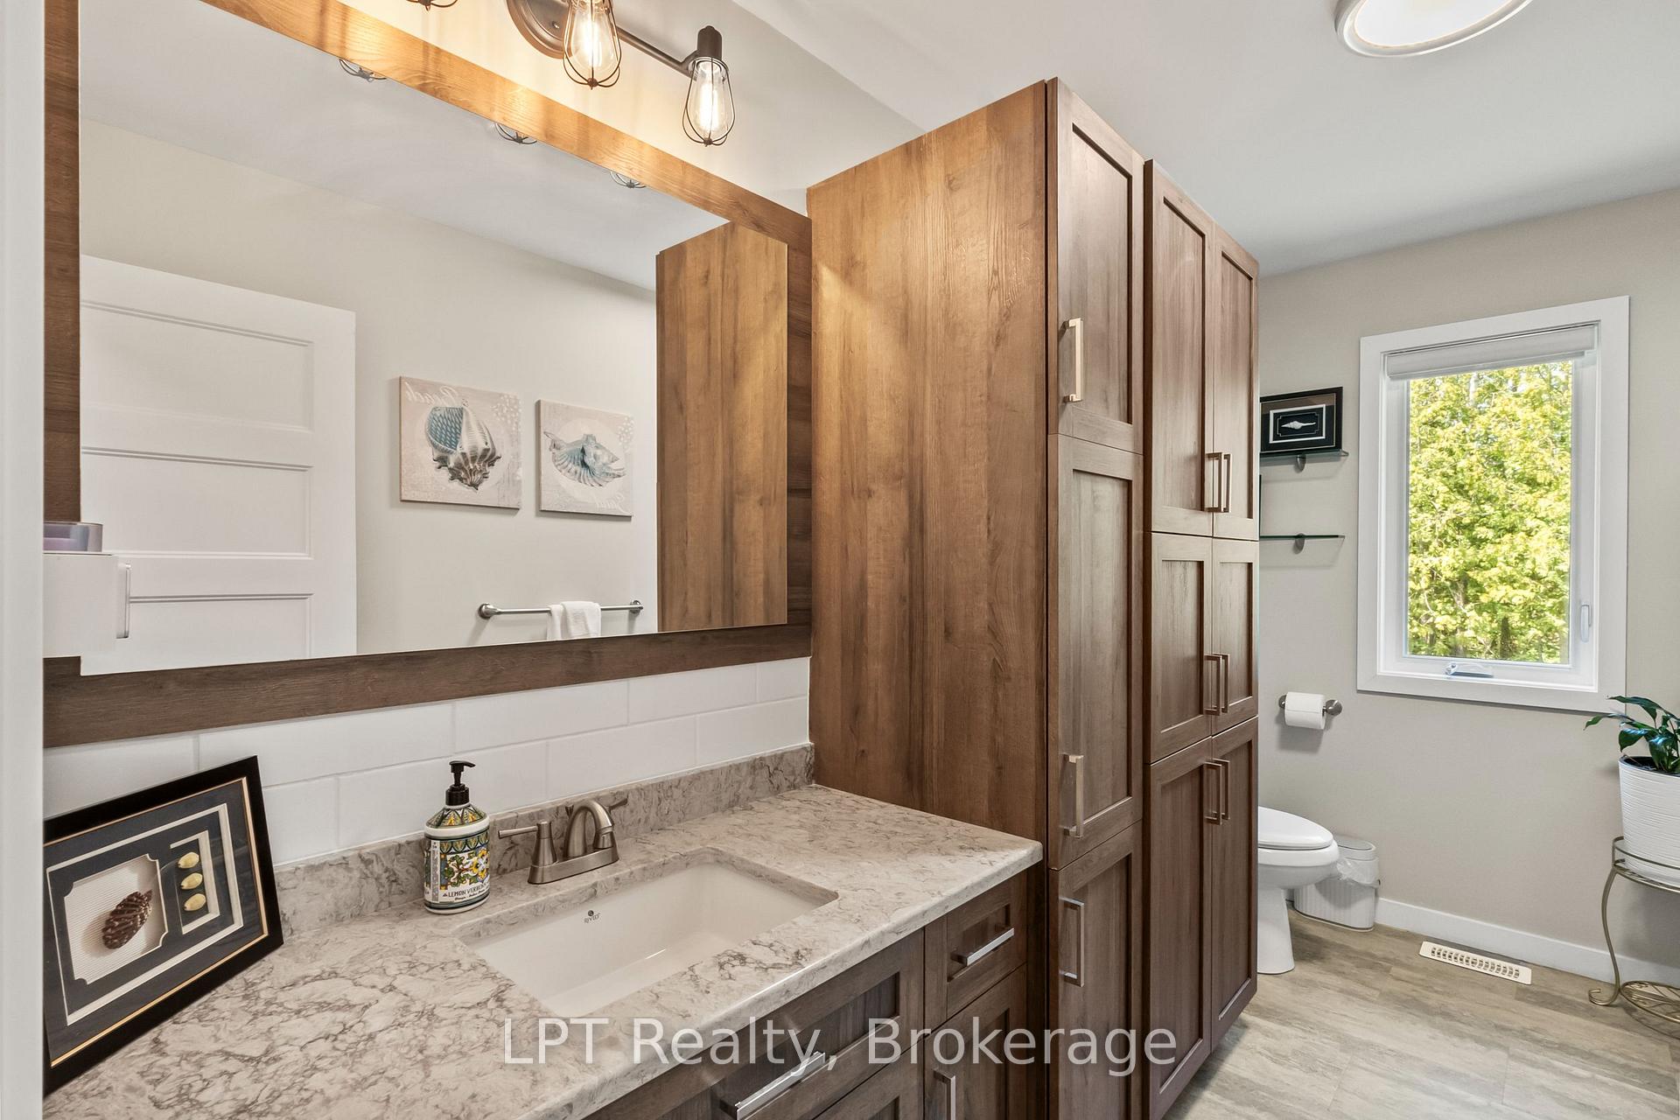
- Bathroom—Main level, 3 Pc Bath, B/I Shelves, Laminate
Washrooms
- 3-piece, Main
- Municipality
- Kawartha Lakes
- Neighbourhood
- Carden
- Main cross streets
- Bolsover Rd & Canal Rd
- Zoning
- RR3
- Directions
- Heading N on Bolsover Rd, Turn E on Armitage Ave, Turn N on Trent River Rd N, turn E on Pinewood Blvd. Follow road N, Location on west-side of road facing east.
- Waterfront
- Indirect
- MLS® number
- X13659750
- Data source
- Toronto Regional Real Estate Board
- Listed on
- 2026-08-10
- Updated on
- 2026-08-11
- Days on market
- 75 days
- Possession type
- 30-59 days
- Co-op commission
- 2.5
- Seller
- Listed by
- LPT REALTY
Home Market Value
Current home valuation for 61 Pinewood Boulevard, Kawartha Lakes, Carden, Kawartha Lakes, ON. Listed for $929,900
HOMEH Estimate
$797,480
Estimated Sales Range
$630,009 - $964,951
HOMEH Estimate for 61 Pinewood Boulevard, Kawartha Lakes, Carden
Calculated with a real agent's CMA method — 45+ years of experience, codified. Not an AI guess.
For the owner
Is this your home? Track its value.
Get this home's HOMEH Estimate by email once a month, with how many homes are for sale around you.
Mortgage Payment Calculator
Compare up to 4 down payment scenarios
5% on first $500K + 10% on $429,900 over $500K
$67,990
| Scenario 1 | Scenario 2 | Scenario 3 | Scenario 4 | |
|---|---|---|---|---|
−Down payment | % $ | % $ | % $ | % $ |
+CMHC insurance | $34,443 | $25,944 | $22,132 | $0 |
=Total mortgage | $895,530 | $862,854 | $812,547 | $743,920 |
Amortization | ||||
Mortgage rate | % | % | % | % |
| Payment frequency | ||||
=Mortgage payment | $4,372monthly | $4,213monthly | $3,967monthly | $3,632monthly |
Land Transfer Tax
$15,073
$15,073
Around this home
No schools found nearby
Data provided by OpenStreetMap & Fraser Institute School Rankings
Ask HOMEH
New!Hi there!
👋Text or call (416) 301-9001
Recommended for you
Based on homes you've looked at.
No recommended properties found.
Nearby similar homes
No nearby properties found.
More real estate resources
Other homes nearby
Explore this area
Nearby neighbourhoods
No nearby listings available.