

185 Avery Point Road
185 Avery Point Road
 See all 27 photos
Property history
- $749,900SuspendedList: 2025-08-21|End: 2025-10-06|46 daysX12358786
- $775,000TerminatedList: 2025-06-25|End: 2025-08-22|58 daysX12247223
- $800,000TerminatedList: 2025-04-23|End: 2025-06-26|64 daysX12099238
Facts and features
- BasementFinished
- Age of home31–50 years
- Price per sq ft~$596
- Water, sewerWell, septic
- Waterfront
The homeDetached, Bungalow, Age 31–50 years
- Type: Detached
- Style: Bungalow
- Age: 31–50 years
- Living space: 1,100–1,500 sq ft
- Basement: Full, finished
- View: Lake, water
- Waterfront: Direct
InsideLower level, Primary bedroom - main floor, sump pump, water softener, water treatment, Rooms above ground 6
- Laundry: Lower level
- Features: Primary bedroom - main floor, sump pump, water softener, water treatment
- Rooms above ground: 6
- Rooms in the basement: 3
- Bedrooms: 2 + 2 in the basement
- Bathrooms: 2
- Kitchens: 1
Outside and lotVinyl siding, Asphalt shingle, Concrete block
- Exterior: Vinyl siding
- Roof: Asphalt shingle
- Foundation: Concrete block
- Features: Deck, fishing, recreational area, year round living
- Other structures: Out buildings
- Size: 50 × 153 ft
- Shape: Rectangular
- Zoning: RR2
Parking1 Garage, Detached, Private
- Spaces: 1 Garage
- Garage: Detached
- Driveway: Private
Heating, water and powerForced air, oil, Window unit(s), Well
- Heating: Forced air, oil
- Cooling: Window unit(s)
- Water: Well
- Sewer: Septic
- Natural gas: No
- Hydro: Yes
Costs and taxesTaxes $3,616 a year, HST No HST, Rental items None.
- Taxes, 2024: $3,616 a year
- HST: No HST
- Rental items: None.
Included in the saleBeing sold fully furnished & turn-key., Not included None.
- Included: Being sold fully furnished & turn-key.
- Not included: None.
NearbyLake access, lake/pond, marina, park, waterfront, school bus route
- Close to: Lake access, lake/pond, marina, park, waterfront, school bus route
Listing detailsX12247223, Terminated, Jun 25, 2025
- MLS® number: X12247223
- Status: Terminated
- Listed on: Jun 25, 2025
- Days on market: 58
- Updated: Aug 22, 2025
- Possession: Flexible
- Occupied by: Owner
- Listing brokerage: RE/MAX HALLMARK PEGGY HILL GROUP REALTY
About this home
185 Avery Point Road, Kawartha Lakes (Carden), ON L0K 1W0
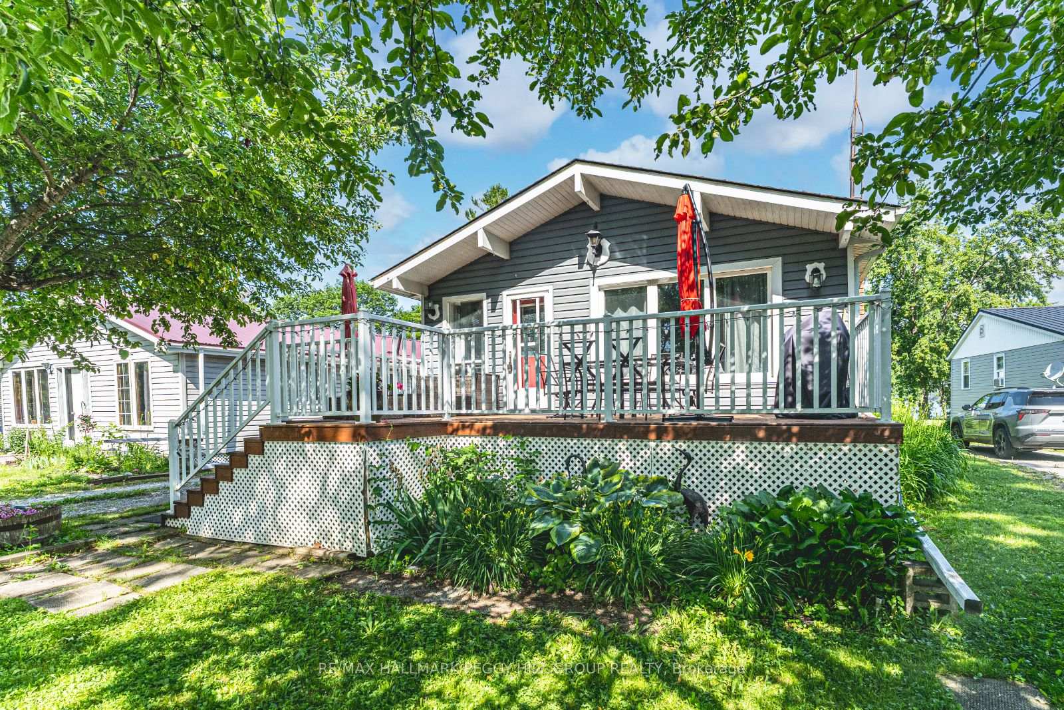
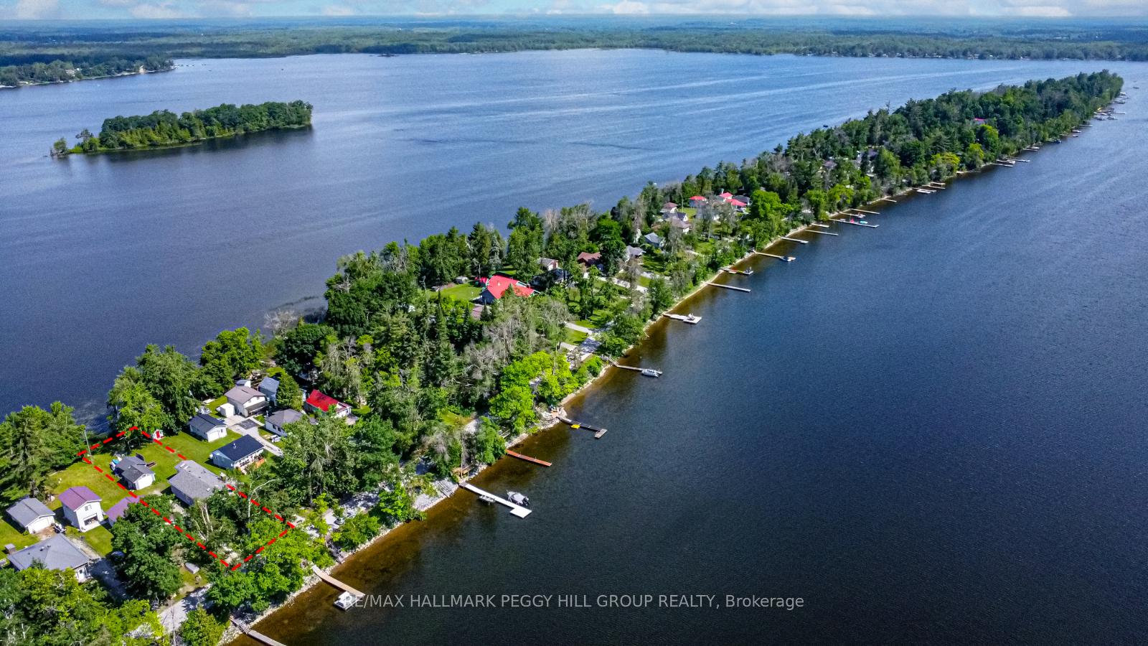
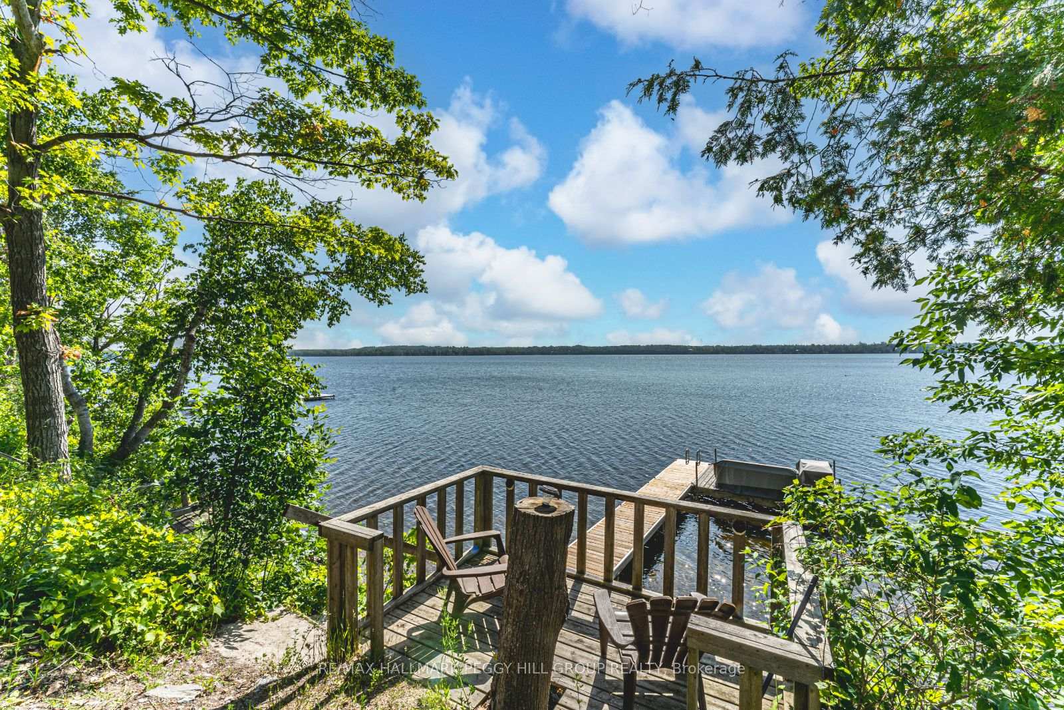
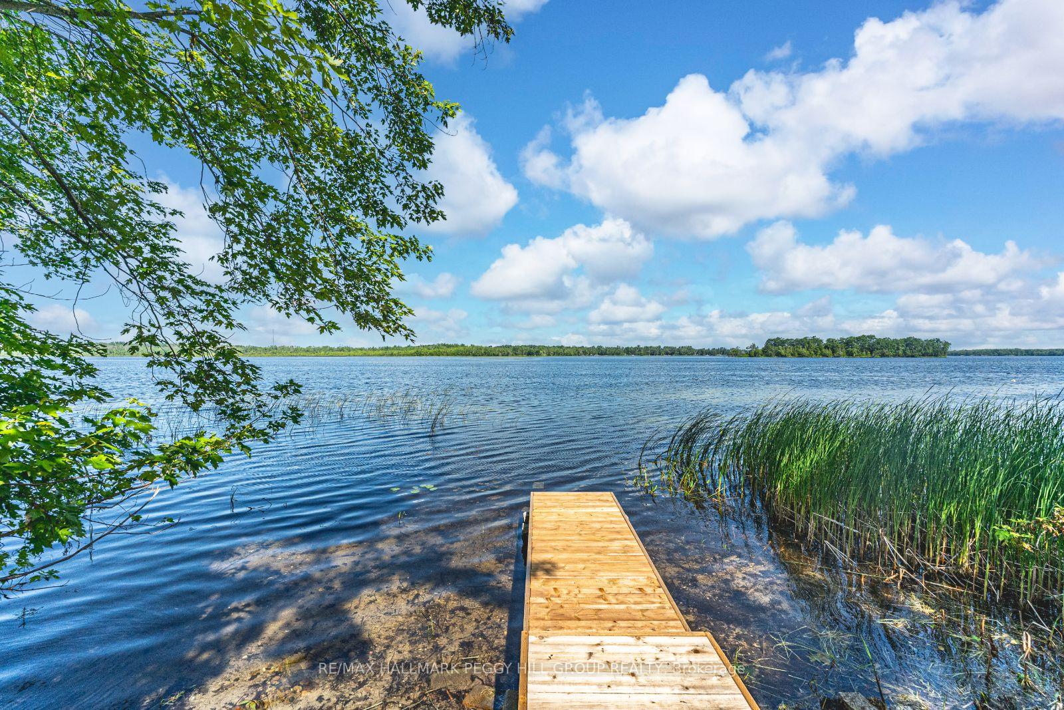
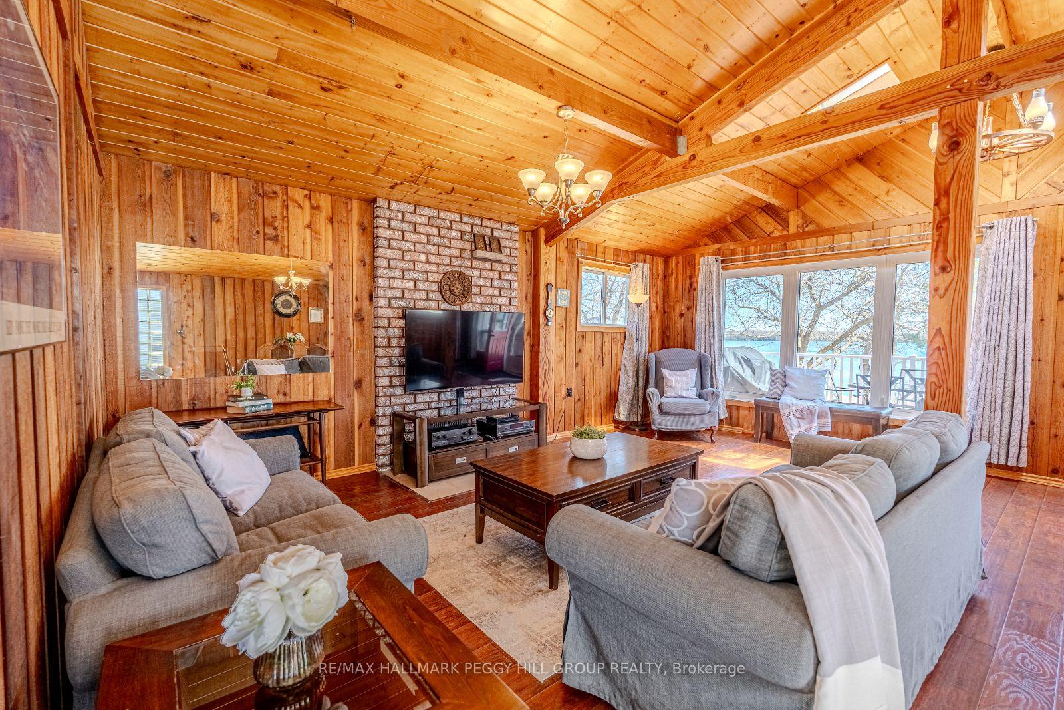
COZY LAKESIDE ESCAPE WITH WATER ON BOTH SIDES & WESTERN EXPOSURE! Get ready to soak up the ultimate lakeside lifestyle at 185 Avery Point Rd! This year round property offers direct waterfront on stunning Lake Dalrymple, with 50 ft of shoreline and unbeatable western exposure for magnificent sunsets. Situated on the sought-after Avery Point peninsula, the property backs onto the lake, while the front enjoys serene views across the road to additional water - water on both sides! Cast a line off the 40 ft dock at the front or the 48 ft dock at the back, relax on the expansive sunny front porch, or gather by the firepit under the stars with nature and water in sight. In the winter, Lake Dalrymple is popular for ice fishing, snowmobiling, and skating. This well-maintained home or cottage has nearly 1,800 fin sq ft of living space, comes fully furnished and move-in ready, presenting a well-equipped white kitchen with newer appliances, upgraded pots, pans, dishes and utensils, and a vaulted wood plank ceiling in the living and dining areas that adds character. The open layout is bright and welcoming, while the beautiful sunroom, complete with skylights, offers lake views and the perfect spot to unwind. The finished basement adds even more space with two additional bedrooms, one with a 3-piece ensuite, a laundry room with an updated washer/dryer, a large rec room ideal for games nights, and updated flooring in most areas. With a detached garage, bonus 14 x 16 ft. outbuilding with bunkie potential, and thoughtful updates, including a renovated bathroom, some upgraded electrical, basement waterproofing, and more, this lakeside escape is ready to enjoy all summer long. Just a short drive to Orillia for shopping, dining, and everyday essentials! This property is currently licensed and approved for short-term rental use (operating as the Sunrise Sunset Retreat) and has a history of repeat renters. Now is the time to experience the peace, charm, and beauty of life on the lake!
Ask about this home
A HOMEH agent will answer your questions about this home.
Around this home
Helpful calculators
Your HOMEH agent

"I would see it this week."