

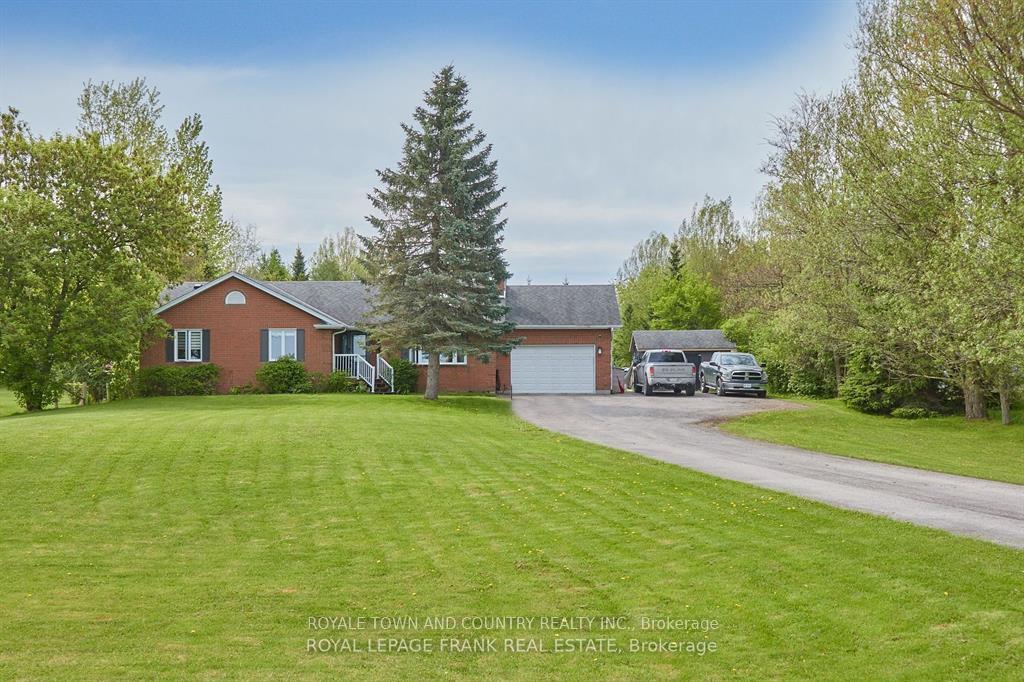
42 Pigeon Lake Road
42 Pigeon Lake Road
 See all 37 photos
Property history
- $845,900ExpiredList: 2025-02-25|End: 2025-05-09|73 daysX11986977
- $859,900TerminatedList: 2025-01-09|End: 2025-02-25|47 daysX11917267
- $899,999TerminatedList: 2024-05-24|End: 2025-01-08|229 daysX8368356
Facts and features
- BasementFinished
- Age of home16–30 years
- Price per sq ft~$651
- Water, sewerWell, septic
- Second kitchen
- Fireplace
- Central air
The homeDetached, Bungalow, Age 16–30 years
- Type: Detached
- Style: Bungalow
- Age: 16–30 years
- Living space: 1,100–1,500 sq ft
- Basement: Finished
- Waterfront: None
InsideFireplace Yes, fireplace insert, living room, Main level, Auto garage door remote, bar fridge, in-law suite, primary bedroom - main floor, sewage pump, storage area lockers, water heater owned, water softener, water treatment
- Fireplace: Yes, fireplace insert, living room
- Laundry: Main level
- Features: Auto garage door remote, bar fridge, in-law suite, primary bedroom - main floor, sewage pump, storage area lockers, water heater owned, water softener, water treatment
- Rooms above ground: 8
- Rooms in the basement: 5
- Bedrooms: 3 + 1 in the basement
- Bathrooms: 2
- Kitchens: 2
Outside and lotBrick, Asphalt shingle, Concrete
- Exterior: Brick
- Roof: Asphalt shingle
- Foundation: Concrete
- Features: Controlled entry, deck, landscaped, patio, privacy, year round living
- Other structures: Workshop
- Size: 116.83 × 472.31 ft
- Shape: Rectangular
- Zoning: RR- Rural Residential
Parking1 Garage, Attached, Private, private double, rv/truck
- Spaces: 1 Garage
- Garage: Attached
- Driveway: Private, private double, rv/truck
Heating, water and powerForced air, ground source, Central air, Well
- Heating: Forced air, ground source
- Cooling: Central air
- Water: Well
- Sewer: Septic
- Natural gas: Available
- Hydro: Yes
- Cable: Available
- Telephone: Available
Costs and taxesTaxes $3,746 a year, HST included in the price, Future propane tanks
- Taxes, 2024: $3,746 a year
- HST: HST included in the price
- Rental items: Future propane tanks
Included in the saleFridge, stove, built in dishwasher, built in microwave range, washer, dryer, garage door opener and remote(s), lower level fridge, lower level stove, portable dishwasher, kinetico water softener, reverse osmosis (as is), hot water tank (2023), Personal items
- Included: Fridge, stove, built in dishwasher, built in microwave range, washer, dryer, garage door opener and remote(s), lower level fridge, lower level stove, portable dishwasher, kinetico water softener, reverse osmosis (as is), hot water tank (2023)
- Not included: Personal items
NearbyGolf, hospital, rec./commun.centre
- Close to: Golf, hospital, rec./commun.centre
Listing detailsX11986977, Expired, Feb 25, 2025
- MLS® number: X11986977
- Status: Expired
- Listed on: Feb 25, 2025
- Days on market: 73
- Updated: May 9, 2025
- Possession: Other
- Occupied by: Owner
- Listing brokerage: ROYALE TOWN AND COUNTRY REALTY INC.
About this home
42 Pigeon Lake Road, Kawartha Lakes (Lindsay), ON K9V 4R6
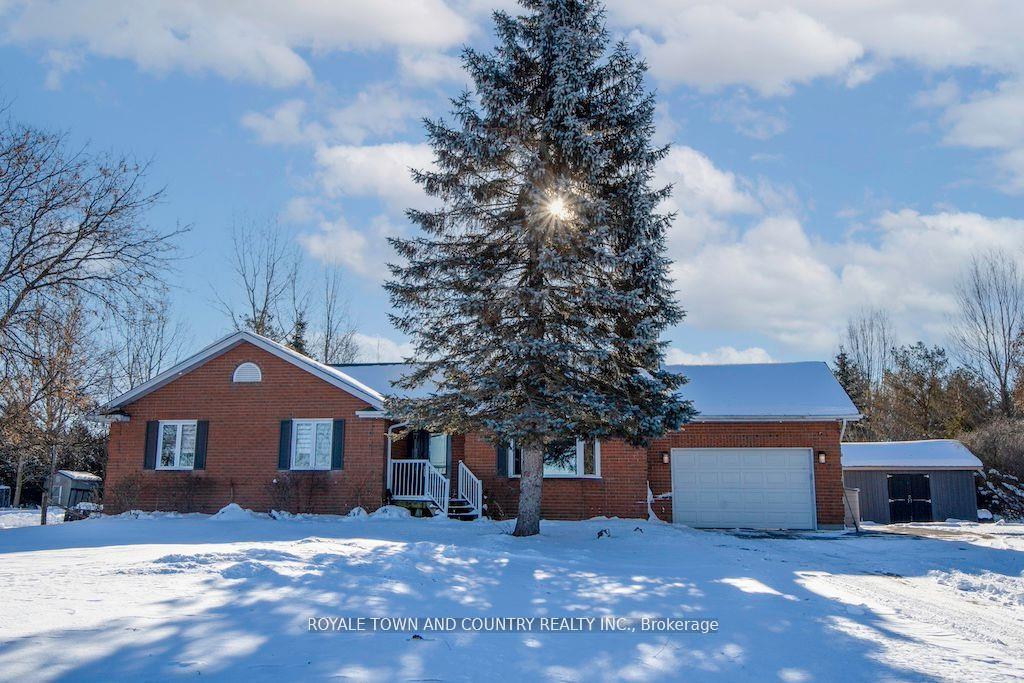
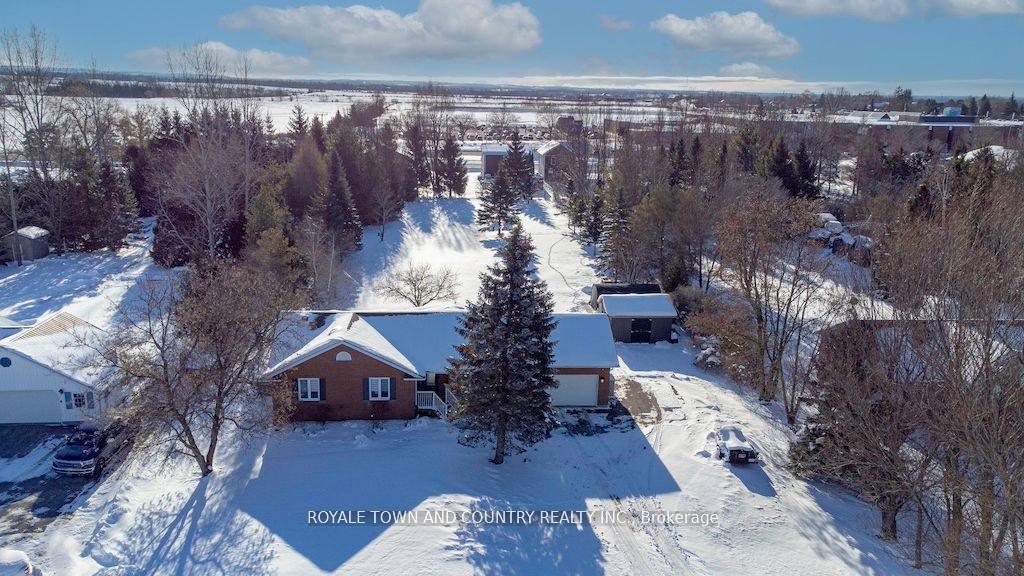
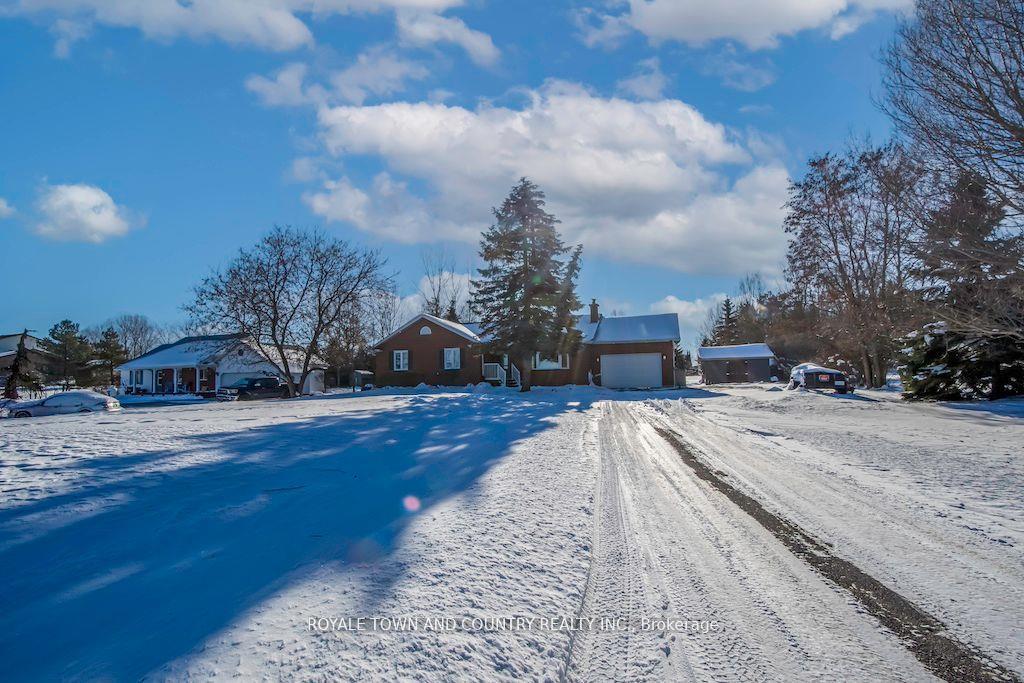
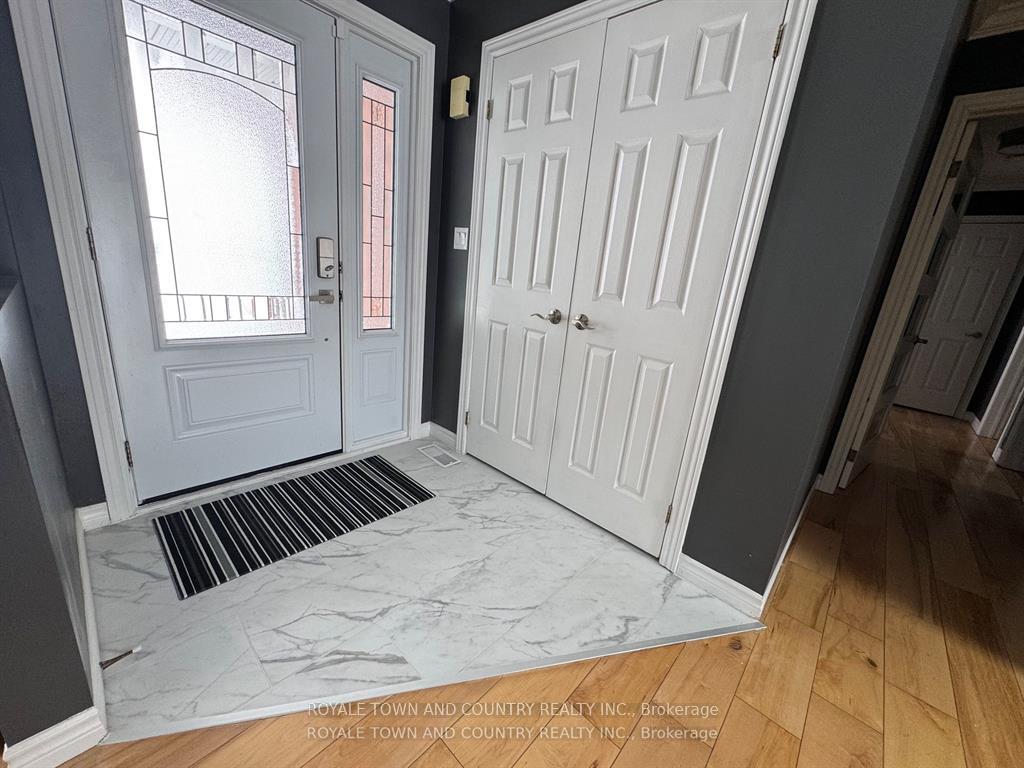
When location, quality of build and space matte r- do not overlook 42 Pigeon Lake Road. Sitting on the outskirts of town, yet within walking distance to convenience store and to I.E Weldon High School (that offers I.B. Program) too... The lot is just over an acre, fenced along the sides and at the back. You really feel like you are in the country back there. This bungalow is all brick- 3 bedrooms up, master has a walk in closet and a semi-suite to the luxurious 4pc bath. Custom kitchen with pantry and quartz counters... large dining area with skylight and walk out to covered trex maintenance free decking (31 X 19.5 feet!) for all your entertaining needs there is even pot lights in the eavestrough as an extra plus..- or snuggle up in the living room with the ambiance provided by the fireplace, lots of built ins, another skylight and bay window too. Hardwood and tile flooring. Main floor laundry as well as entrance in from the heated/ insulated/ attached garage. Lower level has a separate entrance from the side that is finished to include a great living space, bedroom, storage, a 3pc bath and a kitchenette too. Perfect for the inlaws or if an extra income is something you are looking for. Crown molding throughout the main floor, kinetico water softener system ( top of the line! ) HUGE driveway with tons of room for parking and / or R.V. storage. Bell 5G internet service available, 200 amp hydro service, oversized workshop/shed, vinyl windows too... you'll have to see for yourself it's just packed with extras!
Ask about this home
A HOMEH agent will answer your questions about this home.
Around this home
Daily convenience, out of 100, from the distances below
Schools nearby
School rating, out of 10.
Helpful calculators
Your HOMEH agent

"Priced 32% over the Hestimate. I would see it this week."