
534 Meadowview Road
Kawartha Lakes (Emily), ON K0L 2W0
- 4+1Bedrooms
- 3Bathrooms
- 0Garage
- 2000–2500Sq Ft
- $2,918Tax
- 1,209×2,379 ftLot Size
 Free EstimateSee Free Estimate Report

Property not available for sale or for rent.
HOMEH One: full-service selling for a 1% listing fee. The buyer's agent commission is separate.
Free Home EvaluationHow Much Is My Home Worth?Homes for Sale NearbySale & Price History for 534 Meadowview Road, Kawartha Lakes, Emily
| Start Date | End Date | Price | Event | MLS# |
|---|---|---|---|---|
| 2026-06-16 | 2026-07-22 | Login to See Prices | Sold | x13452892 |
Real estate boards require you to or to see the full details of this property.
*Sold prices and complete sale & price history are regulated data. Under the Trust in Real Estate Services Act, 2002 (TRESA) and the rules of the Real Estate Council of Ontario (RECO), and pursuant to the Multiple Listing Service® rules of the Canadian Real Estate Association (CREA) and the Toronto Regional Real Estate Board (TRREB), this information may be shown only to registered users who have agreed to the applicable terms of use (a Virtual Office Website, or "VOW," arrangement). HOMEH Inc., Brokerage therefore provides it to signed-in members only. Creating an account is free and takes under a minute.
About 534 Meadowview Road, Kawartha Lakes, Emily
Summarized Description
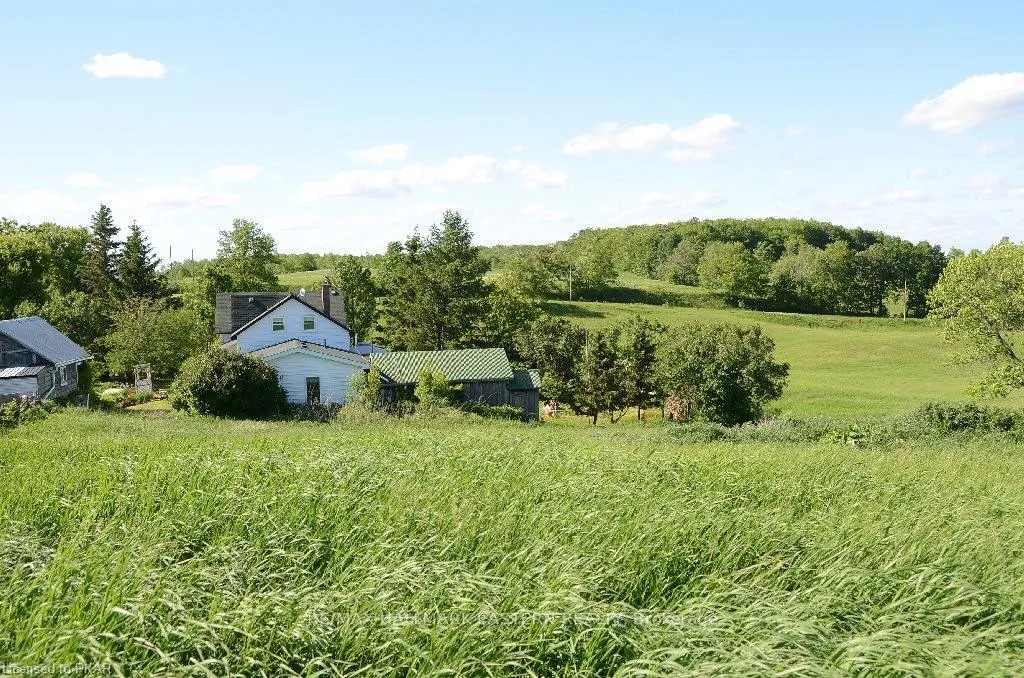
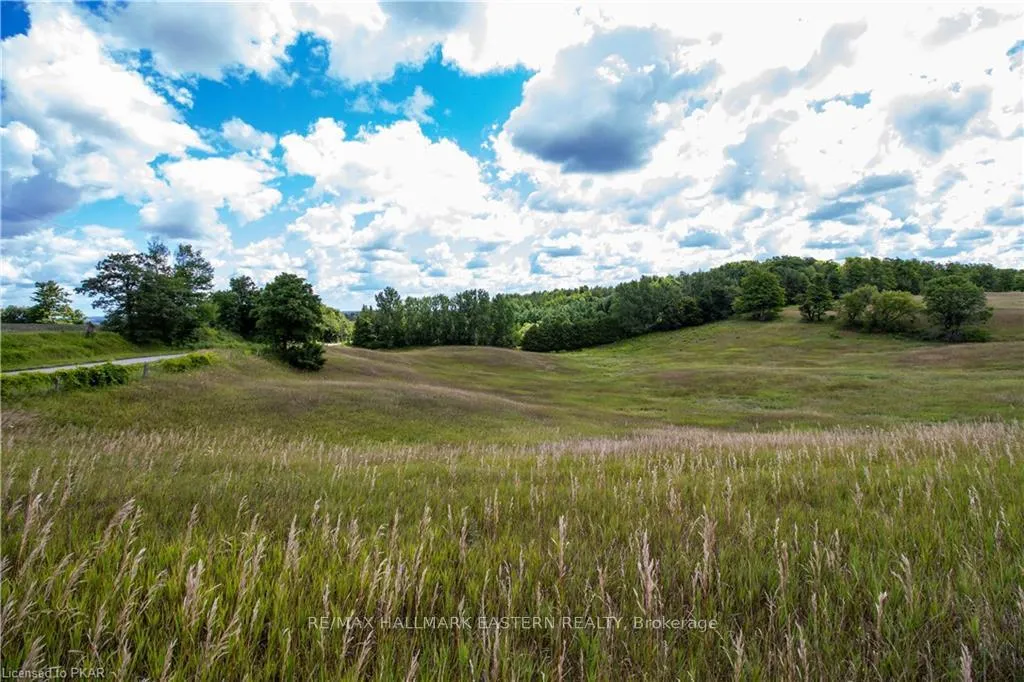
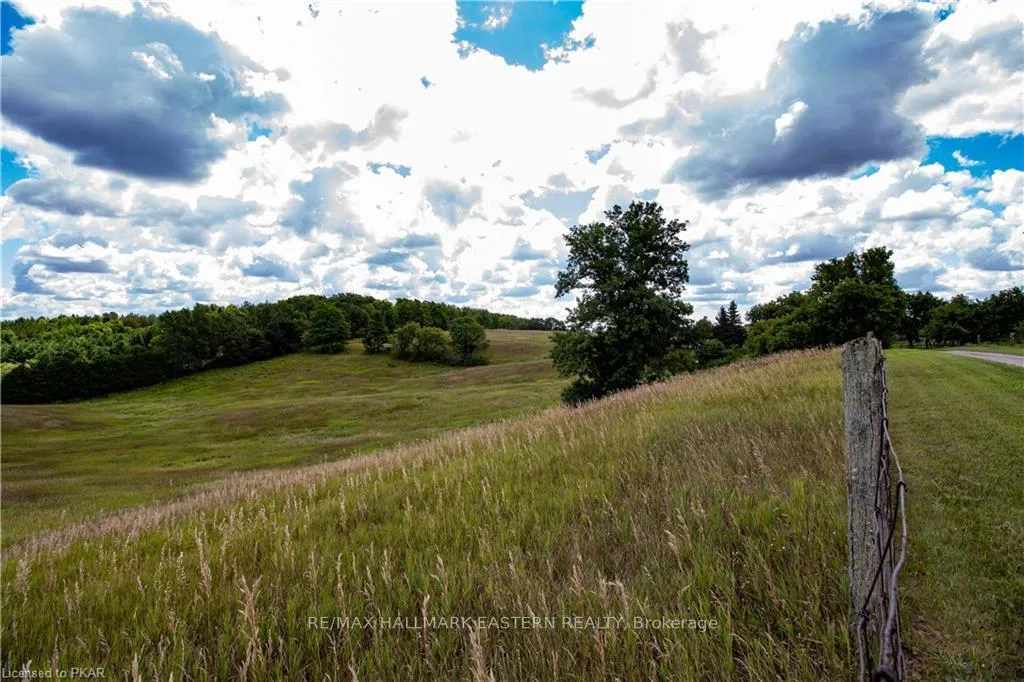
- Century farmhouse on 67 private acres
- Self-contained in-law suite with private access
- Large deck with scenic pasture views
- New propane furnace and updated windows
- Multiple barns and storage facilities available
- Expansive vegetable and fruit gardens
- Three bedrooms plus an office space
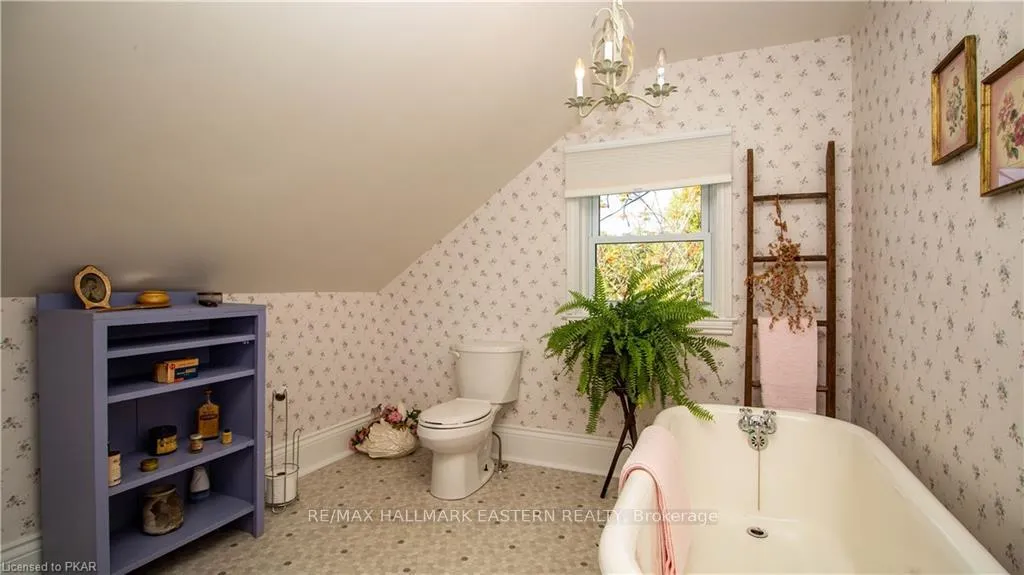
- Claw foot bathtub in main bathroom
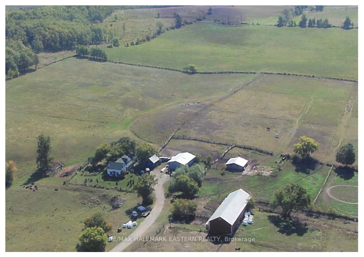
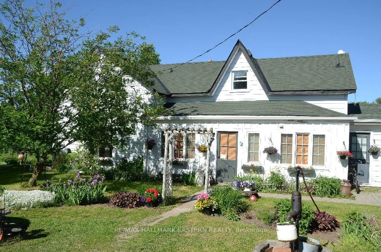
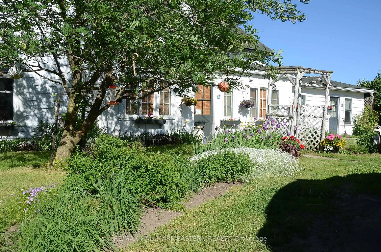
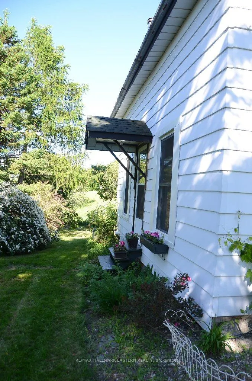
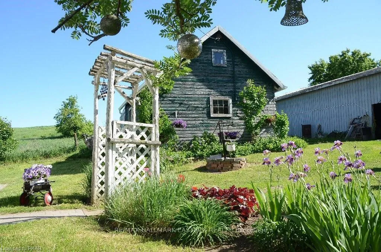
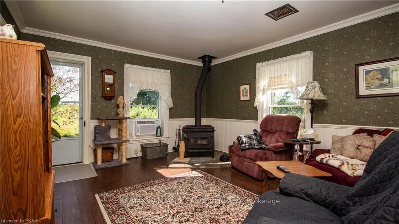
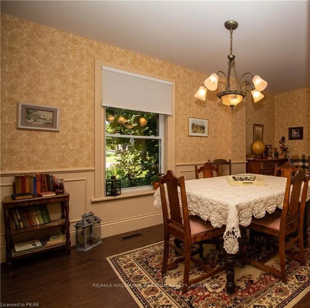
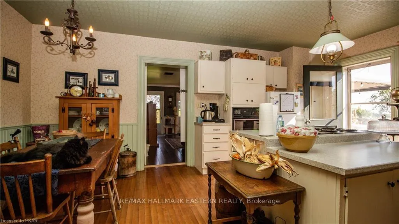
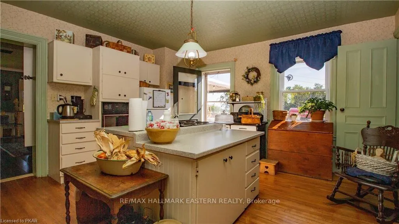
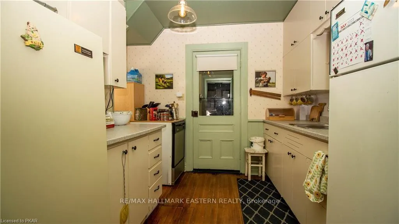
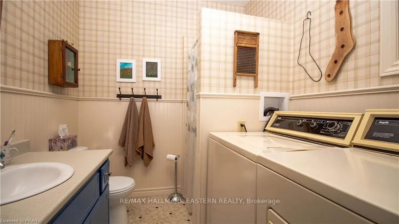
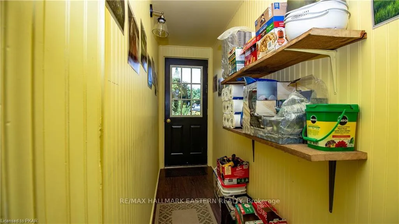
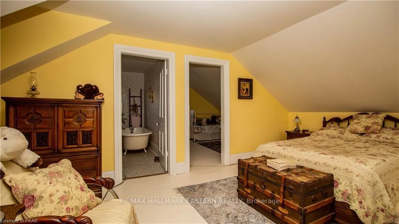
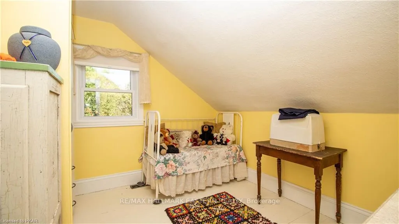
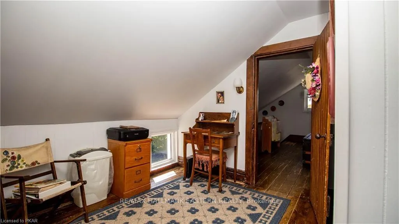
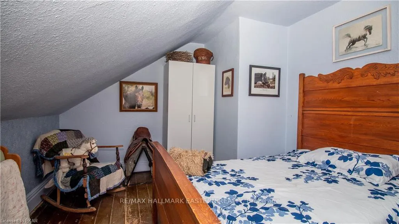
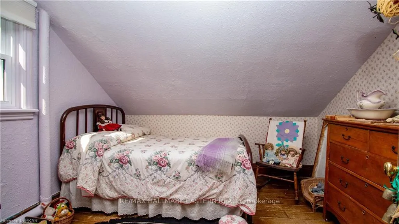
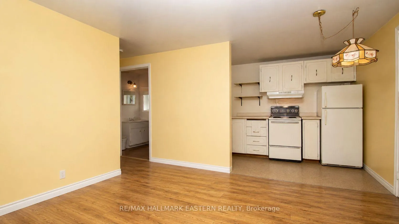
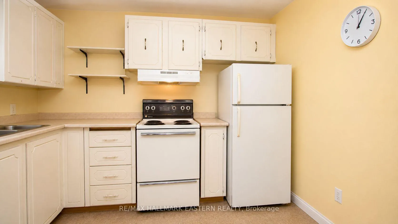
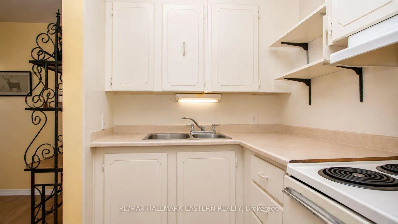
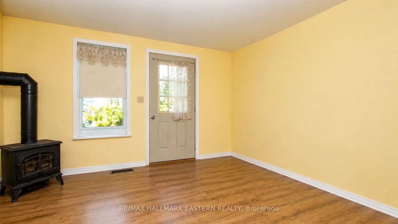
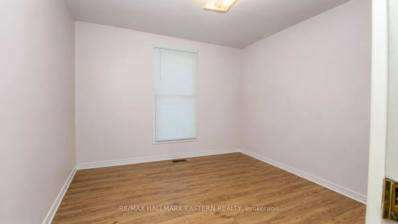
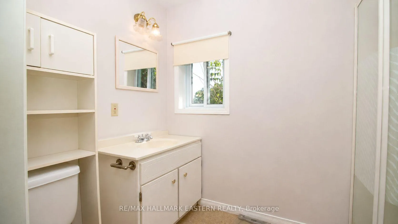
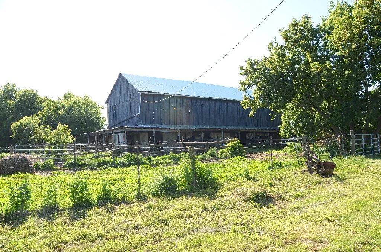
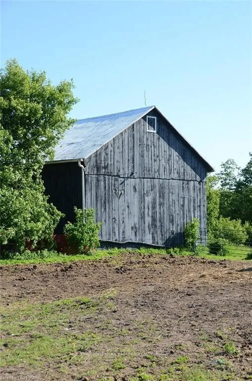
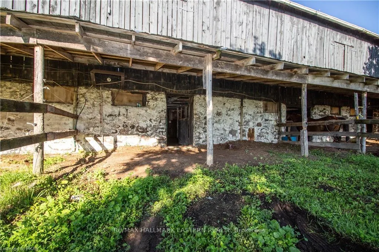
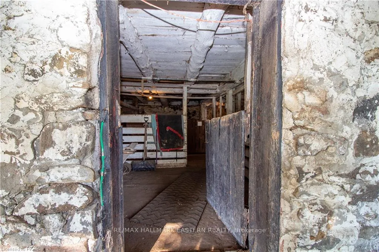
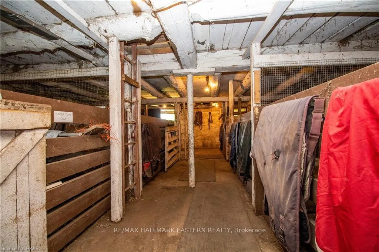
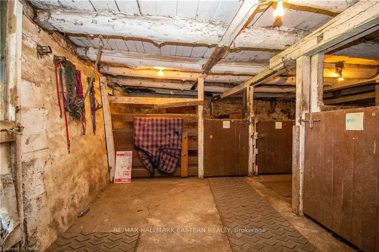
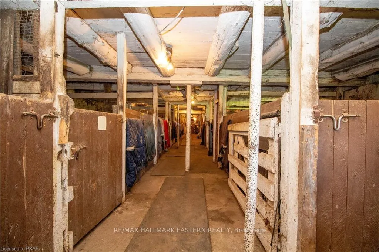
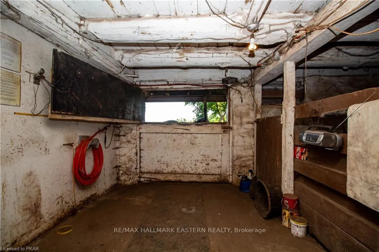
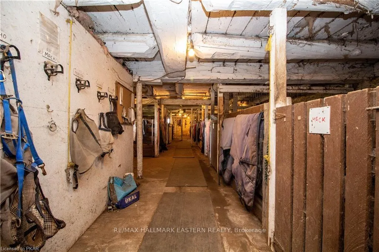
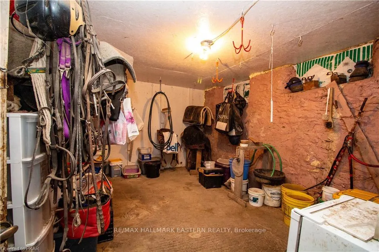
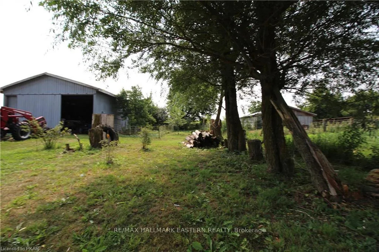
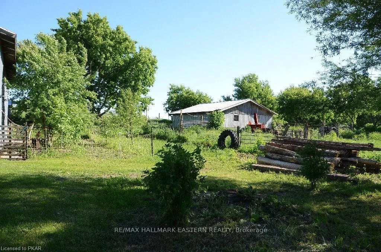
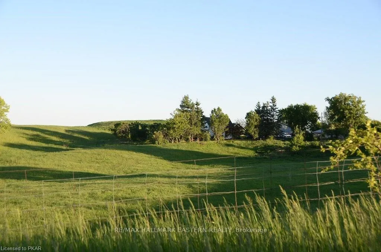
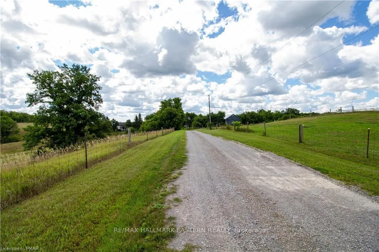
3 bedroom 1-1/2 storey century farm house with enclosed front porch on a very private 67 acres. Formal Dining room, Living room with fireplace, Eat-in Kitchen with large island & Butler's Pantry. 3 pc. Bath & Laundry Room on main floor. Front & back staircases. Large Master Bedroom with separate walk-in closet/Sewing Room or Nursery. 3 pc. Bath with claw foot bath tub. Two more Bedrooms, plus an Office & large Hallway area. Full cellar with inside & walk-up entrances. New propane furnace - Oct 2025, Shingles May 2026 & Eavestrough 2024. Extra blown-in insulation & all windows replaced, 165 ft. well = 8 gpm. Expansive private deck overlooking the pastures, vegetable garden with steel raised beds May 2025, easy care perennial gardens, separate fruit garden with apple, pear & cherry trees as well as red current & Goji berry bushes. Self contained one bedroom in-law suite with living room, kitchenette, storage/laundry area, 3 pc. Bath & access to back deck. Private entrances. Large 20' x 30' driving shed with two chicken pens & feed room in the back. 24' x 24' cow run-in barn plus another 24' x 24' cattle barn on a cement pad with 2 stalls, large loafing area & storage area. Hydro & water. 20' x 24' workshop & attached woodshed. 20' x 25' storage building in the fenced back yard for extra storage. 60' x 90' two storey horse barn with nine 10' x 12' stalls, separate feed room & tool room, heated tack room, full upstairs for hay storage. Water & hydro, fenced paddocks located around this barn all with roofed shelters. North paddock has its own separate pasture areas. 50' x 150' riding area. Property is completely fenced. Some acreage is rented until the fall when crops are taken off. Photos of apartment have been digitally altered to respect tenants privacy.
Key Facts & Features
Property Costs
- Annual Property Tax Amount
- $2,918
- Land Transfer Tax Fee
- $18,975
Rental Items
- Rental Equipment
- Propane Tanks, Rental Hot Water Tank
- Basement Type
- Unfinished, Walk-Up
Interior Features
- Laundry Level
- Main Level
- Interior Extras
- Accessory Apartment, Built-In Oven, Countertop Range, In-Law Capability, In-Law Suite, Storage, Upgraded Insulation, Water Treatment, Workbench, Separate Heating Controls
- View
- Meadow, Panoramic, Pasture, Trees/Woods
- Security Features
- Smoke Detector, Carbon Monoxide Detectors, Monitored
- Fireplace/Stove
- Yes
- Fireplace Features
- Living Room, Propane, Wood Stove
- Elevator
- No
Exterior Features
- Exterior Extras
- Deck, Privacy, Porch Enclosed, Landscaped
- Pool
- None
- Property Features
- Fenced Yard, Rolling, School Bus Route, Wooded/Treed
- Accessibility Features
- Level Entrance
- Other Structures
- Drive Shed, Aux Residences, Barn, Box Stall, Fence - Full, Out Buildings, Paddocks, Pole Barn
Building
- Building Type
- Farm
- Building Style
- 1 1/2 Storey
- Approx Age
- 100+
Construction
- Exterior Finish
- Aluminum Siding, Vinyl Siding
- Roof
- Asphalt Shingle
- Foundation Details
- Stone
- Special Designation
- Unknown
Lot
- Lot Front
- 1209.00 ft
- Lot Depth
- 2379.00 ft
- Lot Size
- 66.44
- Lot Shape
- Rectangular
Inclusions
- Inclusions
- 2-Refrigerators, Stove Top, B/I Oven, 1-Stove, Microwave, Upright Freezer, 2-Dryers, 2-Washers, 3 Bedroom Wardrobes, All Blinds, All Electric Fences & Posts, Electric Chicken Fencing, All Gates Where Hung, All Horse Related Buckets & Barrels, All Chicken Equipment, All Hay in Loft Upstairs. Everything in "AS IS" condition
Exclusions
- Exclusions
- All Drapes, Antique Medicine Cabinet in Main Floor Bathroom, Antique Telephone in Kitchen, Light Fixture in Upper Bathroom (to be replaced)
Parking & Garages
- Garage Type
- None
- Garage Spaces
- 0
- Parking Spaces
- 6
- Total Garage And Parking Spaces
- 6
Heating & Cooling
- Heat Source
- Propane
- Heat Type
- Forced Air
- Air Conditioning
- Window Unit(s)
- Water
- Well
- Sewers
- Septic
- Natural Gas
- No
- Hydro
- Yes
- Cable
- No
- Telephone
- Available
- Bedrooms
- 4 + 1
- Washrooms
- 3
- Kitchens
- 2
Room sizes
- Living Room—Main level, French Doors, Fireplace, Wainscoting
- Dining Room—Main level, French Doors, Laminate, Wainscoting
- Kitchen—Main level, Hardwood Floor, Wainscoting, W/O To Deck
- Pantry—Main level, Hardwood Floor
- Laundry—Main level, 3 Pc Bath, Vinyl Floor
- Other—Main level
- Primary Bedroom—Second level, Hardwood Floor
- Bathroom—Second level, 3 Pc Bath, Vinyl Floor
- Bedroom 2—Second level, Hardwood Floor, Walk-In Closet(s)
- Office—Second level, Hardwood Floor
- Bedroom 3—Second level
- Bedroom 4—Second level
- Living Room—Flat level
- Kitchen—Flat level
- Bedroom—Flat level
- Bathroom—Flat level, 3 Pc Bath
- Laundry—Flat level
Washrooms
- 3-piece, Main
- 3-piece, Second
- Municipality
- Kawartha Lakes
- Neighbourhood
- Emily
- Main cross streets
- Emily Park Rd / County Road 10
- Zoning
- A1
- Directions
- Emily Park Rd south to Meadowview Rd, turn right. Follow to 534 Meadowview. Signs posted.
- Waterfront
- None
- MLS® number
- X13452892
- Data source
- Toronto Regional Real Estate Board
- Status change
- 2026-07-22
- Listed on
- 2026-06-16
- Days on market
- 36 days
- Possession type
- 30-59 days
- Co-op commission
- 2.50%
- Seller
- Listed by
- RE/MAX HALLMARK EASTERN REALTY
Home Market Value
Current home valuation for 534 Meadowview Road, Kawartha Lakes, Emily, Kawartha Lakes, ON. Listed for $1,125,000
HOMEH Estimate
—
Estimated Sales Range
—
HOMEH Estimate for 534 Meadowview Road, Kawartha Lakes, Emily
Calculated with a real agent's CMA method — 45+ years of experience, codified. Not an AI guess.
For the owner
Is this your home? Track its value.
Get this home's HOMEH Estimate by email once a month, with how many homes are for sale around you.
Mortgage Payment Calculator
Compare up to 4 down payment scenarios
5% on first $500K + 10% on $625,000 over $500K
$87,500
| Scenario 1 | Scenario 2 | Scenario 3 | Scenario 4 | |
|---|---|---|---|---|
−Down payment | % $ | % $ | % $ | % $ |
+CMHC insurance | $41,490 | $31,388 | $26,775 | $0 |
=Total mortgage | $1,078,740 | $1,043,888 | $983,025 | $900,000 |
Amortization | ||||
Mortgage rate | % | % | % | % |
| Payment frequency | ||||
=Mortgage payment | $5,267monthly | $5,097monthly | $4,800monthly | $4,394monthly |
Land Transfer Tax
$18,975
$18,975
Around this home
No schools found nearby
Data provided by OpenStreetMap & Fraser Institute School Rankings
Ask HOMEH
New!Hi there!
👋Text or call (416) 301-9001
Recommended for you
Based on homes you've looked at.
No recommended properties found.
Nearby similar homes
No nearby properties found.
More real estate resources
Other homes nearby
Explore this area
Nearby neighbourhoods
No nearby listings available.