
570 Meadowview Road
Kawartha Lakes (Emily), ON K0L 2W0
- 3Bedrooms
- 1Bathroom
- 0Garage
- 1500–2000Sq Ft
- $3,891Tax
- 506×1,126 ftLot Size
 Estimated Value:$838,780See Free Estimate Report

Sale & Price History for 570 Meadowview Road, Kawartha Lakes, Emily
| Start Date | End Date | Price | Event | MLS# |
|---|---|---|---|---|
| No listing history available | ||||
Real estate boards require you to or to see the full details of this property.
*Sold prices and complete sale & price history are regulated data. Under the Trust in Real Estate Services Act, 2002 (TRESA) and the rules of the Real Estate Council of Ontario (RECO), and pursuant to the Multiple Listing Service® rules of the Canadian Real Estate Association (CREA) and the Toronto Regional Real Estate Board (TRREB), this information may be shown only to registered users who have agreed to the applicable terms of use (a Virtual Office Website, or "VOW," arrangement). HOMEH Inc., Brokerage therefore provides it to signed-in members only. Creating an account is free and takes under a minute.
About 570 Meadowview Road, Kawartha Lakes, Emily
Summarized Description
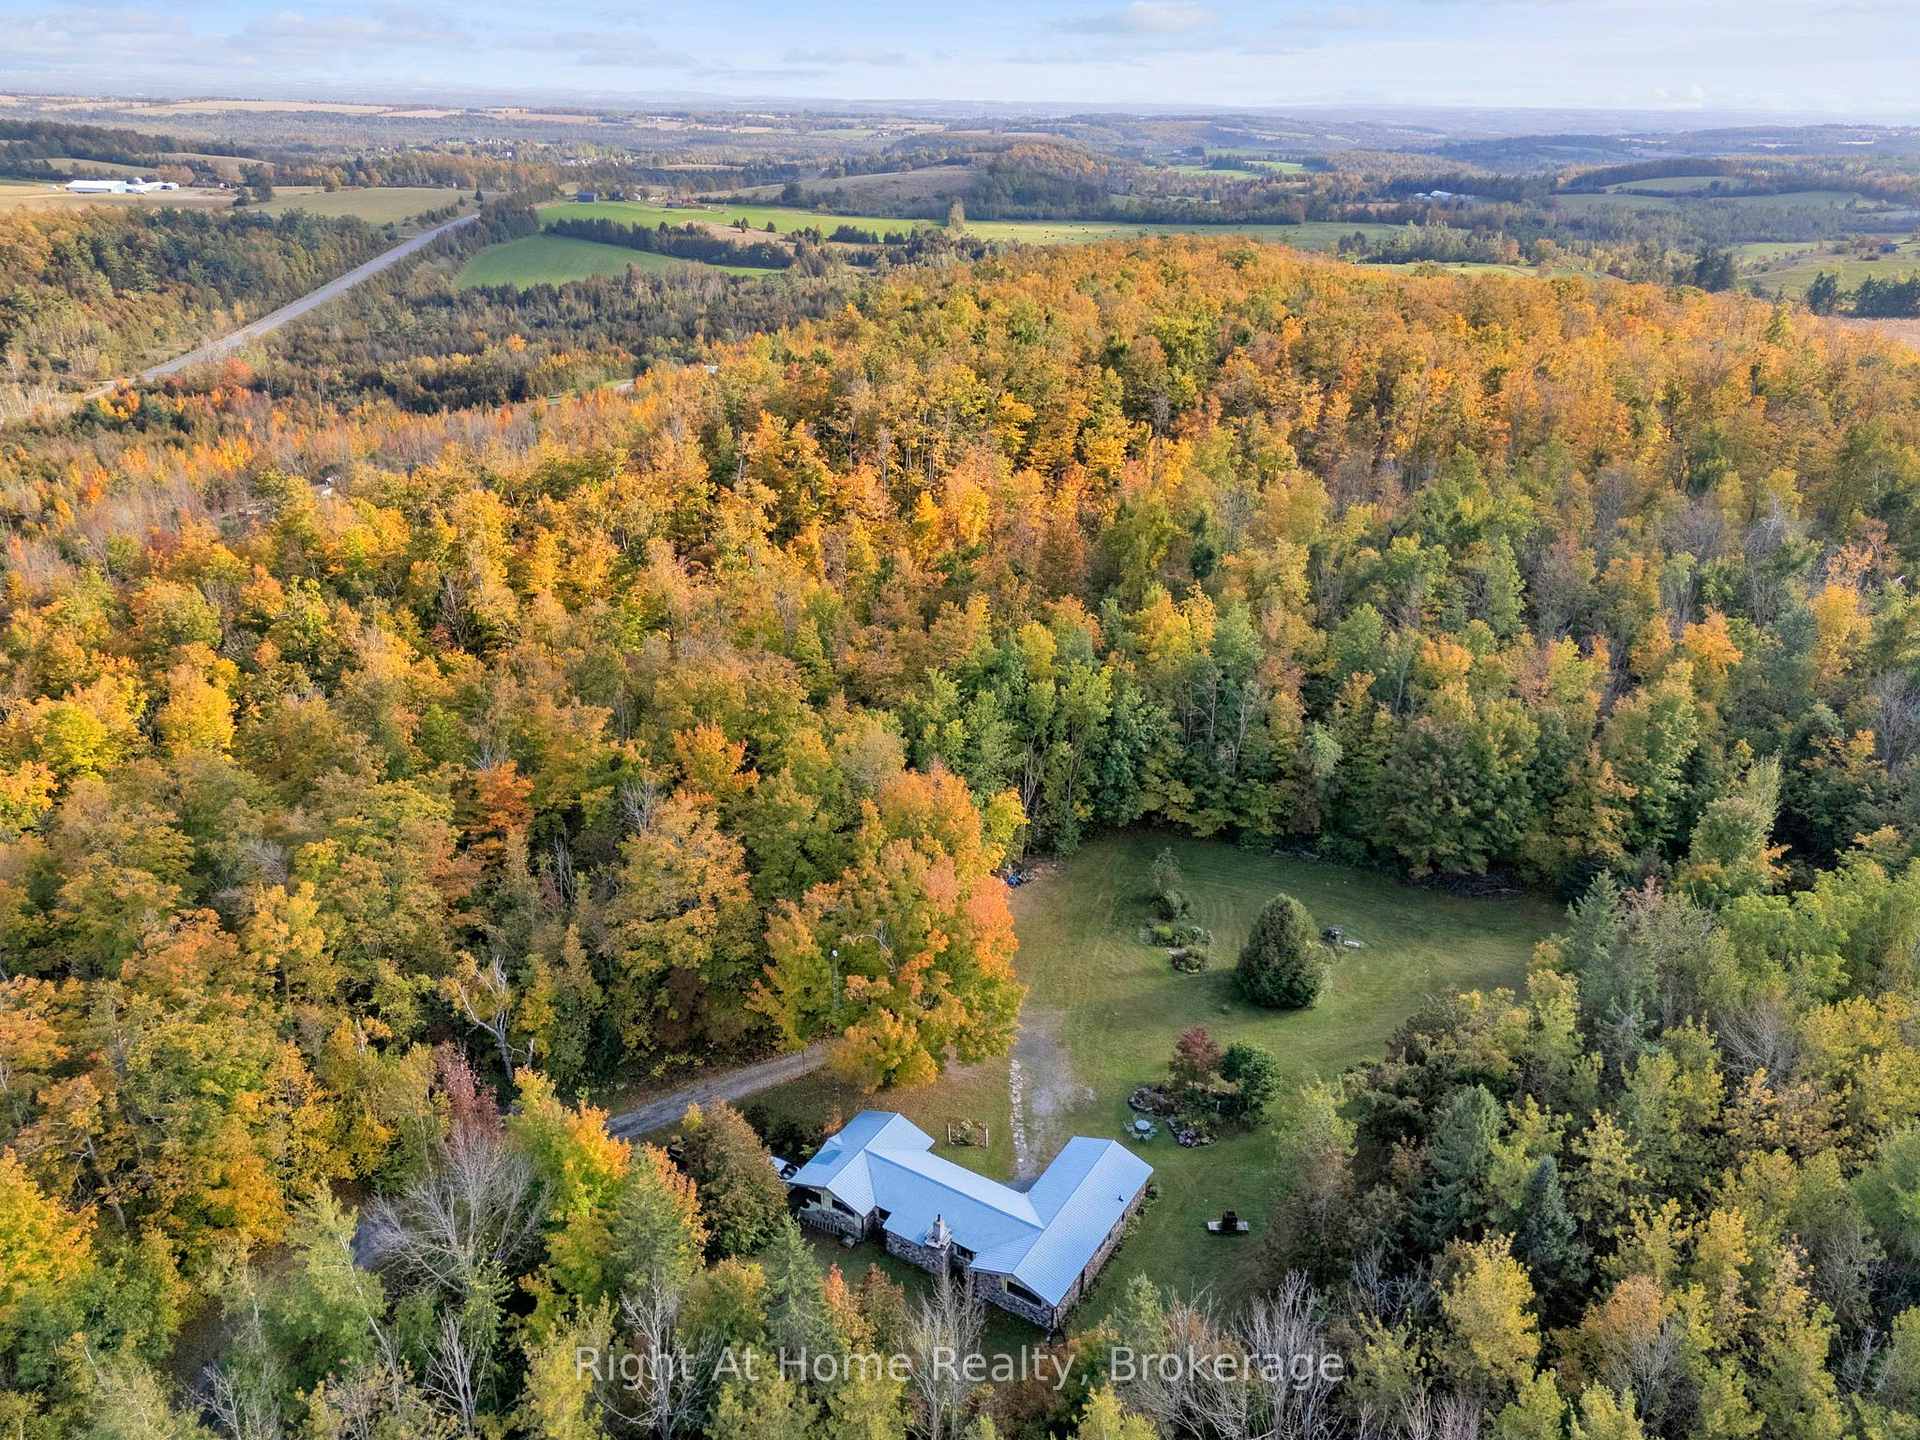
- Unique 13-acre country property for sale.
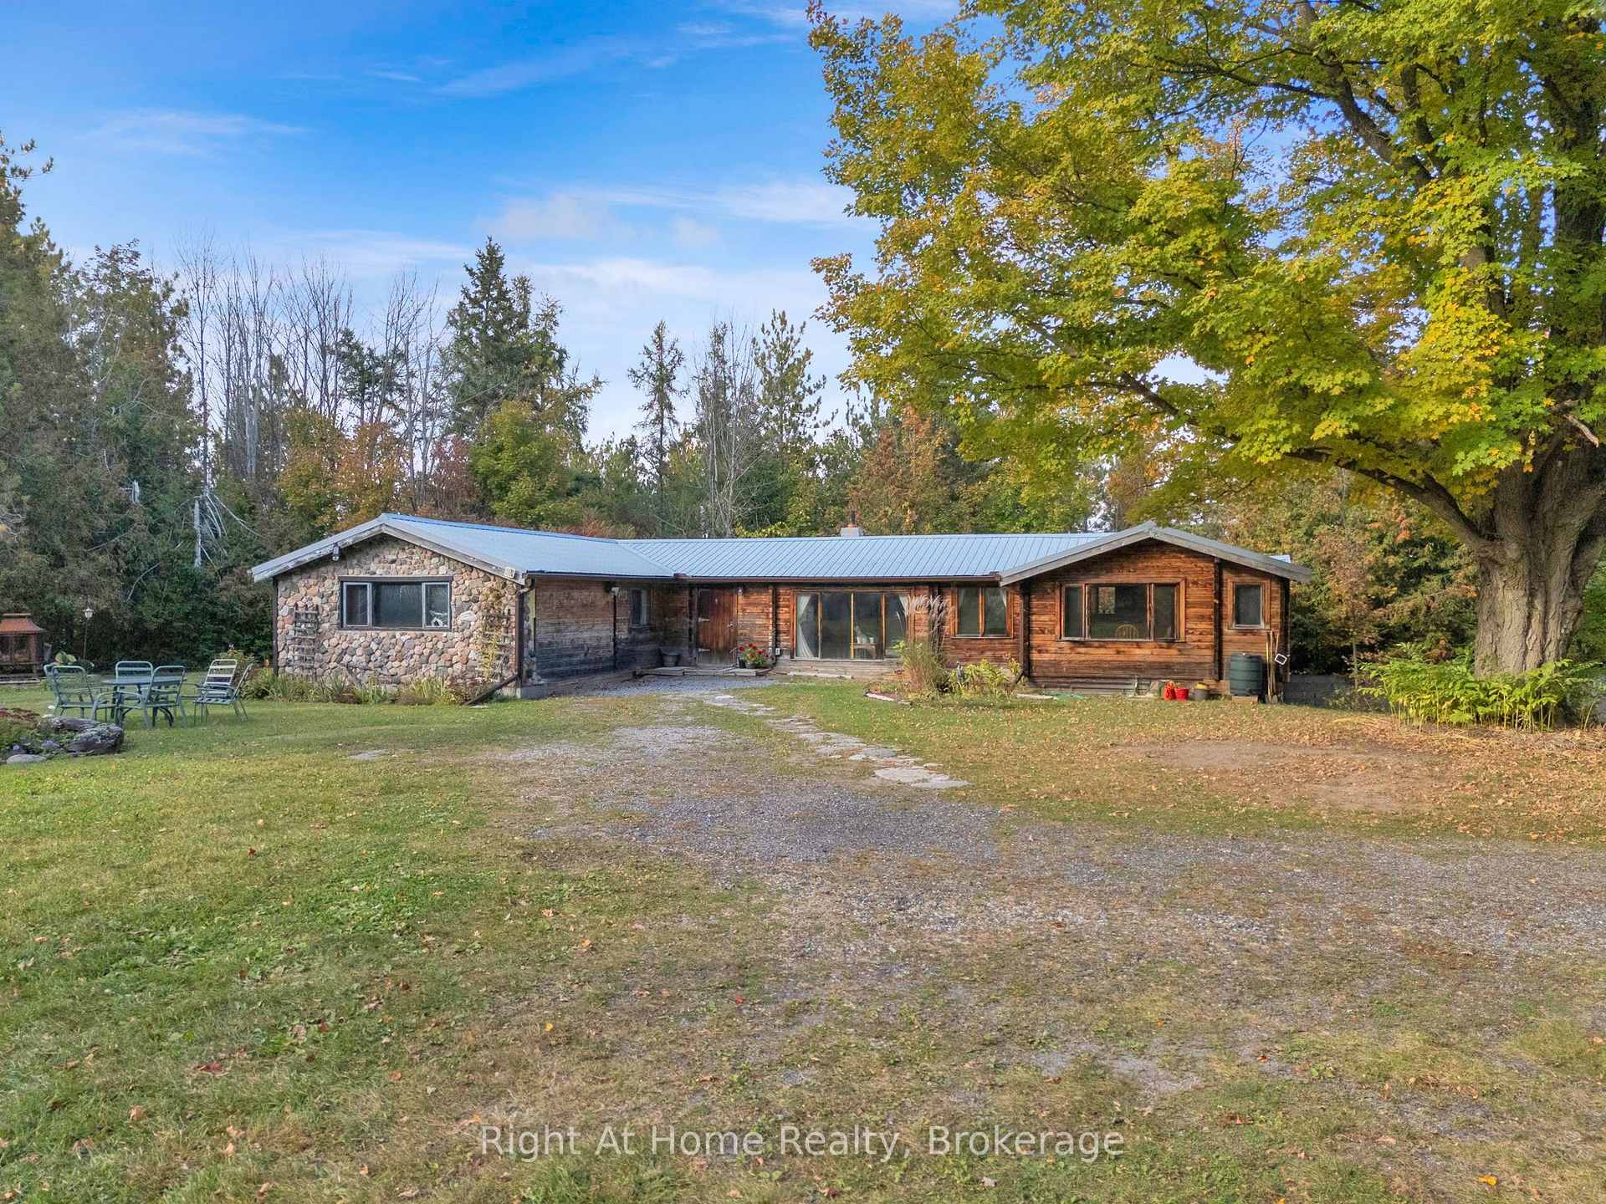
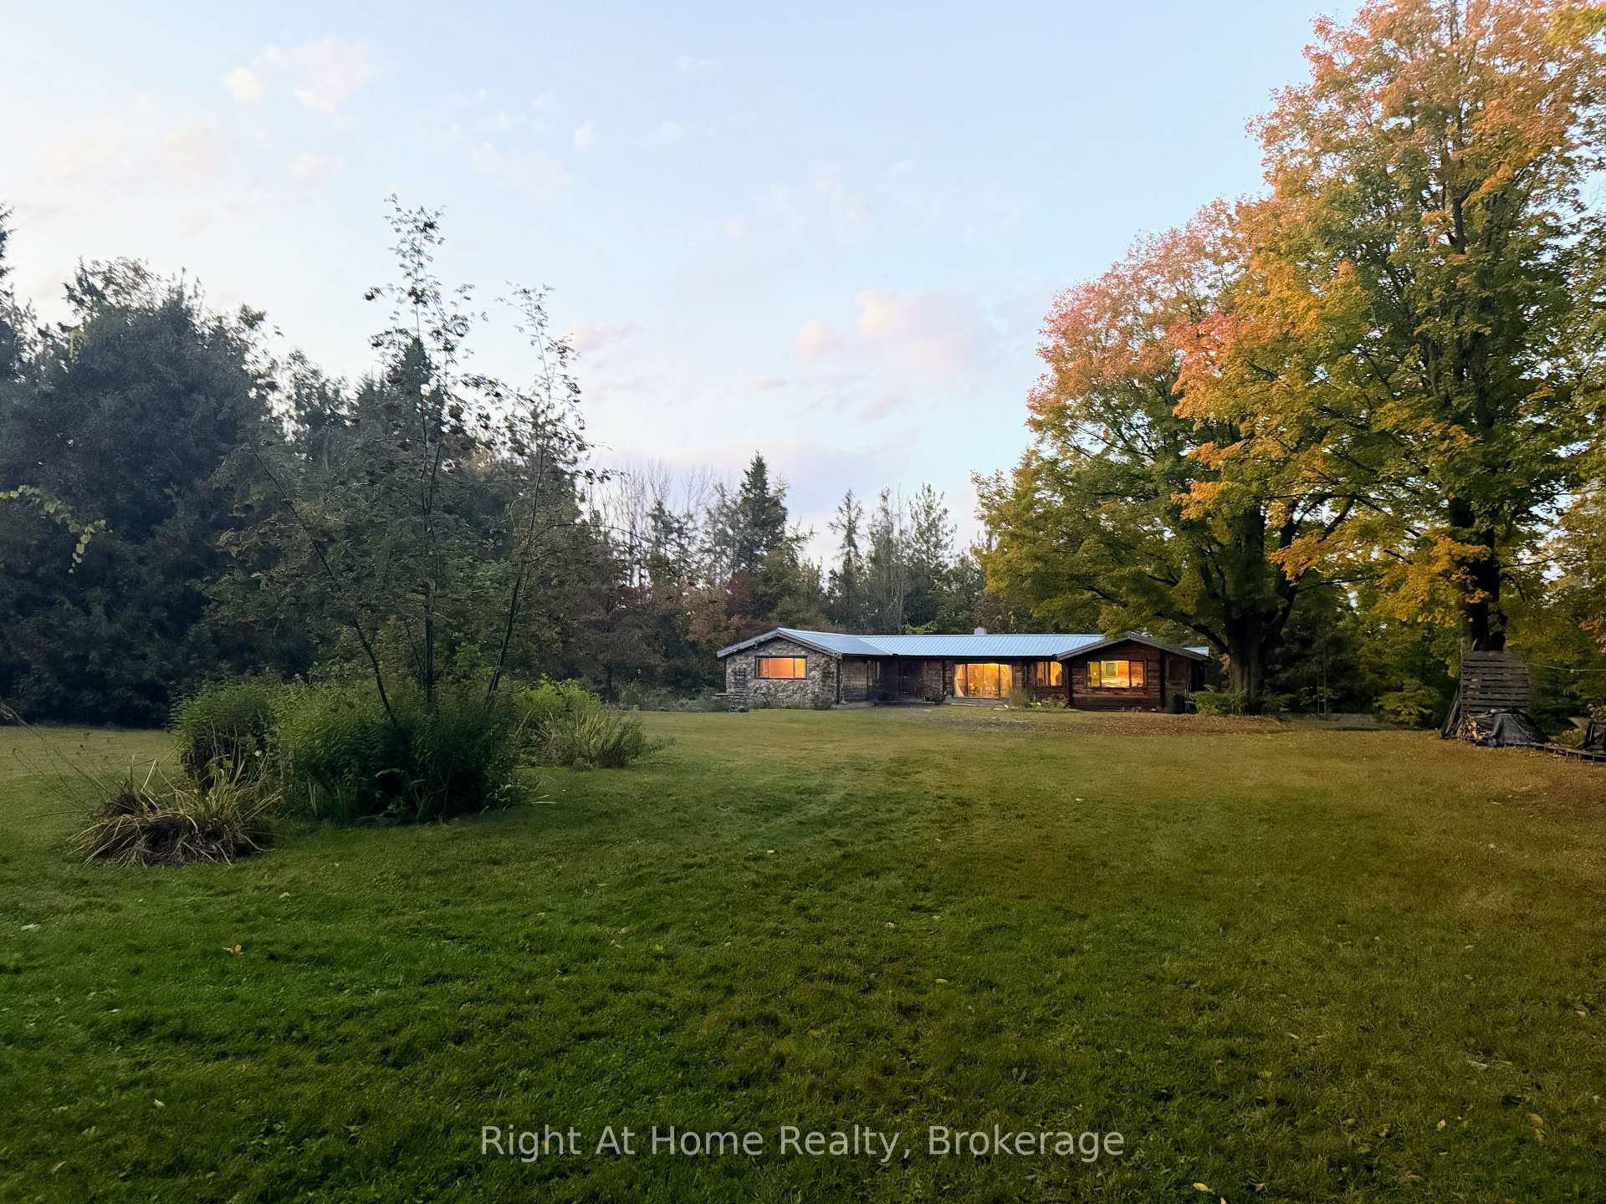
- Charming cedar log home with rustic character.
- Walkout basement enhances living space.
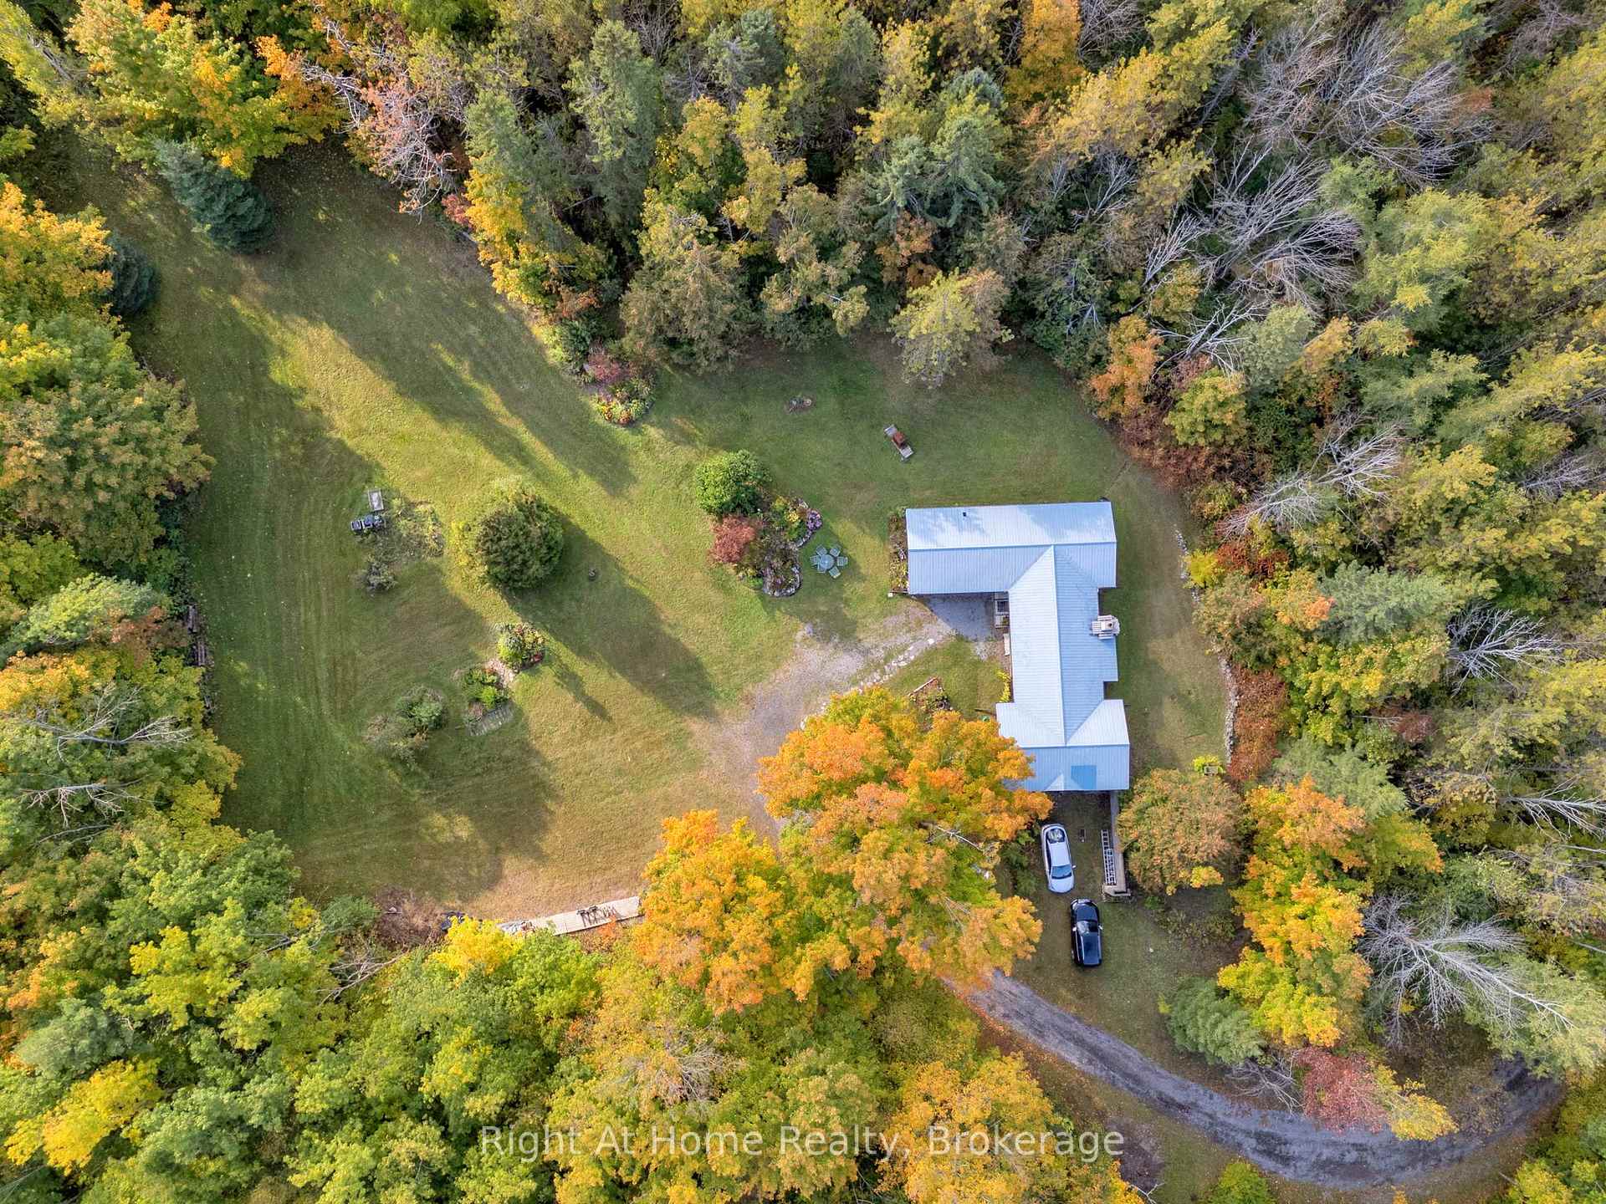
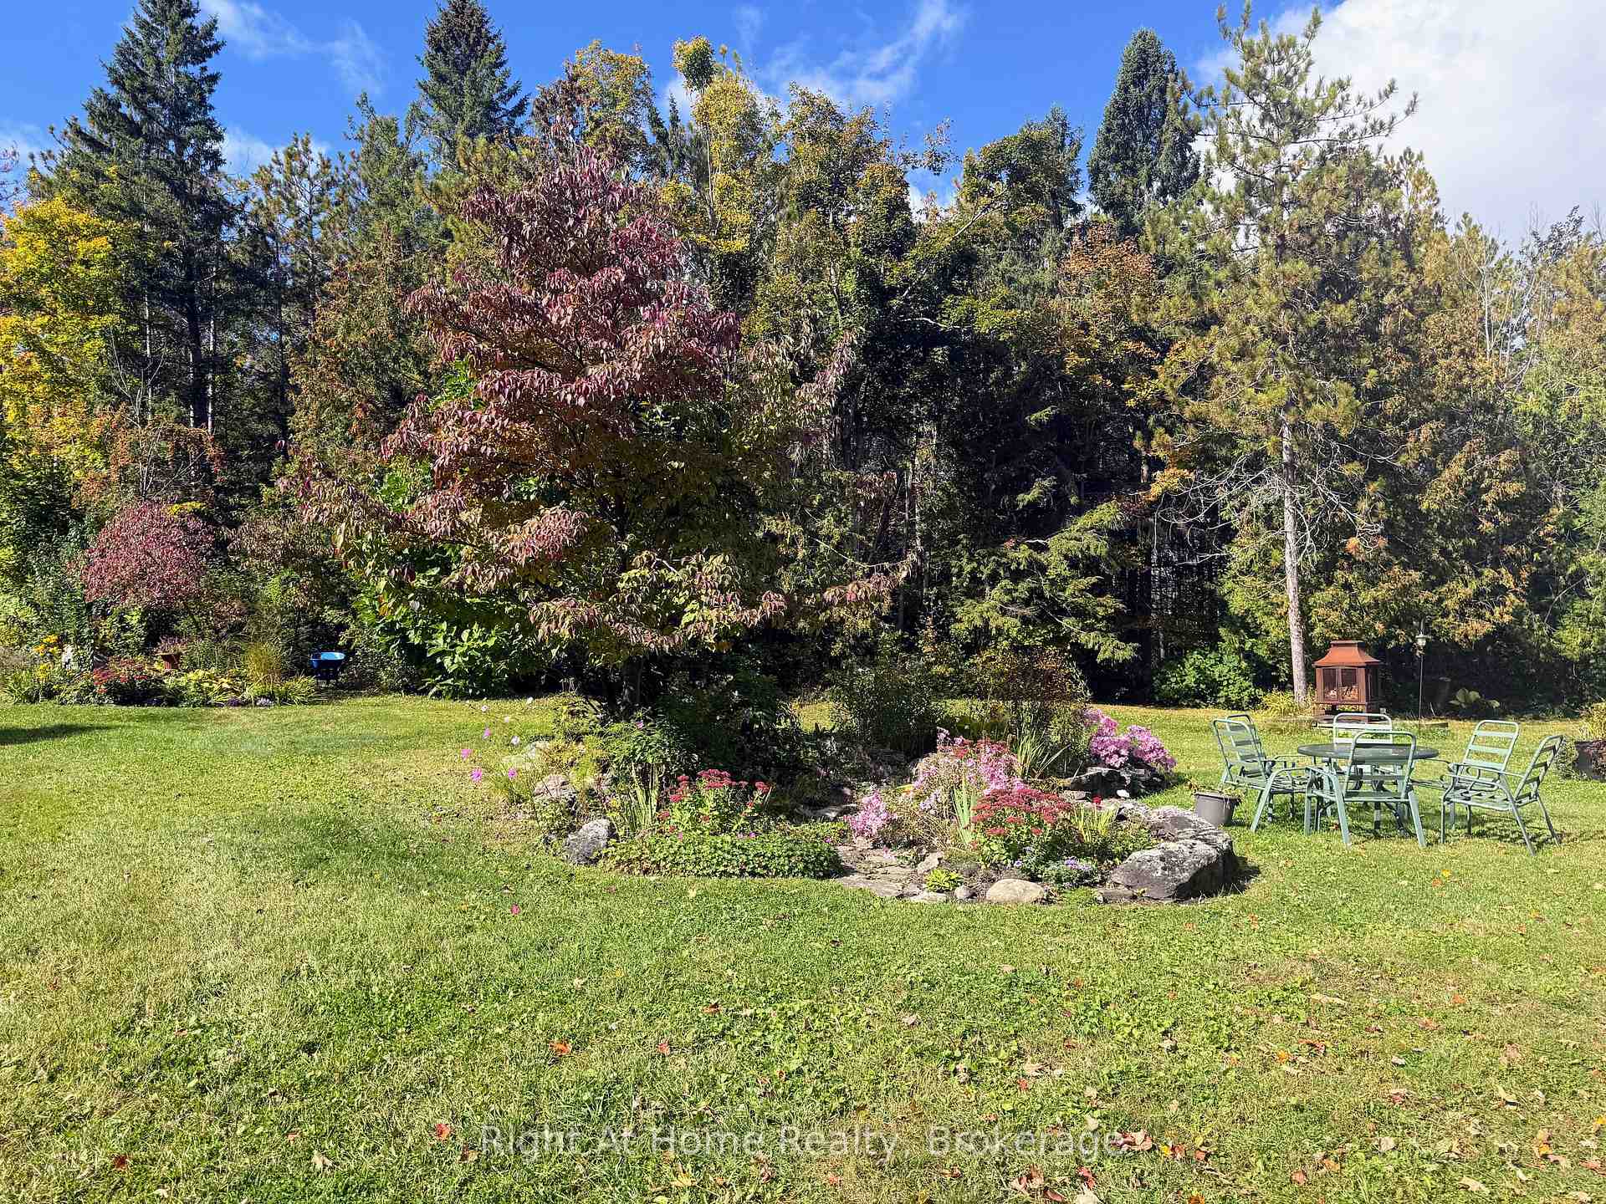
- Beautiful perennial gardens throughout the property.
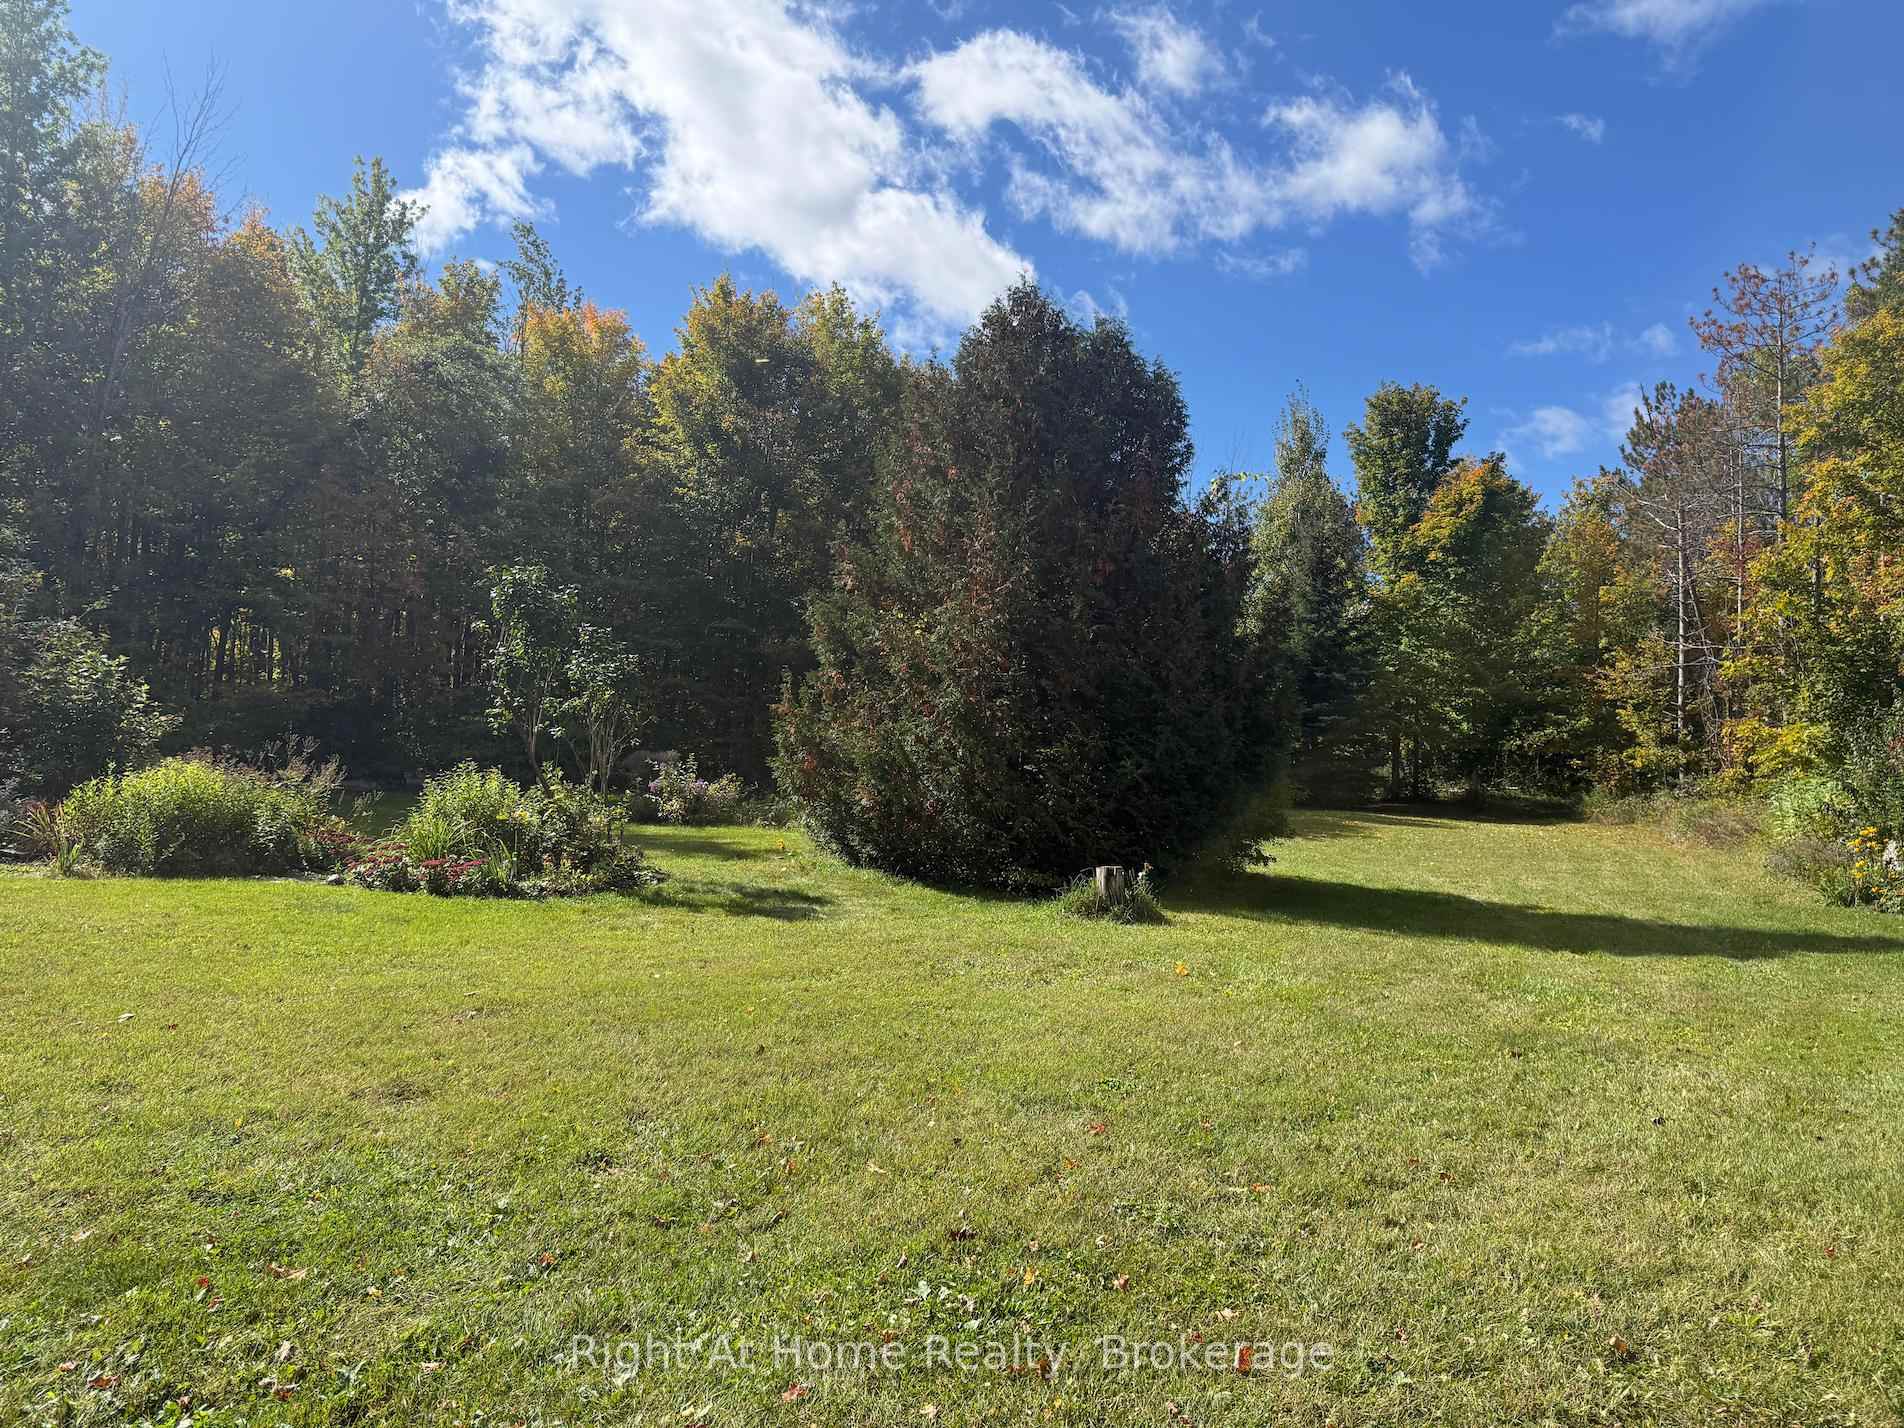
- Wooded land with trails for exploration.
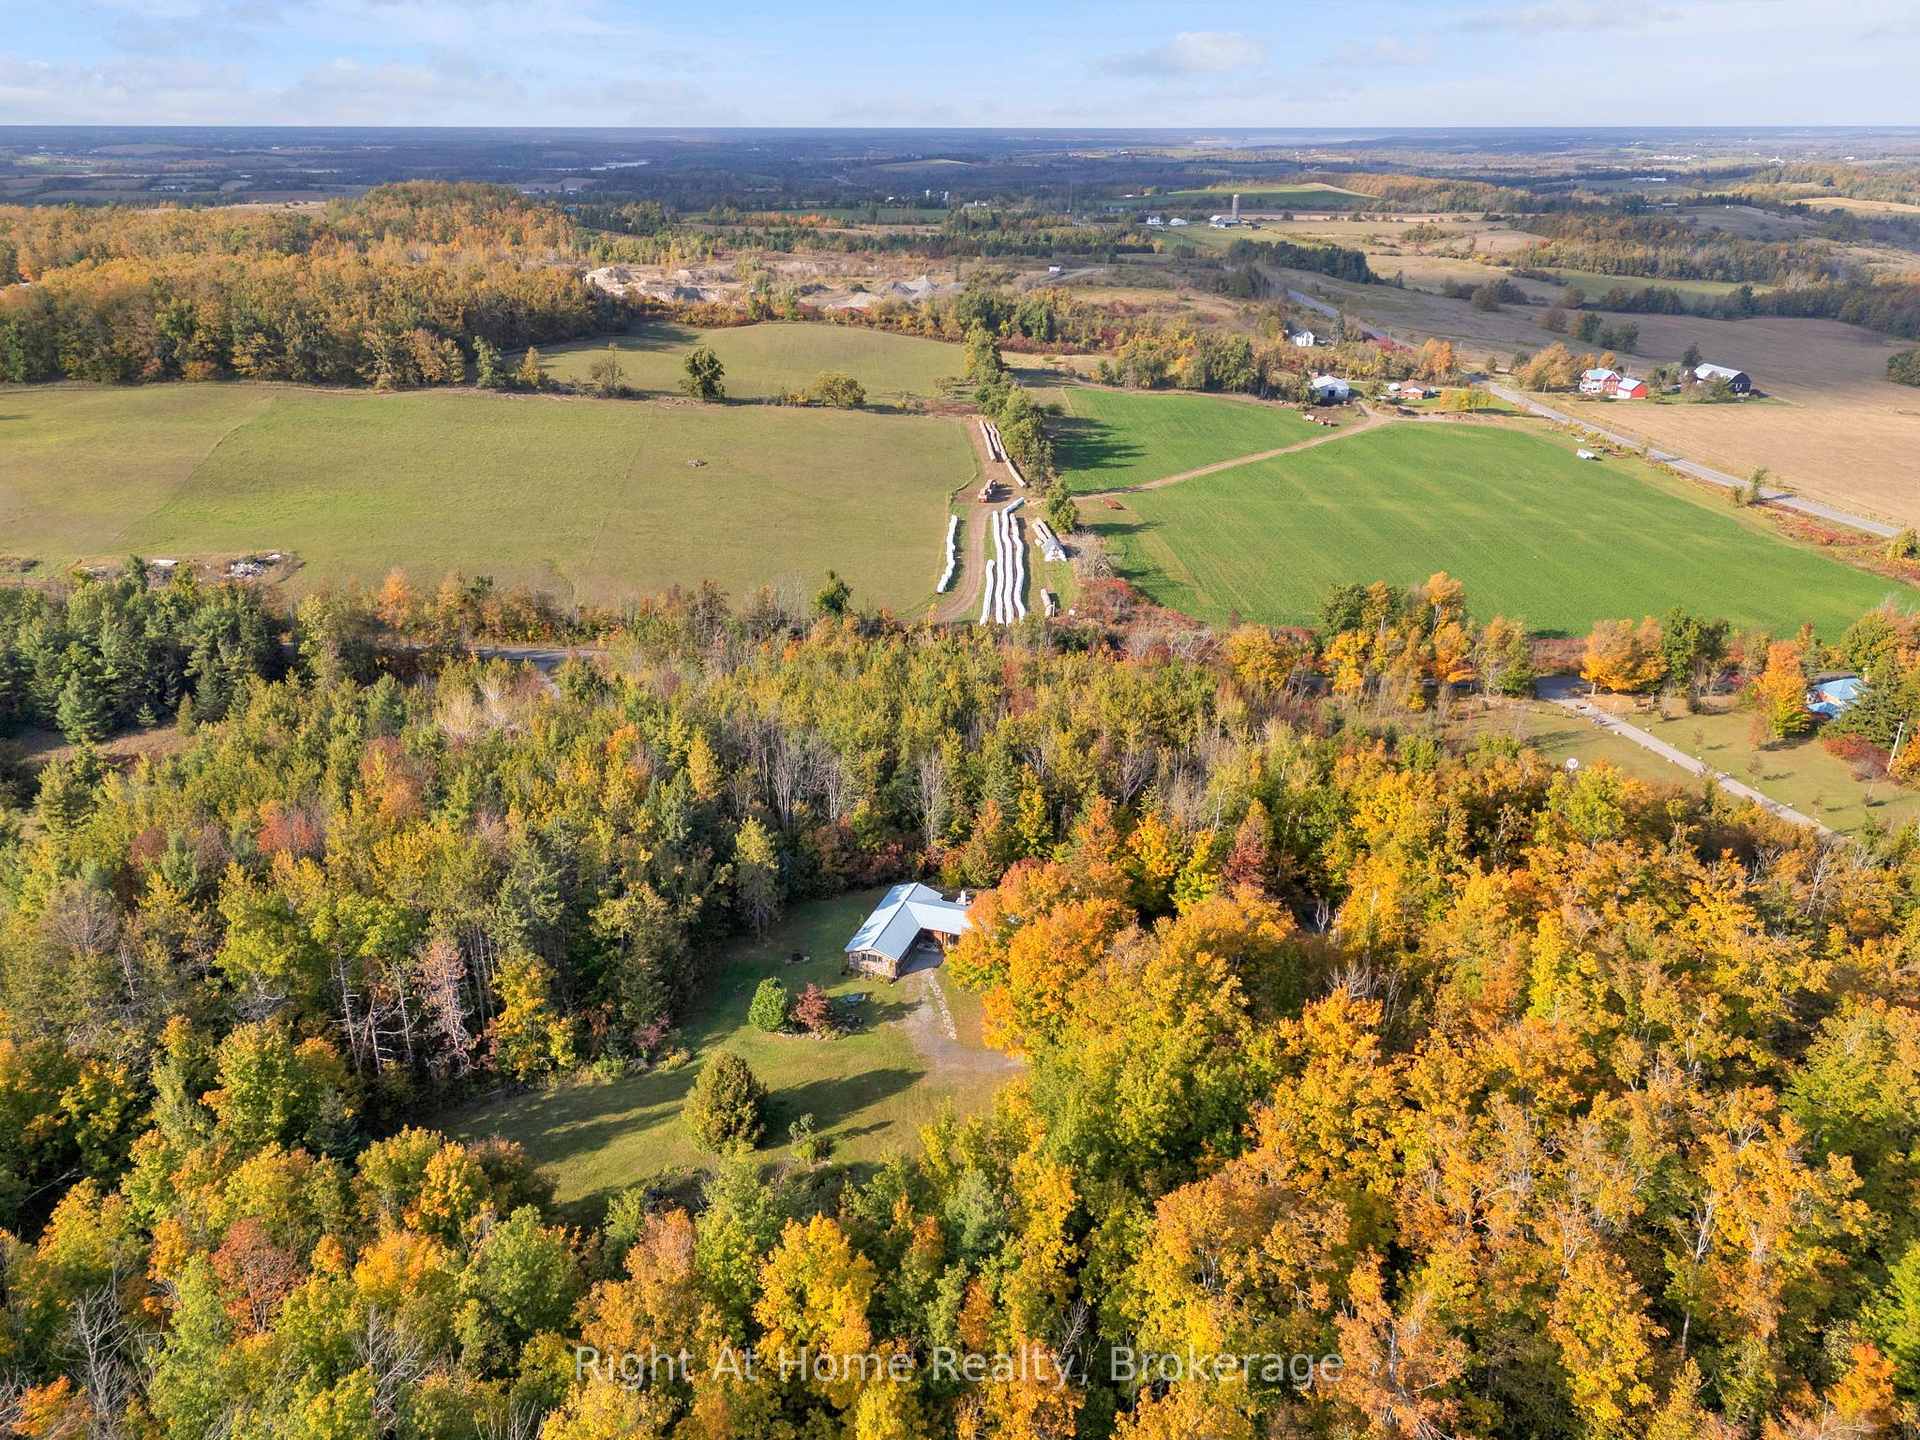
- Secluded location offers tranquility and privacy.
- Convenient access to nearby towns and amenities.
- Perfect for nature lovers and outdoor enthusiasts.
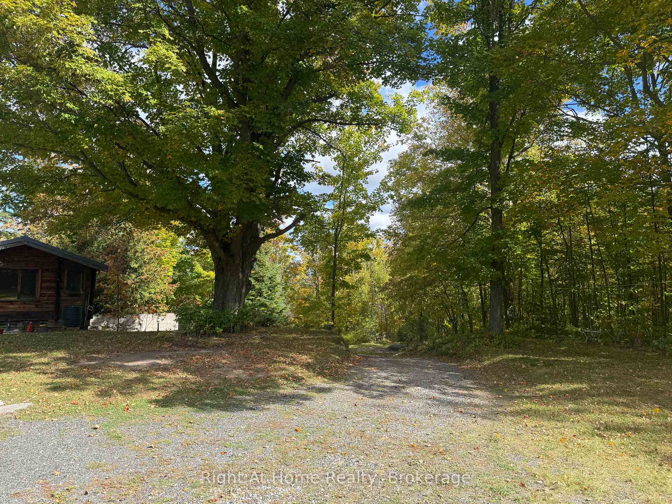
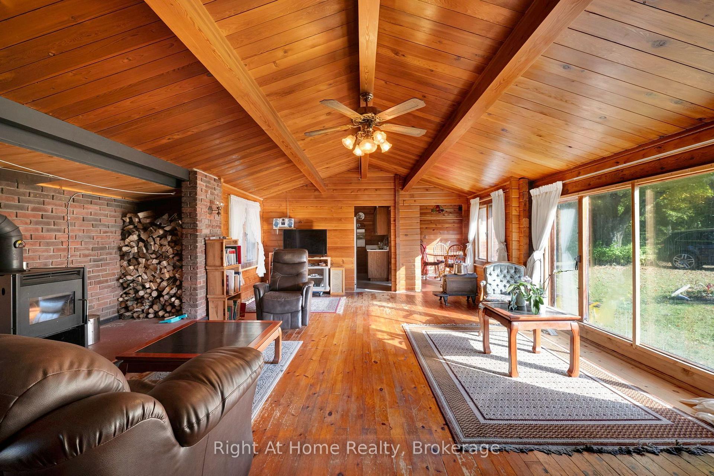
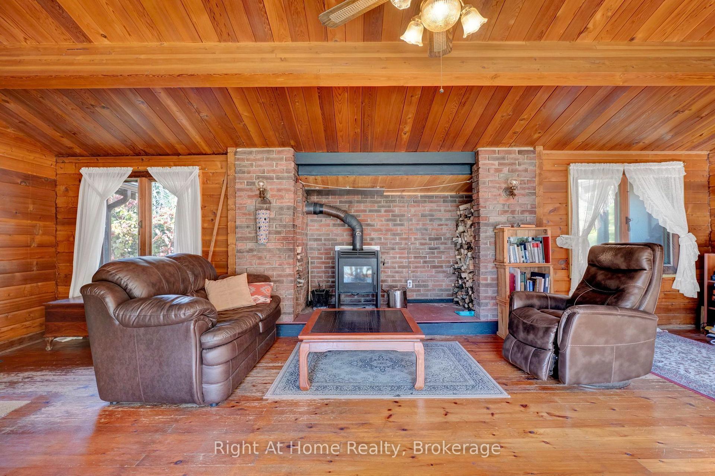
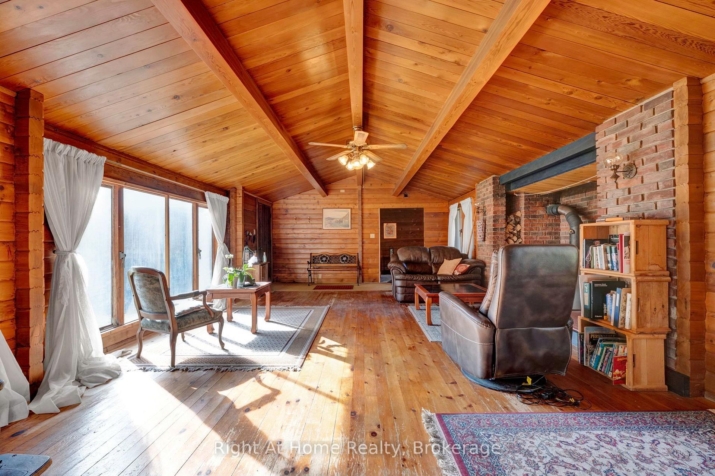
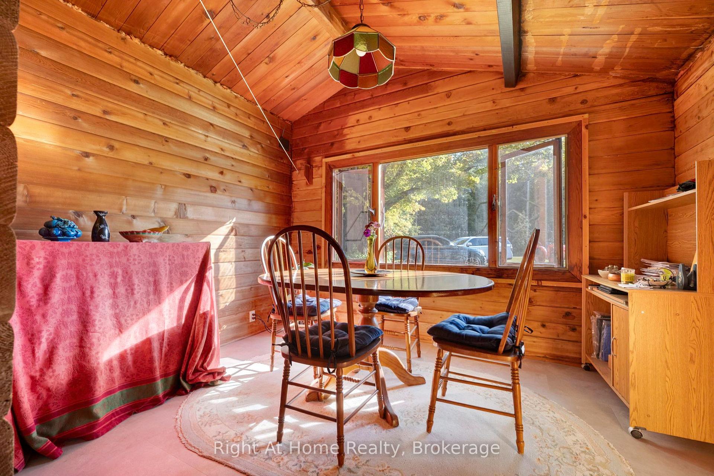
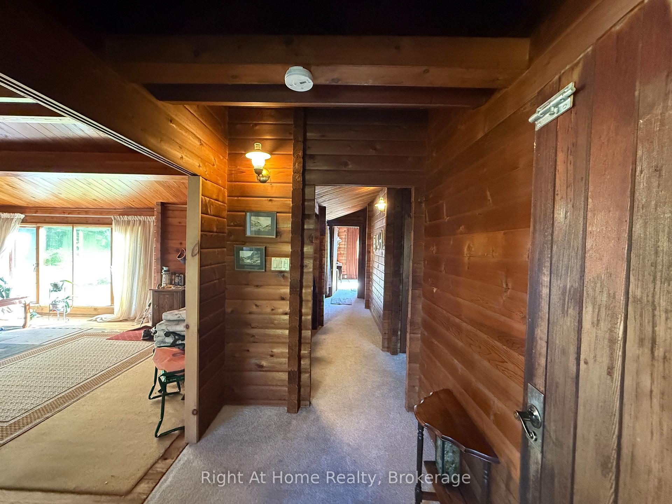
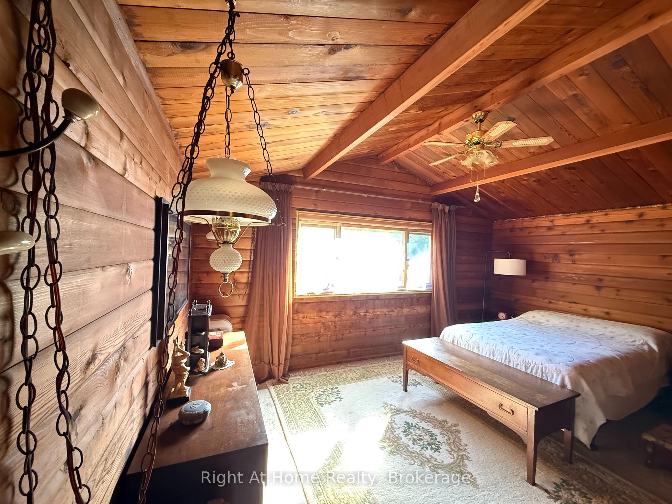
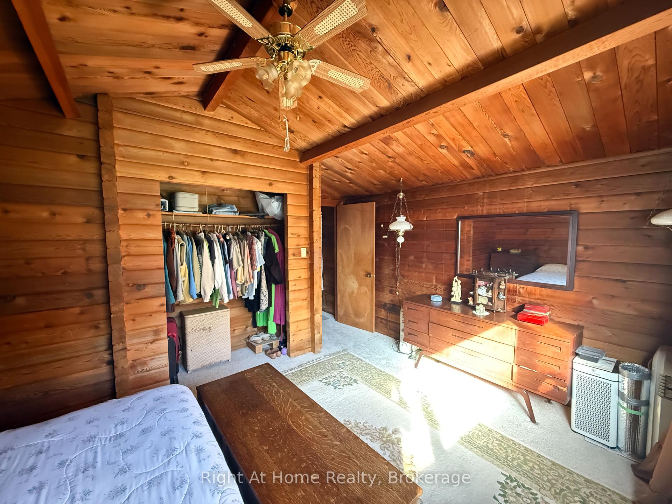
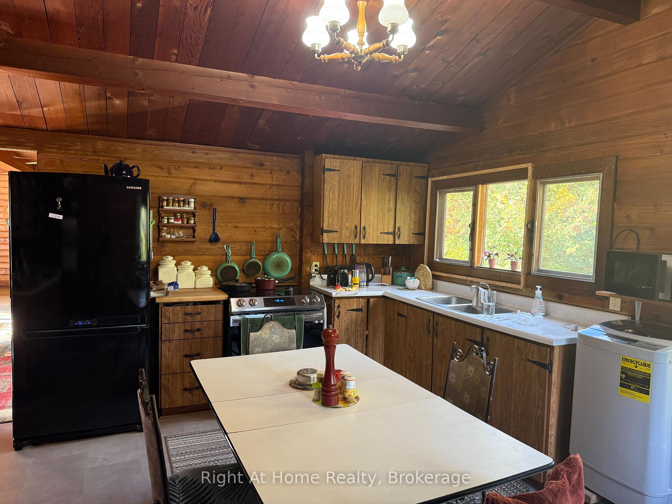
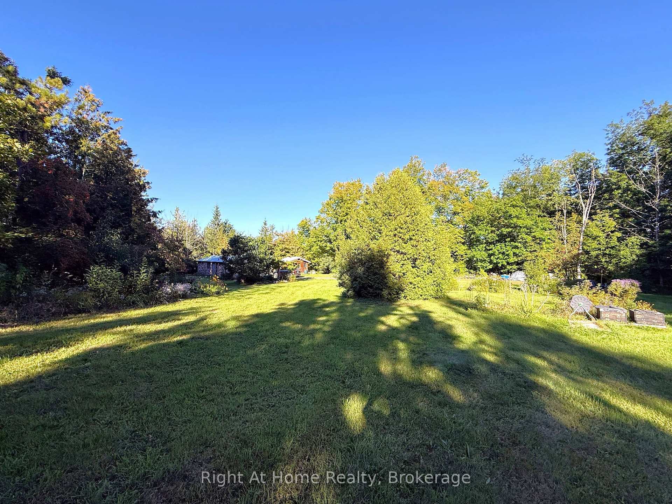
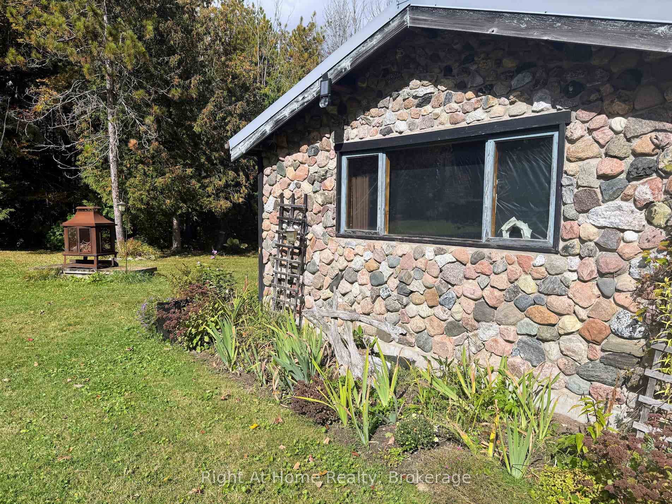
A Rare Opportunity - 13 Acres of Country Charm, Offered for the First Time in Over 50 Years! Discover a truly special property nestled in the rolling countryside near Mount Pleasant. This picturesque 13-acre rural retreat is a rare opportunity to own a piece of countryside that combines rustic charm, natural beauty, and exceptional privacy. A beautiful, tree-lined winding driveway leads you up the hill to a charming 3-bedroom cedar log home with a walkout basement, nestled in a peaceful setting surrounded by nature. The home's rustic character and idyllic location create a warm and inviting country escape. Over 2 acres of cleared land showcase beautiful perennial gardens, offering colour and beauty throughout the seasons. The remaining acres of wooded land feature trails winding throughout, inviting you to explore and experience the changing seasons right on your own property. Mostly comprised of sugar maple trees, try your hand at making maple syrup! Set high on a hill, this special property offers a wonderful sense of seclusion and a connection to nature that is increasingly hard to find. Whether you're a garden enthusiast, nature lover, outdoor adventurer, or simply seeking a quieter pace of life, this property offers endless possibilities to create your own country haven. Enjoy the tranquility of rural living while remaining conveniently close to everyday amenities. Just a 5-minute drive to Omemee and approximately 20 minutes to Peterborough or Lindsay, and just 10 minutes south to Hwy 115, the location offers the perfect balance of peaceful country living and convenient access to town. A truly unique opportunity to make this special country property your own. Be sure to see Virtual tour - Drone Aerial
Key Facts & Features
Property Costs
- Annual Property Tax Amount
- $3,891
- Land Transfer Tax Fee
- $16,235
Rental Items
- Rental Equipment
- none - HWT owned
- Basement Type
- Unfinished, Walk-Out
Interior Features
- Laundry Level
- Main Level
- Interior Extras
- Water Softener, Water Heater Owned, Primary Bedroom - Main Floor
- View
- Panoramic
- Fireplace/Stove
- Yes
- Fireplace Features
- Wood Stove
- Elevator
- No
Exterior Features
- Exterior Extras
- Privacy
- Pool
- None
Building
- Building Type
- Detached
- Building Style
- Bungalow
- Approx Age
- 51-99
Construction
- Exterior Finish
- Log, Stone
- Roof
- Metal
- Foundation Details
- Concrete Block
- Special Designation
- Unknown
Lot
- Lot Front
- 505.91 ft
- Lot Depth
- 1125.60 ft
Inclusions
- Inclusions
- All Elfs, wood stove, refrigerator and stove, water softener
Exclusions
- Exclusions
- none
Parking & Garages
- Garage Type
- None
- Garage Spaces
- 0
- Parking Spaces
- 20
- Total Garage And Parking Spaces
- 20
Heating & Cooling
- Heat Source
- Wood
- Heat Type
- Other
- Air Conditioning
- Other
- Water
- Well
- Sewers
- Septic
- Natural Gas
- No
- Hydro
- Yes
- Cable
- No
- Telephone
- Yes
- Bedrooms
- 3
- Washrooms
- 1
- Kitchens
- 1
Room sizes
- Kitchen—Ground level, Vaulted Ceiling(s)
- Dining Room—Ground level, Picture Window, Vaulted Ceiling(s)
- Living Room—Ground level, Vaulted Ceiling(s), Wood Stove, Picture Window
- Bedroom 2—Ground level, Picture Window, Vaulted Ceiling(s)
- Primary Bedroom—Ground level, Picture Window, Vaulted Ceiling(s)
- Bedroom 3—Ground level, Picture Window, Vaulted Ceiling(s)
Washrooms
- 3-piece, Ground
- Municipality
- Kawartha Lakes
- Neighbourhood
- Emily
- Main cross streets
- Emily Park Rd & Meadowview
- Directions
- Emily Park Rd & Meadowview
- MLS® number
- X14092034
- Data source
- Toronto Regional Real Estate Board
- Listed on
- 2026-10-15
- Updated on
- 2026-10-19
- Days on market
- 5 days
- Possession type
- Flexible
- Co-op commission
- 2.5
- Seller
- Listed by
- RIGHT AT HOME REALTY
Home Market Value
Current home valuation for 570 Meadowview Road, Kawartha Lakes, Emily, Kawartha Lakes, ON. Listed for $988,000
HOMEH Estimate
$838,780
Estimated Sales Range
$503,268 - $1,174,292
HOMEH Estimate for 570 Meadowview Road, Kawartha Lakes, Emily
Calculated with a real agent's CMA method — 45+ years of experience, codified. Not an AI guess.
For the owner
Is this your home? Track its value.
Get this home's HOMEH Estimate by email once a month, with how many homes are for sale around you.
Mortgage Payment Calculator
Compare up to 4 down payment scenarios
5% on first $500K + 10% on $488,000 over $500K
$73,800
| Scenario 1 | Scenario 2 | Scenario 3 | Scenario 4 | |
|---|---|---|---|---|
−Down payment | % $ | % $ | % $ | % $ |
+CMHC insurance | $36,556 | $27,565 | $23,514 | $0 |
=Total mortgage | $950,456 | $916,765 | $863,314 | $790,400 |
Amortization | ||||
Mortgage rate | % | % | % | % |
| Payment frequency | ||||
=Mortgage payment | $4,641monthly | $4,476monthly | $4,215monthly | $3,859monthly |
Land Transfer Tax
$16,235
$16,235
Around this home
No schools found nearby
Data provided by OpenStreetMap & Fraser Institute School Rankings
Ask HOMEH
New!Hi there!
👋Text or call (416) 301-9001
Recommended for you
Based on homes you've looked at.
No recommended properties found.
Nearby similar homes
No nearby properties found.
More real estate resources
Other homes nearby
Explore this area
Nearby neighbourhoods
No nearby listings available.