
431 Meadowview Road
Kawartha Lakes (Emily), ON K0L 2W0
- 4Bedrooms
- 4Bathrooms
- 3Garage
- 2500–3000Sq Ft
- $7,051Tax
- 961×4,603 ftLot Size
 Free EstimateSee Free Estimate Report

Sale & Price History for 431 Meadowview Road, Kawartha Lakes, Emily
| Start Date | End Date | Price | Event | MLS# |
|---|---|---|---|---|
| No listing history available | ||||
Real estate boards require you to or to see the full details of this property.
*Sold prices and complete sale & price history are regulated data. Under the Trust in Real Estate Services Act, 2002 (TRESA) and the rules of the Real Estate Council of Ontario (RECO), and pursuant to the Multiple Listing Service® rules of the Canadian Real Estate Association (CREA) and the Toronto Regional Real Estate Board (TRREB), this information may be shown only to registered users who have agreed to the applicable terms of use (a Virtual Office Website, or "VOW," arrangement). HOMEH Inc., Brokerage therefore provides it to signed-in members only. Creating an account is free and takes under a minute.
About 431 Meadowview Road, Kawartha Lakes, Emily
Summarized Description
- 2,528 sq ft bungalow with stunning views
- Custom kitchen with granite and quartz counters
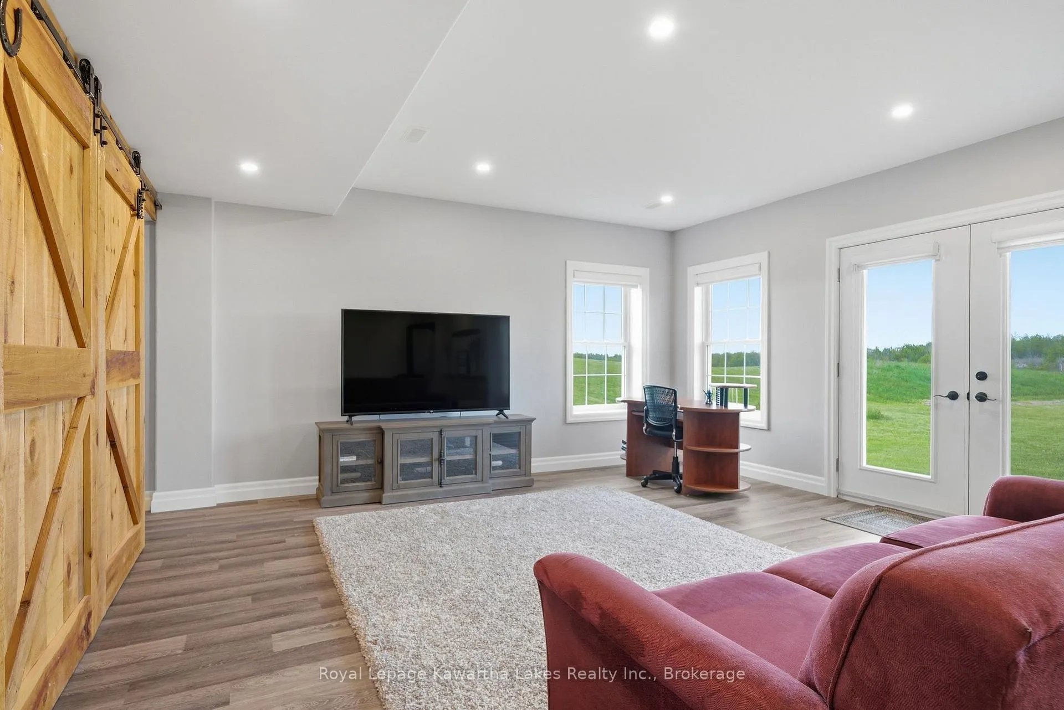
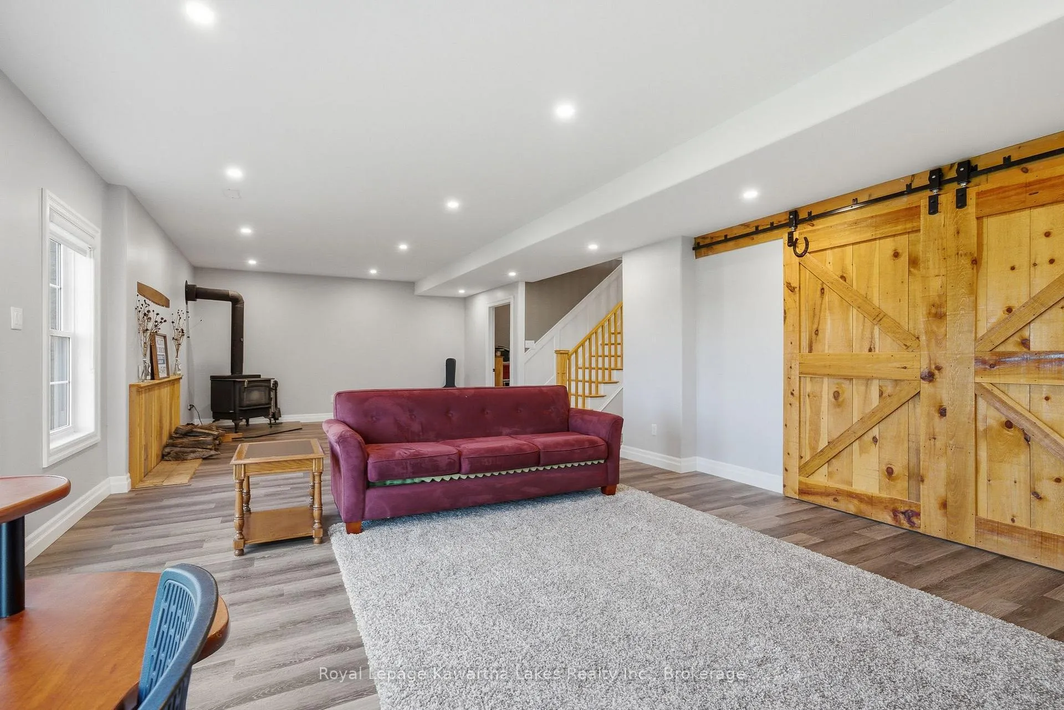
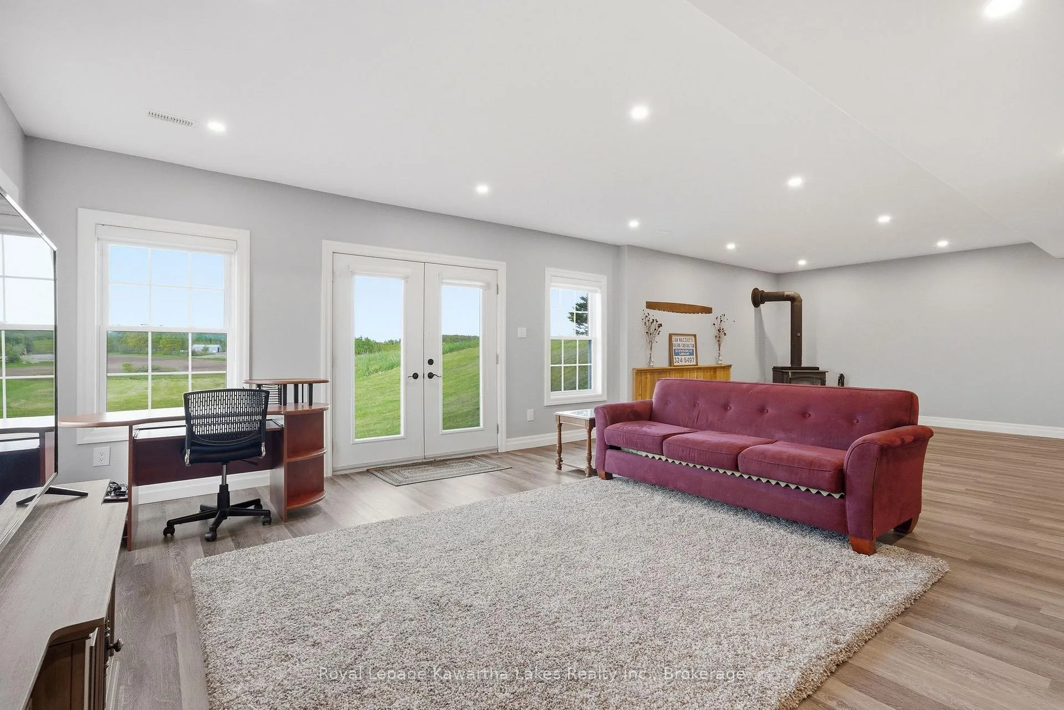
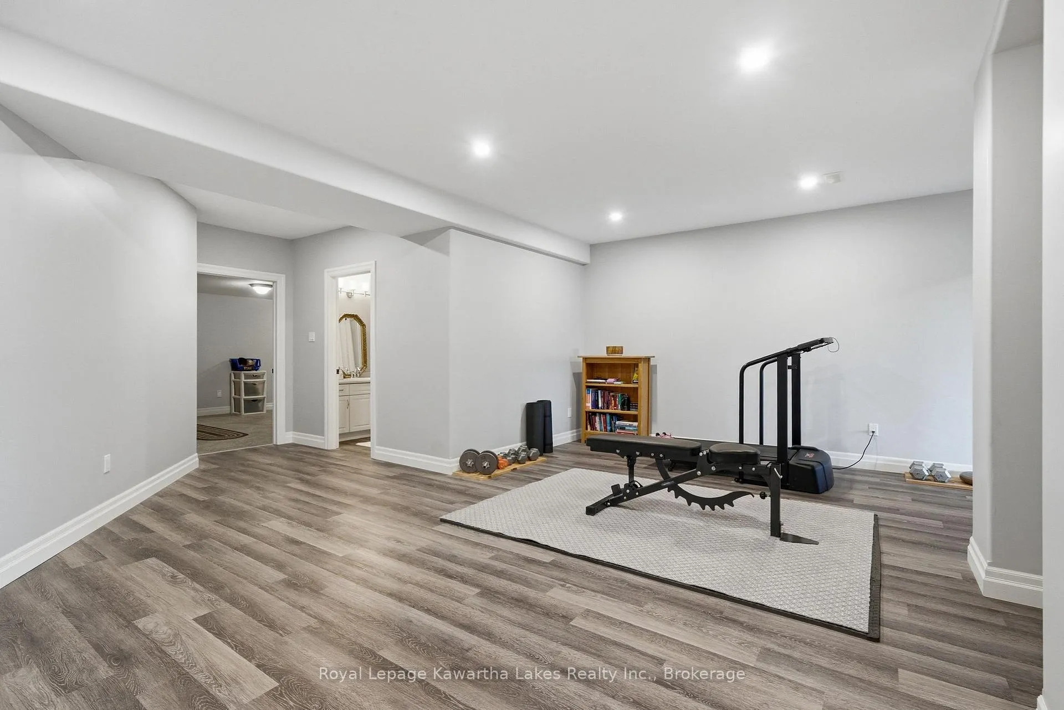
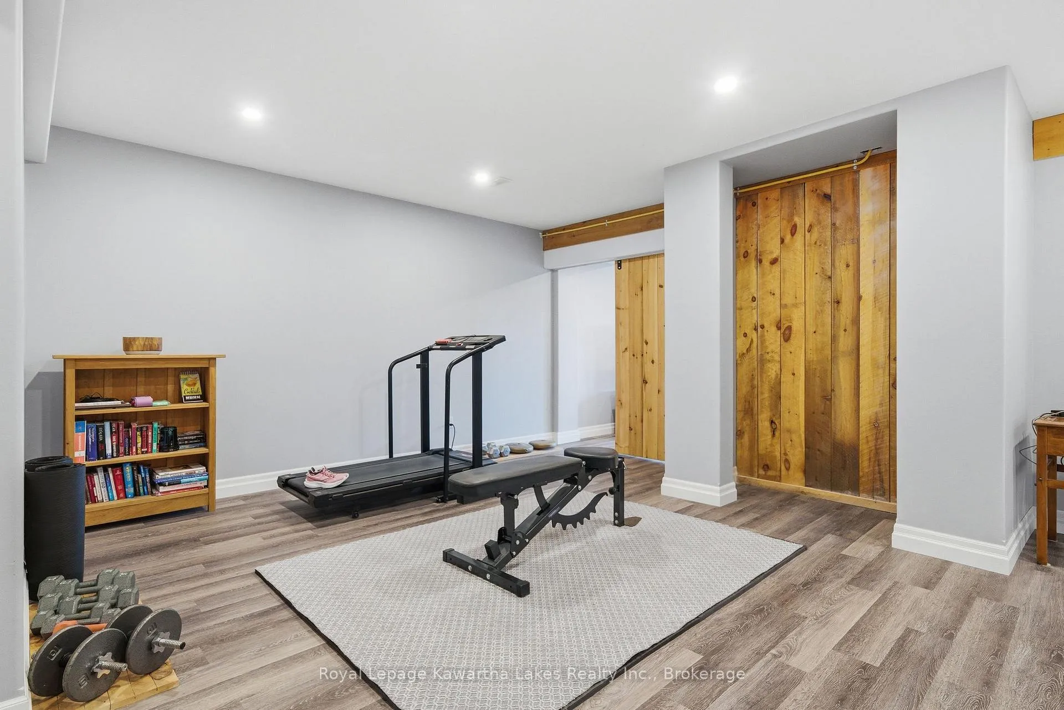
- Finished walk-out basement with family room
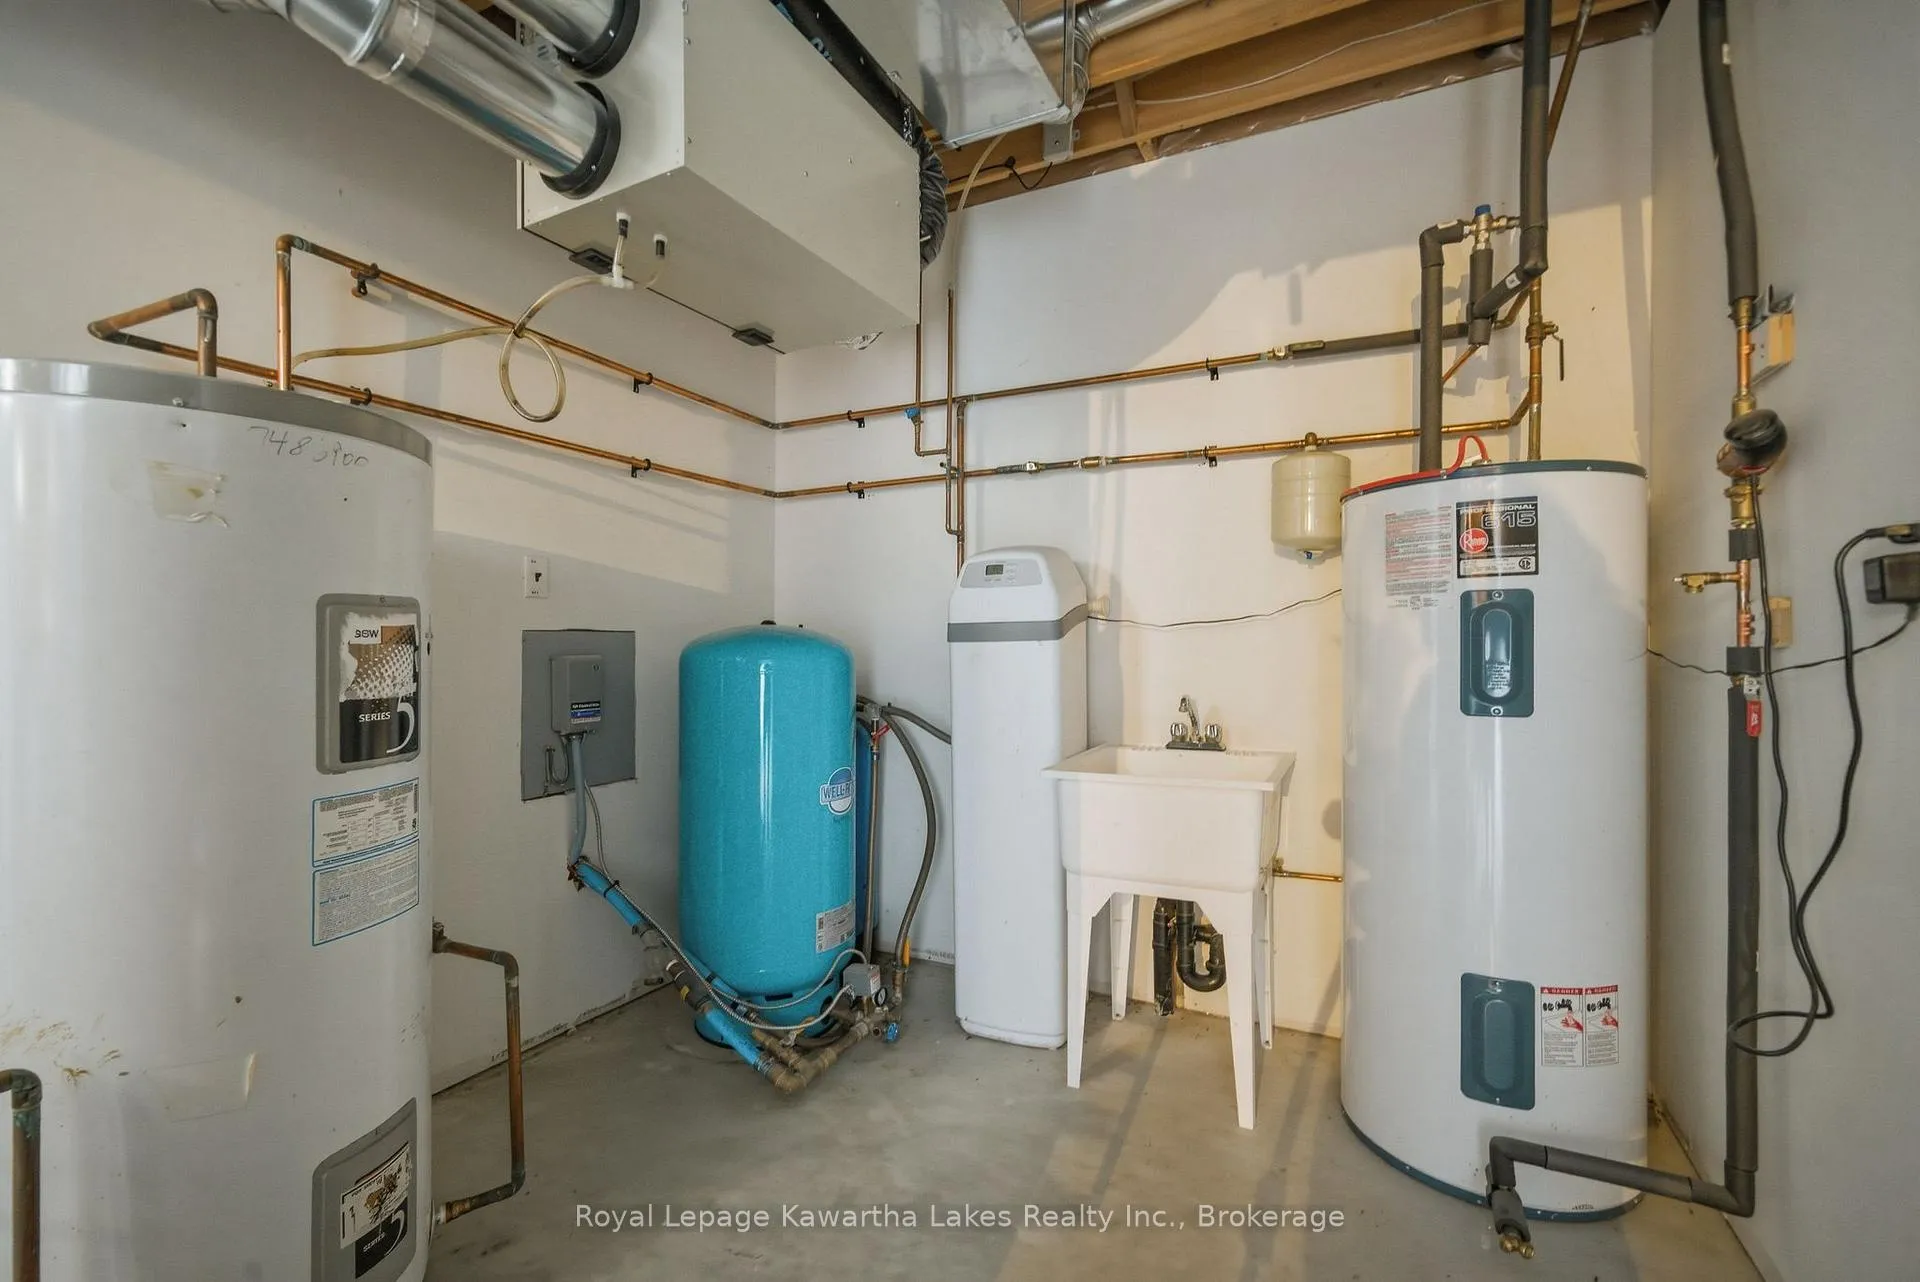
- Ground source heating for year-round comfort
- Working farmland with livestock-ready barn
- Passive income from solar contract
- Peaceful location between Lindsay and Peterborough
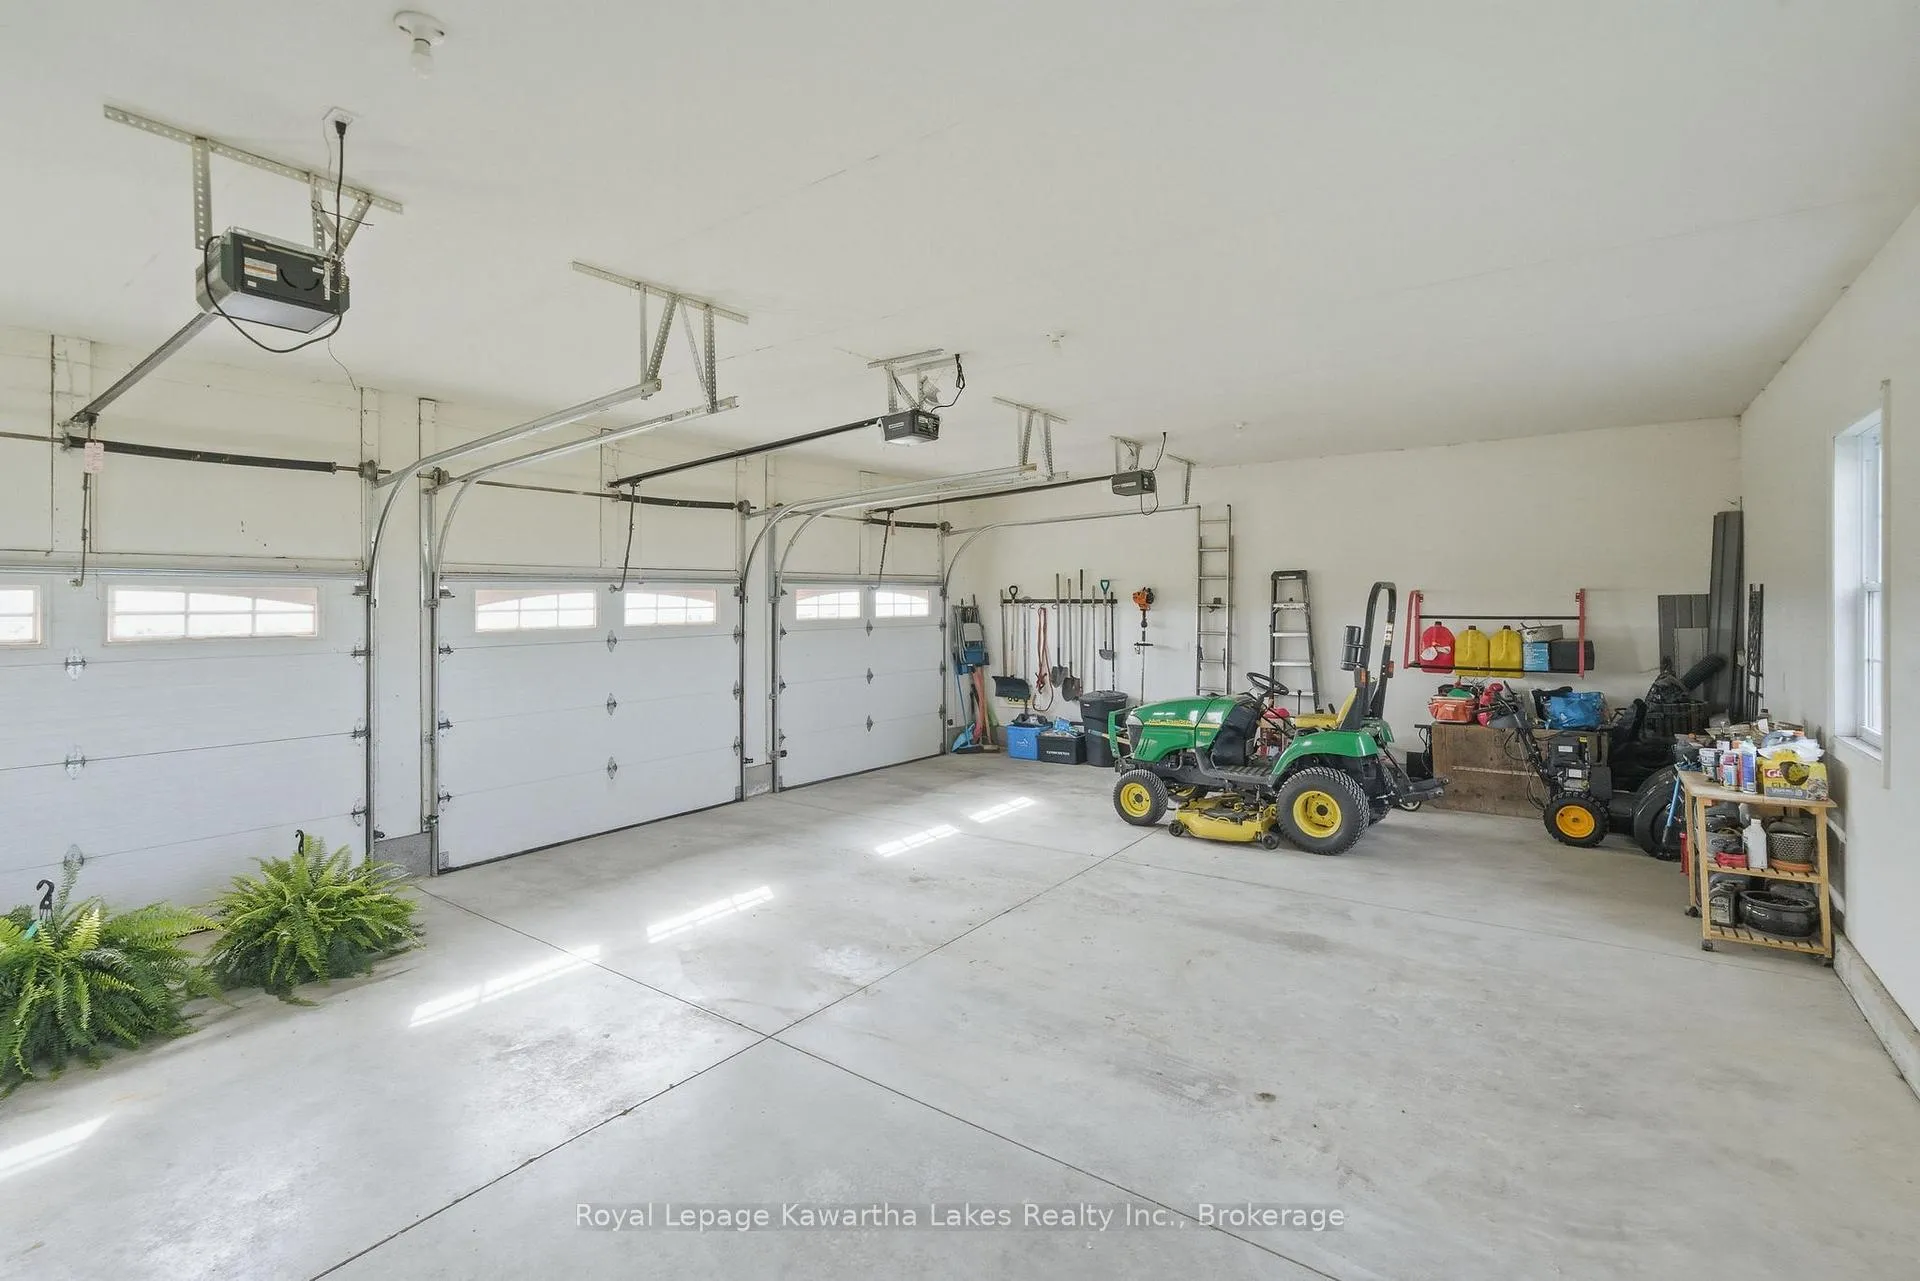
- Triple garage and convenient mudroom
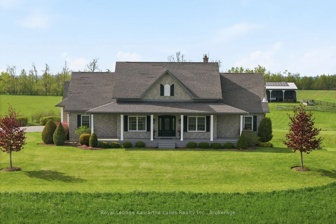
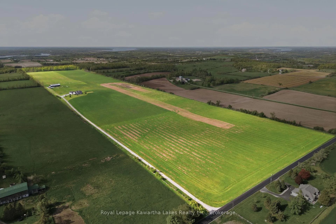
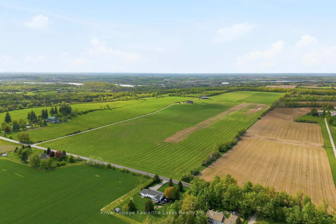
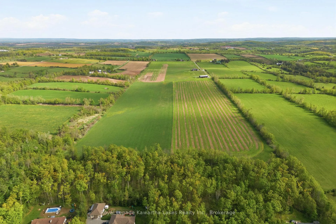
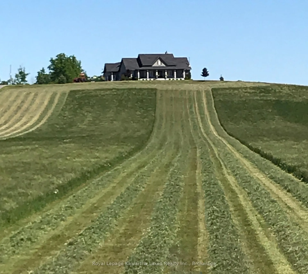
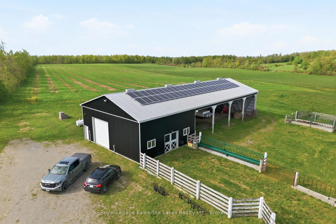
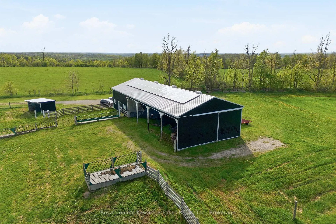
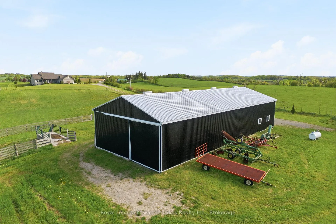
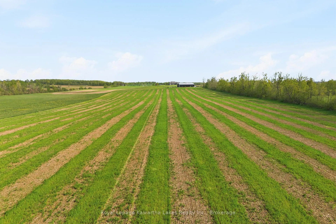
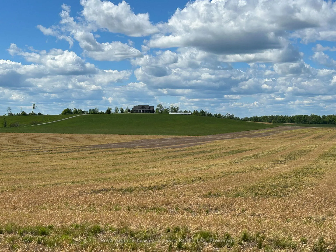
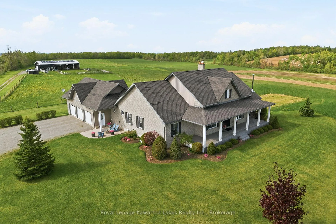
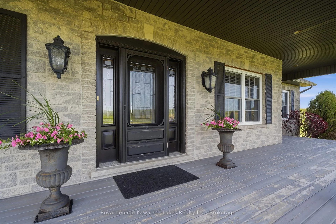
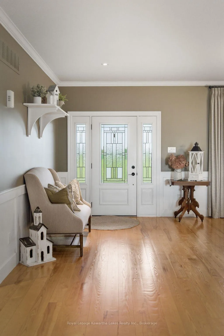
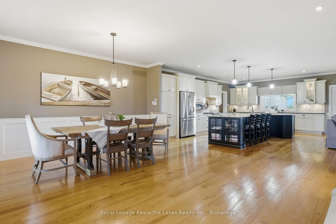
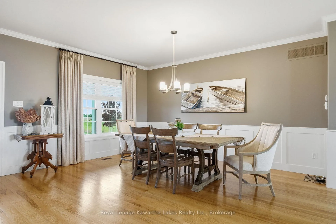
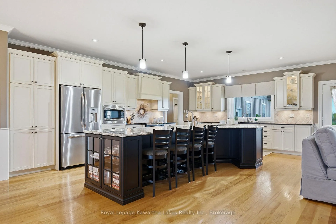
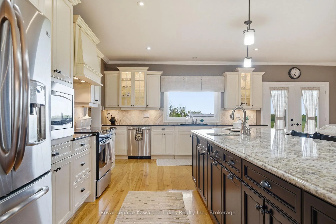
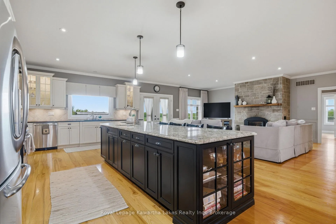
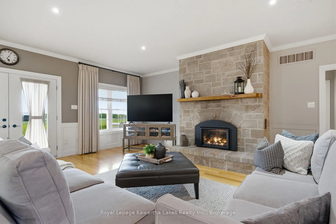
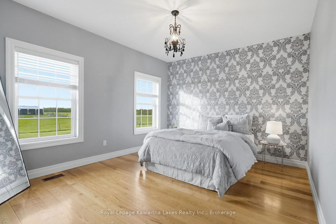
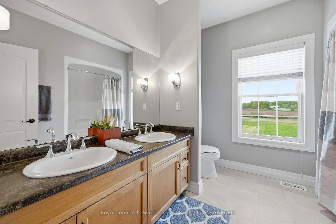
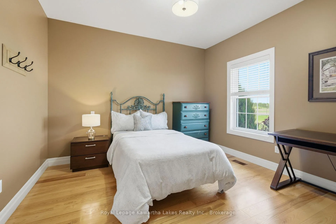
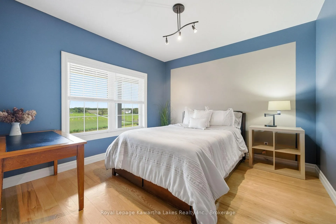
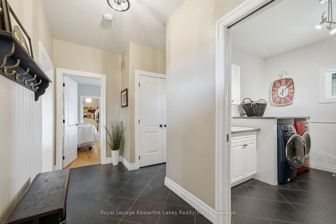
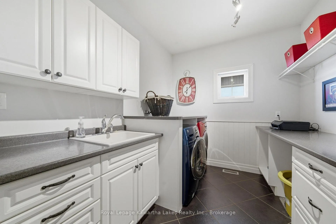
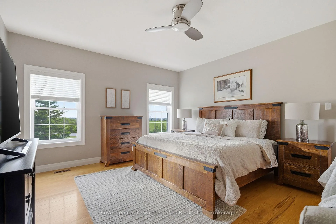
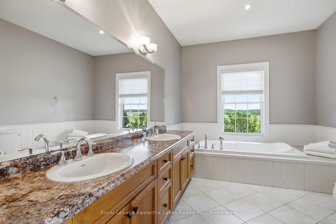
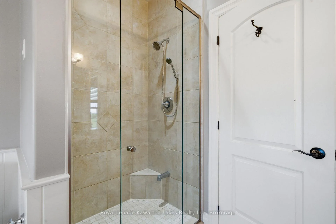
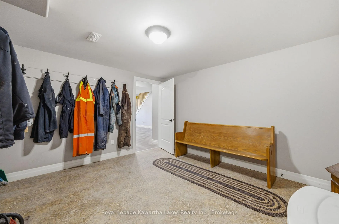
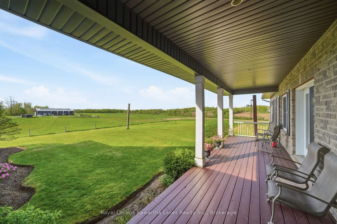
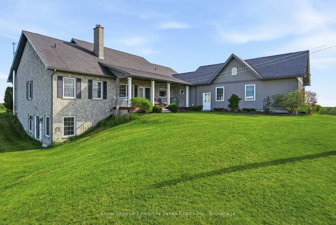
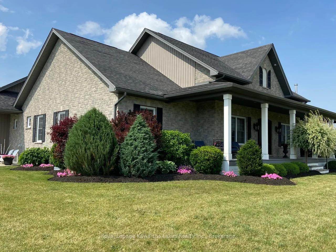
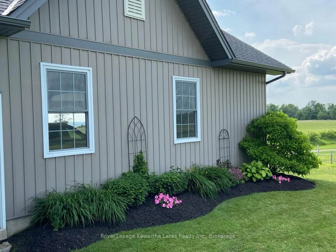
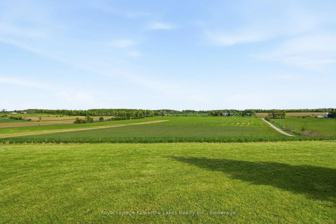
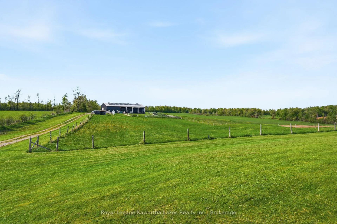
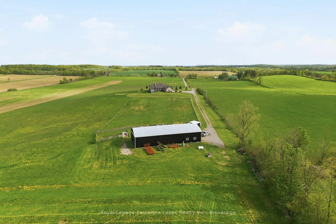
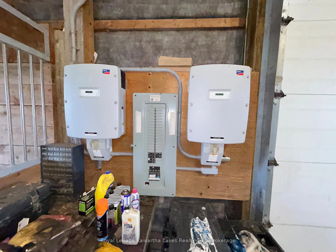
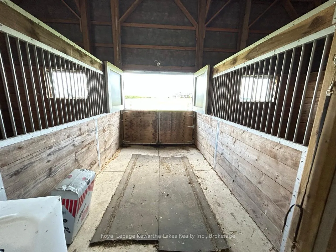
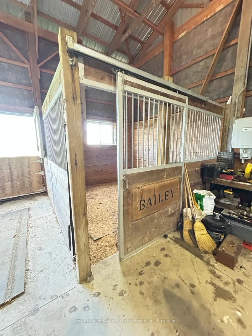
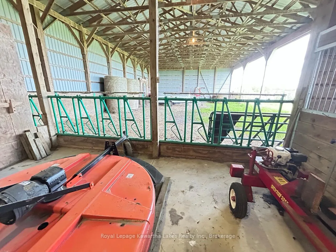
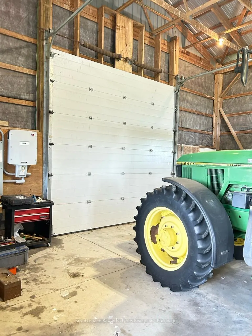
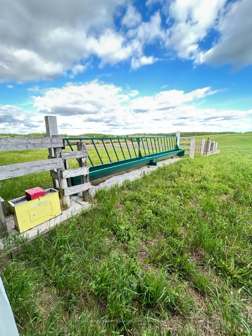
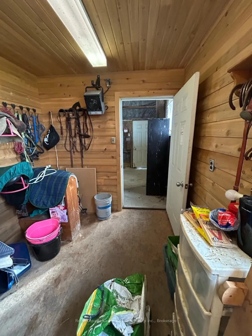
Set high on a hilltop with sweeping views over surrounding farmland, this 2,528 sq ft stone and vinyl board-and-batten bungalow makes an impression before you reach the door, with covered porches front and back. The open-concept main floor centres on a masonry fireplace with propane insert. The custom kitchen features granite and quartz counters, stainless appliances, and an oversized island, with room for a full dining suite. The primary suite sits privately at one end with ensuite and walk-in closet; three more bedrooms occupy a separate wing sharing a five-piece bath. Off the garage entry: a laundry room and two-piece bath. The finished walk-out basement adds a huge family room with wood stove and walkout, a gym/flex room, and a four-piece bath. A generous mudroom - accessed from inside or up from the triple garage - keeps chore-day mess from the home. Ground source heating delivers efficient, consistent comfort year-round. The land is a working asset: of 95 acres, roughly 90 are workable and tile drained, with a 5-acre hardwood bush at the back. A drilled well delivers excellent supply. The pole barn is livestock-ready - set up for horses with a tack room and two stalls, and equipped for cattle with 85 outdoor headrail feeding spaces, 12 locking headgates under roof, and a heated waterbowl - with room for machinery and hay storage. A solar contract averaging approximately $10,000/year, five years remaining, adds passive income from day one. Positioned on a paved country road between Lindsay and Peterborough, the location offers straightforward highway access with the peace and privacy that make a property like this worth having. Throughout, the home is designed for the realities of country living - quiet space and everyday bustle kept comfortably apart, with mudroom and barn-clothes traffic routed away from the living areas. It's a build that handles chore-day mess and family life with equal ease.
Key Facts & Features
Property Costs
- Annual Property Tax Amount
- $7,051
- Land Transfer Tax Fee
- $57,725
- Basement Type
- Full, Partially Finished, Walk-Out, Walk-Up
Interior Features
- Laundry Level
- Main Level
- Interior Extras
- Auto Garage Door Remote, Central Vacuum, ERV/HRV, Primary Bedroom - Main Floor, Propane Tank, Solar Owned, Storage, Water Heater Owned, Water Treatment
- View
- Clear, Hills, Meadow, Panoramic, Pasture
- Fireplace/Stove
- Yes
- Fireplace Features
- Propane, Wood Stove
- Elevator
- No
Exterior Features
- Exterior Extras
- Deck, Privacy, Porch
- Pool
- None
- Property Features
- Clear View, Rolling, School Bus Route, Tiled/Drainage, Wooded/Treed
- Other Structures
- Barn, Pole Barn
Building
- Building Type
- Farm
- Building Style
- Bungalow
- Approx Age
- 16-30
Construction
- Exterior Finish
- Brick, Vinyl Siding
- Roof
- Asphalt Shingle
- Foundation Details
- Poured Concrete
- Special Designation
- Unknown
Lot
- Lot Front
- 960.79 ft
- Lot Depth
- 4602.82 ft
- Lot Size
- 95.5
- Lot Shape
- Rectangular
Parking & Garages
- Garage Type
- Attached
- Garage Spaces
- 3
- Parking Spaces
- 20
- Total Garage And Parking Spaces
- 20
Heating & Cooling
- Heat Source
- Ground Source
- Heat Type
- Forced Air
- Air Conditioning
- Central Air
- Water
- Well
- Sewers
- Septic
- Natural Gas
- No
- Hydro
- Yes
- Cable
- No
- Telephone
- Available
- Bedrooms
- 4
- Washrooms
- 4
- Kitchens
- 1
Room sizes
- Living Room—Main level, Fireplace, Open Concept
- Kitchen—Main level, Granite Counters, Quartz Counter, Open Concept
- Dining Room—Main level, Open Concept
- Primary Bedroom—Main level, Walk-In Closet(s), 5 Pc Ensuite
- Bathroom—Main level, 5 Pc Ensuite
- Bedroom 2—Main level
- Bedroom 3—Main level
- Bedroom 4—Main level
- Bathroom—Main level, 5 Pc Bath
- Mud Room—Main level
- Laundry—Main level
- Bathroom—Main level, 2 Pc Bath
- Recreation—Basement level
- Family Room—Basement level, Wood Stove, Walk-Out
- Bathroom—Basement level, 4 Pc Bath
- Mud Room—Basement level
- Utility Room—Basement level
- Other—Basement level
Washrooms
- 2-piece, Main
- 5-piece, Main
- 4-piece, Basement
- Municipality
- Kawartha Lakes
- Neighbourhood
- Emily
- Main cross streets
- Meadowview Rd/Emily Park Rd
- Zoning
- A1
- Directions
- Emily Park Rd south of Hwy 7 to Meadowview, west to property on the north side
- Waterfront
- None
- MLS® number
- X13226522
- Data source
- Toronto Regional Real Estate Board
- Listed on
- 2026-06-01
- Updated on
- 2026-10-23
- Days on market
- 146 days
- Possession type
- Flexible
- Co-op commission
- 2.5+hst
- Seller
- Listed by
- ROYAL LEPAGE KAWARTHA LAKES REALTY INC.
Home Market Value
Current home valuation for 431 Meadowview Road, Kawartha Lakes, Emily, Kawartha Lakes, ON. Listed for $2,850,000
HOMEH Estimate
—
Estimated Sales Range
—
HOMEH Estimate for 431 Meadowview Road, Kawartha Lakes, Emily
Calculated with a real agent's CMA method — 45+ years of experience, codified. Not an AI guess.
For the owner
Is this your home? Track its value.
Get this home's HOMEH Estimate by email once a month, with how many homes are for sale around you.
Mortgage Payment Calculator
Compare up to 4 down payment scenarios
20% required for homes $1.5M or more
$570,000
| Scenario 1 | Scenario 2 | Scenario 3 | Scenario 4 | |
|---|---|---|---|---|
−Down payment | % $ | % $ | % $ | % $ |
+CMHC insurance | $0 | $0 | $0 | $0 |
=Total mortgage | $2,280,000 | $2,137,500 | $1,995,000 | $1,852,500 |
Amortization | ||||
Mortgage rate | % | % | % | % |
| Payment frequency | ||||
=Mortgage payment | $11,132monthly | $10,436monthly | $9,741monthly | $9,045monthly |
Land Transfer Tax
$57,725
$57,725
Around this home
No schools found nearby
Data provided by OpenStreetMap & Fraser Institute School Rankings
Ask HOMEH
New!Hi there!
👋Text or call (416) 301-9001
Recommended for you
Based on homes you've looked at.
No recommended properties found.
Nearby similar homes
No nearby properties found.
More real estate resources
Other homes nearby
Explore this area
Nearby neighbourhoods
No nearby listings available.