

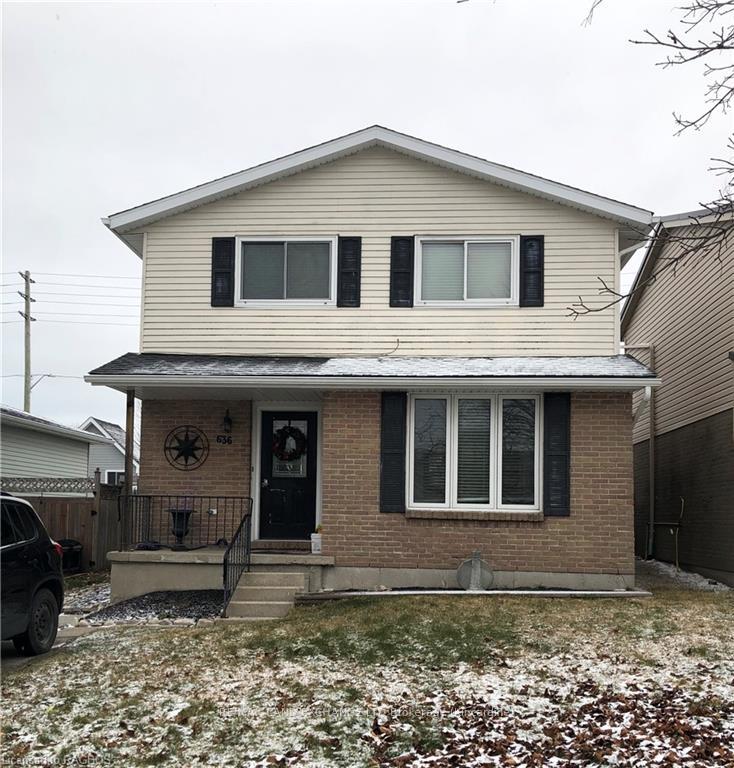
636 Johnston Crescent
Detached Terminated
1/17636 Johnston Crescent
Detached Terminated
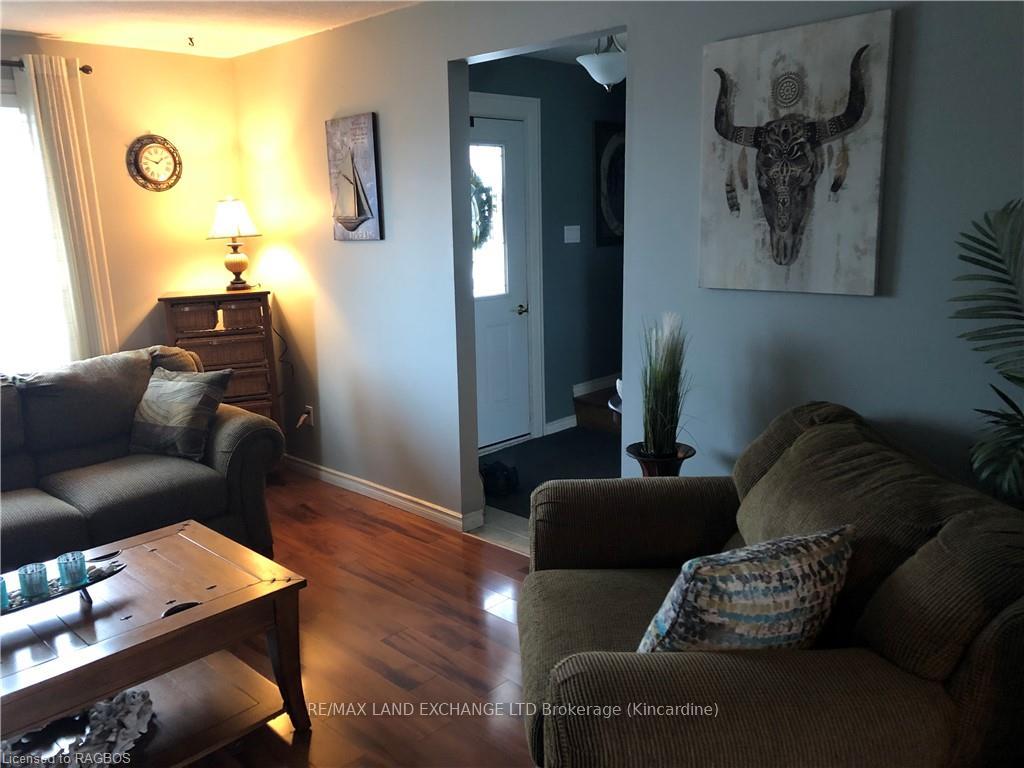 See all 17 photos
3 Bedrooms
2 Bathrooms
0 Garage
1.1K–1.5K sq.ft
35×114 ft
$2,517/yr
Property history
- $445,000TerminatedList: 2024-01-05|End: 2024-12-15|345 daysX10851156
Facts and features
- BasementPart finished
- Age of home31–50 years
- Price per sq ft~$342
- Water, sewerMunicipal
The homeDetached, 2-storey, Age 31–50 years
- Type: Detached
- Style: 2-storey
- Age: 31–50 years
- Living space: 1,100–1,500 sq ft
- Basement: Partially finished, full
- Exposure: North
- Waterfront: None
InsideCentral vacuum, Rooms above ground 6, Rooms in the basement 3
- Features: Central vacuum
- Rooms above ground: 6
- Rooms in the basement: 3
- Bedrooms: 3
- Bathrooms: 2
- Kitchens: 1
Outside and lotBrick, vinyl siding, Asphalt shingle, Poured concrete
Outside
- Exterior: Brick, vinyl siding
- Roof: Asphalt shingle
- Foundation: Poured concrete
- Features: Deck
- Size: 35 × 114 ft
- Zoning: R2
Parking2 Parking, Private, other
- Spaces: 2 Parking
- Driveway: Private, other
Heating, water and powerBaseboard, electric, Municipal water, Municipal sewer
- Heating: Baseboard, electric
- Water: Municipal water
- Sewer: Municipal sewer
Costs and taxesTaxes $2,517 a year
- Taxes, 2023: $2,517 a year
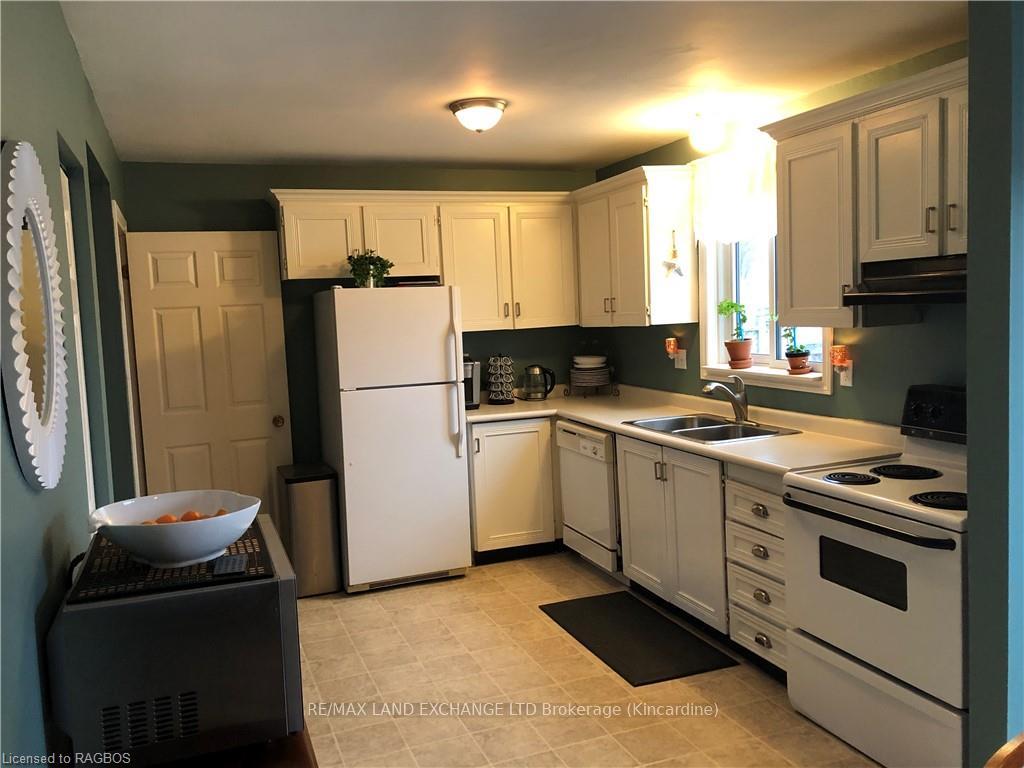
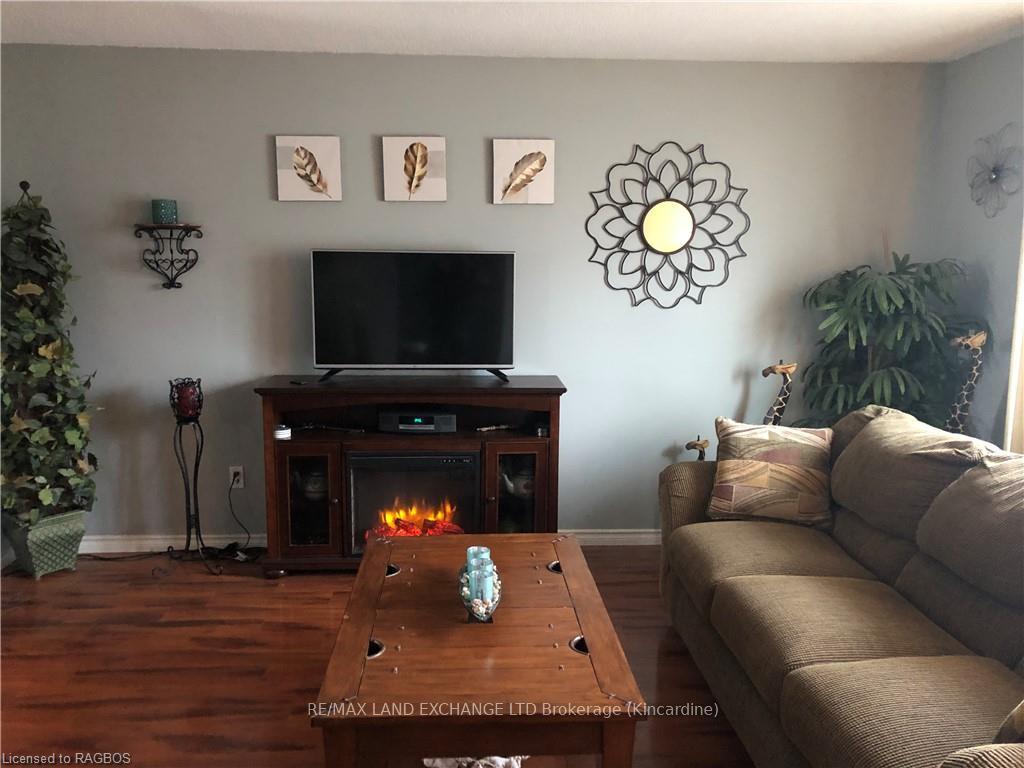
Included in the saleElectric fireplace, dishwasher, dryer, refrigerator, stove, hot water tank owned, window coverings, Not included None
- Included: Electric fireplace, dishwasher, dryer, refrigerator, stove, hot water tank owned, window coverings
- Not included: None
Listing detailsX10851156, Terminated, Jan 5, 2024
- MLS® number: X10851156
- Status: Terminated
- Listed on: Jan 5, 2024
- Days on market: 345
- Updated: Dec 15, 2024
- Possession: 30-59 days
- Occupied by: Owner
- Listing brokerage: RE/MAX LAND EXCHANGE LTD Brokerage (Kincardine)
About this home
636 Johnston Crescent, Kincardine, ON N2Z 1S7
Central VacuumDeck
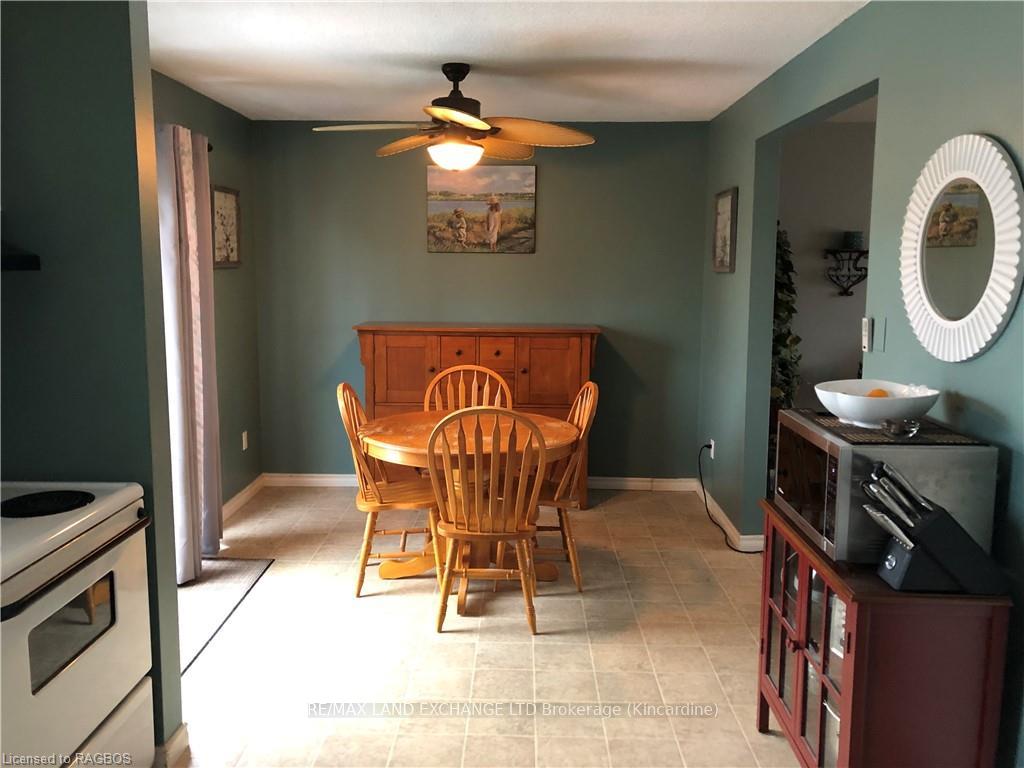
This affordable 3 bedroom, 1 1/2 bath, two story starter/family home is located very close to schools and close proximity to walking trails, churches, the community centre and shopping. The present owner has installed a new electrical panel, bath tub,ceiling fans, etc in recent years and painted many of the rooms in the home. The ample back yard is fully fenced, all appliances are as is. This move in ready home would be a fine place to make fond memories in!
Read more
Ask about this home
A HOMEH agent will answer your questions about this home.
Ask a question
Thinking of selling your home?See what your home is worth today.
Around this home
Hwy 21 at Kincardine turn west on to Russell St then an immediate left onto Hunter St. Take the first right hand turn(west) onto Johnston Crescent and look for the Realtor sign at the 2nd house on your right(north) 636 Johnston Crescent.
Errands
Parks
Schools
Daily convenience, out of 100, from the distances below
ParkHelliwell Park · 2 within 1 km6 min walk372 m
GrocerySobeys8 min walk466 m
SchoolHuron Heights Public School2 min walk120 m
PharmacyShoppers Drug Mart17 min walk1.0 km
Cafés & foodTim Hortons · 5 within 1 km9 min walk538 m
Gym & rec centreDavidson Centre14 min walk834 m
LibraryBruce County Public Library - Kincardine Branch23 min walk1.4 km
WalkDriveStraight-line distance, open map data
Grocery0.5 km
Park0.4 km
Coffee0.5 km
Dining0.9 km
Schools nearby
School rating, out of 10.
Huron Heights Public Schoolelementary · Public · 0.1 km
5.4/10Fair
St Anthony's Separate Schoolelementary · Private · 0.2 km
4.9/10Low
Kincardine District Senior Schoolelementary · Public · 1.1 km
7.1/10Good
Contact agent
Helpful calculators
Mortgage
Affordability
Closing costs
Land transfer tax
Property tax
Down payment
CMHC insurance
Stress test
Cashback Rebate
Your HOMEH agent

NimaHOMEH agent · Kincardine
"I would see it this week."
Ask Nima