
6845 19th Side Road
King (Schomberg), ON L0G 1T0
- 5Bedrooms
- 4Bathrooms
- 4Garage
- 2000–2500Sq Ft
- $2,518Tax
- 400×1,83 ftLot Size
 Free EstimateSee Free Estimate Report

Property not available for sale or for rent.
HOMEH One: full-service selling for a 1% listing fee. The buyer's agent commission is separate.
Free Home EvaluationHow Much Is My Home Worth?Homes for Sale NearbySale & Price History for 6845 19th Side Road, King, Schomberg
Real estate boards require you to or to see the full details of this property.
*Sold prices and complete sale & price history are regulated data. Under the Trust in Real Estate Services Act, 2002 (TRESA) and the rules of the Real Estate Council of Ontario (RECO), and pursuant to the Multiple Listing Service® rules of the Canadian Real Estate Association (CREA) and the Toronto Regional Real Estate Board (TRREB), this information may be shown only to registered users who have agreed to the applicable terms of use (a Virtual Office Website, or "VOW," arrangement). HOMEH Inc., Brokerage therefore provides it to signed-in members only. Creating an account is free and takes under a minute.
About 6845 19th Side Road, King, Schomberg
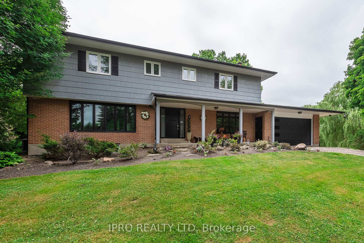
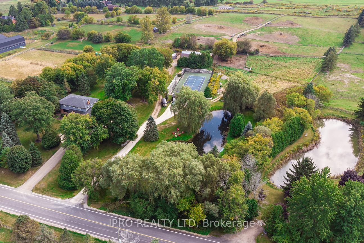
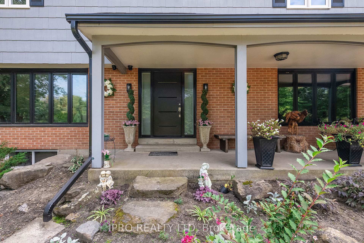
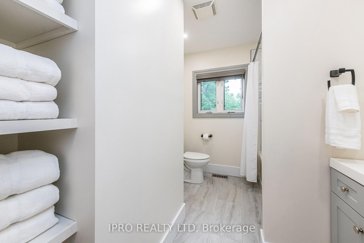
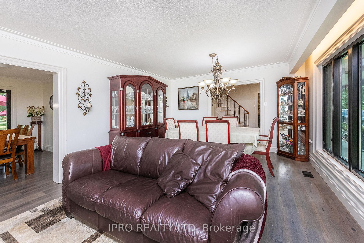
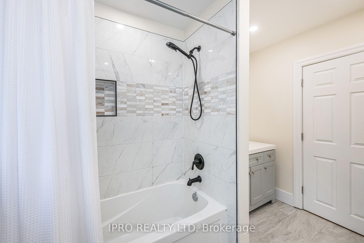
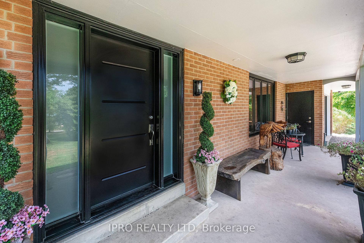
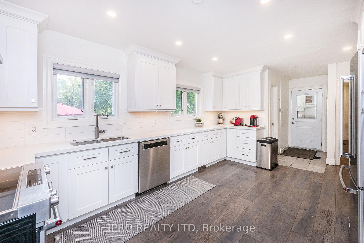
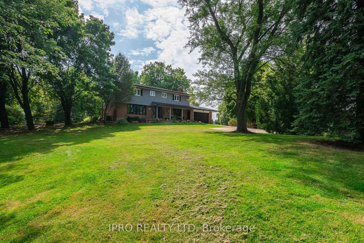
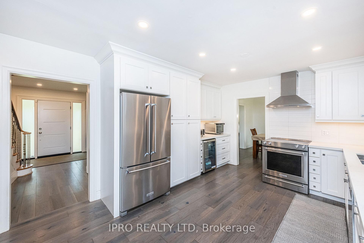
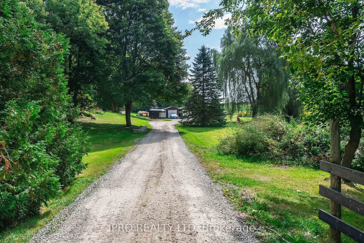
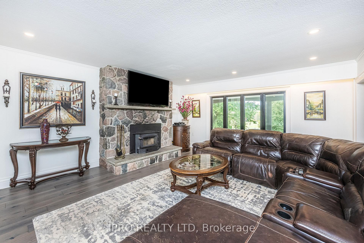
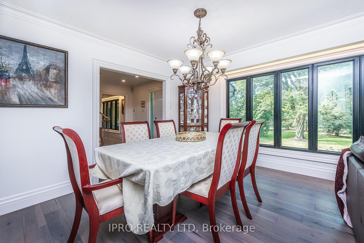
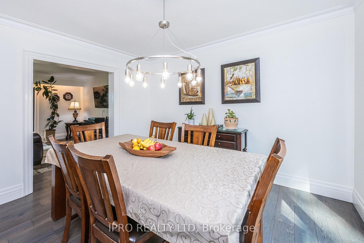
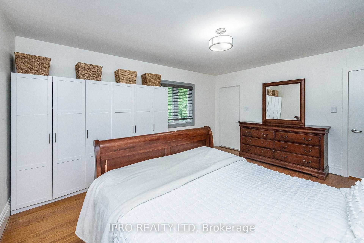
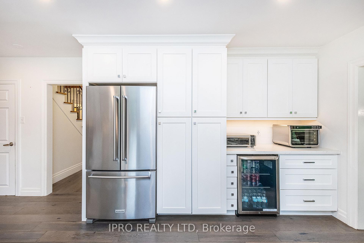
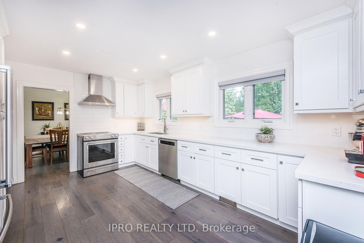
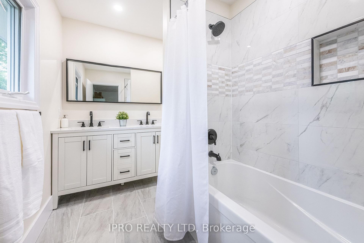
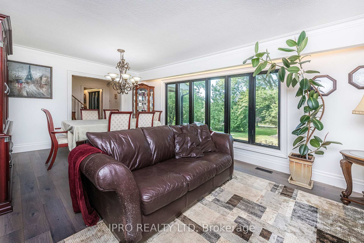
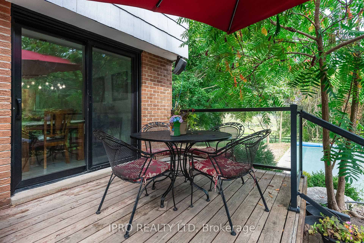
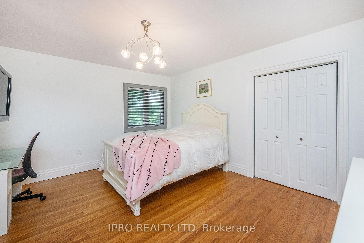
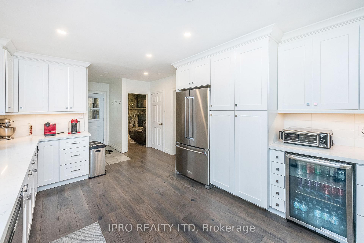
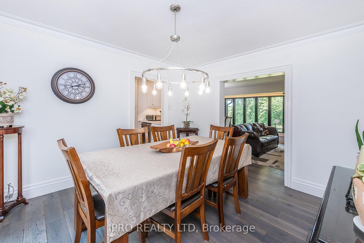
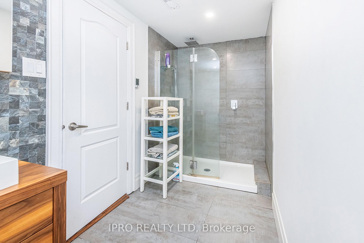
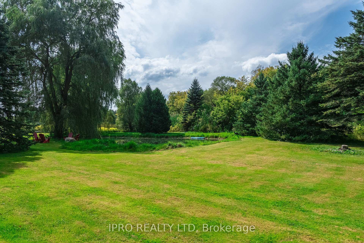
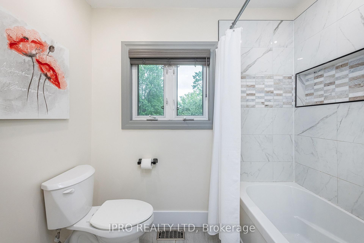
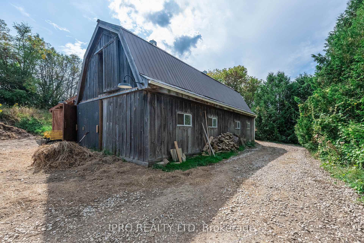
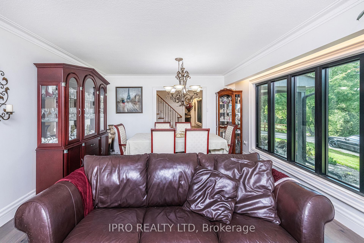
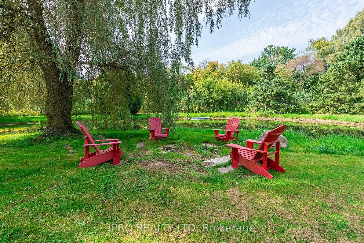
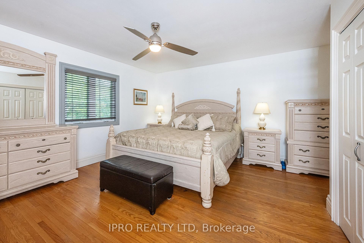
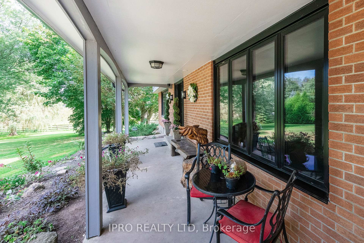
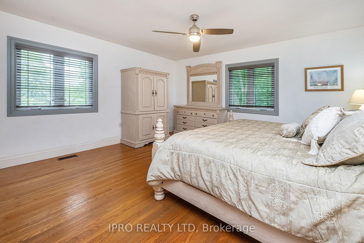
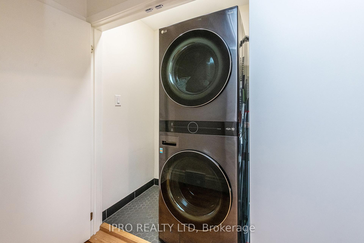
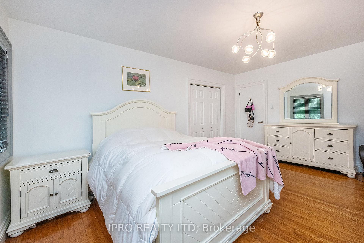
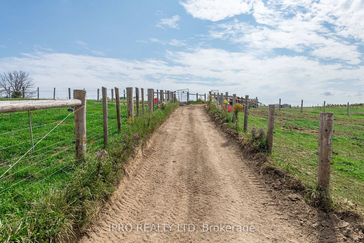
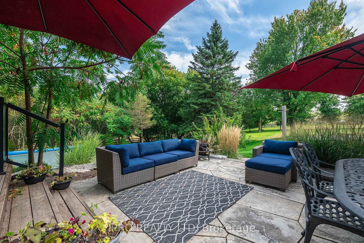
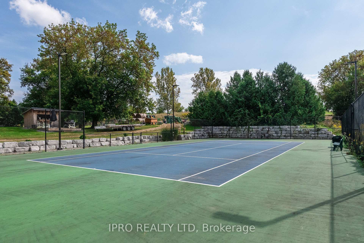
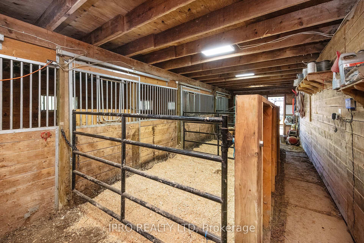
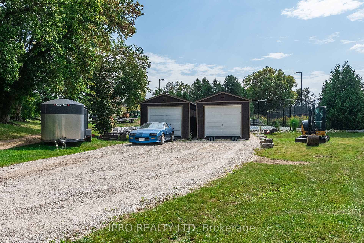
An absolutely stunning country property in gorgeous King Township. This enchanting wonderland is in a stellar location minutes from the 400 on a paved but quiet Sideroad and offers breathtaking views and privacy. Also, a "U.S. Open" style lighted enclosed tennis court overlooked by a Tiki hut with water and hydro making for easy entertaining. Also perfect for the horse lover or hobby farm enthusiast in the family. The pond is beautiful and tranquil offering a dock (and fish!) and adjacent to a fire pit. 2 storey barn with stalls and 8 electric fenced paddocks. Even a chicken coop! Large inground pool, hot tub, outdoor shower, expansive gorgeous patio area perfect for small or large gatherings. A warm inviting home with plenty of space to accomodate good times with friends and family. Spacious bright principle rooms with neutral decor and FIVE bedrooms. The primary bedroom has a brand NEWLY installed gorgeous ensuite bathroom. Renovated kitchen, wide plank hardwood flooring (no carpeting!), pot lights. Enclosed back porch/mudroom, 2 laundry rooms. Finished w/out basement has a 3 pc bath & separate entrance (good inlaw suite potential) and loads of storage space. Newer "Smart" garage door - opens remotely from your phone. 2 detached garages - just what the car enthusiast ordered! Security system /w 6 outdoor cameras. Invisible electric fence to keep your pets safe. LOADS of parking and 2 entrances into the property from the road. And bonus! note the LOW taxes! ** If what you're looking for is peaceful living with privacy surrounded by breathtaking beauty and views (take a look at the aerial shots in the pictures and virtual tour) all within a short distance to amenities and within the GTA, you've found it! **EXTRAS** 2 addt'l garages, 8 electric fenced paddocks, invisible electric pet fencing, X-large inground pool, pond /w dock, hot tub, "Tiki hut" /w hydro and water. outdoor shower, 2 storey multi use barn, chicken coop, lighted tennis court, exterior pot lighting
Key Facts & Features
Property Costs
- Annual Property Tax Amount
- $2,518
- Land Transfer Tax Fee
- $61,447
- Basement Type
- Walk-Out, Separate Entrance
Interior Features
- Laundry Level
- Upper Level
- Interior Extras
- Water Heater Owned, Water Softener, Bar Fridge, Auto Garage Door Remote, In-Law Capability, Storage, Water Purifier
- View
- Panoramic, Pasture, Pond, Pool
- Fireplace/Stove
- Yes
- Fireplace Features
- Wood
- Elevator
- No
Exterior Features
- Exterior Extras
- Deck, Recreational Area, Porch, Private Pond, Landscaped, Porch Enclosed
- Pool
- Inground
- Property Features
- Lake/Pond, Golf, Greenbelt/Conservation, School Bus Route
- Accessibility Features
- Multiple Entrances
- Other Structures
- Barn, Paddocks
Building
- Building Type
- Detached
- Building Style
- 2-Storey
- Approx Age
- 31-50
Construction
- Exterior Finish
- Brick
- Roof
- Shingles
- Foundation Details
- Concrete Block
- Special Designation
- Unknown
Lot
- Lot Front
- 400.36 ft
- Lot Depth
- 1083.40 ft
- Lot Shape
- Rectangular
Inclusions
- Inclusions
- All st steel appliances, wine fridge, hot tub, pool equipment, electric light fixtures and ceiling fans, except as noted, all window coverings, 2 washers & 2 dryers, water softener, security system (6 outdoor cameras, 4K resolution), newer "SMART" wifi garage door
Exclusions
- Exclusions
- Chandelier in living room
Parking & Garages
- Garage Type
- Built-In
- Garage Spaces
- 4
- Parking Spaces
- 16
- Total Garage And Parking Spaces
- 20
Heating & Cooling
- Heat Source
- Oil
- Heat Type
- Forced Air
- Air Conditioning
- Central Air
- Water
- Well
- Sewers
- Septic
- Natural Gas
- No
- Hydro
- Yes
- Cable
- No
- Telephone
- Yes
- Bedrooms
- 5
- Washrooms
- 4
- Kitchens
- 1
- Family / bonus room
- Yes
Room sizes
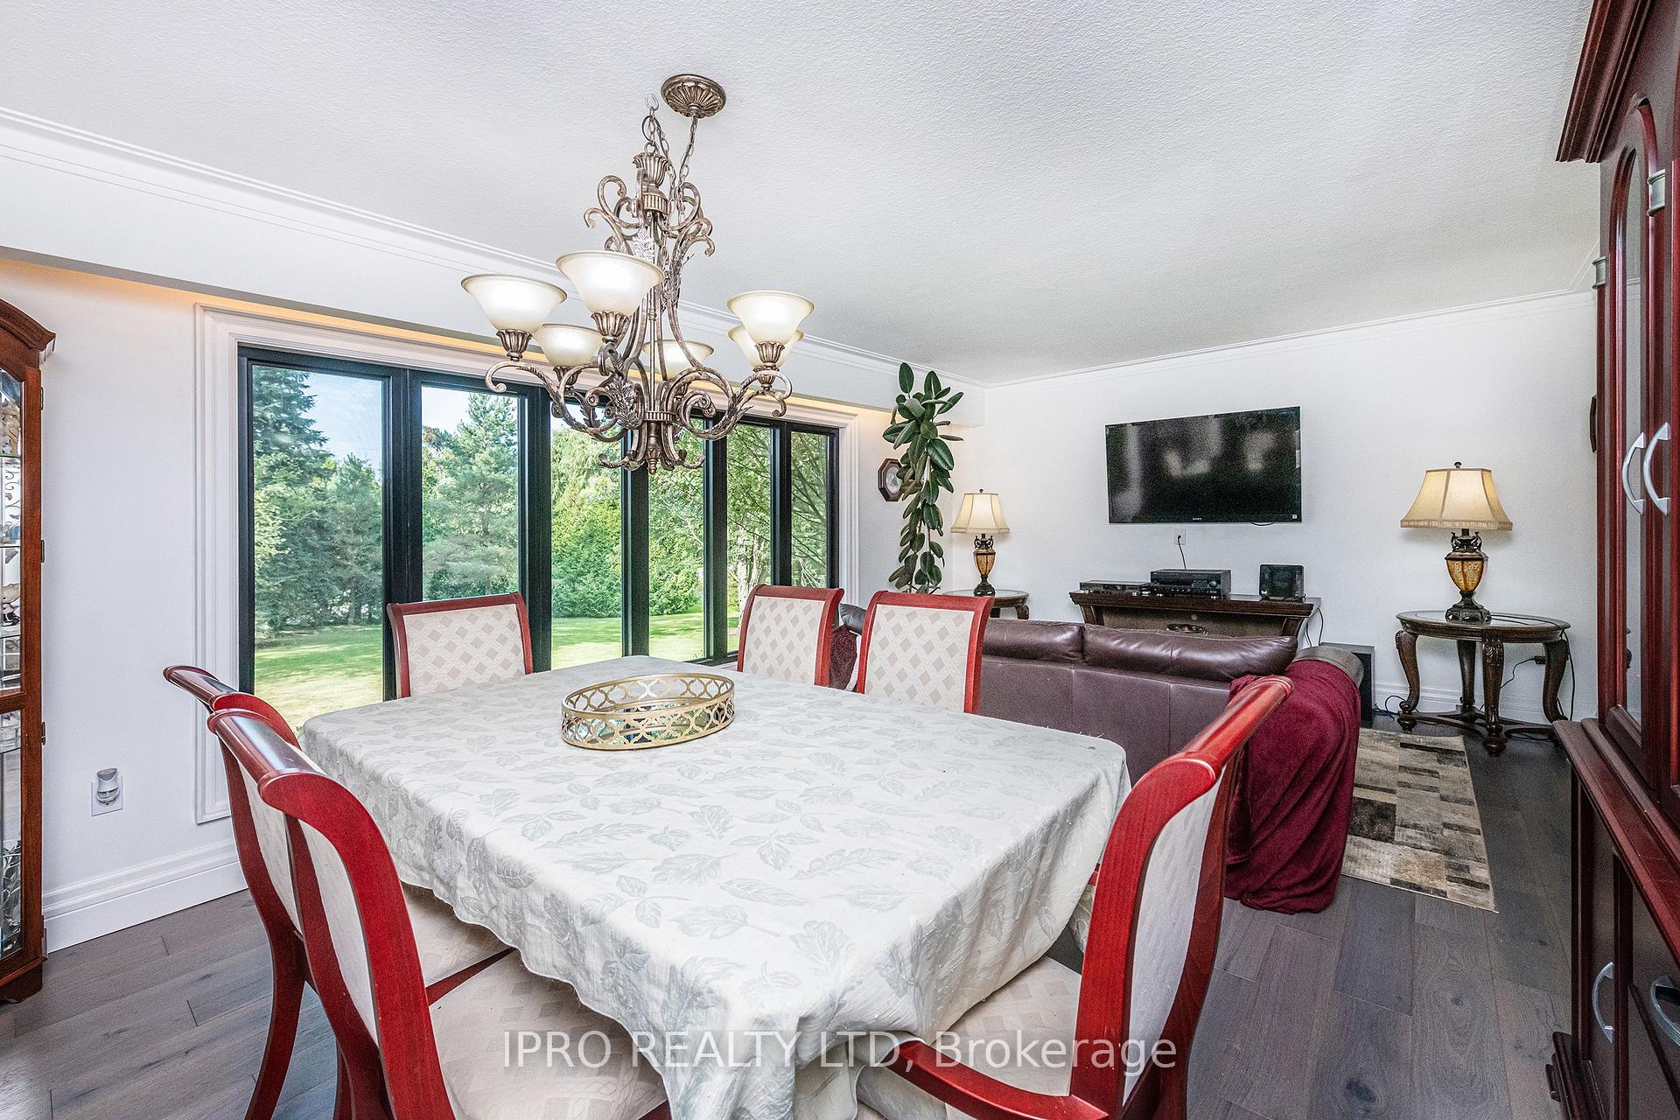
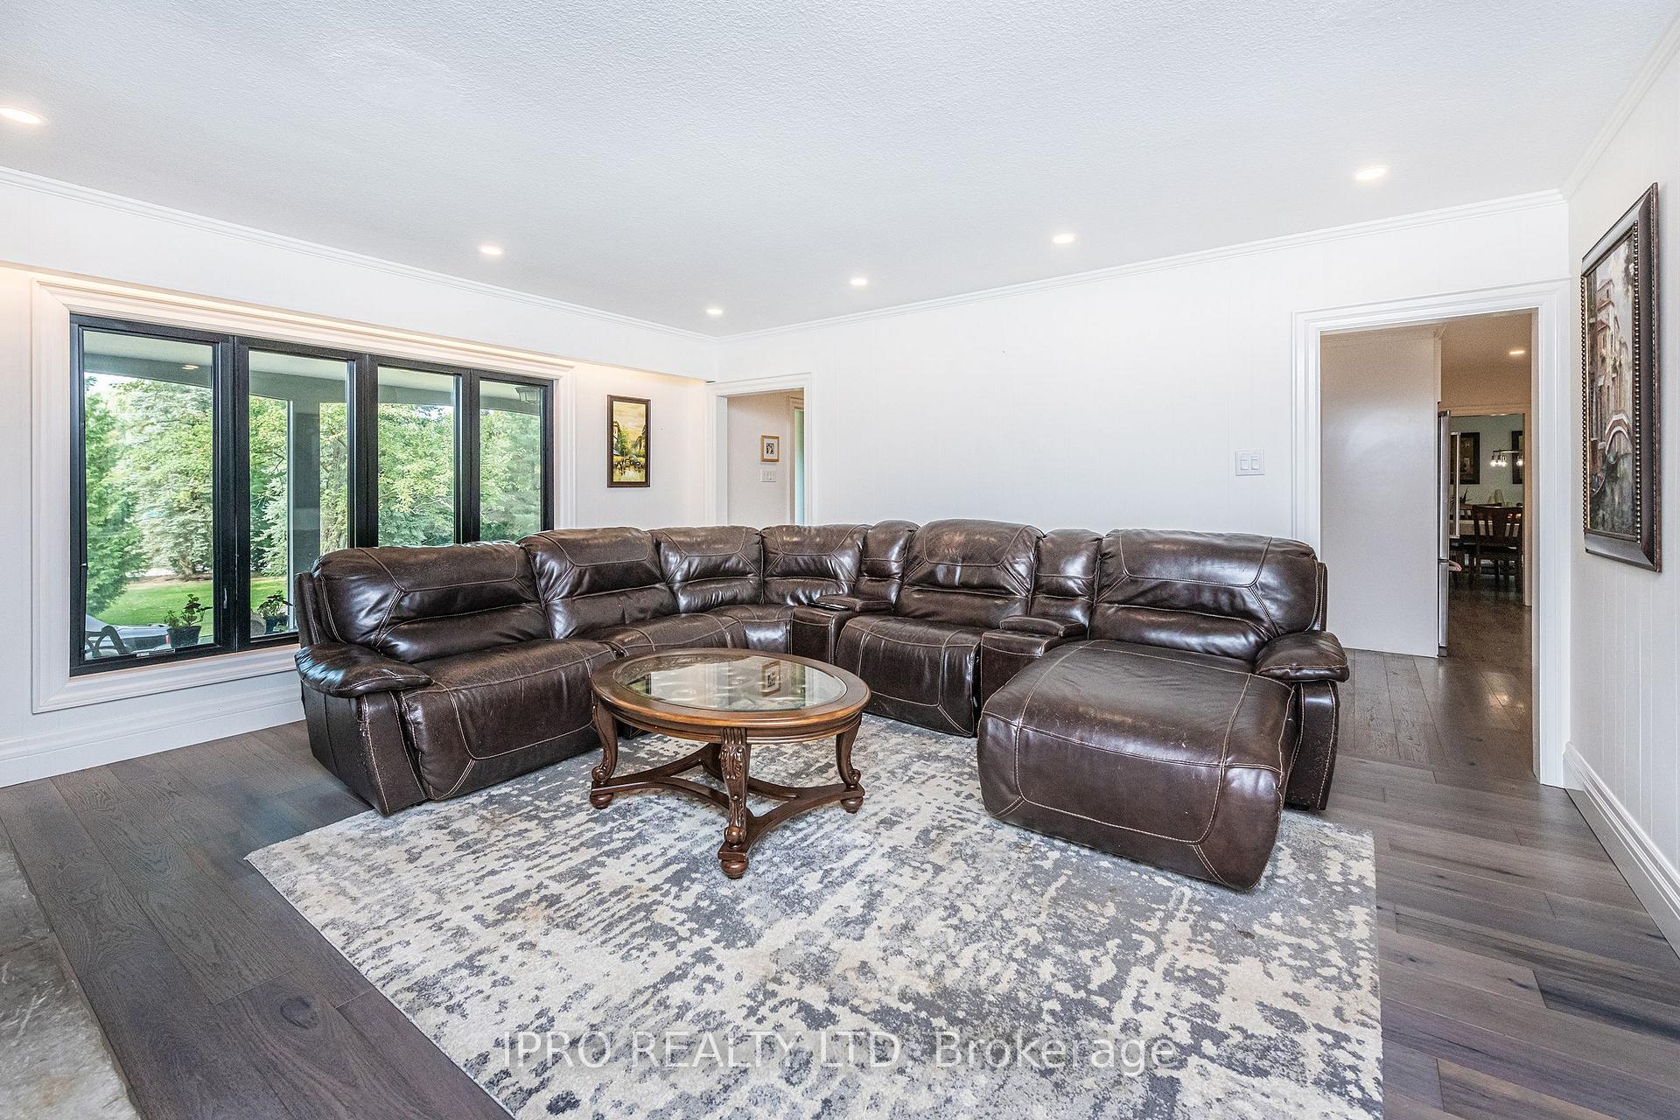
- Living Room—Ground level, Crown Moulding, Picture Window, Laminate
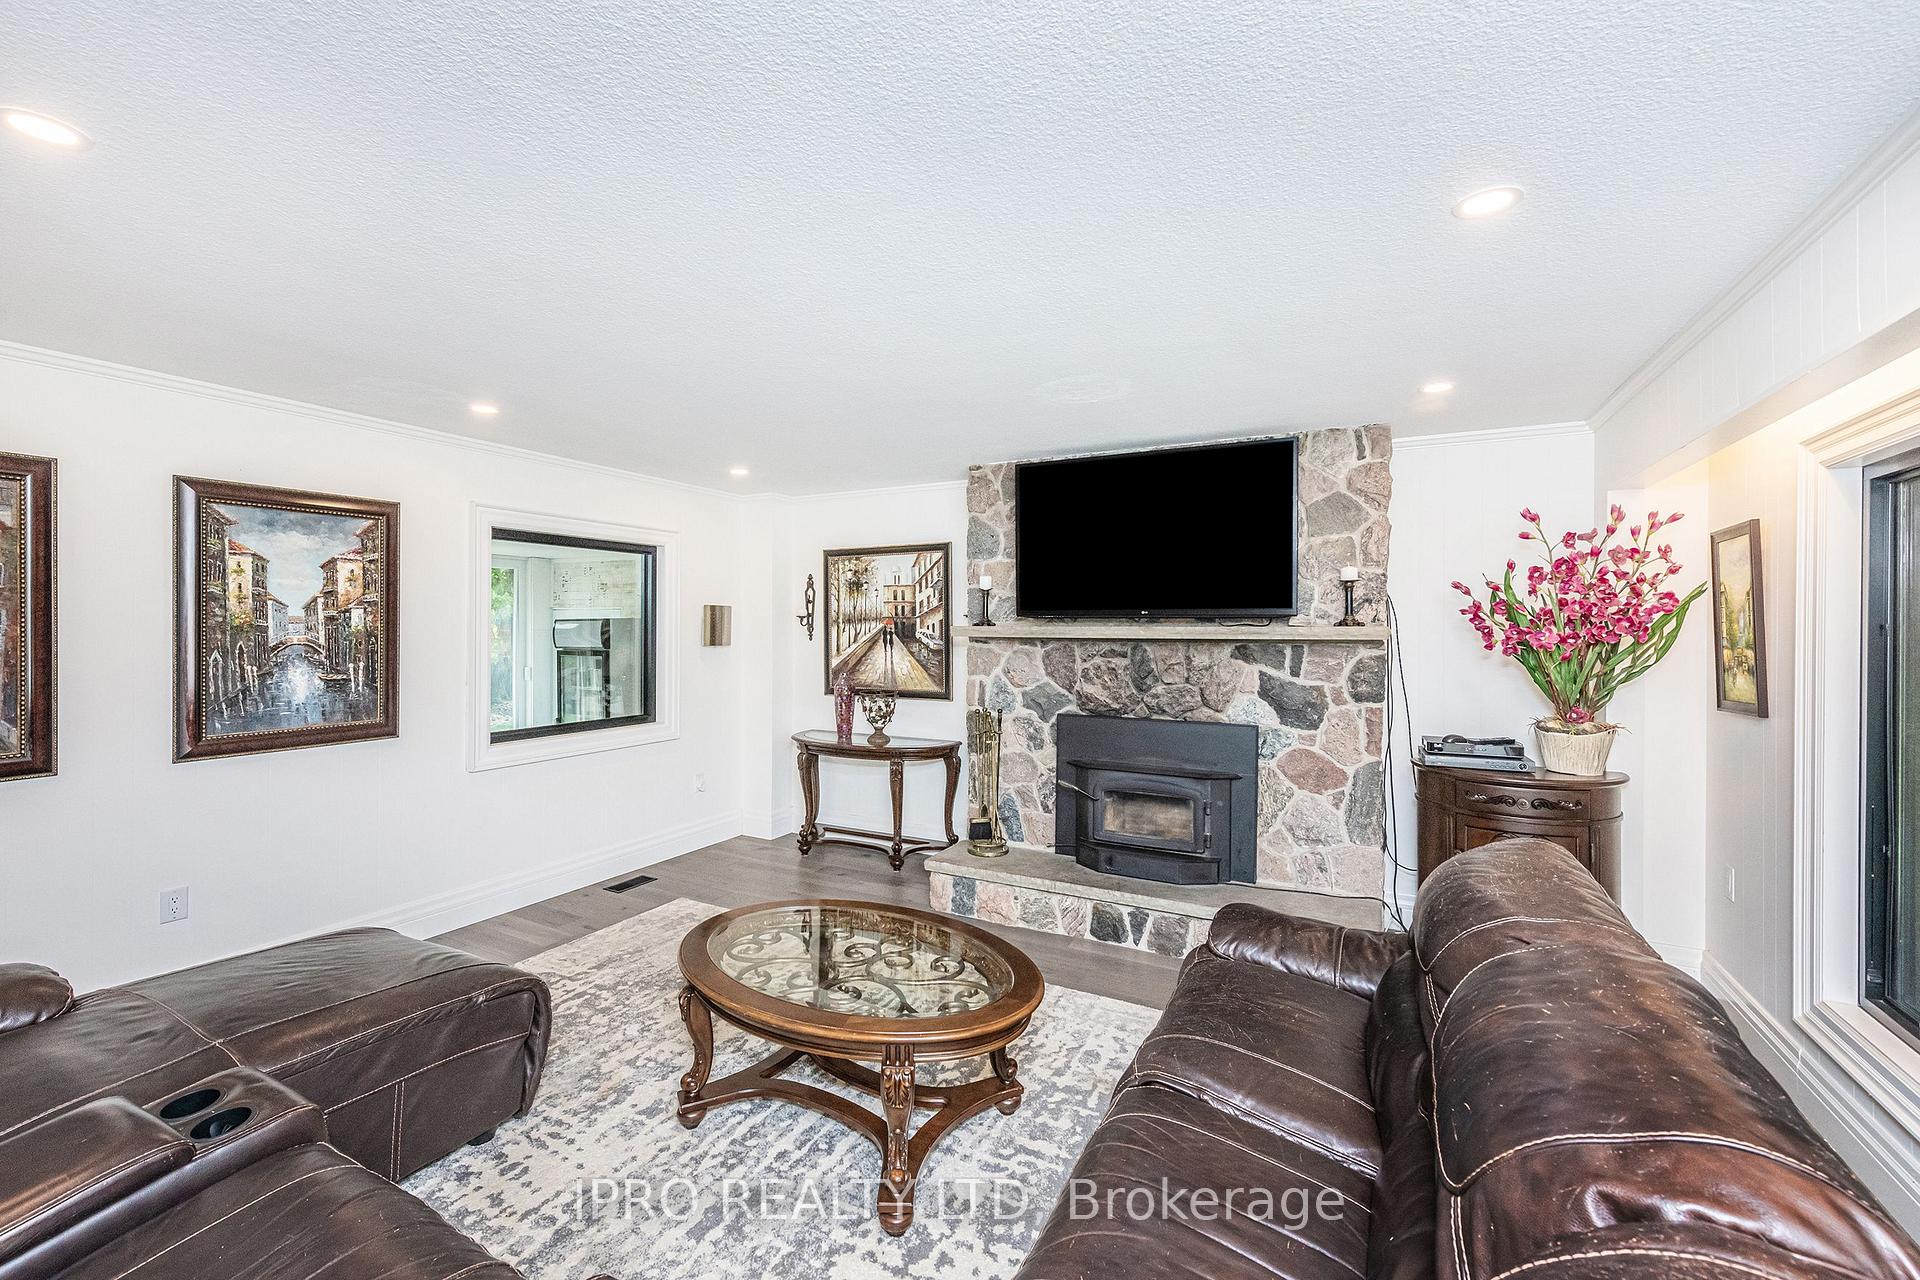
- Family Room—Ground level, Floor/Ceil Fireplace, Pot Lights, Laminate
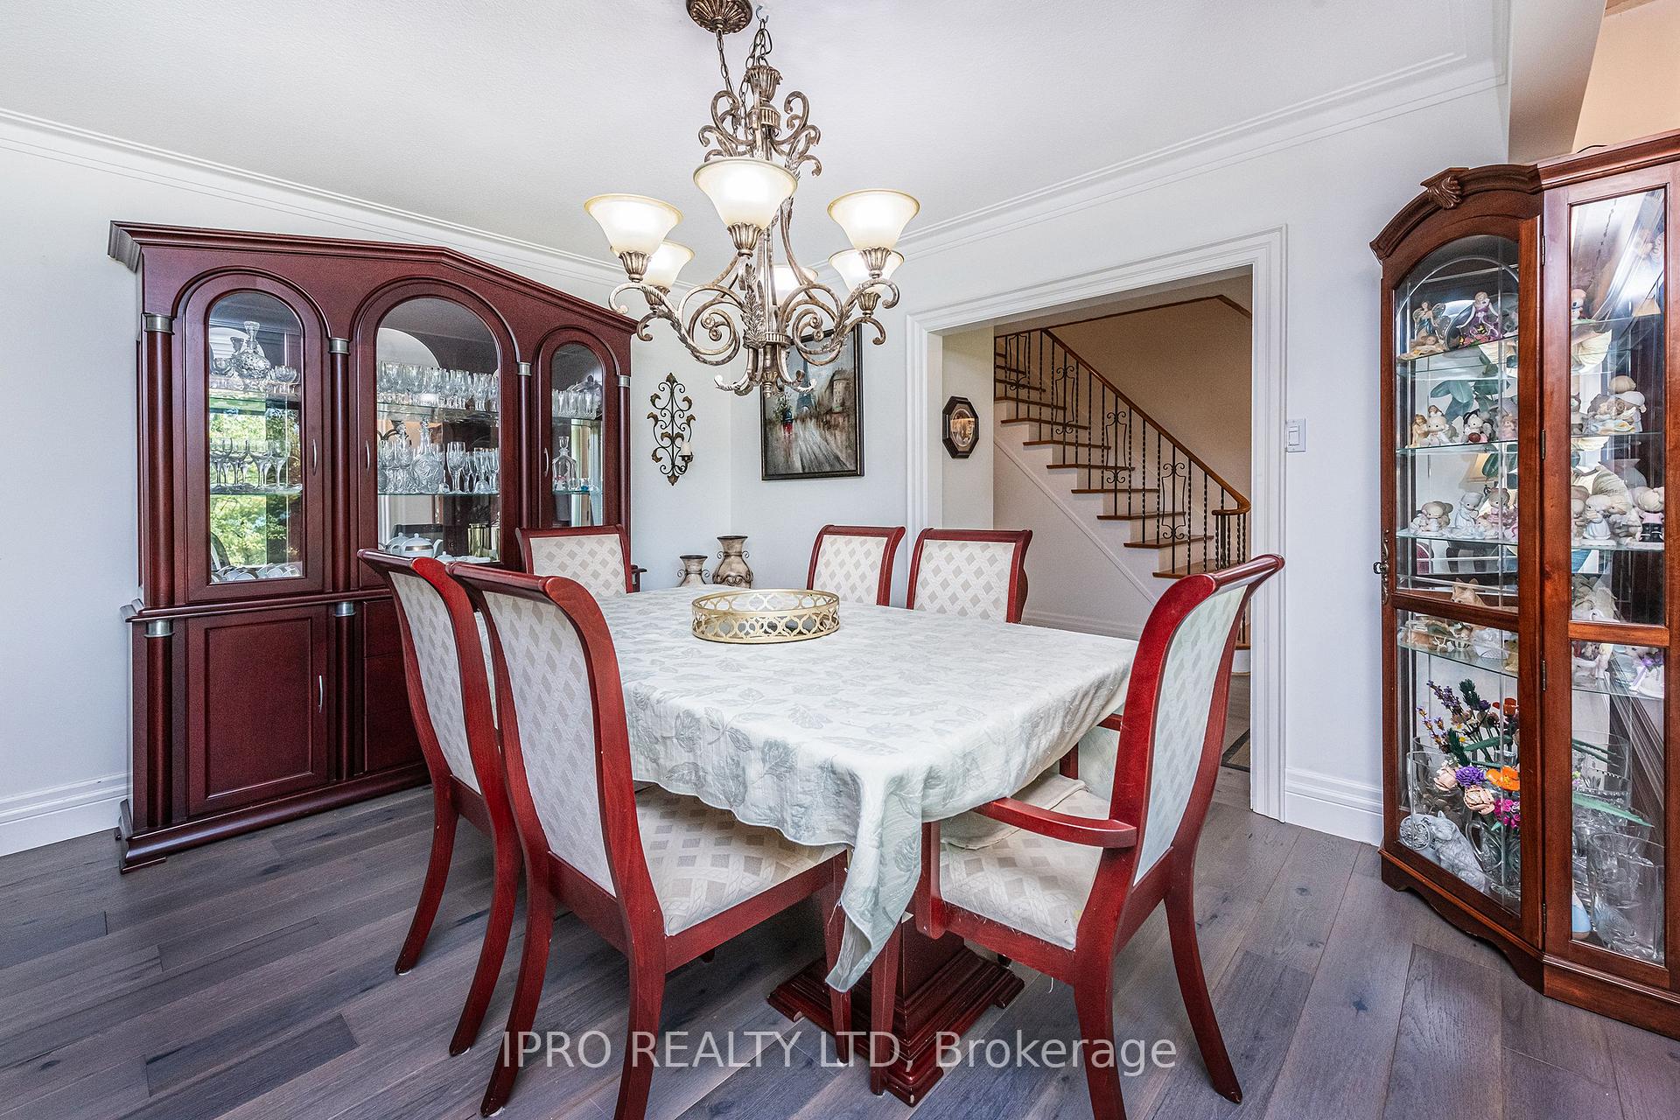
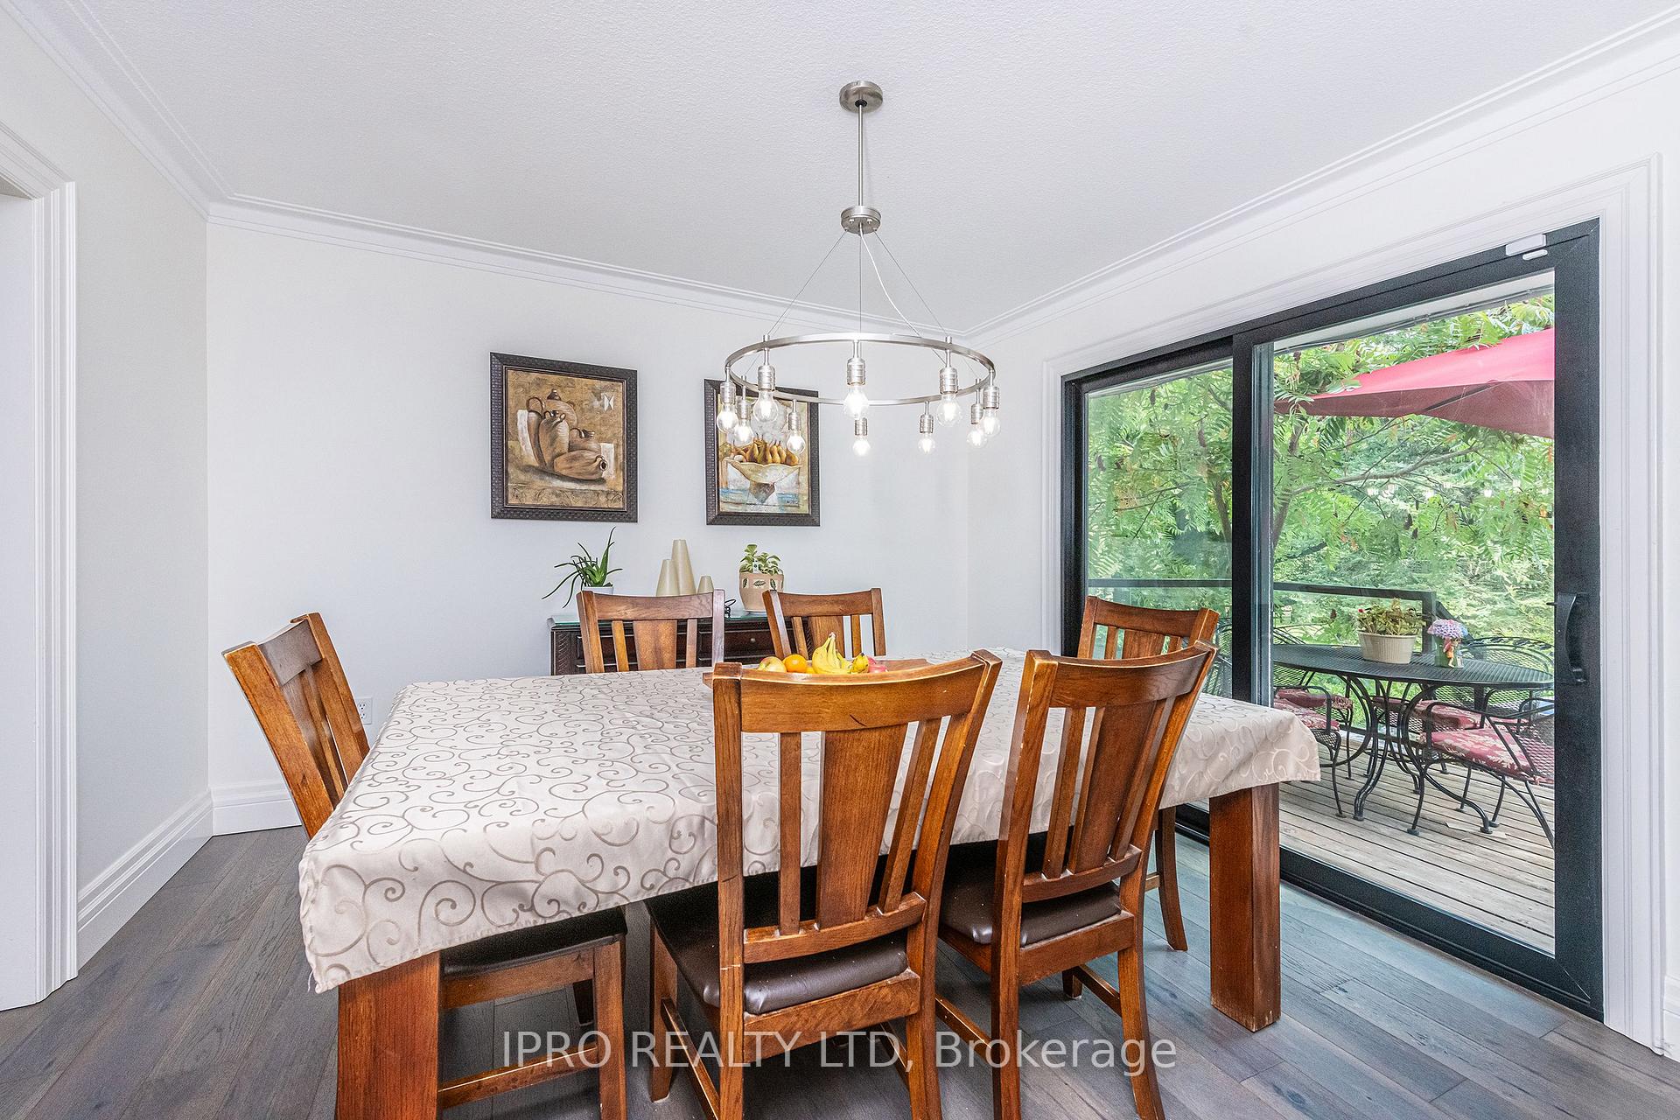
- Dining Room—Ground level, W/O To Deck, Formal Rm, Laminate
- Kitchen—Ground level, Renovated, Corian Counter, Stainless Steel Appl
- Foyer—Ground level, Curved Stairs, Pot Lights, Irregular Room
- Mud Room—Ground level, W/O To Patio, W/O To Garage
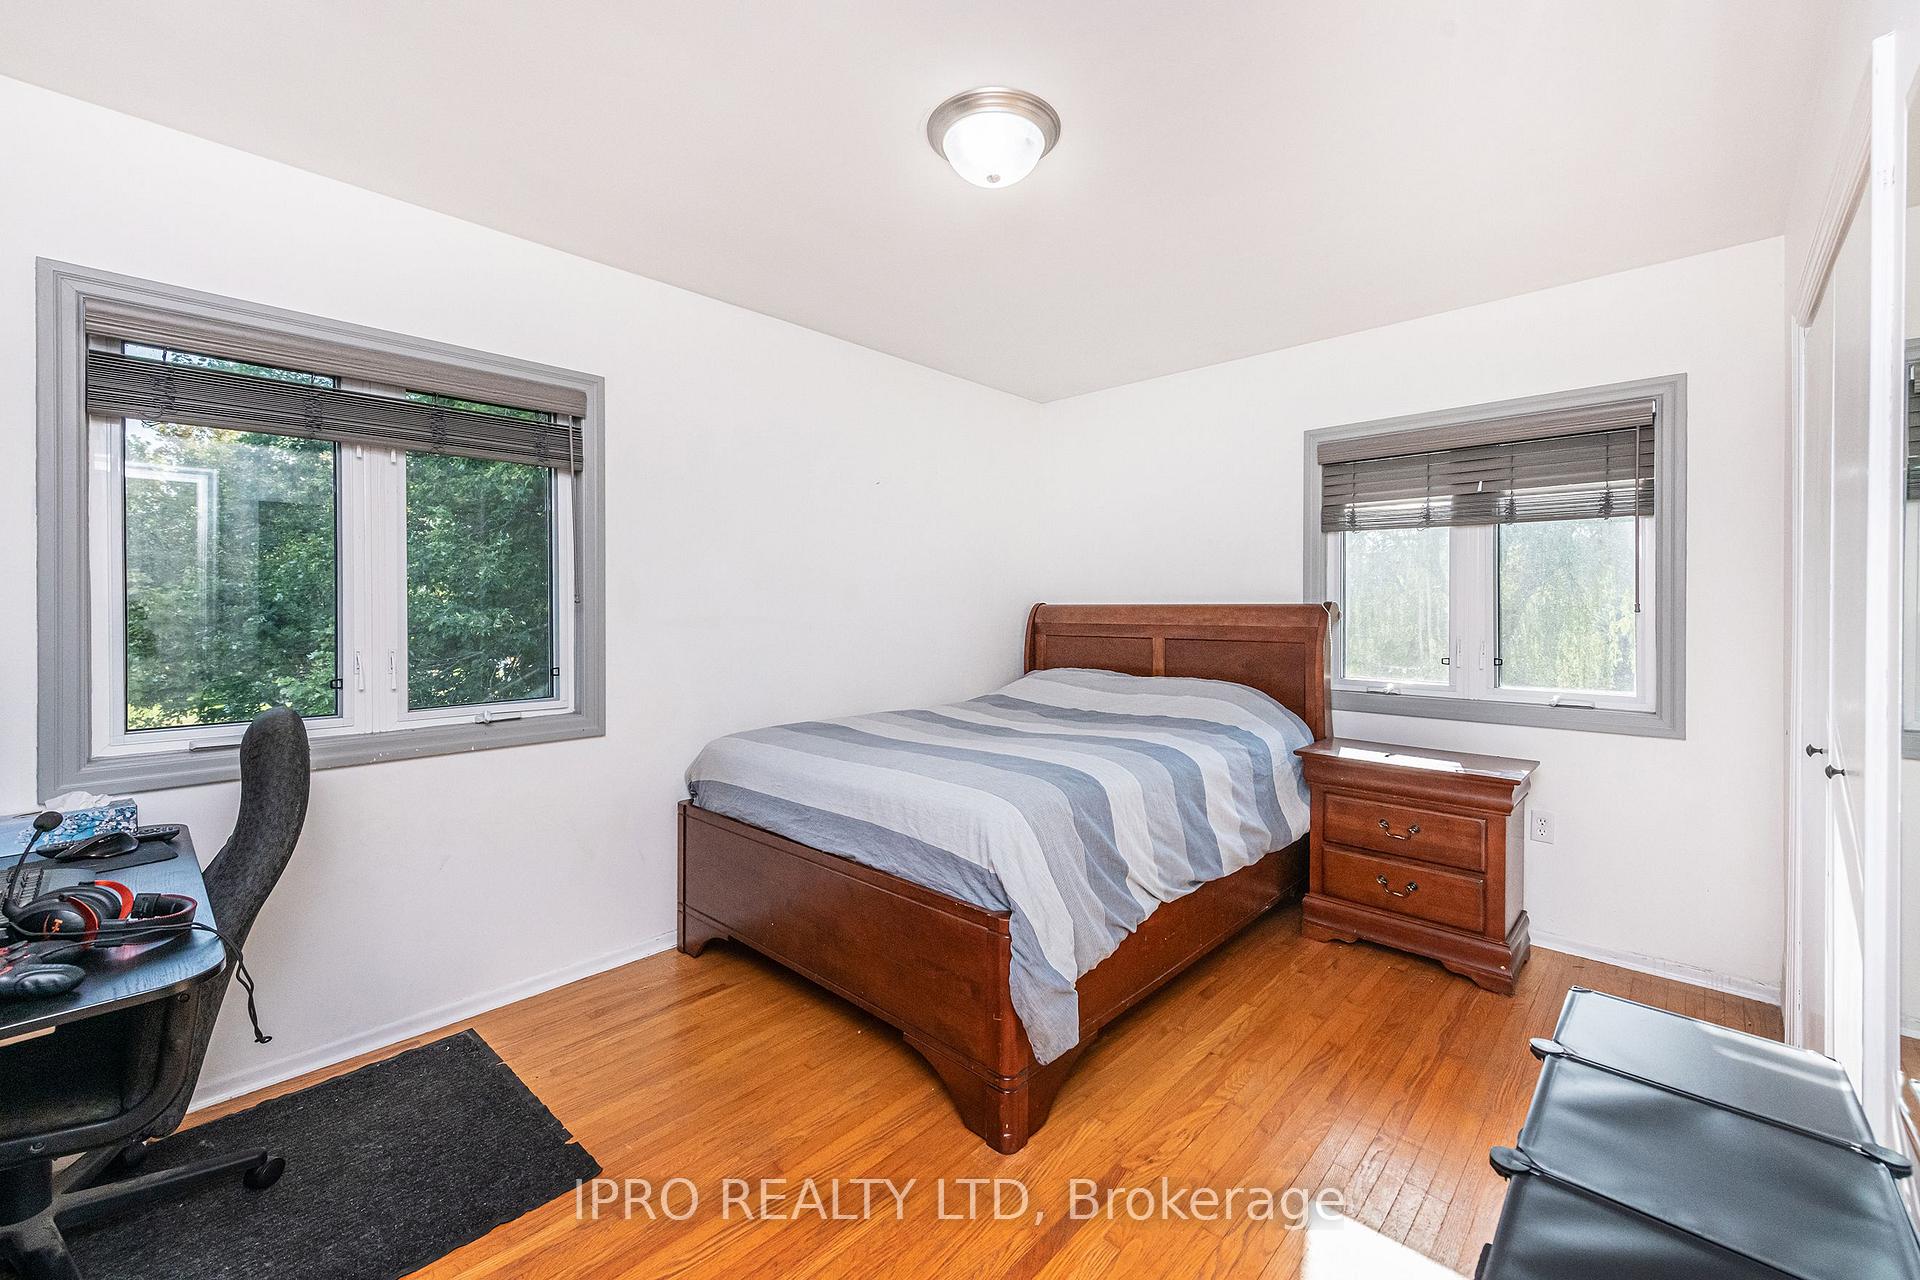
- Bedroom 2—Second level, Double Closet, Double Closet, Hardwood Floor
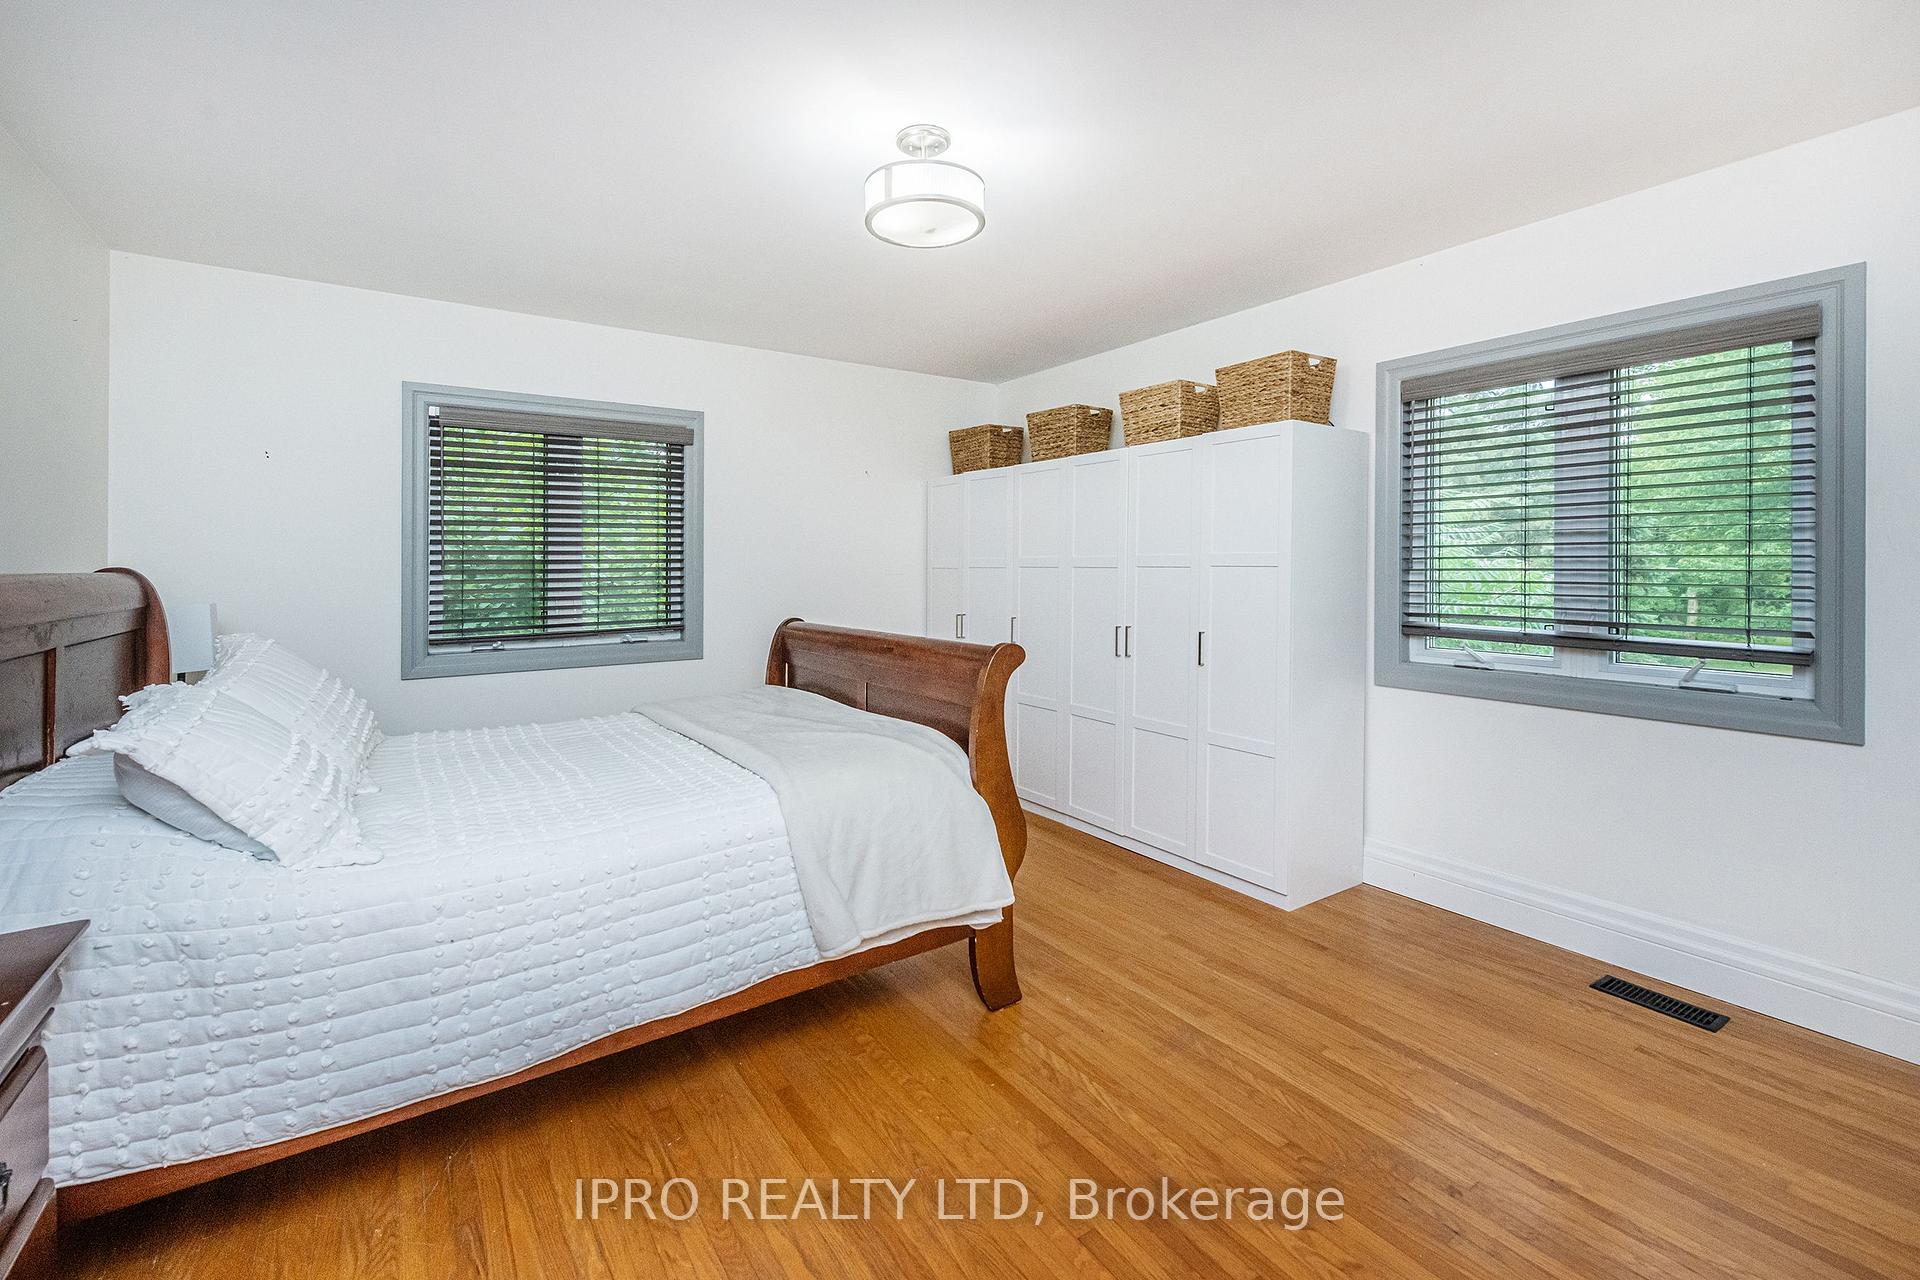
- Primary Bedroom—Second level, Hardwood Floor, 3 Pc Ensuite
- Bedroom 3—Second level, Double Closet, Hardwood Floor, Closet Organizers
- Bedroom 4—Second level, Walk-In Closet(s), Hardwood Floor
- Bedroom 5—Second level, Hardwood Floor
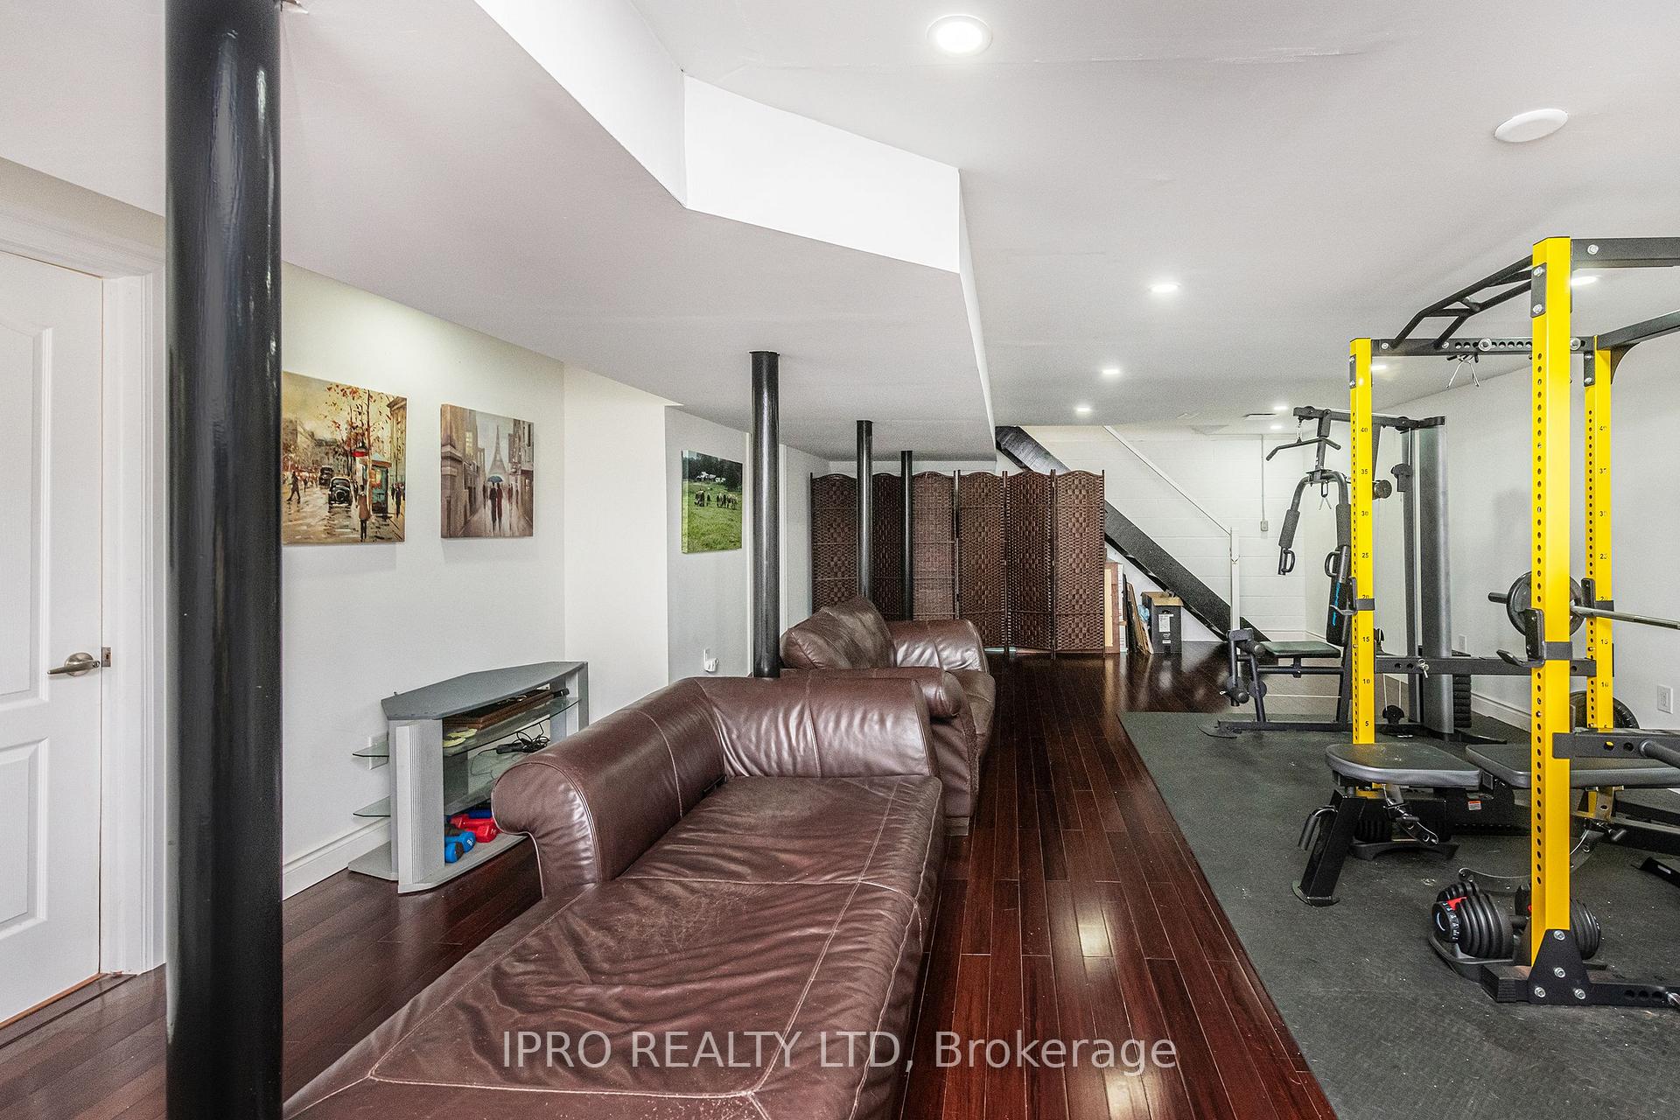
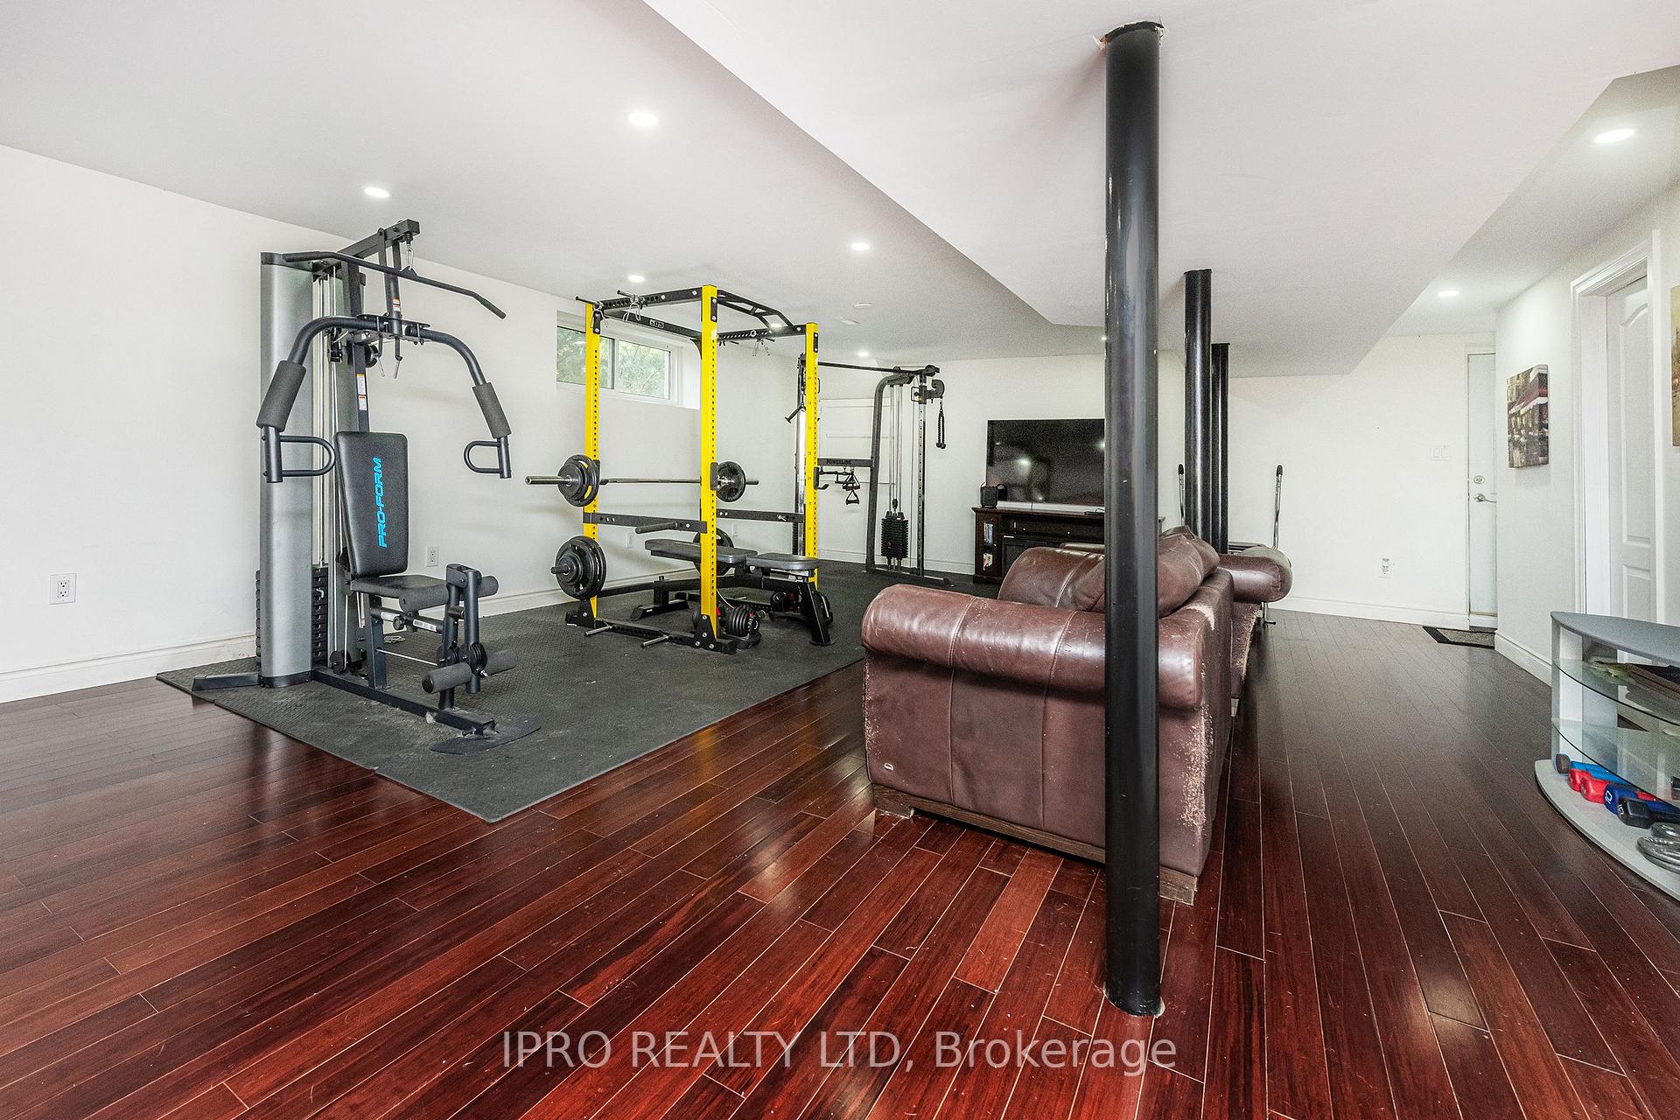
- Recreation—Basement level, W/O To Pool, 3 Pc Bath, Combined w/Laundry
Washrooms
- 3-piece, Second
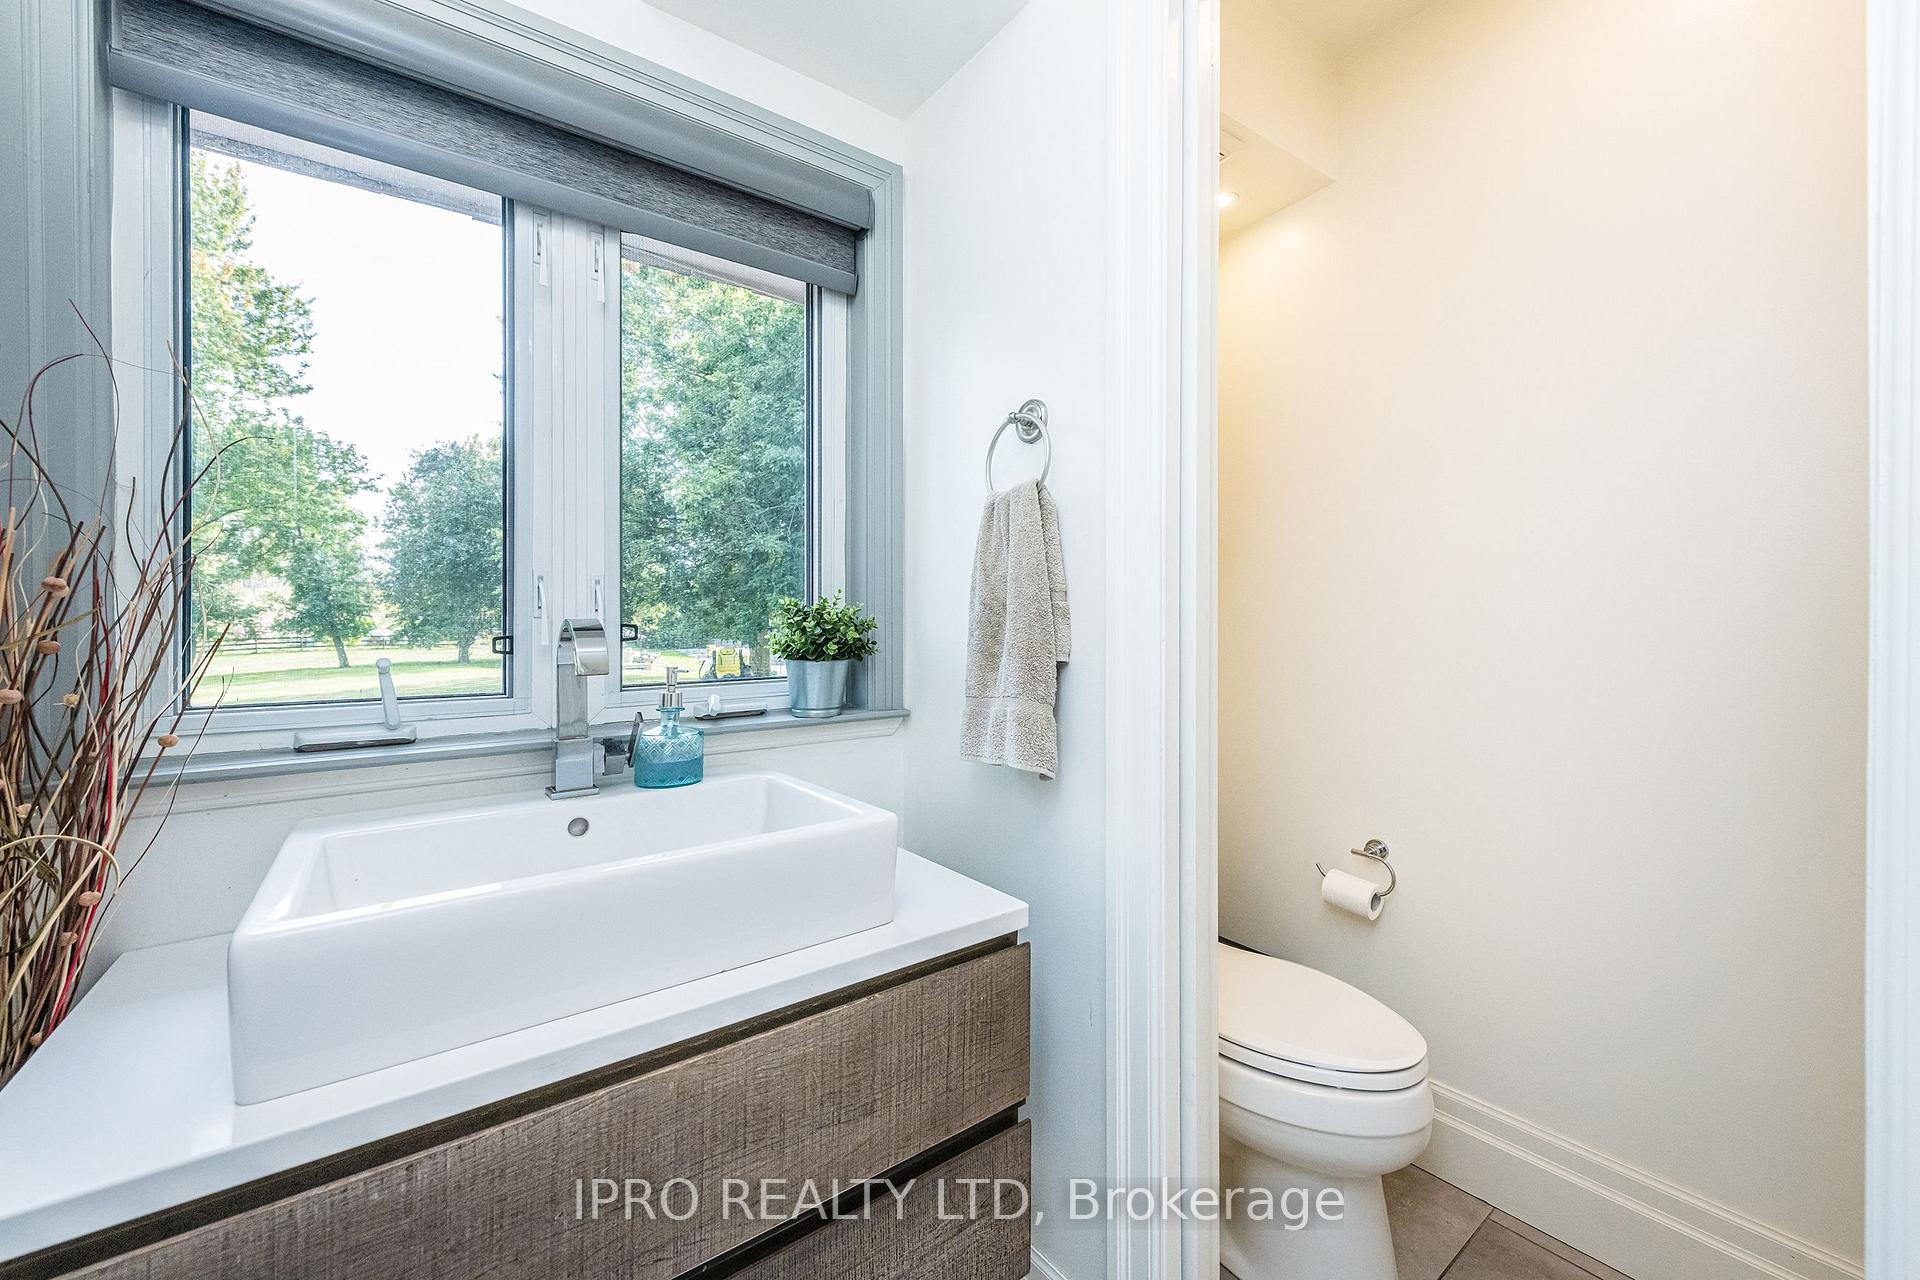
- 2-piece, Ground
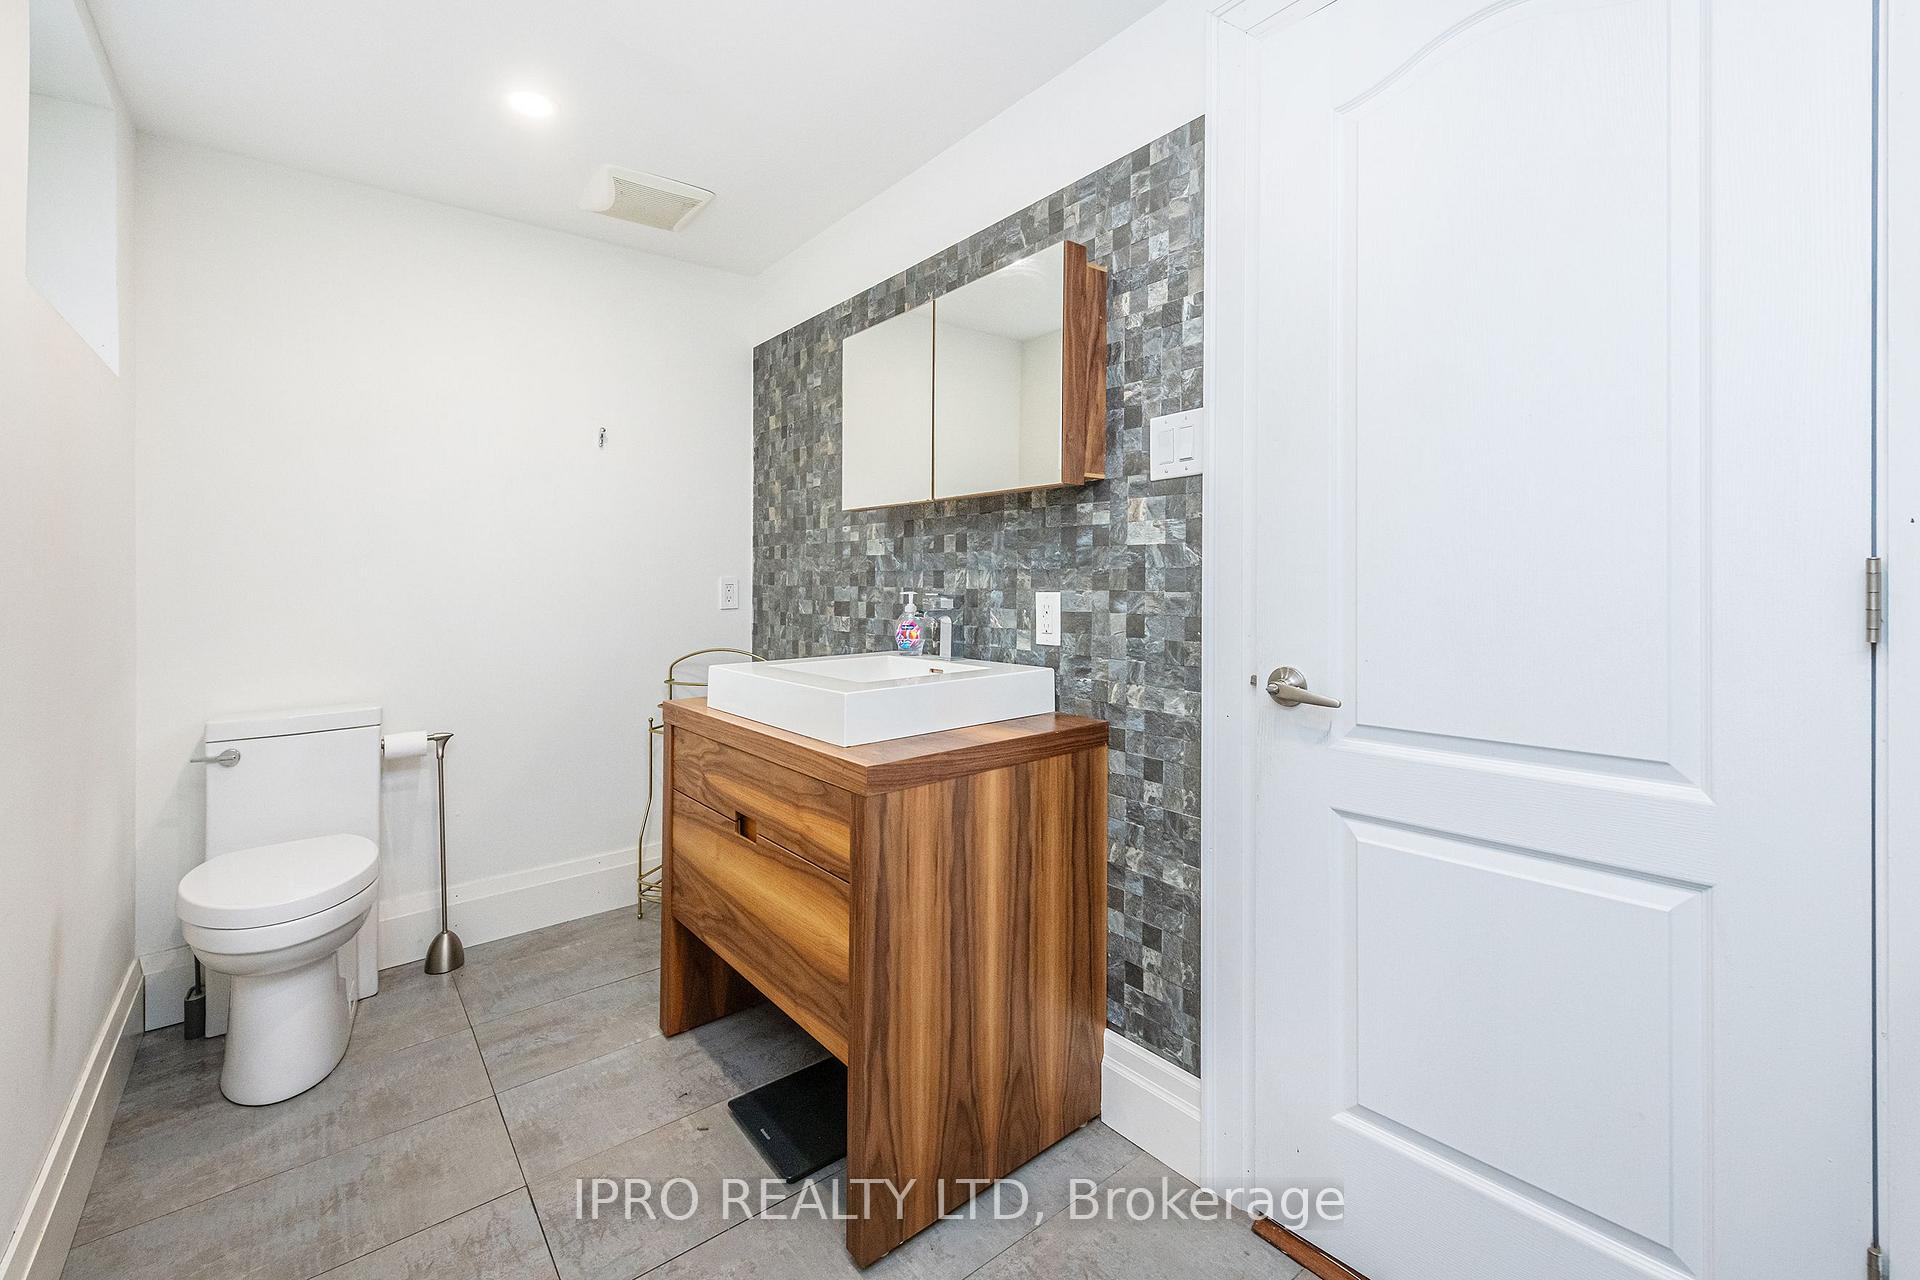
- 3-piece, Basement
- Municipality
- King
- Neighbourhood
- Schomberg
- Main cross streets
- Hwy 27 & Lloydtown-Aurora Rd.
- Zoning
- Agricultural (R1)
- Directions
- South on the 11th from Hwy 9, 1st left is the 19th to the property on the south side.
- Waterfront
- None
- MLS® number
- N12275014
- Data source
- Toronto Regional Real Estate Board
- Status change
- 2025-08-21
- Listed on
- 2025-07-10
- Days on market
- 42 days
- Possession date
- 2025-09-26
- Possession type
- 30-59 days
- Co-op commission
- 2.25 % + HST
- Seller
- Listed by
- IPRO REALTY LTD
Home Market Value
Current home valuation for 6845 19th Side Road, King, Schomberg, King, ON. Listed for $2,998,888
HOMEH Estimate
—
Estimated Sales Range
—
HOMEH Estimate for 6845 19th Side Road, King, Schomberg
Calculated with a real agent's CMA method — 45+ years of experience, codified. Not an AI guess.
For the owner
Is this your home? Track its value.
Get this home's HOMEH Estimate by email once a month, with how many homes are for sale around you.
Mortgage Payment Calculator
Compare up to 4 down payment scenarios
20% required for homes $1.5M or more
$599,778
| Scenario 1 | Scenario 2 | Scenario 3 | Scenario 4 | |
|---|---|---|---|---|
−Down payment | % $ | % $ | % $ | % $ |
+CMHC insurance | $0 | $0 | $0 | $0 |
=Total mortgage | $2,399,110 | $2,249,166 | $2,099,222 | $1,949,277 |
Amortization | ||||
Mortgage rate | % | % | % | % |
| Payment frequency | ||||
=Mortgage payment | $11,714monthly | $10,982monthly | $10,249monthly | $9,517monthly |
Land Transfer Tax
$61,447
$61,447
Around this home
Data provided by OpenStreetMap & Fraser Institute School Rankings
Ask HOMEH
New!Hi there!
👋Text or call (416) 301-9001
Recommended for you
Based on homes you've looked at.
No recommended properties found.
Nearby similar homes
No nearby properties found.
More real estate resources
Other homes nearby
Explore this area
Nearby neighbourhoods
No nearby listings available.