
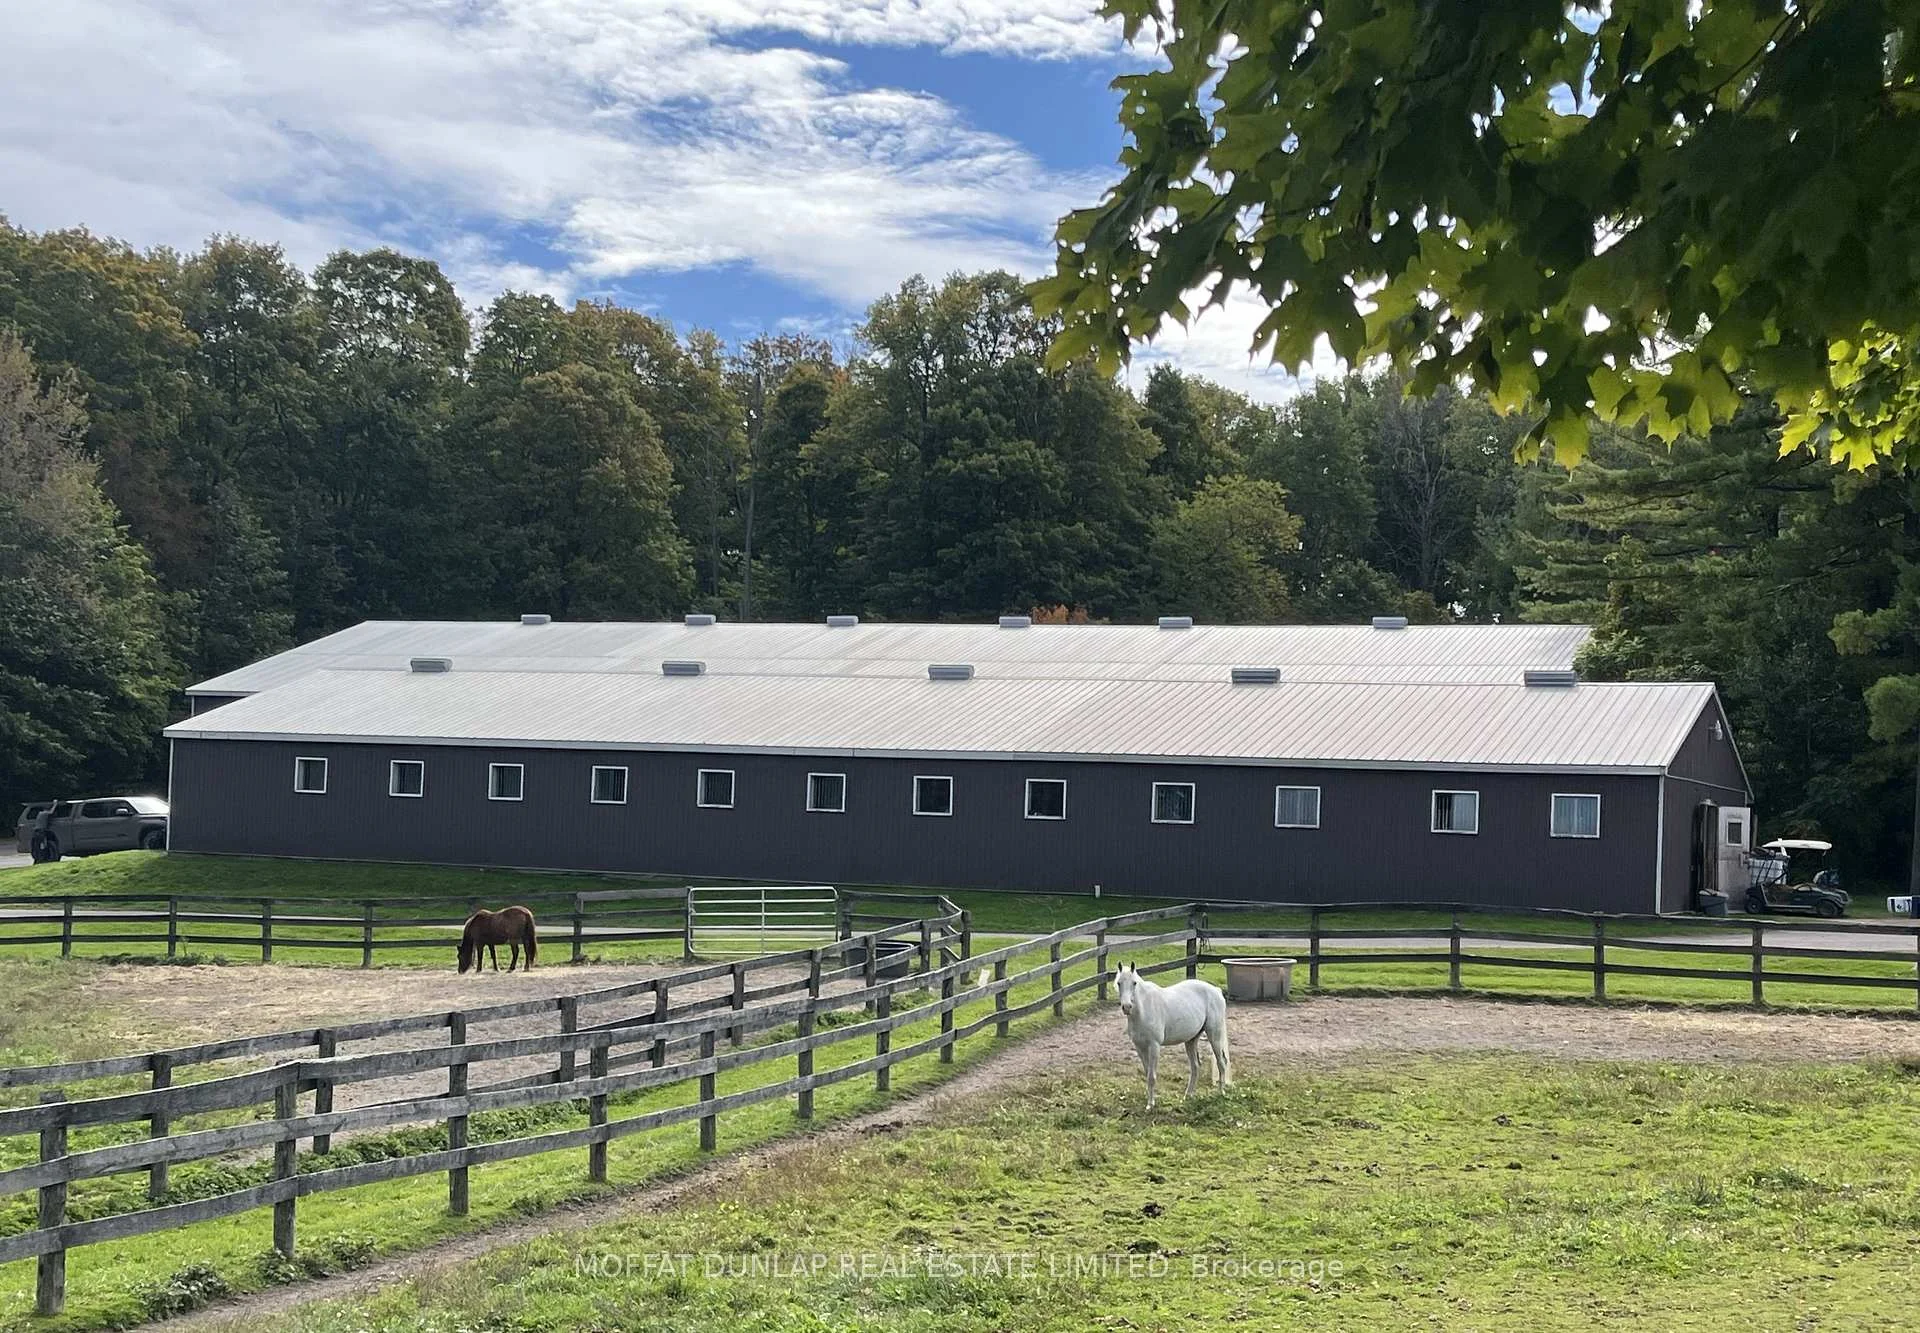
2105-2065 19th Side Road
King (Rural King), ON L0G 1K0
- 6Bedrooms
- 6Bathrooms
- 2Garage
- 5000 +Sq Ft
- $9,353Tax
- 820×1,338 ftLot Size
 Estimated Value:$4,538,768See Free Estimate Report

Sale & Price History for 2105-2065 19th Side Road, King, Rural King
| Start Date | End Date | Price | Event | MLS# |
|---|---|---|---|---|
| No listing history available | ||||
Real estate boards require you to or to see the full details of this property.
*Sold prices and complete sale & price history are regulated data. Under the Trust in Real Estate Services Act, 2002 (TRESA) and the rules of the Real Estate Council of Ontario (RECO), and pursuant to the Multiple Listing Service® rules of the Canadian Real Estate Association (CREA) and the Toronto Regional Real Estate Board (TRREB), this information may be shown only to registered users who have agreed to the applicable terms of use (a Virtual Office Website, or "VOW," arrangement). HOMEH Inc., Brokerage therefore provides it to signed-in members only. Creating an account is free and takes under a minute.
About 2105-2065 19th Side Road, King, Rural King
Summarized Description
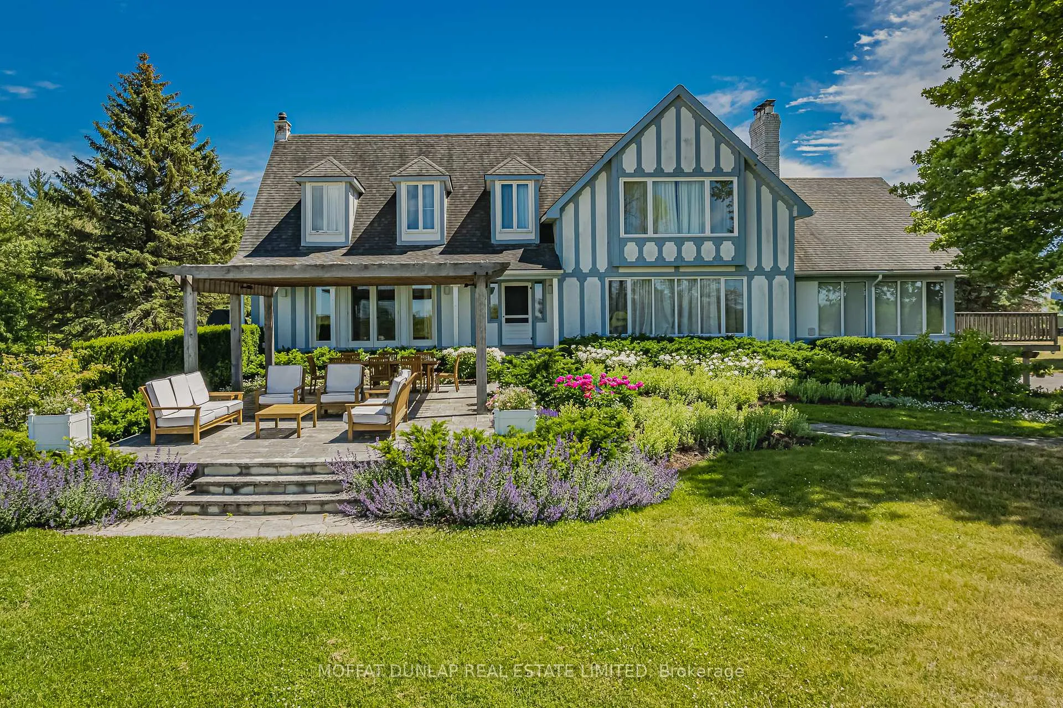
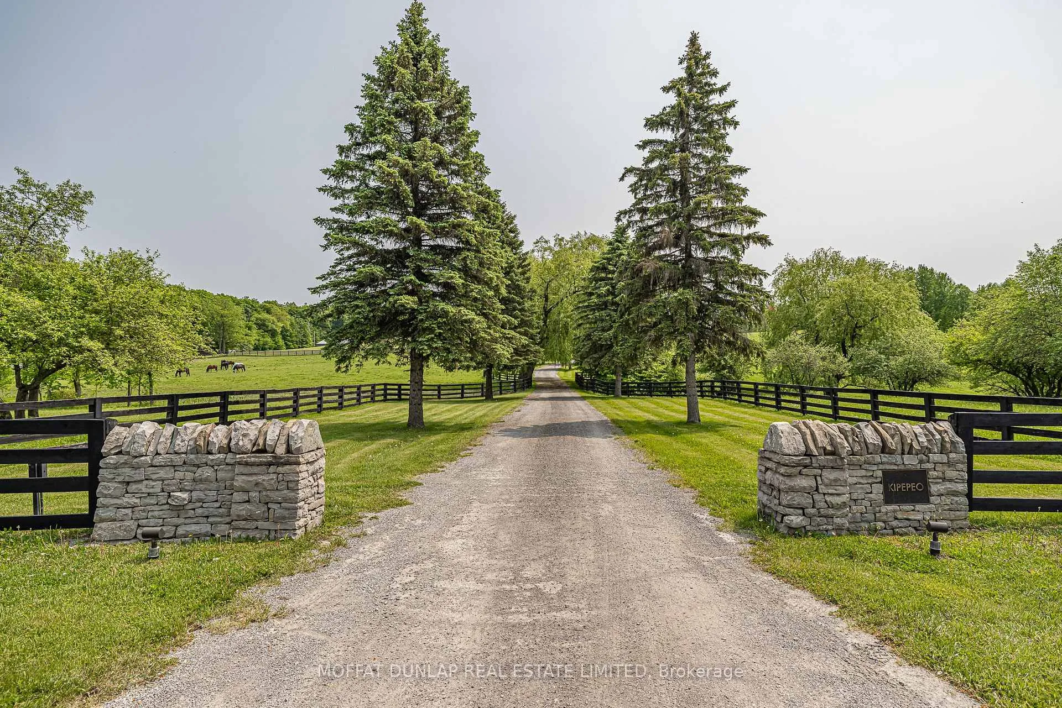
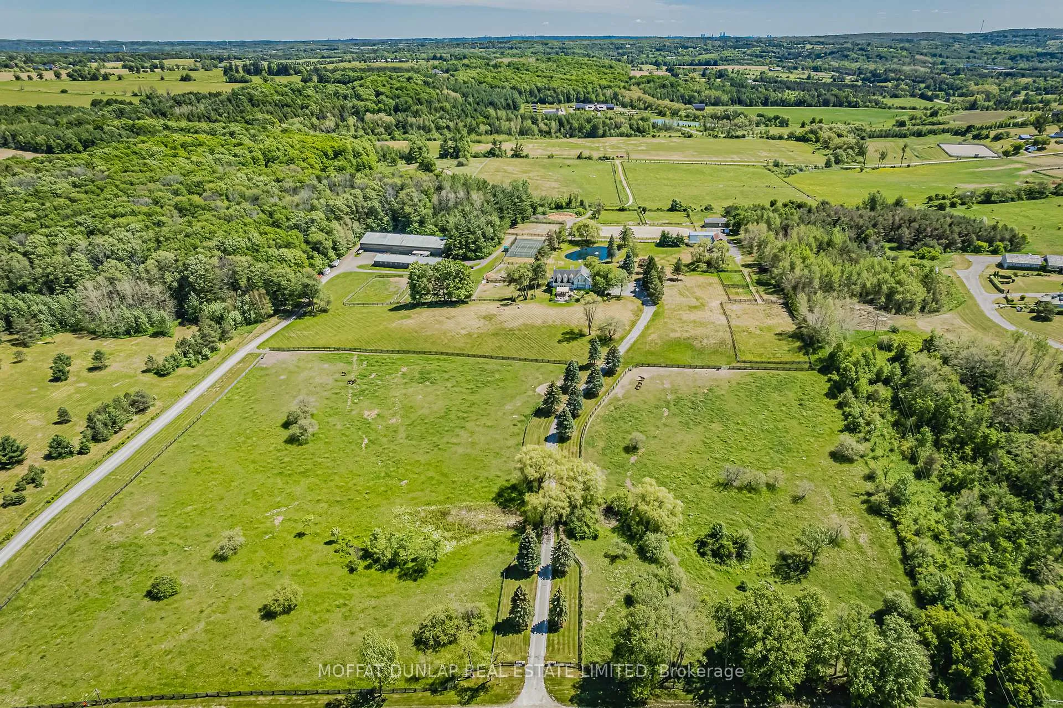
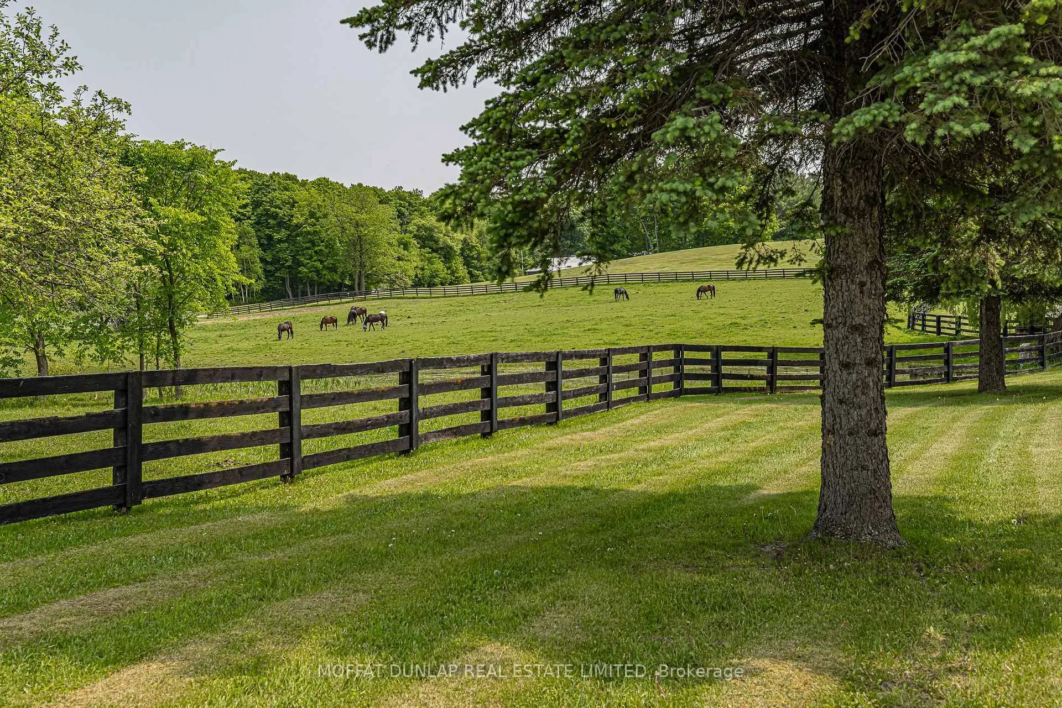
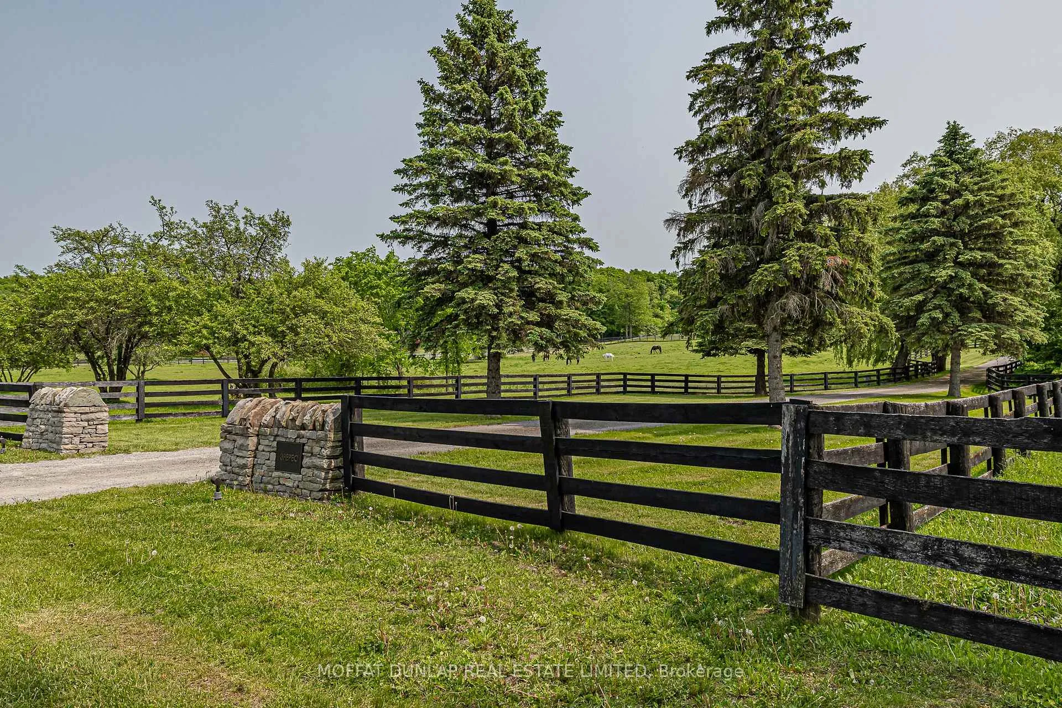
- Grand country property with 25 acres of land
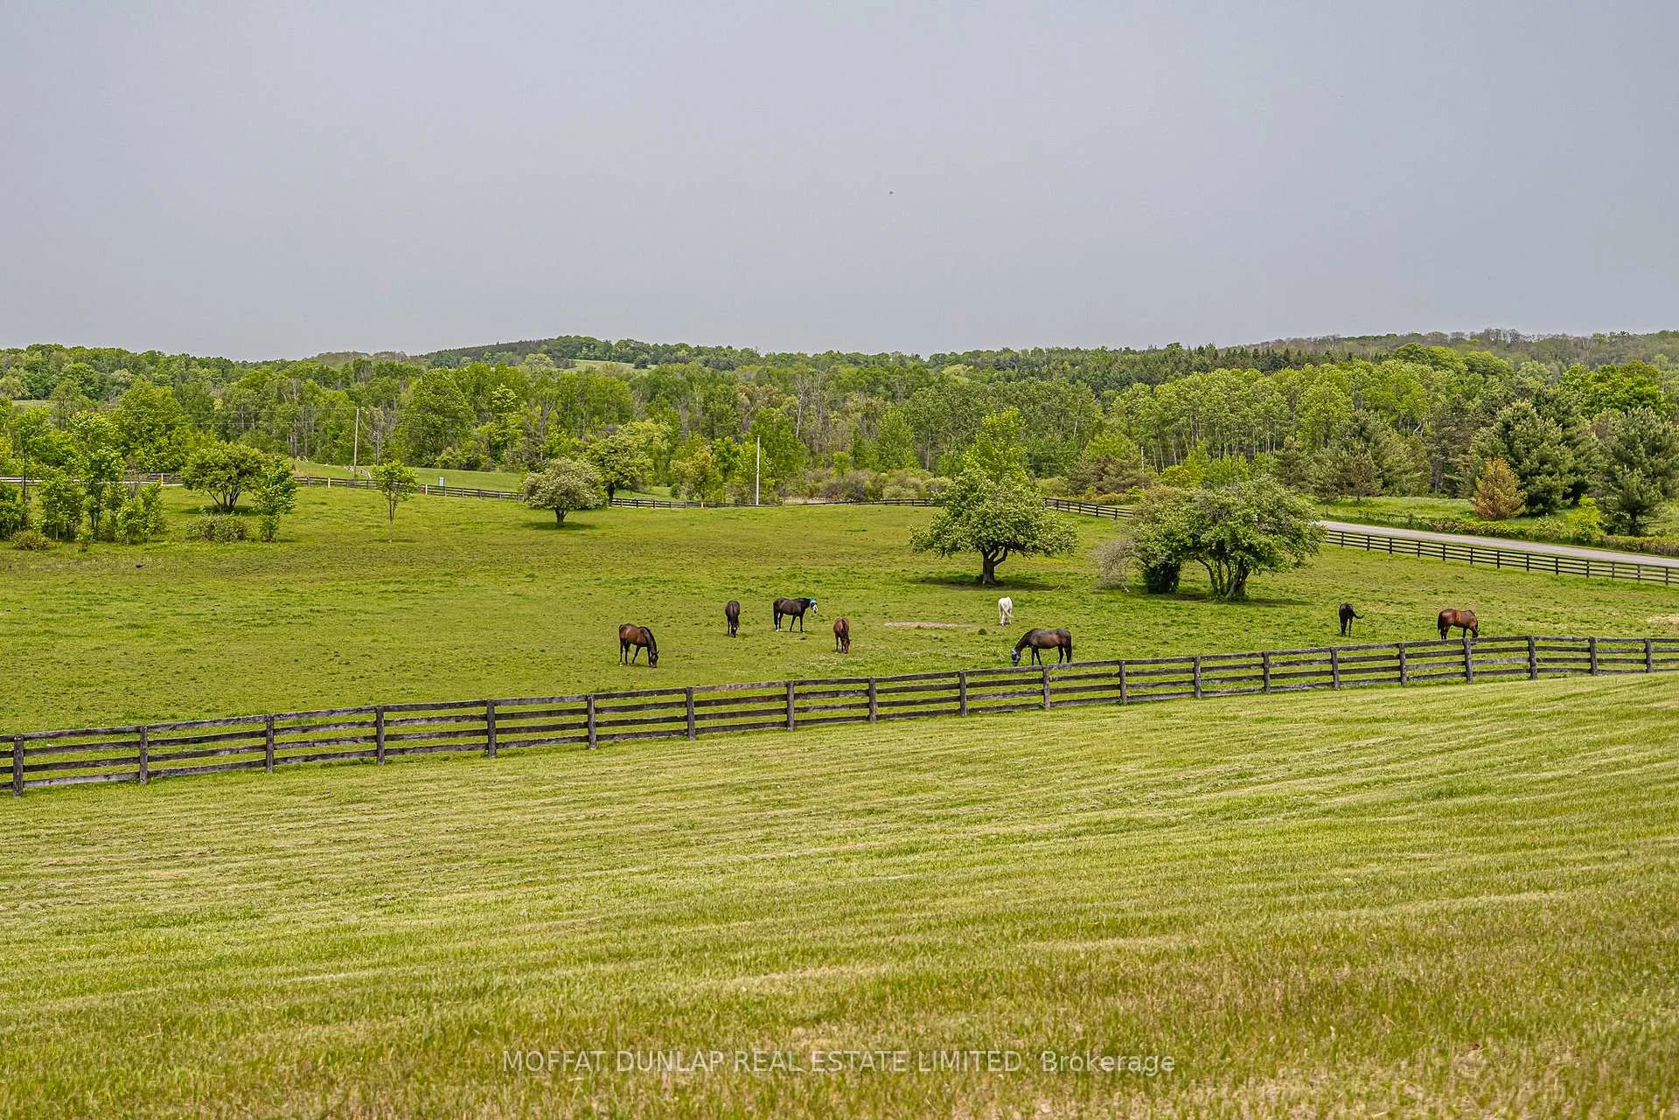
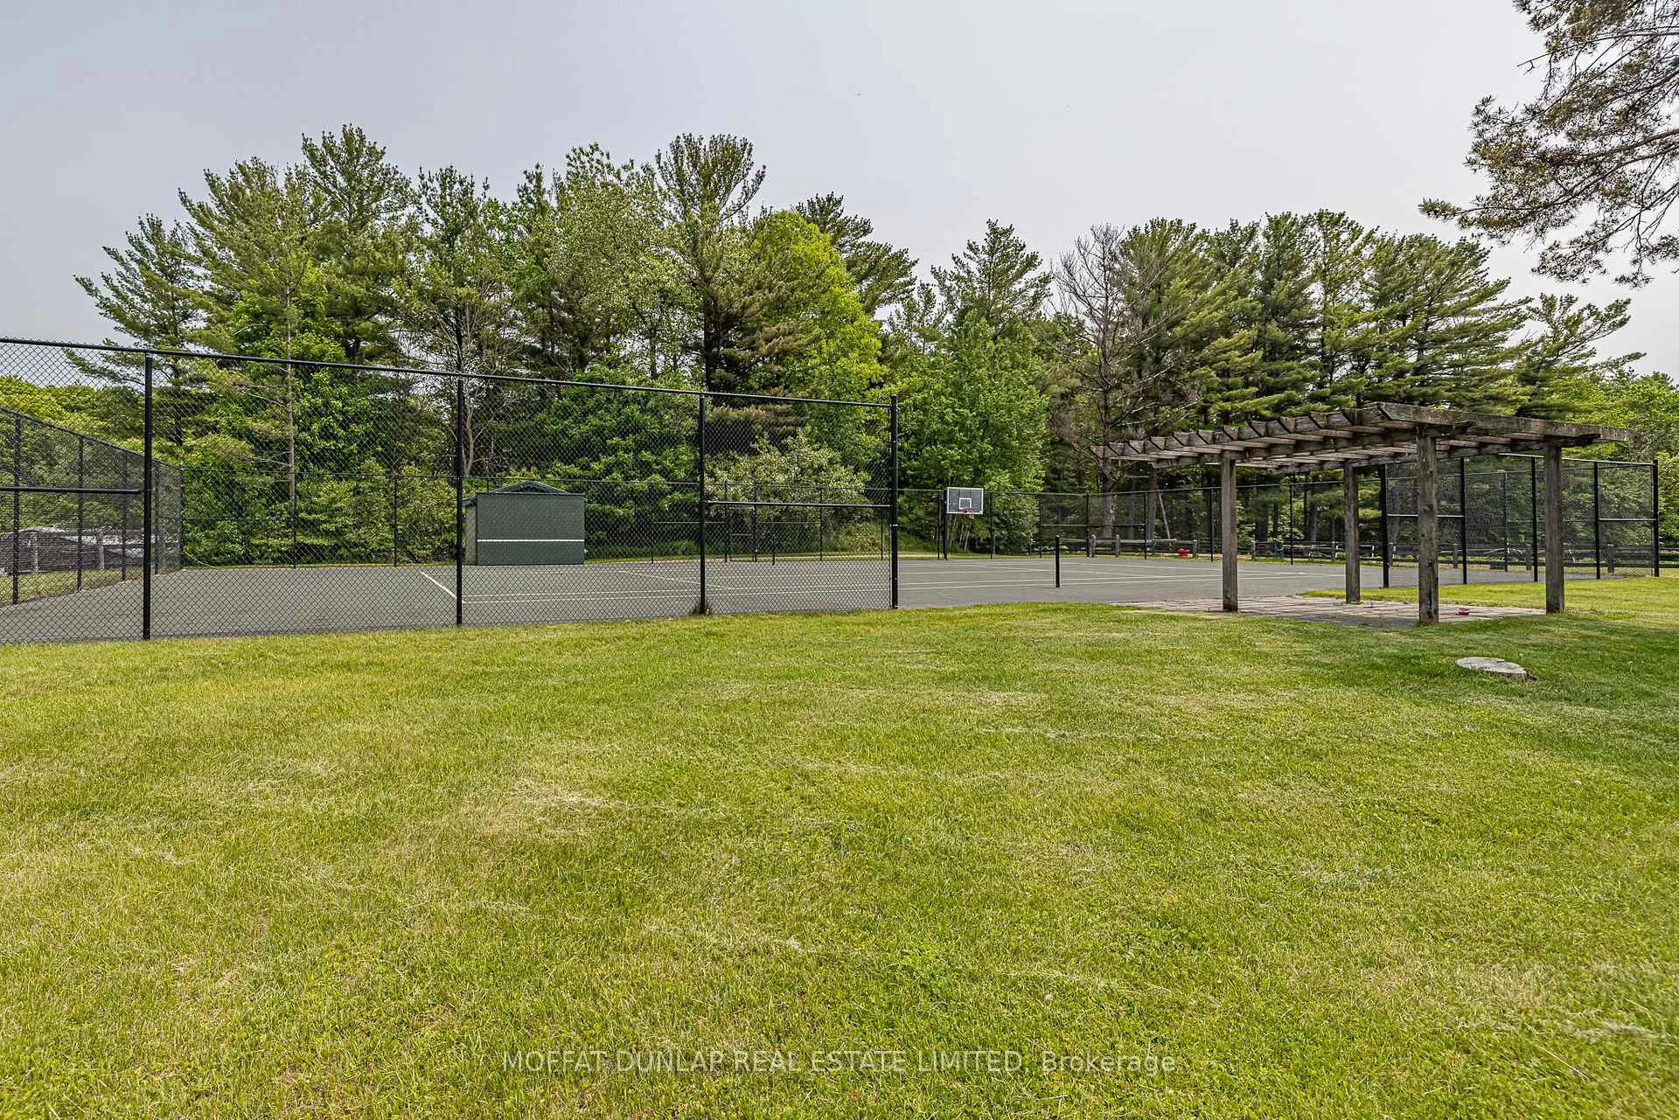
- Income producing horse barn and tennis court
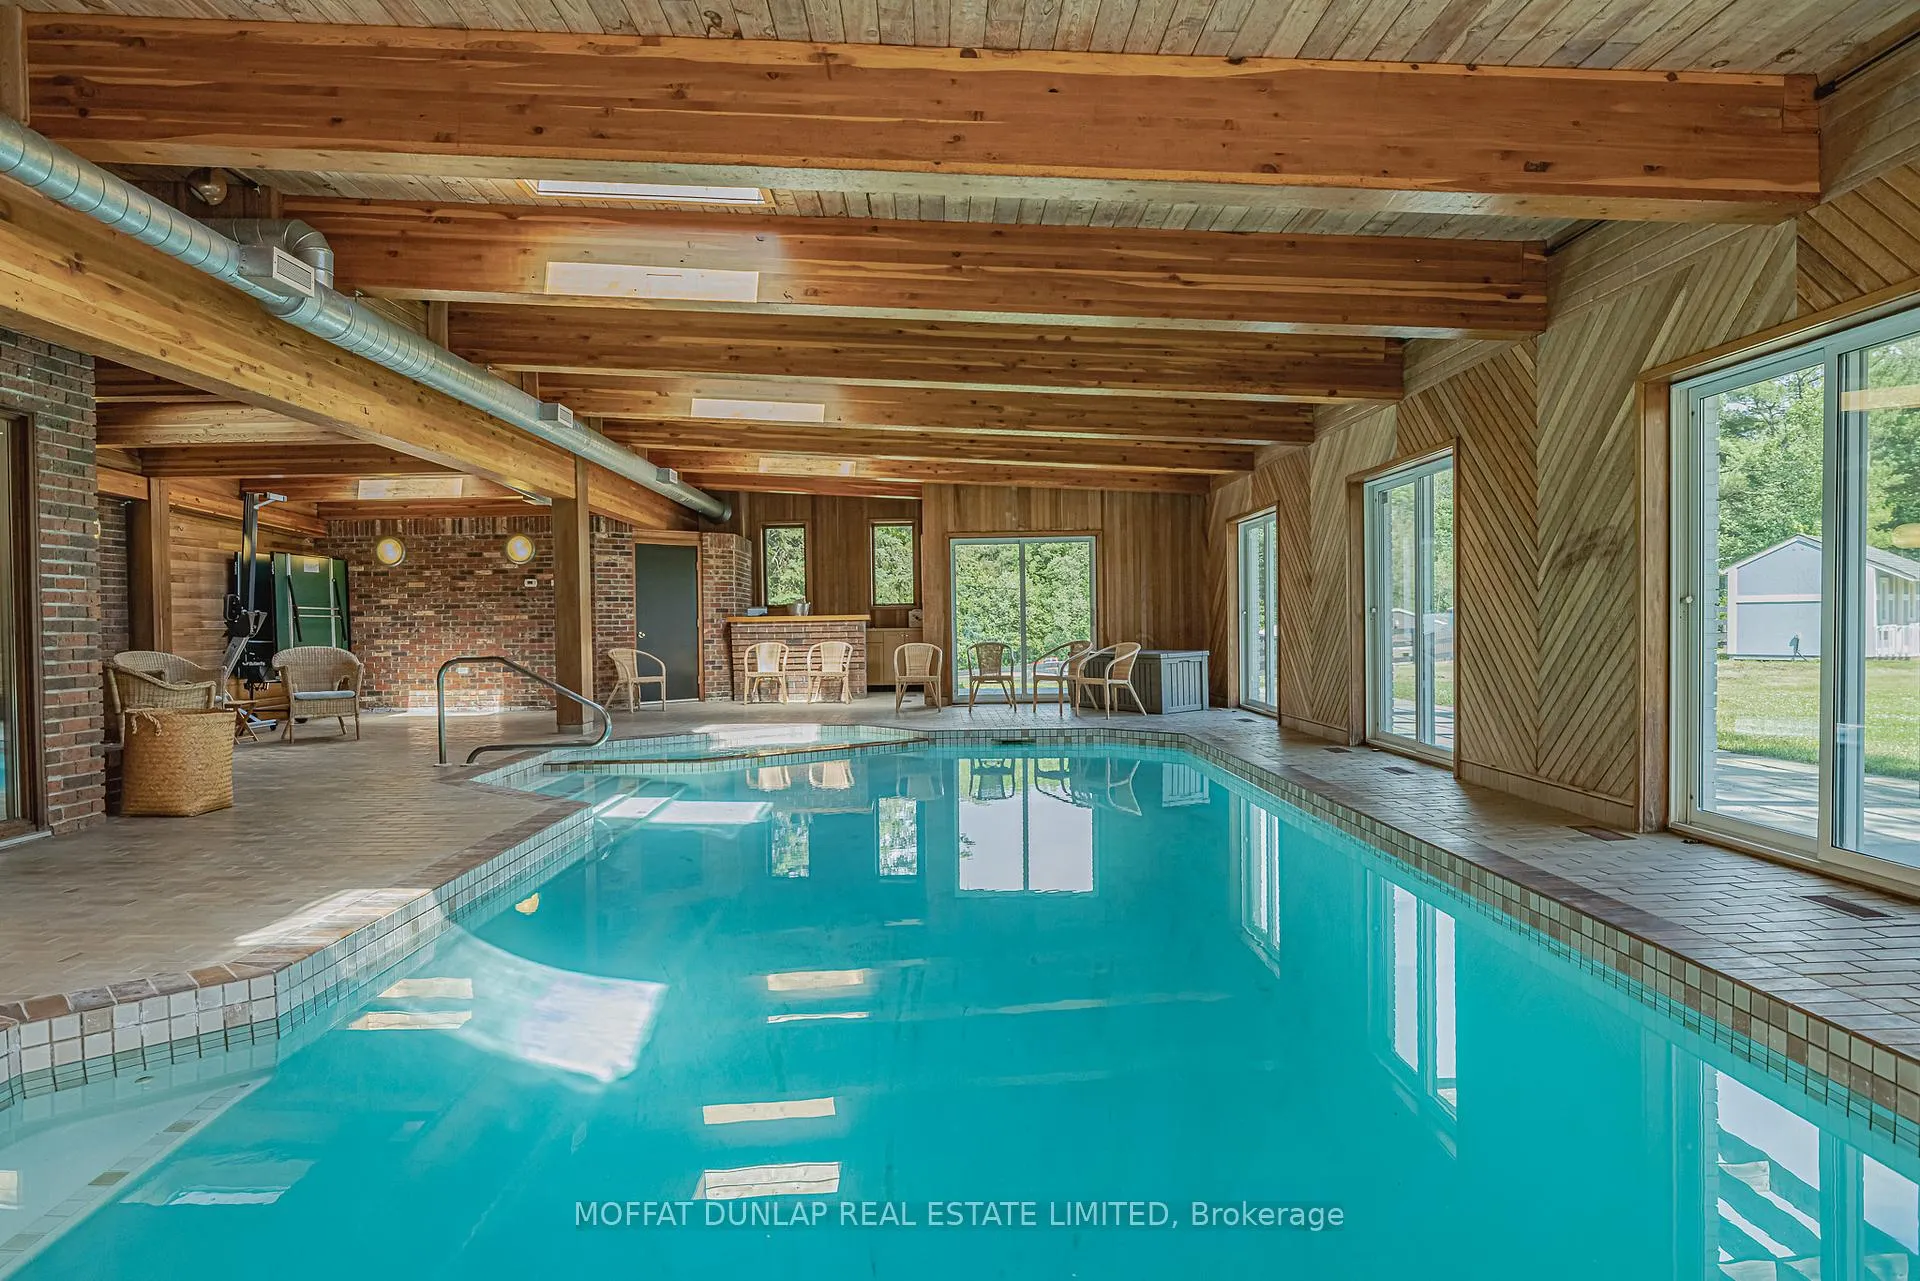
- Large indoor pool complex with hot tub
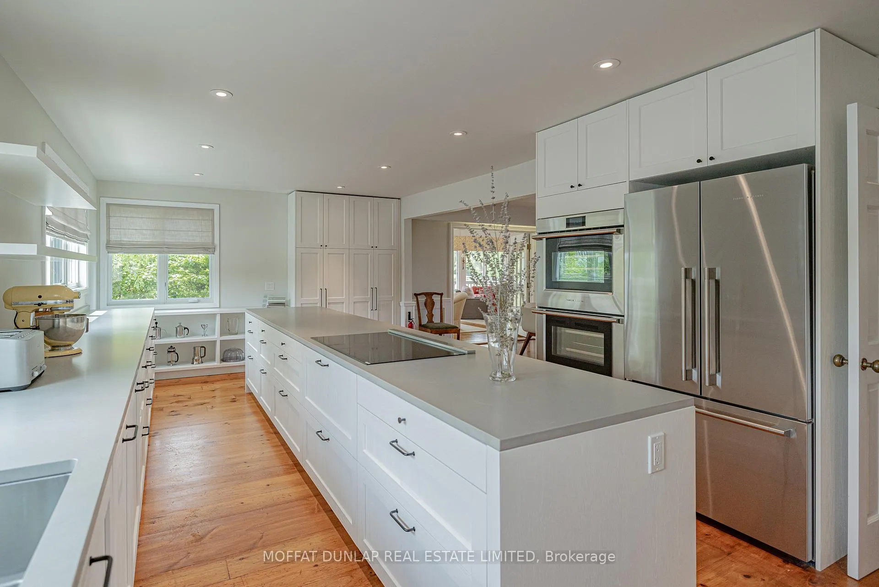
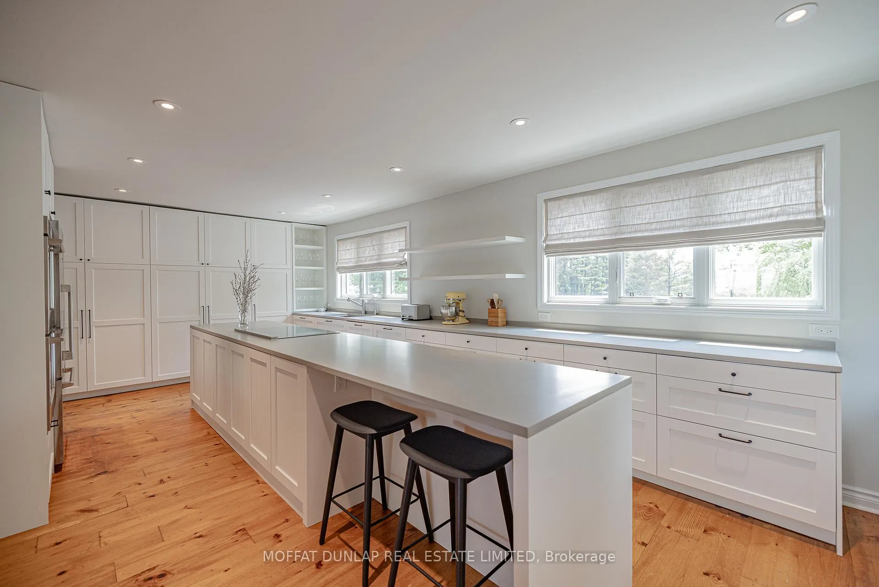
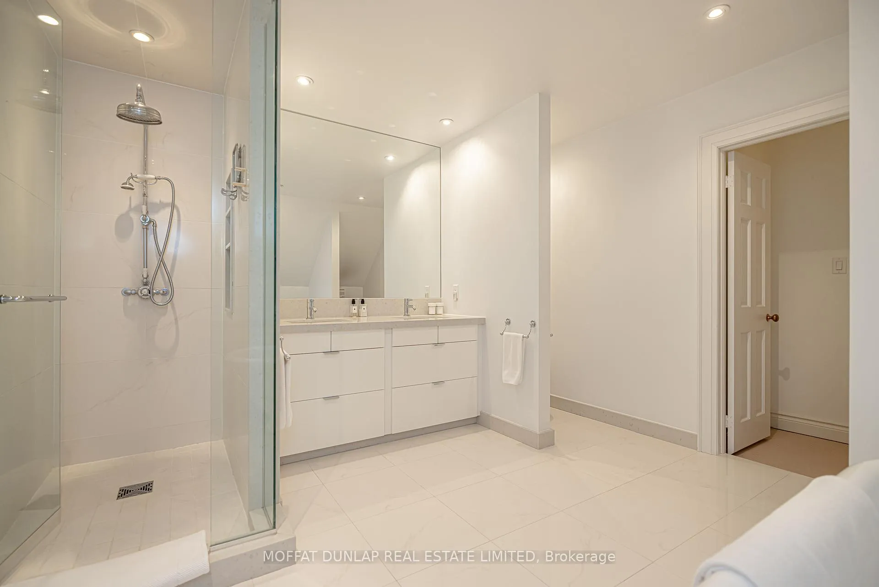
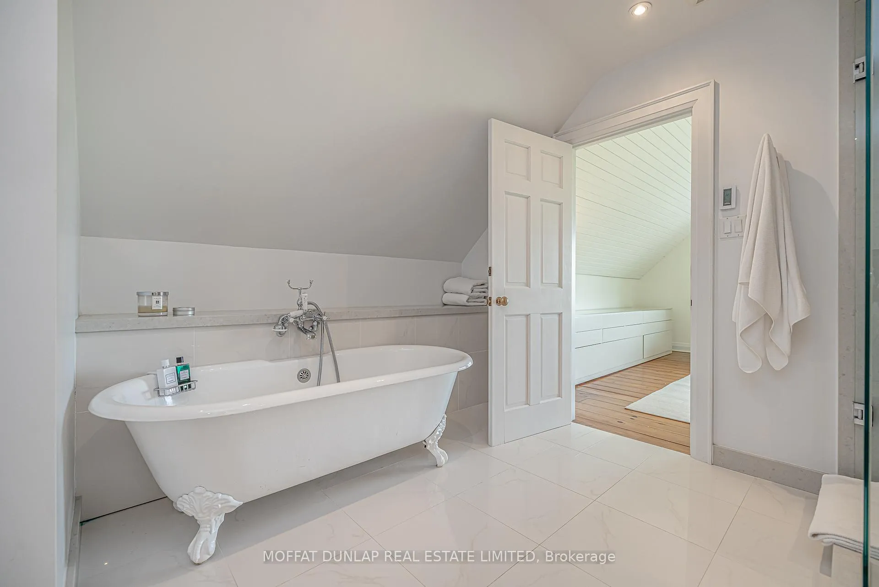
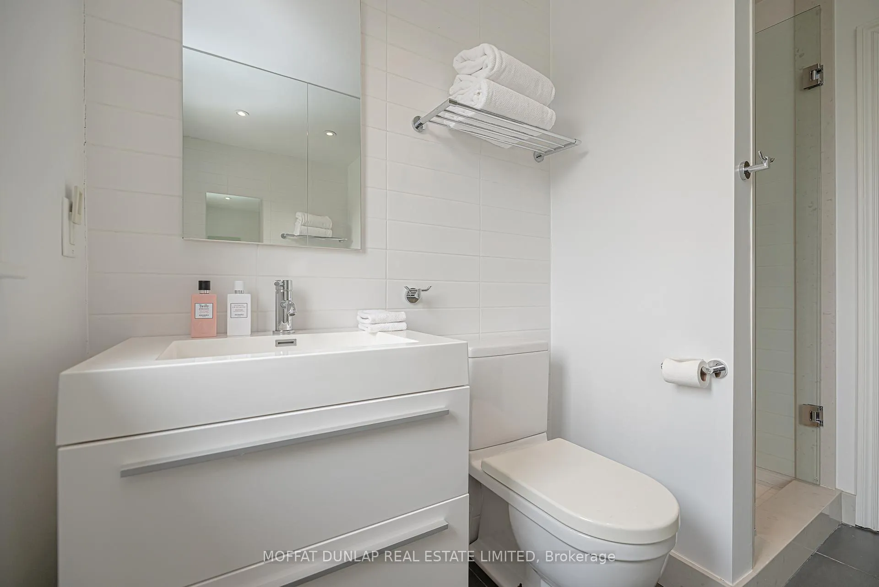
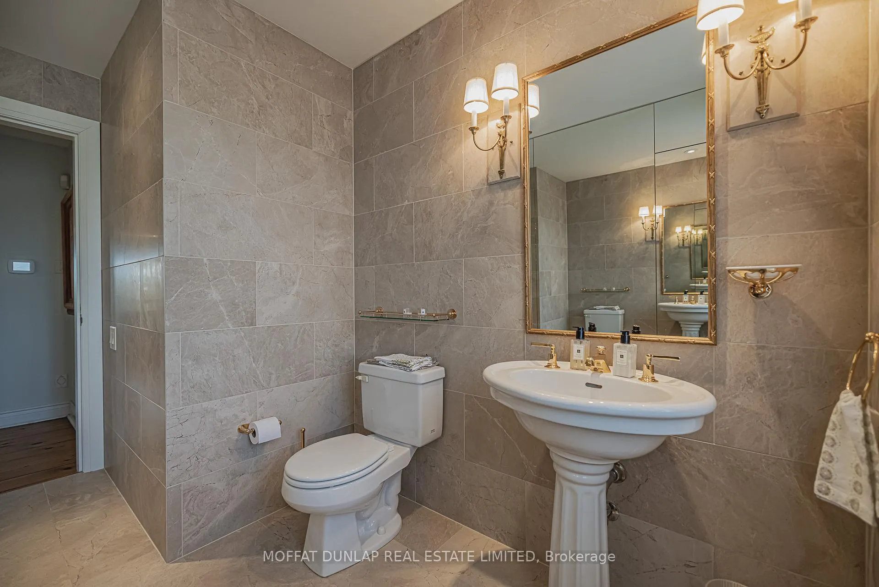
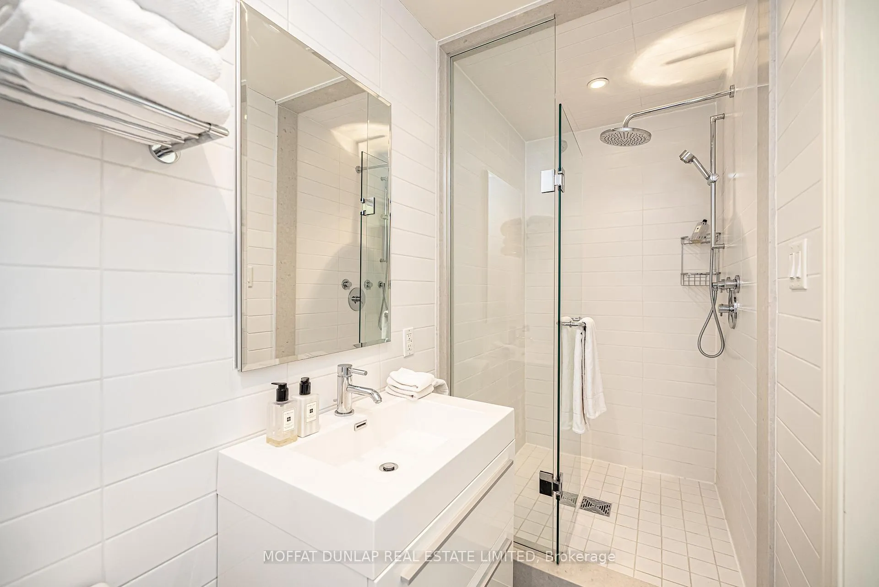
- Recently renovated kitchen and updated bathrooms
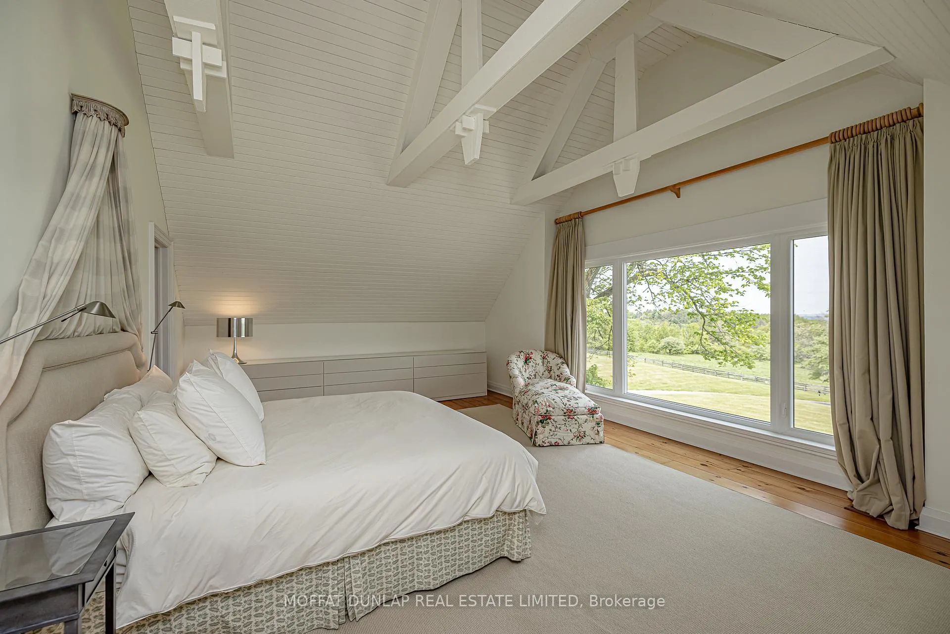
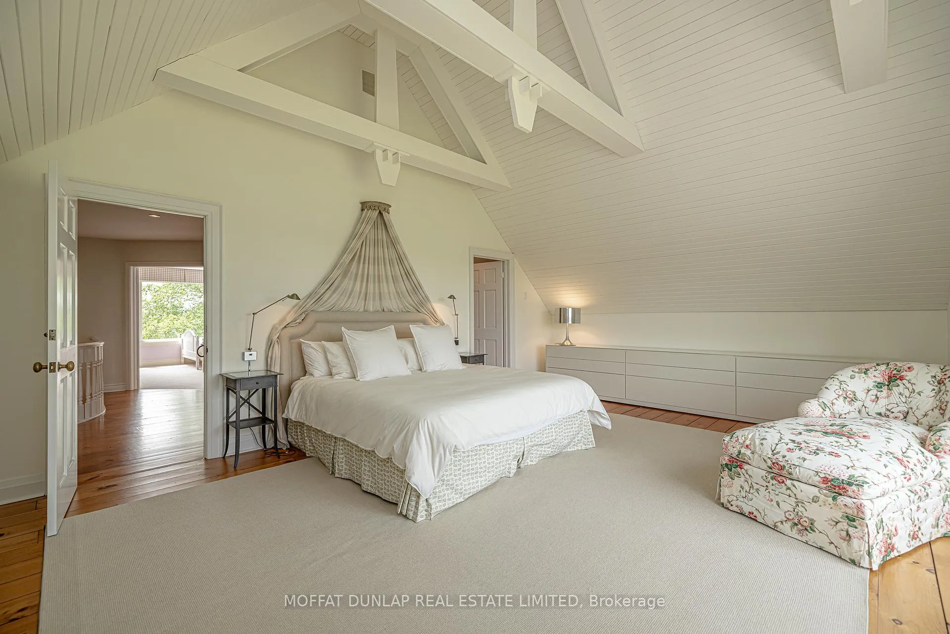
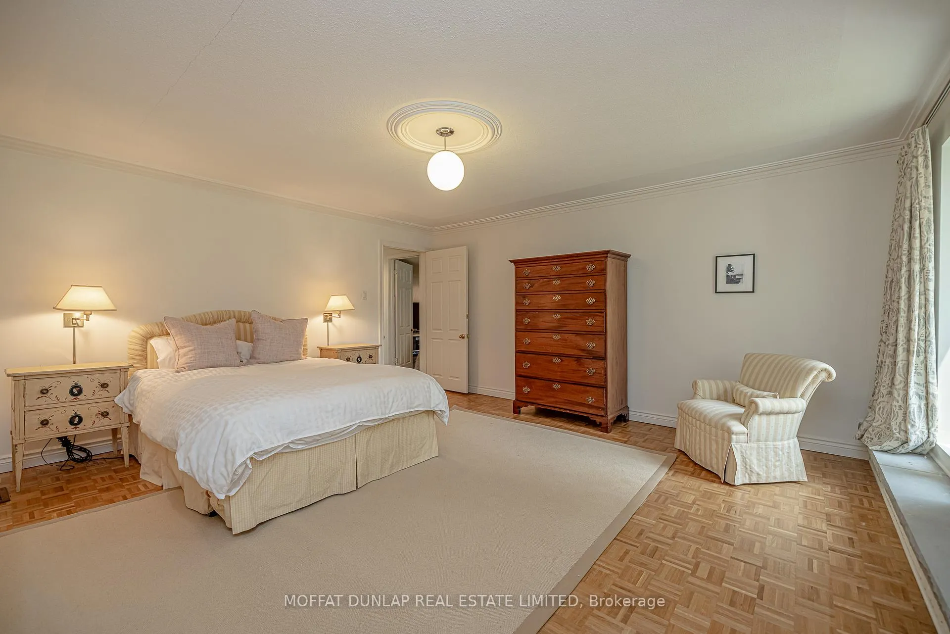
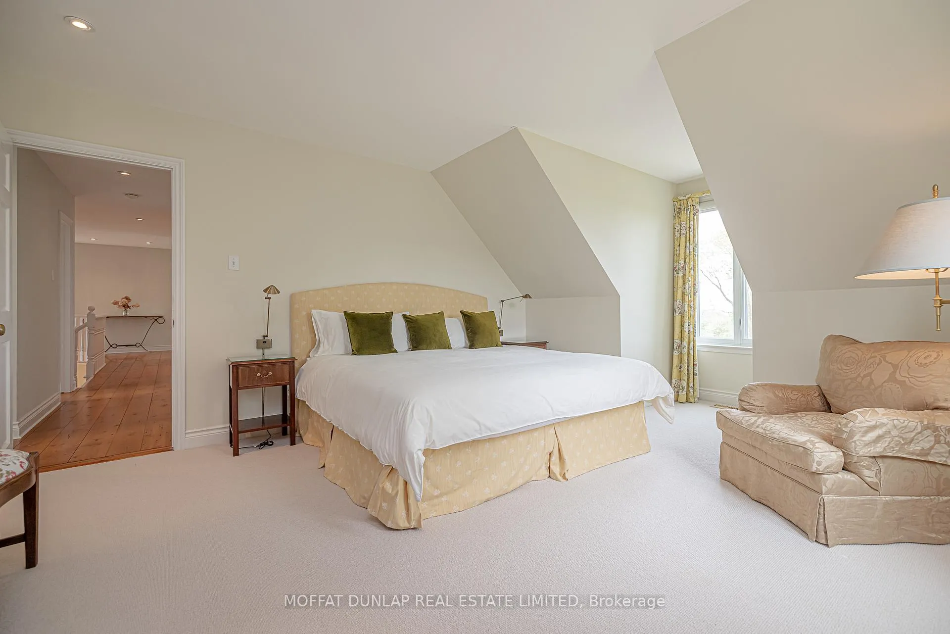
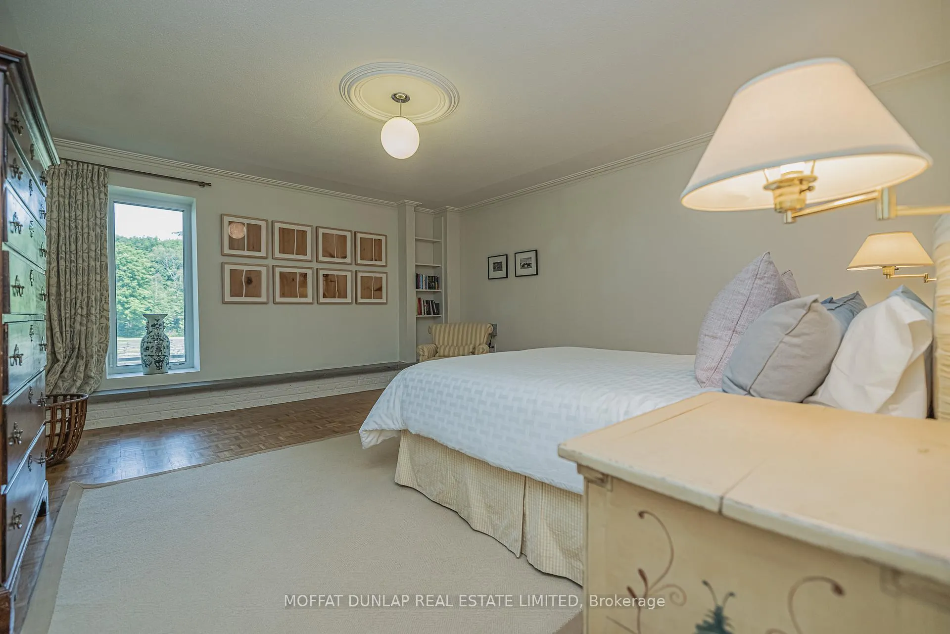
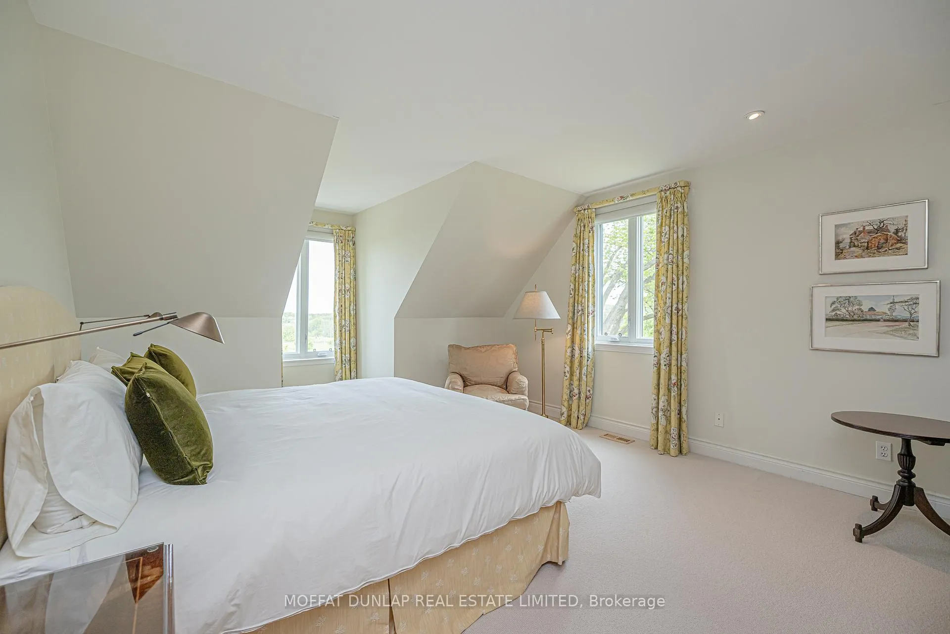
- Grand primary suite with vaulted ceiling
- Less than 10 mins to top schools
- Multiple houses with private driveways
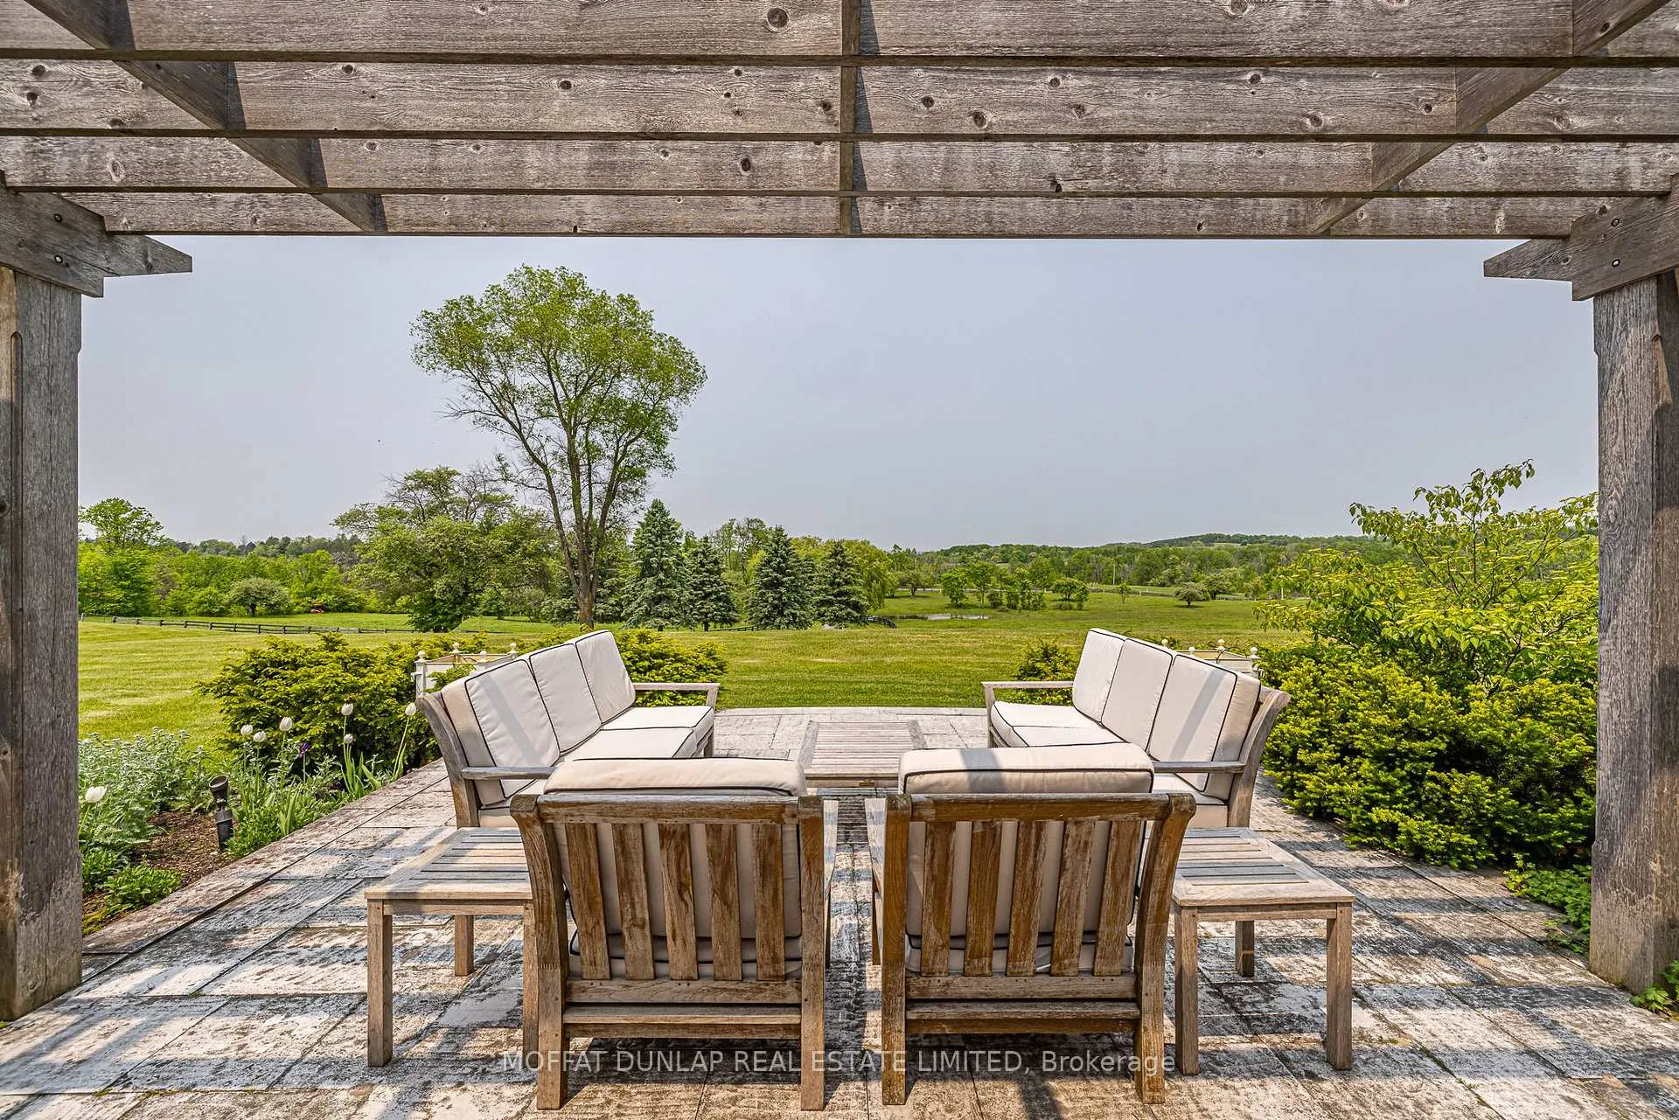
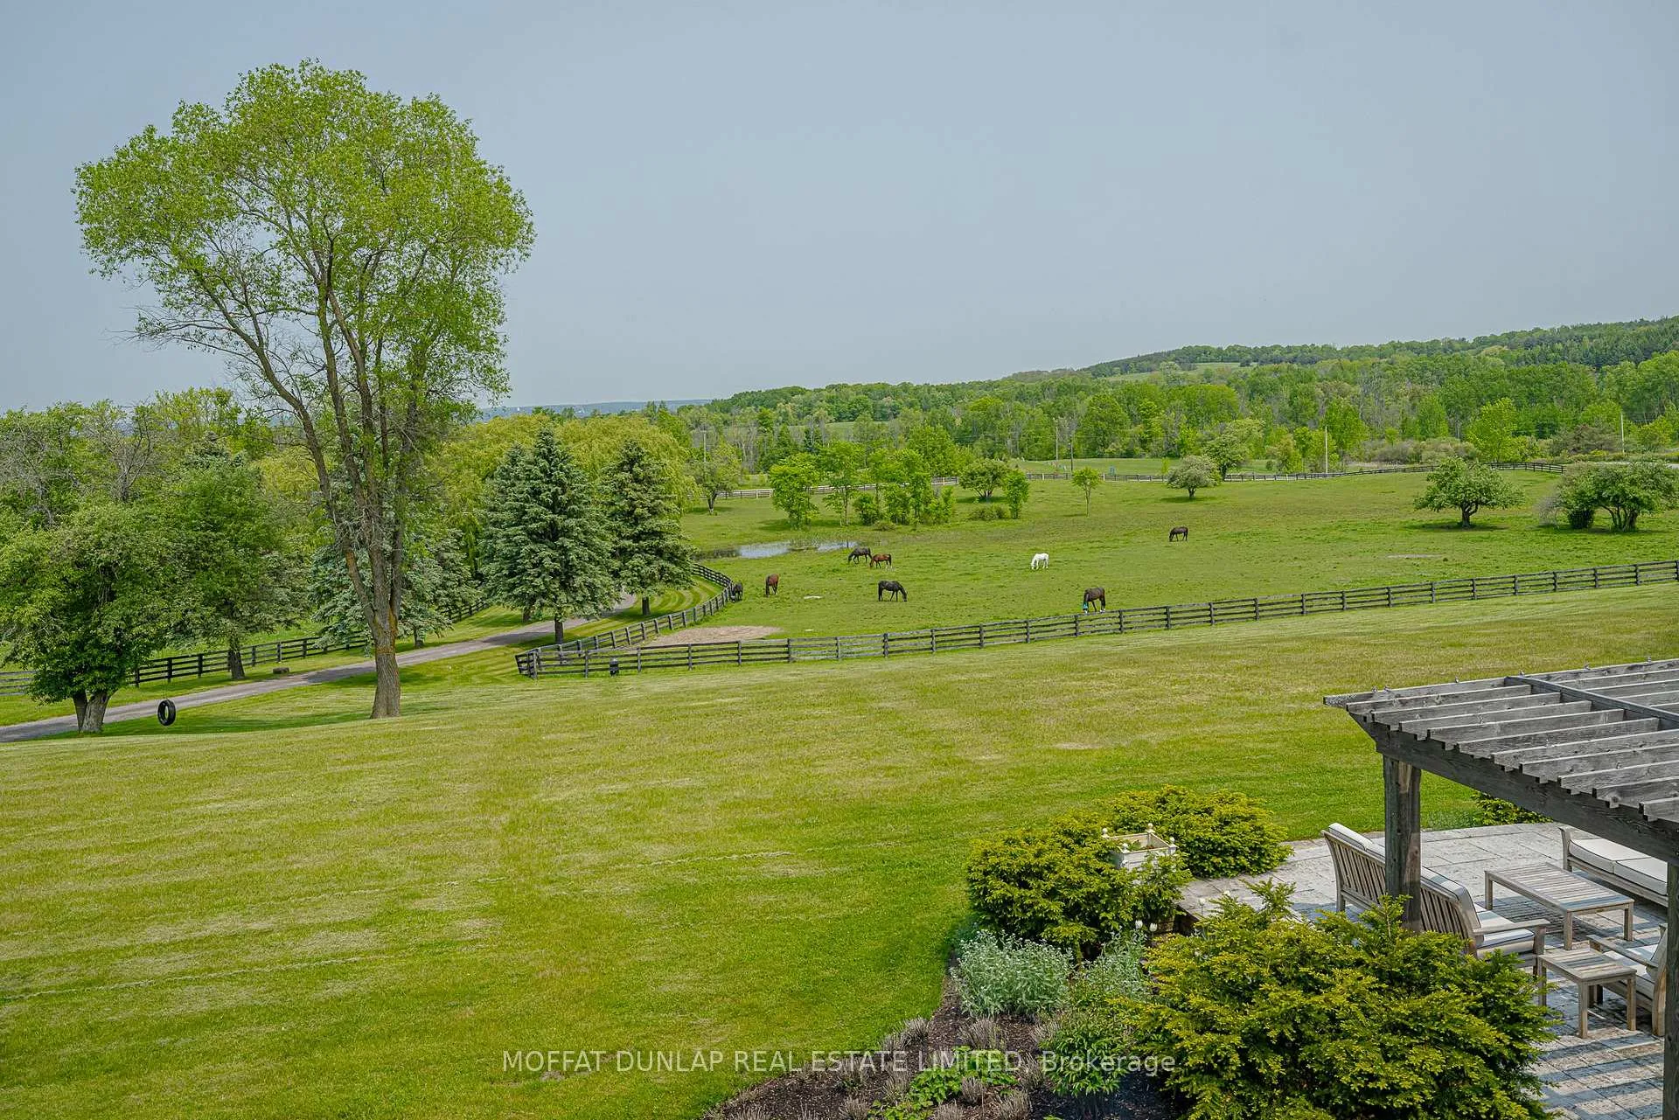
- Stunning views over Koffler Reserve
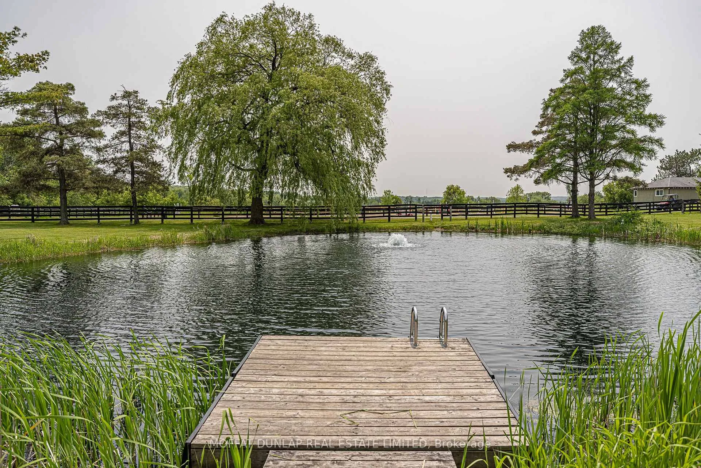
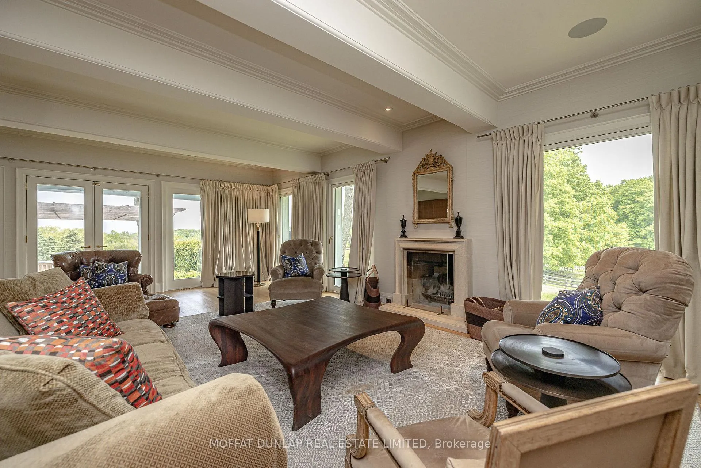
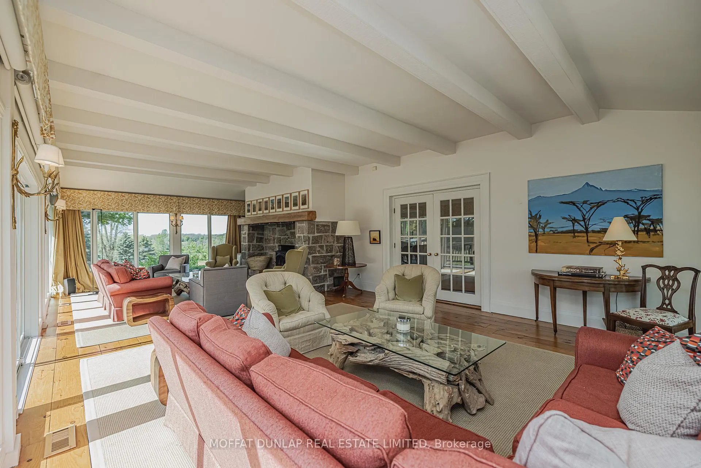
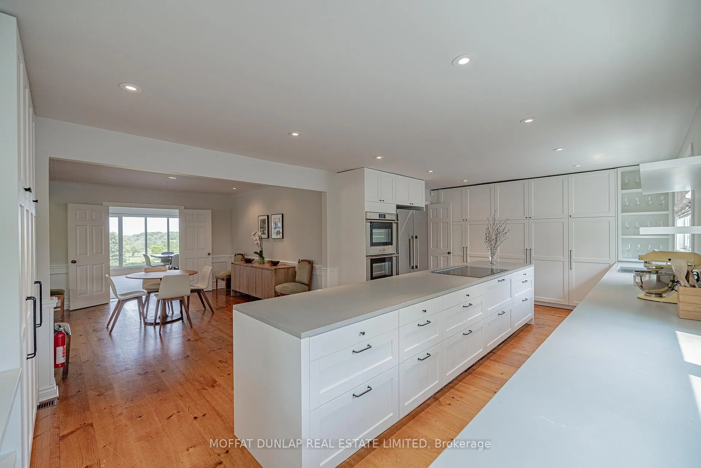
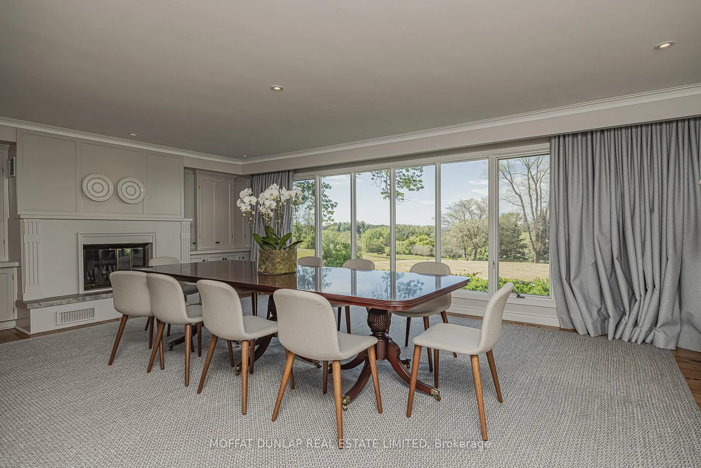
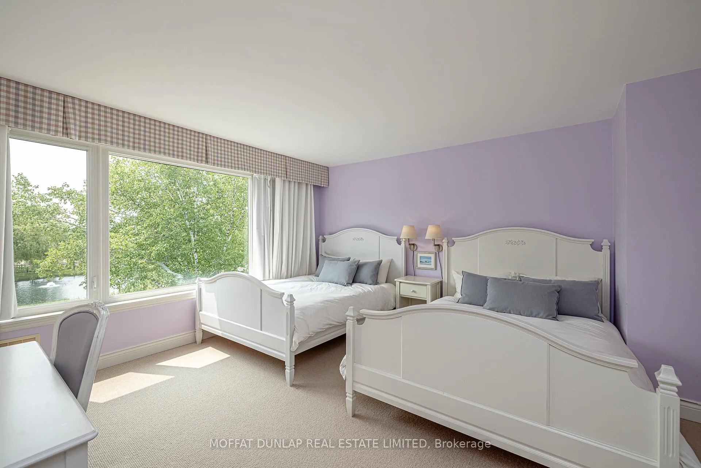
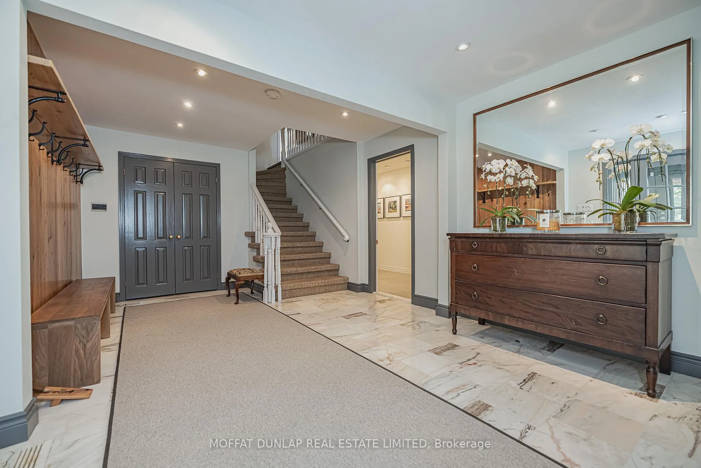
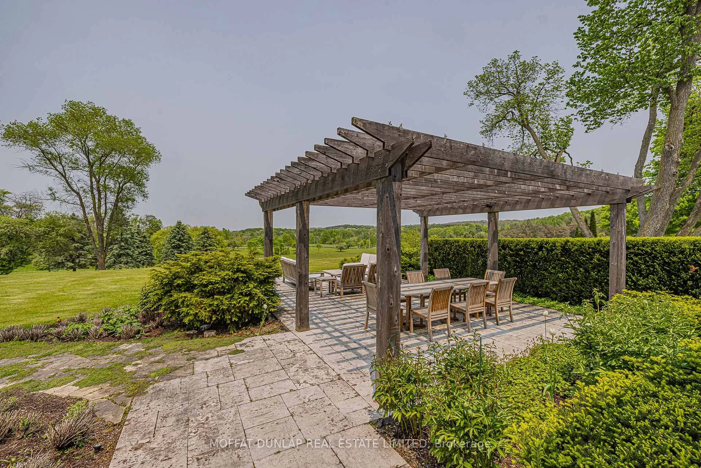
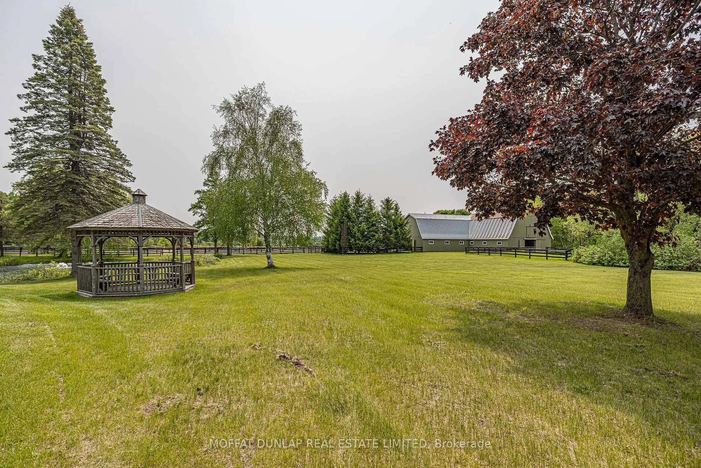
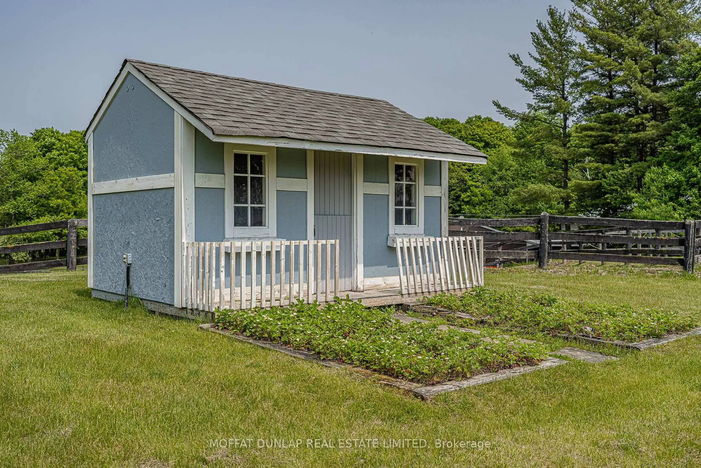
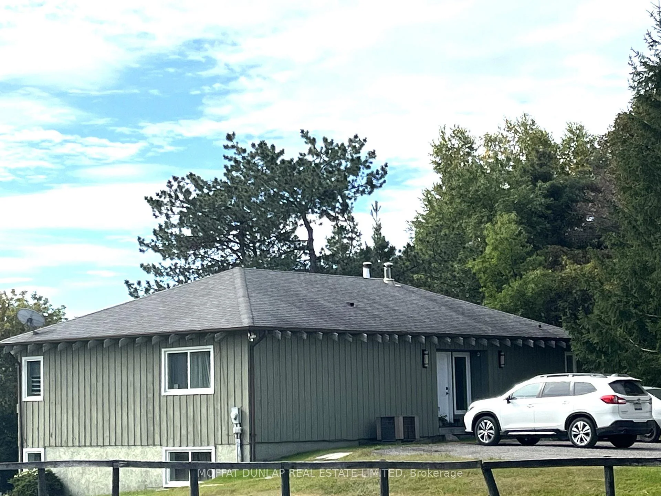
An action packed country property for the outdoor lifestyle enthusiast. 2 detached legal homes! 2 barns. Pond. Huge views. Tennis court. Indoor salt water pool complex! Come see this 25 acre property located in a prime location on the19th Sideroad. Minutes to Hwy 400, Aurora, top schools and great golf courses. The views from the main house are superb and overlook the protected lands held by the University of Toronto. Newly renovated kitchen and bathrooms. Elegant living spaces, multiple fireplaces and all rooms have impressive views. The outdoor stone terrace is a favorite summer dining area. Significant income from the 2nd home rental and the stable rental. Large indoor and outdoor riding arenas. Tenant willing to stay or vacant occupancy can be provided. Come see this serene setting close. Large estates as neighbours.
Key Facts & Features
Property Costs
- Annual Property Tax Amount
- $9,353
- Land Transfer Tax Fee
- $120,225
Rental Items
- Rental Equipment
- Security system monitoring
- Basement Type
- Finished with Walk-Out
Interior Features
- Laundry Level
- Lower Level
- Interior Extras
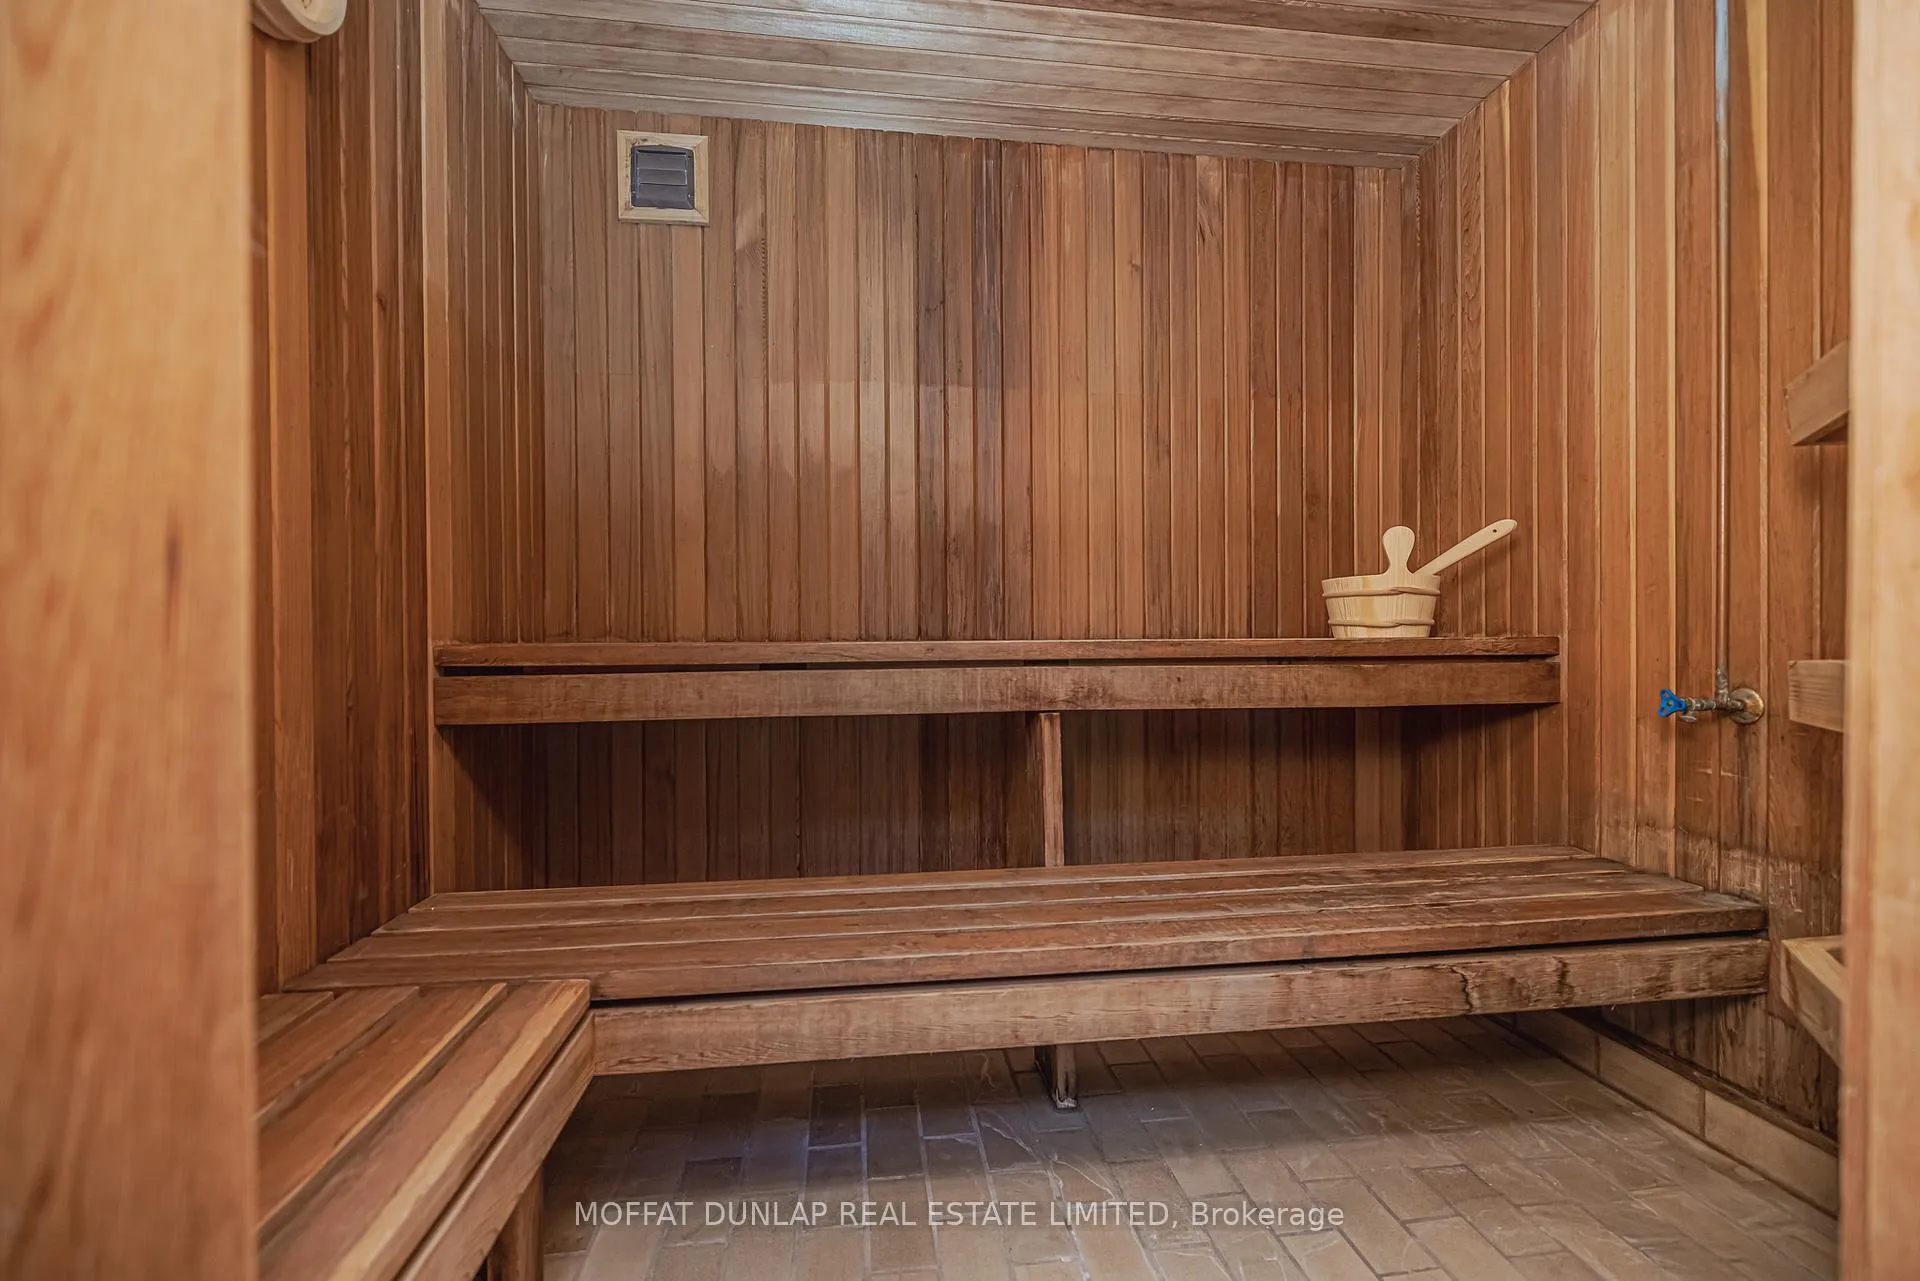
- Auto Garage Door Remote, In-Law Capability, Sauna
- View
- Clear, Pasture, Hills
- Security Features
- Security System, Monitored
- Fireplace/Stove
- Yes
- Fireplace Features
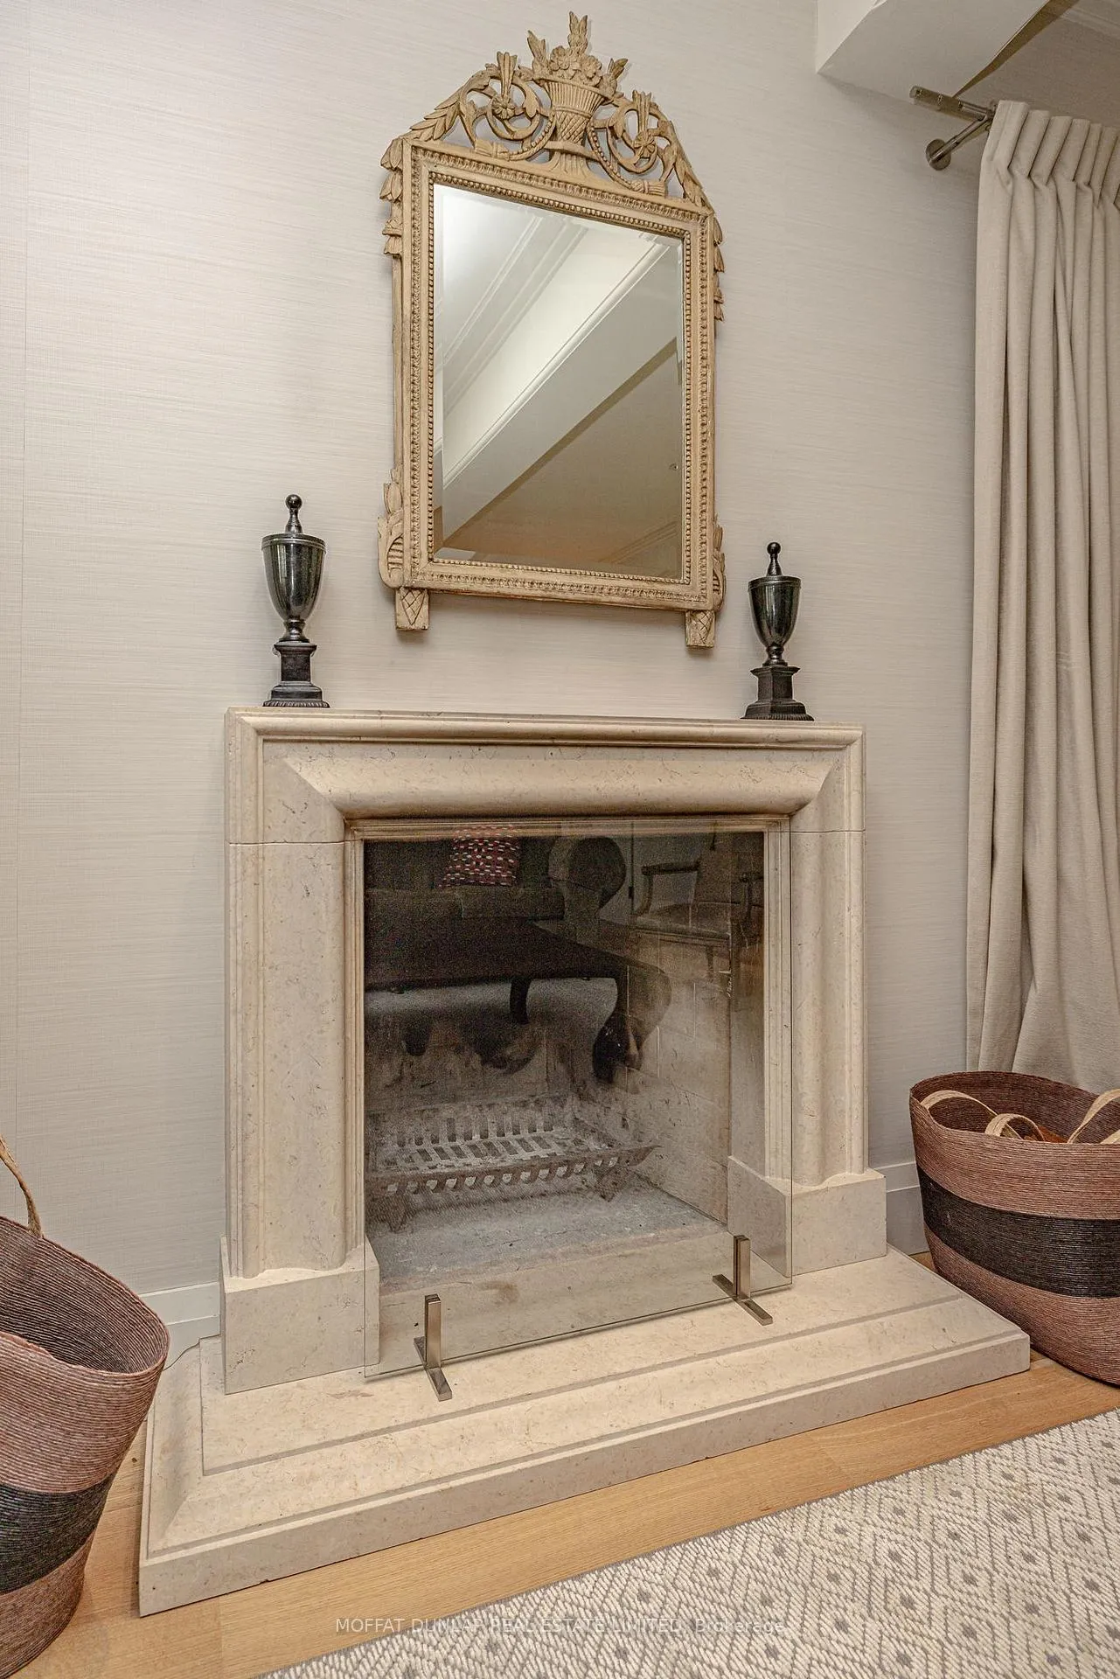
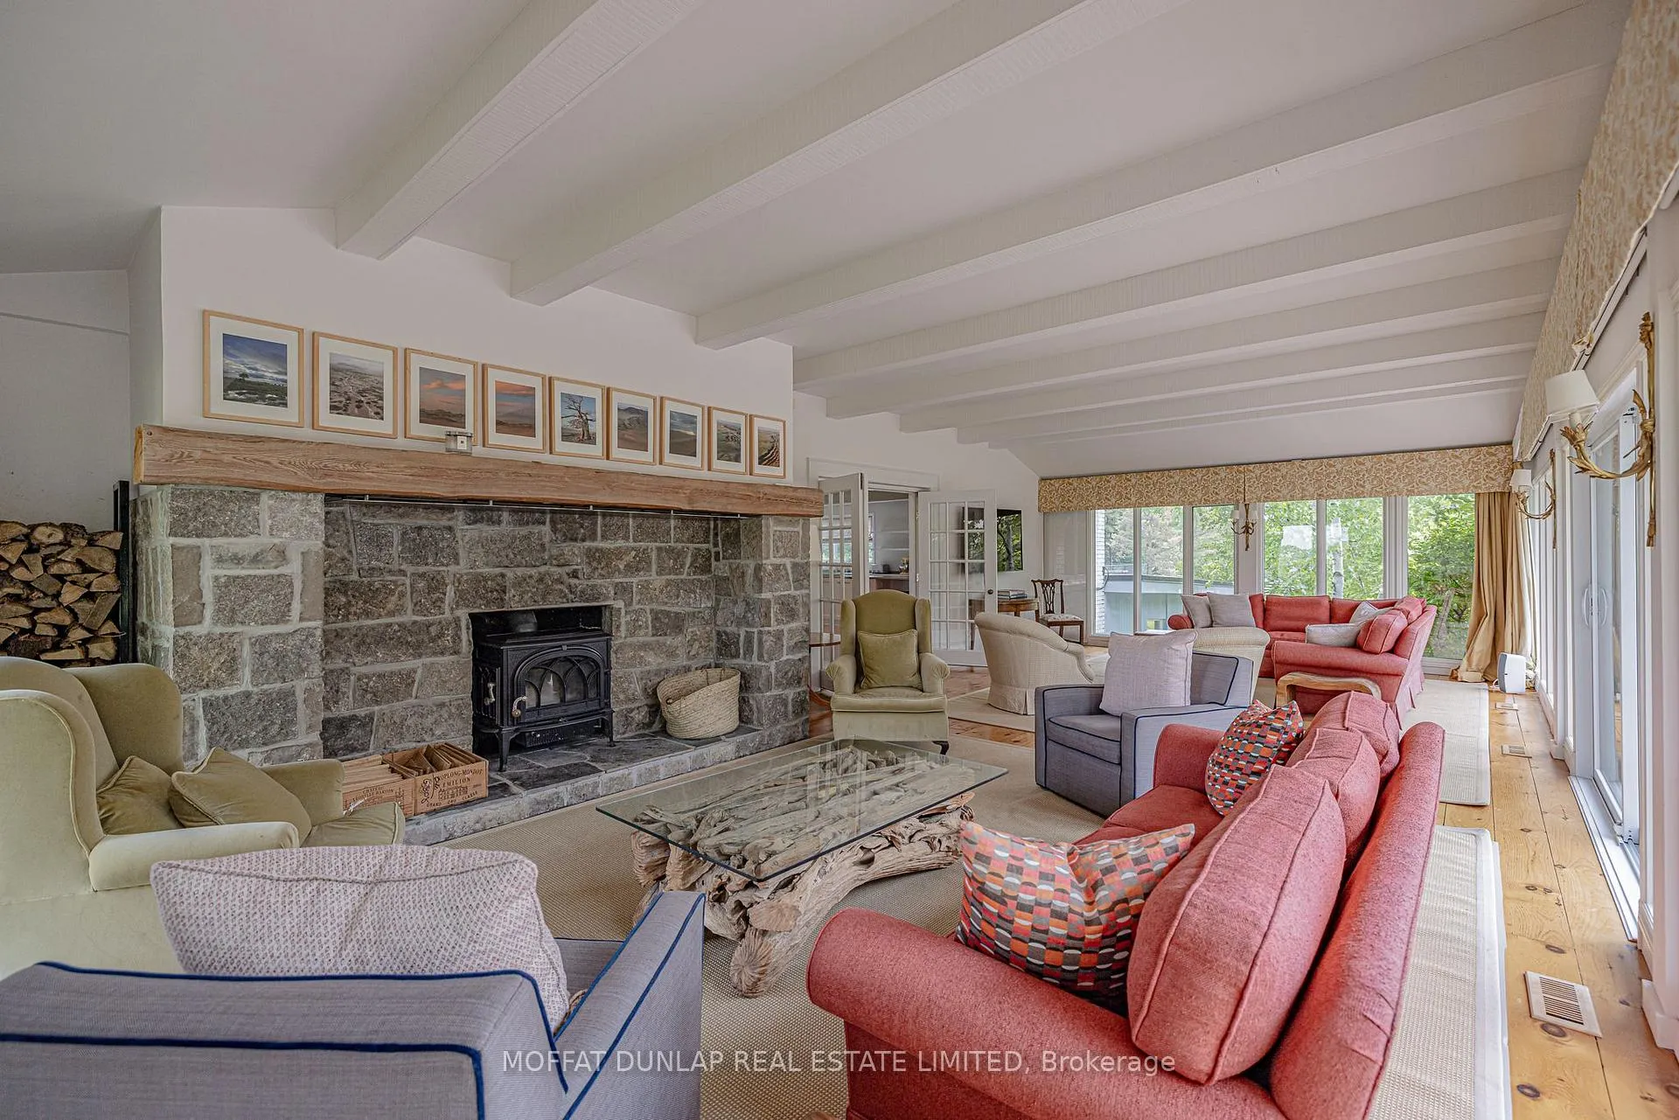
- Wood, Living Room, Family Room, Wood Stove
- Elevator
- No
Exterior Features
- Exterior Extras
- Landscaped, Private Pond, Lighting
- Pool
- Indoor
- Property Features
- Clear View, Lake/Pond, Rolling
- Other Structures
- Aux Residences, Barn, Arena, Fence - Partial, Box Stall
Building
- Building Type
- Detached
- Building Style
- 2 1/2 Storey
Construction
- Exterior Finish
- Brick, Wood
- Roof
- Shingles
- Foundation Details
- Block
- Special Designation
- Unknown
Lot
- Lot Front
- 820.00 ft
- Lot Depth
- 1338.00 ft
- Lot Size
- 25
- Lot Shape
- Rectangular
Inclusions
- Inclusions
- Main house: 3 dishwashers, 2 ovens, cooktop with downdraft, refrigerator, garage door openers, all window coverings, all electric light fixtures, all broadloom where laid, 2 fireplace screens, pool equipment, tennis net, basketball net, sauna equipment, security equipment, washer, dryer, pond fountain. Second house: washer, dryer, 2 ovens, 2 refrigerators, all electric light fixtures, all broadloom where laid. All hot water tanks.
Exclusions
- Exclusions
- Property name sign.
Parking & Garages
- Garage Type
- Attached
- Garage Spaces
- 2
- Parking Spaces
- 10
- Total Garage And Parking Spaces
- 12
Heating & Cooling
- Heat Source
- Oil
- Heat Type
- Forced Air
- Air Conditioning
- Central Air
- Water
- Well
- Sewers
- Septic
- Natural Gas
- No
- Hydro
- Yes
- Cable
- No
- Telephone
- Available
- Bedrooms
- 6
- Washrooms
- 6
- Kitchens
- 1
- Family / bonus room
- Yes
Room sizes
- Kitchen—Main level, Centre Island, B/I Appliances, Overlooks Backyard
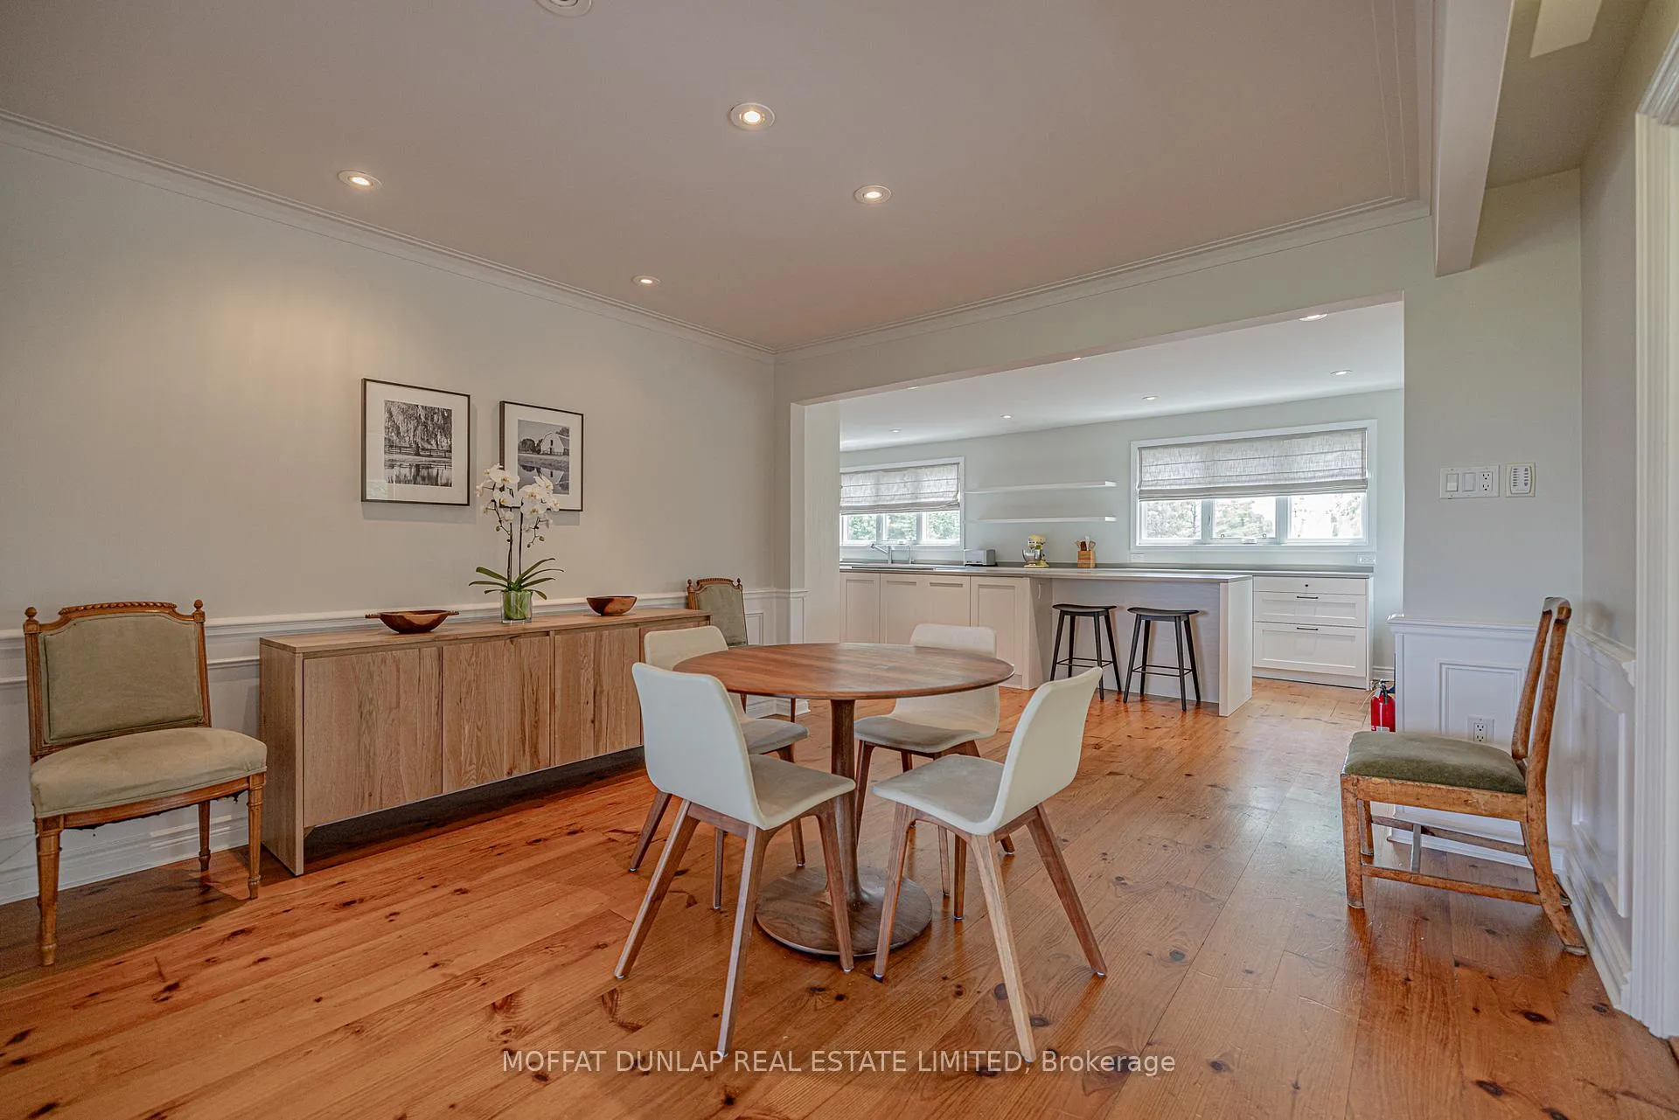
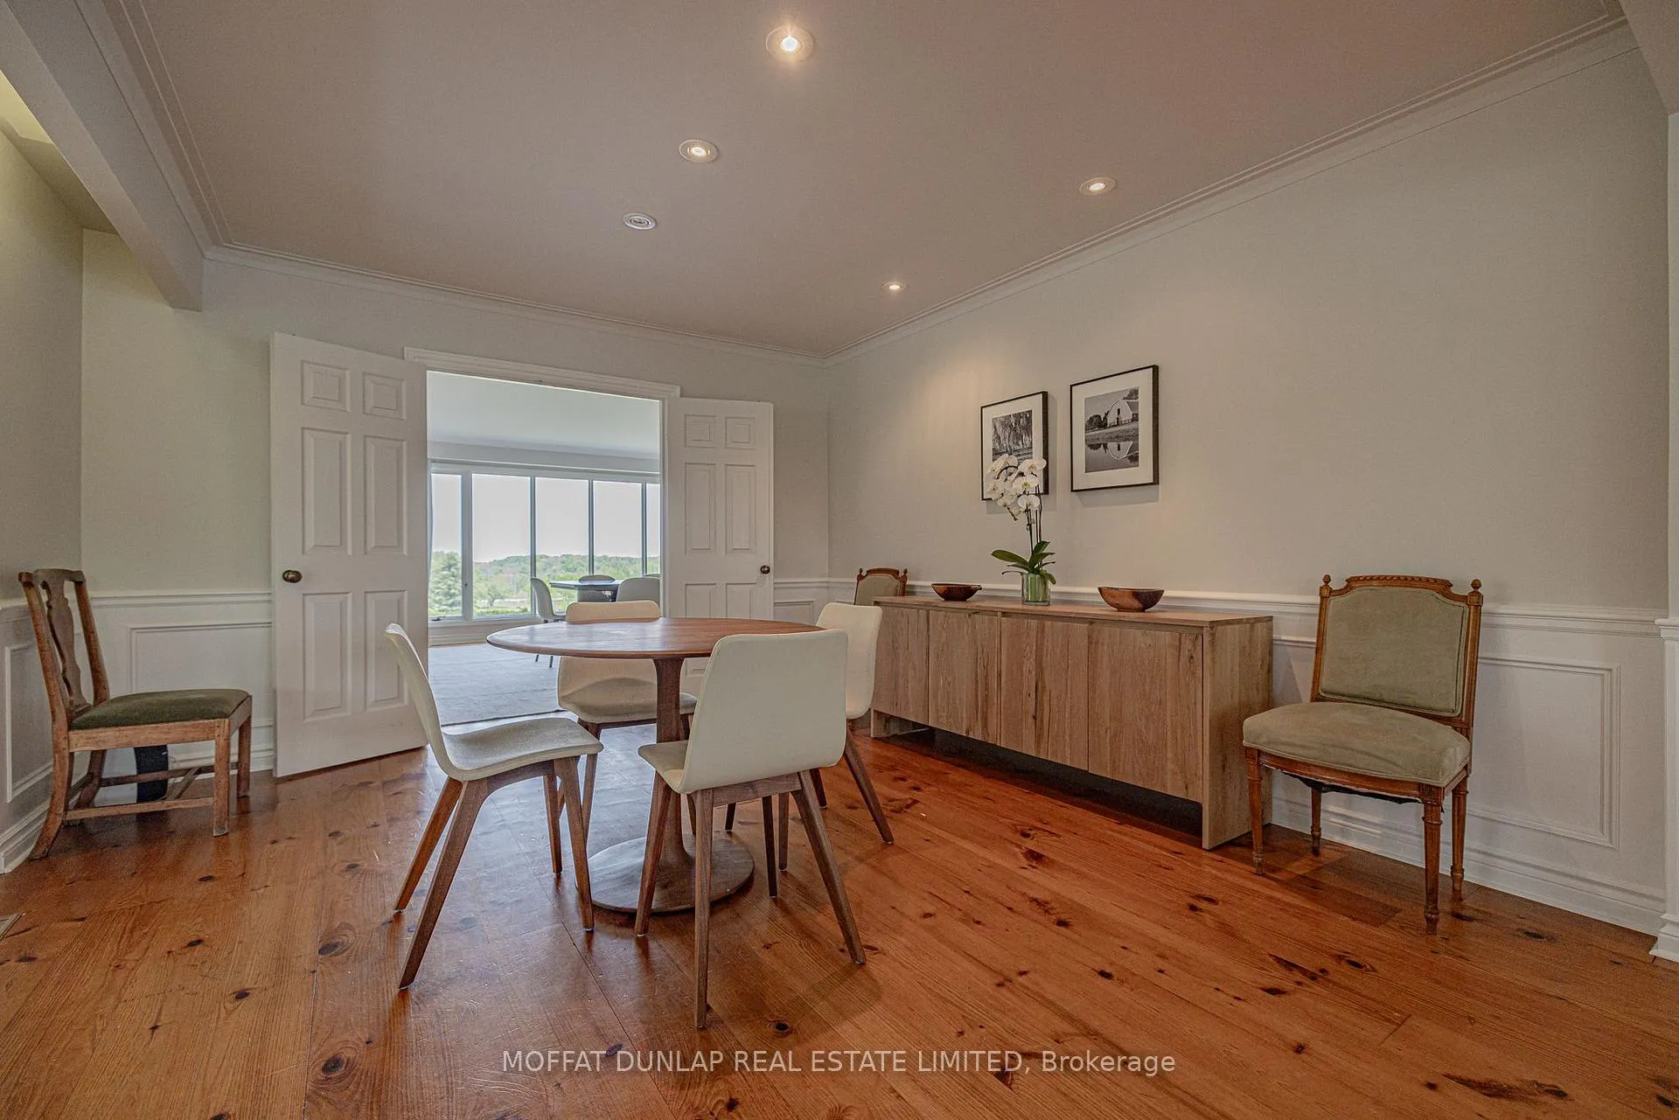
- Breakfast—Main level, Combined w/Kitchen, Hardwood Floor
- Dining Room—Main level, Fireplace, West View, Hardwood Floor
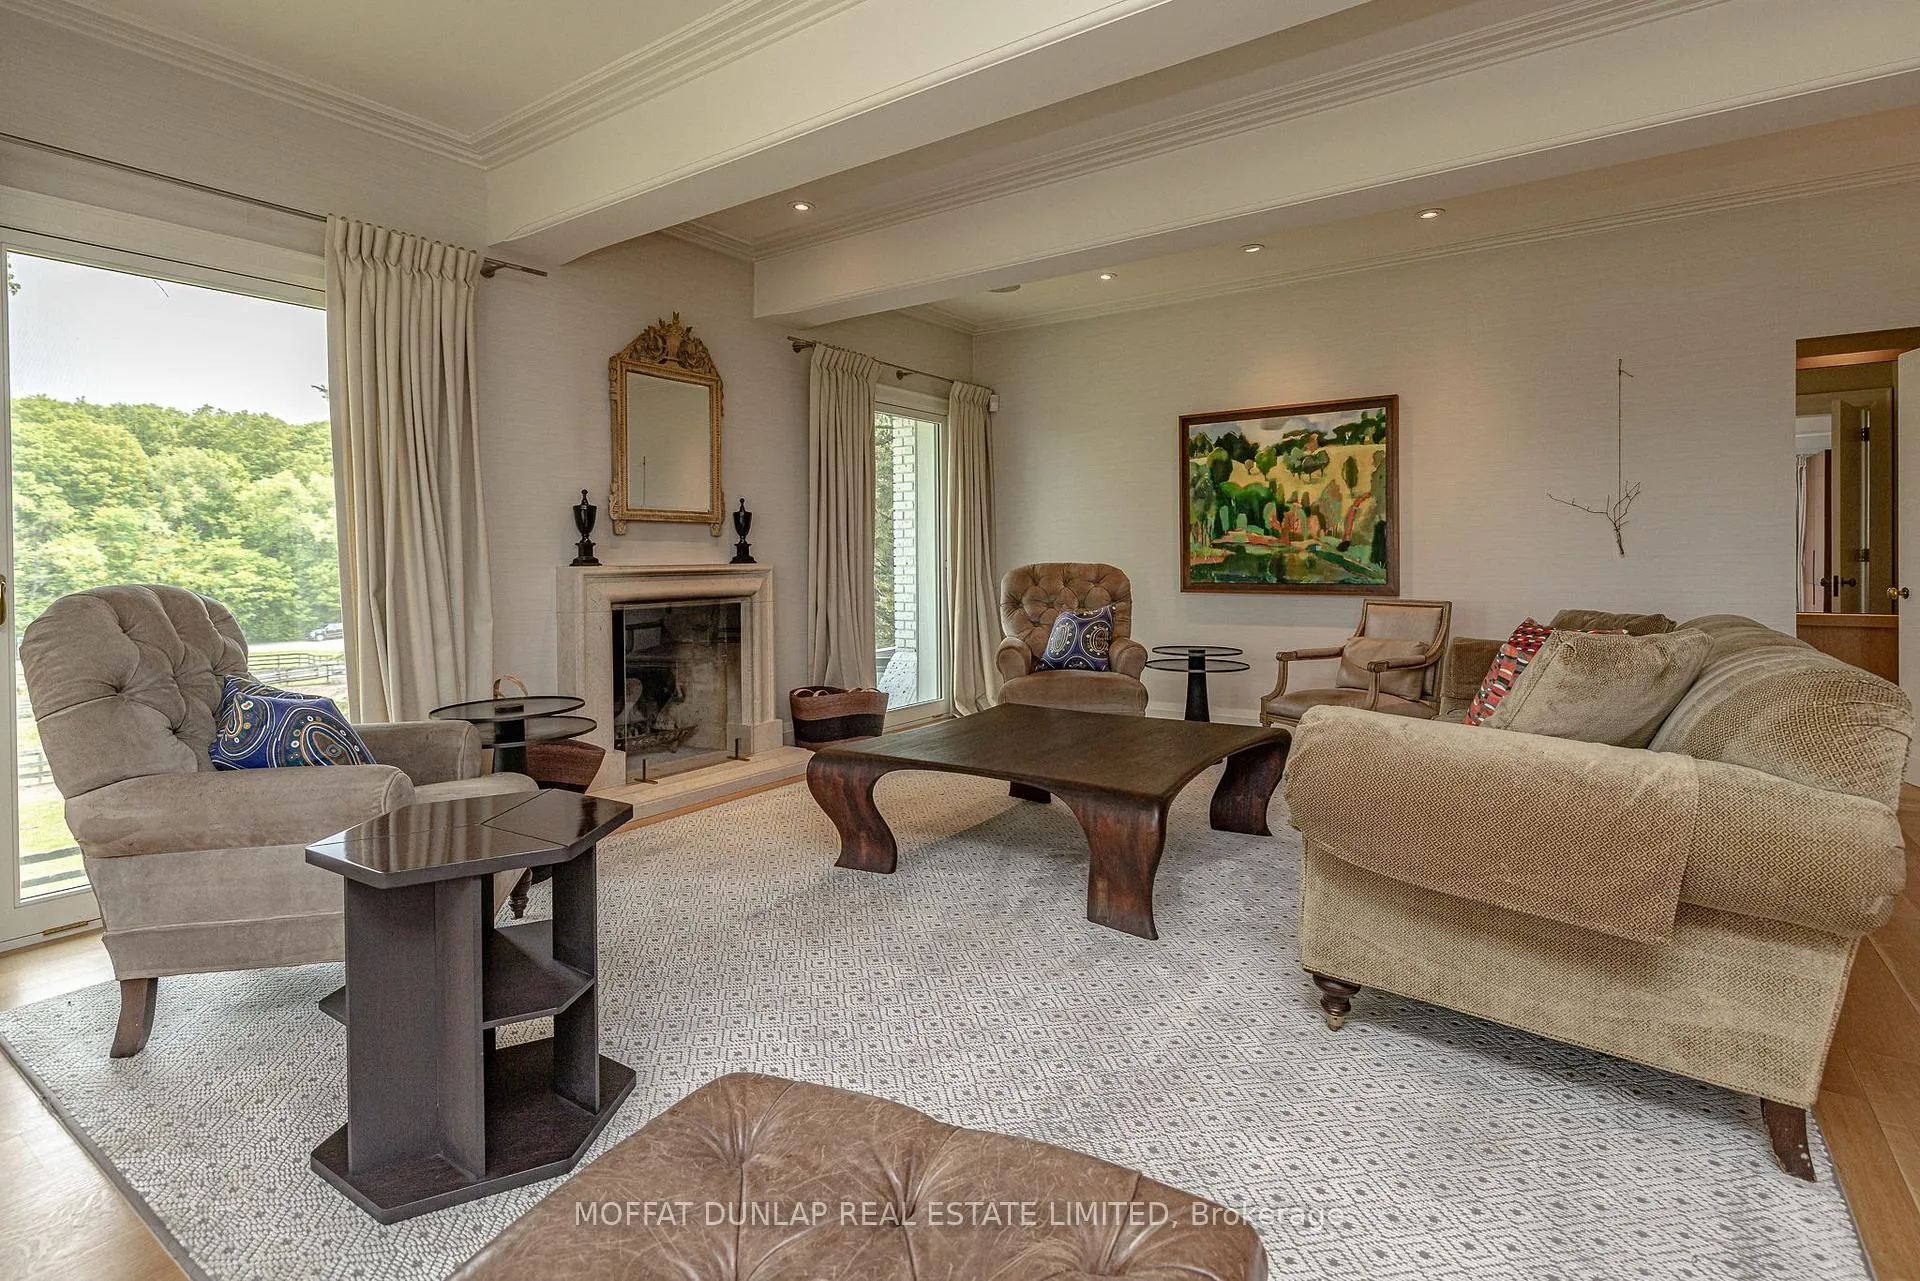
- Living Room—Main level, Beamed Ceilings, Hardwood Floor, Fireplace
- Family Room—Main level, W/O To Deck, Wood Stove, Hardwood Floor
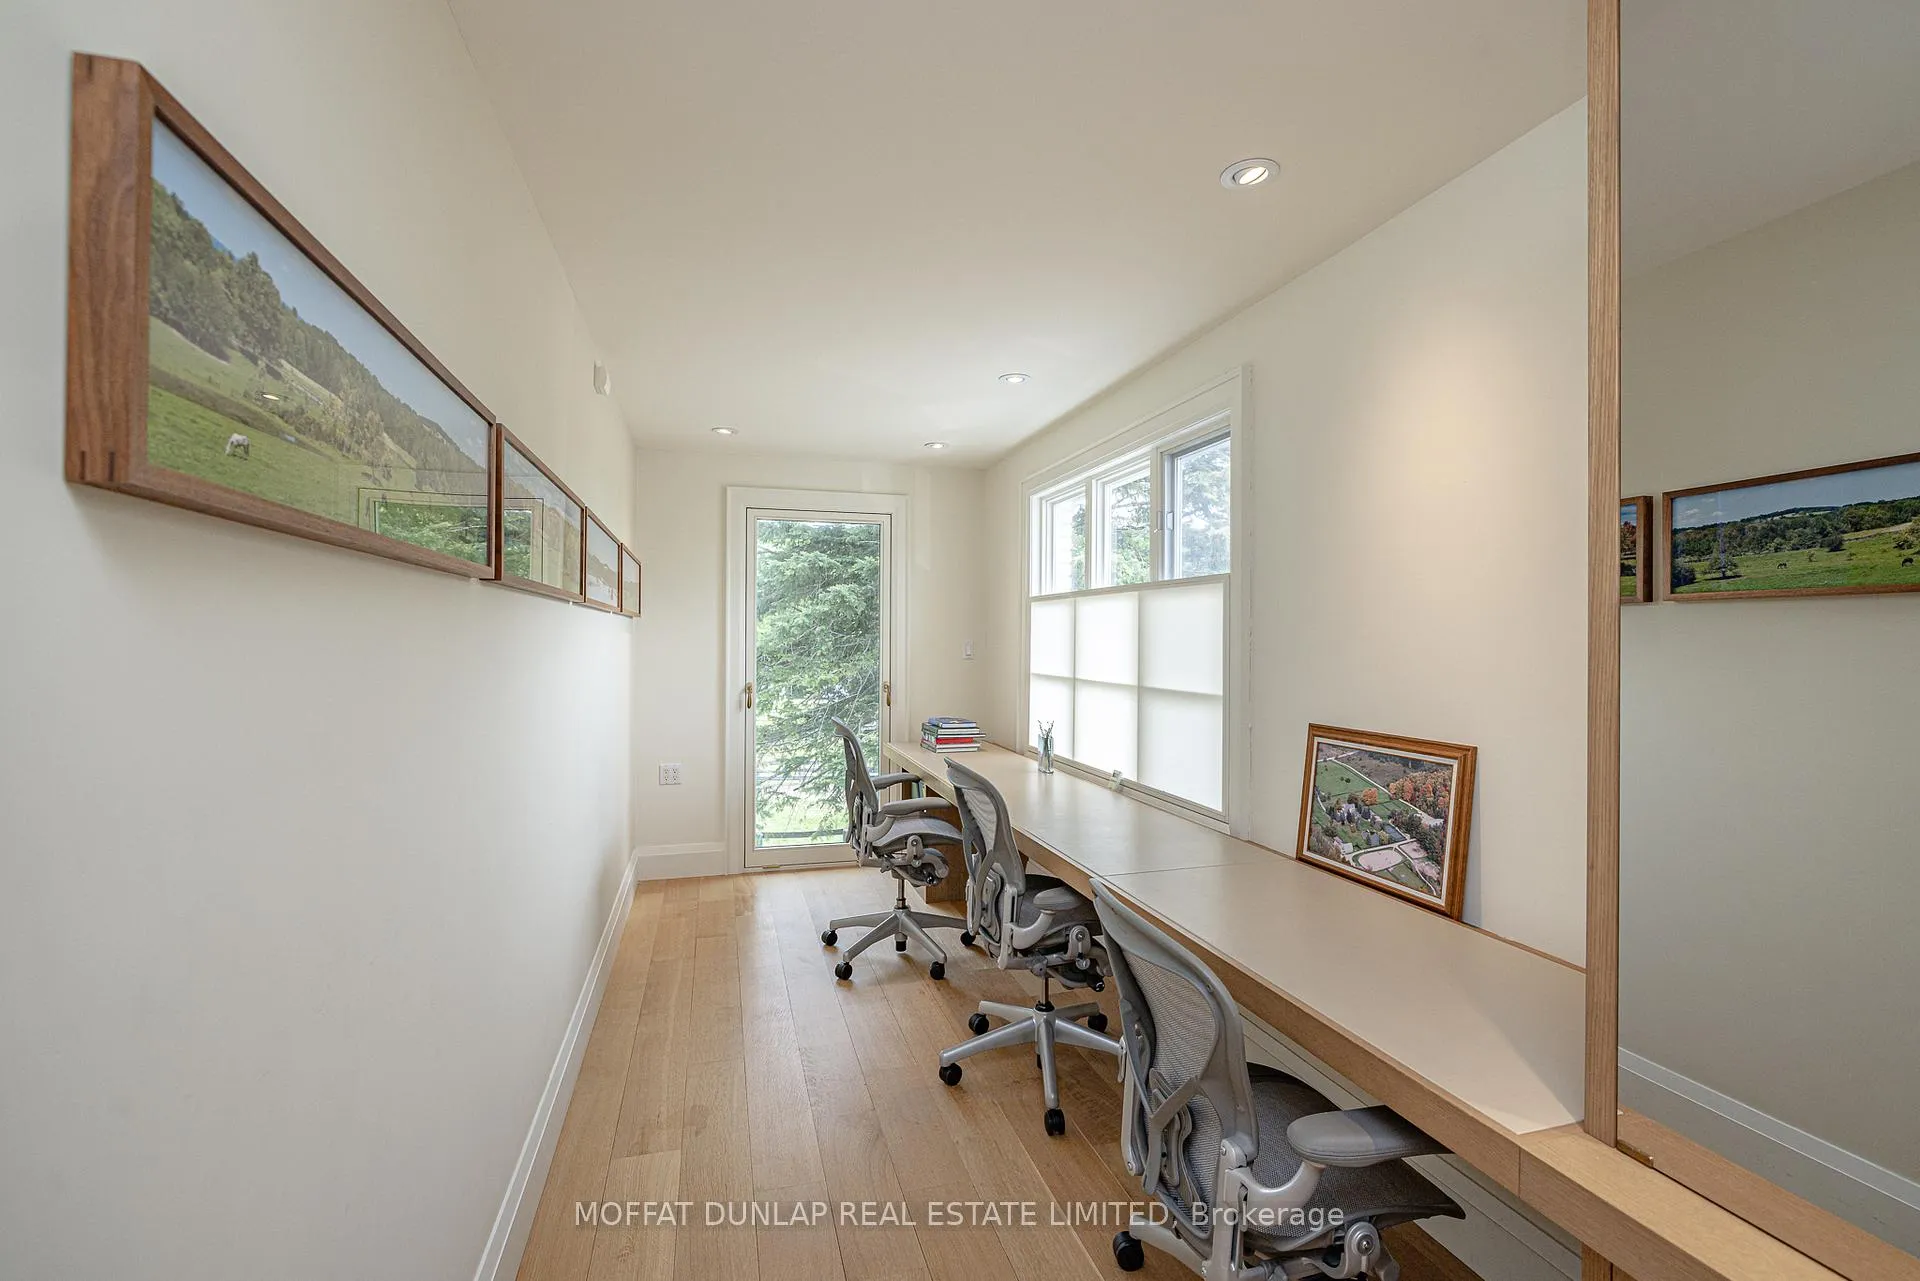
- Office—Main level, East View
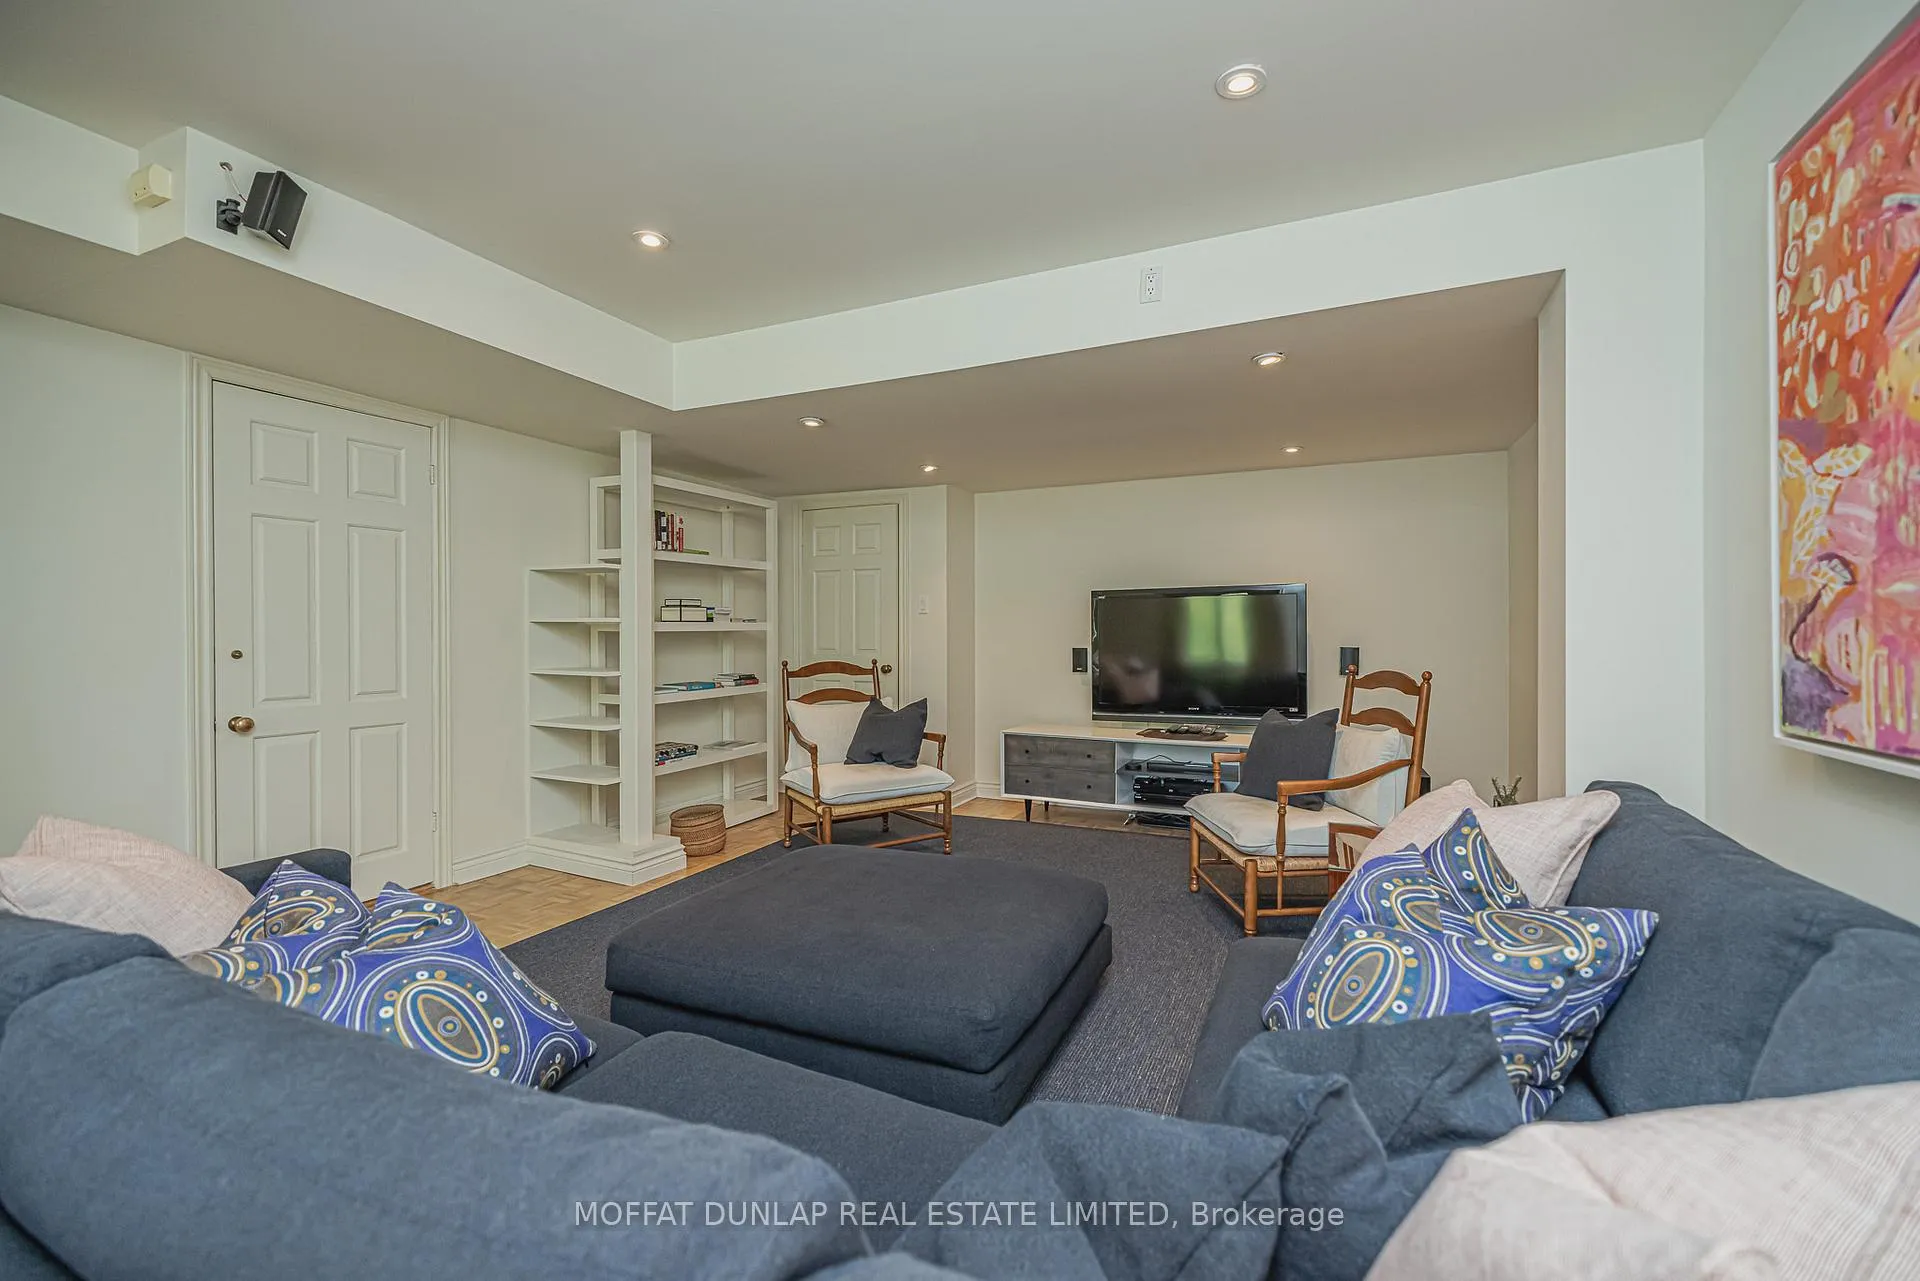
- Recreation—Ground level, 3 Pc Ensuite
- Primary Bedroom—Second level, Vaulted Ceiling(s), Walk-In Closet(s), 6 Pc Ensuite
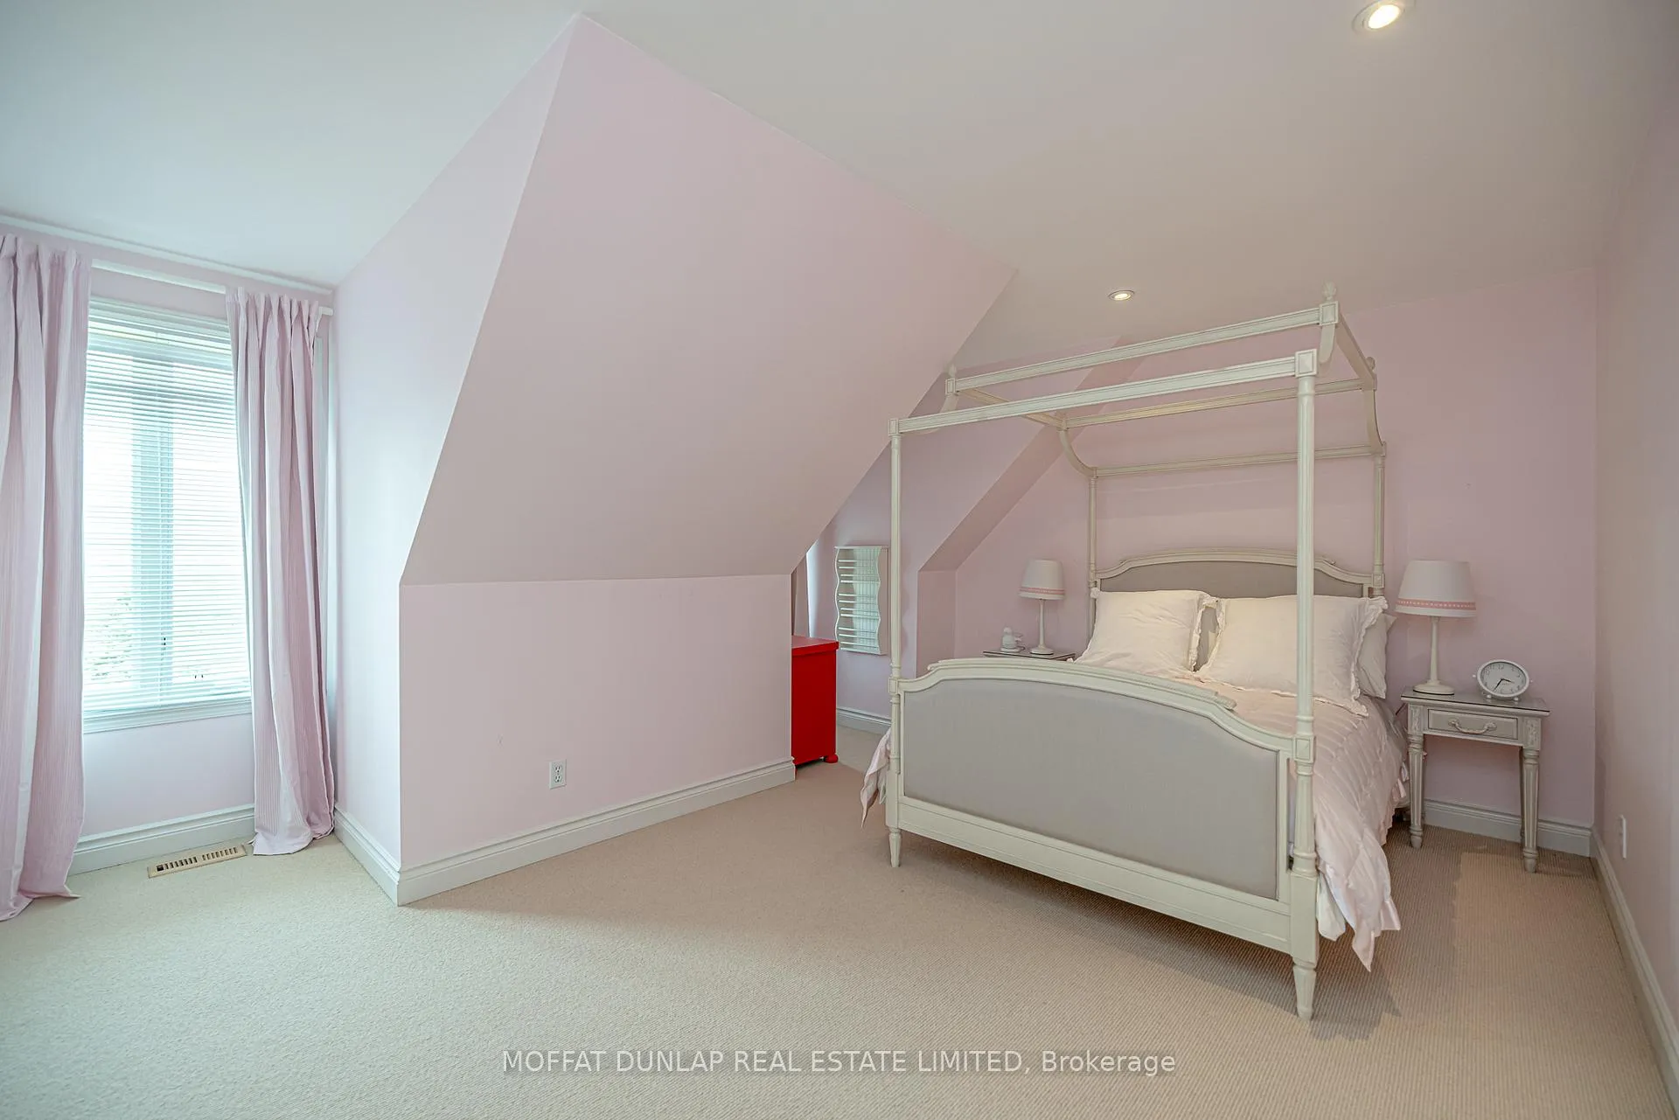
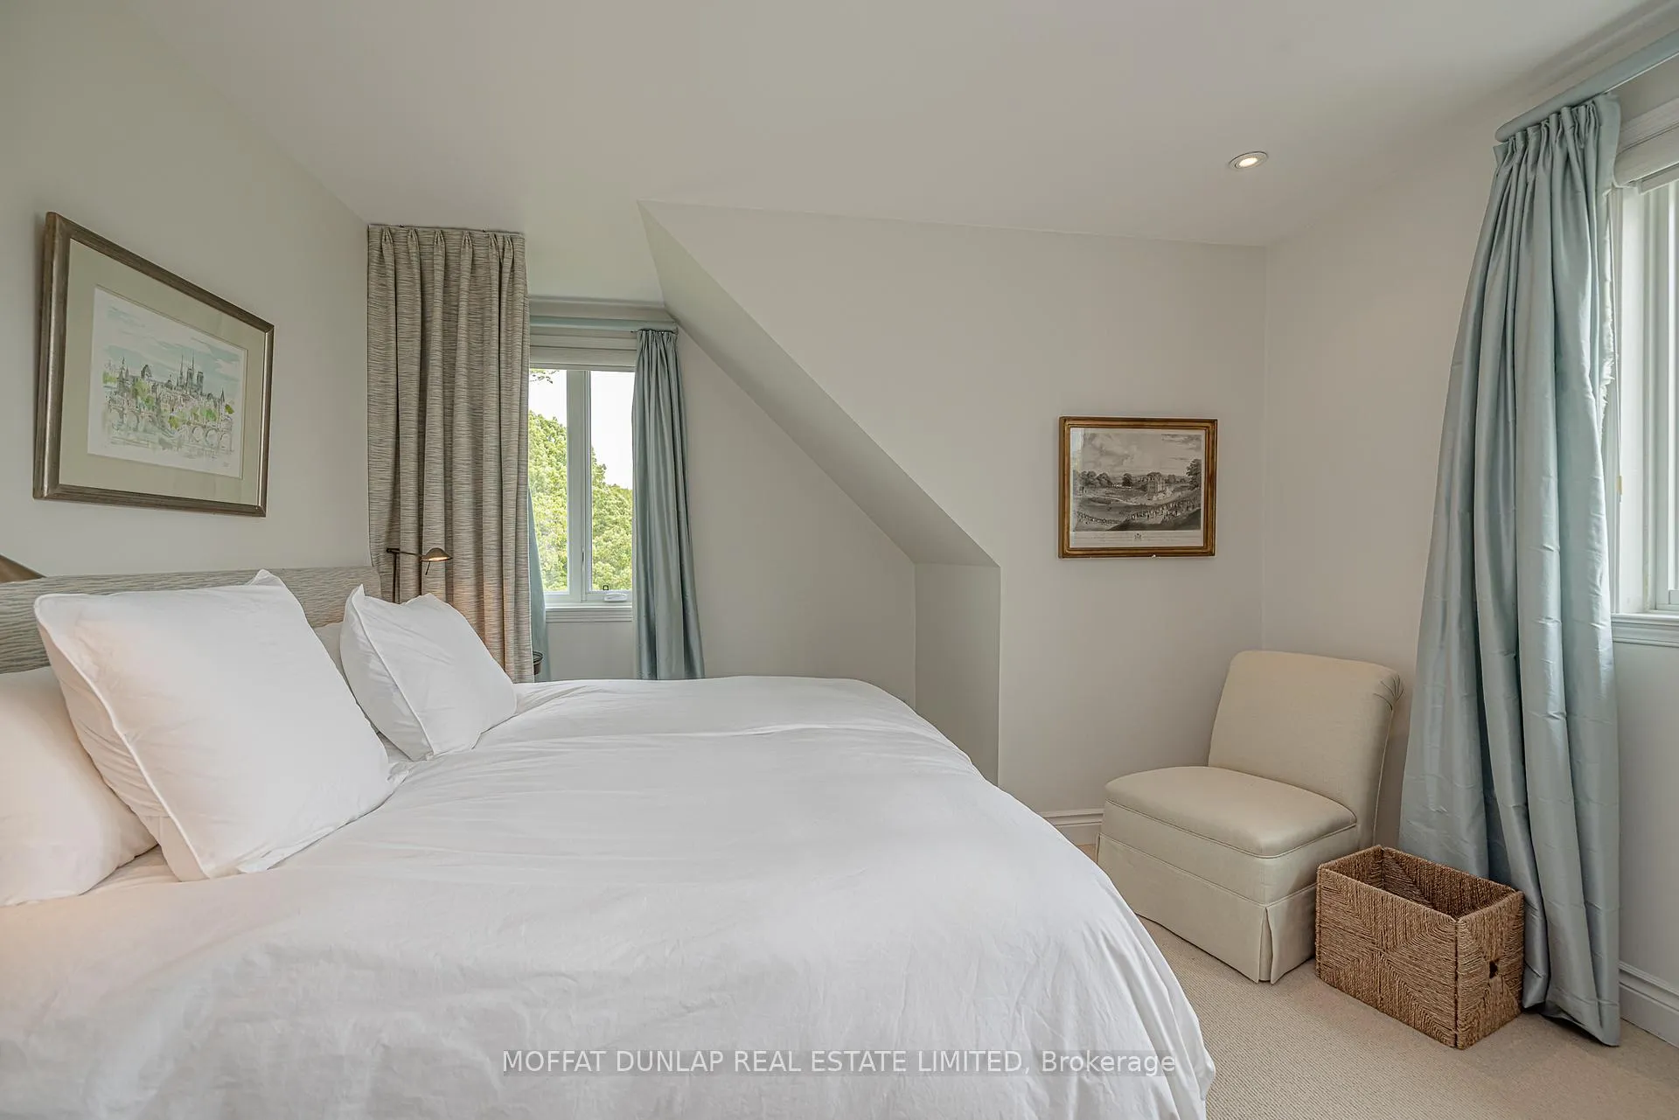
- Bedroom 2—Second level, Closet, South View
- Bedroom 3—Second level, Closet, South View
- Bedroom 4—Second level, North View
- Bedroom 5—Second level, North View
Washrooms
- 2-piece, Main
- 2-piece, Ground
- 3-piece, Ground
- 3-piece, Second
- 6-piece, Second
- Municipality
- King
- Neighbourhood
- Rural King
- Main cross streets
- 19th Sideroad/Dufferin
- Zoning
- ORMFP, ORMNCL
- Directions
- 19th Sideroad east of Keele
- Waterfront
- None
- MLS® number
- N13044502
- Data source
- Toronto Regional Real Estate Board
- Listed on
- 2026-04-24
- Updated on
- 2026-09-28
- Days on market
- 177 days
- Possession date
- 2026-06-30
- Possession type
- Flexible
- Co-op commission
- 2.5%
- Seller
- Listed by
- MOFFAT DUNLAP REAL ESTATE LIMITED
Home Market Value
Current home valuation for 2105-2065 19th Side Road, King, Rural King, King, ON. Listed for $5,350,000
HOMEH Estimate
$4,538,768
Estimated Sales Range
$2,723,261 - $6,354,275
HOMEH Estimate for 2105-2065 19th Side Road, King, Rural King
Calculated with a real agent's CMA method — 45+ years of experience, codified. Not an AI guess.
For the owner
Is this your home? Track its value.
Get this home's HOMEH Estimate by email once a month, with how many homes are for sale around you.
Mortgage Payment Calculator
Compare up to 4 down payment scenarios
20% required for homes $1.5M or more
$1,070,000
| Scenario 1 | Scenario 2 | Scenario 3 | Scenario 4 | |
|---|---|---|---|---|
−Down payment | % $ | % $ | % $ | % $ |
+CMHC insurance | $0 | $0 | $0 | $0 |
=Total mortgage | $4,280,000 | $4,012,500 | $3,745,000 | $3,477,500 |
Amortization | ||||
Mortgage rate | % | % | % | % |
| Payment frequency | ||||
=Mortgage payment | $20,897monthly | $19,591monthly | $18,285monthly | $16,979monthly |
Land Transfer Tax
$120,225
$120,225
Around this home
No schools found nearby
Data provided by OpenStreetMap & Fraser Institute School Rankings
Ask HOMEH
New!Hi there!
👋Text or call (416) 301-9001
Recommended for you
Based on homes you've looked at.
No recommended properties found.
Nearby similar homes
No nearby properties found.
More real estate resources
Other homes nearby
Explore this area
Nearby neighbourhoods
No nearby listings available.