
6845 19th Side Road
King (Rural King), ON L0G 1T0
- 5Bedrooms
- 3Bathrooms
- 4Garage
- —Sq Ft
- $2,449Tax
- 400×1,83 ftLot Size
 Free EstimateSee Free Estimate Report

This listing has ended. It is no longer available.
Property not available for sale or for rent.
Sale & Price History for 6845 19th Side Road, King, Rural King
Real estate boards require you to or to see the full details of this property.
*Sold prices and complete sale & price history are regulated data. Under the Trust in Real Estate Services Act, 2002 (TRESA) and the rules of the Real Estate Council of Ontario (RECO), and pursuant to the Multiple Listing Service® rules of the Canadian Real Estate Association (CREA) and the Toronto Regional Real Estate Board (TRREB), this information may be shown only to registered users who have agreed to the applicable terms of use (a Virtual Office Website, or "VOW," arrangement). HOMEH Inc., Brokerage therefore provides it to signed-in members only. Creating an account is free and takes under a minute.
About 6845 19th Side Road, King, Rural King
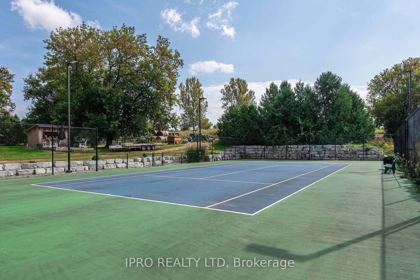
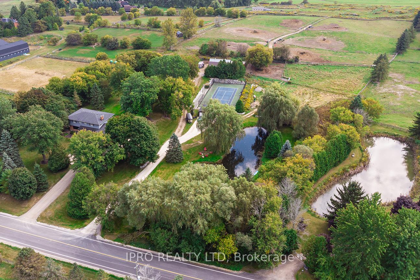
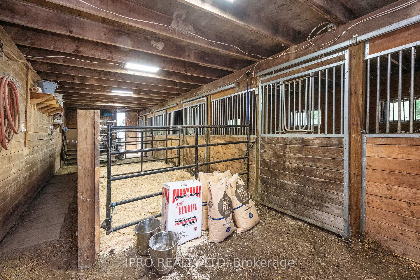
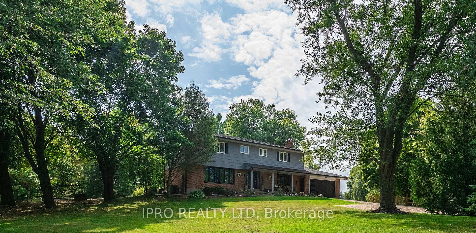
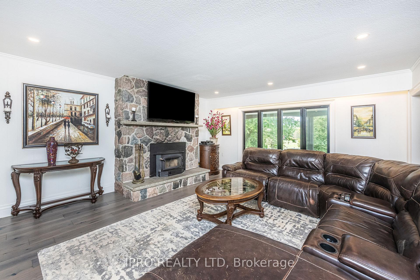
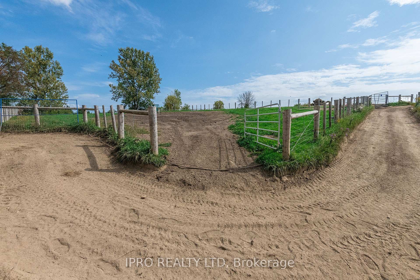
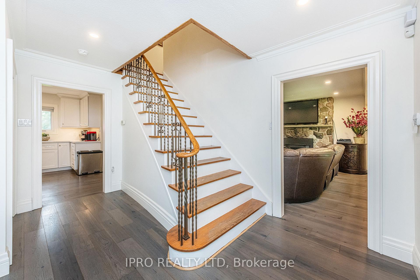
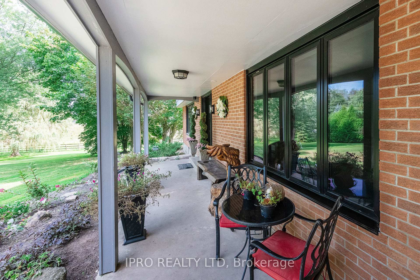
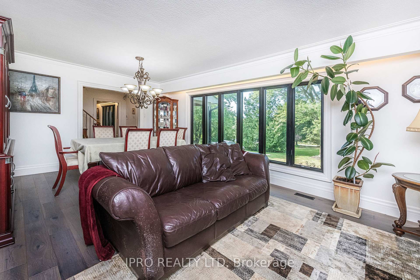
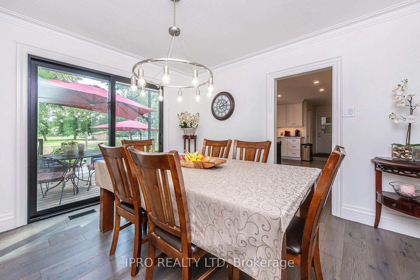
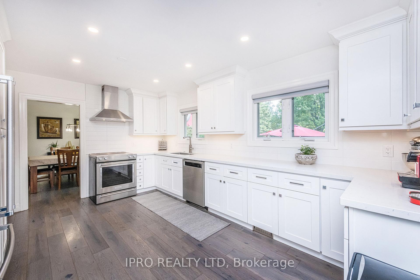
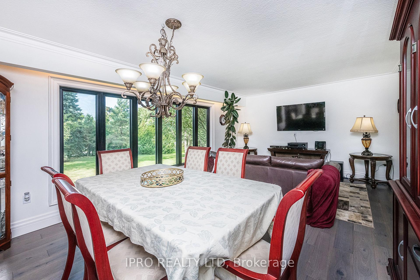
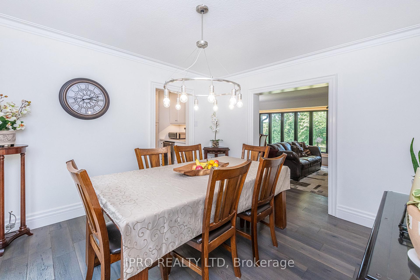
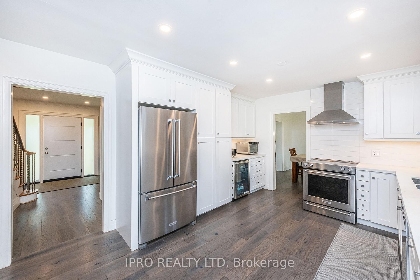
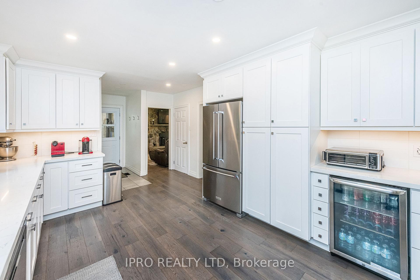
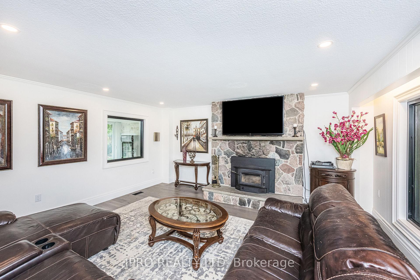
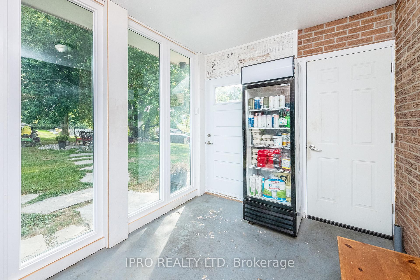
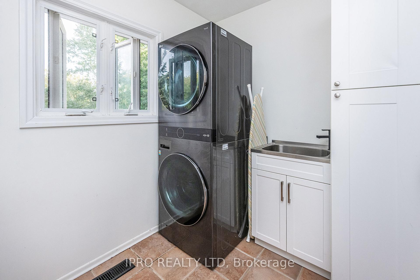
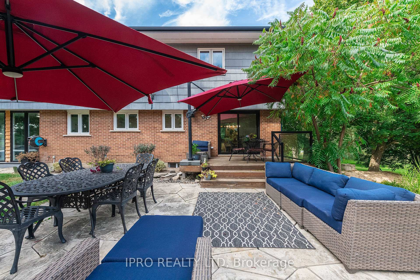
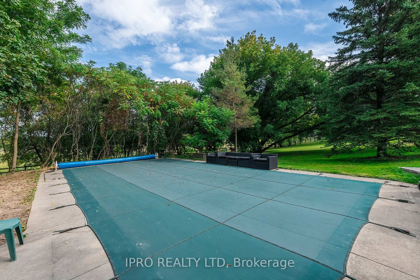
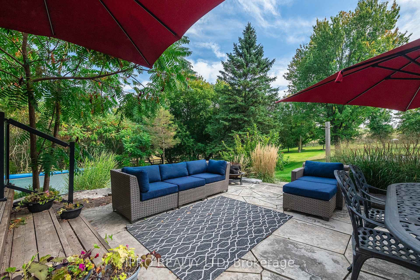
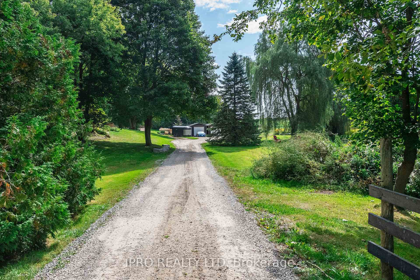
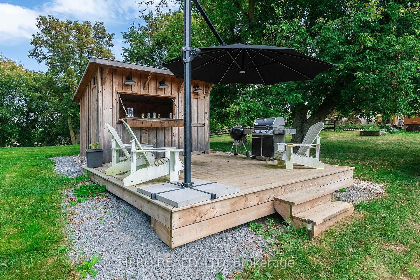
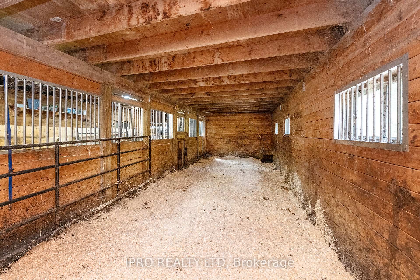
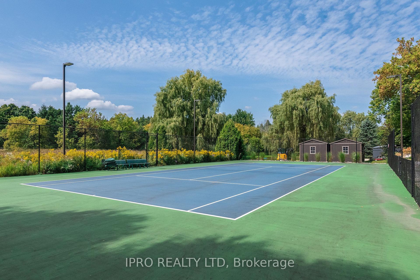
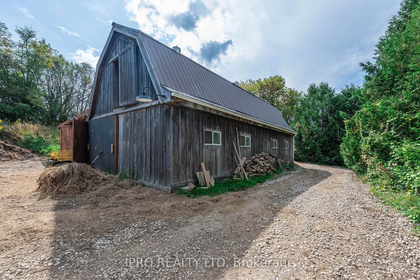
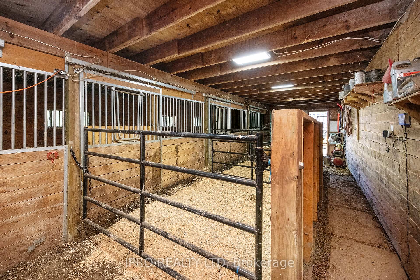
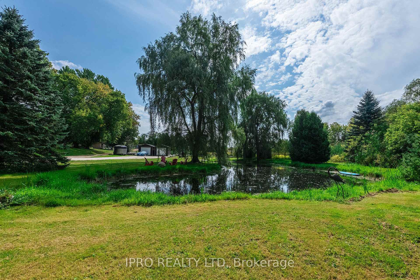
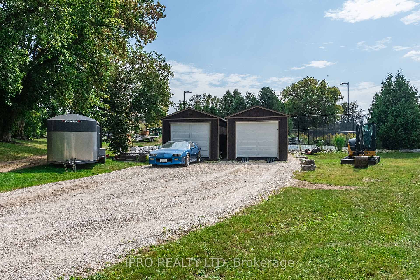
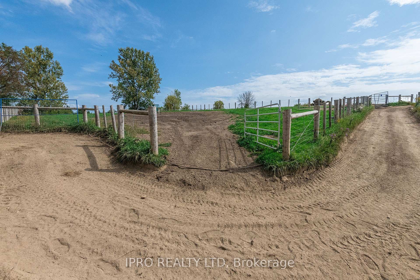
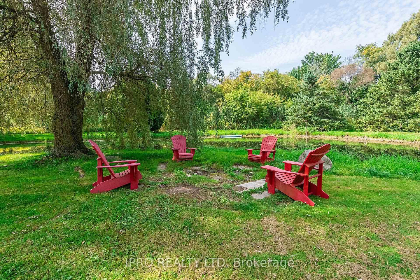
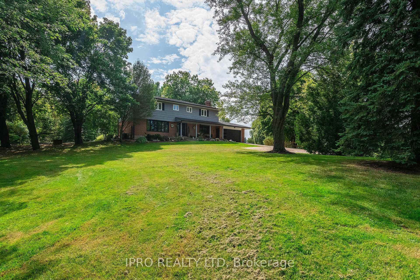
You've found it! Lowest priced horse/hobby farm with barn and paddocks AND tennis court on MLS in prestigious King Township - a renowned horse farm community. This totally amazingly gorgeous property has so much to offer. The "US Open" style lighted tennis court (easily convert to pickle ball, basketball or volleyball court) is overlooked by a "Tiki hut" - (with water, electricity and outdoor shower), perfect for serving drinks and snacks from while watching your very own tennis tournament. Hot day? Take a dip in the large inground pool! Or, perhaps relax on the dock at the pond. Or maybe fishing? The pond has small mouth bass! Or if your guests prefer, how about a trail ride on your horses. There are 8 paddocks, all with electric fencing as well as a 2 storey barn with stalls. And if the urge grabs you, how about some serene relaxation in the hot tub while overlooking the stunning countryside. There's also the option of having a gathering around the fire pit. Oh, and the house is pretty special too. It's quite sprawling with very large principal rooms renovated kitchen, high end wide plank flooring, hardwood, crown moulding and pot lights. No carpeting! Also, there's an enclosed back porch/mud room. Two laundry rooms. Finished walk-out basement has lots of storage and a 3 pc bathroom allowing for good inlaw suite potential. Newer "smart" garage door (2.5 car garage) that opens remotely from your phone. AND 2 detached garages for the car enthusiasts. Great security system with 6 outdoor hi def cameras. Pets? No problem! There's invisible electric fencing. Loads of parking with 2 driveways into the property. Also King Township is the home of the prestigious St. Andrew's College and the Country Day School. 10 minutes to Hwy 400. Also close to the Village of Schomberg, Tottenham, Bolton, half an hour to Barrie. Also note the LOW property taxes - under $2.500/yr!!! Just a superb location once again in the extremely sought after and stunningly gorgeous King Township!
Key Facts & Features
Property Costs
- Annual Property Tax Amount
- $2,449
- Land Transfer Tax Fee
- $63,973
- Basement Type
- Walk-Out, Separate Entrance
Interior Features
- Laundry Level
- Upper Level
- Interior Extras
- Water Heater Owned, Water Softener, Bar Fridge, Auto Garage Door Remote, In-Law Capability, Storage, Water Purifier
- View
- Panoramic, Pasture, Pond, Pool
- Fireplace/Stove
- Yes
- Fireplace Features
- Wood
- Elevator
- No
Exterior Features
- Exterior Extras
- Deck, Recreational Area, Porch, Private Pond, Landscaped, Porch Enclosed
- Pool
- Inground
- Property Features
- Lake/Pond, Golf, Greenbelt/Conservation, School Bus Route
- Accessibility Features
- Multiple Entrances
Building
- Building Type
- Detached
- Building Style
- 2-Storey
- Approx Age
- 31-50
Construction
- Exterior Finish
- Brick
- Roof
- Shingles
- Foundation Details
- Concrete Block
- Special Designation
- Unknown
Lot
- Lot Front
- 400.36 ft
- Lot Depth
- 1083.40 ft
- Lot Shape
- Rectangular
Inclusions
- Inclusions
- Hot tub, Electric light fixtures & ceiling fans, all st steel appliances, wine fridge, all pool eqpmt, all window coverings, water sftnr, security system (4K camera resolution - 6 outdoor cameras) new "smart wifi" garage door, 2 washers & dryers
Exclusions
- Exclusions
- Chandelier in living room
Parking & Garages
- Garage Type
- Attached
- Garage Spaces
- 4
- Parking Spaces
- 16
- Total Garage And Parking Spaces
- 20
Heating & Cooling
- Heat Source
- Oil
- Heat Type
- Forced Air
- Air Conditioning
- Central Air
- Water
- Well
- Sewers
- Septic
- Natural Gas
- No
- Hydro
- Yes
- Cable
- No
- Telephone
- Yes
- Bedrooms
- 5
- Washrooms
- 3
- Kitchens
- 1
- Family / bonus room
- Yes
Room sizes
- Living Room—Ground level, Crown Moulding, Picture Window, Laminate
- Family Room—Ground level, Floor/Ceil Fireplace, Pot Lights, Laminate
- Dining Room—Ground level, W/O To Deck, Formal Rm, Laminate
- Kitchen—Ground level, Renovated, Corian Counter, Stainless Steel Appl
- Foyer—Ground level, Curved Stairs, Pot Lights, Irregular Room
- Mud Room—Ground level, W/O To Patio, W/O To Garage
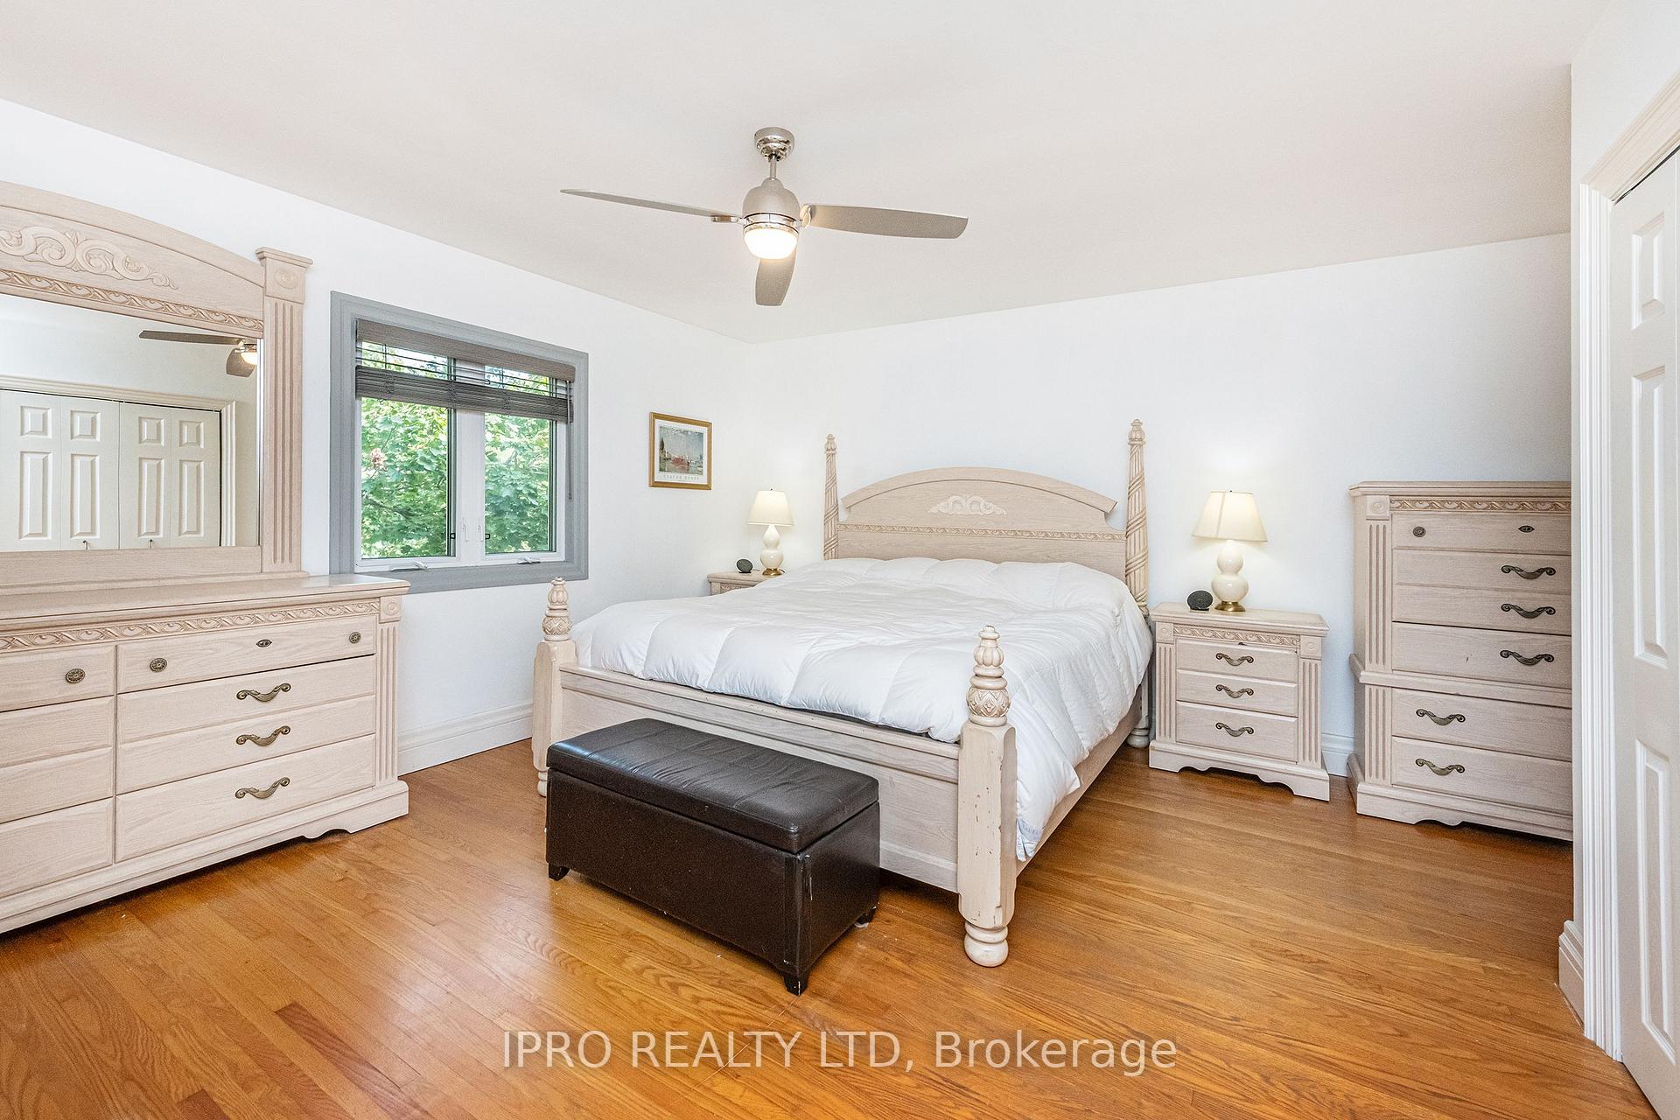
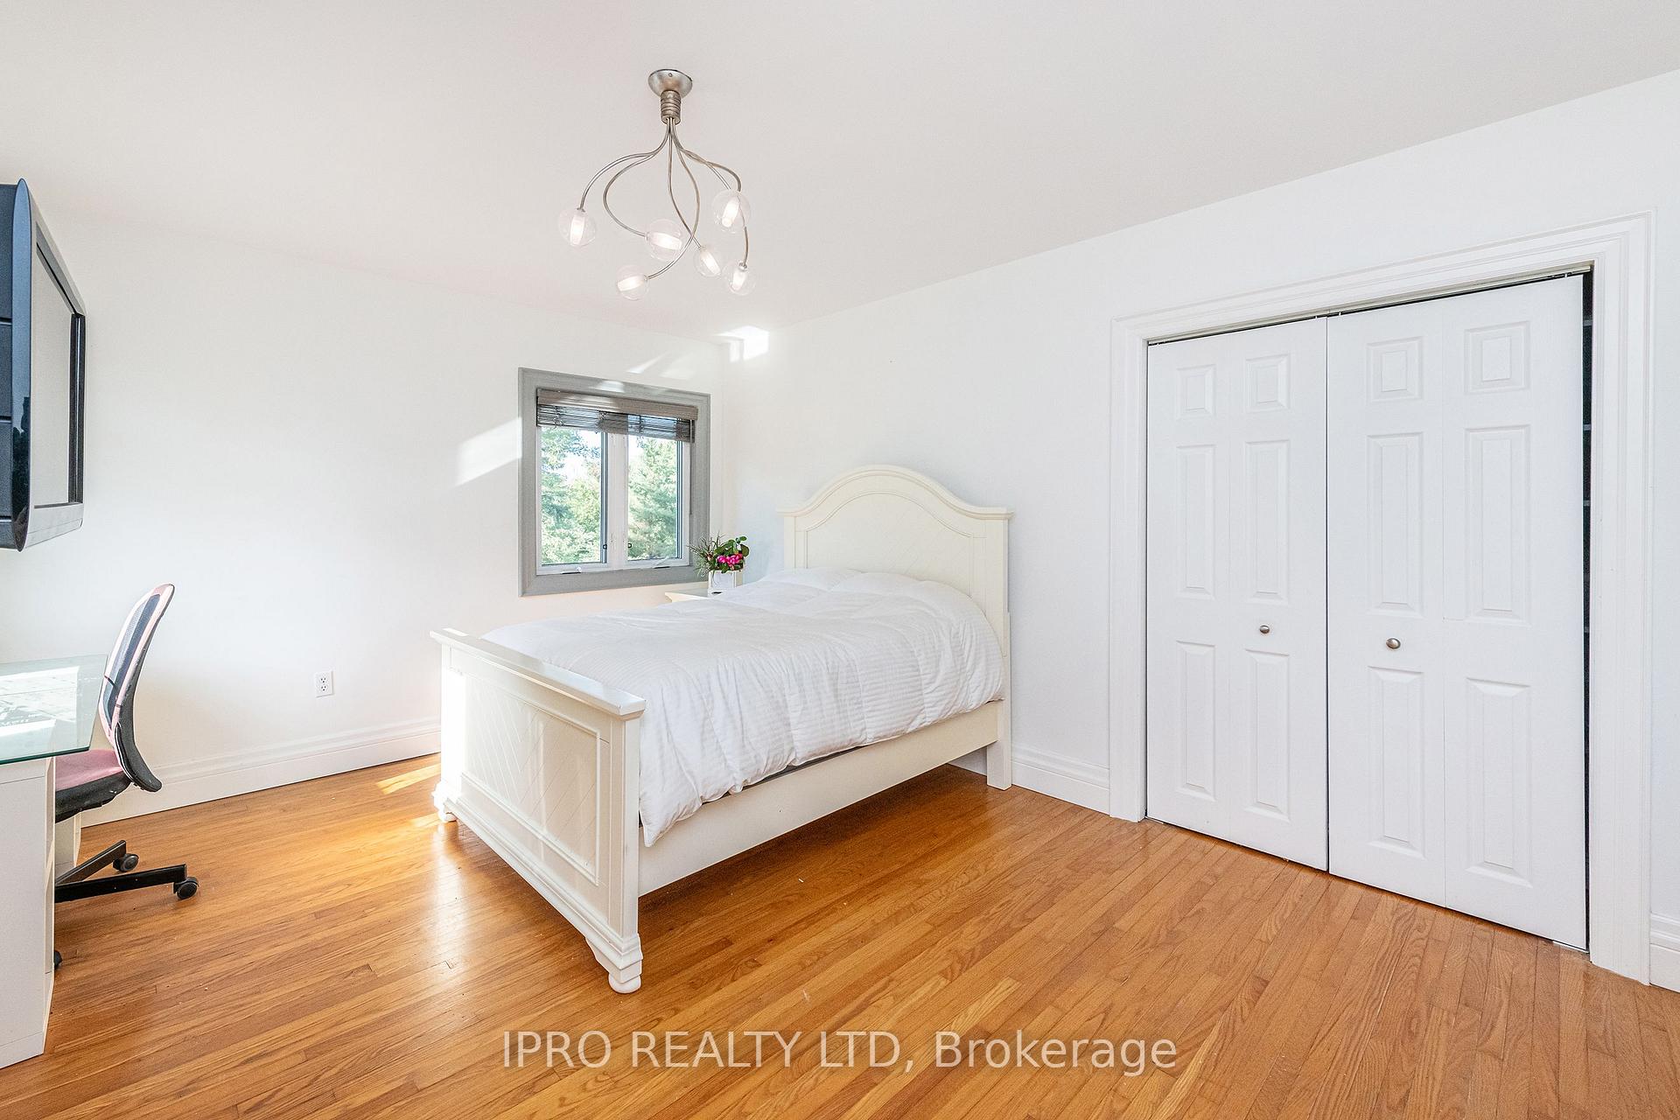
- Primary Bedroom—Second level, Double Closet, Double Closet, Hardwood Floor
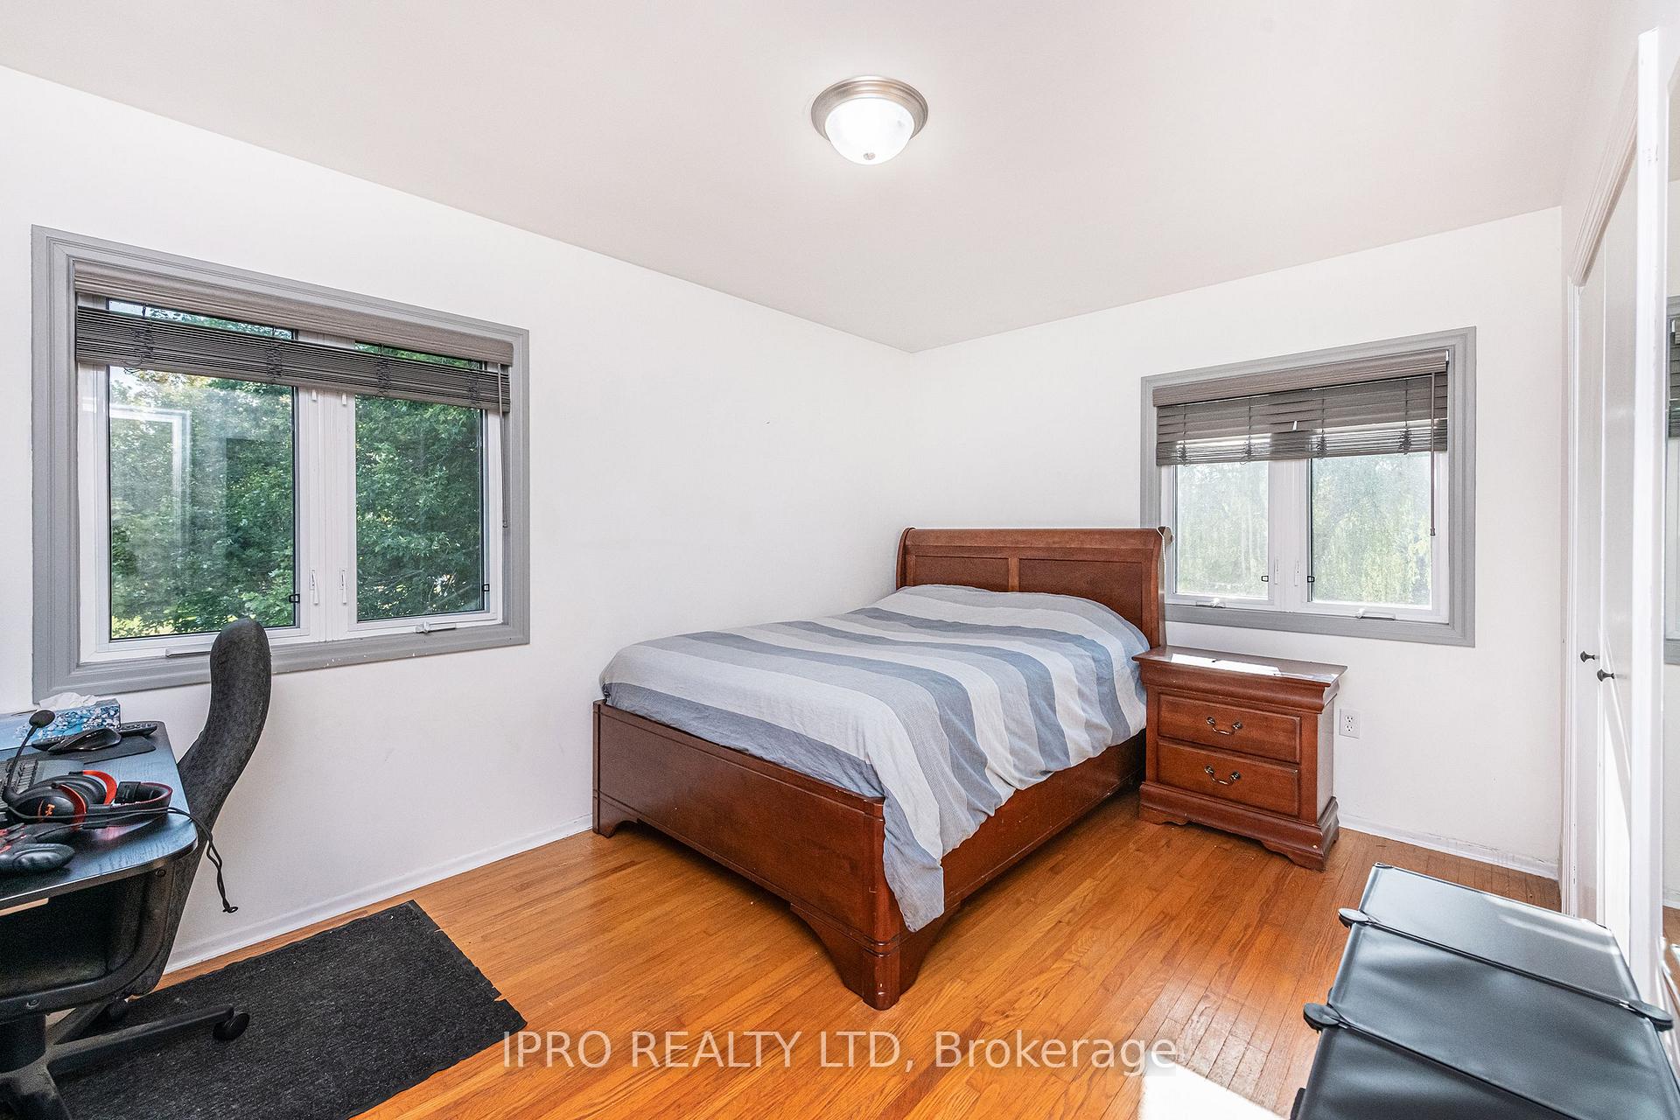
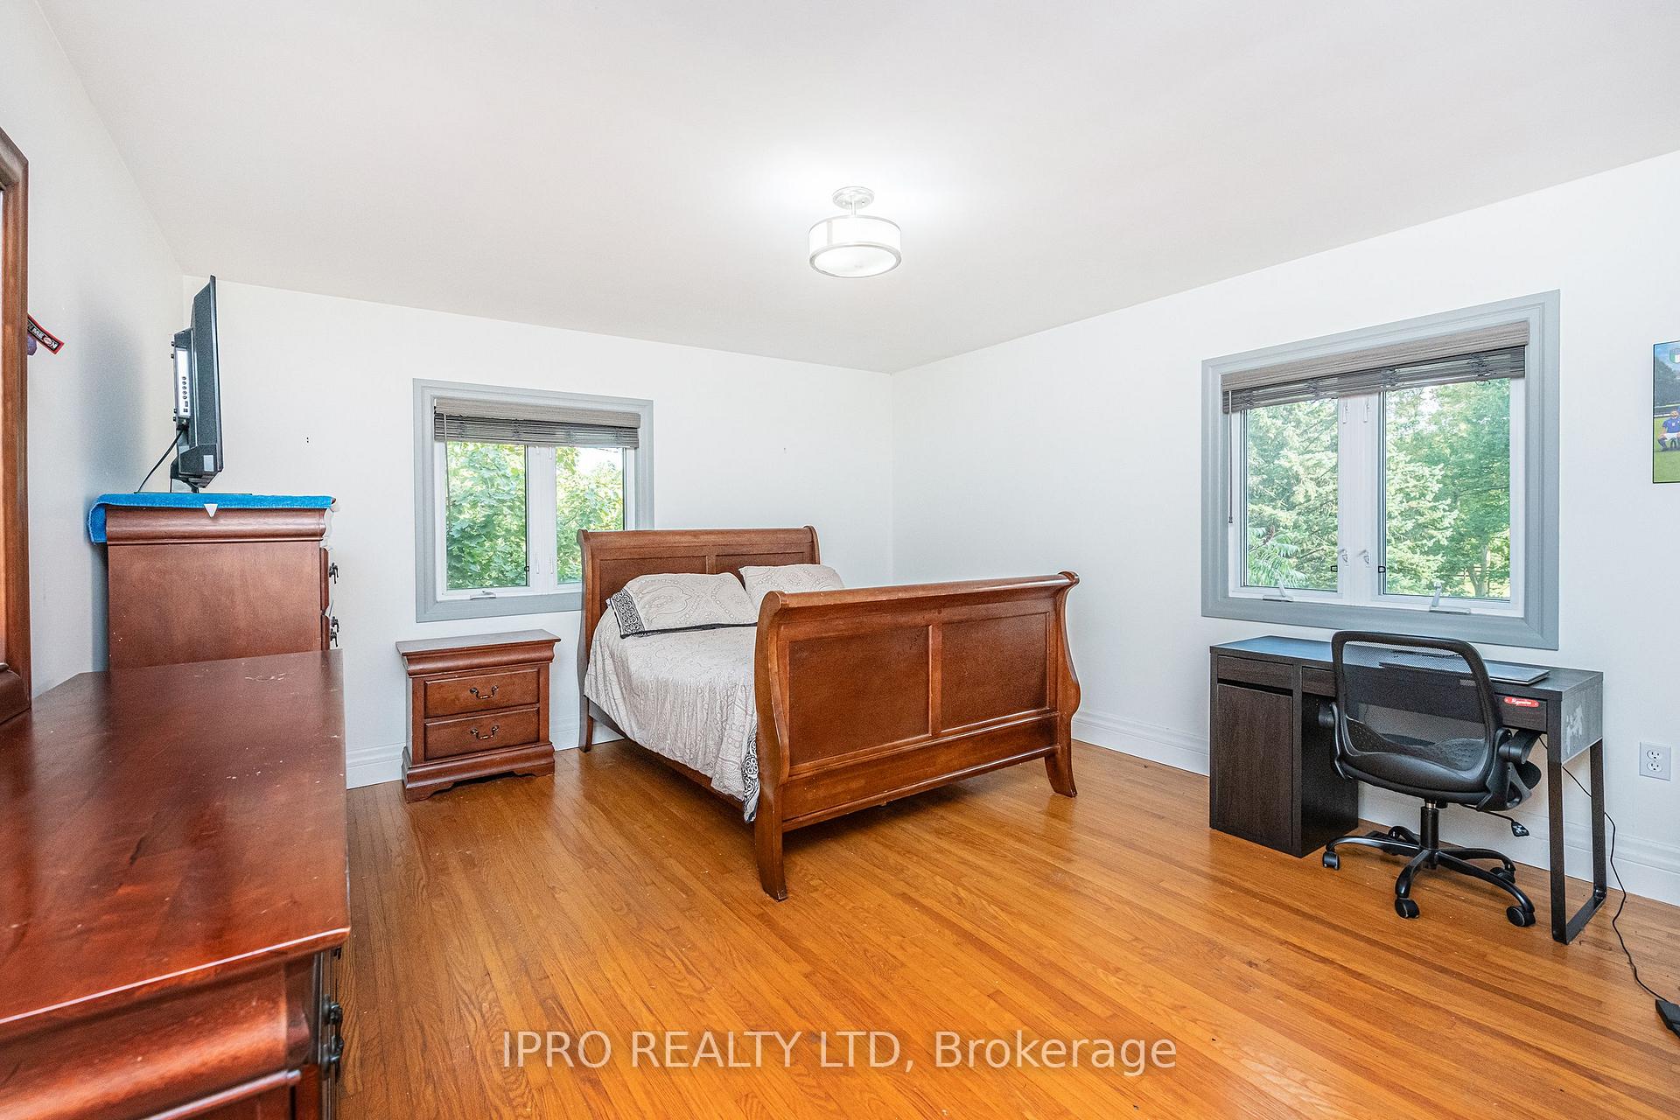
- Bedroom 2—Second level, Hardwood Floor
- Bedroom 3—Second level, Double Closet, Hardwood Floor, Closet Organizers
- Bedroom 4—Second level, Walk-In Closet(s), Hardwood Floor
- Bedroom 5—Second level, Hardwood Floor
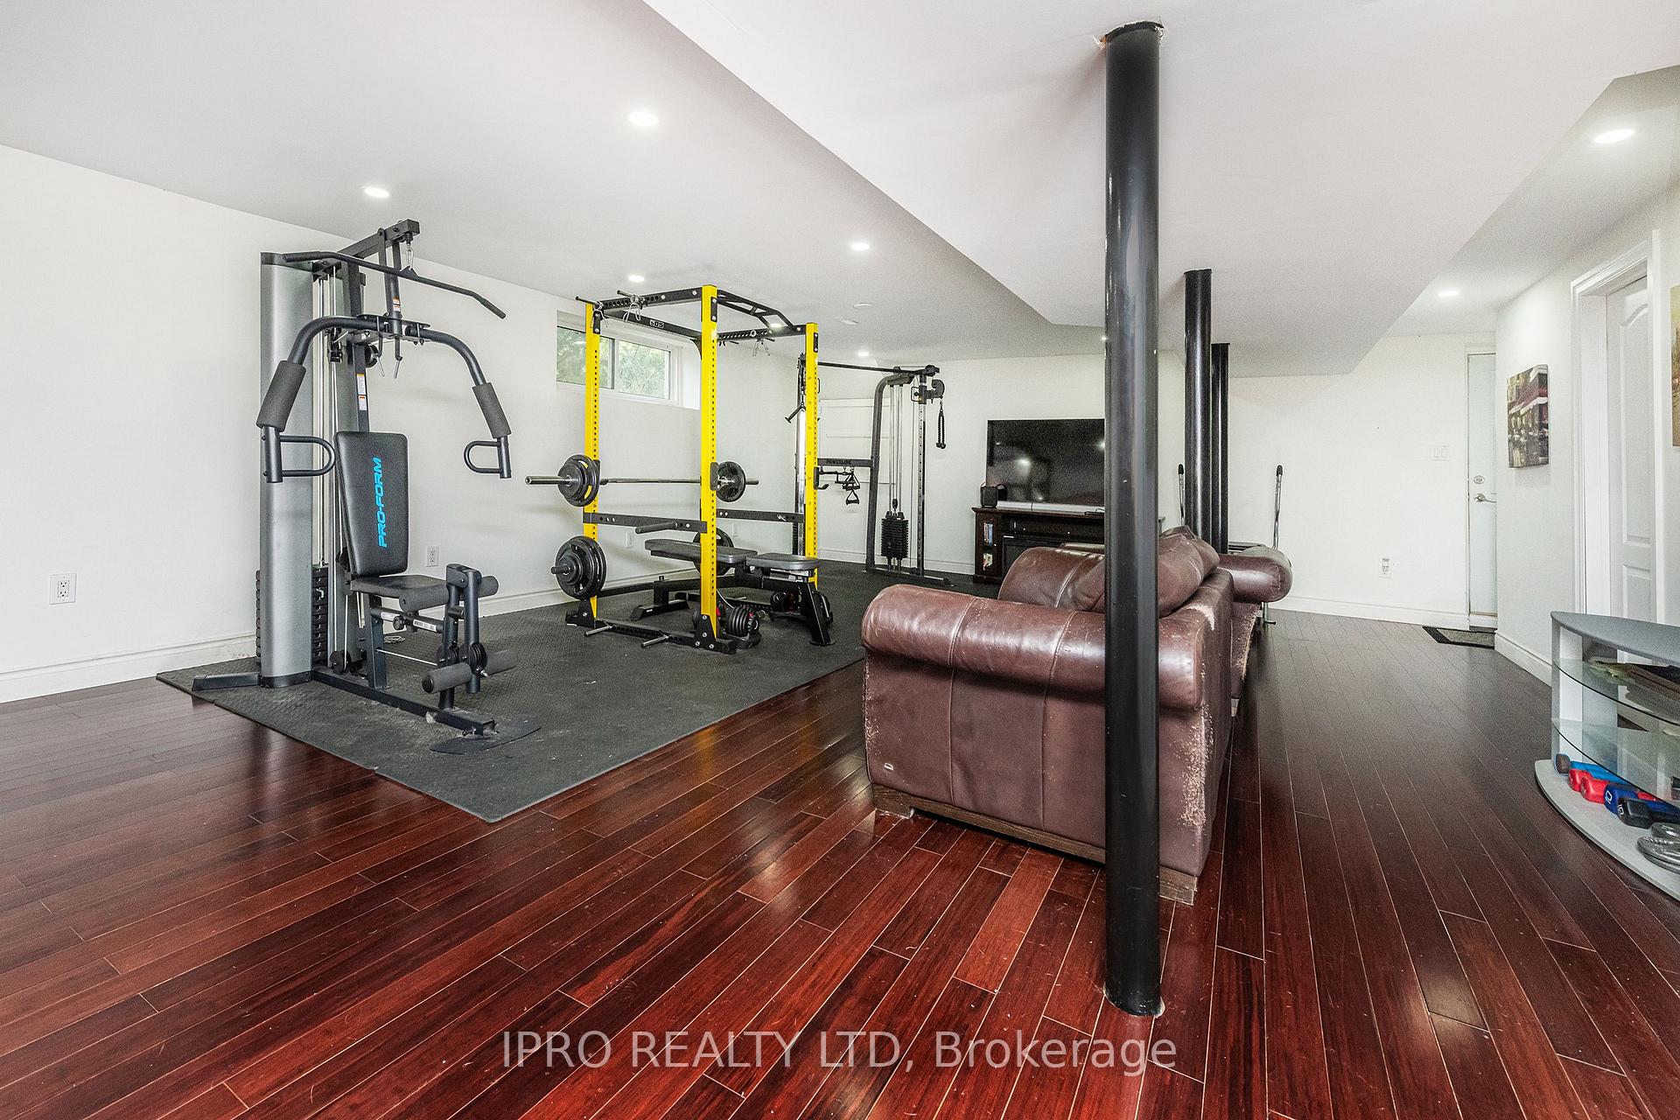
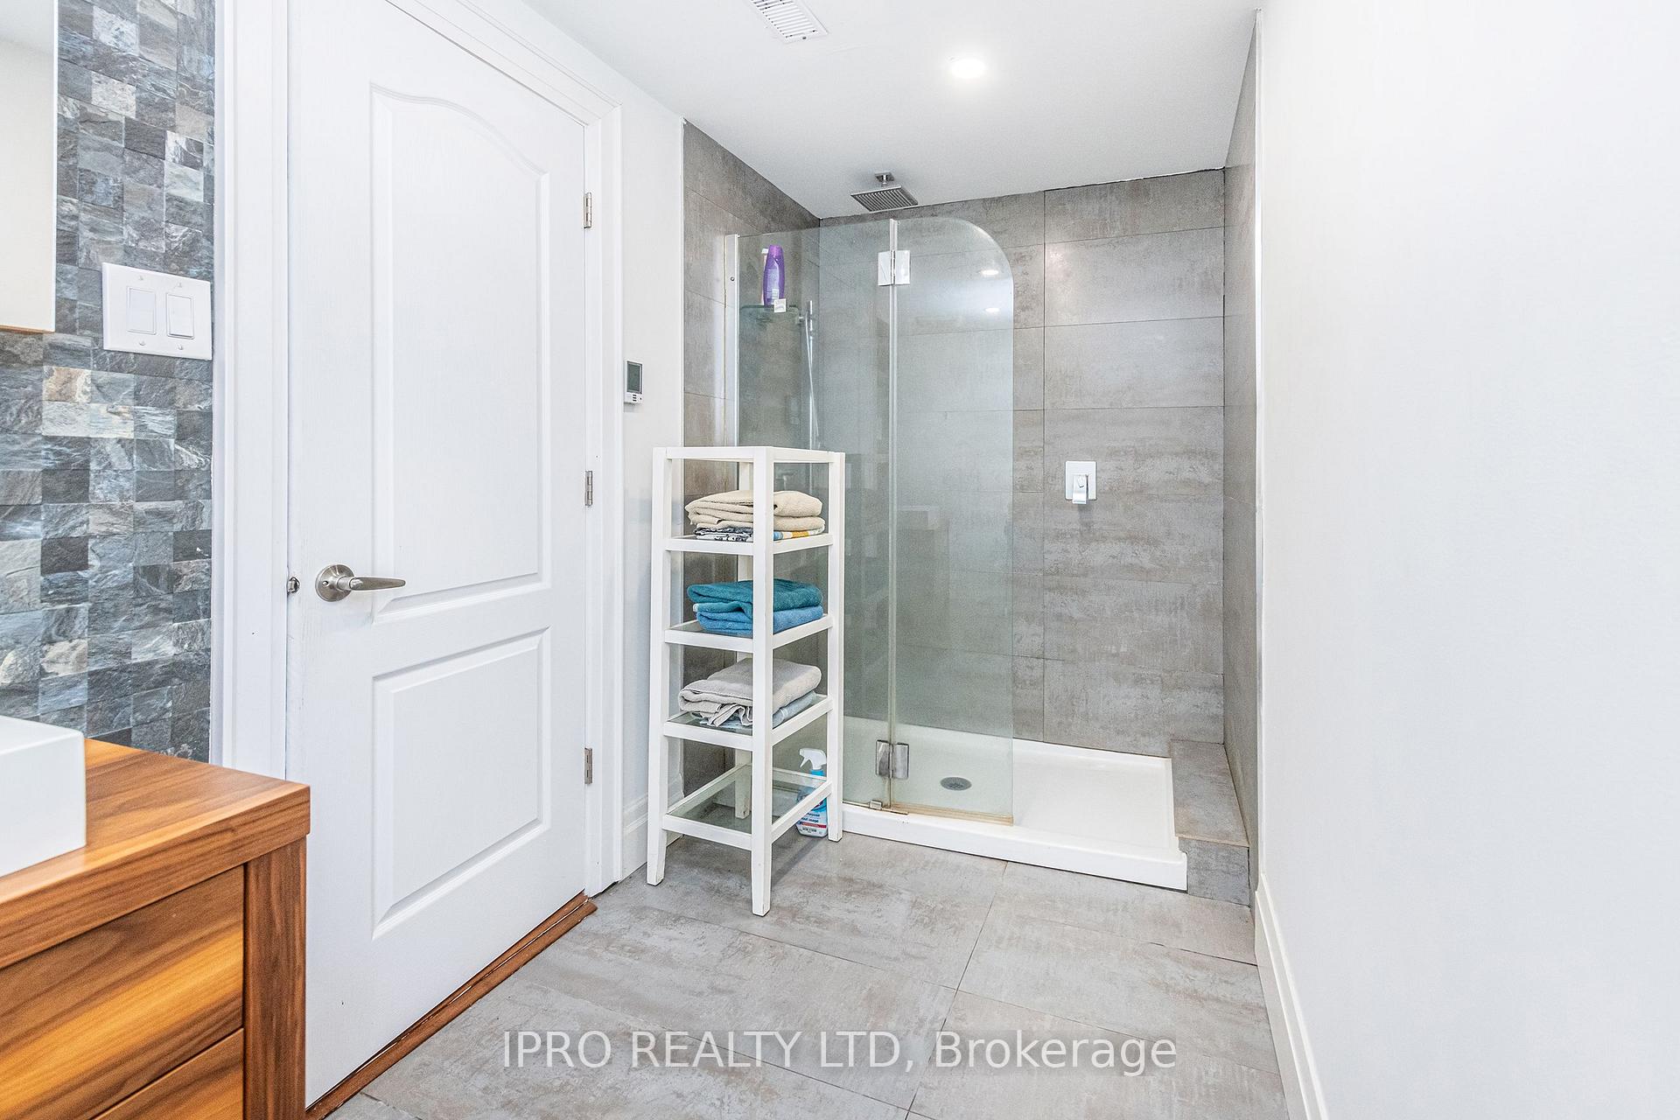
- Recreation—Basement level, W/O To Pool, 3 Pc Bath, Combined w/Laundry
Washrooms
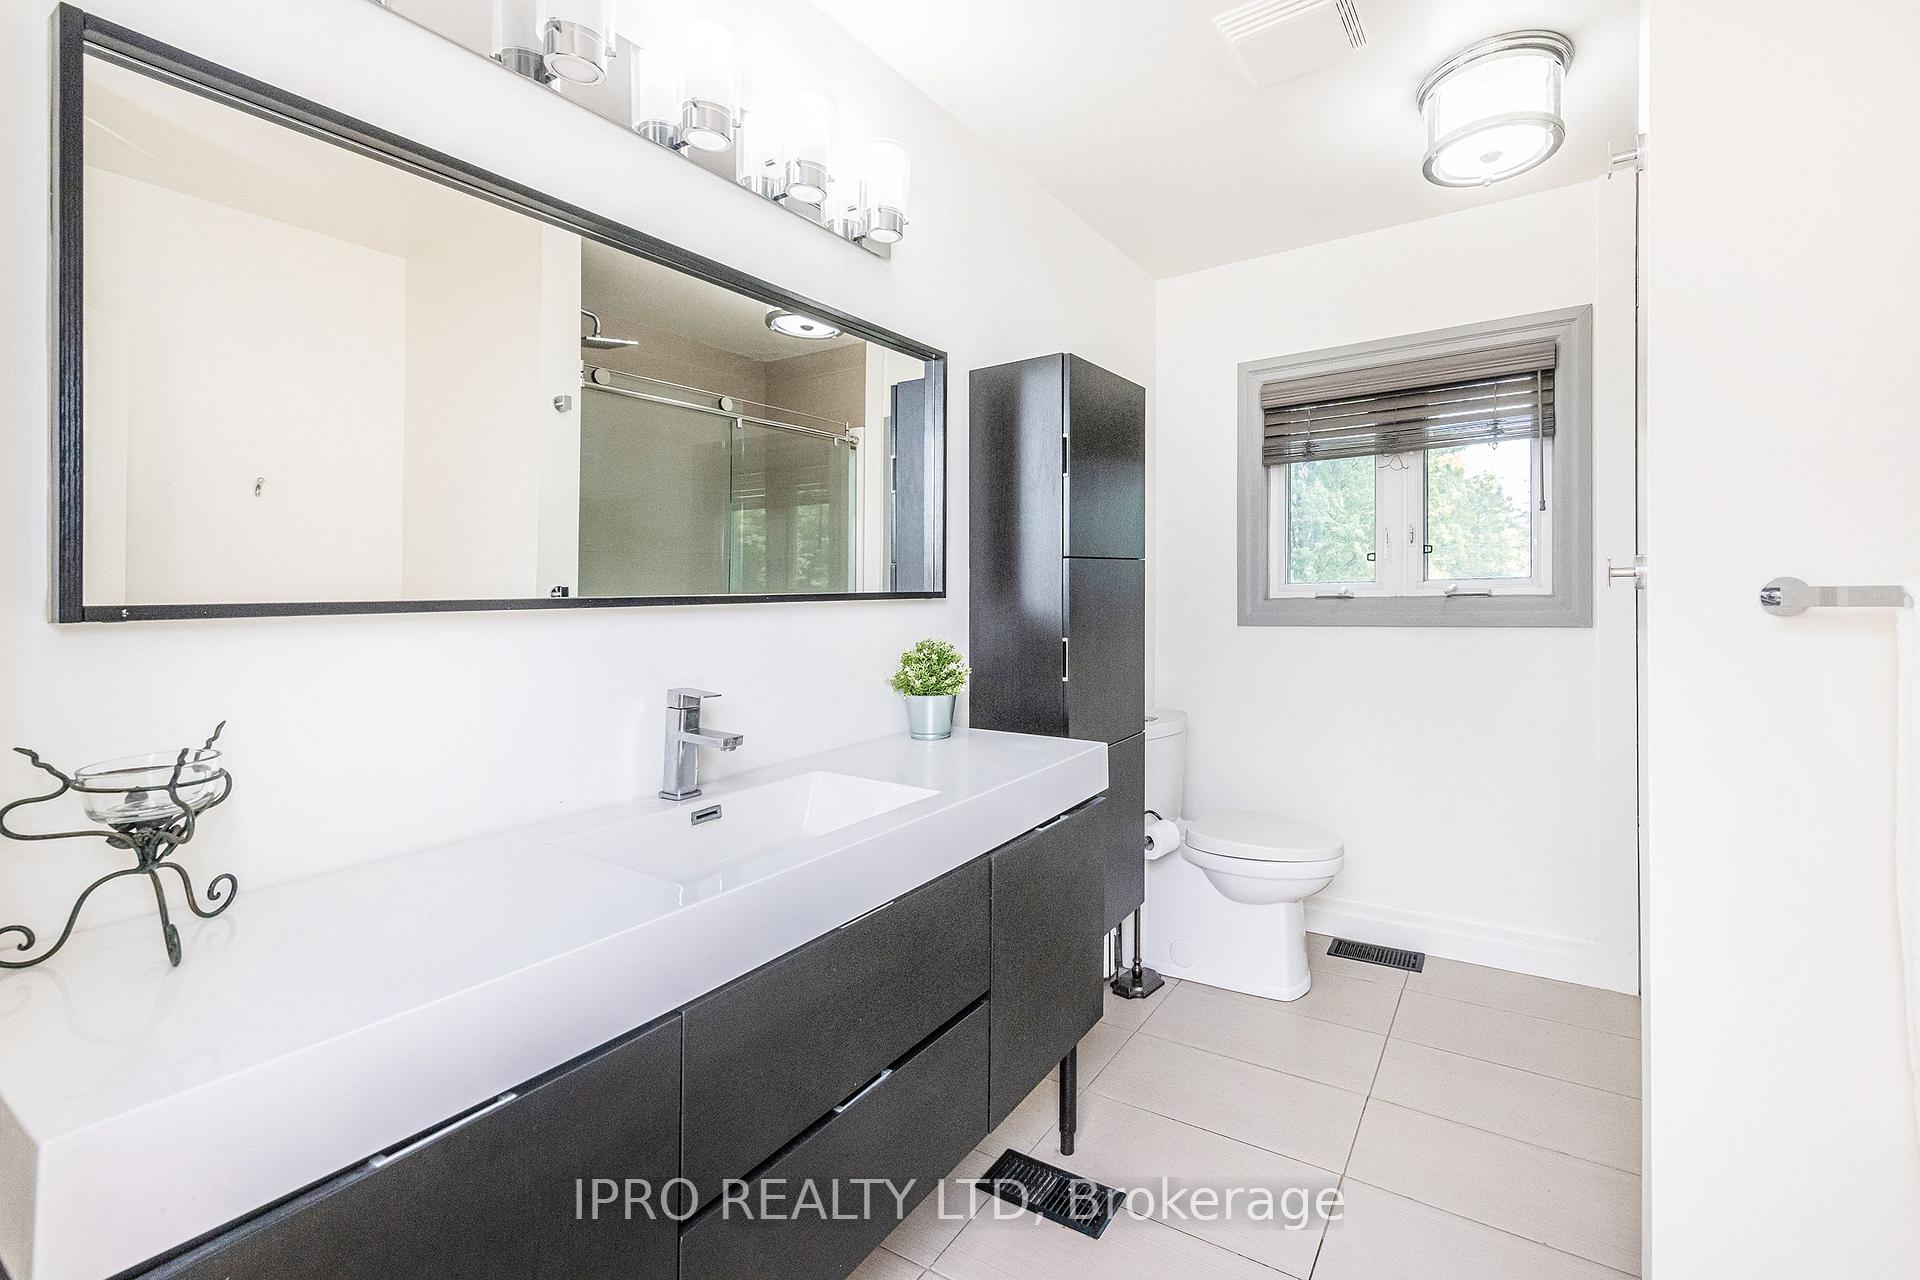
- 3-piece, Second
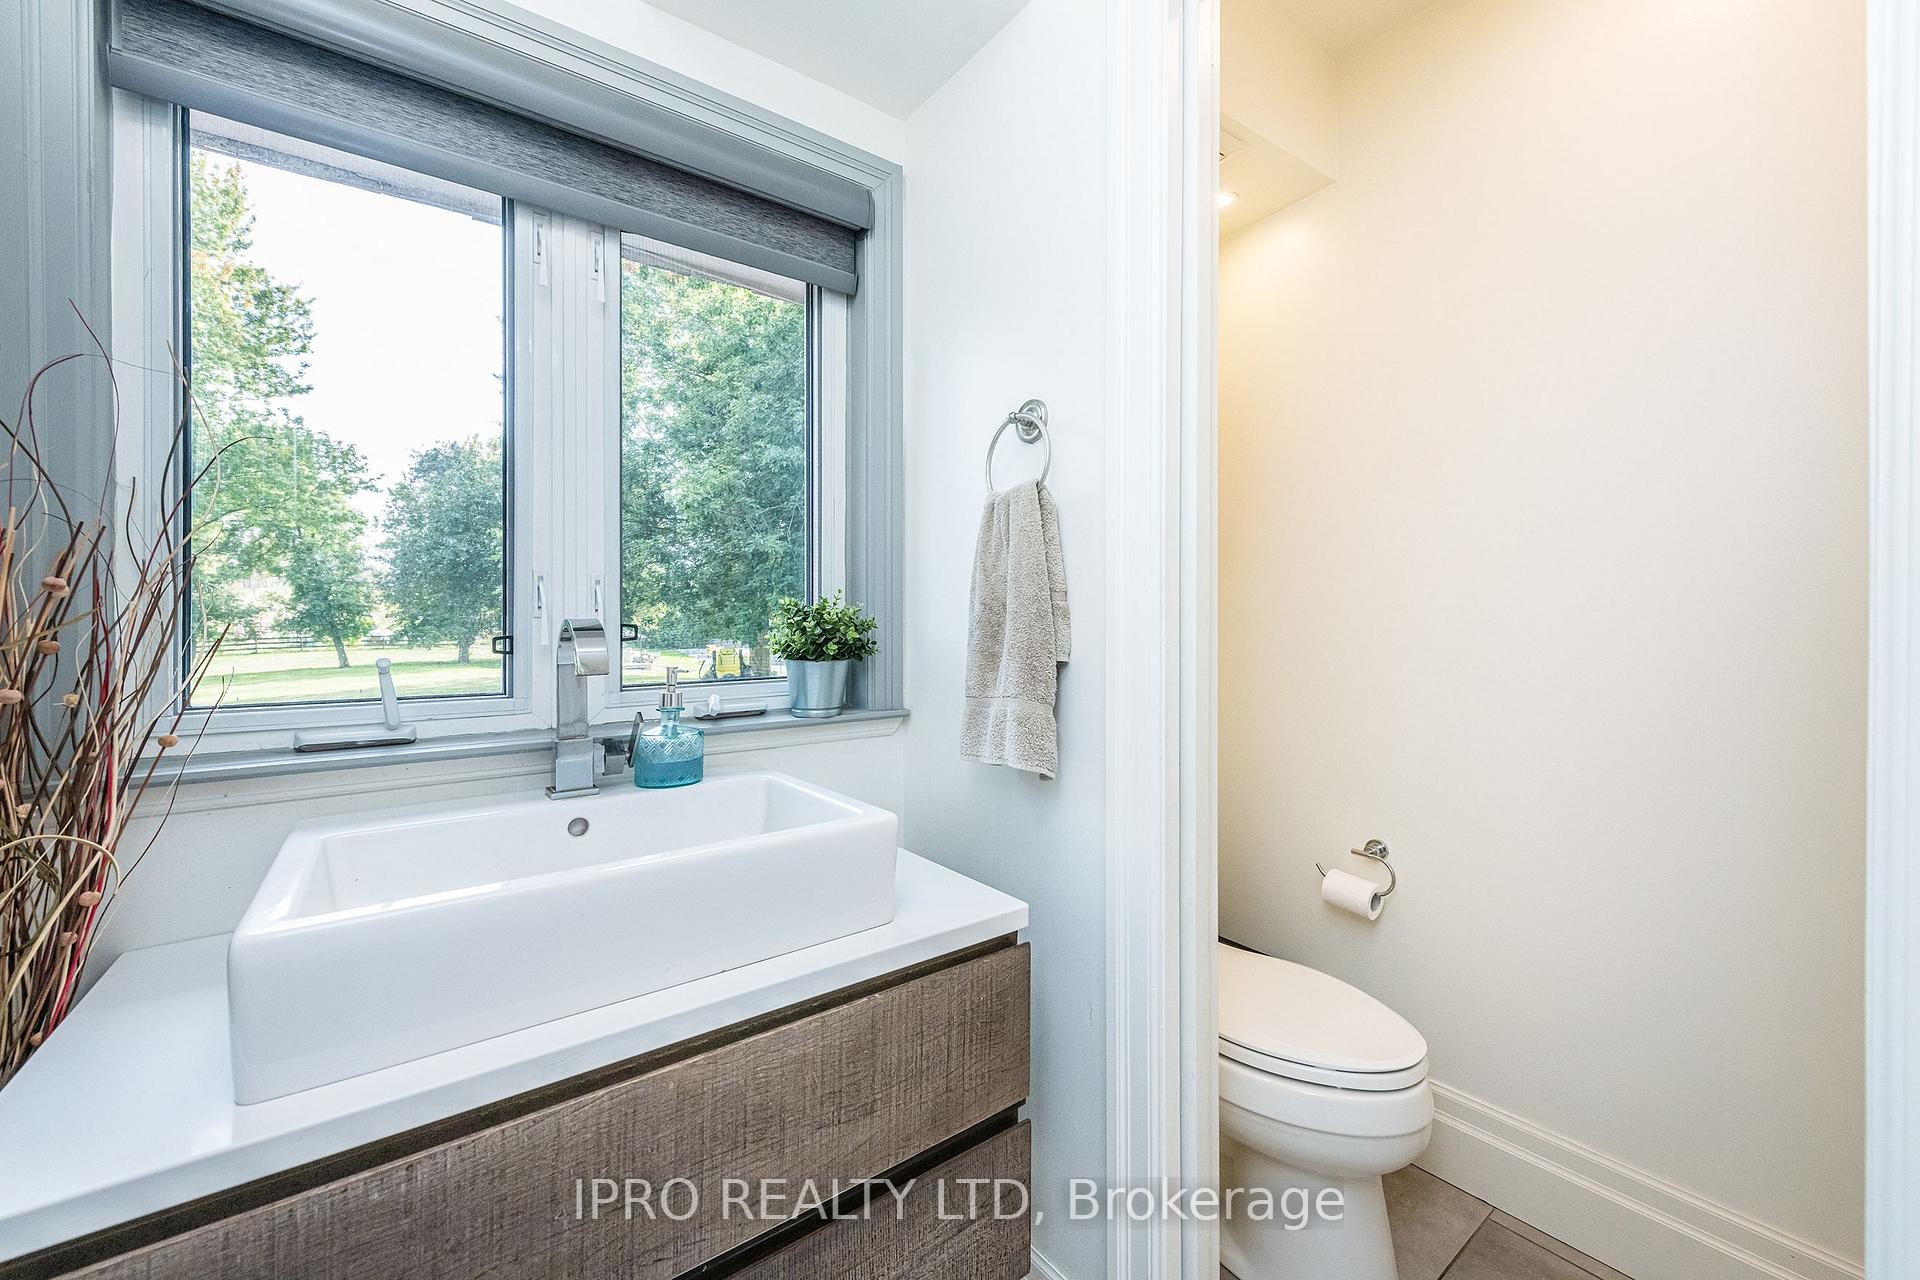
- 2-piece, Ground
- 3-piece, Basement
- Municipality
- King
- Neighbourhood
- Rural King
- Main cross streets
- Hwy 27 & Lloydtown-Aurora Rd.
- Zoning
- Agricultural (R1)
- Waterfront
- None
- MLS® number
- N9360411
- Data source
- Toronto Regional Real Estate Board
- Status change
- 2024-12-20
- Listed on
- 2024-09-20
- Days on market
- 91 days
- Possession type
- 30-60 days/TBA
- Co-op commission
- 2.5% + HST with thanks!
- Seller
- Listed by
- IPRO REALTY LTD
Home Market Value
Current home valuation for 6845 19th Side Road, King, Rural King, King, ON. Listed for $3,099,900
HOMEH Estimate
—
Estimated Sales Range
—
HOMEH Estimate for 6845 19th Side Road, King, Rural King
Calculated with a real agent's CMA method — 45+ years of experience, codified. Not an AI guess.
For the owner
Is this your home? Track its value.
Get this home's HOMEH Estimate by email once a month, with how many homes are for sale around you.
Mortgage Payment Calculator
Compare up to 4 down payment scenarios
20% required for homes $1.5M or more
$619,980
| Scenario 1 | Scenario 2 | Scenario 3 | Scenario 4 | |
|---|---|---|---|---|
−Down payment | % $ | % $ | % $ | % $ |
+CMHC insurance | $0 | $0 | $0 | $0 |
=Total mortgage | $2,479,920 | $2,324,925 | $2,169,930 | $2,014,935 |
Amortization | ||||
Mortgage rate | % | % | % | % |
| Payment frequency | ||||
=Mortgage payment | $12,108monthly | $11,351monthly | $10,595monthly | $9,838monthly |
Land Transfer Tax
$63,973
$63,973
Around this home
Data provided by OpenStreetMap & Fraser Institute School Rankings
Ask HOMEH
New!Hi there!
👋Text or call (416) 301-9001
Recommended for you
Based on homes you've looked at.
No recommended properties found.
Nearby similar homes
No nearby properties found.
More real estate resources
Other homes nearby
Explore this area
Nearby neighbourhoods
No nearby listings available.