
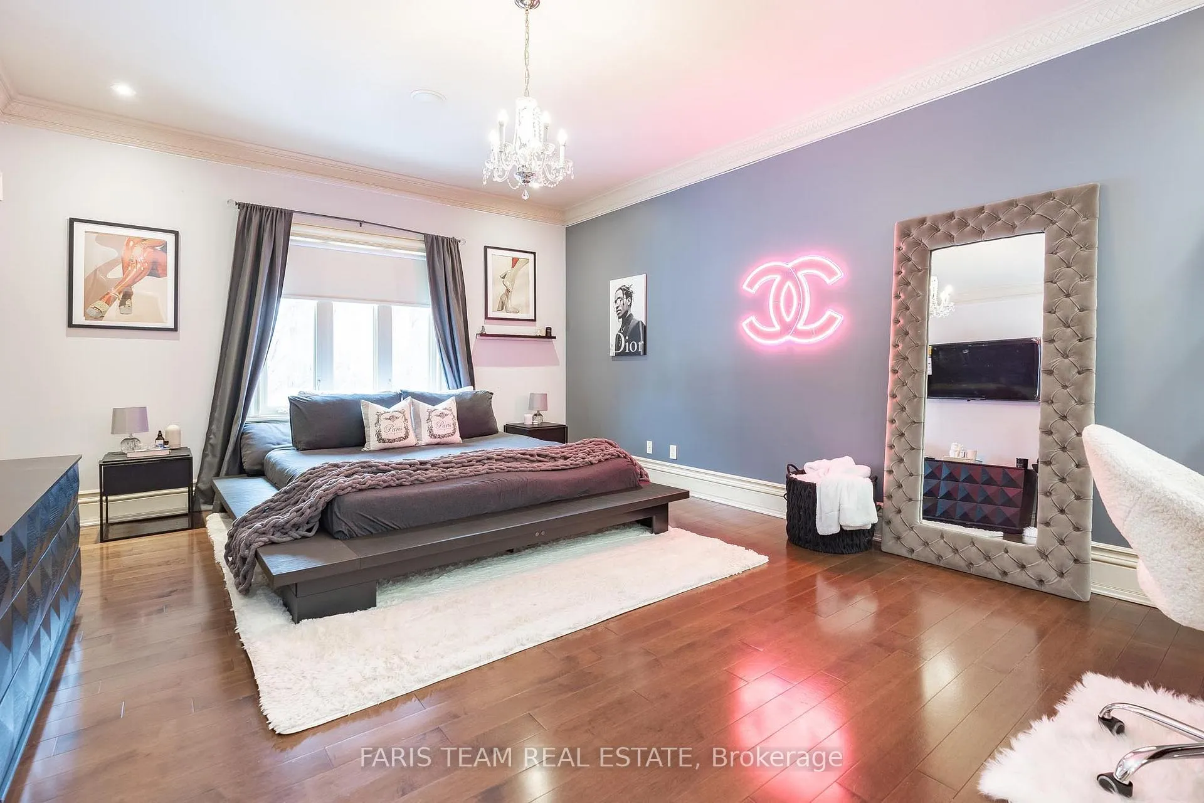
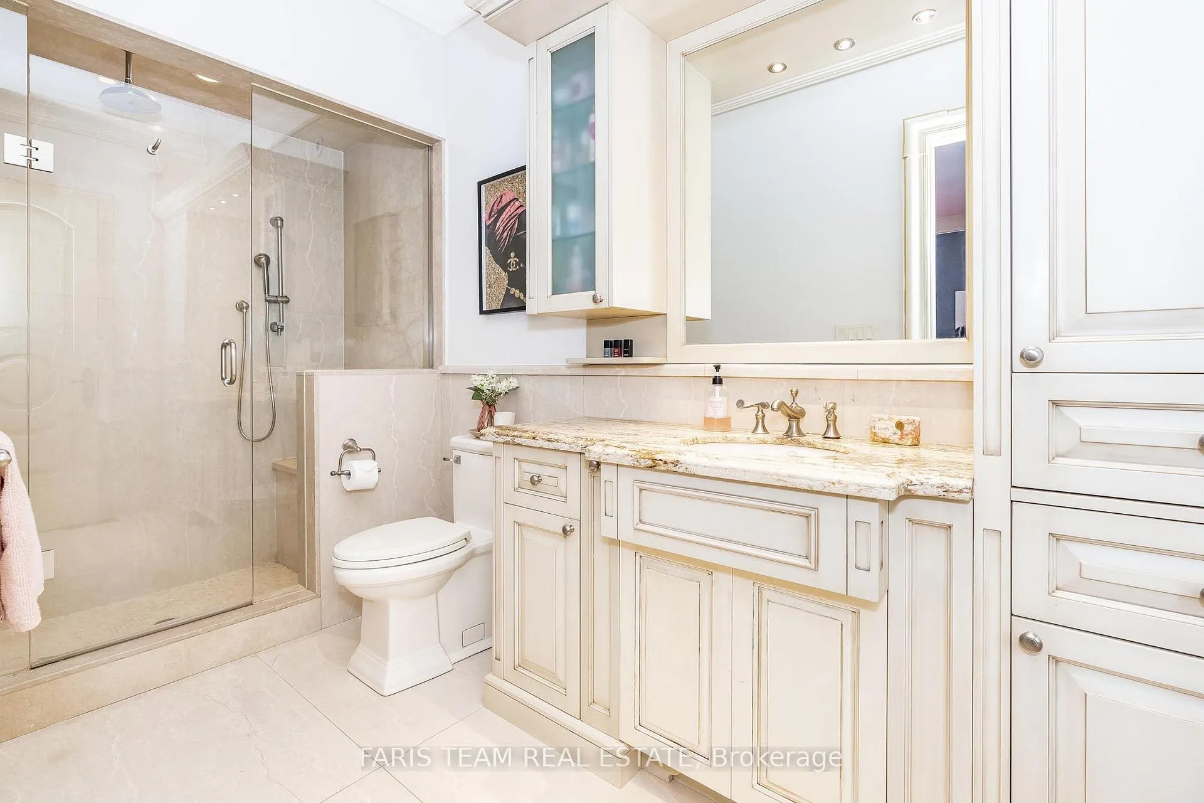
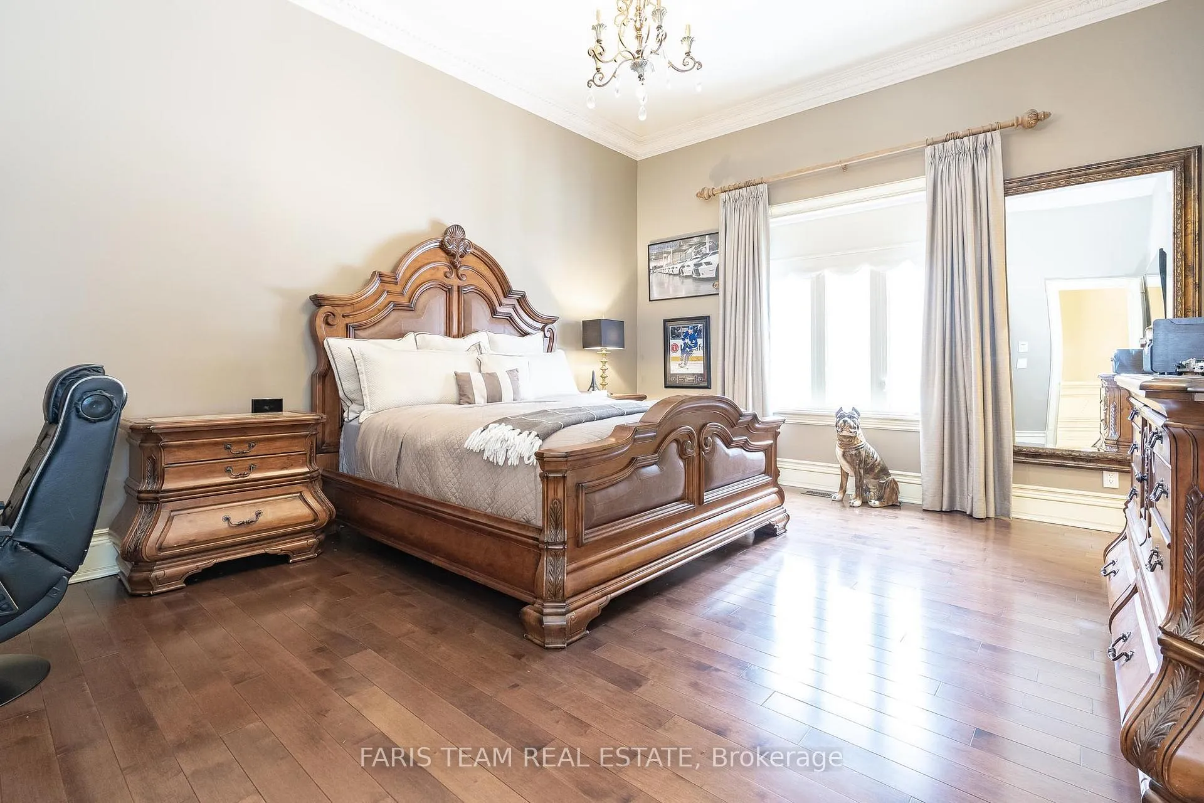
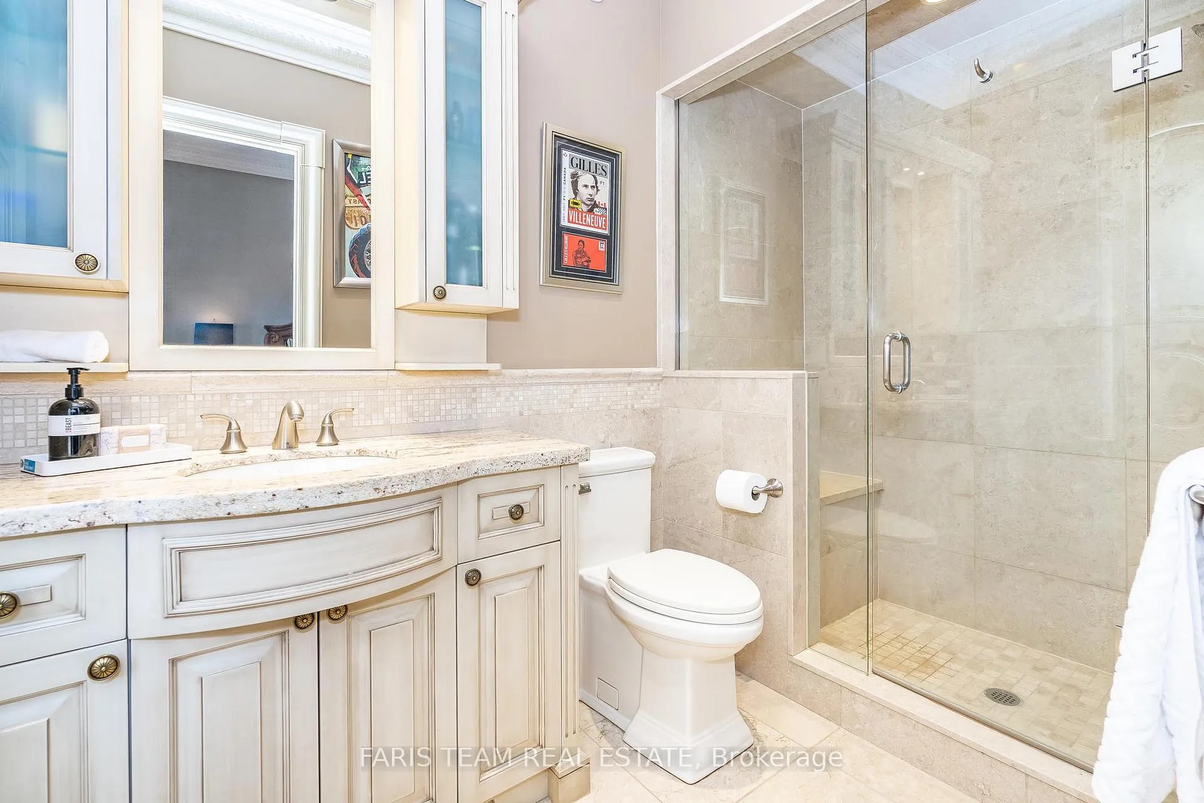
95 Eden Vale Drive
King (Rural King), ON L7B 1L9
- 4Bedrooms
- 8Bathrooms
- 5Garage
- 5000 +Sq Ft
- $34,520Tax
- 203×528 ftLot Size
 Estimated Value:$7,943,131See Free Estimate Report

Property not available for sale or for rent.
HOMEH One: full-service selling for a 1% listing fee. The buyer's agent commission is separate.
Free Home EvaluationHow Much Is My Home Worth?Homes for Sale NearbySale & Price History for 95 Eden Vale Drive, King, Rural King
| Start Date | End Date | Price | Event | MLS# |
|---|---|---|---|---|
| 2024-08-27 | 2024-12-08 | Login to See Prices | Sold | n9271456 |
Real estate boards require you to or to see the full details of this property.
*Sold prices and complete sale & price history are regulated data. Under the Trust in Real Estate Services Act, 2002 (TRESA) and the rules of the Real Estate Council of Ontario (RECO), and pursuant to the Multiple Listing Service® rules of the Canadian Real Estate Association (CREA) and the Toronto Regional Real Estate Board (TRREB), this information may be shown only to registered users who have agreed to the applicable terms of use (a Virtual Office Website, or "VOW," arrangement). HOMEH Inc., Brokerage therefore provides it to signed-in members only. Creating an account is free and takes under a minute.
About 95 Eden Vale Drive, King, Rural King
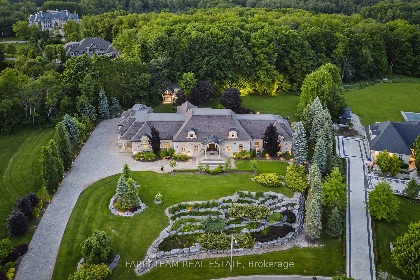
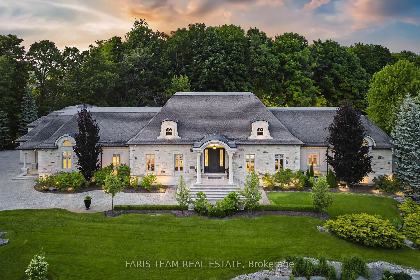
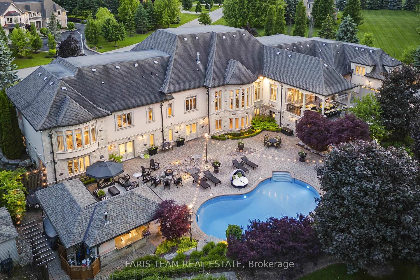
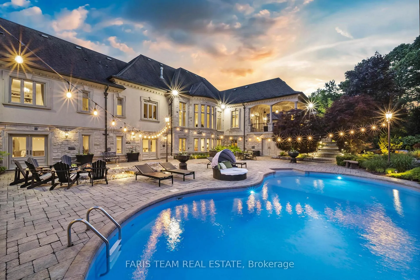
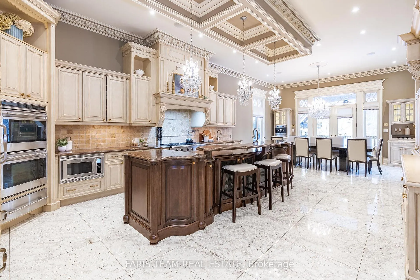
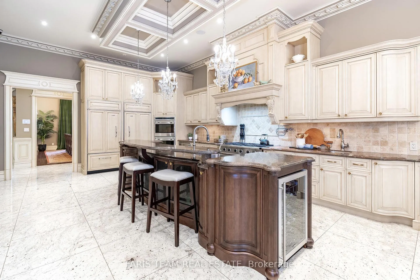
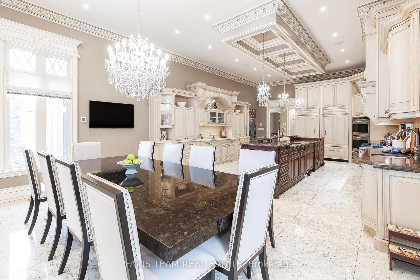
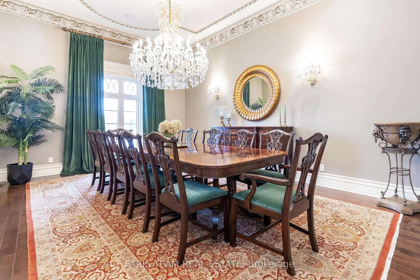
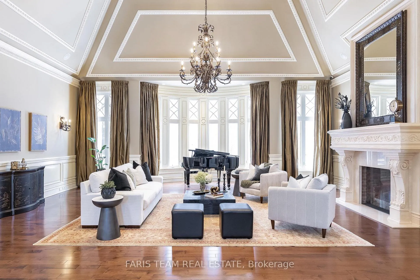
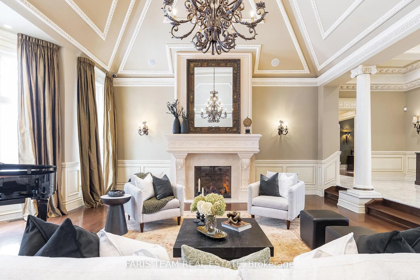
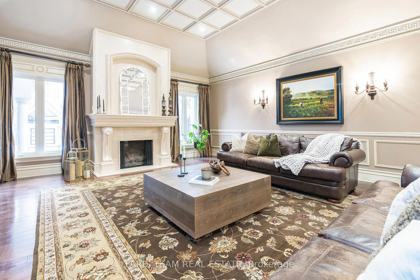
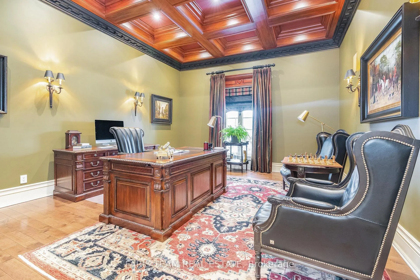
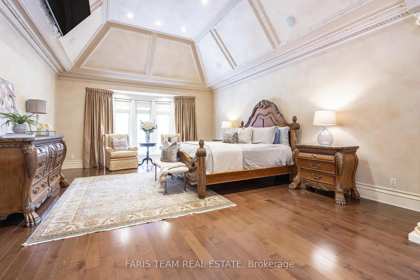
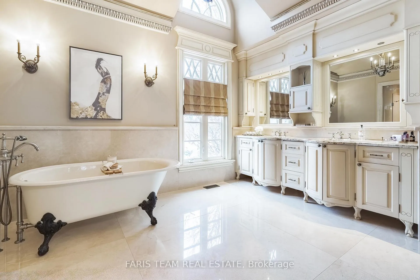
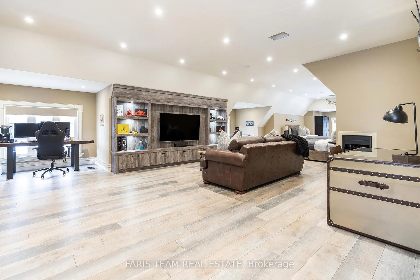
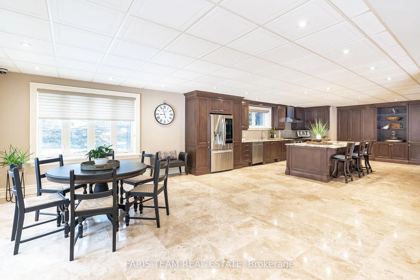
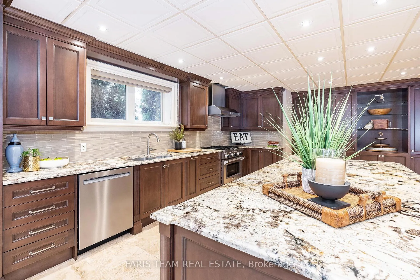
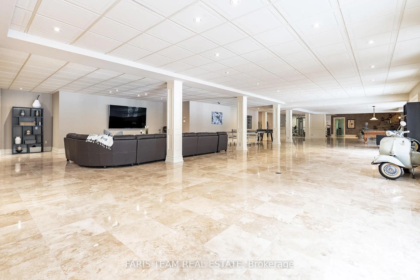
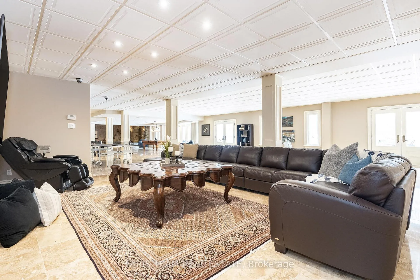
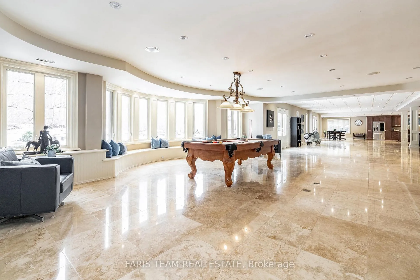
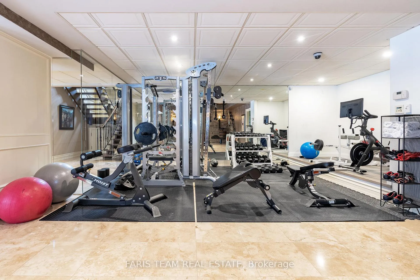
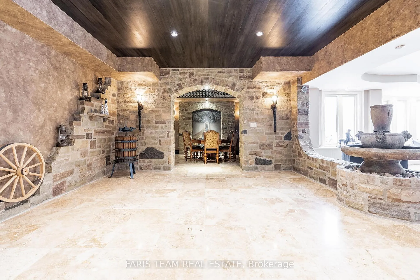
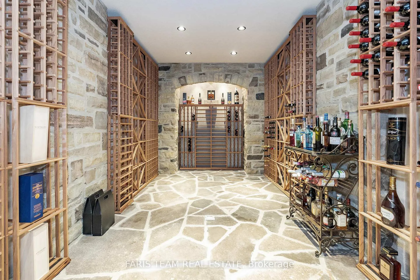
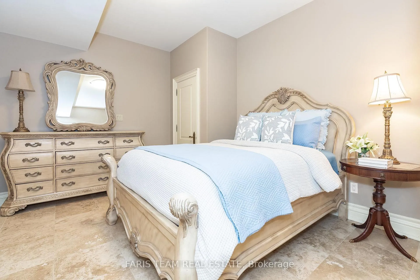
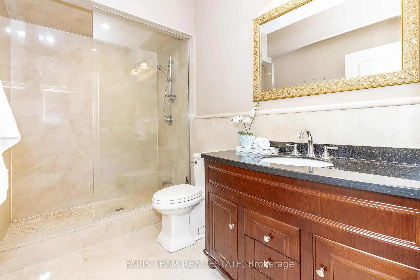
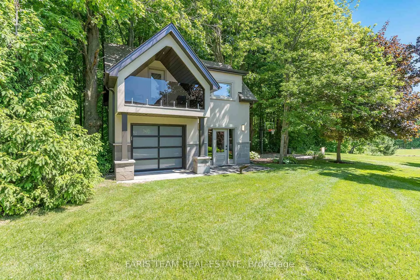
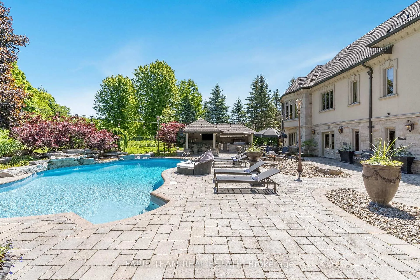
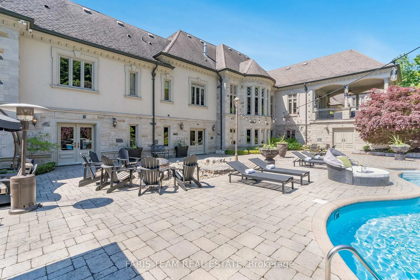
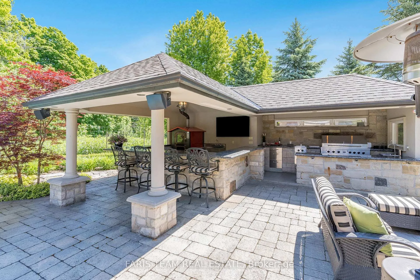
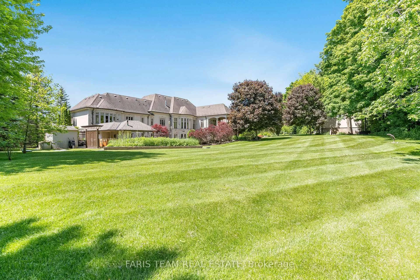
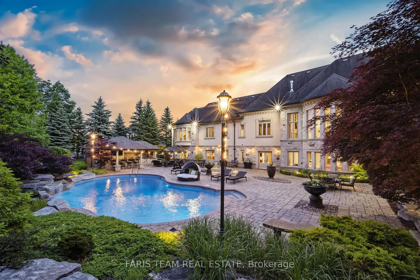
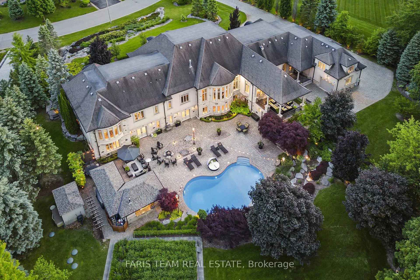
"Indulge in the epitome of luxury living with this extraordinary Fairfield Estate spanning over 15,000 square feet of finished living space with no detail spared. Meticulously crafted, it boasts unique features and unmatched design. Set discreetly in a premier neighborhood, it backs onto rolling greenery and woodland. Step inside this architectural force to discover a world of interior elegance with distinctive coffered ceilings paired with intricate moulding hand-painted by Italian artisans. The heart of the home includes extensive cabinetry, sleek granite countertops, and high-end appliances, perfect for a cuisine enthusiast. The great room with an impressive 18-foot ceiling sets the stage for grand gatherings. The basement exhibits radiant heated floors for comfort, alongside a climate-controlled wine cellar and cedar closet in the mudroom. sanctuary sets the stage for both entertaining and resort-style relaxation, featuring a welcoming loggia with natural stone flooring and a cabana with an outdoor TV and seating that overlooks the serene pool with a cascading waterfall for a peaceful retreat and an elevated al fresco experience with an outdoor kitchen and bar. Mature landscaping, a garden shed, and a sprinkler system showcase a commitment to upkeep. A bunkie with a loft and balcony enhances guest hosting. Breathtaking curb presence, presenting a heated interlocked driveway for ease during the colder months and a covered porch with extra storage beneath. Experience the benefit of being located within close proximity to a variety of private schools while being a 3-minute drive to a new township-wide $86 million recreation centre that will be 124,000 square feet. An exceedingly rare architectural achievement that should be seen as a masterful work of art, while you immerse yourself in a lifestyle that transcends the ordinary, where every detail reflects a commitment to magnificence and comfort."
Key Facts & Features
Property Costs
- Annual Property Tax Amount
- $34,520
- Land Transfer Tax Fee
- $161,350
Rental Items
- Rental Equipment
- None.
- Basement Type
- Finished with Walk-Out, Separate Entrance
Interior Features
- Laundry Level
- Main Level
- Interior Extras
- None
- Fireplace/Stove
- Yes
- Elevator
- No
Exterior Features
- Pool
- Inground
- Property Features
- School
- Other Structures
- Aux Residences, Garden Shed
Building
- Building Type
- Detached
- Building Style
- Bungaloft
- Approx Age
- 16-30
Construction
- Exterior Finish
- Stucco (Plaster), Stone
- Roof
- Asphalt Shingle
- Foundation Details
- Poured Concrete
- Special Designation
- Unknown
Lot
- Lot Front
- 202.79 ft
- Lot Depth
- 527.92 ft
Inclusions
- Inclusions
- See Attached List.
Parking & Garages
- Garage Type
- Attached
- Garage Spaces
- 5
- Parking Spaces
- 20
- Total Garage And Parking Spaces
- 25
Heating & Cooling
- Heat Source
- Gas
- Heat Type
- Forced Air
- Air Conditioning
- Central Air
- Water
- Well
- Sewers
- Septic
- Bedrooms
- 4
- Washrooms
- 8
- Kitchens
- 2
- Family / bonus room
- Yes
Room sizes
- Kitchen—Main level, Eat-in Kitchen, Granite Floor, W/O To Balcony
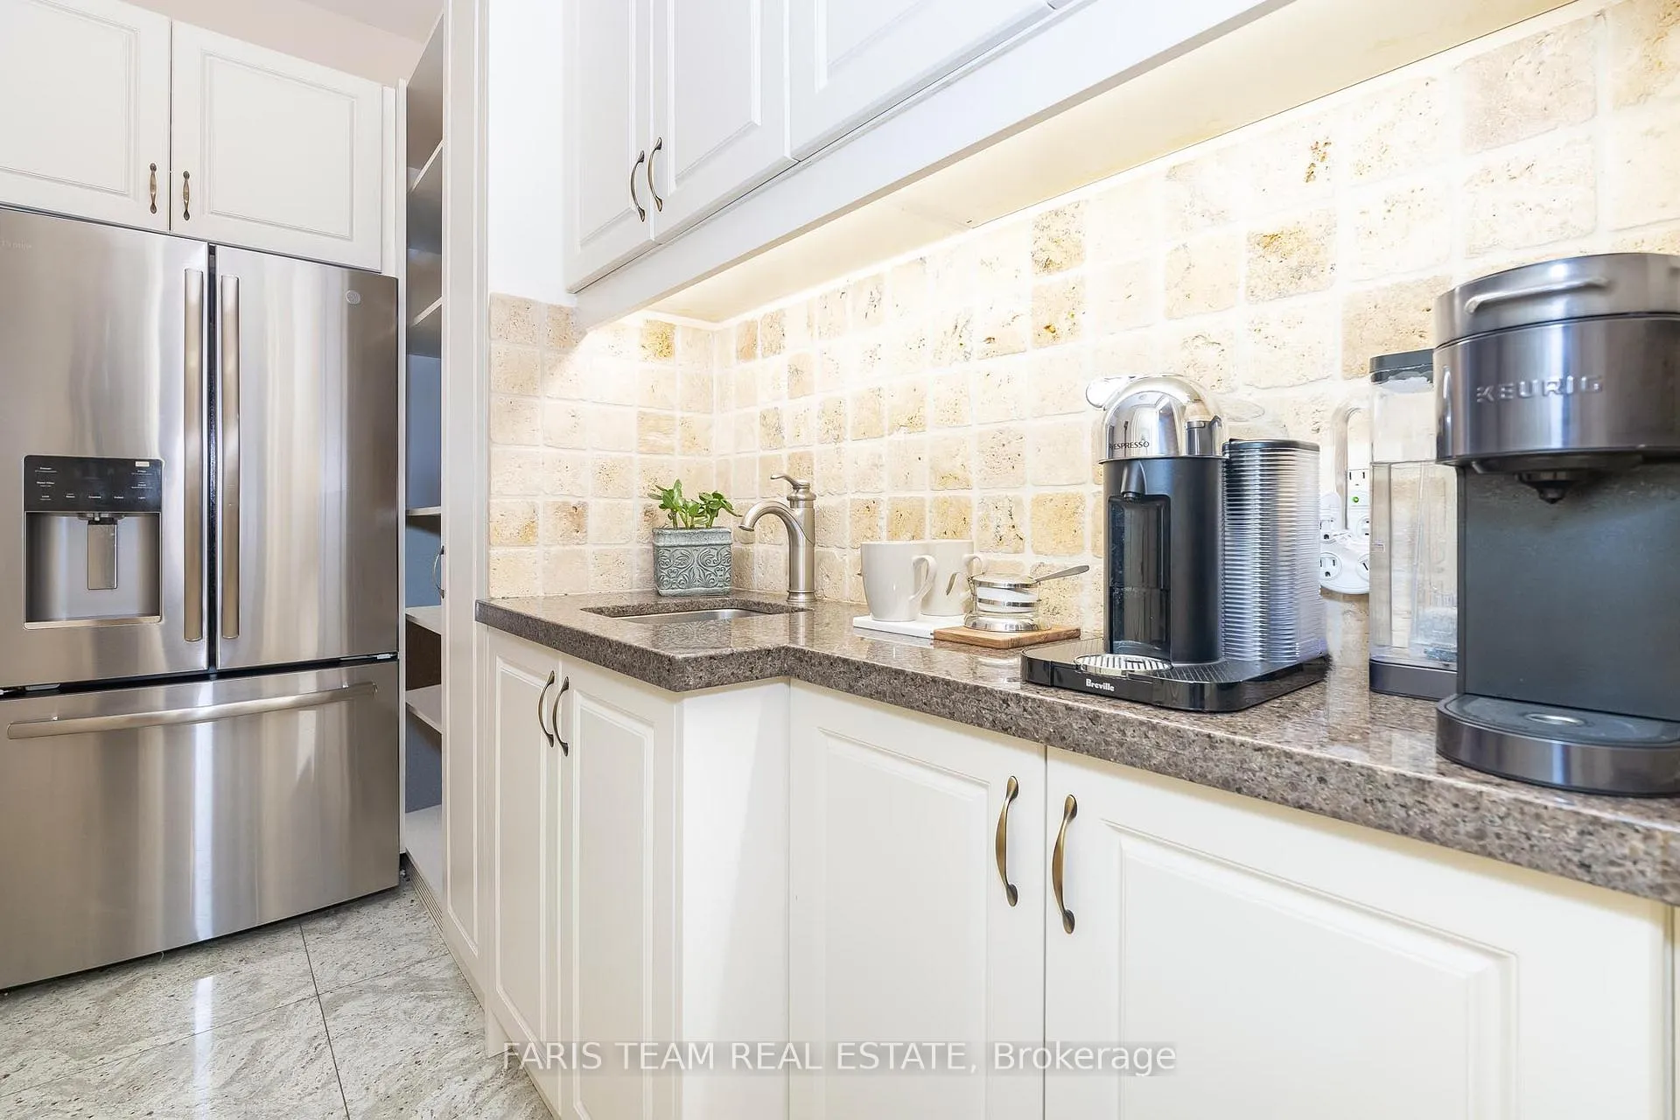
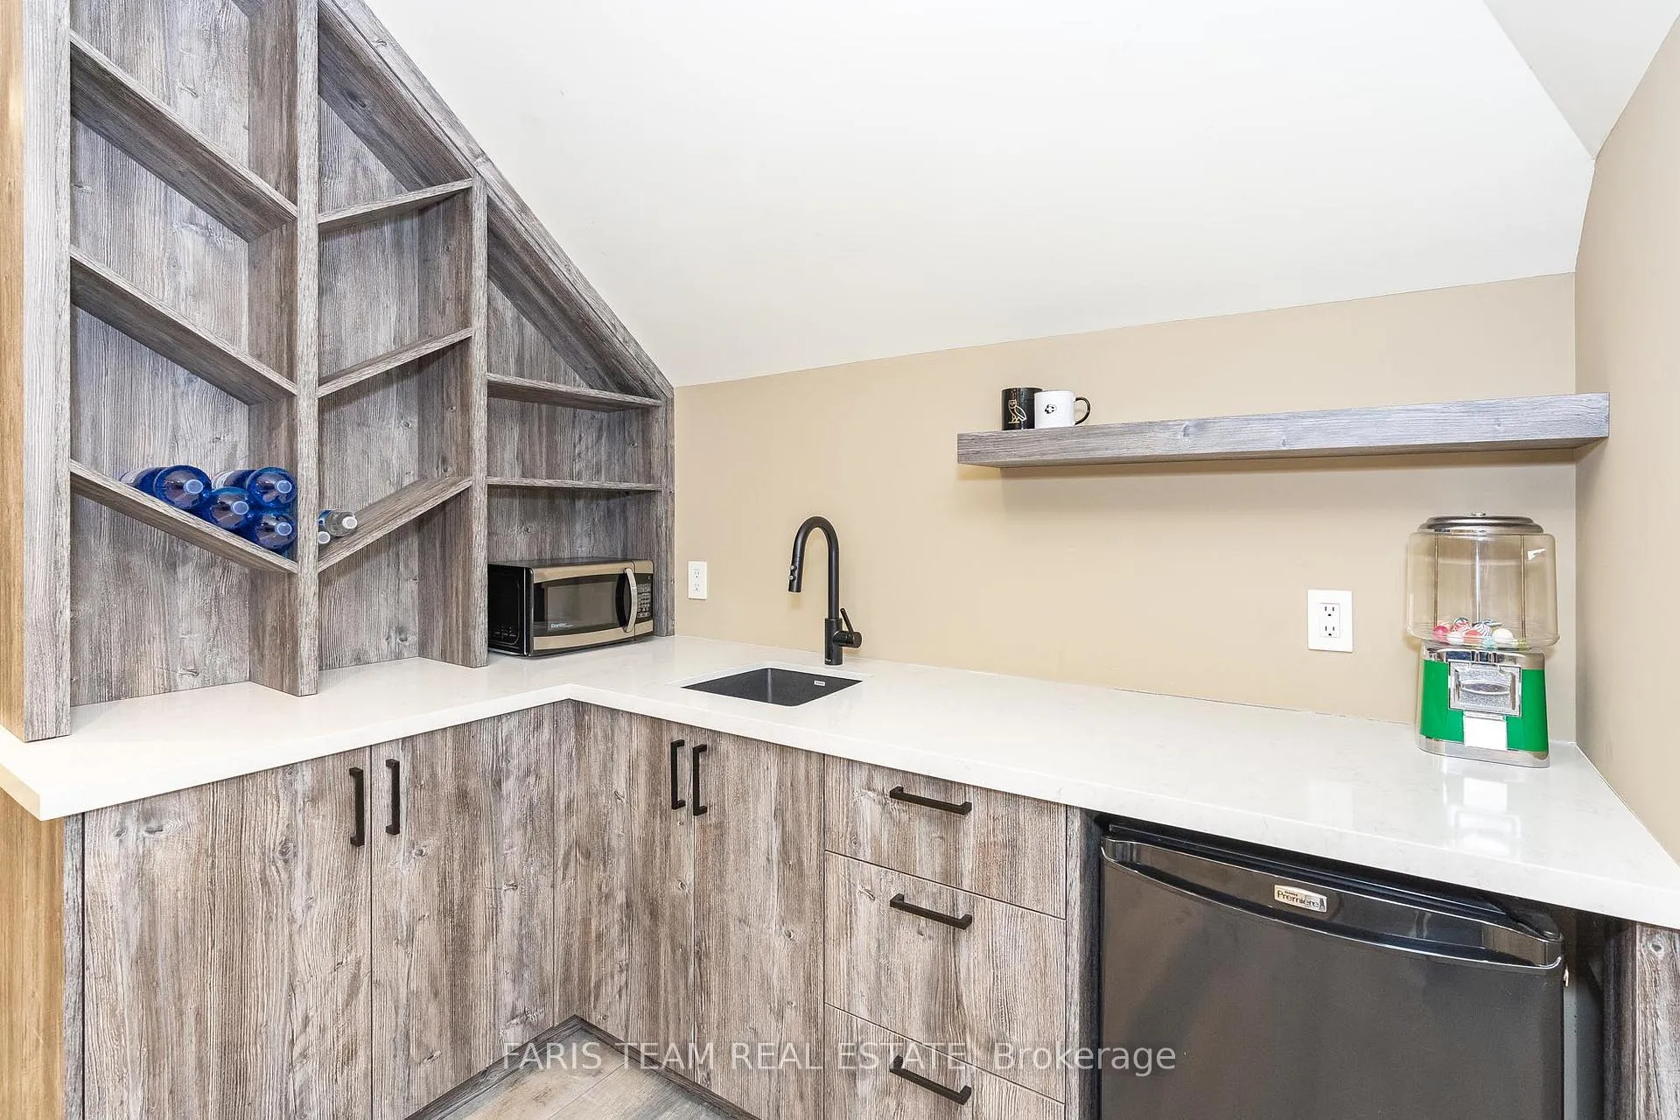
- Pantry—Main level, Granite Floor, Quartz Counter, Bar Sink
- Dining Room—Main level, Hardwood Floor, Crown Moulding, Built-in Speakers
- Great Room—Main level, Hardwood Floor, Built-in Speakers, Wainscoting
- Family Room—Main level, Hardwood Floor, Fireplace, Large Window
- Primary Bedroom—Main level, 5 Pc Ensuite, Hardwood Floor, Window
- Other—Main level, Hardwood Floor, Recessed Lighting, Large Window
- Office—Main level, Hardwood Floor, Coffered Ceiling(s), Built-in Speakers
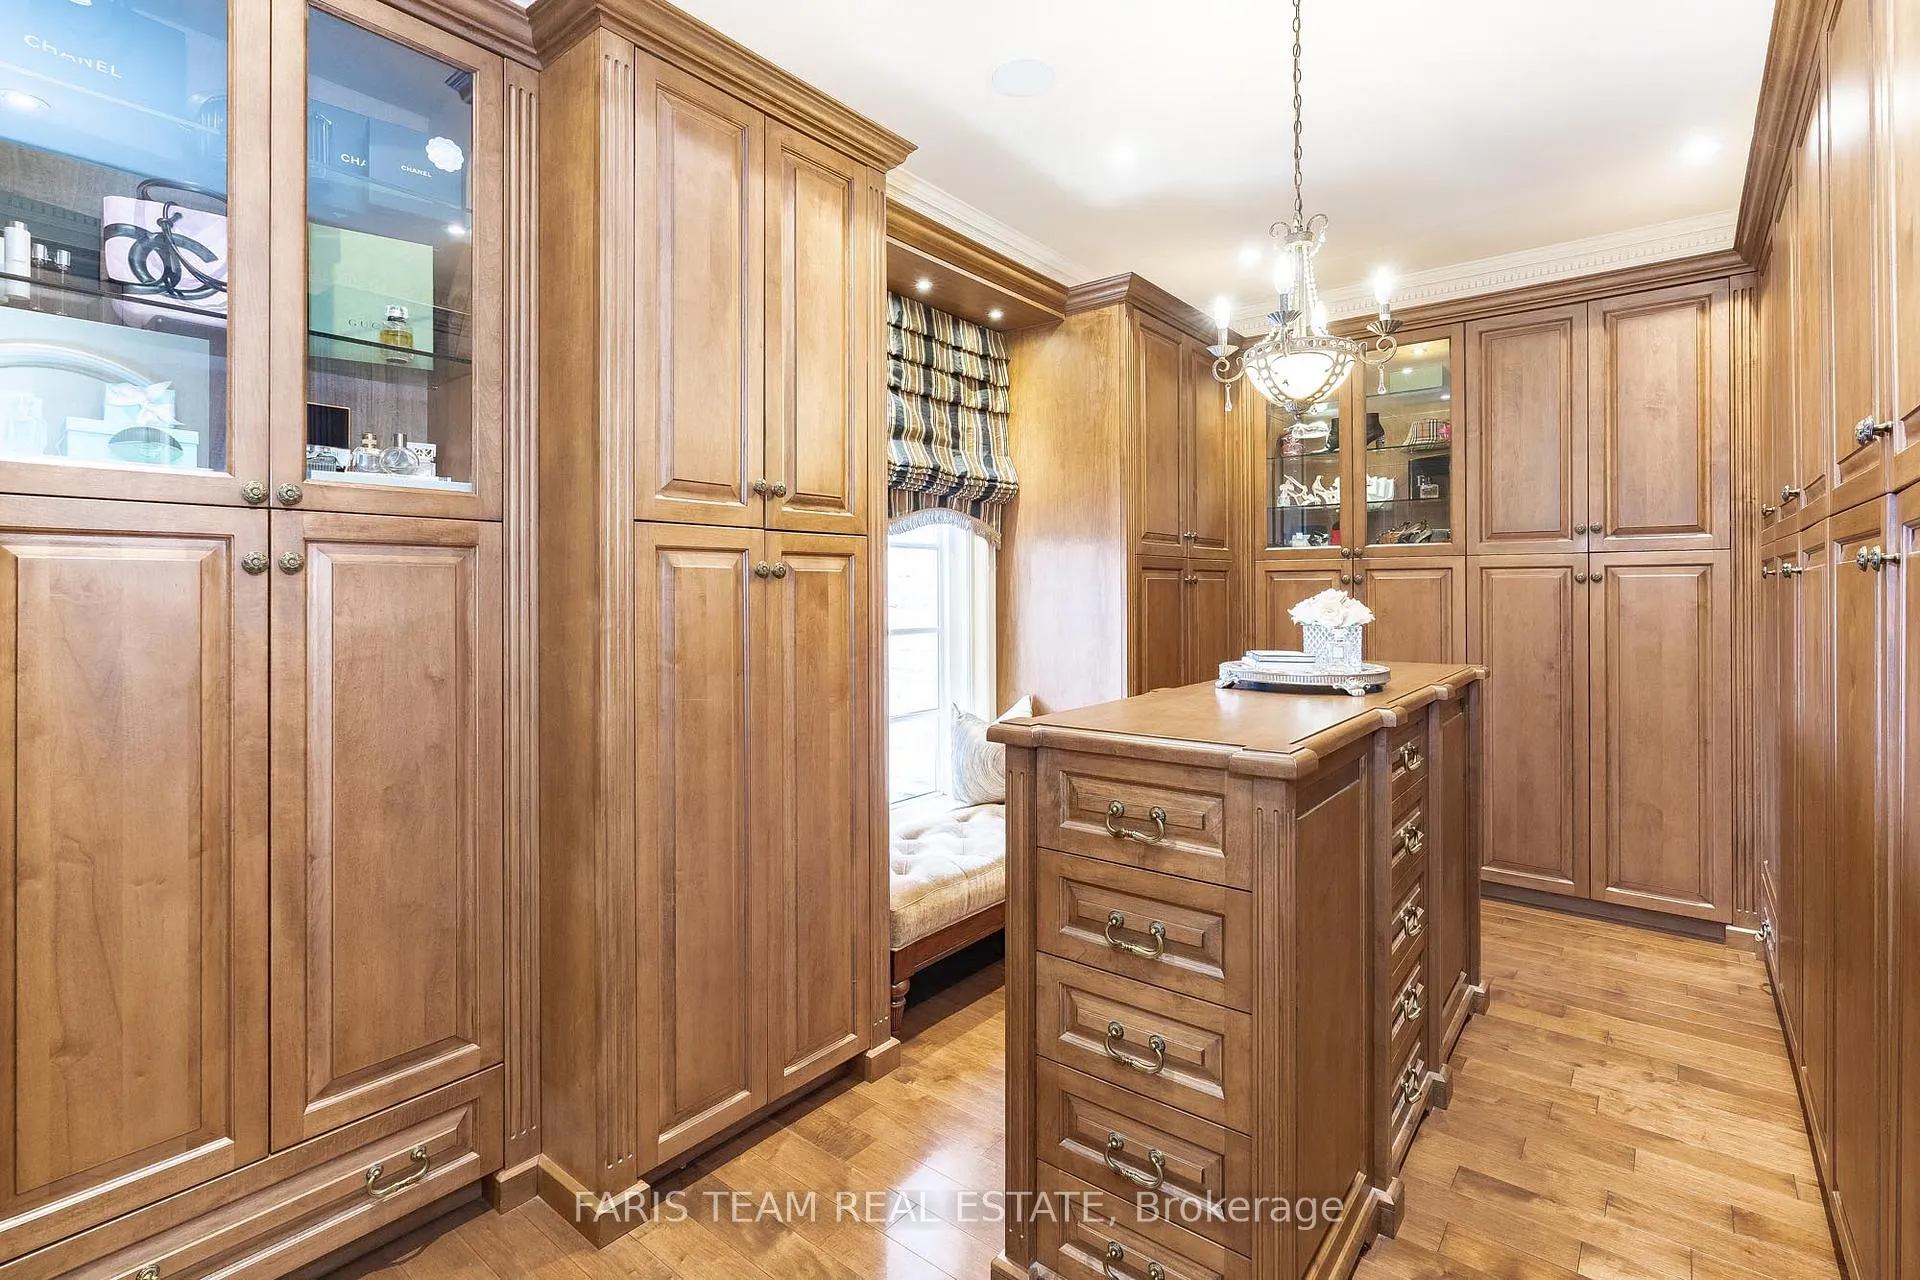
- Bedroom—Main level, 3 Pc Ensuite, Hardwood Floor, Walk-In Closet(s)
- Bedroom—Main level, 3 Pc Ensuite, Hardwood Floor, Walk-In Closet(s)
- Laundry—Main level, Granite Floor, Quartz Counter, Laundry Sink
- Mud Room—Main level, Granite Floor, Access To Garage, Walk-Out
Washrooms
- 2-piece, Main
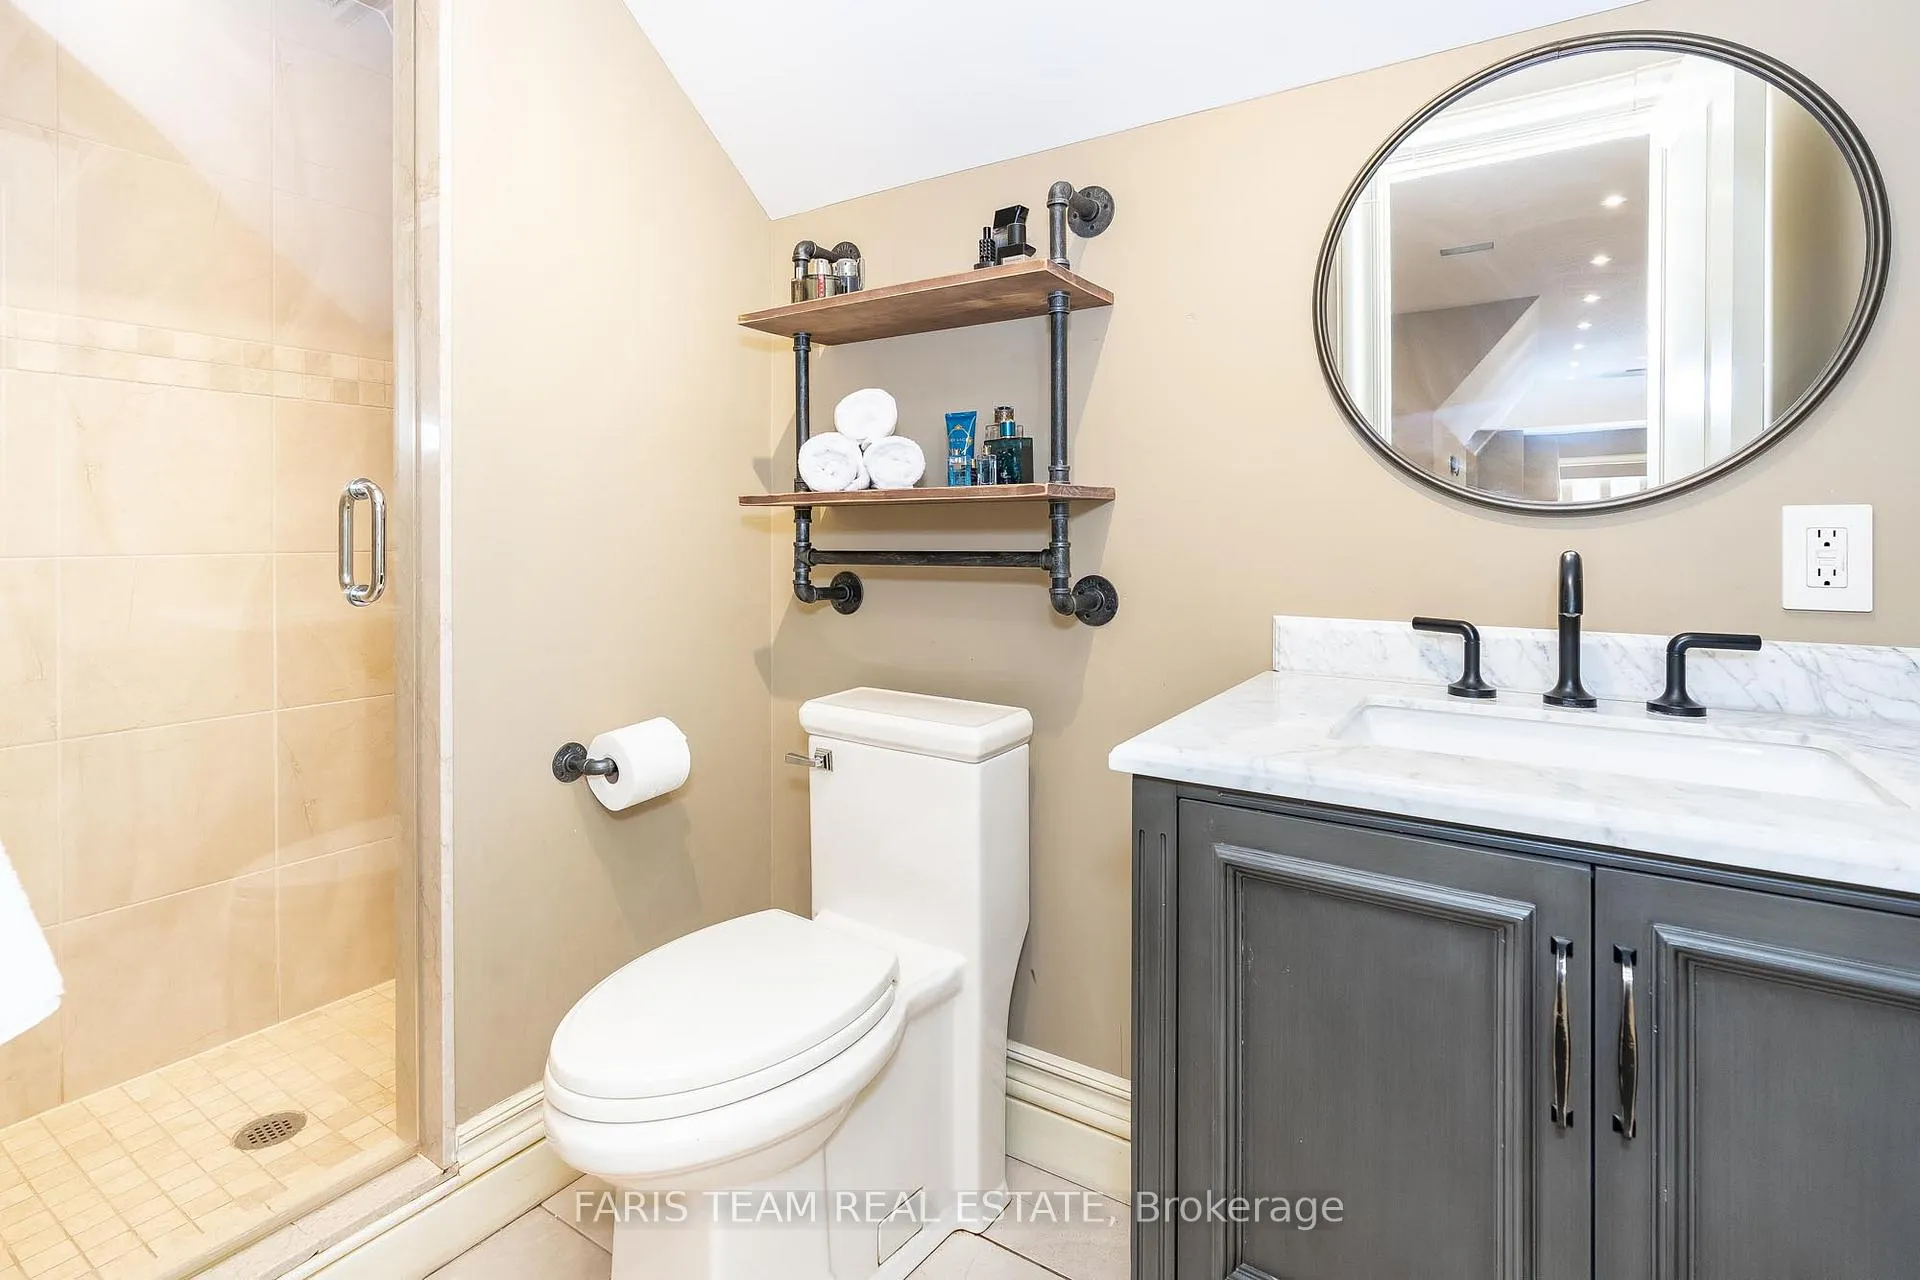
- 3-piece, Main
- 5-piece, Main
- 3-piece, Second
- 3-piece, Basement
- Municipality
- King
- Neighbourhood
- Rural King
- Main cross streets
- Fairfield Dr/Eden Vale Dr
- Zoning
- ORMFP, ORMNCL
- MLS® number
- N9271456
- Data source
- Toronto Regional Real Estate Board
- Status change
- 2024-12-08
- Listed on
- 2024-08-27
- Days on market
- 103 days
- Possession type
- Flexible
- Co-op commission
- 2.5%
- Seller
- Listed by
- FARIS TEAM REAL ESTATE
Home Market Value
Current home valuation for 95 Eden Vale Drive, King, Rural King, King, ON. Listed for $6,995,000
HOMEH Estimate
$7,943,131
Estimated Sales Range
$6,622,887 - $9,263,375
HOMEH Estimate for 95 Eden Vale Drive, King, Rural King
Calculated with a real agent's CMA method — 45+ years of experience, codified. Not an AI guess.
For the owner
Is this your home? Track its value.
Get this home's HOMEH Estimate by email once a month, with how many homes are for sale around you.
Mortgage Payment Calculator
Compare up to 4 down payment scenarios
20% required for homes $1.5M or more
$1,399,000
| Scenario 1 | Scenario 2 | Scenario 3 | Scenario 4 | |
|---|---|---|---|---|
−Down payment | % $ | % $ | % $ | % $ |
+CMHC insurance | $0 | $0 | $0 | $0 |
=Total mortgage | $5,596,000 | $5,246,250 | $4,896,500 | $4,546,750 |
Amortization | ||||
Mortgage rate | % | % | % | % |
| Payment frequency | ||||
=Mortgage payment | $27,322monthly | $25,615monthly | $23,907monthly | $22,200monthly |
Land Transfer Tax
$161,350
$161,350
Around this home
No schools found nearby
Data provided by OpenStreetMap & Fraser Institute School Rankings
Ask HOMEH
New!Hi there!
👋Text or call (416) 301-9001
Recommended for you
Based on homes you've looked at.
No recommended properties found.
Nearby similar homes
No nearby properties found.
More real estate resources
Other homes nearby
Explore this area
Nearby neighbourhoods
No nearby listings available.