
116 Eden Vale Drive
King (Rural King), ON L7B 1L9
- 8+1Bedrooms
- 11Bathrooms
- 6Garage
- 5000 +Sq Ft
- $34,553Tax
- 310×294 ftLot Size
 Estimated Value:$7,200,000See Free Estimate Report

Sale & Price History for 116 Eden Vale Drive, King, Rural King
| Start Date | End Date | Price | Event | MLS# |
|---|---|---|---|---|
| No listing history available | ||||
Real estate boards require you to or to see the full details of this property.
*Sold prices and complete sale & price history are regulated data. Under the Trust in Real Estate Services Act, 2002 (TRESA) and the rules of the Real Estate Council of Ontario (RECO), and pursuant to the Multiple Listing Service® rules of the Canadian Real Estate Association (CREA) and the Toronto Regional Real Estate Board (TRREB), this information may be shown only to registered users who have agreed to the applicable terms of use (a Virtual Office Website, or "VOW," arrangement). HOMEH Inc., Brokerage therefore provides it to signed-in members only. Creating an account is free and takes under a minute.
About 116 Eden Vale Drive, King, Rural King
Summarized Description
- Custom-built luxury home in prestigious Fairfield Estates.
- Spacious 15,000+ sq. ft. on nearly 2 acres.
- Elevator access to all levels for convenience.
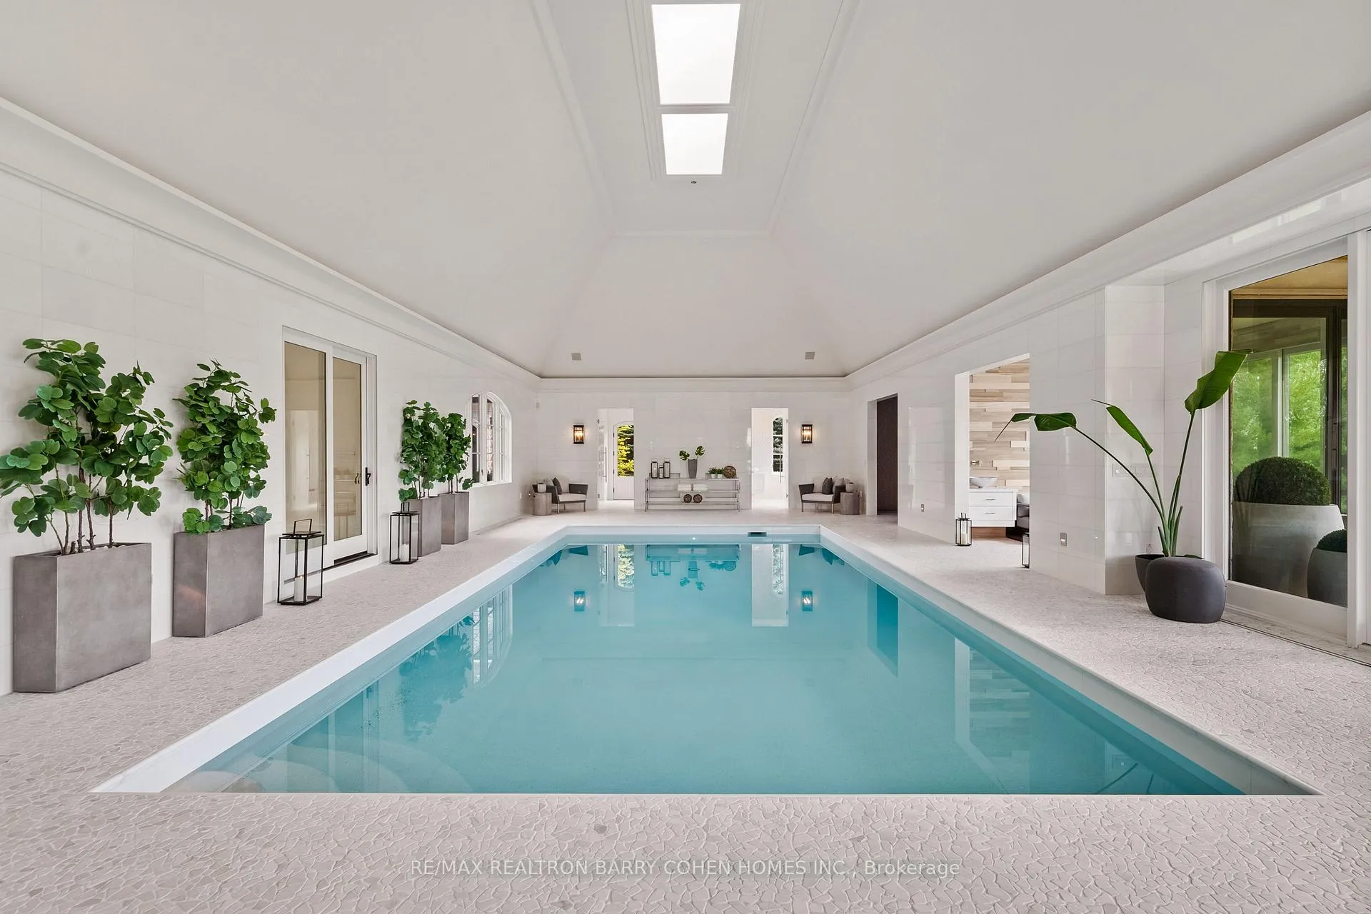
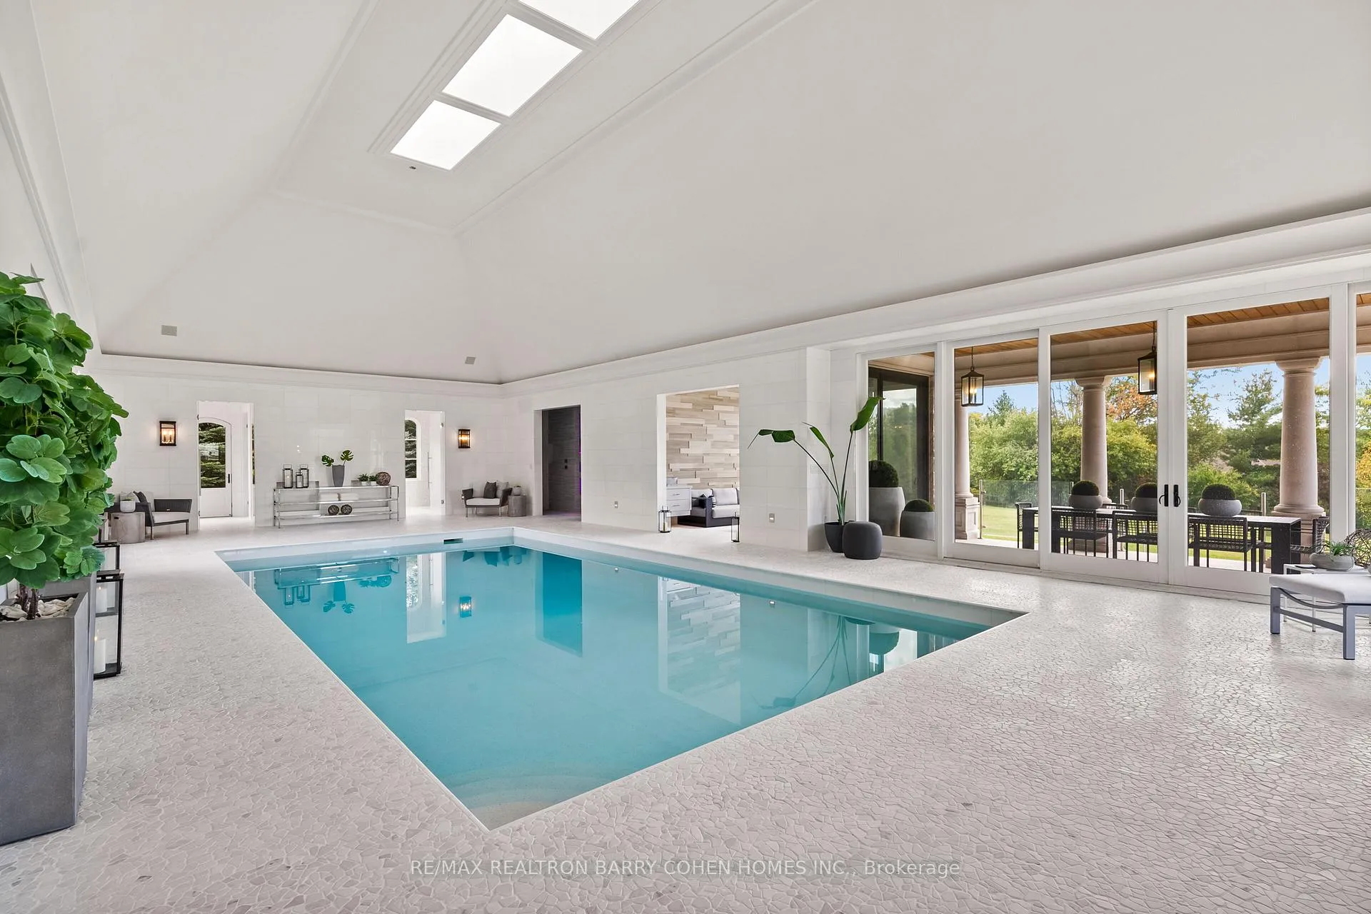
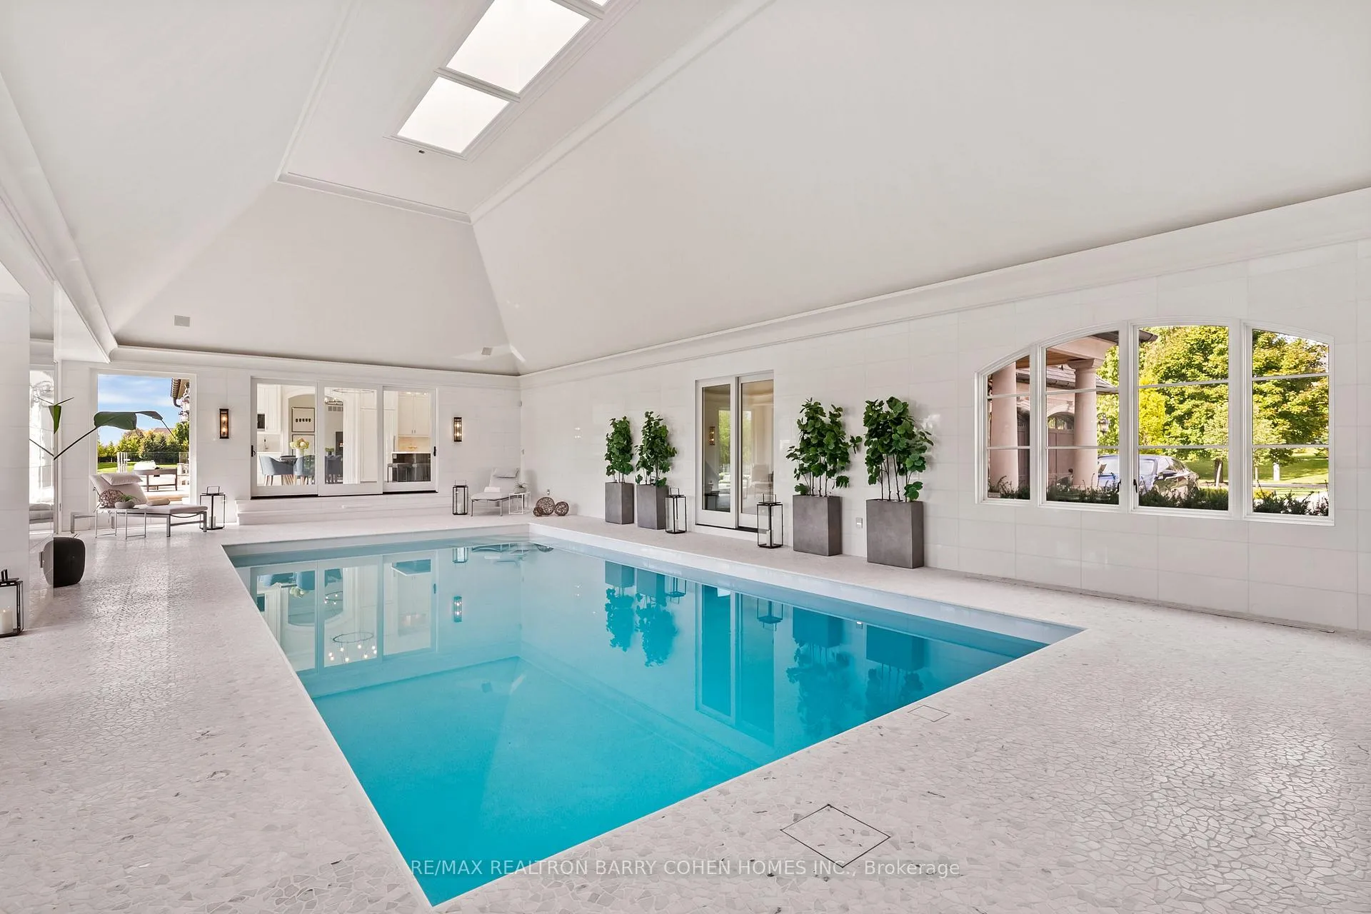
- Indoor spa features a saltwater pool and sauna.
- Gourmet kitchen with top-tier Miele appliances.
- Lavish basement with wine room and theater.
- Meticulously landscaped outdoor spaces for privacy.
- Located near top-rated schools and golf courses.
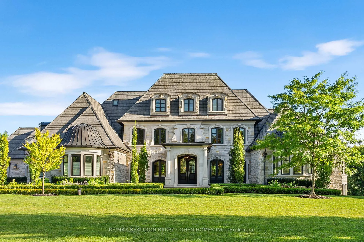
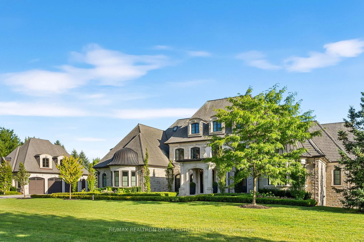
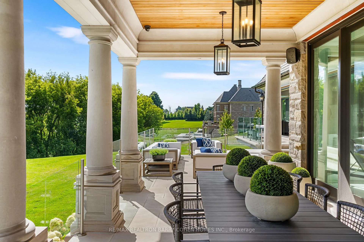
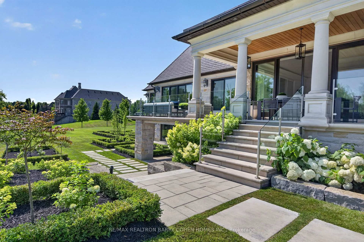
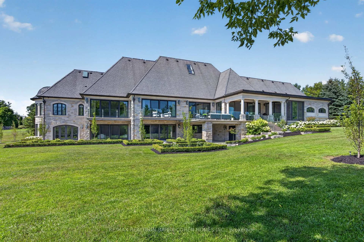
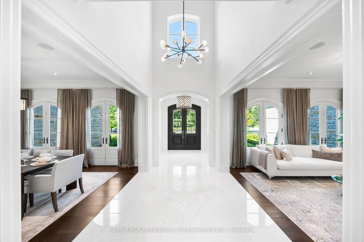
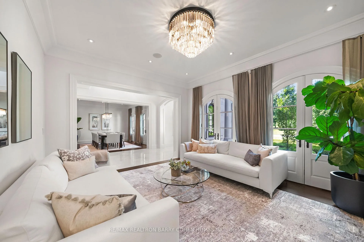
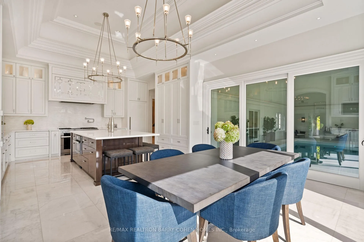
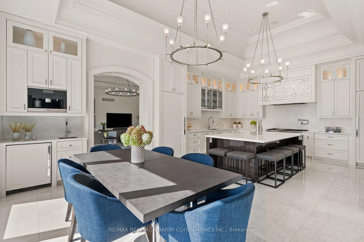
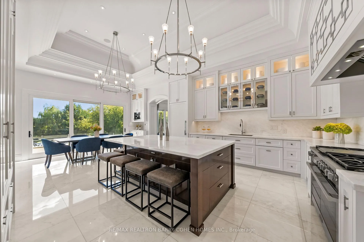
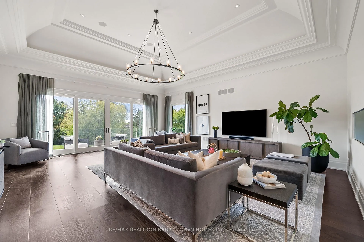
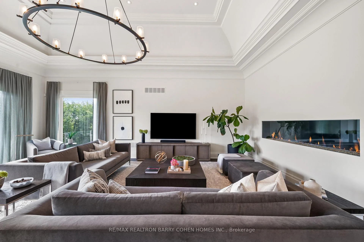
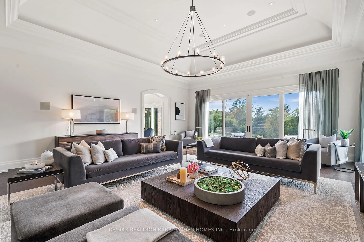
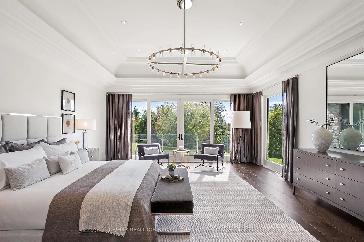
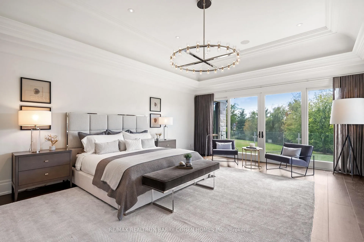
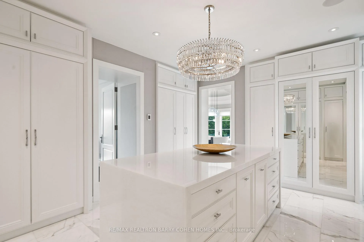
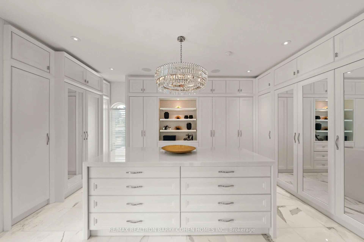
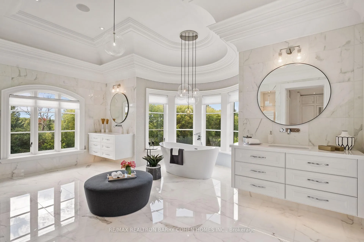
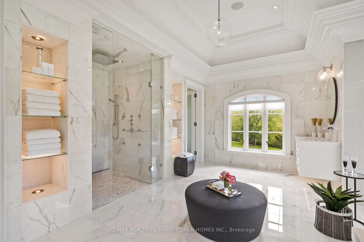
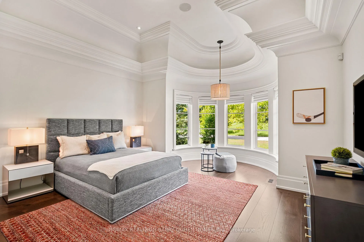
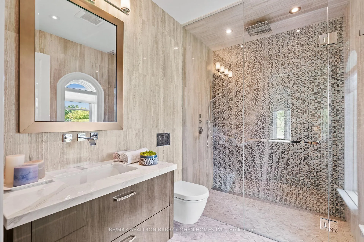
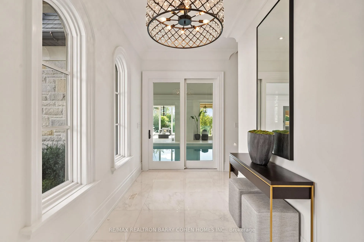
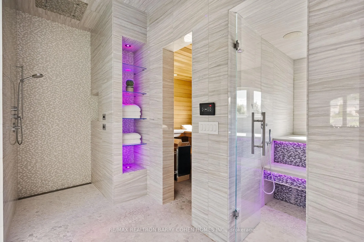
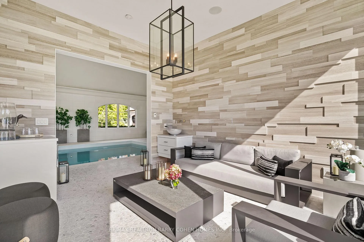
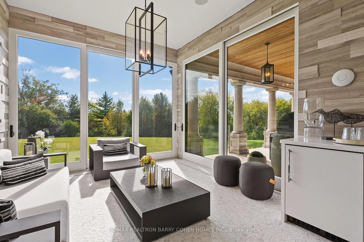
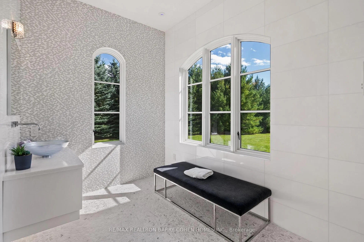
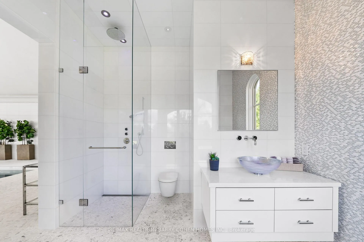
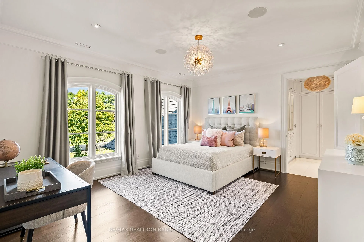
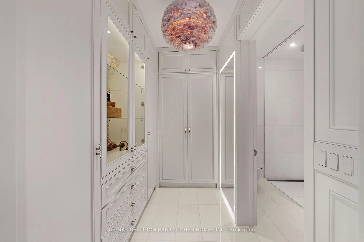
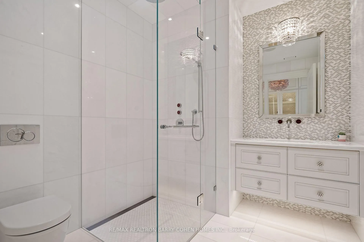
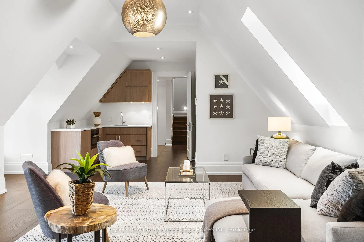
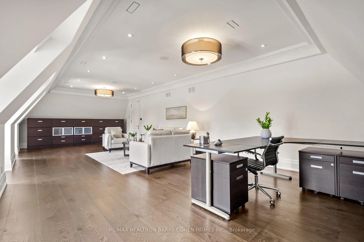
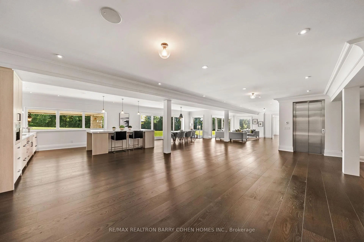
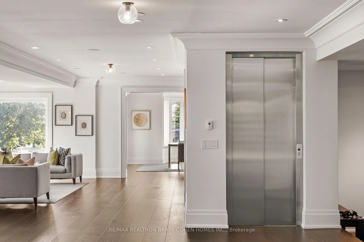
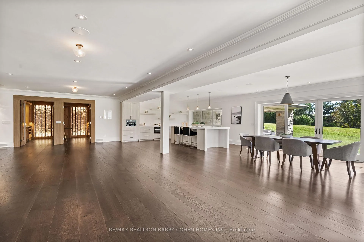
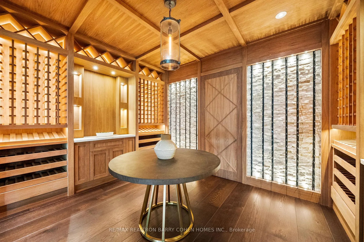
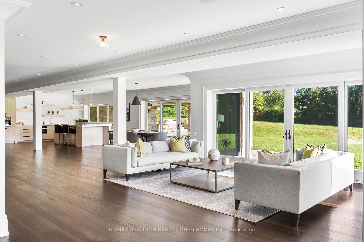
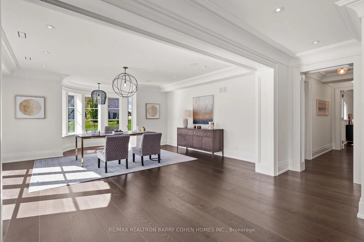
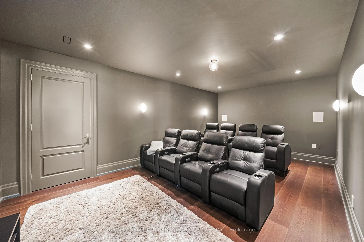
The Pinnacle Of Luxury Living In Prestigious Fairfield Estates. An Exceptional Custom-Built Residence Defined By Masterful Craftsmanship W/ No Expense Withheld In Achieving Ultimate Elegance. Coveted Almost 2-Acre Lot W/ 15,000+ Sq. Ft. Of Unparalleled Living Space. 8 Bedrooms & 10 Full Baths Within The Primary Home & Adjoining In-Law Suite, W/ Elevator Servicing All Levels. Outstanding Indoor Spa W/ Saltwater Pool, Lounge, Marble Surround, Swedish-Imported Cedar Sauna, Steam Room, 2 Aquadesign Showers & 2 Bathrooms. Architecturally Distinctive Exterior W/ Indiana Carved Limestone, Genuine Copper & Cedar Shingles, 20-Car Driveway & 2 Insulated 3-Vehicle Garages. Impressive Double-Height Entrance Hall, Exemplary Principal Rooms W/ High-End RH Chandeliers, Natural Oak Floors, Custom Crown Moulding & Marble Finish. Exquisitely-Appointed Great Room W/ 14.5-Ft. Ceilings, Expanded Linear Fireplace, High-End Speaker System & Walk-Out To Terrace. Gourmet Chefs Kitchen W/ Top-Tier Miele Appliances, Custom Cabinetry W/ Swarovski Hardware, Servery & Walk-Out To Spa. Primary Suite Exudes Grandeur W/ Award-Winning Fireplace, Walk-Out Terrace, Boutique-Quality Custom Walk-In Closet & Resplendent 7-Piece Ensuite W/ Heated Marble Floors. 4 Bedrooms Boasting 4-Piece Ensuites W/ Natural Stone Vanities, 3 Opulent Walk-In Closets. Graciously-Designed In Law Suite Spanning 2 Levels, W/ Compact Kitchen, Living Room, 2 Full Baths & 2 Spacious Bedrooms. Lavish Entertainers Basement W/ Heated Floors, Integrated Speakers, Custom Walnut Wine Room, Theatre, Fitness Room, Open-Concept Kitchen, Dining & Living Room W/ Walk-Out To Backyard, Office, Nanny Suite, 2 Full Baths & Laundry W/ 2x Miele Professional W/D. Expansive Backyard W/ Two Outdoor Lounges W/ Speakers, Meticulously Landscaped Gardens & Tree-Lined Privacy. Ideally Situated In One Of Ontarios Finest Neigbourhoods, Near Top-Rated Schools, Golf Courses & Conservation Areas.
Key Facts & Features
Property Costs
- Annual Property Tax Amount
- $34,553
- Land Transfer Tax Fee
- $256,475
- Basement Type
- Finished with Walk-Out
Interior Features
- Interior Extras
- Bar Fridge, Central Vacuum, Guest Accommodations, Auto Garage Door Remote, In-Law Capability, Built-In Oven, Primary Bedroom - Main Floor
- Fireplace/Stove
- Yes
- Elevator
- Yes
Exterior Features
- Pool
- Indoor
- Property Features
- Clear View, Wooded/Treed, Golf, Park, School
Building
- Building Type
- Detached
- Building Style
- 3-Storey
Construction
- Exterior Finish
- Stone
- Roof
- Other
- Foundation Details
- Concrete
- Special Designation
- Unknown
Lot
- Lot Front
- 310.33 ft
- Lot Depth
- 294.36 ft
Inclusions
- Inclusions
- See Sched B
Parking & Garages
- Garage Type
- Detached
- Garage Spaces
- 6
- Parking Spaces
- 15
- Total Garage And Parking Spaces
- 21
Heating & Cooling
- Heat Source
- Gas
- Heat Type
- Forced Air
- Air Conditioning
- Central Air
- Water
- Well
- Sewers
- Septic
- Bedrooms
- 8 + 1
- Washrooms
- 11
- Kitchens
- 2
- Family / bonus room
- Yes
Room sizes
- Living Room—Main level, French Doors, Crown Moulding, Hardwood Floor
- Dining Room—Main level, Hardwood Floor, French Doors, Crown Moulding
- Kitchen—Main level, Breakfast Area, W/O To Patio, Stainless Steel Appl
- Family Room—Main level, Cathedral Ceiling(s), Gas Fireplace, W/O To Patio
- Primary Bedroom—Main level, 7 Pc Ensuite, W/O To Patio, Walk-In Closet(s)
- Bedroom 2—Main level, Walk-In Closet(s), 4 Pc Ensuite, Bay Window
- Bedroom 3—Second level, 4 Pc Ensuite, Walk-In Closet(s), Crown Moulding
- Bedroom 4—Second level, Crown Moulding, 4 Pc Ensuite, Walk-In Closet(s)
- Bedroom 5—Second level, 4 Pc Ensuite, Hardwood Floor, Double Closet
- Recreation—Lower level, W/O To Yard, Heated Floor, Crown Moulding
- Media Room—Lower level, Hardwood Floor, Pot Lights, Wall Sconce Lighting
- Exercise Room—Lower level, Hardwood Floor, 3 Pc Ensuite, Pot Lights
Washrooms
- 6-piece
- 3-piece
- 2-piece
- 3-piece
- 3-piece
- Municipality
- King
- Neighbourhood
- Rural King
- Main cross streets
- Dufferin/15th Side Rd
- Directions
- East of Dufferin
- MLS® number
- N13146044
- Data source
- Toronto Regional Real Estate Board
- Listed on
- 2026-05-19
- Updated on
- 2026-08-25
- Days on market
- 149 days
- Possession type
- Other
- Co-op commission
- 2.5%
- Seller
- Listed by
- RE/MAX REALTRON BARRY COHEN HOMES INC.
Home Market Value
Current home valuation for 116 Eden Vale Drive, King, Rural King, King, ON. Listed for $10,800,000
HOMEH Estimate
$7,200,000
Estimated Sales Range
$6,840,000 - $10,800,000
HOMEH Estimate for 116 Eden Vale Drive, King, Rural King
Calculated with a real agent's CMA method — 45+ years of experience, codified. Not an AI guess.
For the owner
Is this your home? Track its value.
Get this home's HOMEH Estimate by email once a month, with how many homes are for sale around you.
Mortgage Payment Calculator
Compare up to 4 down payment scenarios
20% required for homes $1.5M or more
$2,160,000
| Scenario 1 | Scenario 2 | Scenario 3 | Scenario 4 | |
|---|---|---|---|---|
−Down payment | % $ | % $ | % $ | % $ |
+CMHC insurance | $0 | $0 | $0 | $0 |
=Total mortgage | $8,640,000 | $8,100,000 | $7,560,000 | $7,020,000 |
Amortization | ||||
Mortgage rate | % | % | % | % |
| Payment frequency | ||||
=Mortgage payment | $42,185monthly | $39,548monthly | $36,912monthly | $34,275monthly |
Land Transfer Tax
$256,475
$256,475
Around this home
No schools found nearby
Data provided by OpenStreetMap & Fraser Institute School Rankings
Ask HOMEH
New!Hi there!
👋Text or call (416) 301-9001
Recommended for you
Based on homes you've looked at.
No recommended properties found.
Nearby similar homes
No nearby properties found.
More real estate resources
Other homes nearby
Explore this area
Nearby neighbourhoods
No nearby listings available.