
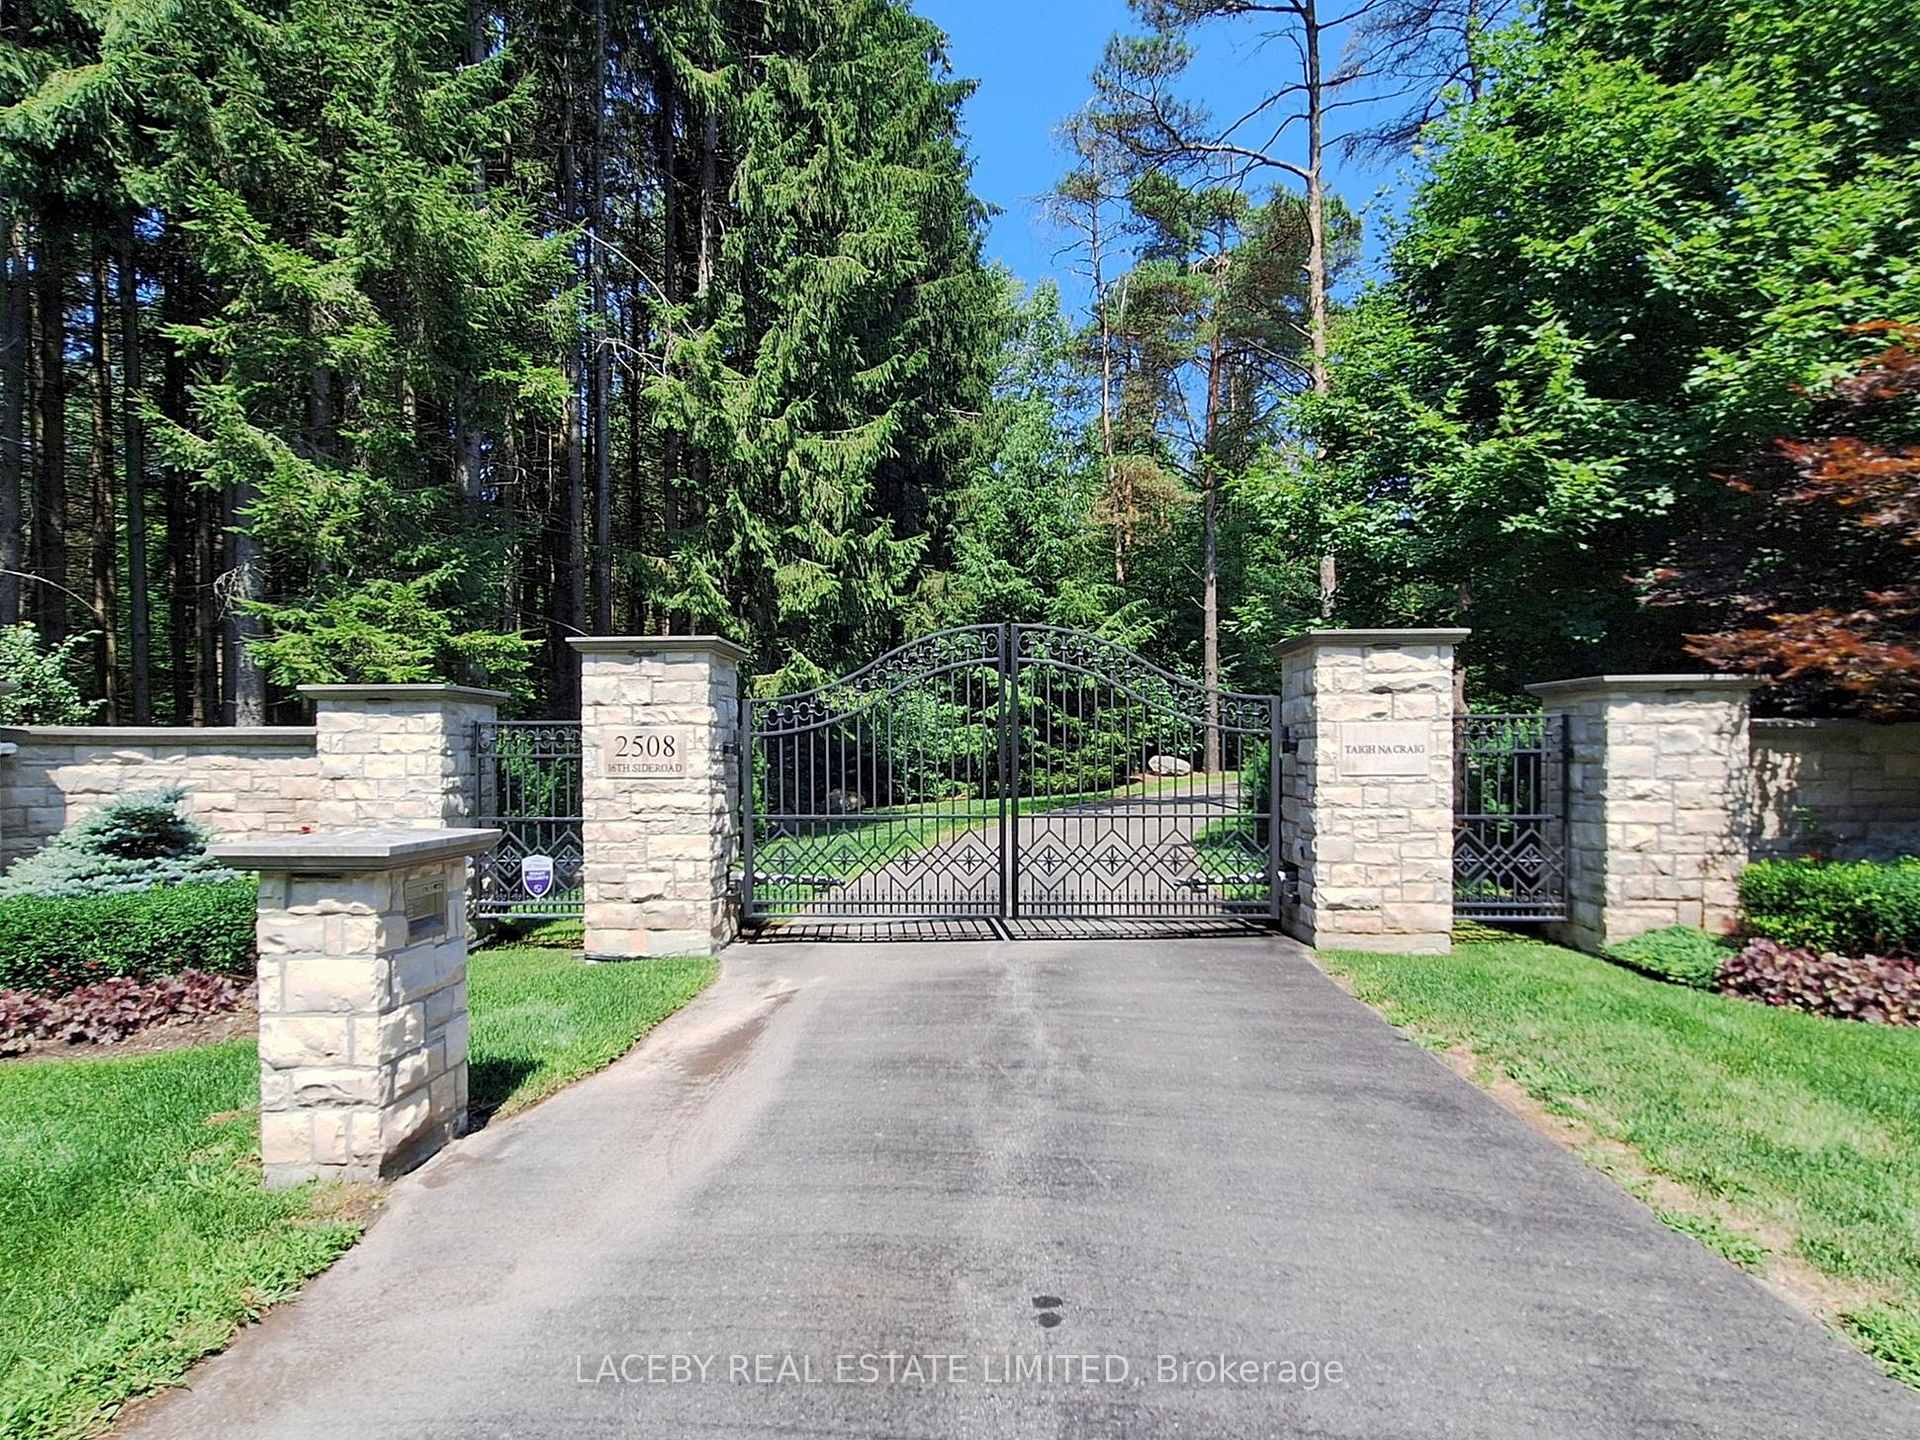
2508 16th Side Road
King (Rural King), ON L7B 1A3
- 5+1Bedrooms
- 8Bathrooms
- 2Garage
- 5000 +Sq Ft
- $18,305Tax
- 400×1,341 ftLot Size
 Estimated Value:$5,586,692See Free Estimate Report

Property not available for sale or for rent.
HOMEH One: full-service selling for a 1% listing fee. The buyer's agent commission is separate.
Free Home EvaluationHow Much Is My Home Worth?Homes for Sale NearbySale & Price History for 2508 16th Side Road, King, Rural King
Real estate boards require you to or to see the full details of this property.
*Sold prices and complete sale & price history are regulated data. Under the Trust in Real Estate Services Act, 2002 (TRESA) and the rules of the Real Estate Council of Ontario (RECO), and pursuant to the Multiple Listing Service® rules of the Canadian Real Estate Association (CREA) and the Toronto Regional Real Estate Board (TRREB), this information may be shown only to registered users who have agreed to the applicable terms of use (a Virtual Office Website, or "VOW," arrangement). HOMEH Inc., Brokerage therefore provides it to signed-in members only. Creating an account is free and takes under a minute.
About 2508 16th Side Road, King, Rural King
Summarized Description
- Spacious estate on over 12 acres.
- Six bedrooms with updated en-suites.
- Private in-law suite for guests.
- Designer kitchen with butler's pantry.
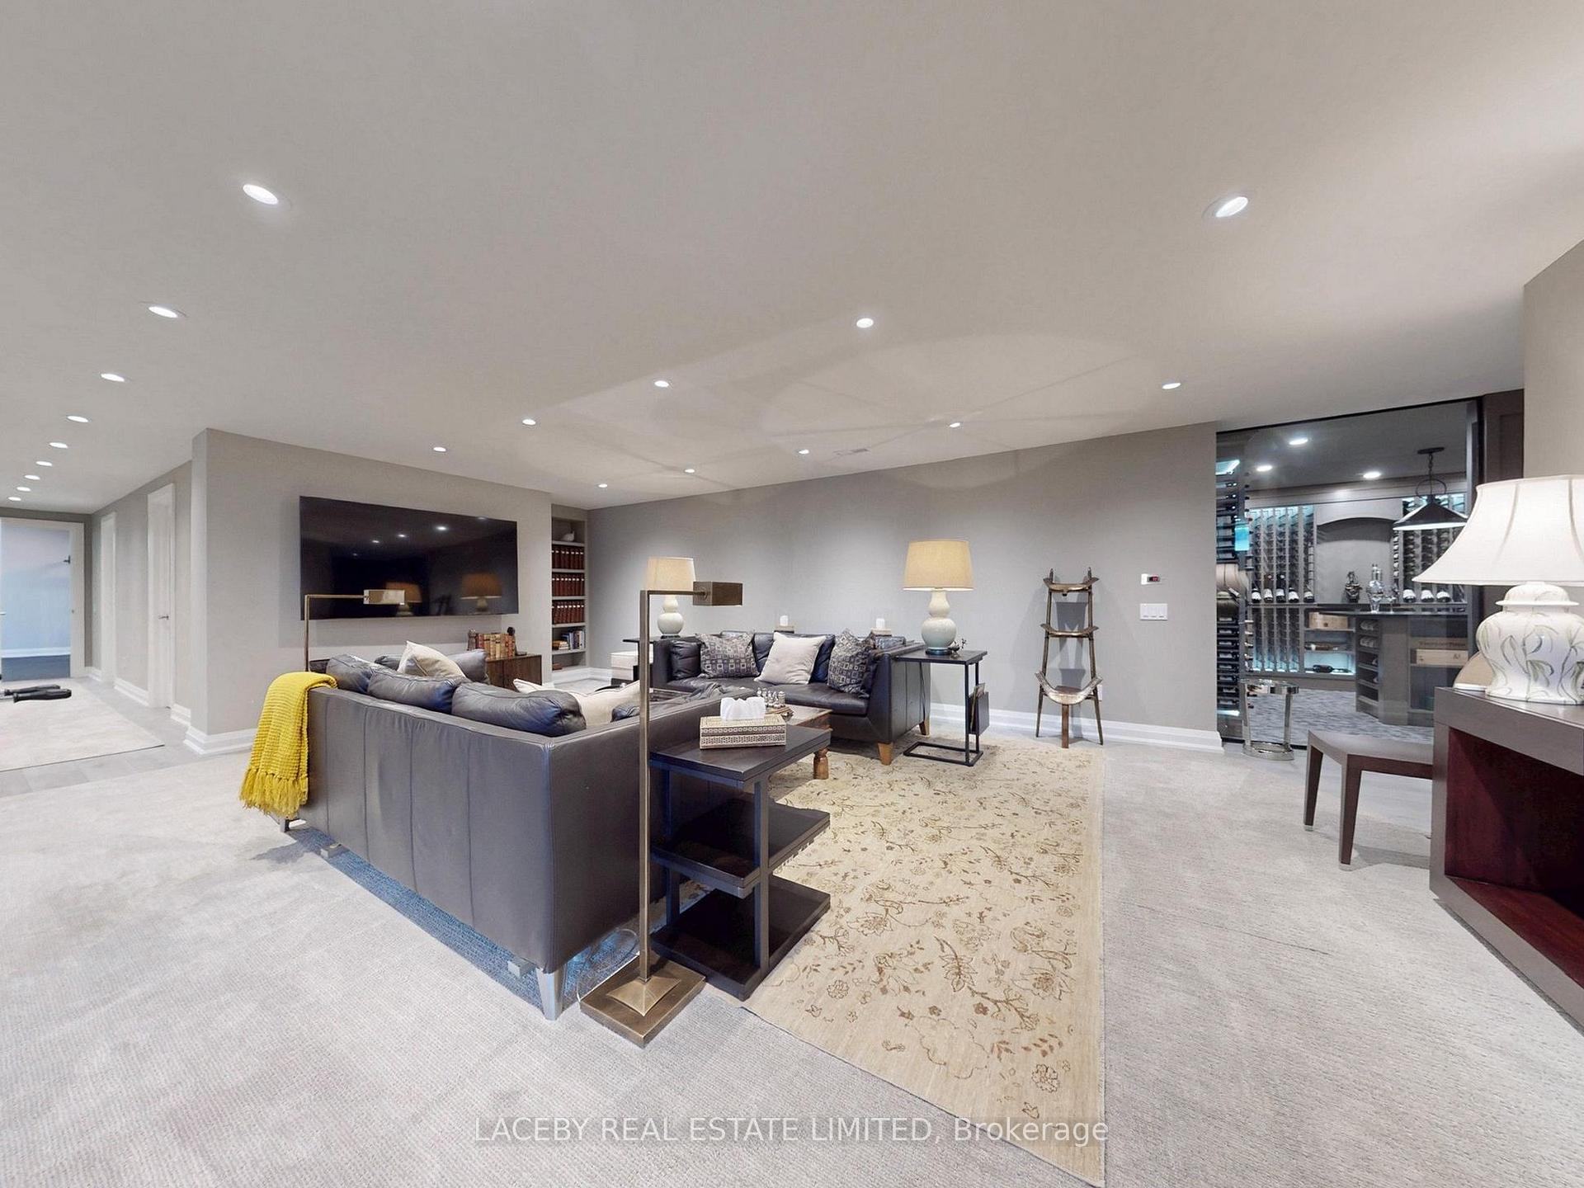
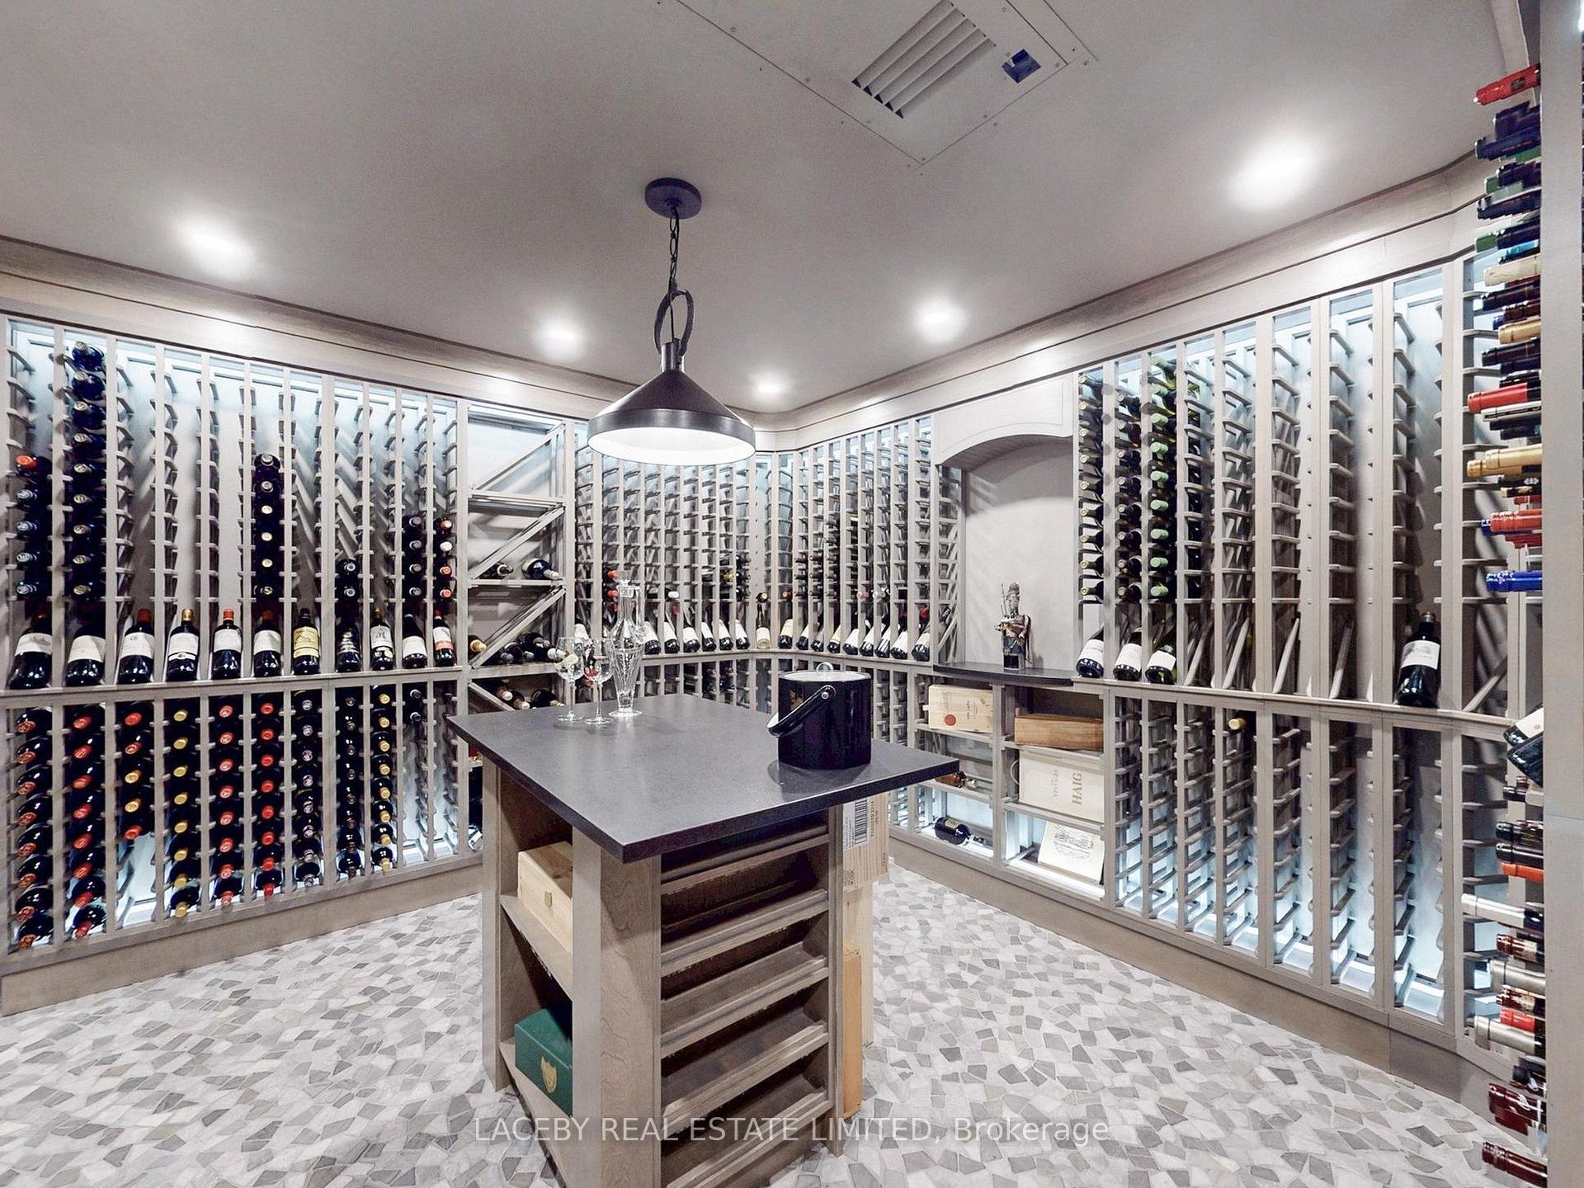
- 1,000-bottle wine room in lower level.
- Eco-friendly geothermal heating system.
- Elegant finishes throughout the home.
- Lush gardens and outdoor gathering spaces.
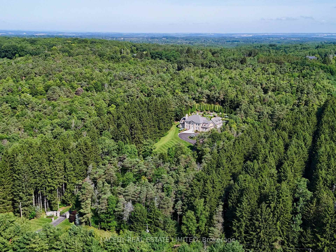
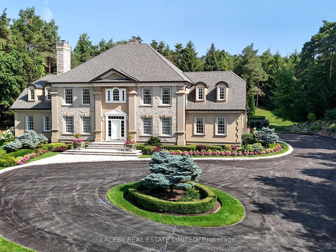
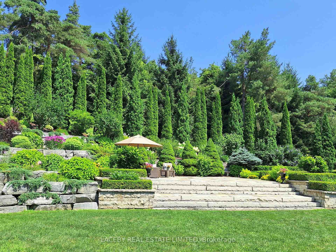
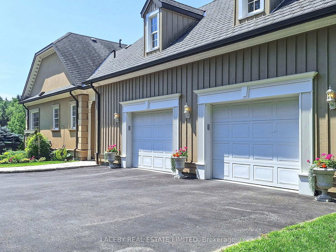
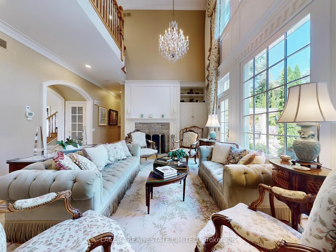
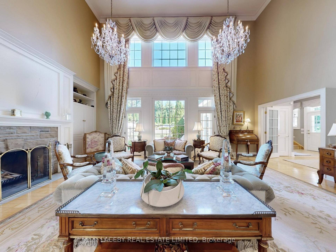
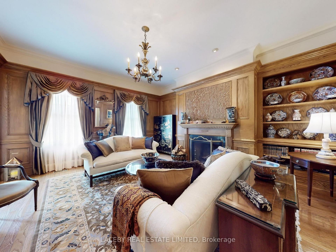
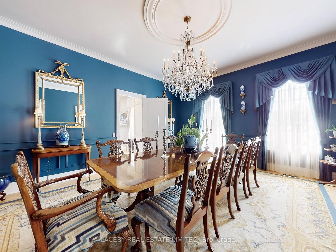
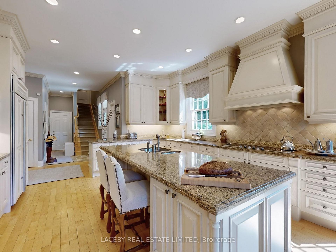
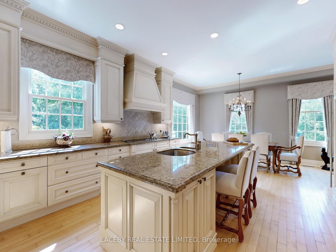
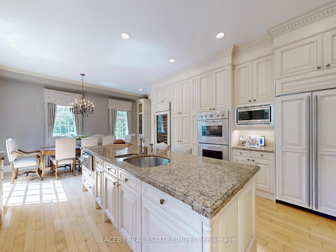
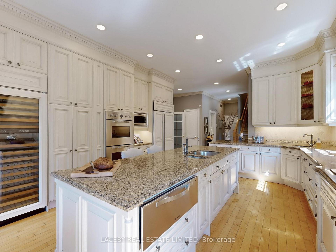
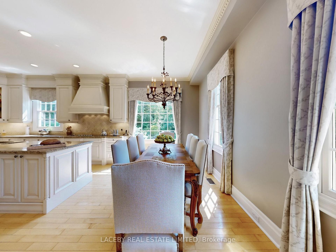
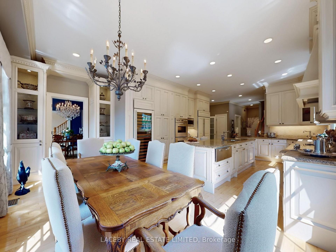
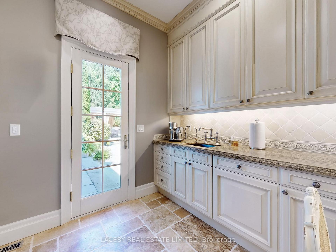
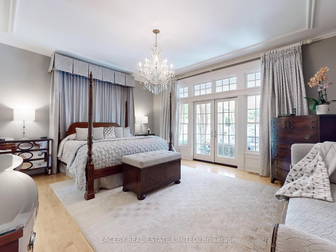
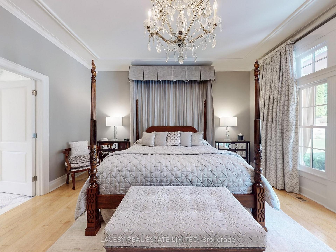
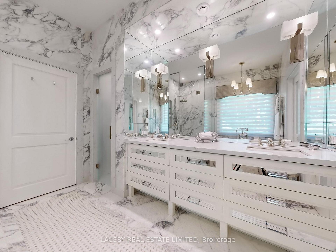
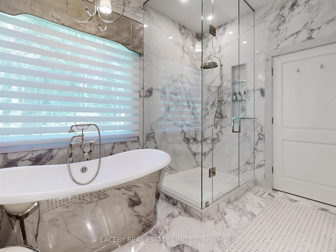
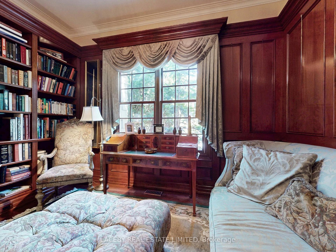
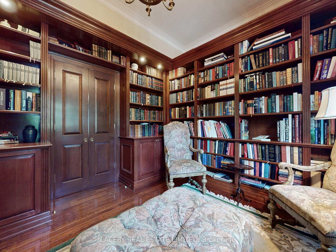
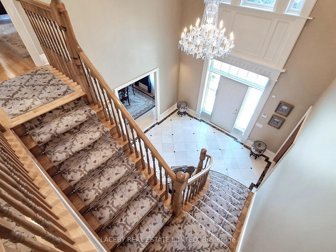
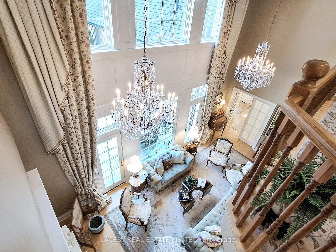
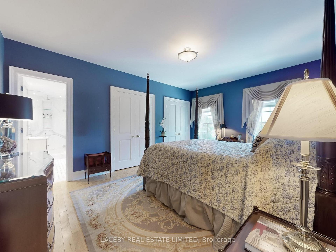
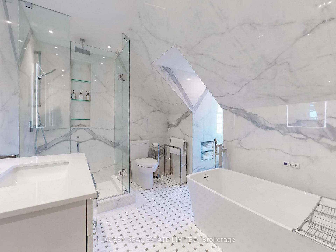
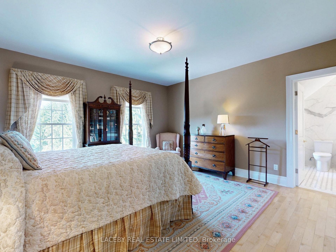
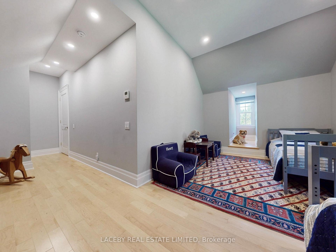
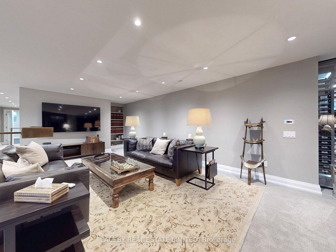
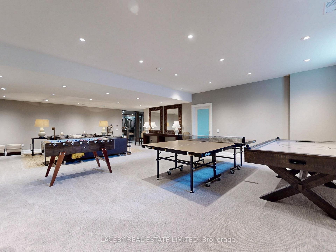
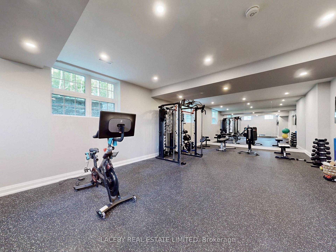
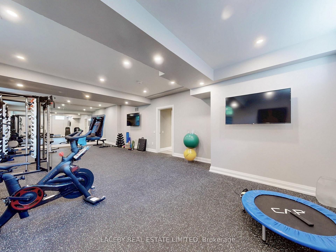
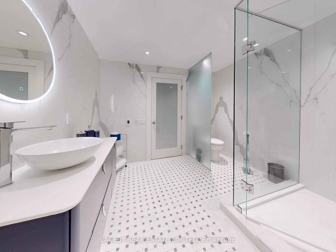
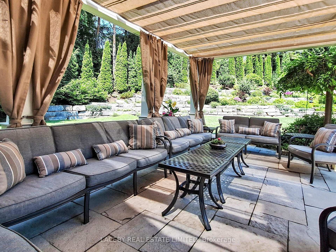
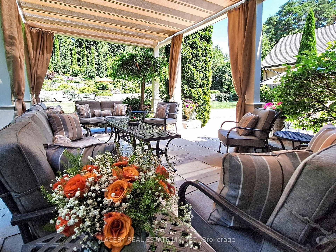
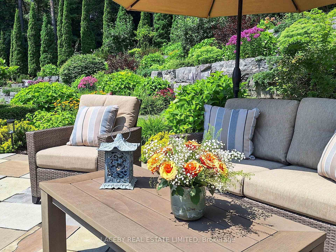
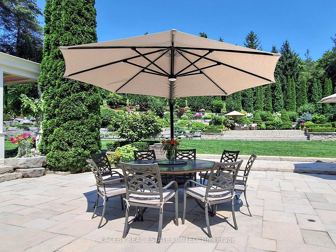
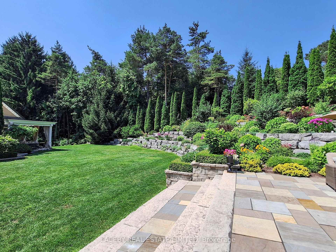
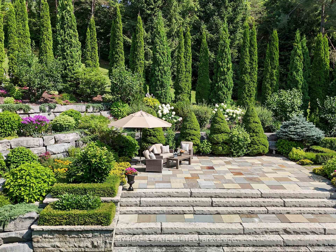
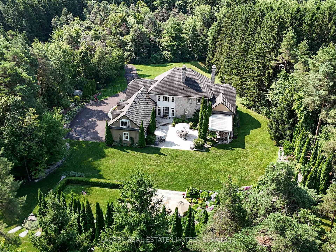
Where grand living meets heartfelt warmth. As grand as this estate is, the true magic lies in the feeling you get the moment you step inside, a welcoming sense of comfort, like an embraced hug. Set on over 12 rolling acres, this country home offers space, beauty, and thoughtful details throughout. Featuring six bedrooms, four of which boast updated en-suites and all offering spacious closets. Additional private nanny or in-law suite, there is room for family and guests alike. Elegant finishes such as plaster crown moldings, custom mill-work, and hand-finished drywall and plaster walls add a timeless character. While in the heart of the home, the designer kitchen features built-in appliances and a complete butlers pantry that walks out to a magnificent flagstone patio, perfect for gatherings. From here, take in views of lush, tiered perennial gardens that feel like a corner of the Tuscan countryside. Whether its quiet moments in the library, working from one of two home offices, or enjoying the soaring cathedral ceilings, this home is filled with spaces that bring people together. The fully finished lower level is designed for living, complete with a 1,000-bottle wine room, games and recreation space, private fitness studio with cushioned rubber flooring, hobby/artisan room which can easily be converted to a 6th bedroom, and oversized windows that flood the space with natural light. Eco-friendly Geothermal heating and cooling, two high efficiency furnaces, irrigation system, high-capacity generator, industrial grade water treatment systems, cathedral and 10' ceilings on main and second floor and 2 cozy wood-burning fireplaces ensure year-round comfort. Finished in classic stucco and stone with an oversized two-car garage, this estate blends country living with thoughtful luxury. Truly a home built to be lived in and loved.
Key Facts & Features
Property Costs
- Annual Property Tax Amount
- $18,305
- Land Transfer Tax Fee
- $173,850
Rental Items
- Rental Equipment
- Alarm monitoring system with Telus.
- Basement Type
- Finished
Interior Features
- Laundry Level
- Upper Level
- Interior Extras
- Built-In Oven, Central Vacuum, ERV/HRV, Generator - Full, In-Law Capability, Primary Bedroom - Main Floor, Separate Heating Controls, Storage, Sump Pump, Water Purifier, Water Softener
- View
- Clear, Forest, Garden, Trees/Woods
- Security Features
- Alarm System, Monitored
- Fireplace/Stove
- Yes
- Fireplace Features
- Wood
- Elevator
- No
Exterior Features
- Exterior Extras
- Landscaped
- Pool
- None
- Property Features
- Golf, Hospital, Place Of Worship, School, Wooded/Treed
Building
- Building Type
- Detached
- Building Style
- 2-Storey
Construction
- Exterior Finish
- Stone, Stucco (Plaster)
- Roof
- Shingles
- Foundation Details
- Concrete, Poured Concrete
- Special Designation
- Unknown
Lot
- Lot Front
- 400.35 ft
- Lot Depth
- 1341.47 ft
- Lot Size
- 12.27
Inclusions
- Inclusions
- Two televisions and wall mounts in exercise room, chest freezer in basement, two garage door openers and remotes, four key fobs for the entrance gate, central vacuum and attachments, installed generator, awning outside primary bedroom.
Exclusions
- Exclusions
- Drapery in dining room, drapery in green spare room, drapery in front sitting room, drapery in primary bedroom, drapery in primary bedroom walk-in closet, canopy headboard in primary bedroom, chandelier in main floor two piece bathroom, stand up freezer in basement, garden statues/accessories.
Parking & Garages
- Garage Type
- Attached
- Garage Spaces
- 2
- Parking Spaces
- 20
- Total Garage And Parking Spaces
- 22
Heating & Cooling
- Heat Source
- Ground Source
- Heat Type
- Heat Pump
- Air Conditioning
- Central Air
- Water
- Well
- Sewers
- Septic
- Natural Gas
- Yes
- Hydro
- Yes
- Cable
- Yes
- Telephone
- Available
- Bedrooms
- 5 + 1
- Washrooms
- 8
- Kitchens
- 1
- Family / bonus room
- Yes
Room sizes
- Kitchen—Main level, B/I Appliances, Centre Island, Eat-in Kitchen
- Breakfast—Main level, Large Window, South View, Combined w/Kitchen
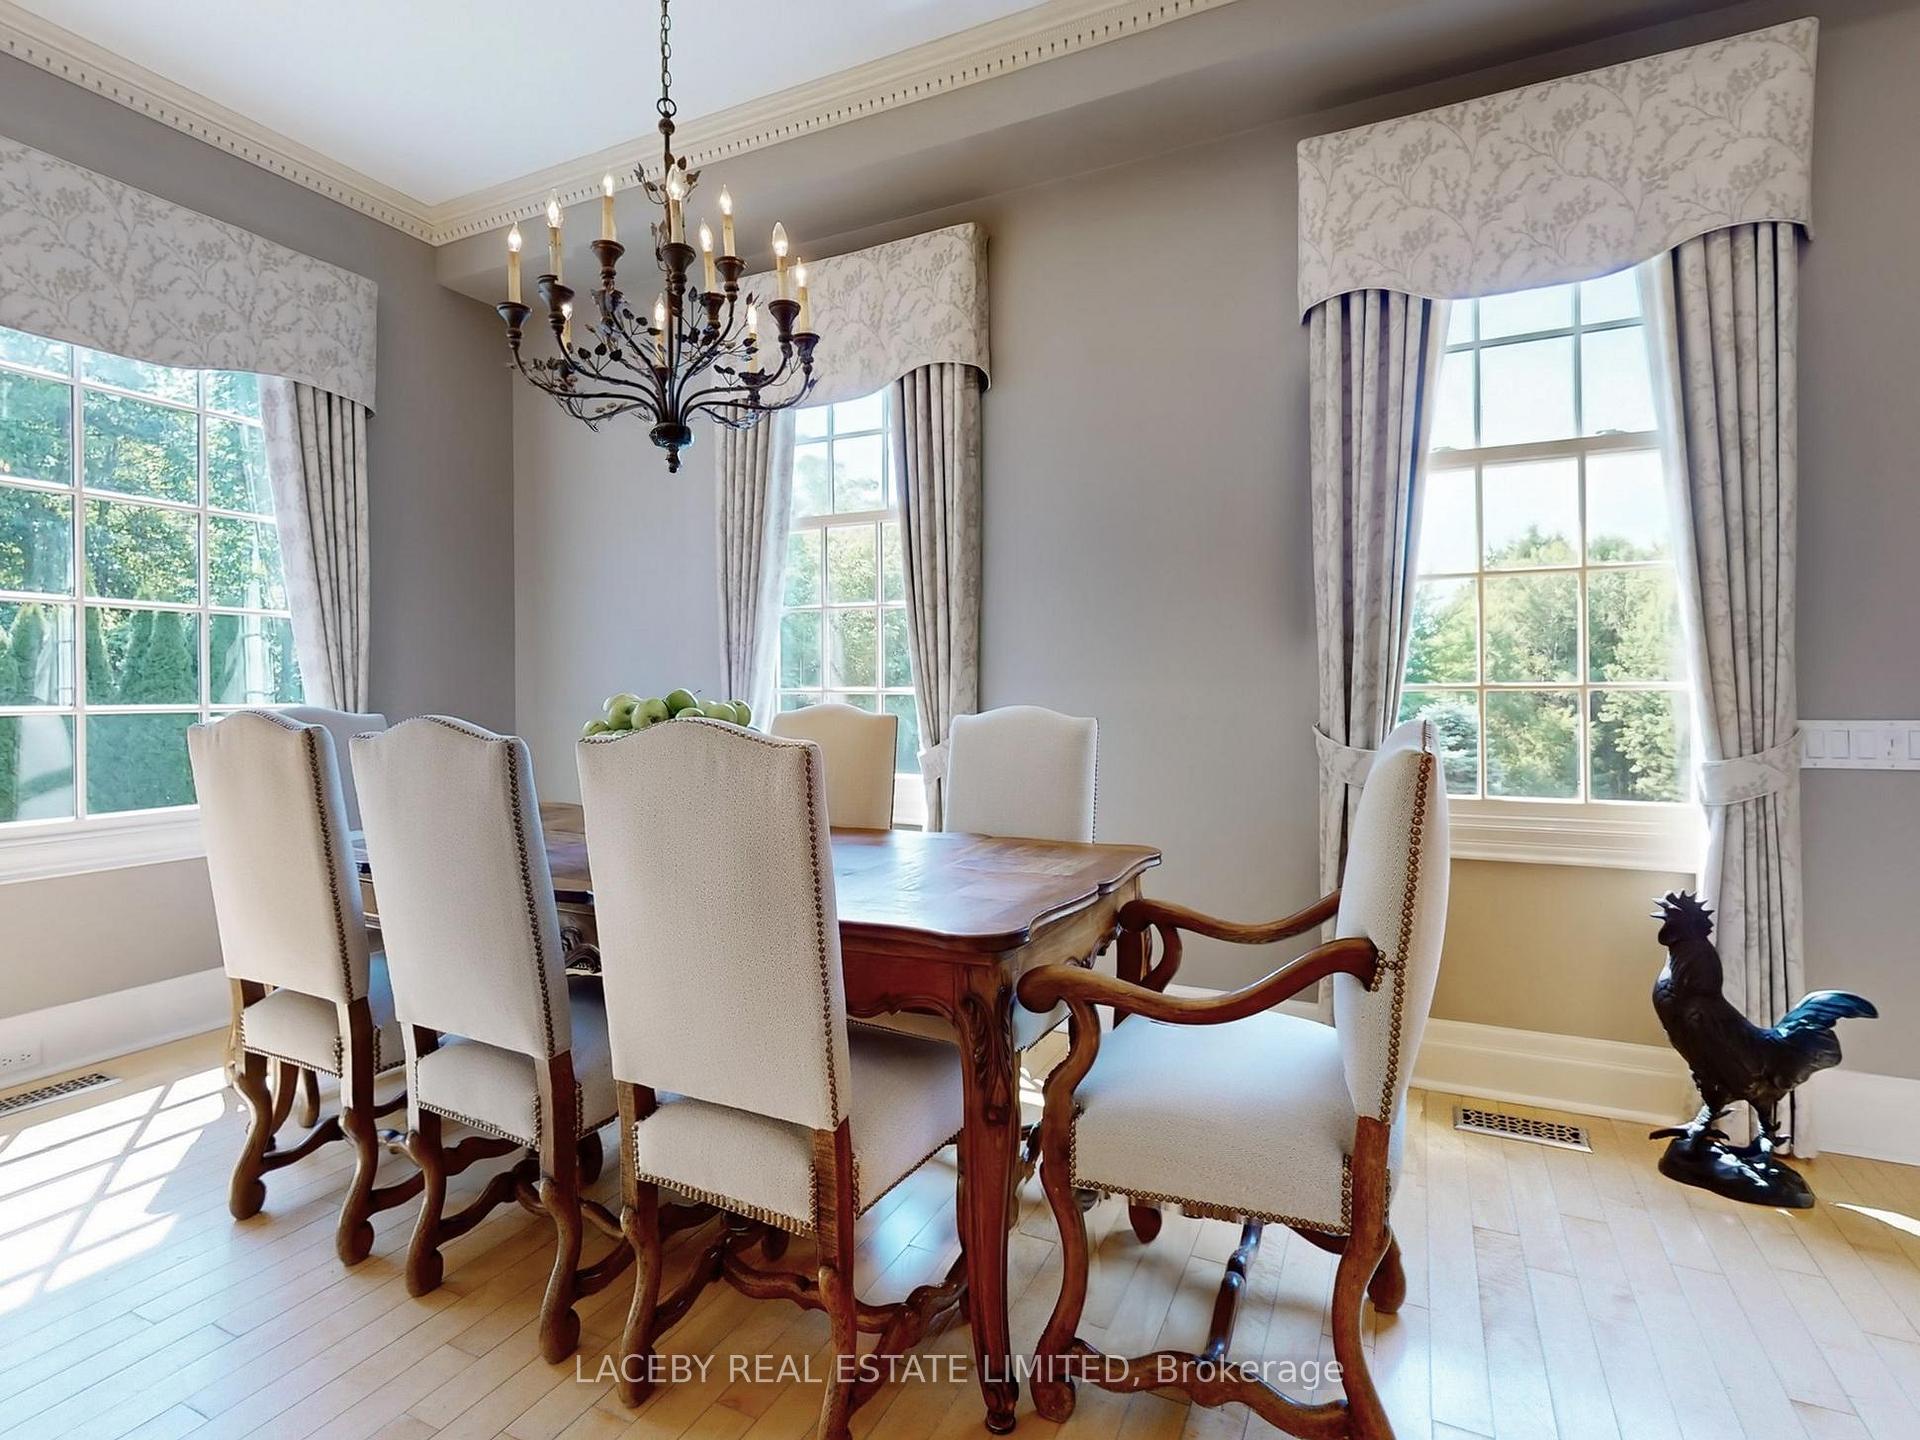
- Dining Room—Main level, South View, Large Window, Hardwood Floor
- Living Room—Main level, W/O To Garden, Cathedral Ceiling(s), Fireplace
- Foyer—Main level, Marble Floor, Cathedral Ceiling(s), Spiral Stairs
- Sitting—Main level, Fireplace, Pocket Doors, Large Window
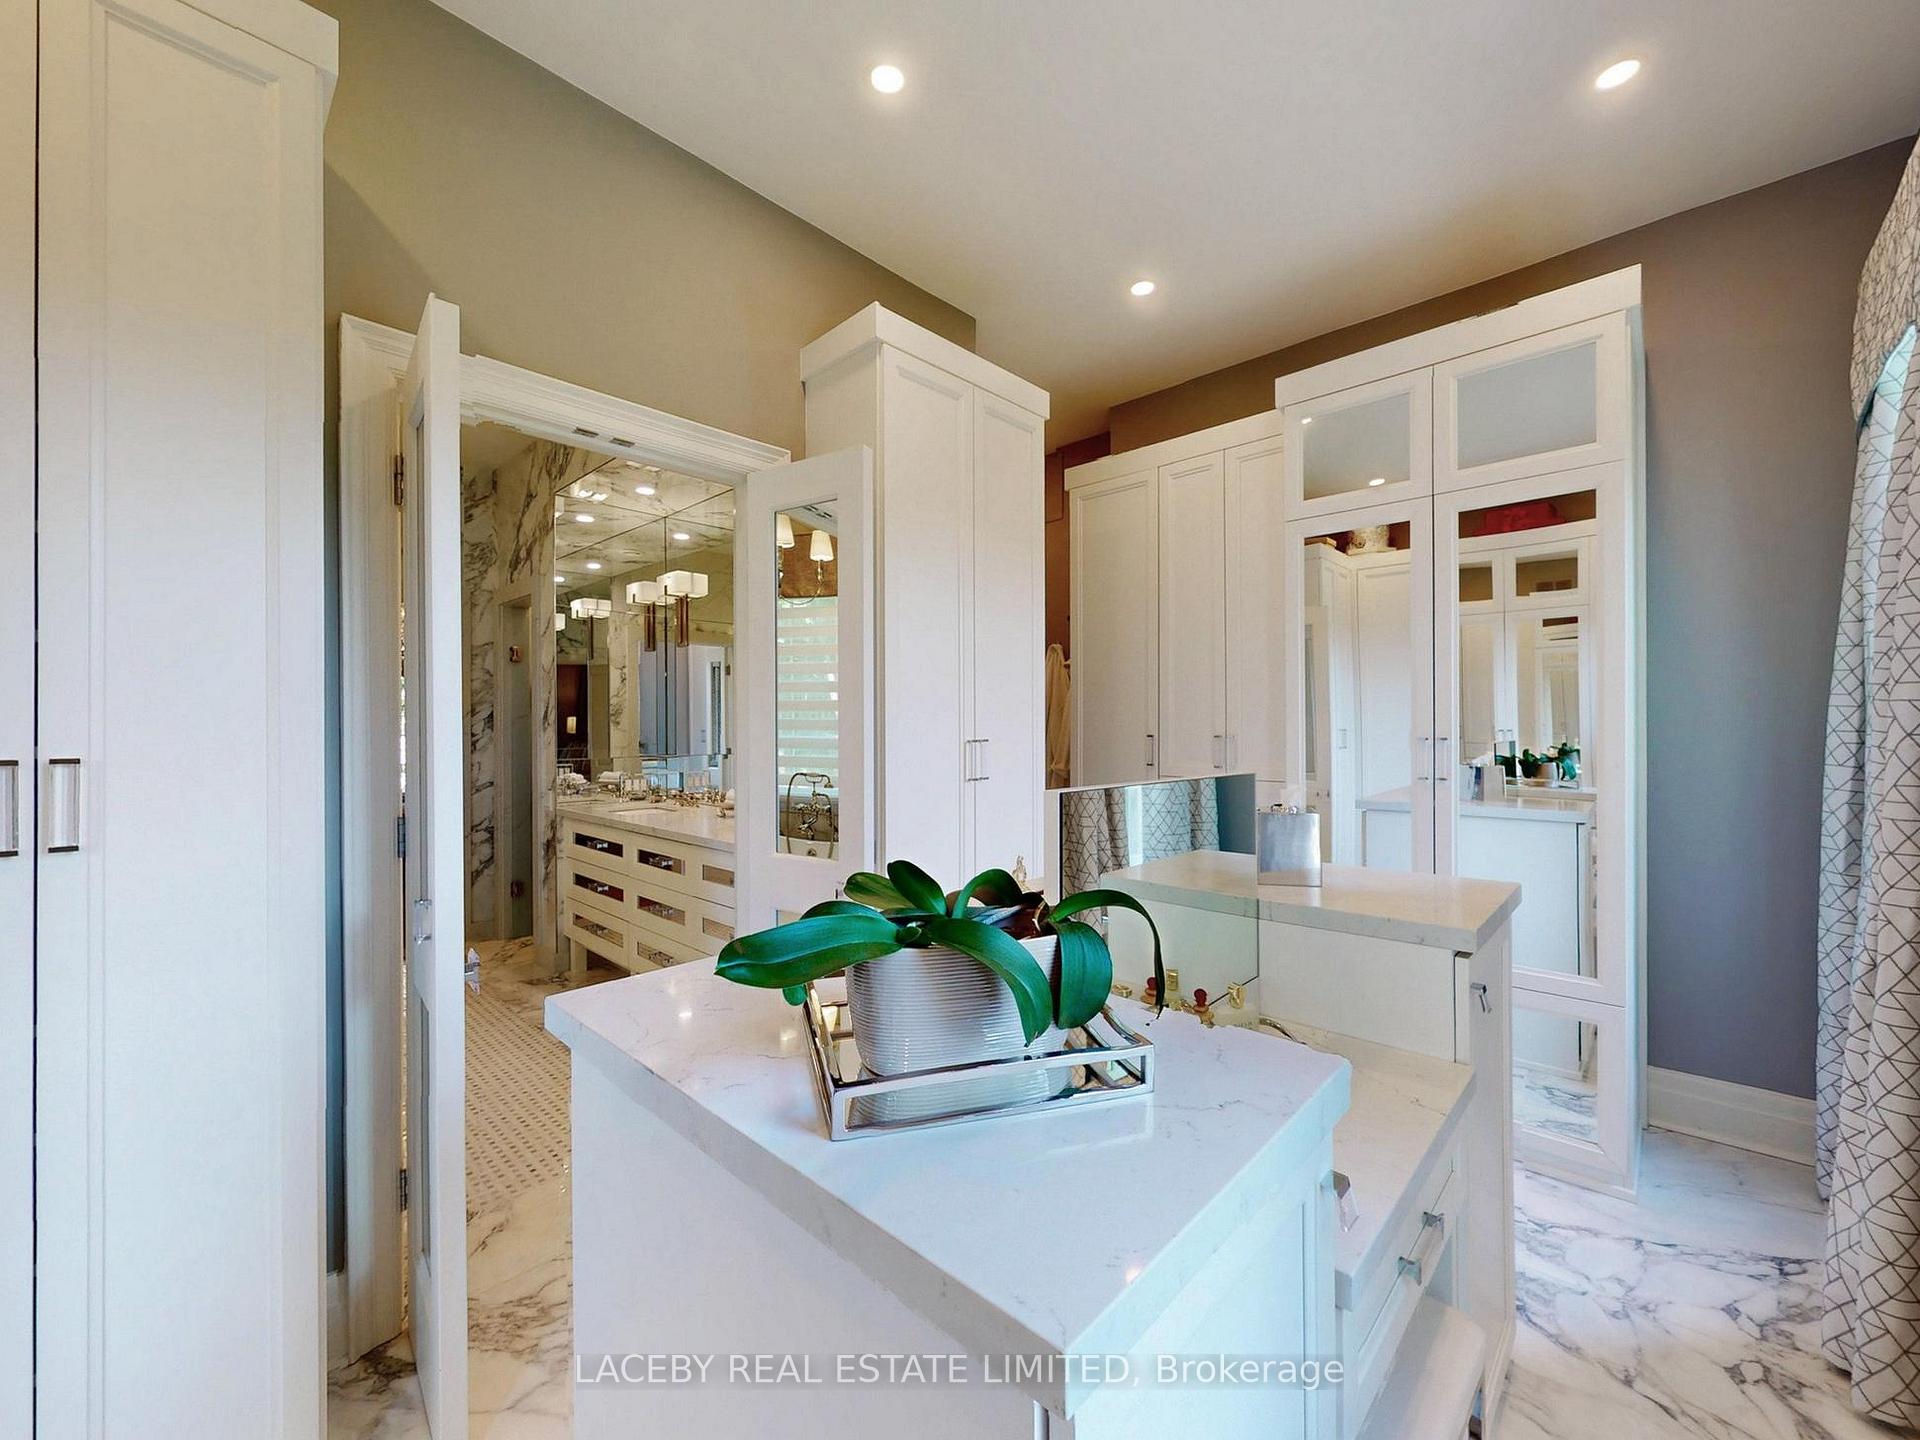
- Primary Bedroom—Main level, 6 Pc Ensuite, Walk-In Closet(s), W/O To Garden
- Library—Main level, B/I Bookcase, Large Window, Hardwood Floor
- Pantry—Main level, B/I Dishwasher, B/I Desk, W/O To Garden
- Bedroom 2—Second level, Large Window, L-Shaped Room, West View
- Bedroom 3—Second level, 4 Pc Ensuite, Double Closet, Large Window
- Bedroom 4—Second level, 3 Pc Ensuite, Large Closet, Large Window
- Bedroom 5—Second level, 4 Pc Ensuite, Double Closet, Large Window
- Office—Second level, Hardwood Floor, Overlooks Frontyard
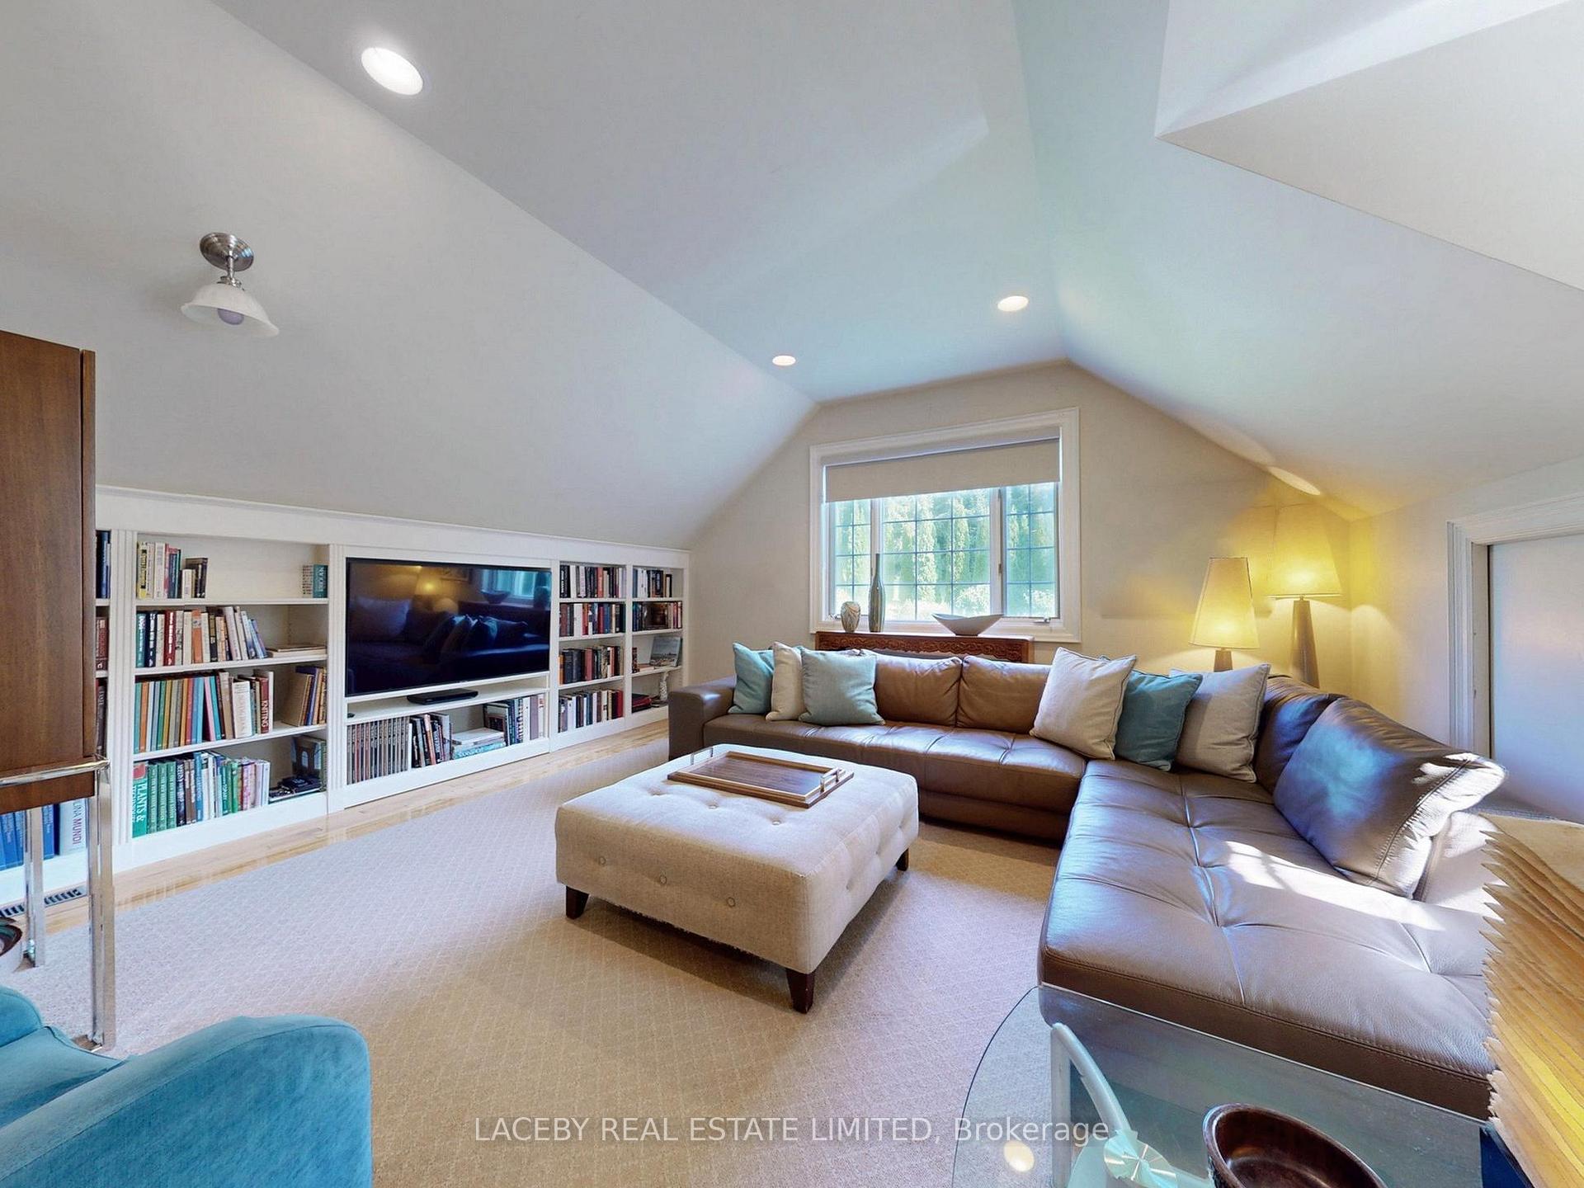
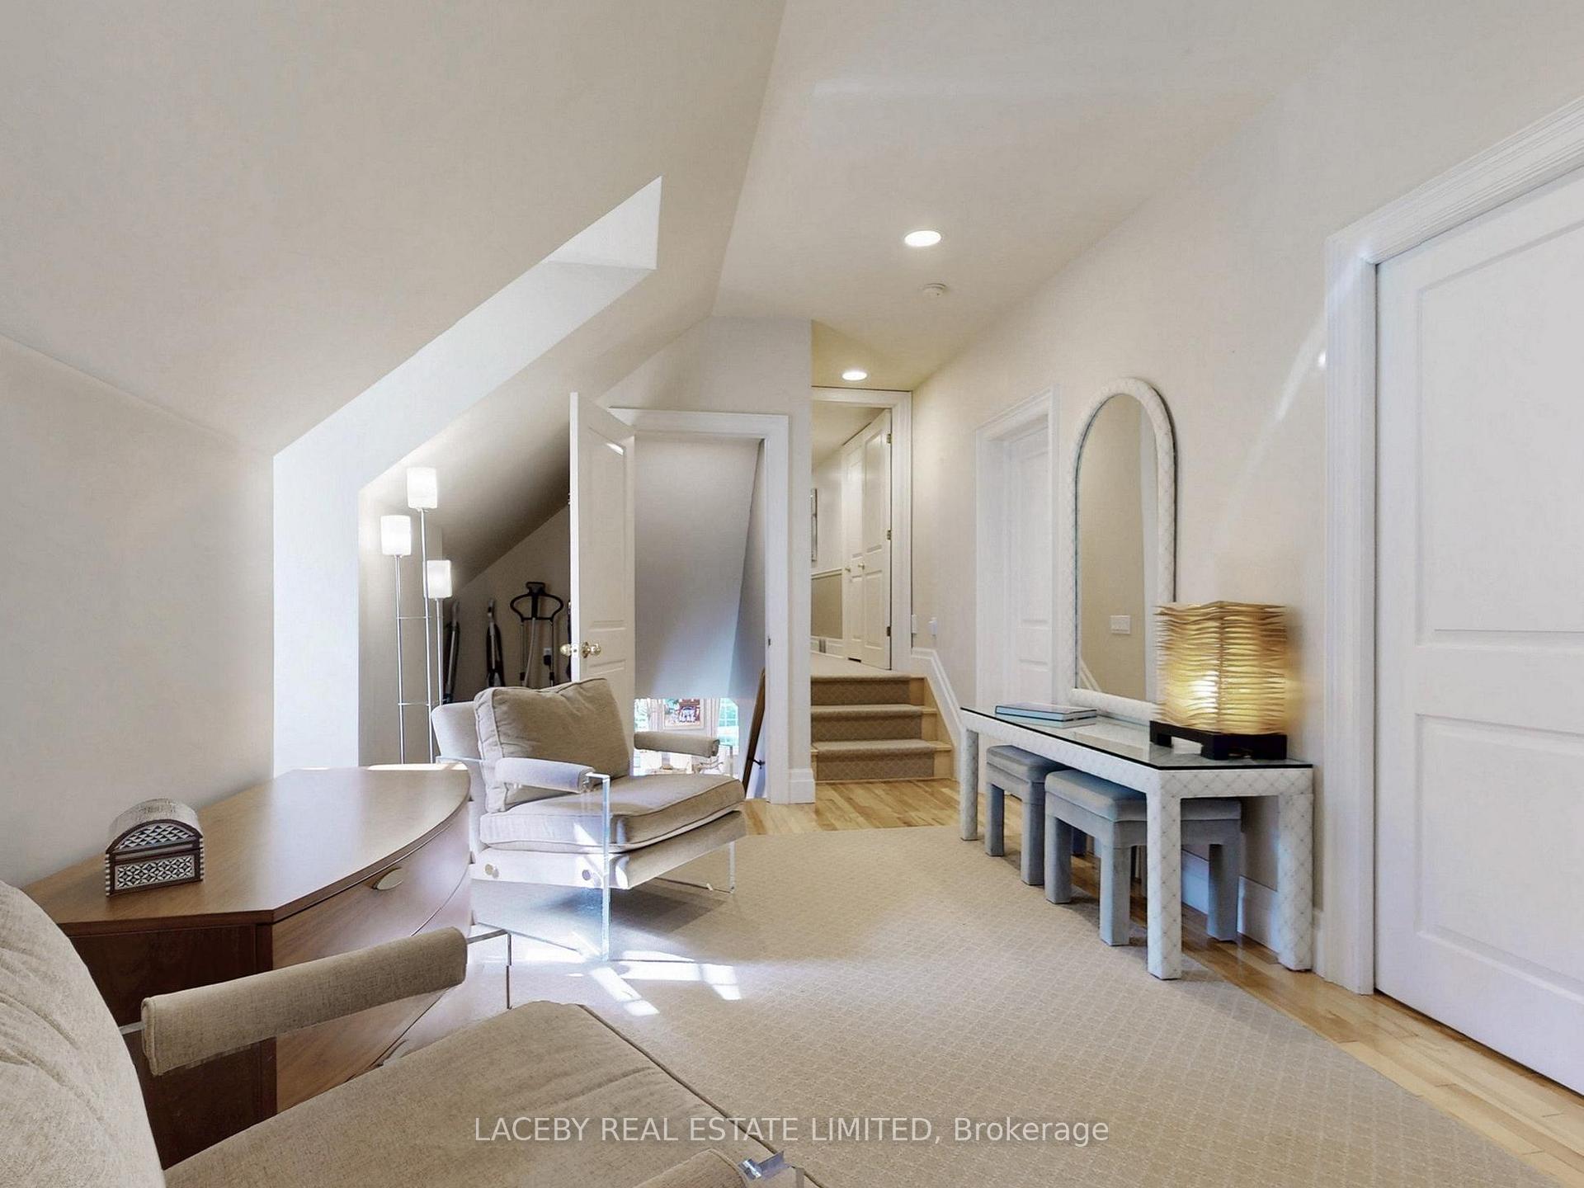
- Family Room—Second level, B/I Bookcase, Hardwood Floor, Pot Lights
- Exercise Room—Lower level, Cushion Floor, Large Window, West View
- Recreation—Lower level, Pot Lights
- Bedroom—Lower level, Pot Lights
- Other—Lower level, Stone Floor, B/I Shelves
Washrooms
- 3-piece, Lower
- 6-piece, Main
- 2-piece, Main
- 4-piece, Second
- 3-piece, Second
- Municipality
- King
- Neighbourhood
- Rural King
- Main cross streets
- 16th Sideroad/Keele
- Directions
- Keele/16th Sideroad
- Waterfront
- None
- MLS® number
- N12690660
- Data source
- Toronto Regional Real Estate Board
- Status change
- 2026-08-04
- Listed on
- 2026-01-13
- Days on market
- 203 days
- Possession type
- Other
- Co-op commission
- 2.5% + HST
- Seller
- Listed by
- LACEBY REAL ESTATE LIMITED
Home Market Value
Current home valuation for 2508 16th Side Road, King, Rural King, King, ON. Listed for $7,495,000
HOMEH Estimate
$5,586,692
Estimated Sales Range
$3,910,684 - $7,262,700
HOMEH Estimate for 2508 16th Side Road, King, Rural King
Calculated with a real agent's CMA method — 45+ years of experience, codified. Not an AI guess.
For the owner
Is this your home? Track its value.
Get this home's HOMEH Estimate by email once a month, with how many homes are for sale around you.
Mortgage Payment Calculator
Compare up to 4 down payment scenarios
20% required for homes $1.5M or more
$1,499,000
| Scenario 1 | Scenario 2 | Scenario 3 | Scenario 4 | |
|---|---|---|---|---|
−Down payment | % $ | % $ | % $ | % $ |
+CMHC insurance | $0 | $0 | $0 | $0 |
=Total mortgage | $5,996,000 | $5,621,250 | $5,246,500 | $4,871,750 |
Amortization | ||||
Mortgage rate | % | % | % | % |
| Payment frequency | ||||
=Mortgage payment | $29,275monthly | $27,446monthly | $25,616monthly | $23,786monthly |
Land Transfer Tax
$173,850
$173,850
Around this home
No schools found nearby
Data provided by OpenStreetMap & Fraser Institute School Rankings
Ask HOMEH
New!Hi there!
👋Text or call (416) 301-9001
Recommended for you
Based on homes you've looked at.
No recommended properties found.
Nearby similar homes
No nearby properties found.
More real estate resources
Other homes nearby
Explore this area
Nearby neighbourhoods
No nearby listings available.