




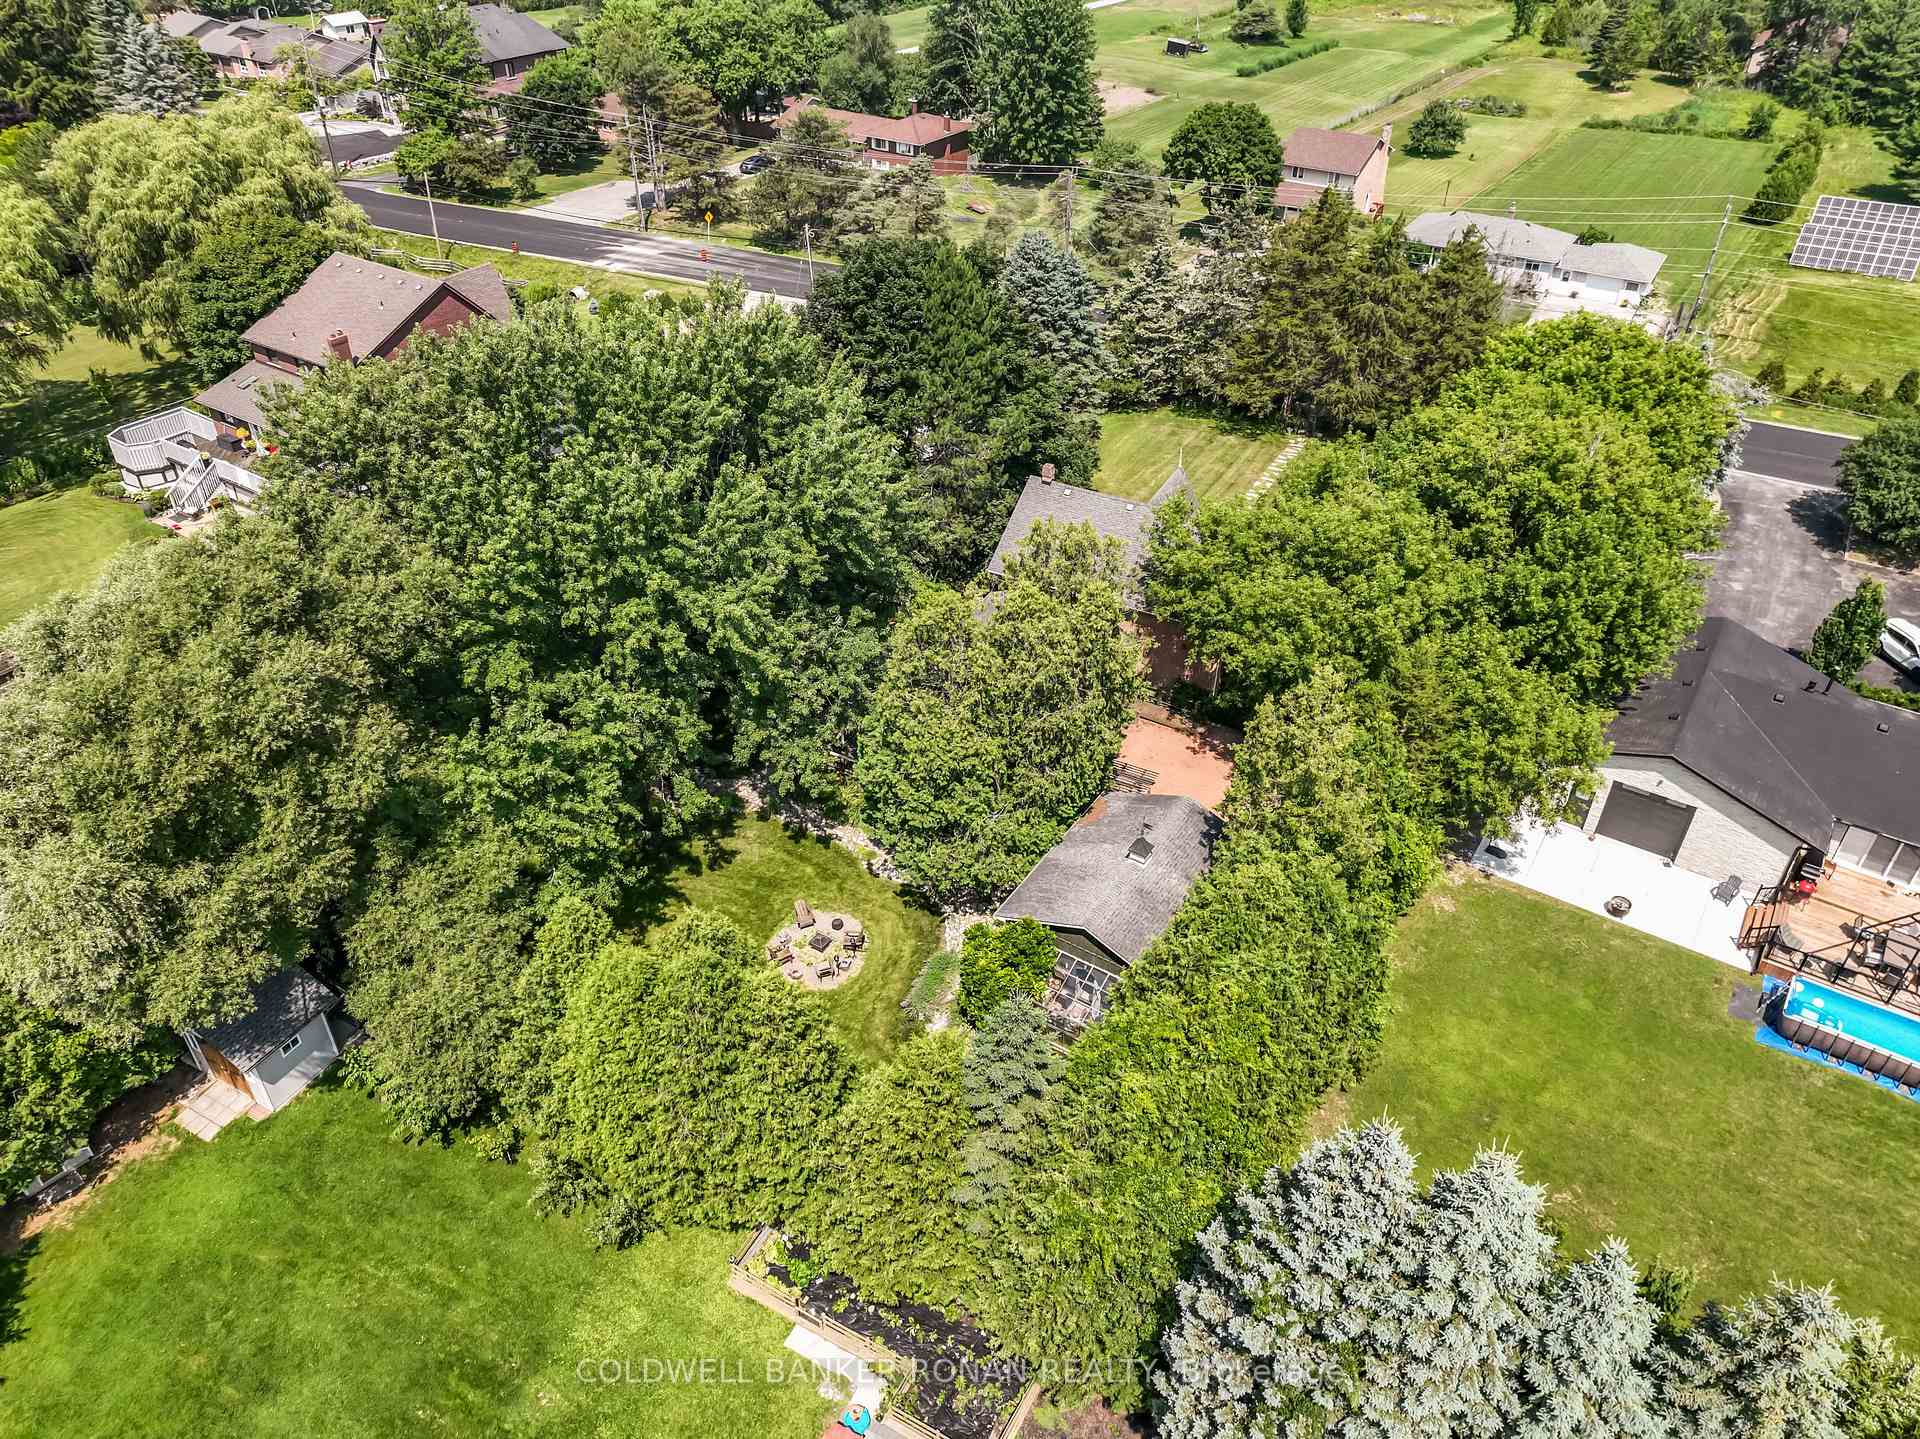
4319 Lloydtown Aurora Road
King (Pottageville), ON L0G 1J0
- 4Bedrooms
- 3Bathrooms
- 2Garage
- 2000–2500Sq Ft
- $5,106Tax
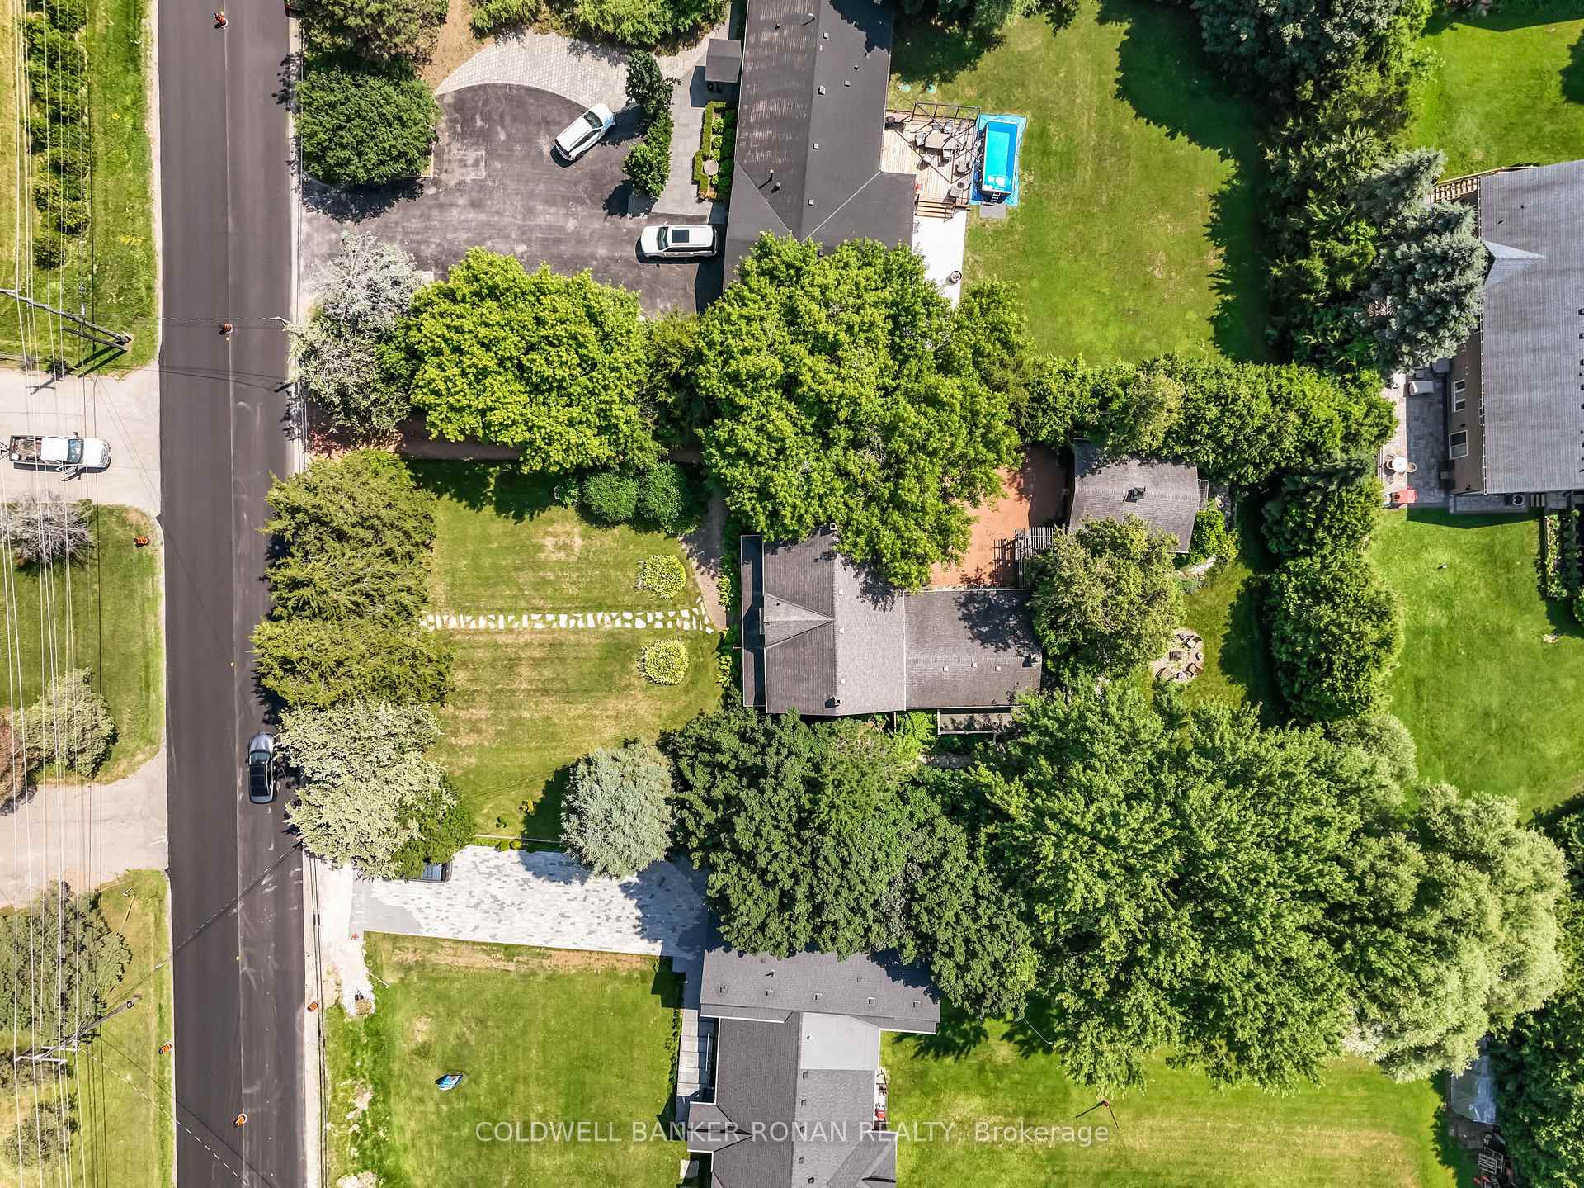
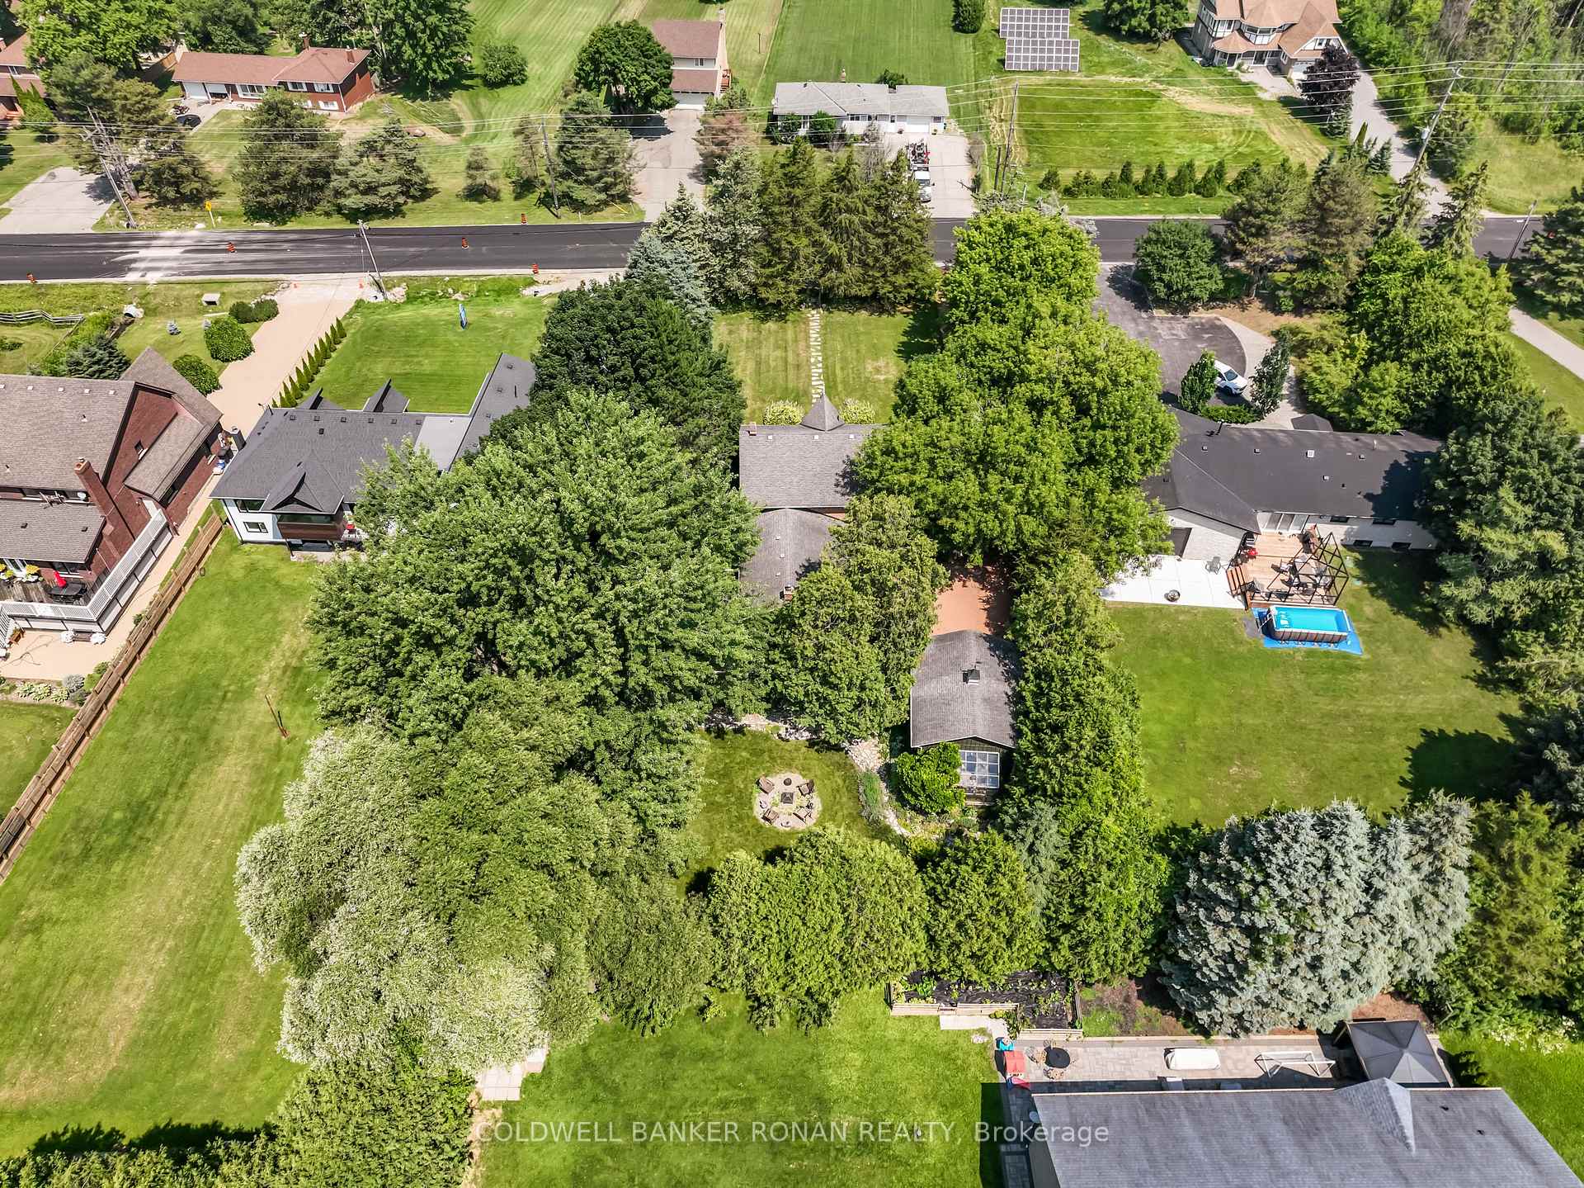
- 107×212 ftLot Size
 Estimated Value:$1,080,000See Free Estimate Report

Property not available for sale or for rent.
HOMEH One: full-service selling for a 1% listing fee. The buyer's agent commission is separate.
Free Home EvaluationHow Much Is My Home Worth?Homes for Sale NearbySale & Price History for 4319 Lloydtown Aurora Road, King, Pottageville
Real estate boards require you to or to see the full details of this property.
*Sold prices and complete sale & price history are regulated data. Under the Trust in Real Estate Services Act, 2002 (TRESA) and the rules of the Real Estate Council of Ontario (RECO), and pursuant to the Multiple Listing Service® rules of the Canadian Real Estate Association (CREA) and the Toronto Regional Real Estate Board (TRREB), this information may be shown only to registered users who have agreed to the applicable terms of use (a Virtual Office Website, or "VOW," arrangement). HOMEH Inc., Brokerage therefore provides it to signed-in members only. Creating an account is free and takes under a minute.
About 4319 Lloydtown Aurora Road, King, Pottageville
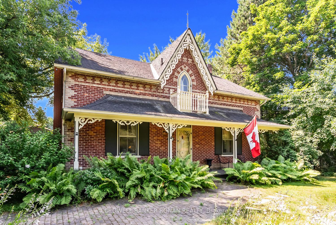
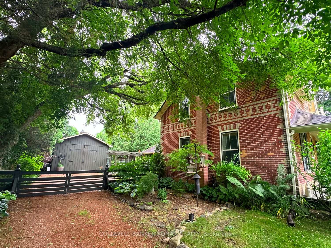
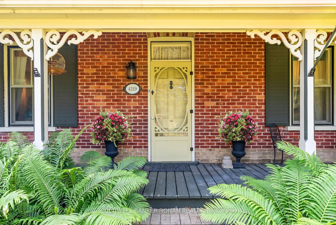
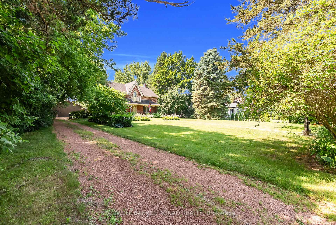
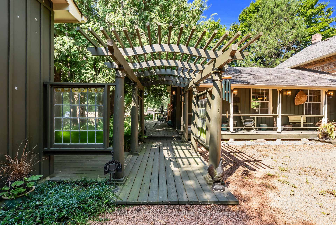
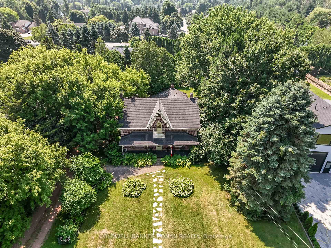
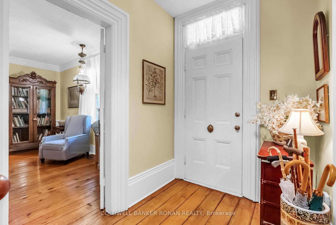
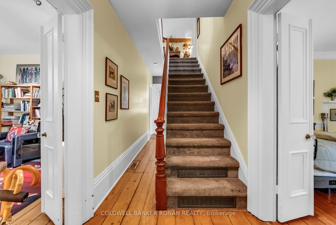
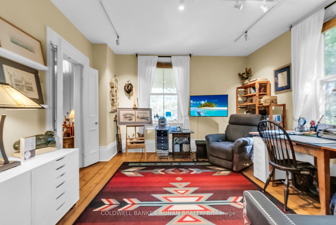
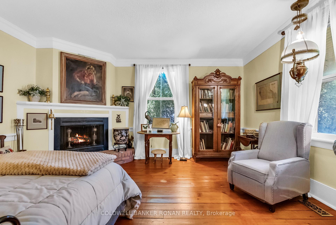
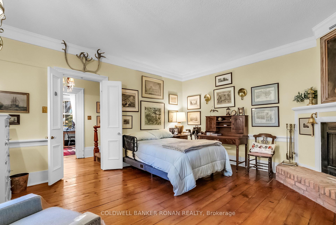
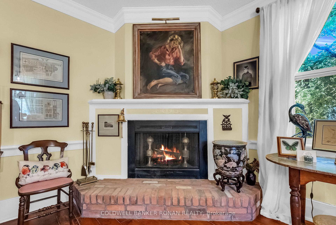
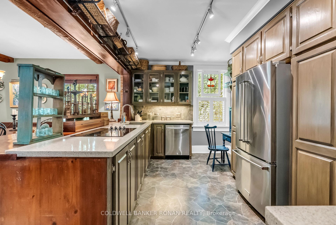
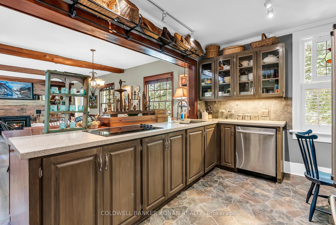
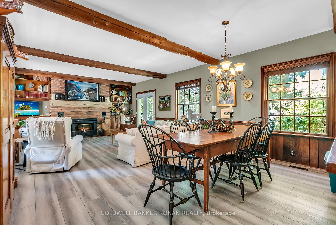
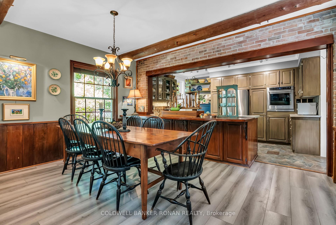
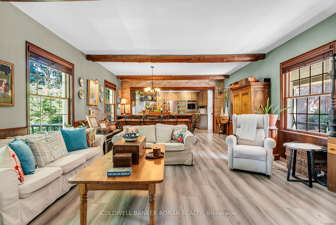
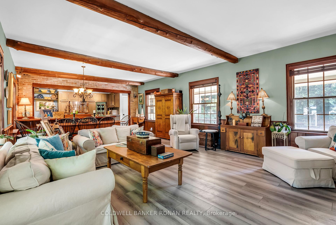
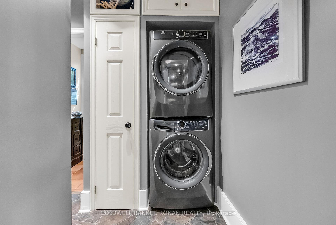
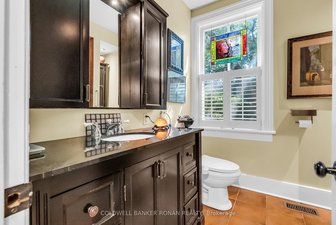
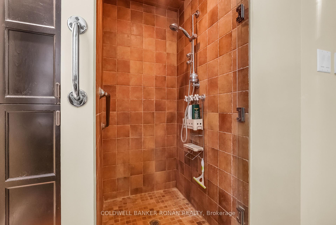
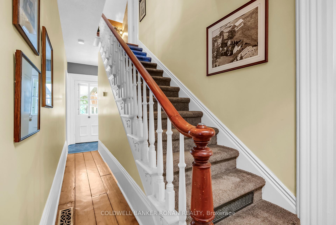
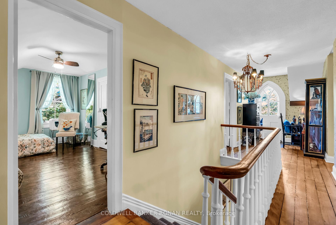
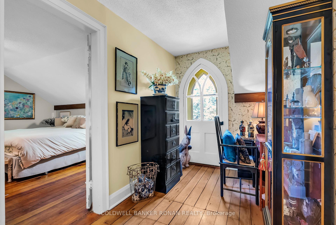
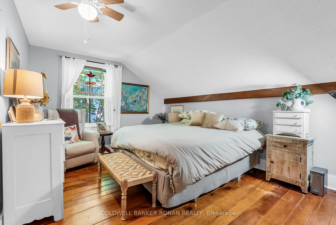
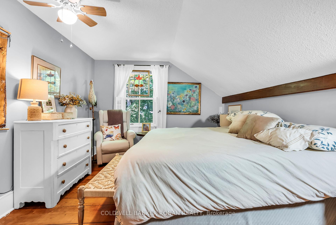
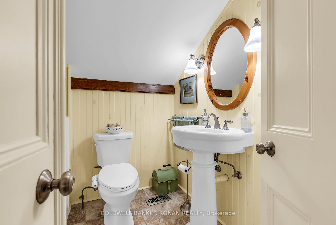
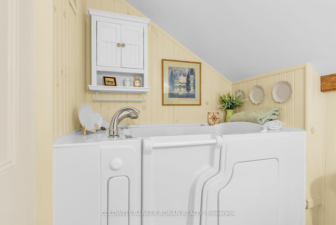
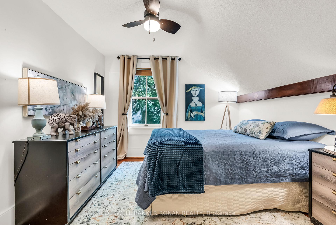
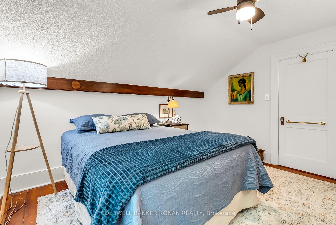
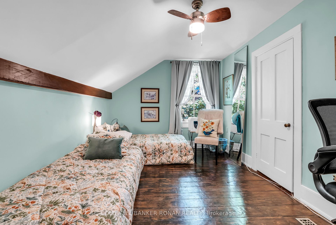
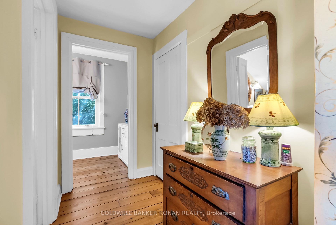
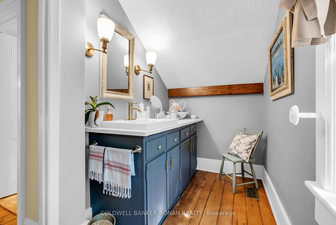
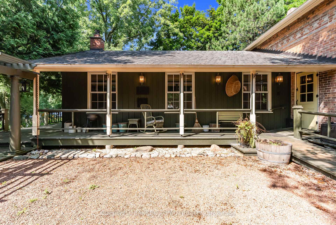
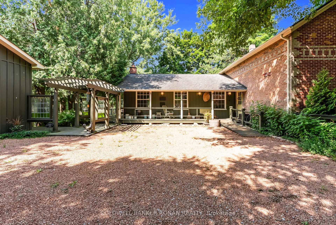
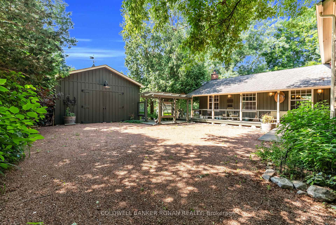
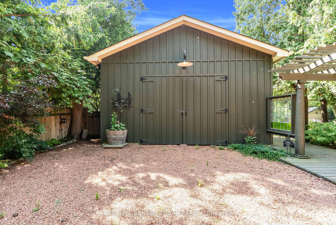
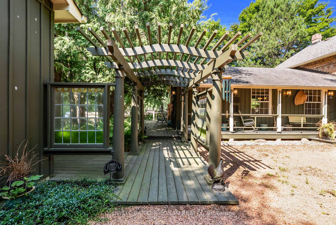
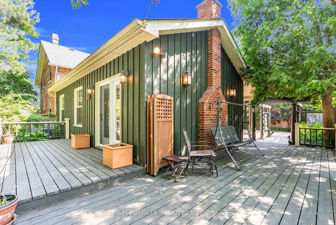
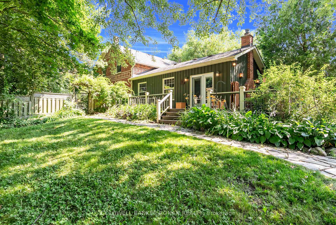
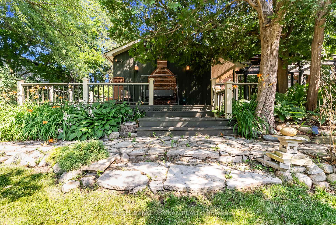
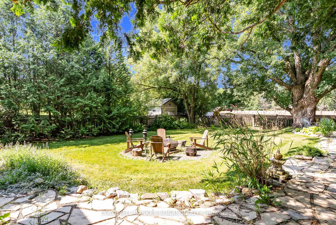
Welcome to 4319 Lloydtown-Aurora Road. The Edward Pottage Homestead Step into timeless charm with this beautifully preserved century home nestled on a mature, half-acre lot in the heart of desirable Pottageville, part of prestigious King Township. This exceptional property blends historic character with modern comfort, offering warmth, elegance, & architectural interest at every turn. Originally built in 1865, this red brick home has been thoughtfully expanded to include a spacious focal point of the home with a open-concept dining and family room addition, perfect for entertaining or quiet evenings by the fire. The inviting interior features rich millwork, exposed wood beams, wainscoting, and two wood-burning fireplaces that create a cozy, welcoming atmosphere. The main floor of the original home includes two versatile front rooms ideal as a formal dining room, parlor, study, or even a principal bedroom along with a 3-piece bath, laundry area, & a charming chef-inspired kitchen. The parlor, with its original moldings and fireplace, currently serves as the primary bedroom but can easily be reimagined to suit your lifestyle. Upstairs, the historical detailing continues with the original staircase and railings. You'll find three sun-filled bedrooms with closets, a three-piece bathroom, a dressing room with a sink, and a delightful hallway nook that leads through a Gothic-style door to a quaint balcony. Outside, enjoy the serene beauty of the wraparound front porch, the expansive back deck, and lovely perennial gardens that will soon be in full bloom. The barn-style double car garage offers high ceilings, a concrete floor, and a greenhouse extension ideal for hobbyists or gardeners. This rare and storied property is just minutes from Hwy 400, offering an easy commute to Toronto while providing the peace and privacy of country living. Don't miss this opportunity to own a piece of King Township history. Come fall in love with all this stunning property has to offer.
Key Facts & Features
Property Costs
- Annual Property Tax Amount
- $5,106
- Land Transfer Tax Fee
- $22,875
Rental Items
- Rental Equipment
- Hot Water Tank (if rental)
- Basement Type
- Unfinished
Interior Features
- Laundry Level
- Main Level
- Interior Extras
- Carpet Free, Countertop Range, Primary Bedroom - Main Floor, Sump Pump
- Fireplace/Stove
- Yes
- Fireplace Features
- Family Room, Wood
- Elevator
- No
Exterior Features
- Exterior Extras
- Deck, Landscaped, Patio, Porch
- Pool
- None
- Property Features
- Fenced Yard, Golf, School, Wooded/Treed
- Other Structures
- Greenhouse
Building
- Building Type
- Detached
- Building Style
- 1 1/2 Storey
- Approx Age
- 100+
Construction
- Exterior Finish
- Board & Batten , Brick
- Roof
- Asphalt Shingle
- Foundation Details
- Stone
- Special Designation
- Heritage
Lot
- Lot Front
- 106.61 ft
- Lot Depth
- 212.17 ft
- Lot Shape
- Rectangular
Inclusions
- Inclusions
- Fridge, Srove, Dishwasher, Stacked Washer & Dryer, Microwave, Well Pump & Equipment, Furnace & AC, Lighting, Window Coverings (All equipment and chattels in as is condition).
Exclusions
- Exclusions
- N/A
Parking & Garages
- Garage Type
- Detached
- Garage Spaces
- 2
- Parking Spaces
- 6
- Total Garage And Parking Spaces
- 8
Heating & Cooling
- Heat Source
- Gas
- Heat Type
- Forced Air
- Air Conditioning
- Central Air
- Water
- Well
- Sewers
- Septic
- Natural Gas
- Yes
- Hydro
- Yes
- Telephone
- No
- Bedrooms
- 4
- Washrooms
- 3
- Kitchens
- 1
- Family / bonus room
- Yes
Room sizes
- Kitchen—Main level, Breakfast Bar
- Dining Room—Main level, Combined w/Family, Hardwood Floor
- Family Room—Main level, Fireplace, Hardwood Floor
- Primary Bedroom—Main level, Fireplace, Hardwood Floor
- Study—Main level, Hardwood Floor
- Bedroom 2—Second level, Hardwood Floor, Closet
- Bedroom 3—Second level, Hardwood Floor, Closet
- Bedroom 4—Second level, Hardwood Floor, Closet
- Bathroom—Main level, 3 Pc Bath
- Bathroom—Second level, 3 Pc Bath, Pedestal Sink
- Bathroom—Second level, Porcelain Sink
Washrooms
- 3-piece, Main
- 3-piece, Second
- 1-piece, Second
- Municipality
- King
- Neighbourhood
- Pottageville
- Main cross streets
- Lloydtown Aurora Rd / Hwy 400 Hwy 27
- Directions
- Lloydtown Aurora Rd / Hwy 400 Hwy 27
- MLS® number
- N12359772
- Data source
- Toronto Regional Real Estate Board
- Status change
- 2025-10-09
- Listed on
- 2025-08-21
- Days on market
- 49 days
- Possession type
- Flexible
- Co-op commission
- 2.5% + HST
- Seller
- Listed by
- COLDWELL BANKER RONAN REALTY
Home Market Value
Current home valuation for 4319 Lloydtown Aurora Road, King, Pottageville, King, ON. Listed for $1,320,000
HOMEH Estimate
$1,080,000
Estimated Sales Range
$853,200 - $1,306,800
HOMEH Estimate for 4319 Lloydtown Aurora Road, King, Pottageville
Calculated with a real agent's CMA method — 45+ years of experience, codified. Not an AI guess.
For the owner
Is this your home? Track its value.
Get this home's HOMEH Estimate by email once a month, with how many homes are for sale around you.
Mortgage Payment Calculator
Compare up to 4 down payment scenarios
5% on first $500K + 10% on $820,000 over $500K
$107,000
| Scenario 1 | Scenario 2 | Scenario 3 | Scenario 4 | |
|---|---|---|---|---|
−Down payment | % $ | % $ | % $ | % $ |
+CMHC insurance | $48,470 | $36,828 | $31,416 | $0 |
=Total mortgage | $1,260,230 | $1,224,828 | $1,153,416 | $1,056,000 |
Amortization | ||||
Mortgage rate | % | % | % | % |
| Payment frequency | ||||
=Mortgage payment | $6,153monthly | $5,980monthly | $5,632monthly | $5,156monthly |
Land Transfer Tax
$22,875
$22,875
Around this home
Data provided by OpenStreetMap & Fraser Institute School Rankings
Ask HOMEH
New!Hi there!
👋Text or call (416) 301-9001
Recommended for you
Based on homes you've looked at.
No recommended properties found.
Nearby similar homes
No nearby properties found.
More real estate resources
Other homes nearby
Explore this area
Nearby neighbourhoods
No nearby listings available.