
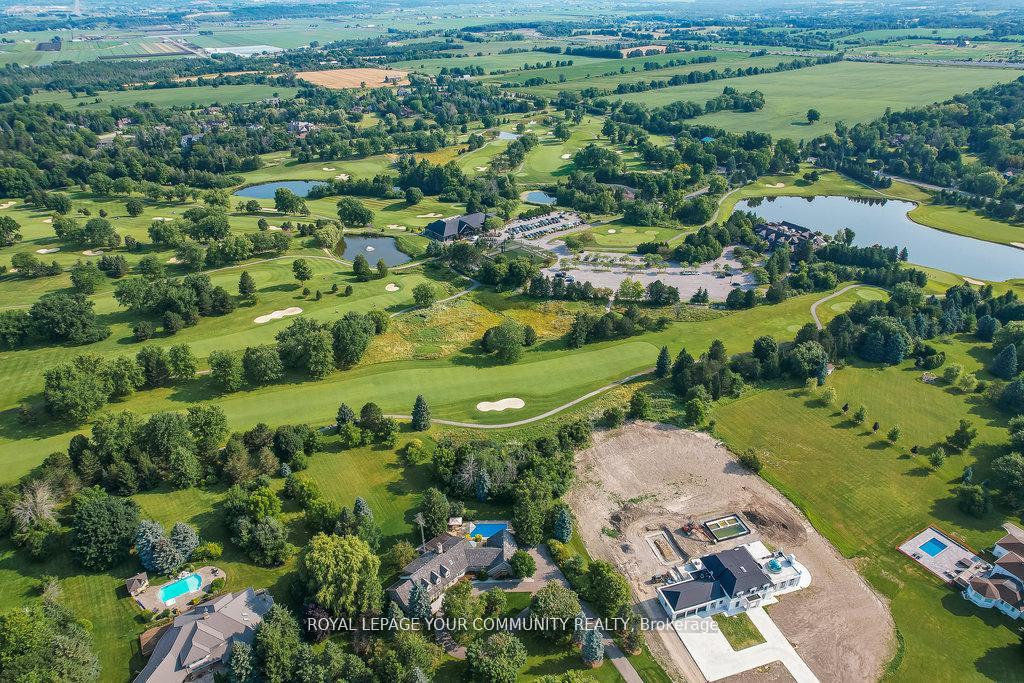
63 Carrying Place Trail
King (Rural King), ON L7B 0C8
- 4+1Bedrooms
- 7Bathrooms
- 7Garage
- 3500–5000Sq Ft
- $13,953Tax
- 315×406 ftLot Size
 Estimated Value:$3,224,580See Free Estimate Report

Property not available for sale or for rent.
HOMEH One: full-service selling for a 1% listing fee. The buyer's agent commission is separate.
Free Home EvaluationHow Much Is My Home Worth?Homes for Sale NearbySale & Price History for 63 Carrying Place Trail, King, Rural King
Real estate boards require you to or to see the full details of this property.
*Sold prices and complete sale & price history are regulated data. Under the Trust in Real Estate Services Act, 2002 (TRESA) and the rules of the Real Estate Council of Ontario (RECO), and pursuant to the Multiple Listing Service® rules of the Canadian Real Estate Association (CREA) and the Toronto Regional Real Estate Board (TRREB), this information may be shown only to registered users who have agreed to the applicable terms of use (a Virtual Office Website, or "VOW," arrangement). HOMEH Inc., Brokerage therefore provides it to signed-in members only. Creating an account is free and takes under a minute.
About 63 Carrying Place Trail, King, Rural King
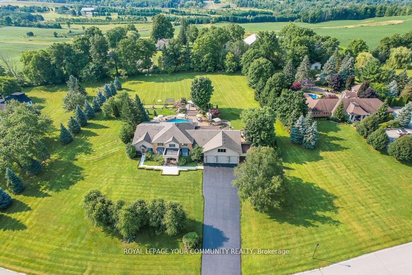
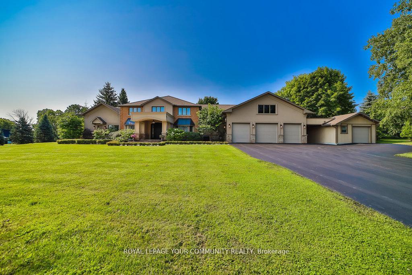
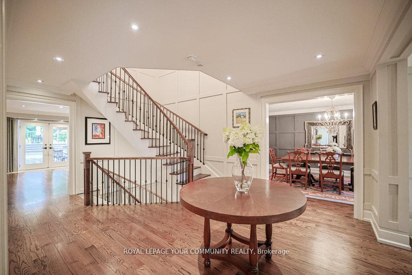
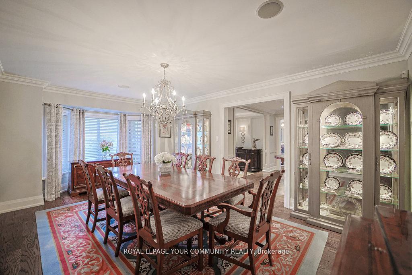
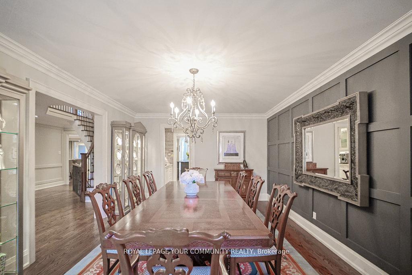
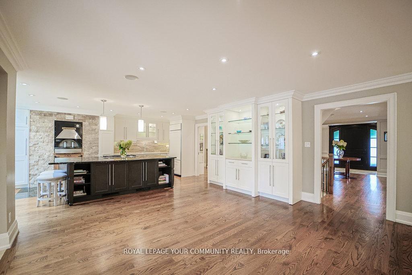
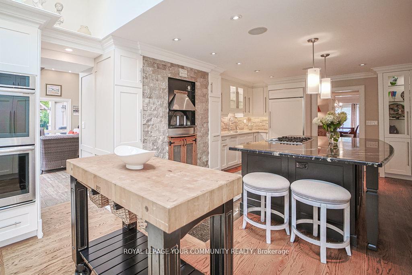
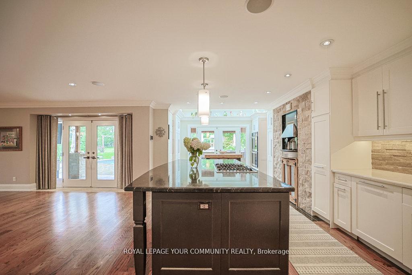
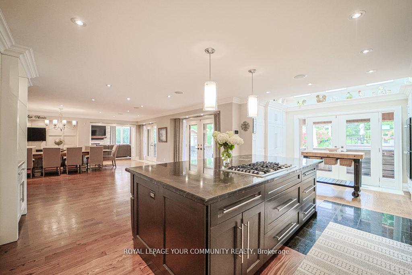
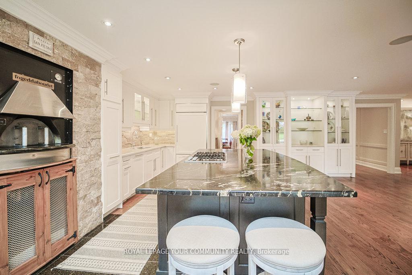
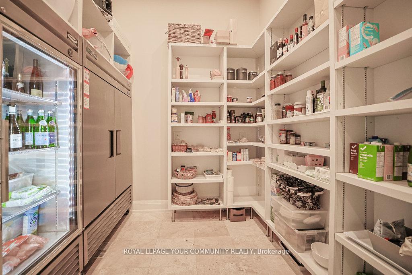
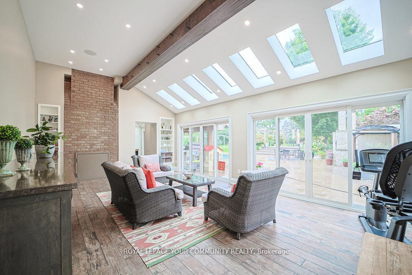
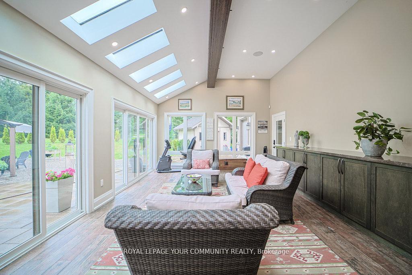
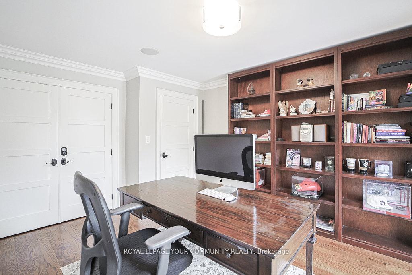
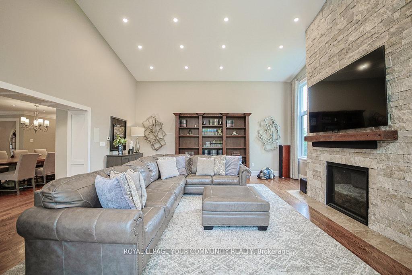
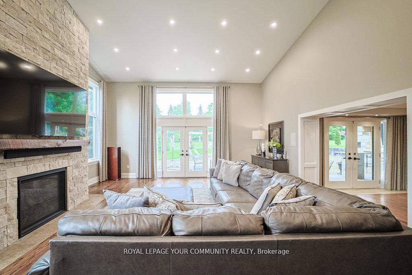
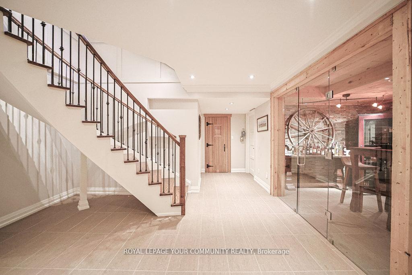
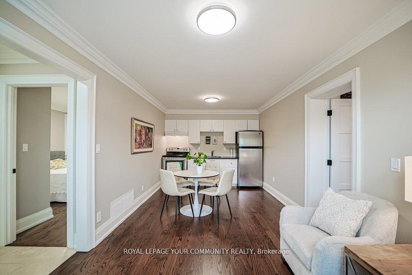
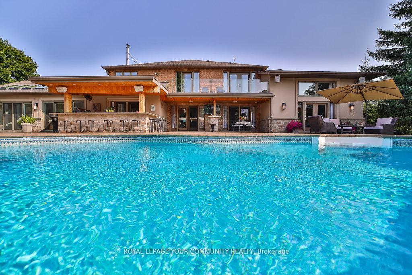
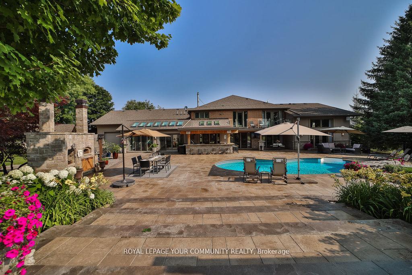
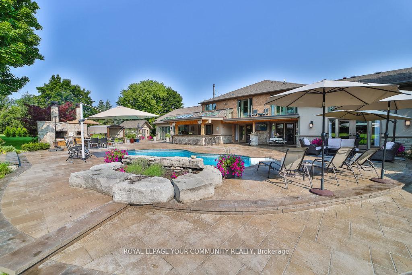
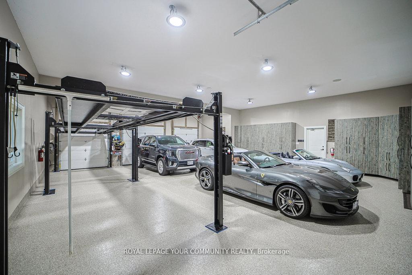
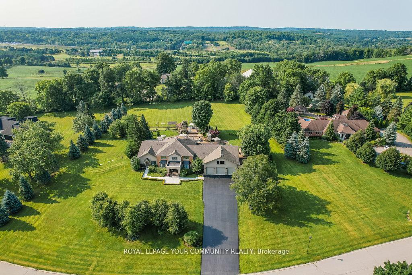
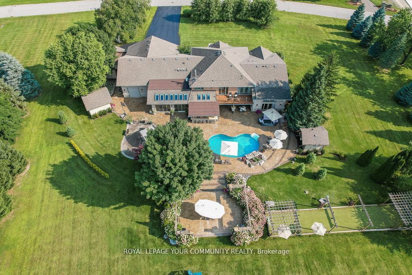
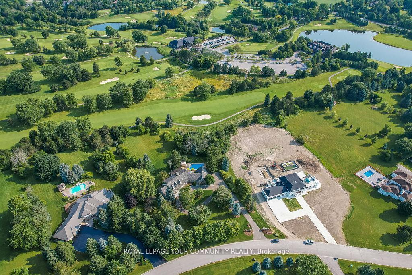
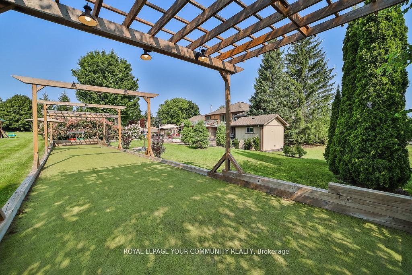
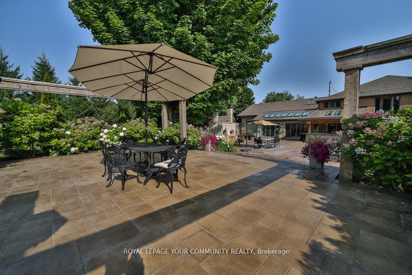
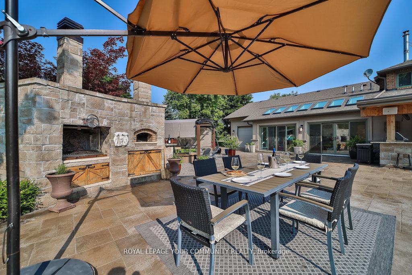
A dream house like no other! Featuring hardwood flooring throughout the main and 2nd floors. Truly an entertainers delight with all the features and massive kitchen and dining area. Top of the line finishes and appliances with indoor and outdoor pizza ovens.A Great Room that offers a floor to ceiling stone fireplace w/14ft vaulted ceiling with double french doors & built-in surround sound.Main floor In-law suite with kitchen and ensuite with a separate entrance.Sunroom with heated floor and double sliding doors will give you an abundance of natural light for a peaceful and tranquil seeting. The brightly lit main floor with skylights and French Doors will lead to a Backyard Oasis like no other, with a salt water in-ground pool, large paver deck outdoor kitchen and bar, regulation size Bocce court with lights and a large private backyard.Enjoy an resort-style outdoor food & fun experience w/gourmet Chef style Artisan BBQ and Imported Italian pizza oven. Carrying Place Golf & Country Club is within walking distance.Home security system, 6 car heated and finished garage plus 2 car lifts with plenty of storage, accomodating 8 vehicles. Additional storage garage heated fully powered. Back-up Generac Power generator, 400 AMP Service 2nd Floor Laundry and much more!! Close to Hwy 400, Country Day School, Villanova College & Seneca College King Campus. This home is a must see!!
Key Facts & Features
Property Costs
- Annual Property Tax Amount
- $13,953
- Land Transfer Tax Fee
- $90,600
Rental Items
- Rental Equipment
- none
- Basement Type
- Full, Finished
Interior Features
- Laundry Level
- Lower Level
- Interior Extras
- Auto Garage Door Remote, Bar Fridge, Built-In Oven, Carpet Free, Central Vacuum, Countertop Range, Guest Accommodations, In-Law Capability, In-Law Suite, Sauna, Sewage Pump, Sump Pump, Storage, Water Heater Owned, Water Purifier, Water Softener, Water Treatment, Wheelchair Access, Workbench
- View
- Golf Course, Trees/Woods
- Security Features
- Alarm System, Monitored, Carbon Monoxide Detectors, Heat Detector, Smoke Detector
- Fireplace/Stove
- Yes
- Fireplace Features
- Electric
- Elevator
- No
Exterior Features
- Exterior Extras
- Built-In-BBQ, Deck, Landscape Lighting, Landscaped, Lawn Sprinkler System, Lighting, Patio, Privacy, Porch Enclosed, Year Round Living
- Pool
- Salt, Inground
- Property Features
- Clear View, Golf, Level, School Bus Route
- Accessibility Features
- Open Floor Plan, Parking, Wheelchair Access
- Other Structures
- Additional Garage(s), Garden Shed, Sauna, Storage, Workshop
Building
- Building Type
- Detached
- Building Style
- 2-Storey
Construction
- Exterior Finish
- Brick, Stucco (Plaster)
- Roof
- Asphalt Shingle
- Foundation Details
- Unknown
- Special Designation
- Unknown
Lot
- Lot Front
- 315.08 ft
- Lot Depth
- 405.74 ft
- Lot Size
- 2.07
- Lot Shape
- Reverse Pie
Inclusions
- Inclusions
- All existing TV"s, All Elf's, All Window Coverings, Garage door remotes, Bookcases, Security System & cameras and all sound system equipment. Exterior DJ patch-in sound system.All outdoor furniture. Pool equipment and all the fun you can handle!
Exclusions
- Exclusions
- 6 seat club car golf cart
Parking & Garages
- Garage Type
- Attached
- Garage Spaces
- 7
- Parking Spaces
- 10
- Total Garage And Parking Spaces
- 17
Heating & Cooling
- Heat Source
- Gas
- Heat Type
- Forced Air
- Air Conditioning
- Central Air
- Water
- Well
- Sewers
- Septic
- Bedrooms
- 4 + 1
- Washrooms
- 7
- Kitchens
- 2
- Family / bonus room
- Yes
Room sizes
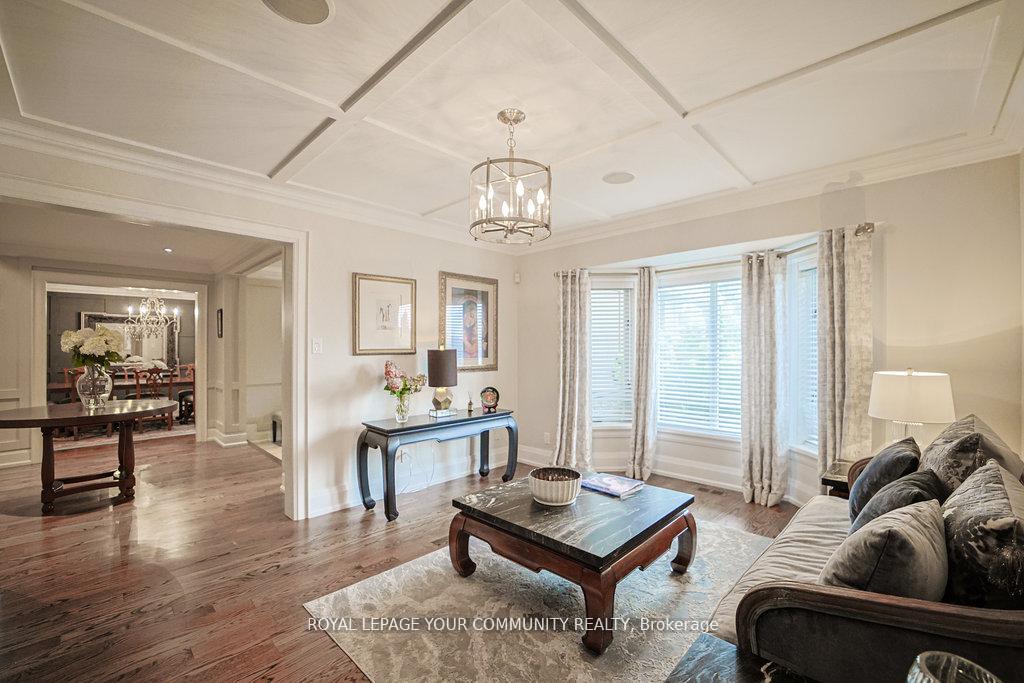
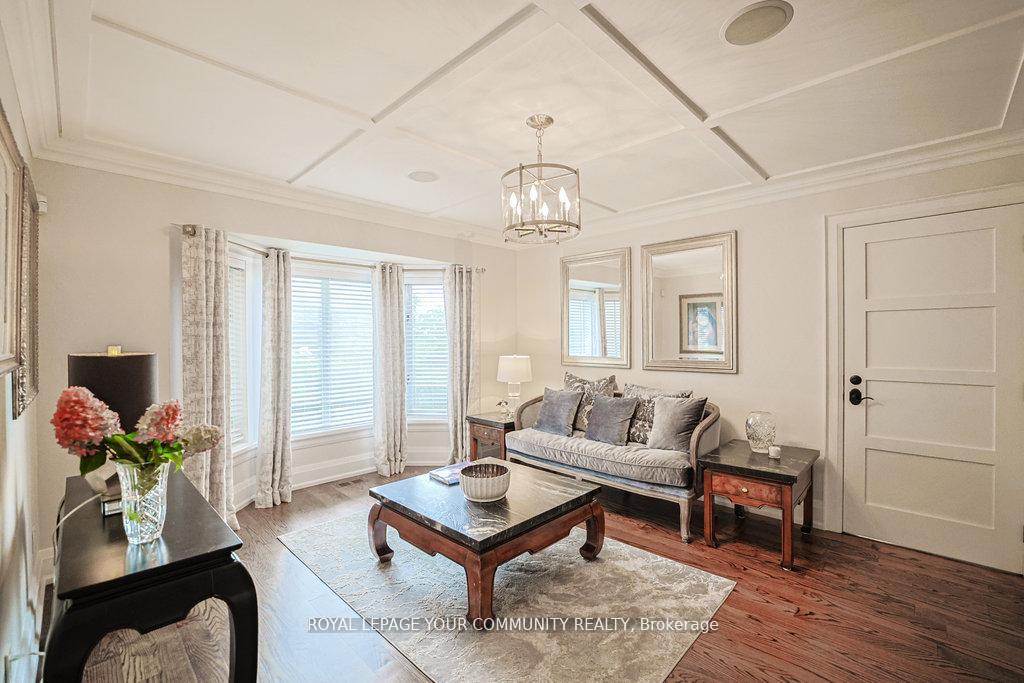
- Living Room—Main level, Bow Window, Formal Rm, Overlooks Frontyard
- Living Room—Main level, Hardwood Floor, Bow Window, Overlooks Frontyard
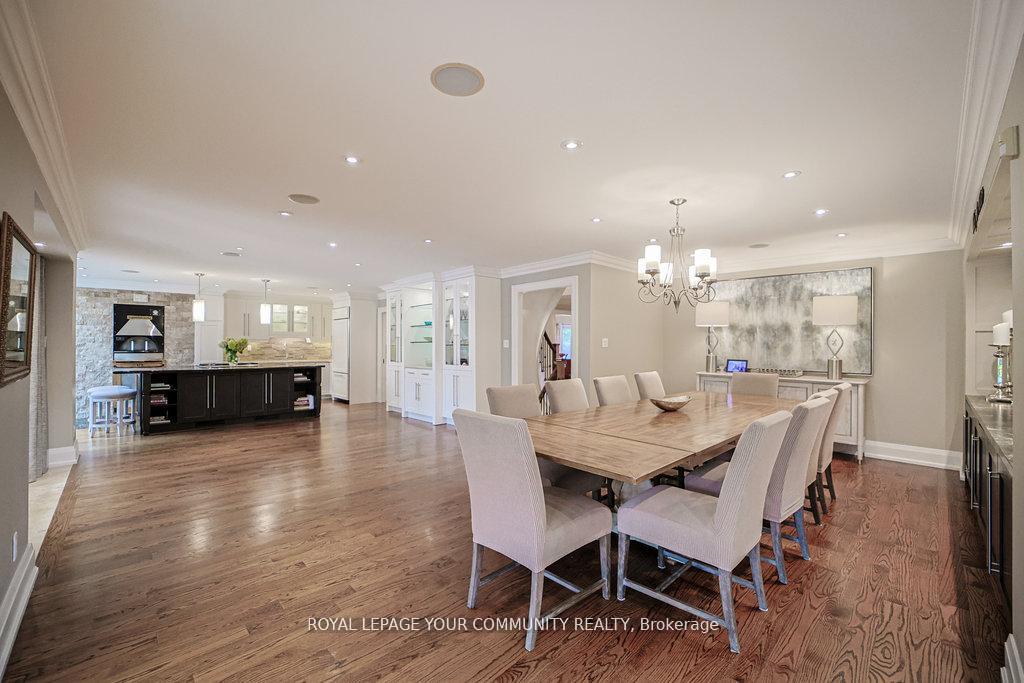
- Kitchen—Main level, B/I Appliances, Marble Counter, Overlooks Backyard
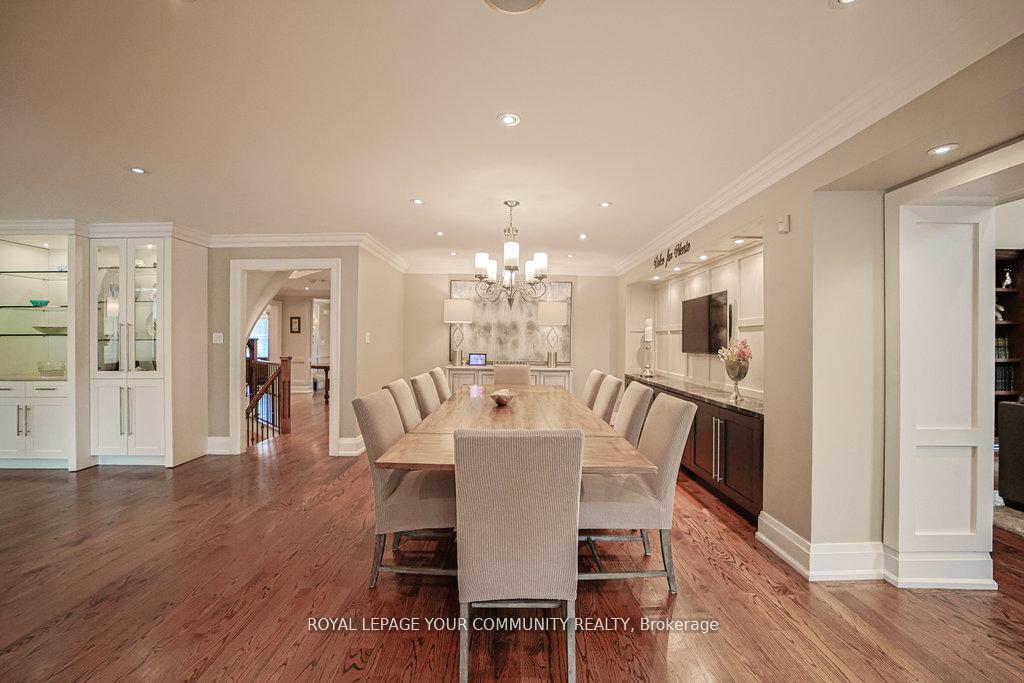
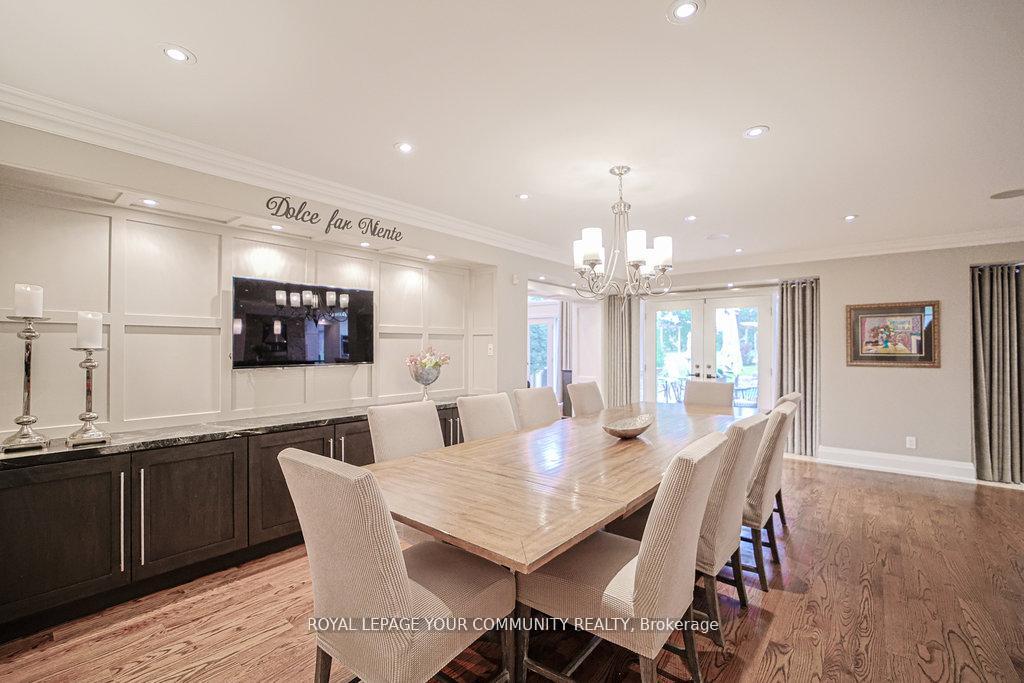
- Breakfast—Main level, Combined w/Dining, French Doors, Hardwood Floor
- Dining Room—Main level, Built-in Speakers, Combined w/Kitchen, French Doors
- Sunroom—Main level, Custom Counter, Heated Floor, Overlooks Backyard
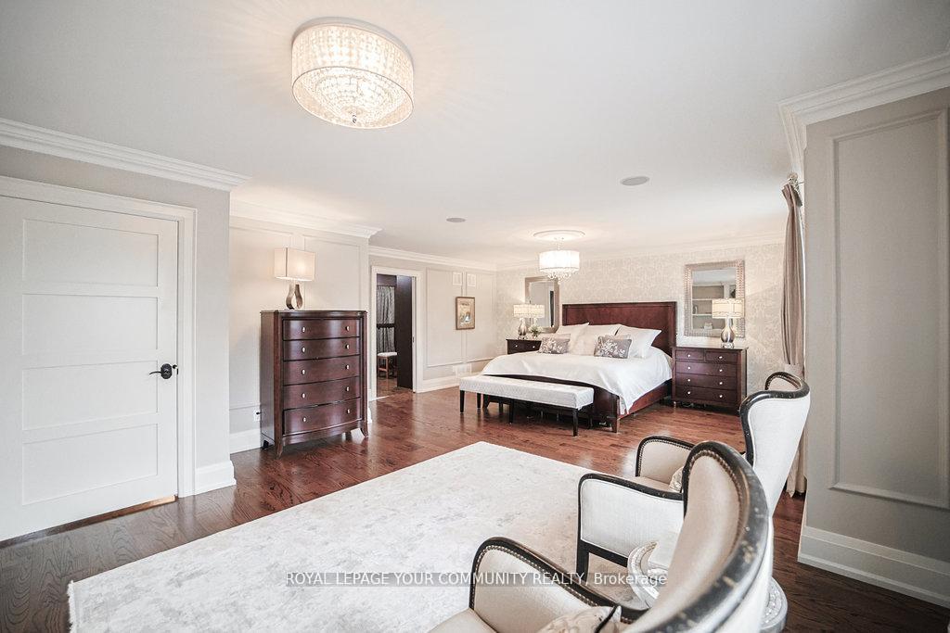
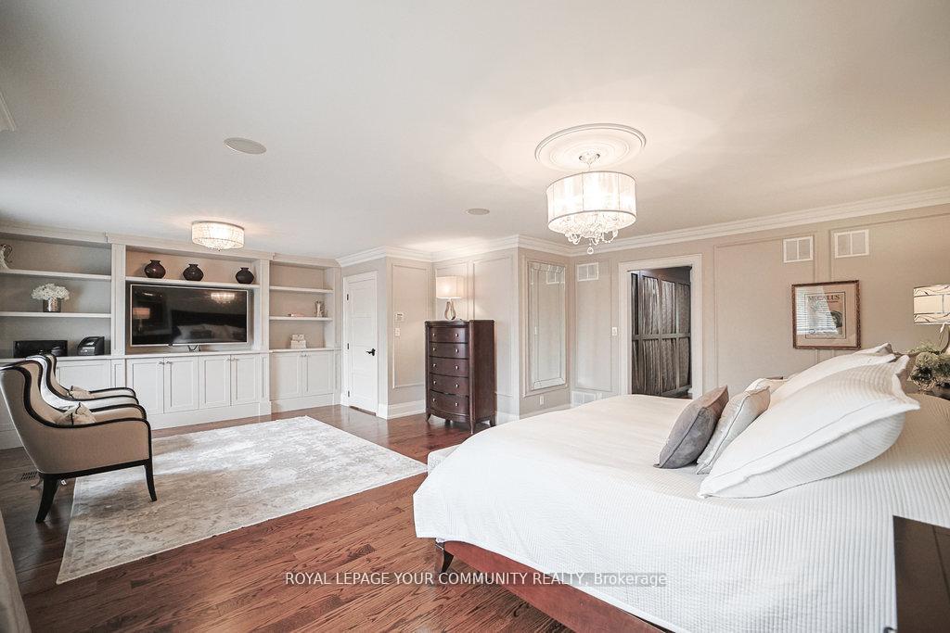
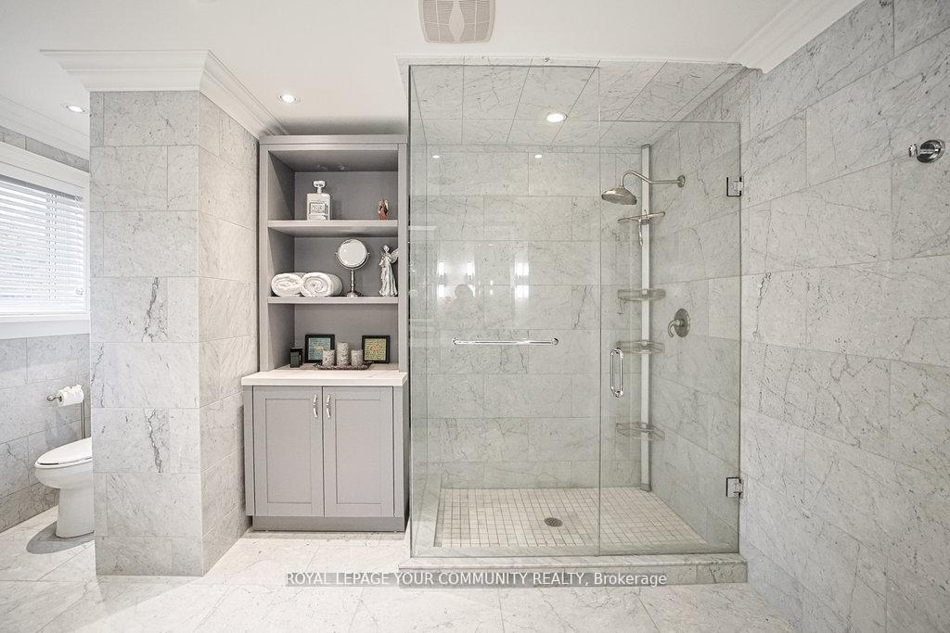
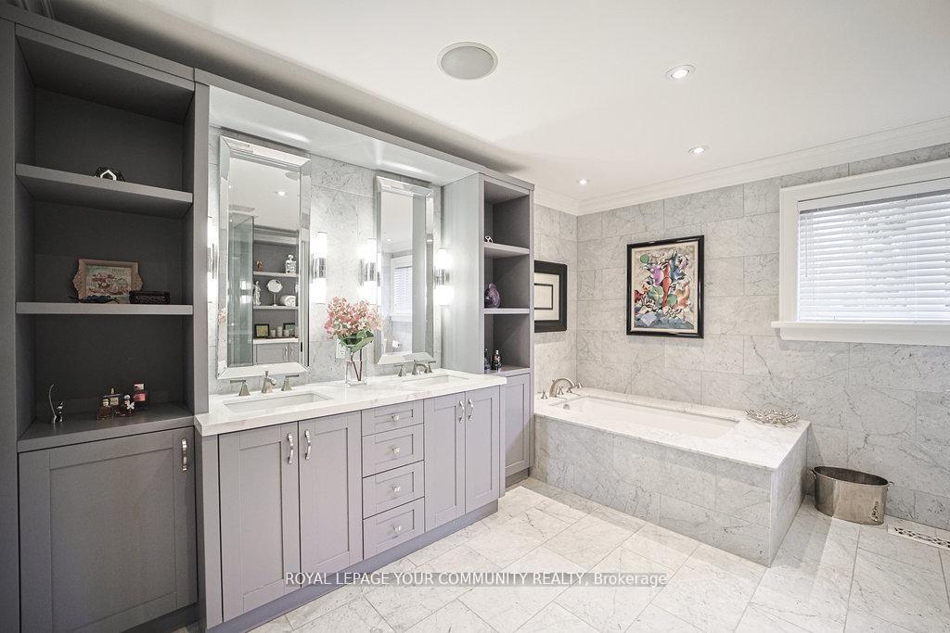
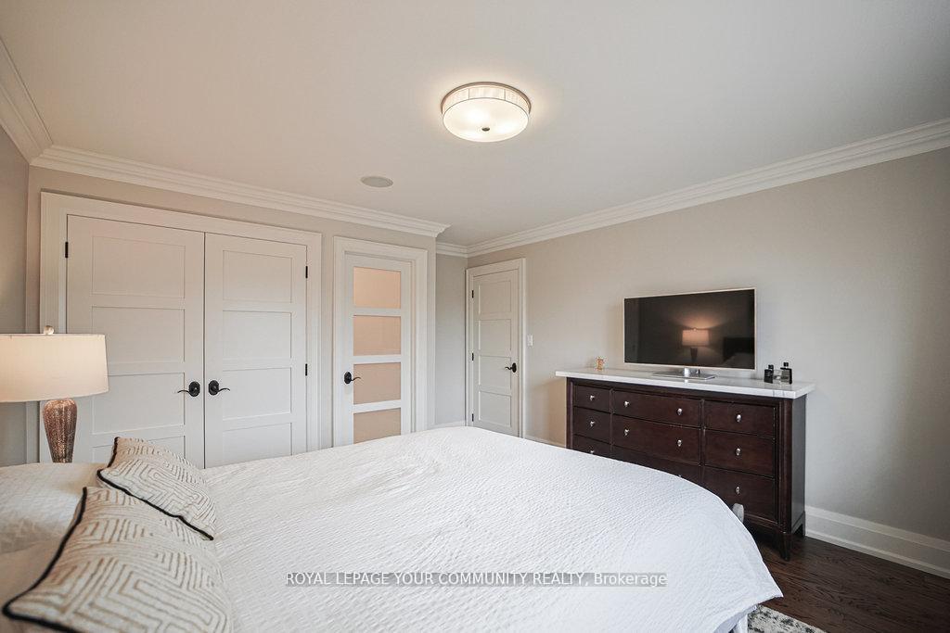
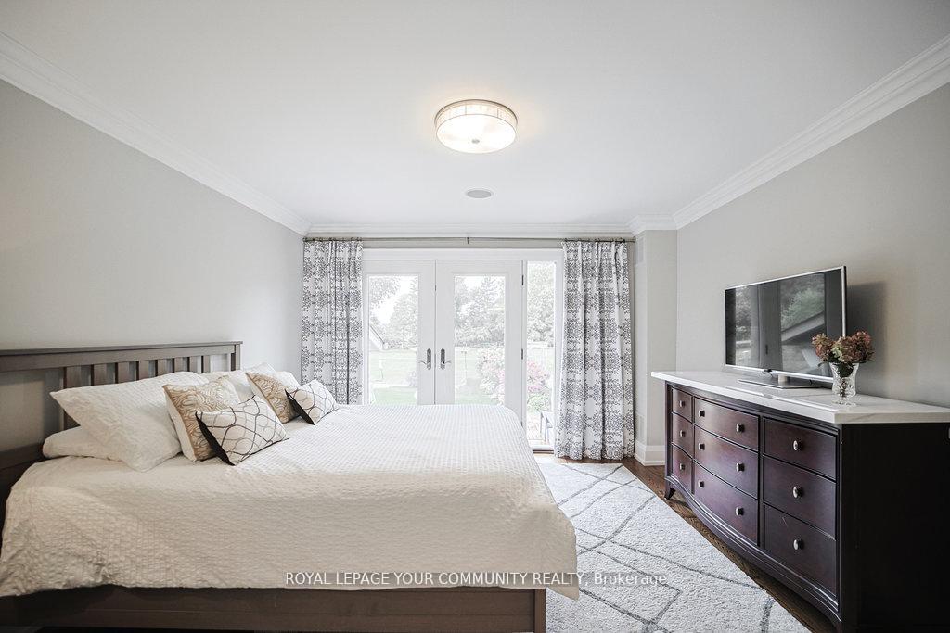
- Primary Bedroom—Second level, 5 Pc Ensuite, B/I Bookcase, Walk-In Closet(s)
- Bedroom 2—Second level, 3 Pc Ensuite, Closet, Overlook Golf Course
- Bedroom 3—Second level, 3 Pc Ensuite, W/O To Balcony, Overlooks Pool
- Bedroom 4—Second level, Closet Organizers, W/O To Balcony, Hardwood Floor
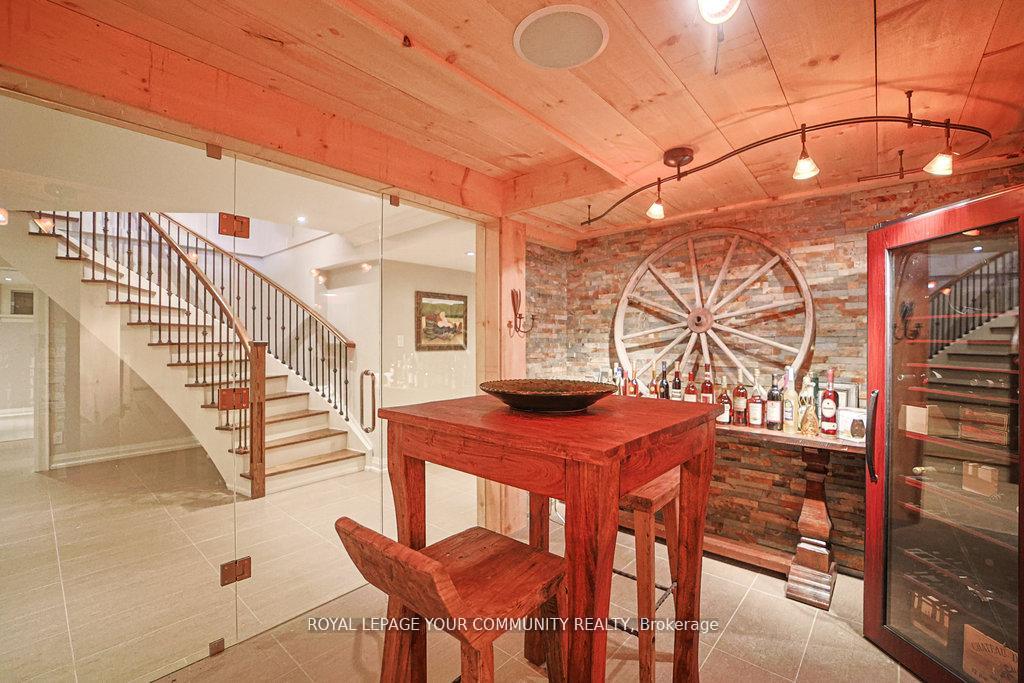
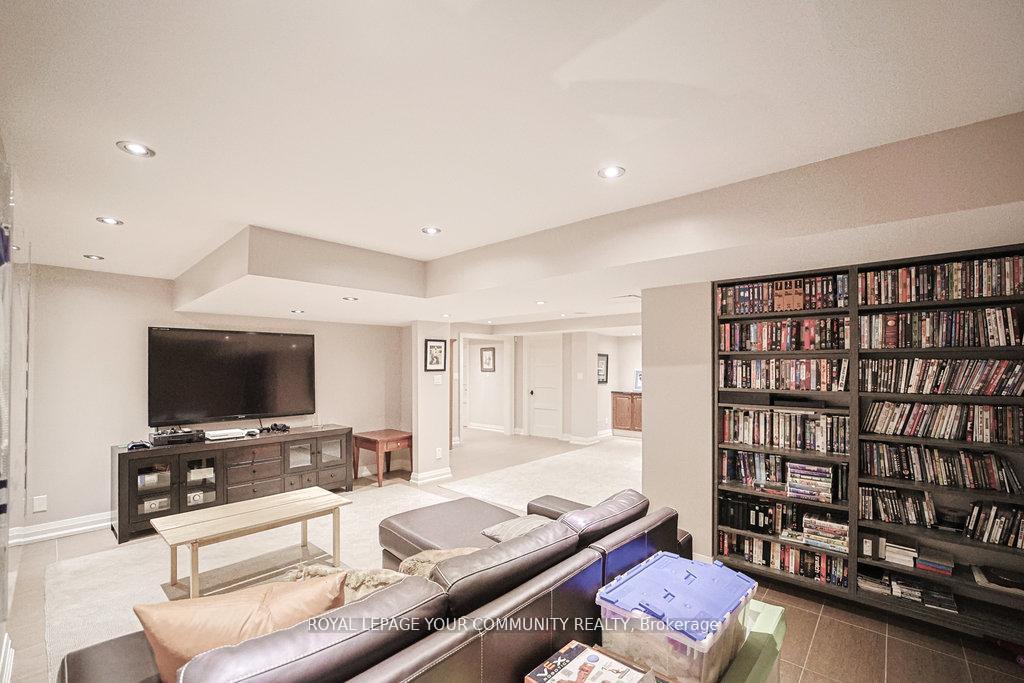
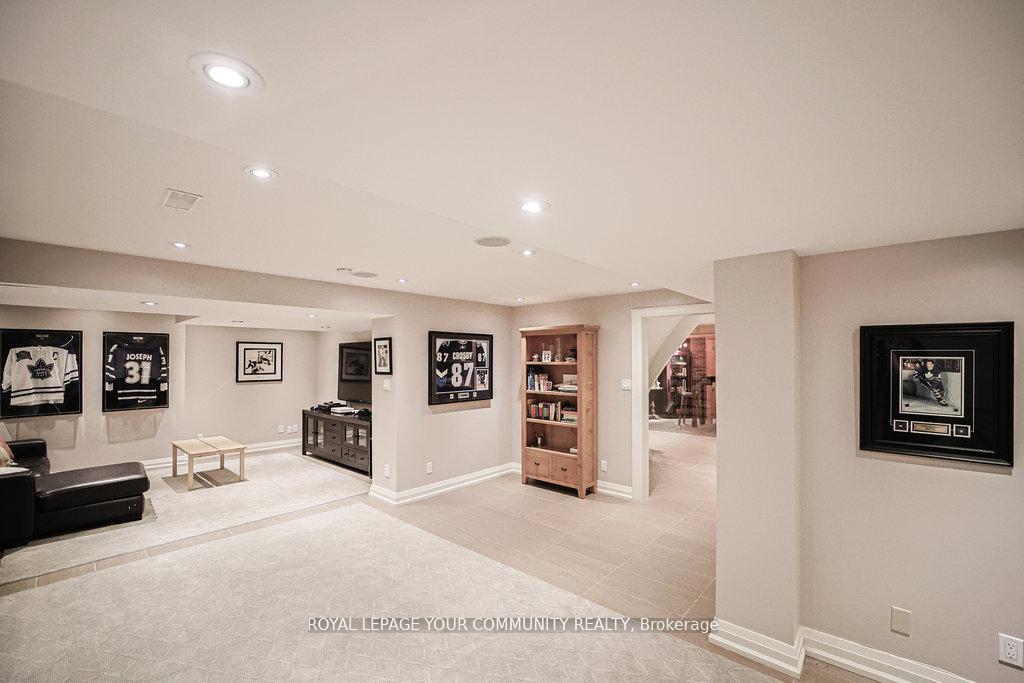
- Recreation—Basement level, Tile Floor, Open Concept, 3 Pc Bath
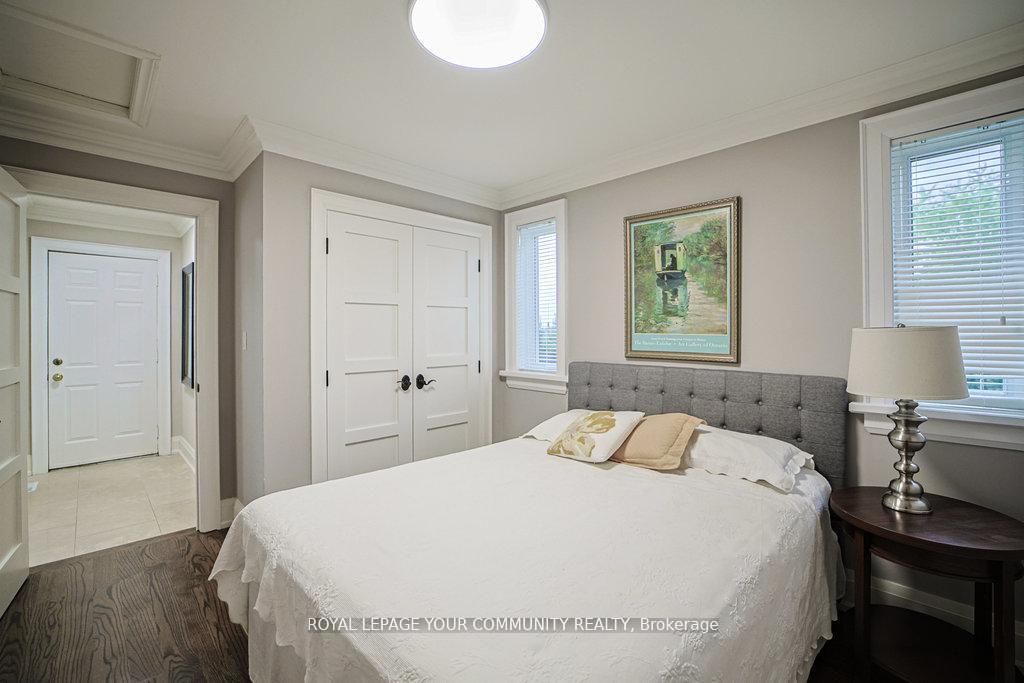
- Bedroom 5—Basement level, 3 Pc Ensuite, B/I Closet, Tile Floor
- Other—Basement level, Cedar Closet(s)
- Utility Room—Basement level
- Utility Room—Basement level
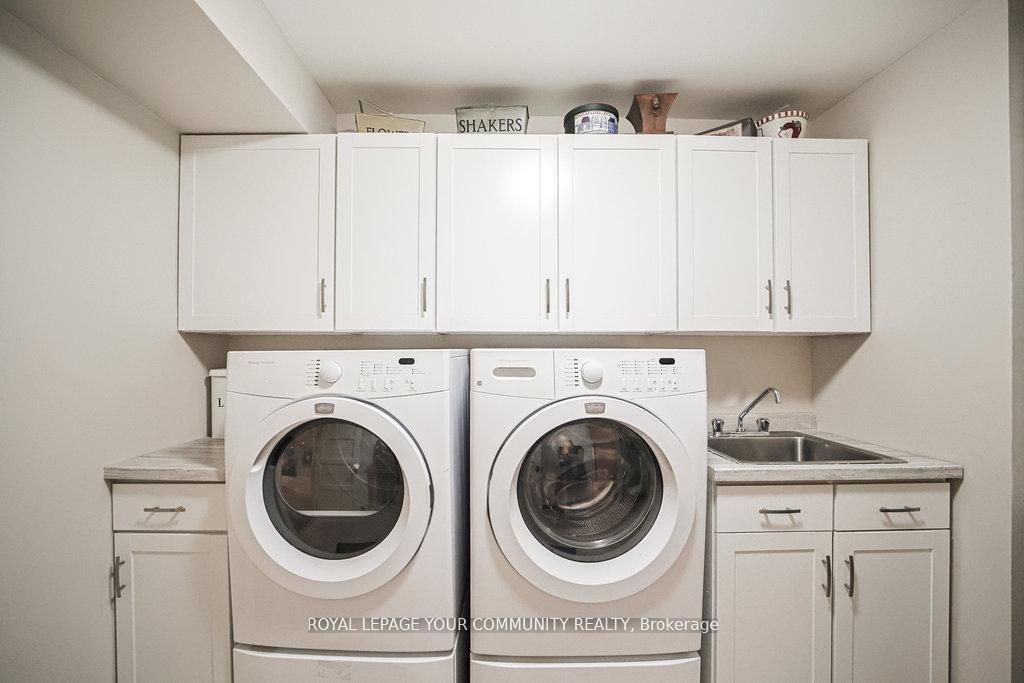
- Laundry—Basement level
- Great Room—Main level, Floor/Ceil Fireplace, French Doors, W/O To Pool
Washrooms
- 2-piece, Main
- 3-piece, Main
- 5-piece, Second
- 3-piece, Second
- 3-piece, Lower
- Municipality
- King
- Neighbourhood
- Rural King
- Main cross streets
- Weston Rd/Carrying Place Trail
- Zoning
- Single Family Residential
- Directions
- n/a
- MLS® number
- N12411620
- Data source
- Toronto Regional Real Estate Board
- Status change
- 2025-11-03
- Listed on
- 2025-09-18
- Days on market
- 46 days
- Possession date
- 2025-11-10
- Possession type
- 60-89 days
- Co-op commission
- 2.5% + HST
- Seller
- Listed by
- ROYAL LEPAGE YOUR COMMUNITY REALTY
Home Market Value
Current home valuation for 63 Carrying Place Trail, King, Rural King, King, ON. Listed for $4,165,000
HOMEH Estimate
$3,224,580
Estimated Sales Range
$2,510,999 - $4,549,801
HOMEH Estimate for 63 Carrying Place Trail, King, Rural King
Calculated with a real agent's CMA method — 45+ years of experience, codified. Not an AI guess.
For the owner
Is this your home? Track its value.
Get this home's HOMEH Estimate by email once a month, with how many homes are for sale around you.
Mortgage Payment Calculator
Compare up to 4 down payment scenarios
20% required for homes $1.5M or more
$833,000
| Scenario 1 | Scenario 2 | Scenario 3 | Scenario 4 | |
|---|---|---|---|---|
−Down payment | % $ | % $ | % $ | % $ |
+CMHC insurance | $0 | $0 | $0 | $0 |
=Total mortgage | $3,332,000 | $3,123,750 | $2,915,500 | $2,707,250 |
Amortization | ||||
Mortgage rate | % | % | % | % |
| Payment frequency | ||||
=Mortgage payment | $16,269monthly | $15,252monthly | $14,235monthly | $13,218monthly |
Land Transfer Tax
$90,600
$90,600
Around this home
No schools found nearby
Data provided by OpenStreetMap & Fraser Institute School Rankings
Ask HOMEH
New!Hi there!
👋Text or call (416) 301-9001
Recommended for you
Based on homes you've looked at.
No recommended properties found.
Nearby similar homes
No nearby properties found.
More real estate resources
Other homes nearby
Explore this area
Nearby neighbourhoods
No nearby listings available.