
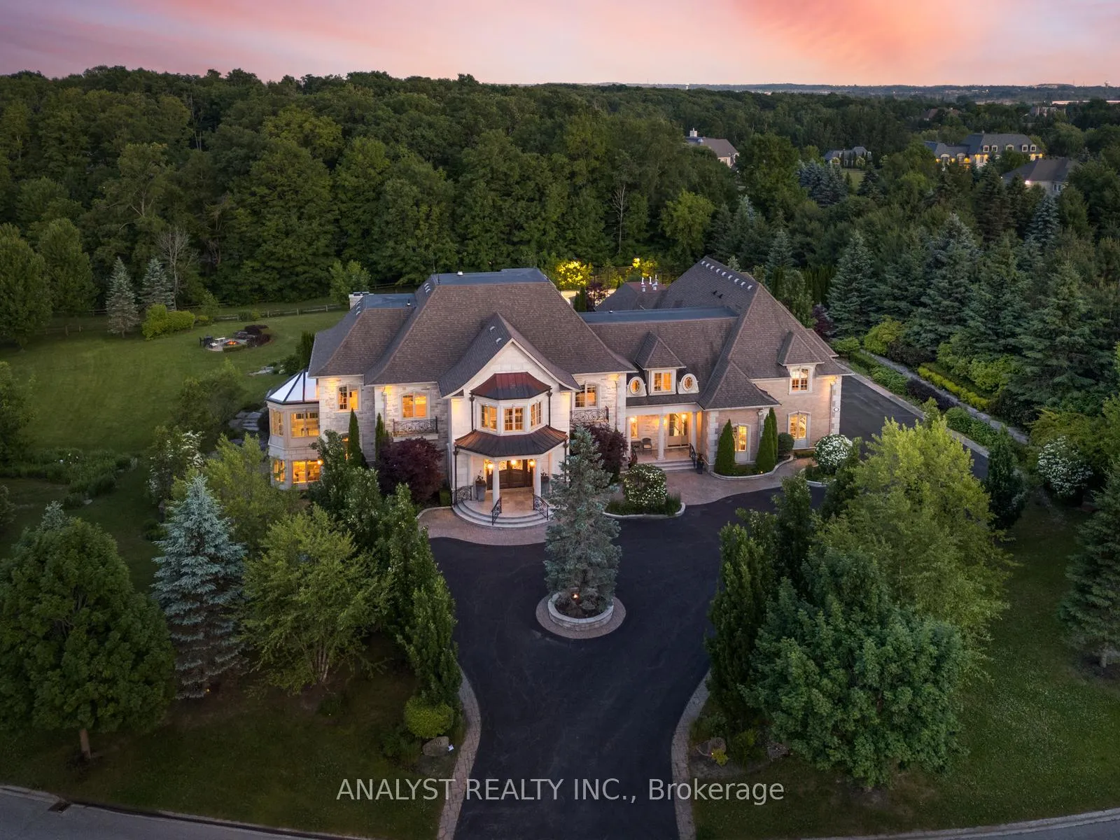
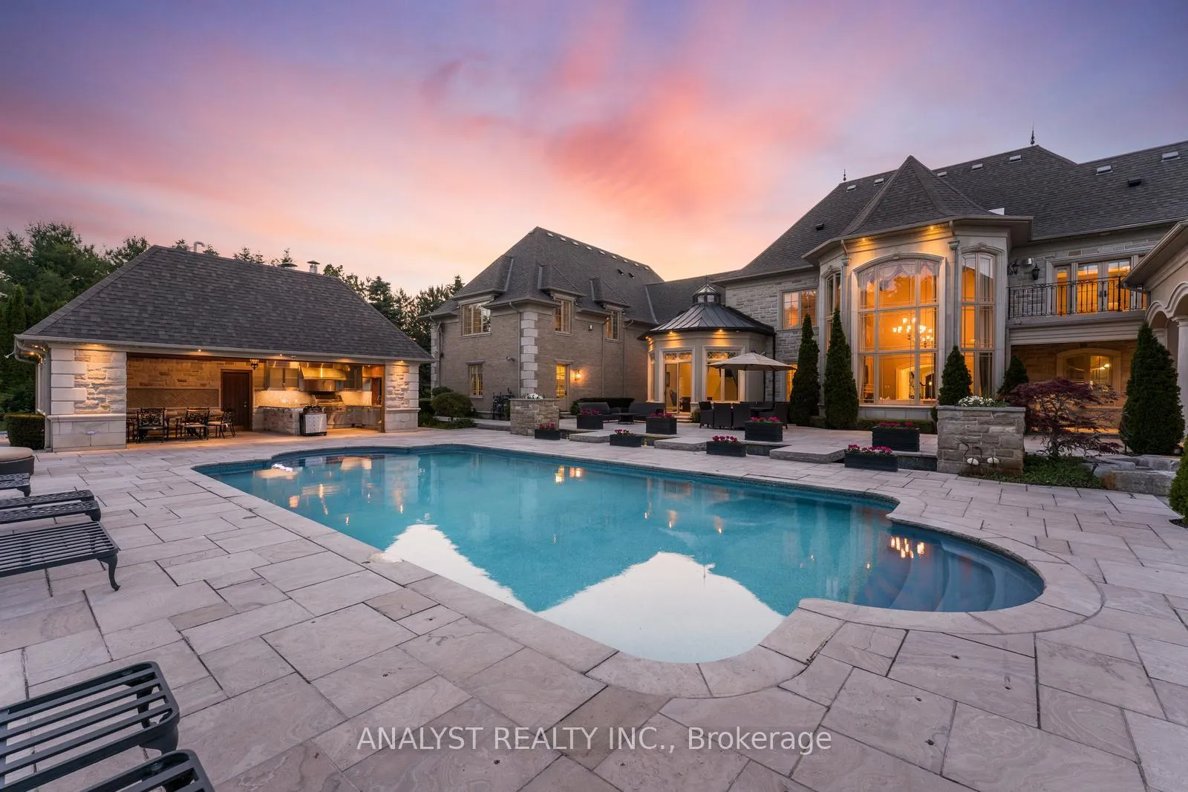
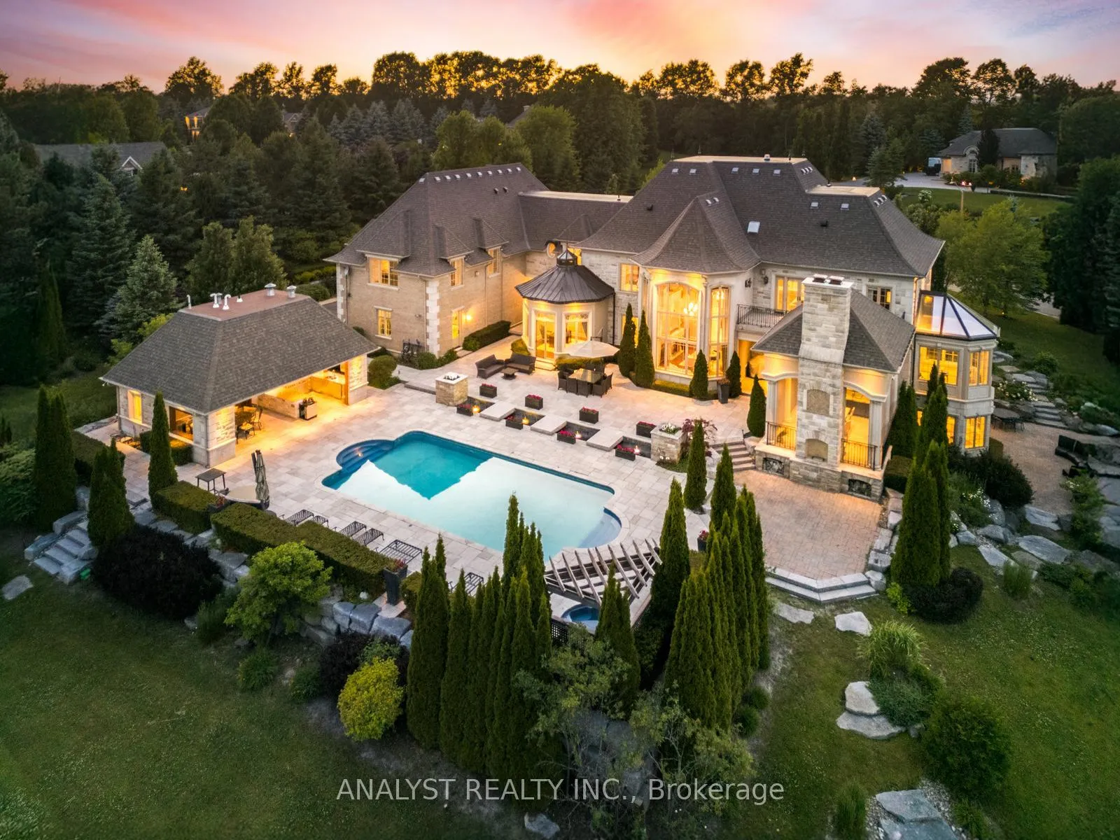
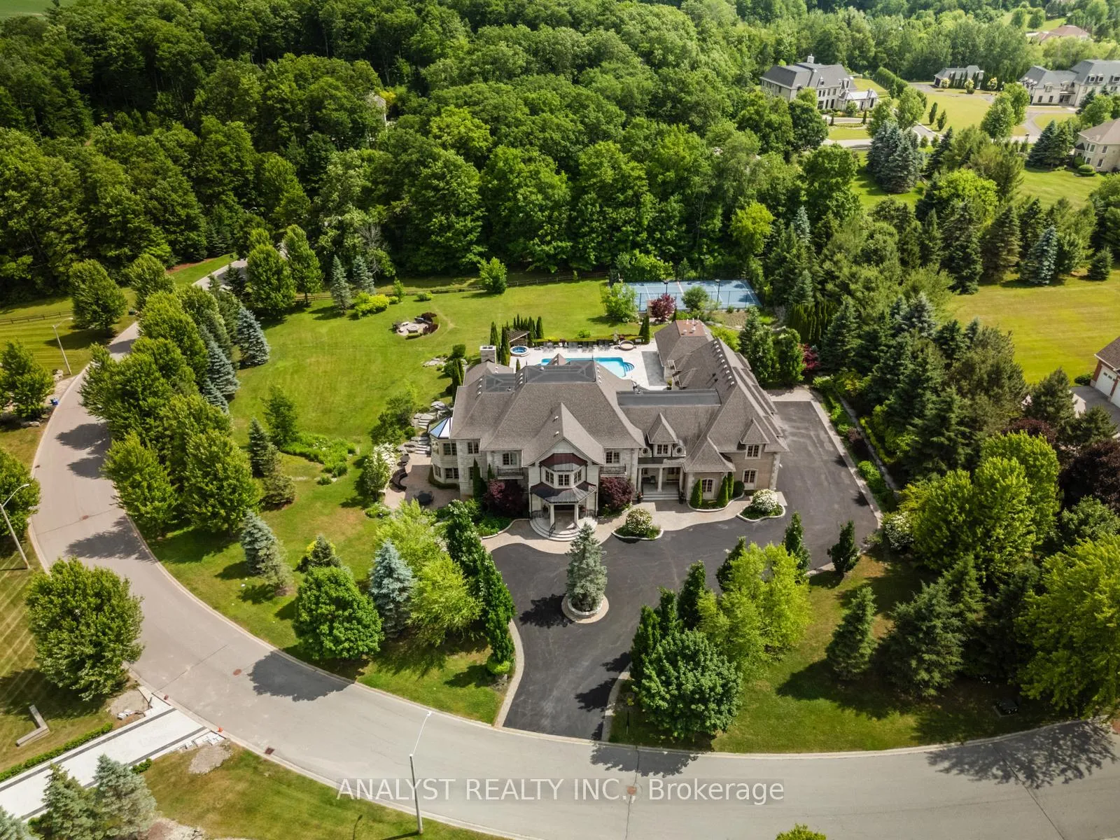
86 Eden Vale Drive
King (King City), ON L7B 1L8
- 6+1Bedrooms
- 10Bathrooms
- 5Garage
- 5000 +Sq Ft
- $39,758Tax
- 518×324 ftLot Size
 Free EstimateSee Free Estimate Report

Sale & Price History for 86 Eden Vale Drive, King, King City
| Start Date | End Date | Price | Event | MLS# |
|---|---|---|---|---|
| No listing history available | ||||
Real estate boards require you to or to see the full details of this property.
*Sold prices and complete sale & price history are regulated data. Under the Trust in Real Estate Services Act, 2002 (TRESA) and the rules of the Real Estate Council of Ontario (RECO), and pursuant to the Multiple Listing Service® rules of the Canadian Real Estate Association (CREA) and the Toronto Regional Real Estate Board (TRREB), this information may be shown only to registered users who have agreed to the applicable terms of use (a Virtual Office Website, or "VOW," arrangement). HOMEH Inc., Brokerage therefore provides it to signed-in members only. Creating an account is free and takes under a minute.
About 86 Eden Vale Drive, King, King City
Summarized Description
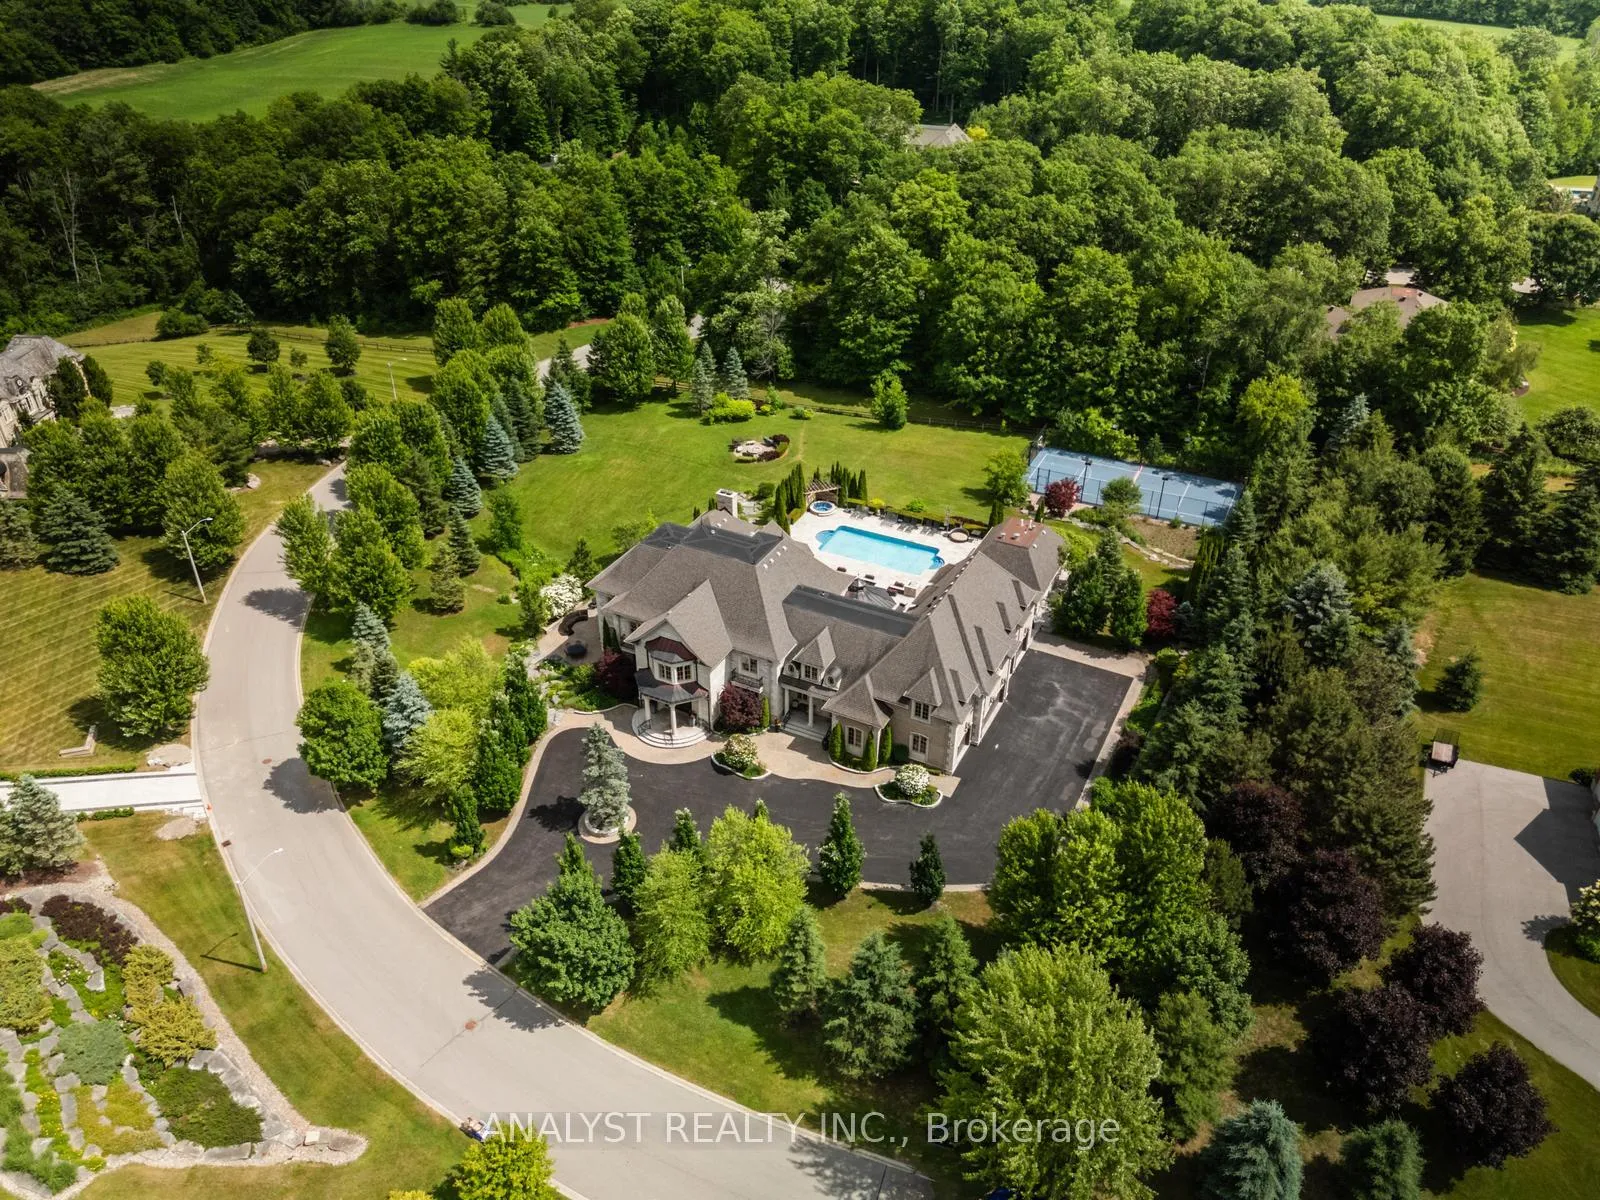
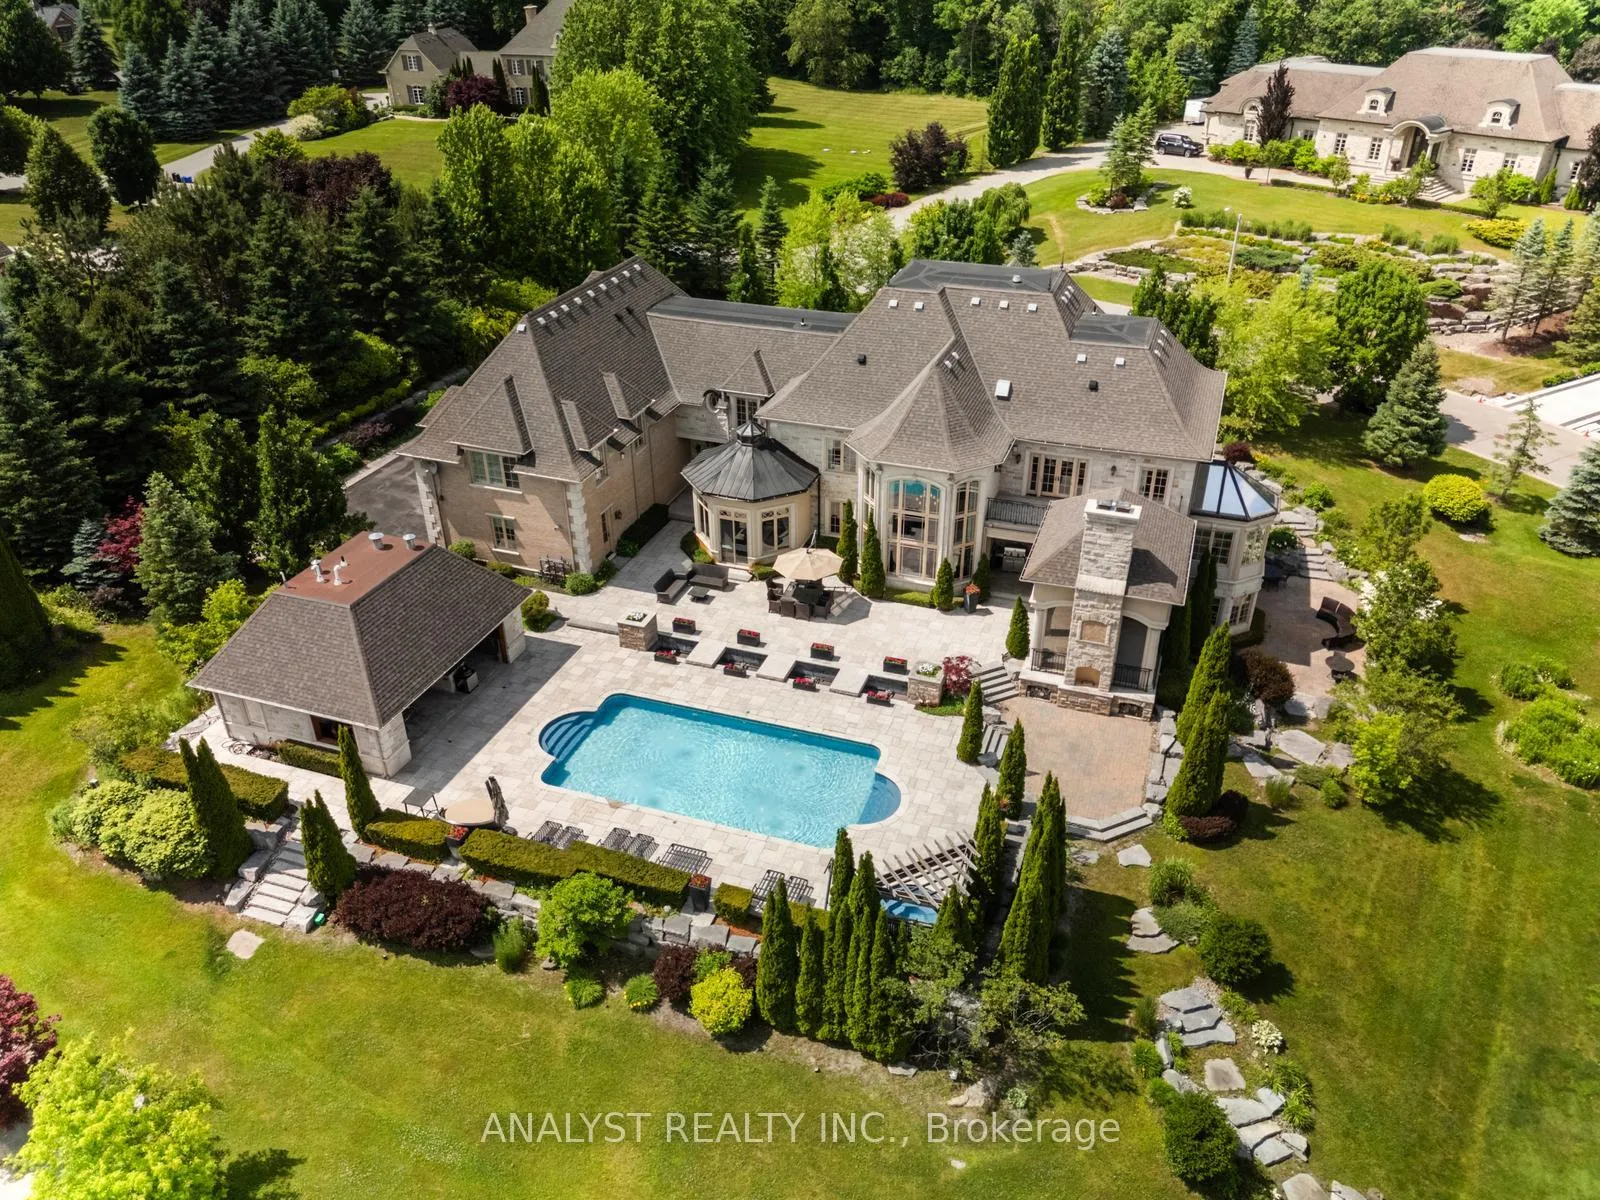
- Set on 2.02 acres of manicured grounds
- Over 13,000 square feet of living space
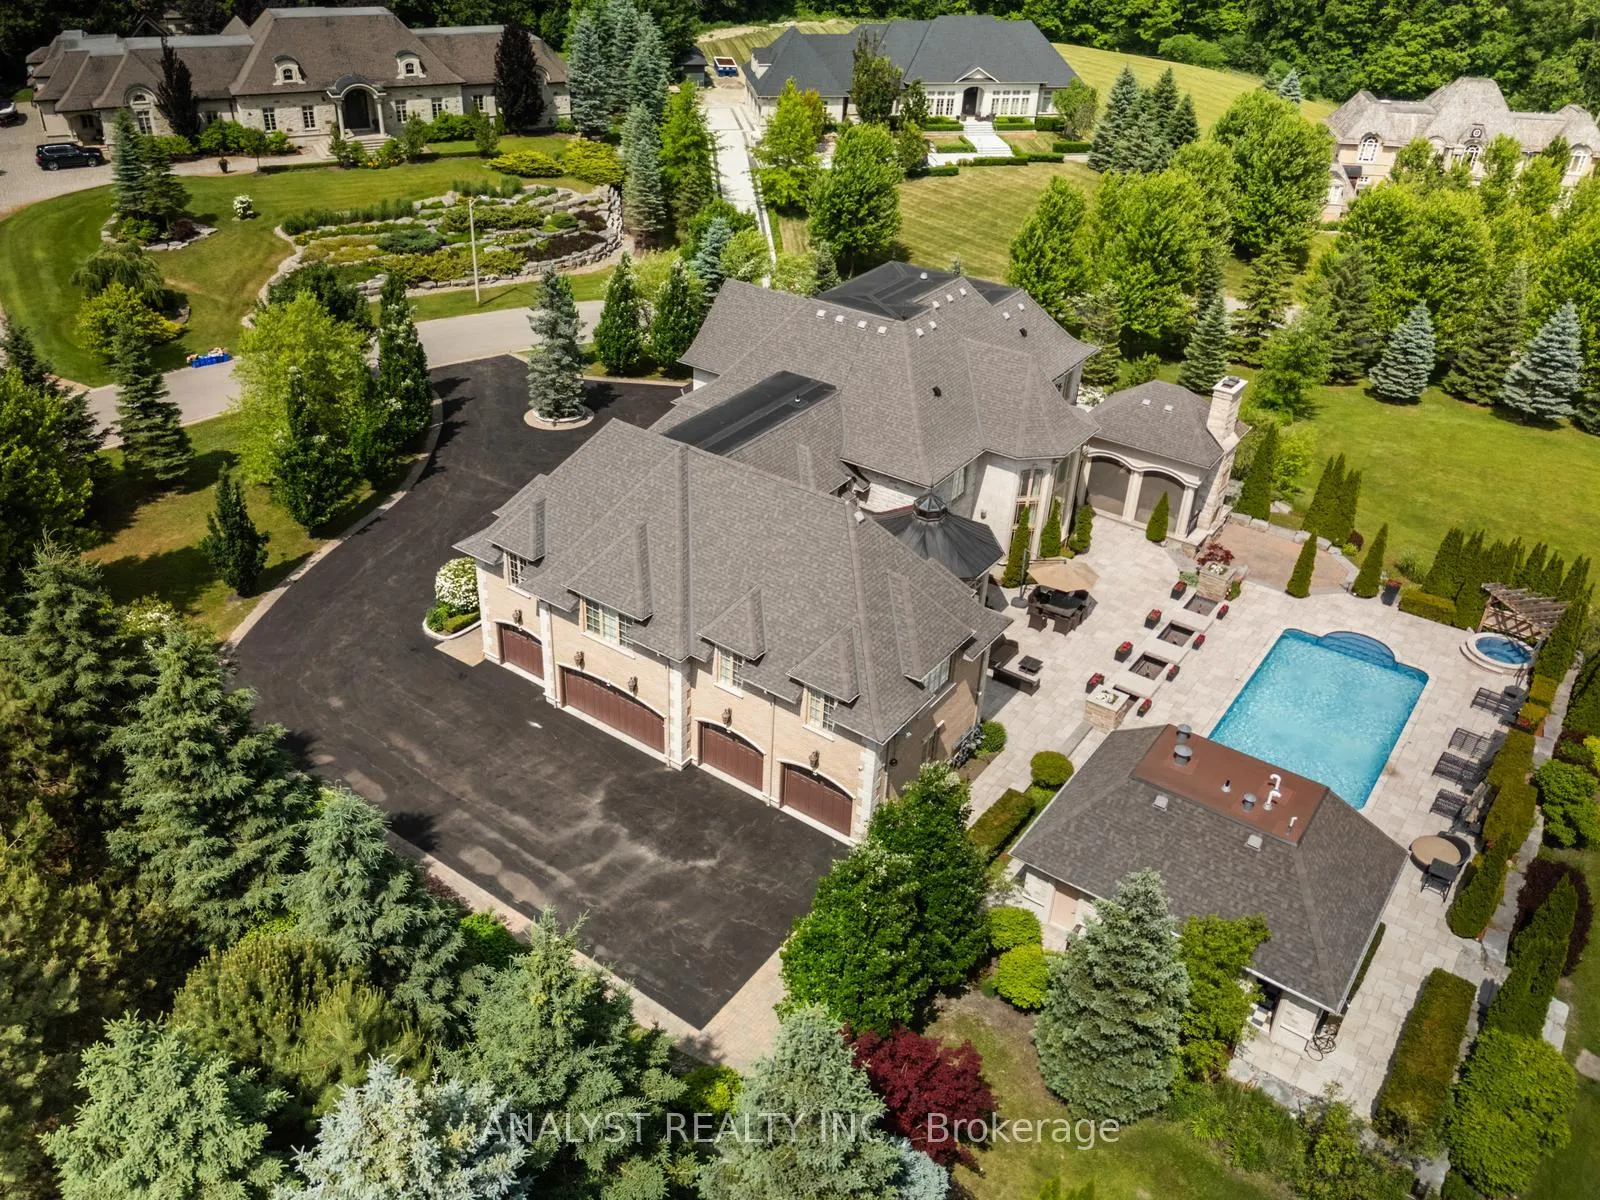
- Heated driveway for year-round convenience
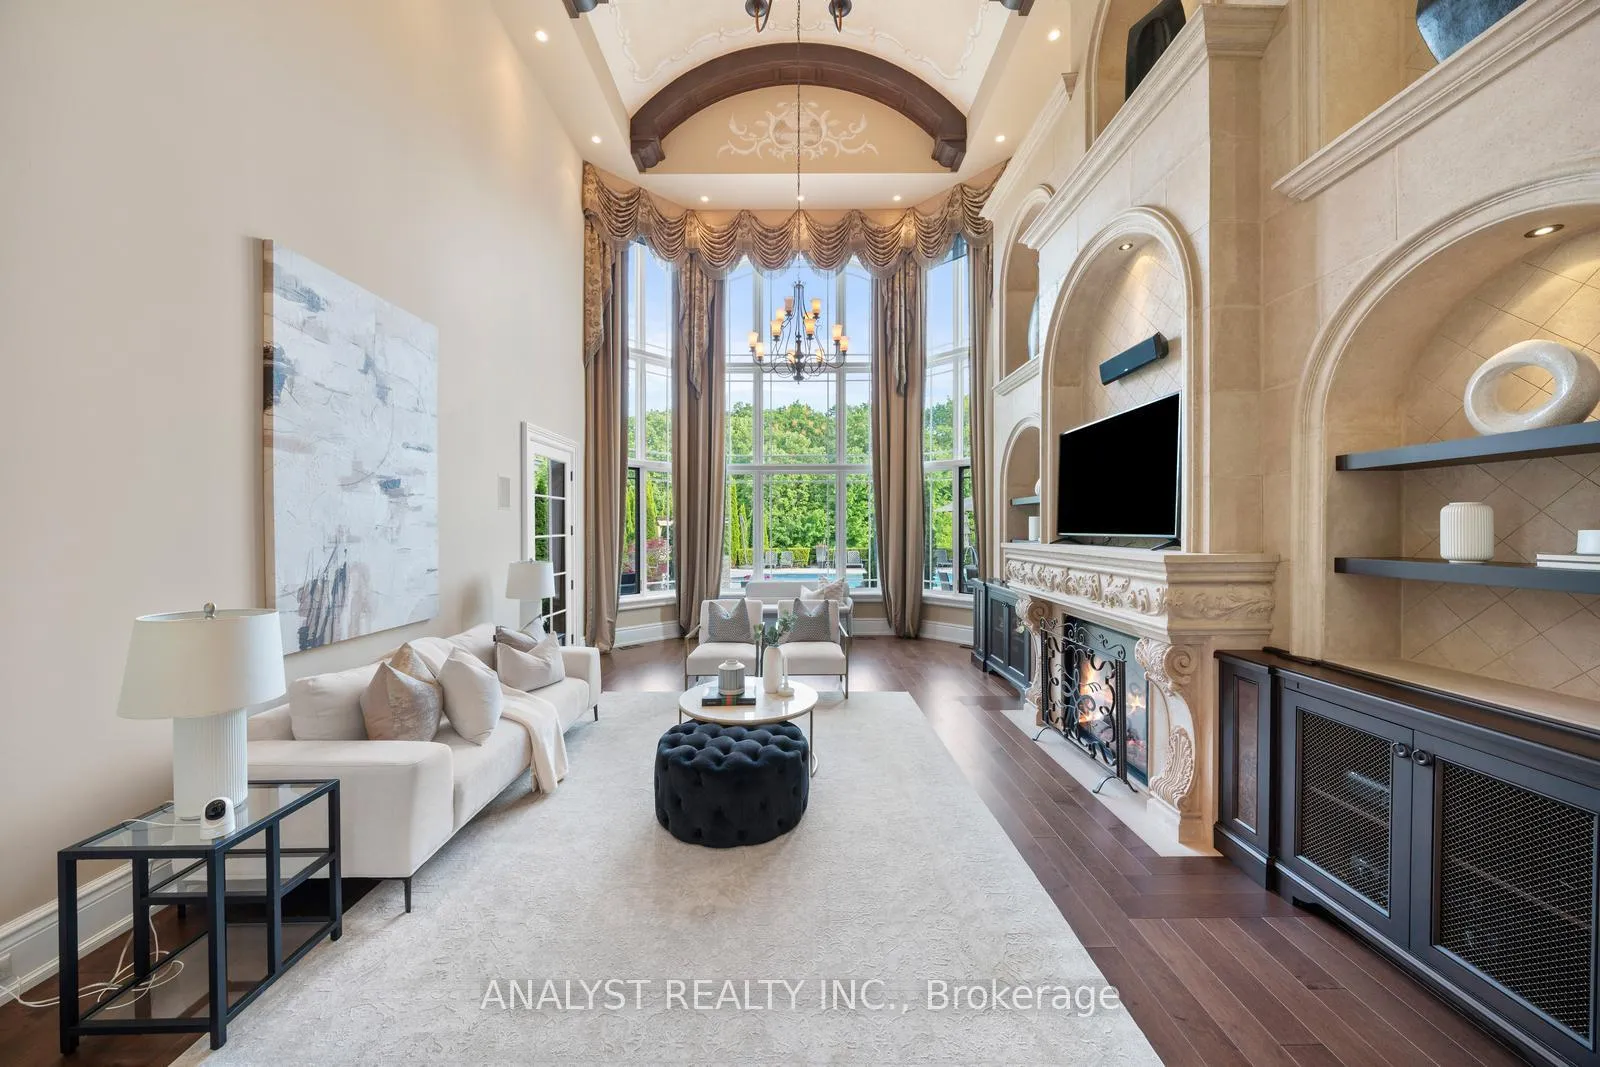
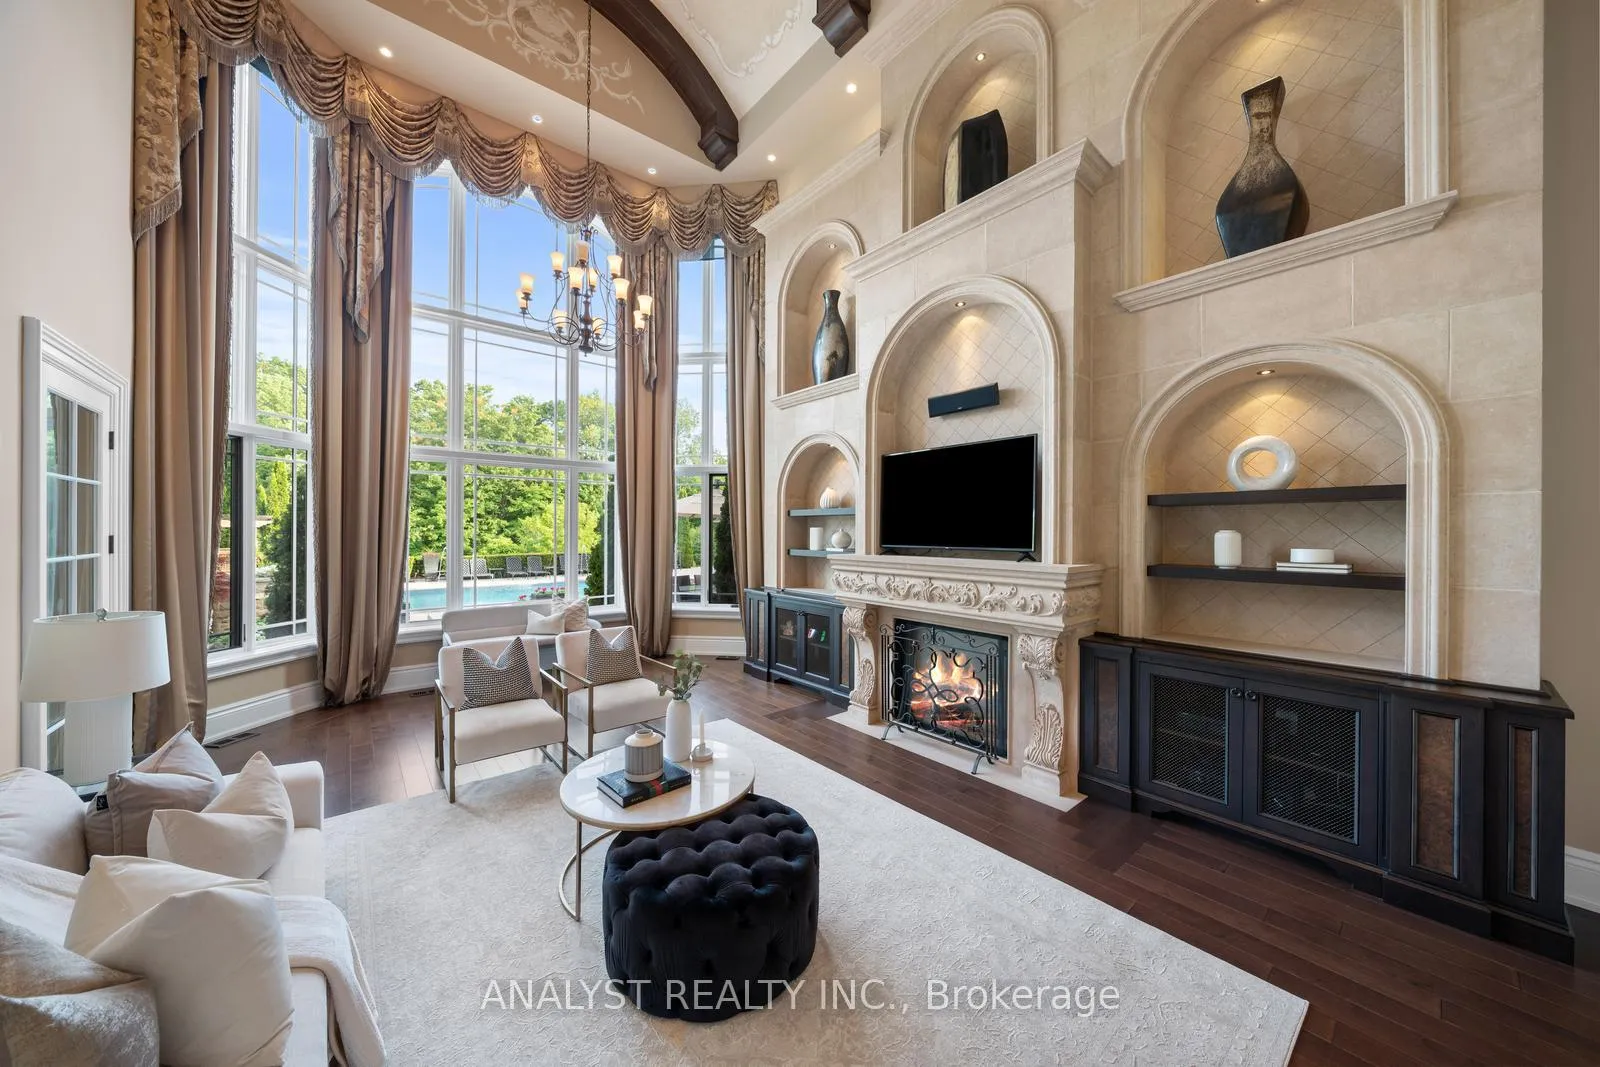
- Cathedral Great Room with dramatic sightlines
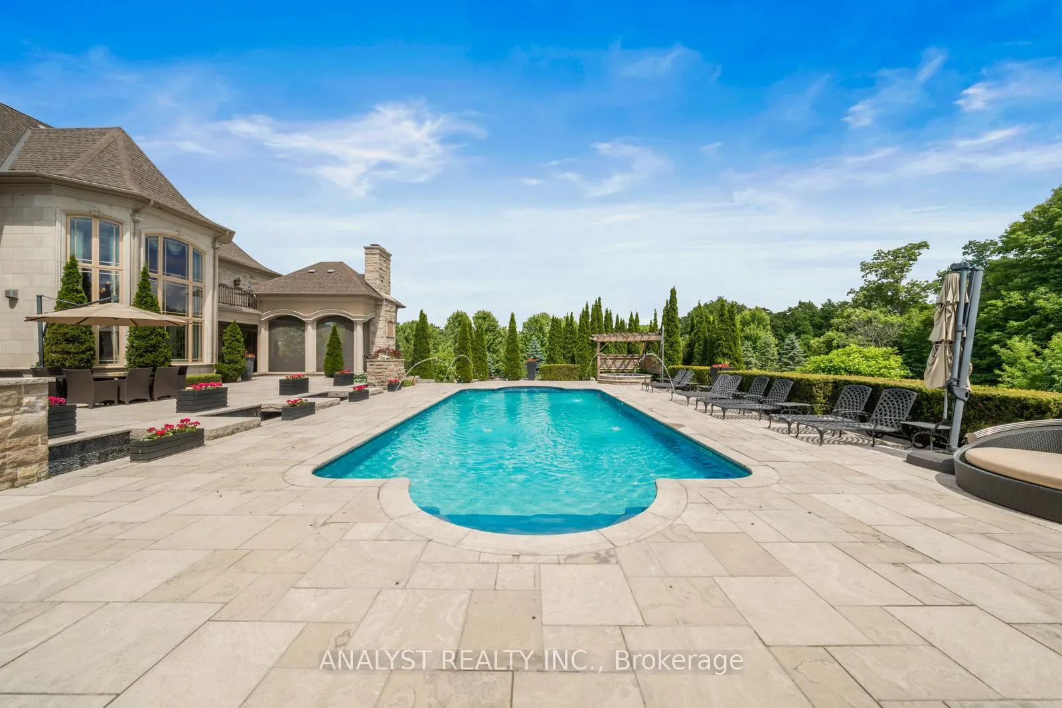
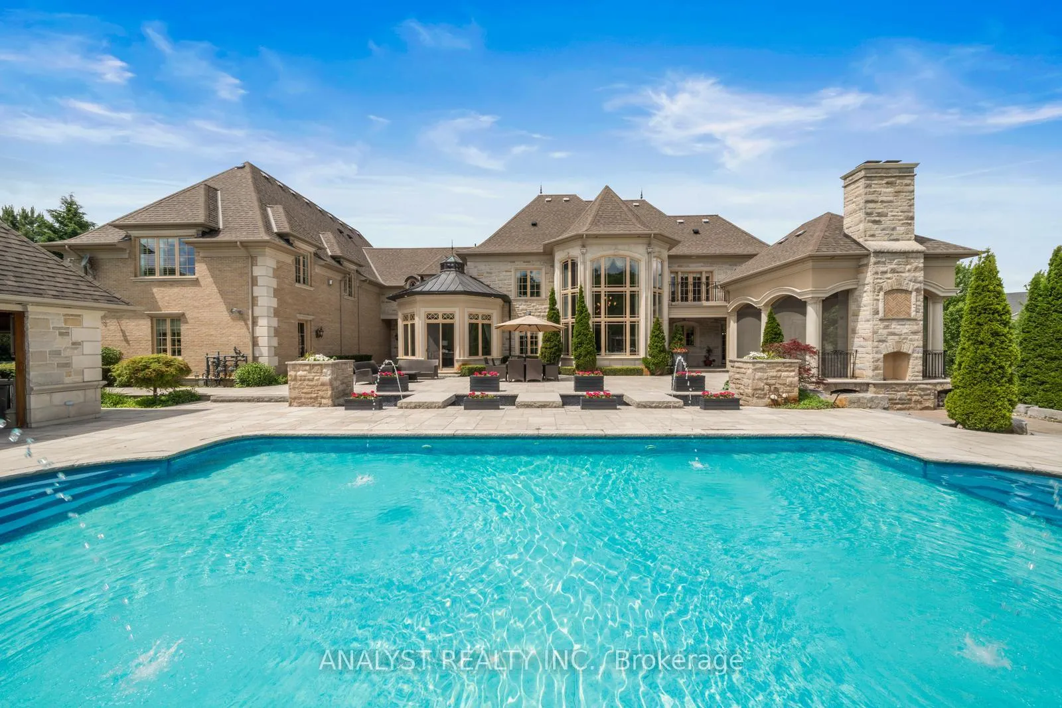
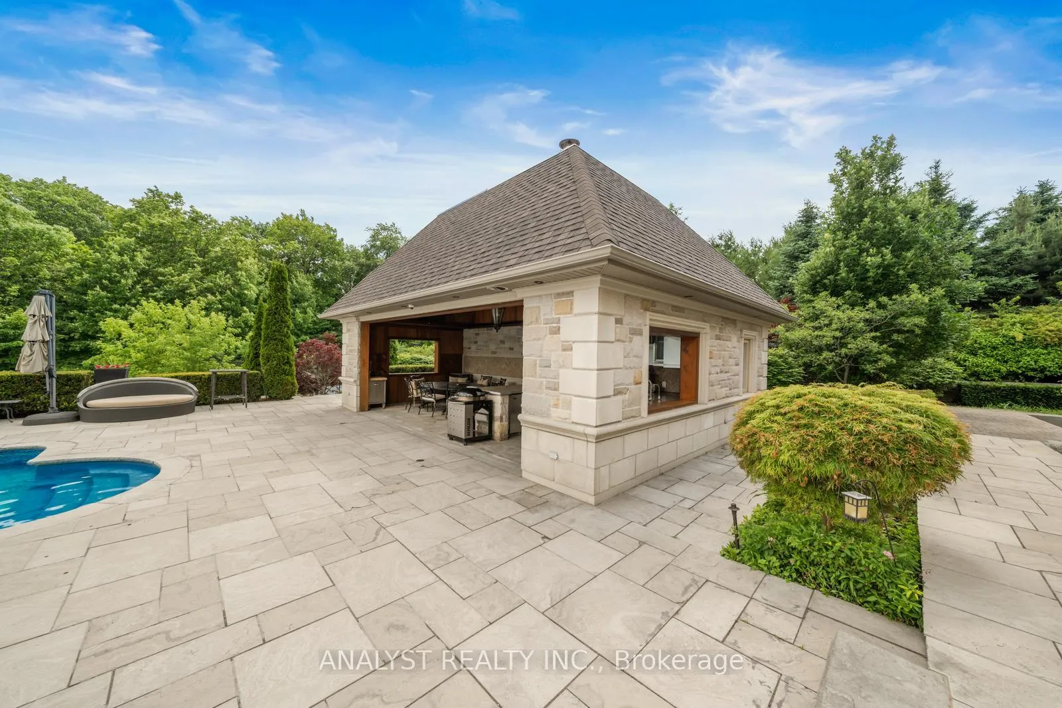
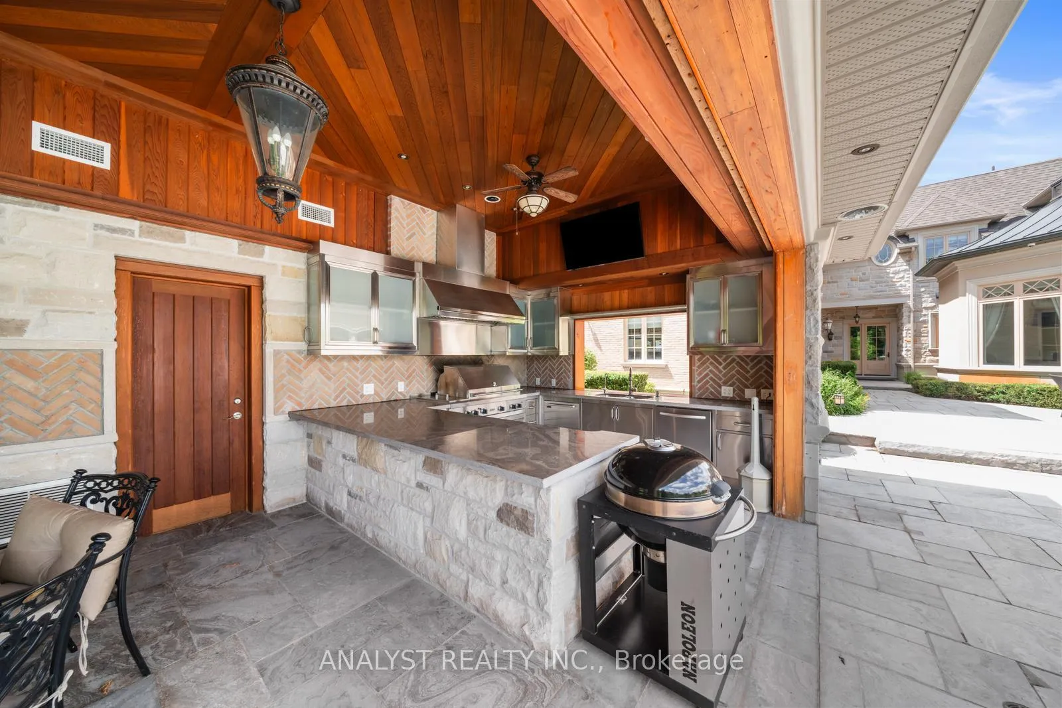
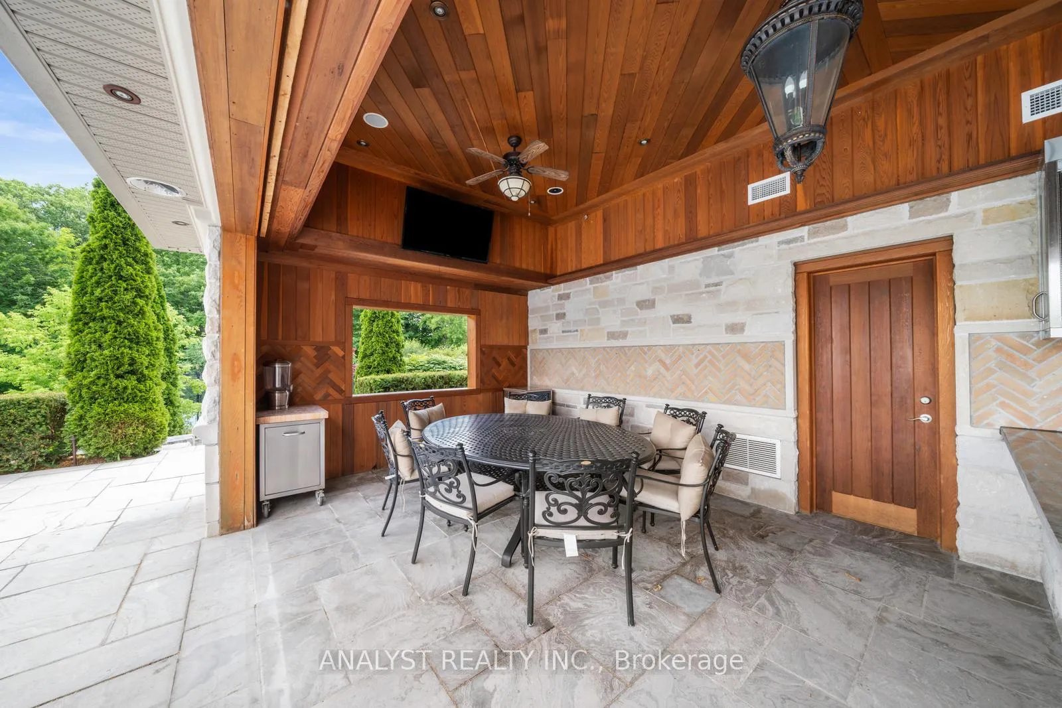
- Custom swimming pool and luxurious cabana
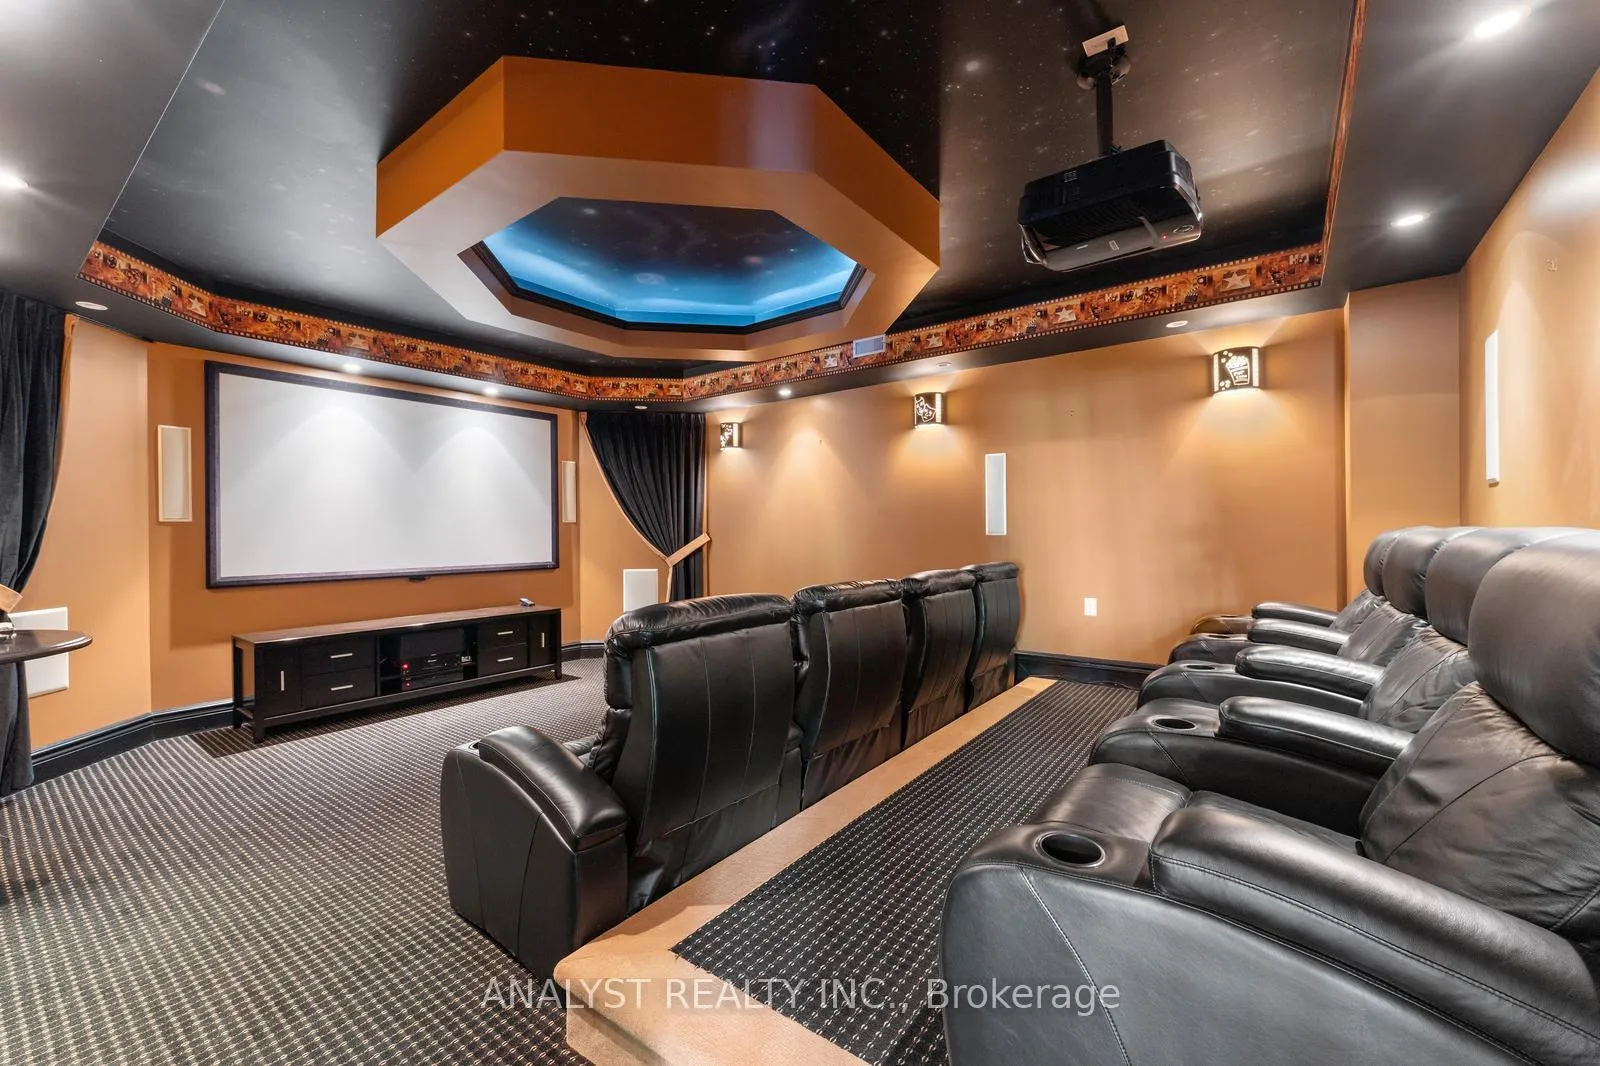
- Private home theatre for entertainment
- Located in prestigious Fairfield Estates
- A true expression of luxury living
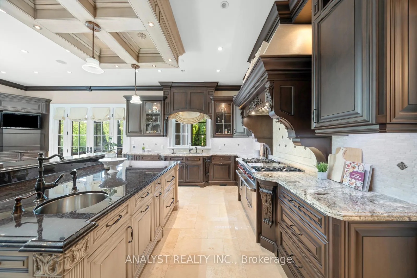
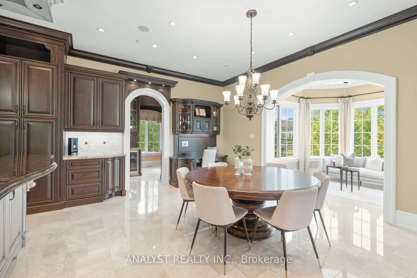
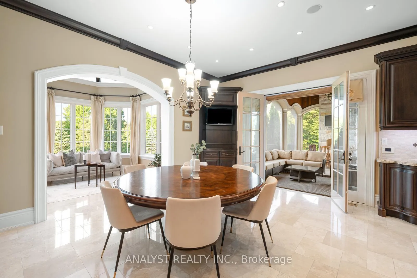
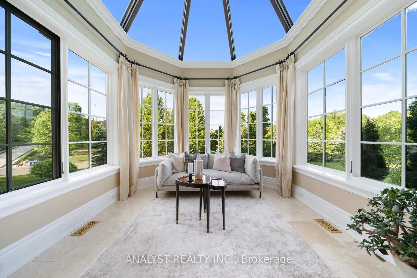
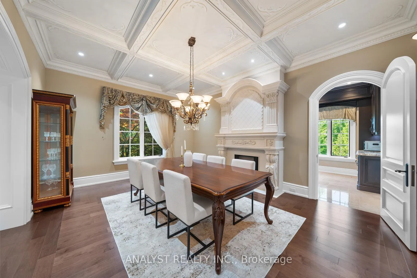
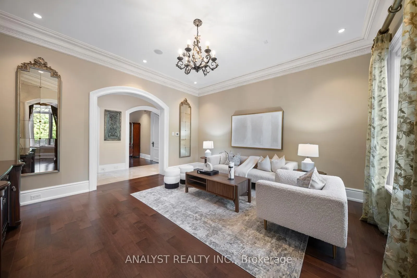
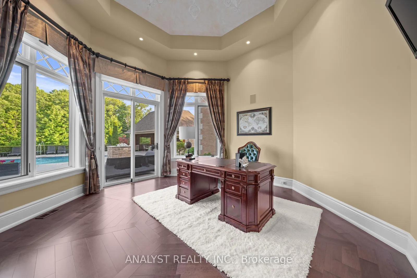
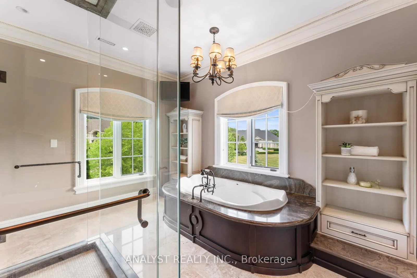
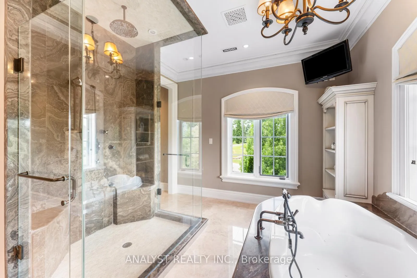
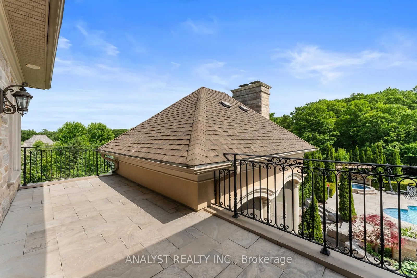
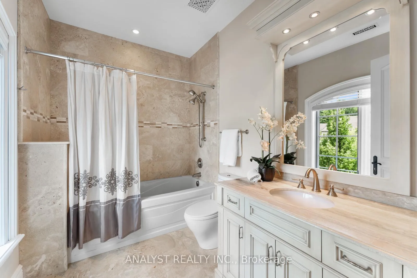
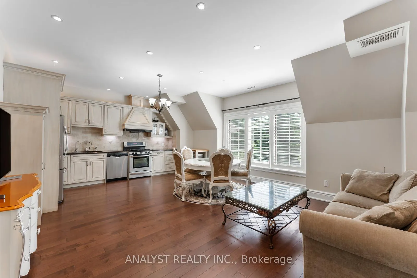
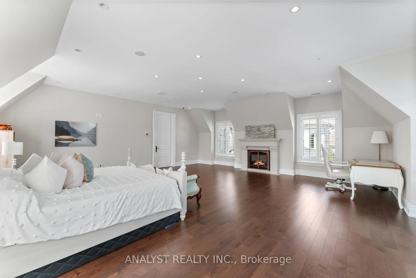
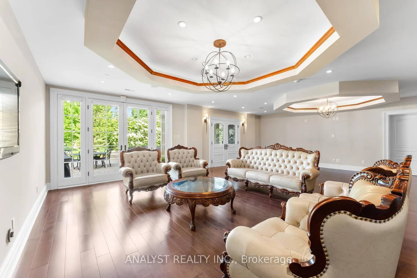
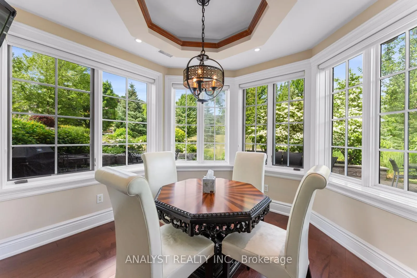
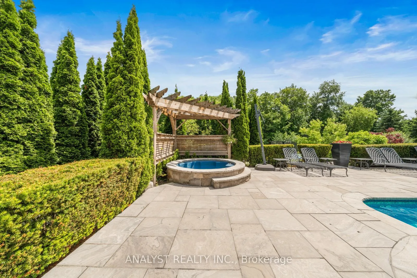
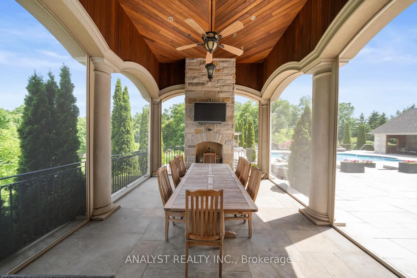
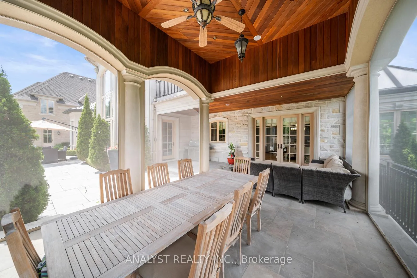
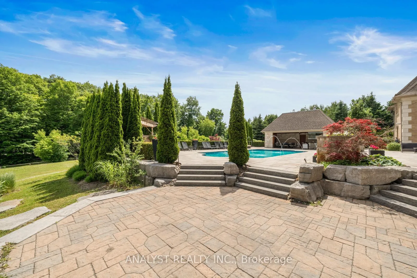
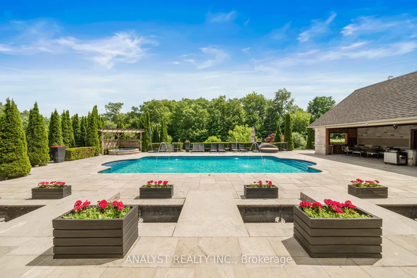
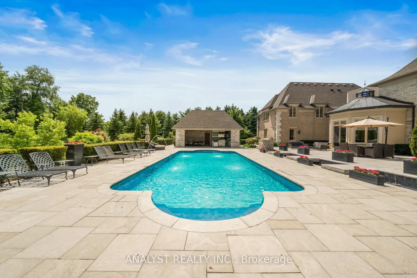
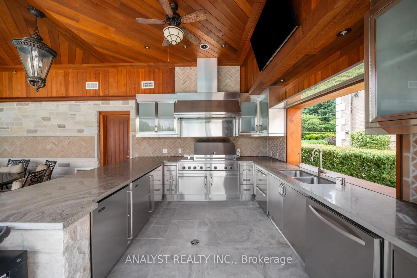
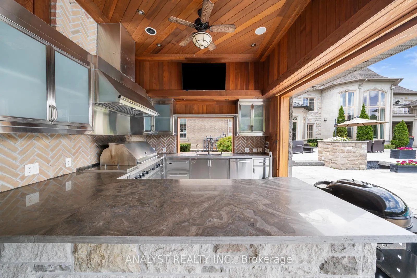
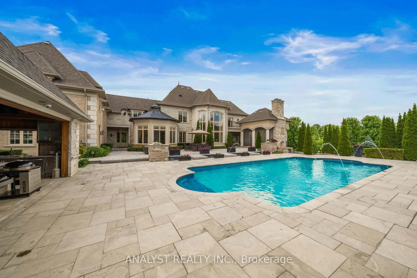
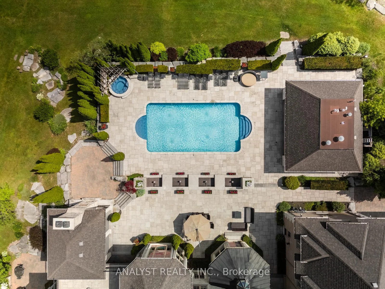
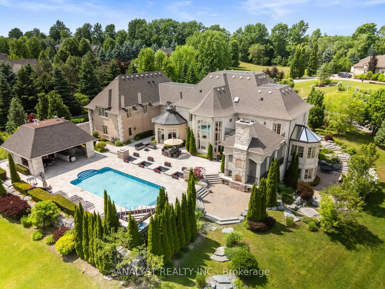
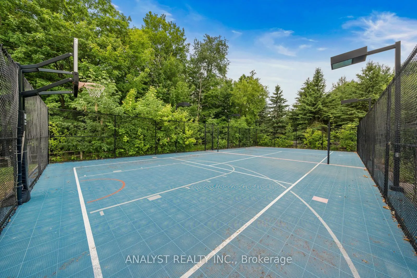
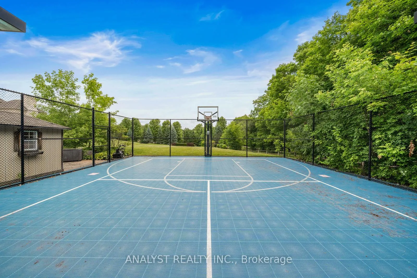
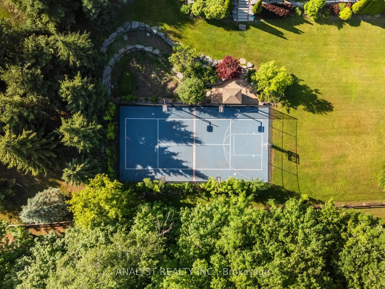
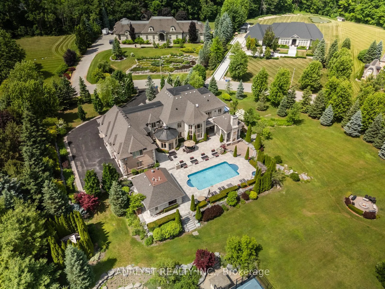
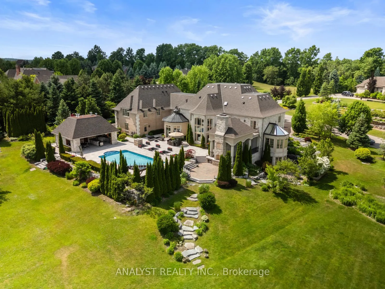
Extraordinary residence nestled in the highly coveted Fairfield Estates, where luxury, privacy, and design excellence converge. Set majestically on 2.02 acres of manicured grounds, this south-facing architectural triumph offers over 13,000 square feet of refined living space with commanding high-elevation panoramic views that stretch endlessly across the landscape. Designed for those who demand the very best, this estate offers a lifestyle of distinction. From the moment you arrive, the heated driveway ensures a seamless welcome in every season. Step through the grand entrance and into the soaring Cathedral Great Room where 22+ foot ceilings, dramatic sightlines, and a seamless blend of stone, wood, and glass create a sense of scale and sophistication rarely seen. The chefs kitchen flows effortlessly into as unlit breakfast area that opens to a covered veranda your private outdoor sanctuary. Complete with a stone fireplace, integrated media centre, and dining space, this all-season retreat is perfect for both intimate gatherings and large-scale entertaining. The estates resort-like amenities continue outdoors with a custom swimming pool, luxurious cabana with full washroom, and a dynamic sports court illuminated for evening play. Whether its a summer afternoon with family or a sunset cocktail with friends, every inch of the grounds is designed to elevate your lifestyle. Inside, enjoy a private home theatre, multiple living and entertaining areas, and a layout that balances grandeur with warmth. The entire main and lower levels feature radiant heated flooring, offering comfort and elegance in equal measure. This is not just a home it's a statement of legacy and luxury, a sanctuary where every day feels like a five-star escape. With its unmatched scale, exquisite craftsmanship, and a location in one of the areas most prestigious neighbourhoods, this estate is truly in a class of its own. Discover the ultimate expression of luxury living in Fairfield Estates.
Key Facts & Features
Property Costs
- Annual Property Tax Amount
- $39,758
- Land Transfer Tax Fee
- $173,697
- Basement Type
- Finished with Walk-Out, Finished
Interior Features
- Interior Extras
- Built-In Oven, Bar Fridge, Central Vacuum, Countertop Range, Auto Garage Door Remote, Guest Accommodations, In-Law Suite, Sauna
- Fireplace/Stove
- Yes
- Elevator
- No
Exterior Features
- Pool
- Inground
Building
- Building Type
- Detached
- Building Style
- 2-Storey
Construction
- Exterior Finish
- Brick, Stone
- Roof
- Asphalt Shingle
- Foundation Details
- Concrete
- Special Designation
- Unknown
Lot
- Lot Front
- 518.00 ft
- Lot Depth
- 324.00 ft
- Lot Size
- 518.00 x 324.00 Feet (2.02 Acres)
- Lot Size Code
- 518.00 x 324.00 Feet (2.02 Acres)
Inclusions
- Inclusions
- Featuring four fully equipped kitchens with premium appliances, all swimming pool equipment, and a heated five-car garage for year-round convenience. Enjoy the comfort of radiant heated flooring throughout the main and lower levels, as well as a heated driveway for effortless winter access. Also included are all designer light fixtures, custom window coverings, and an extensive list of additional luxury features too many to list.
Parking & Garages
- Garage Type
- Built-In
- Garage Spaces
- 5
- Parking Spaces
- 15
- Total Garage And Parking Spaces
- 20
Heating & Cooling
- Heat Source
- Gas
- Heat Type
- Forced Air
- Air Conditioning
- Central Air
- Water
- Well
- Sewers
- Septic
- Bedrooms
- 6 + 1
- Washrooms
- 10
- Kitchens
- 3
- Family / bonus room
- Yes
Room sizes
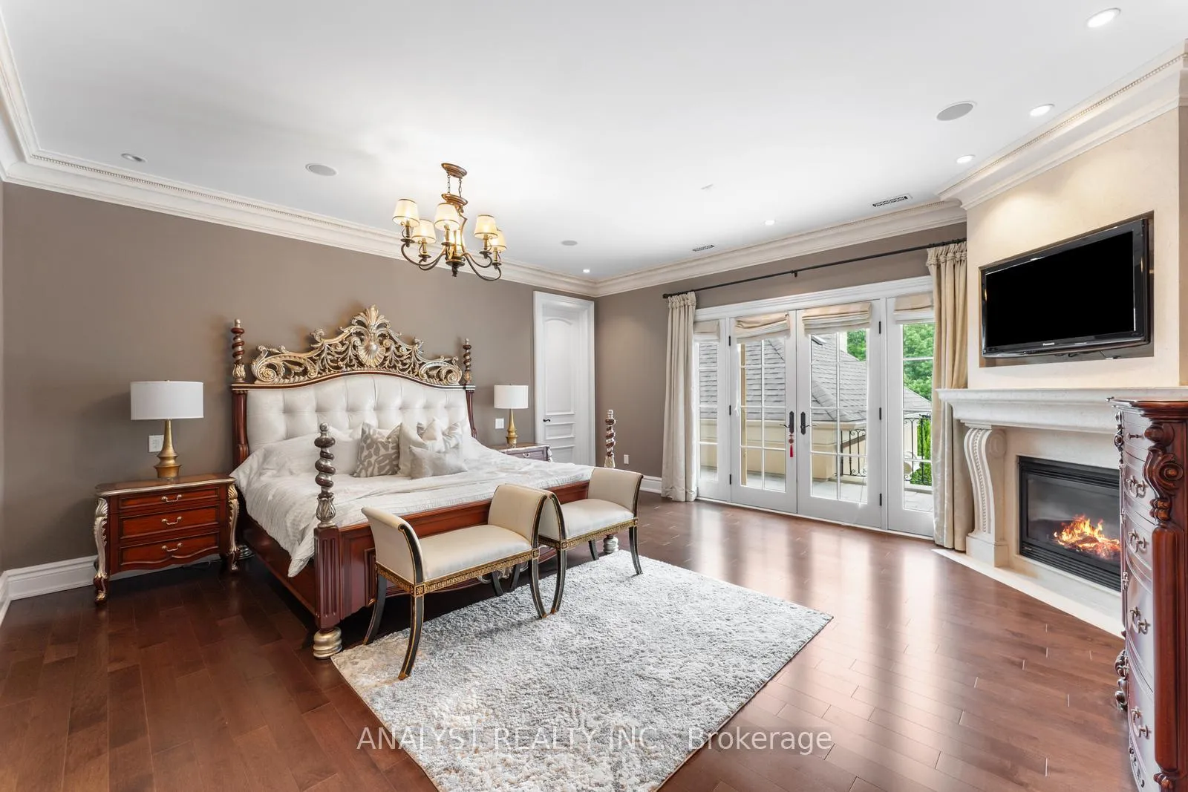
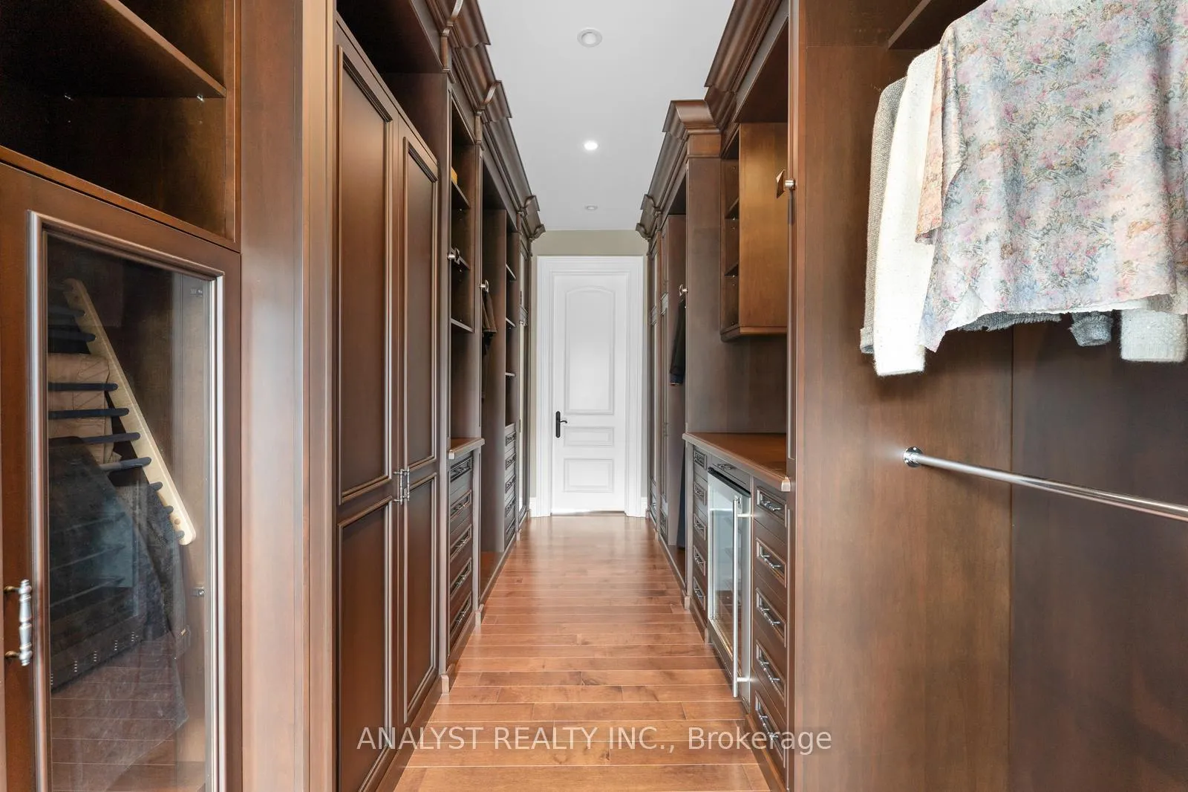
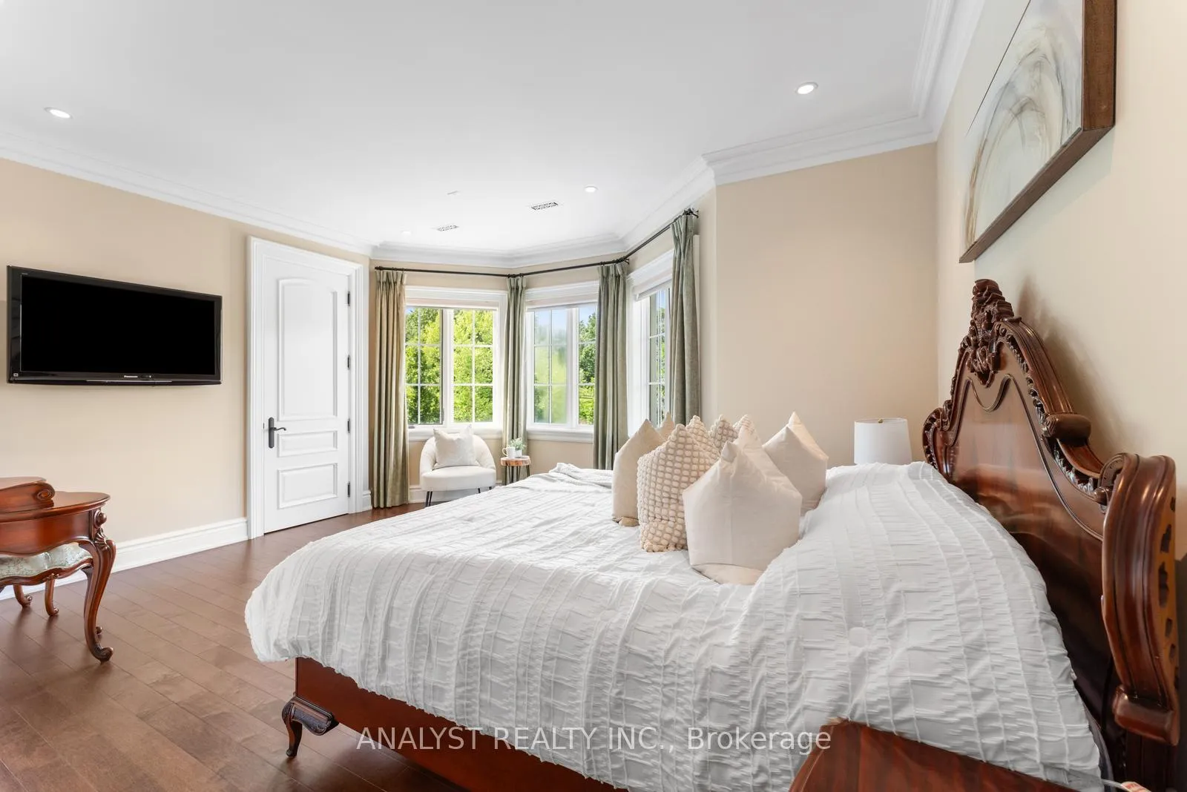
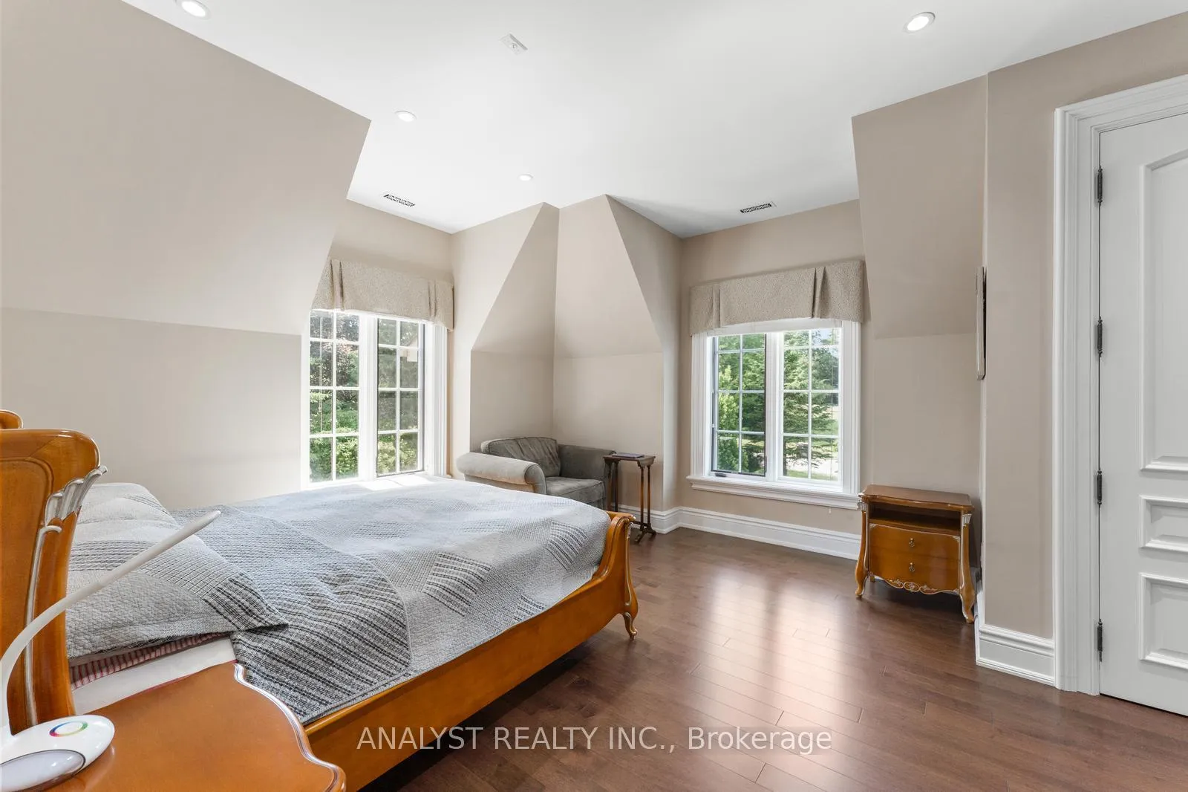
- Bedroom 33.66 x 2.86Second level, Walk-In Closet(s), 4 Pc Ensuite, Hardwood Floor
Washrooms
- 7-piece
- 4-piece
- 3-piece
- 2-piece
- Area
- King
- Municipality
- King
- Neighbourhood
- King City
- Main cross streets
- Fairfield/ Dufferin/15th Sdrd
- Zoning
- Fairfield Estates
- Directions
- Fairfield Estates
- MLS® number
- N12988330
- Data source
- Toronto Regional Real Estate Board
- Listed on
- 2026-04-12
- Updated on
- 2026-04-12
- Days on market
- 187 days
- Possession type
- Flexible
- Co-op commission
- 2.50%
- Seller
- Listed by
- ANALYST REALTY INC.
Home Market Value
Current home valuation for 86 Eden Vale Drive, King, King City, King, ON. Listed for $7,488,888
HOMEH Estimate
—
Estimated Sales Range
—
HOMEH Estimate for 86 Eden Vale Drive, King, King City
Calculated with a real agent's CMA method — 45+ years of experience, codified. Not an AI guess.
For the owner
Is this your home? Track its value.
Get this home's HOMEH Estimate by email once a month, with how many homes are for sale around you.
Mortgage Payment Calculator
Compare up to 4 down payment scenarios
20% required for homes $1.5M or more
$1,497,778
| Scenario 1 | Scenario 2 | Scenario 3 | Scenario 4 | |
|---|---|---|---|---|
−Down payment | % $ | % $ | % $ | % $ |
+CMHC insurance | $0 | $0 | $0 | $0 |
=Total mortgage | $5,991,110 | $5,616,666 | $5,242,222 | $4,867,777 |
Amortization | ||||
Mortgage rate | % | % | % | % |
| Payment frequency | ||||
=Mortgage payment | $29,252monthly | $27,423monthly | $25,595monthly | $23,767monthly |
Land Transfer Tax
$173,697
$173,697
Around this home
No schools found nearby
Data provided by OpenStreetMap & Fraser Institute School Rankings
Ask HOMEH
New!Hi there!
👋Text or call (416) 301-9001
Recommended for you
Based on homes you've looked at.
No recommended properties found.
Nearby similar homes
No nearby properties found.
More real estate resources
Other homes nearby
Explore this area
Nearby neighbourhoods
No nearby listings available.