
15 Eden Vale Drive
King (Rural King), ON L7B 1L8
- 6+2Bedrooms
- 11Bathrooms
- 4Garage
- 5000 +Sq Ft
- $57,611Tax
- 297×286 ftLot Size
 Estimated Value:$9,000,000See Free Estimate Report

Sale & Price History for 15 Eden Vale Drive, King, Rural King
| Start Date | End Date | Price | Event | MLS# |
|---|---|---|---|---|
| No listing history available | ||||
Real estate boards require you to or to see the full details of this property.
*Sold prices and complete sale & price history are regulated data. Under the Trust in Real Estate Services Act, 2002 (TRESA) and the rules of the Real Estate Council of Ontario (RECO), and pursuant to the Multiple Listing Service® rules of the Canadian Real Estate Association (CREA) and the Toronto Regional Real Estate Board (TRREB), this information may be shown only to registered users who have agreed to the applicable terms of use (a Virtual Office Website, or "VOW," arrangement). HOMEH Inc., Brokerage therefore provides it to signed-in members only. Creating an account is free and takes under a minute.
About 15 Eden Vale Drive, King, Rural King
Summarized Description
- Located in prestigious Fairfield Estates, King City.
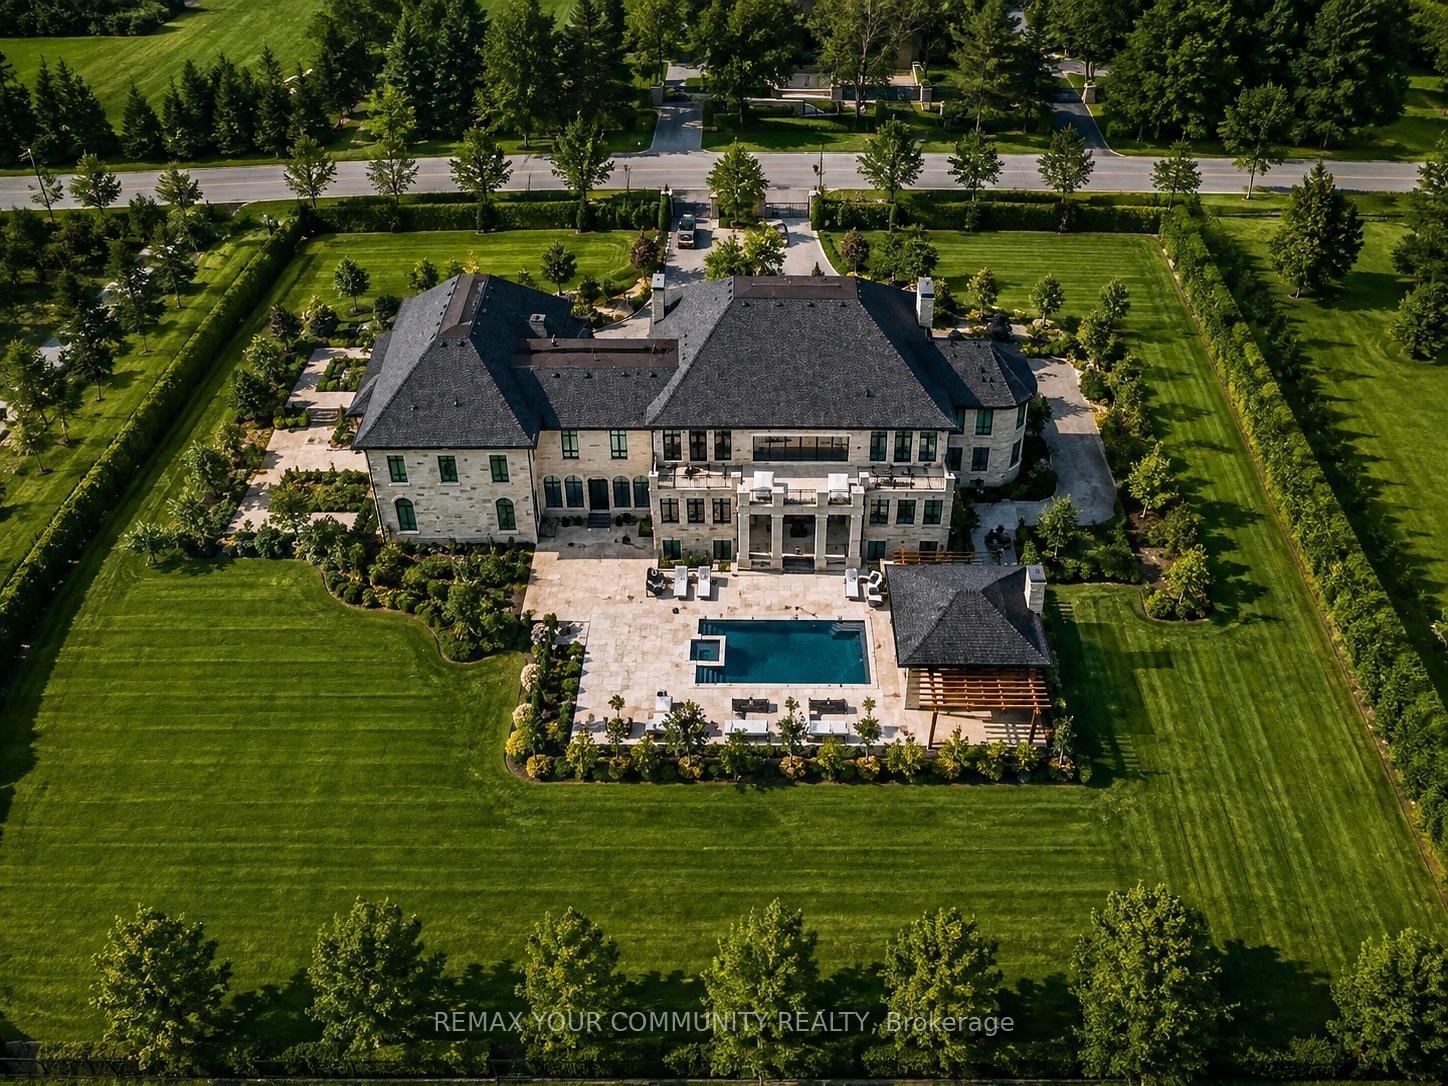
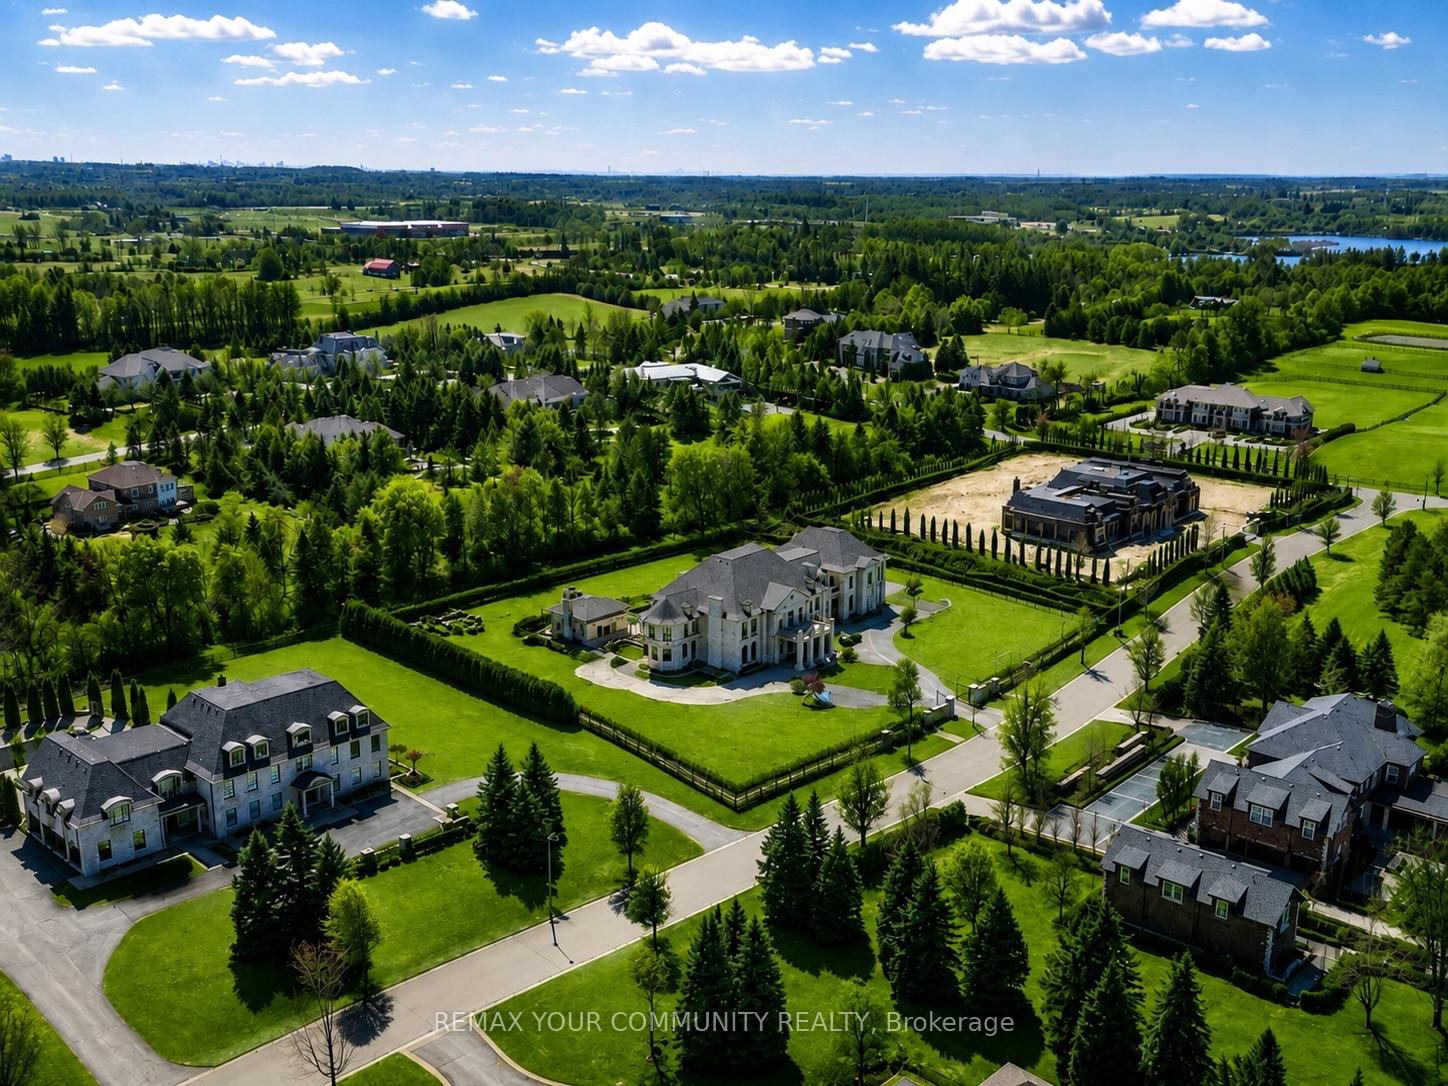
- 18,000 sq ft residence on 2-acre lot.
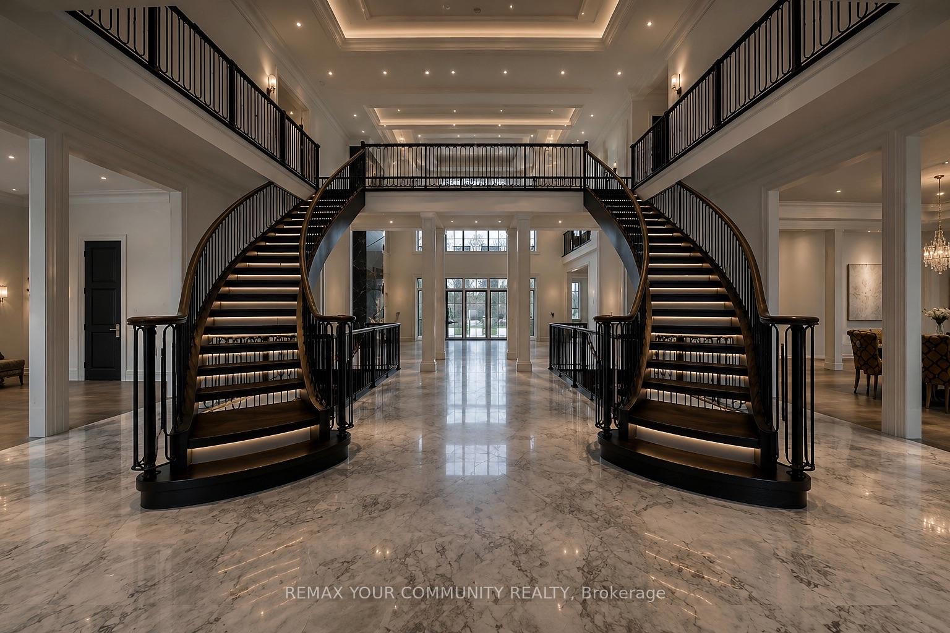
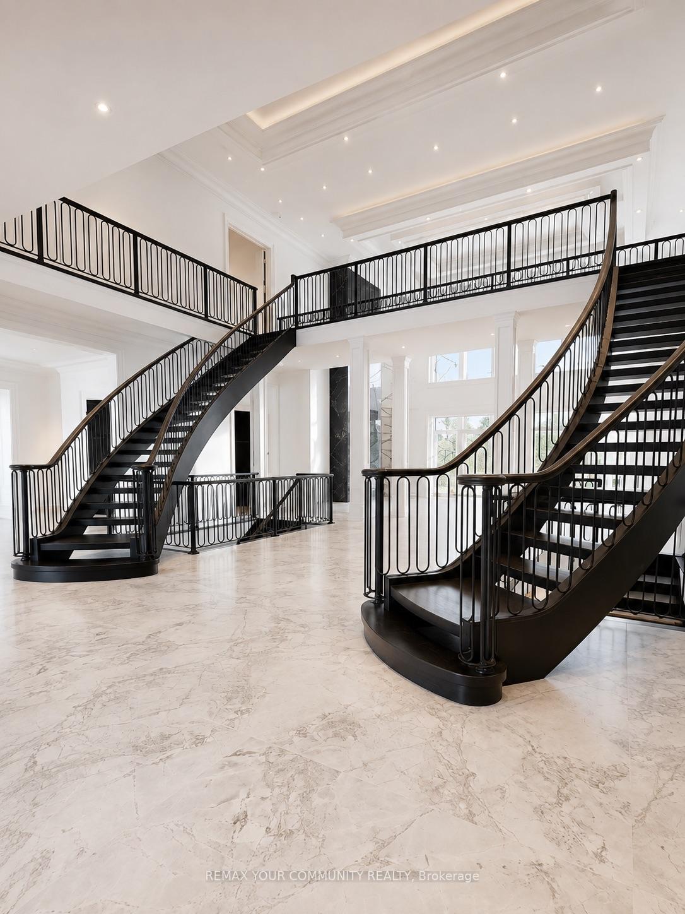
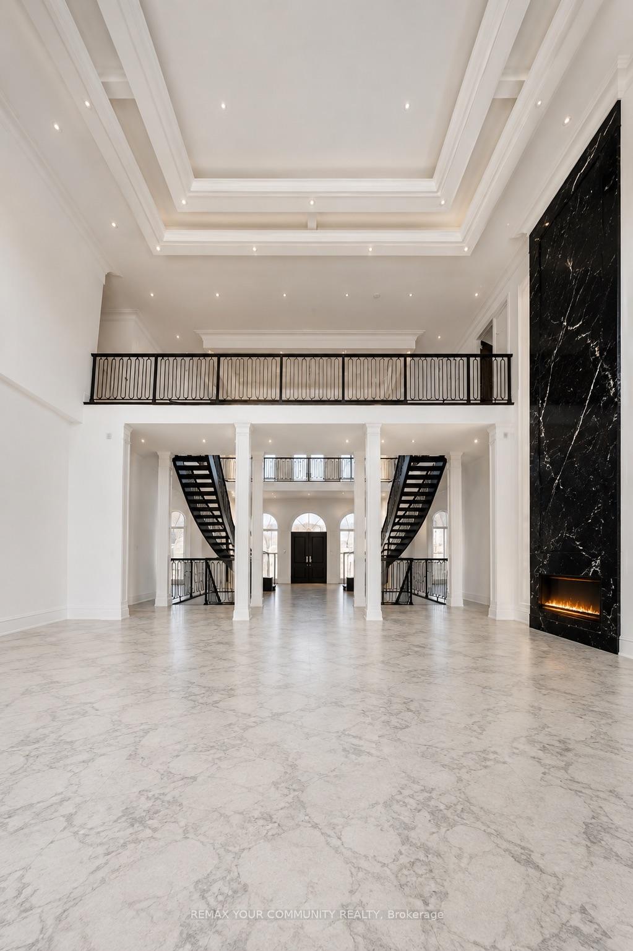
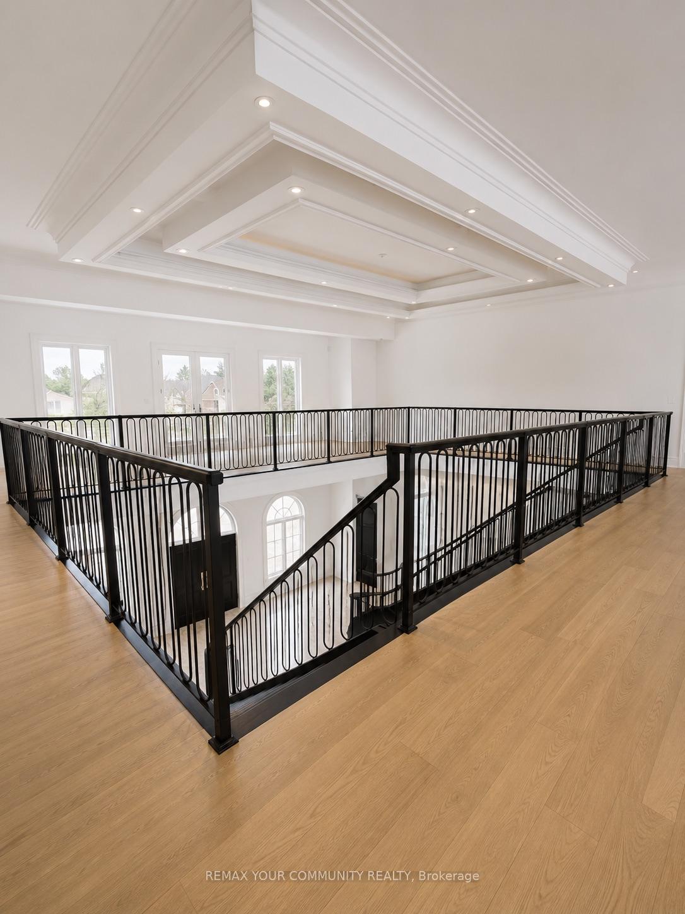
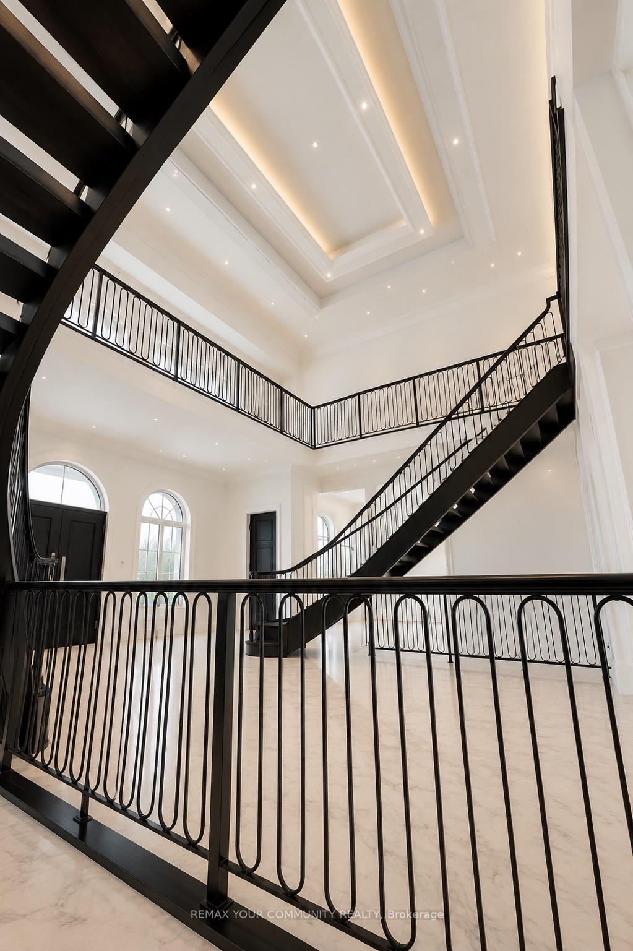
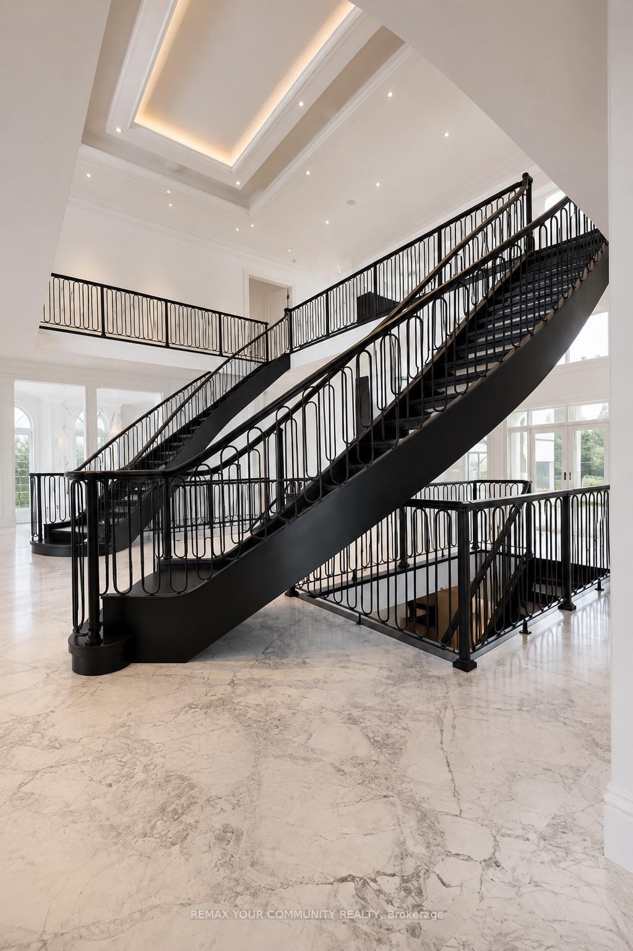
- Grand foyer with double staircase entrance.
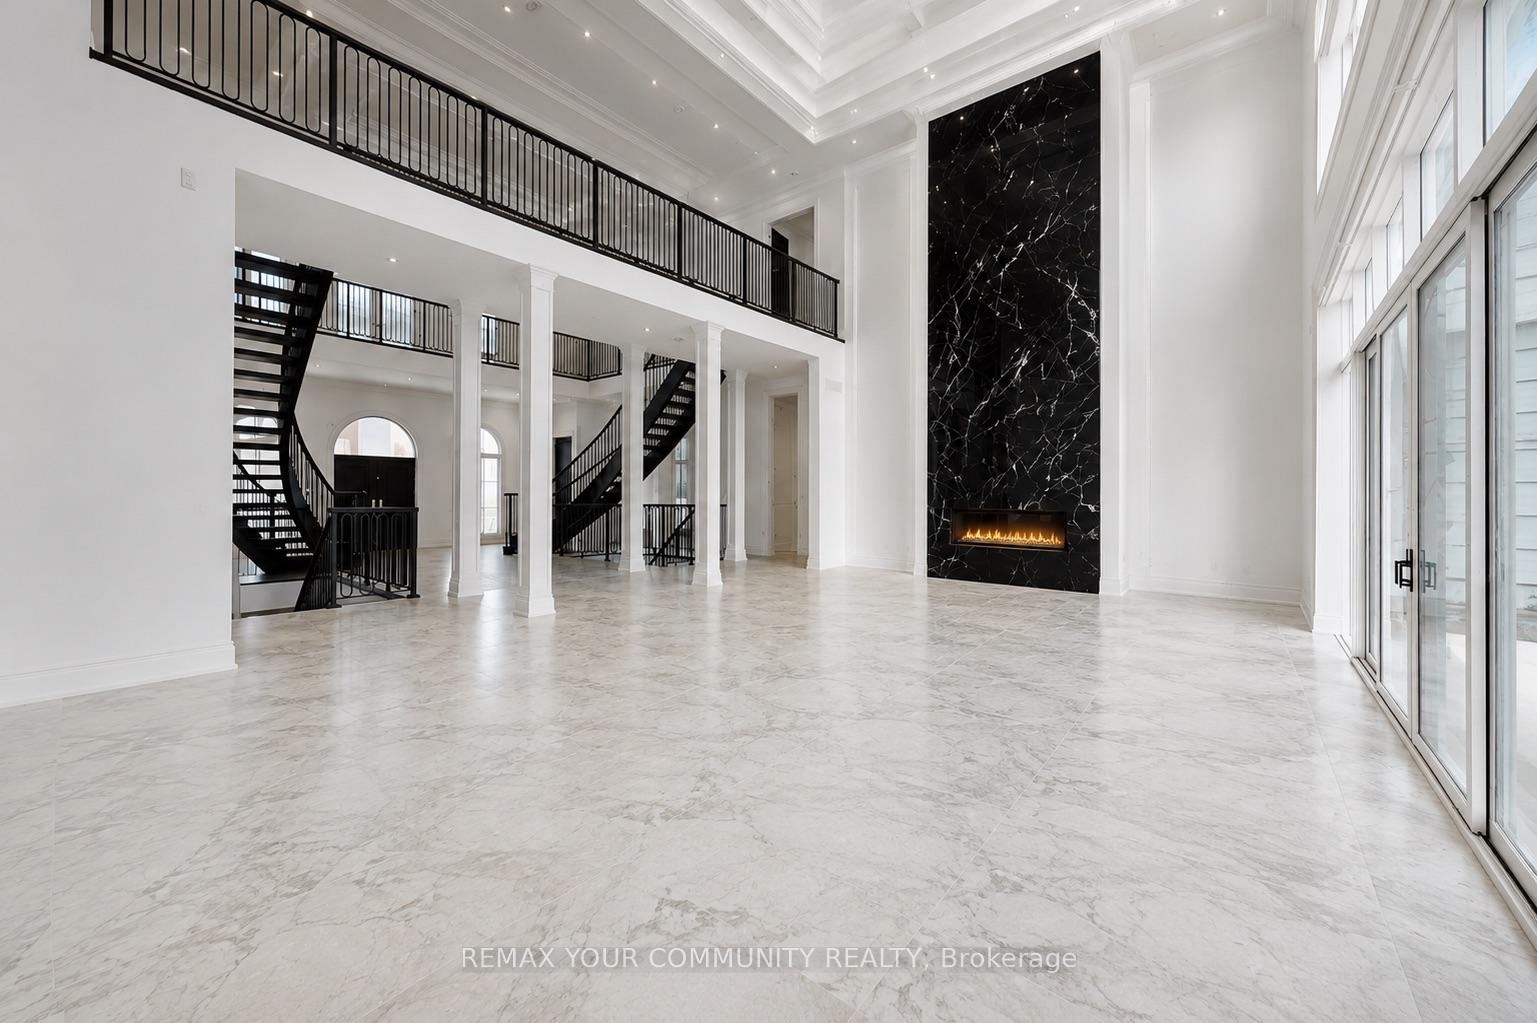
- Two-storey great room with 26-ft ceilings.
- Private guest suite with ensuite and walk-in closet.
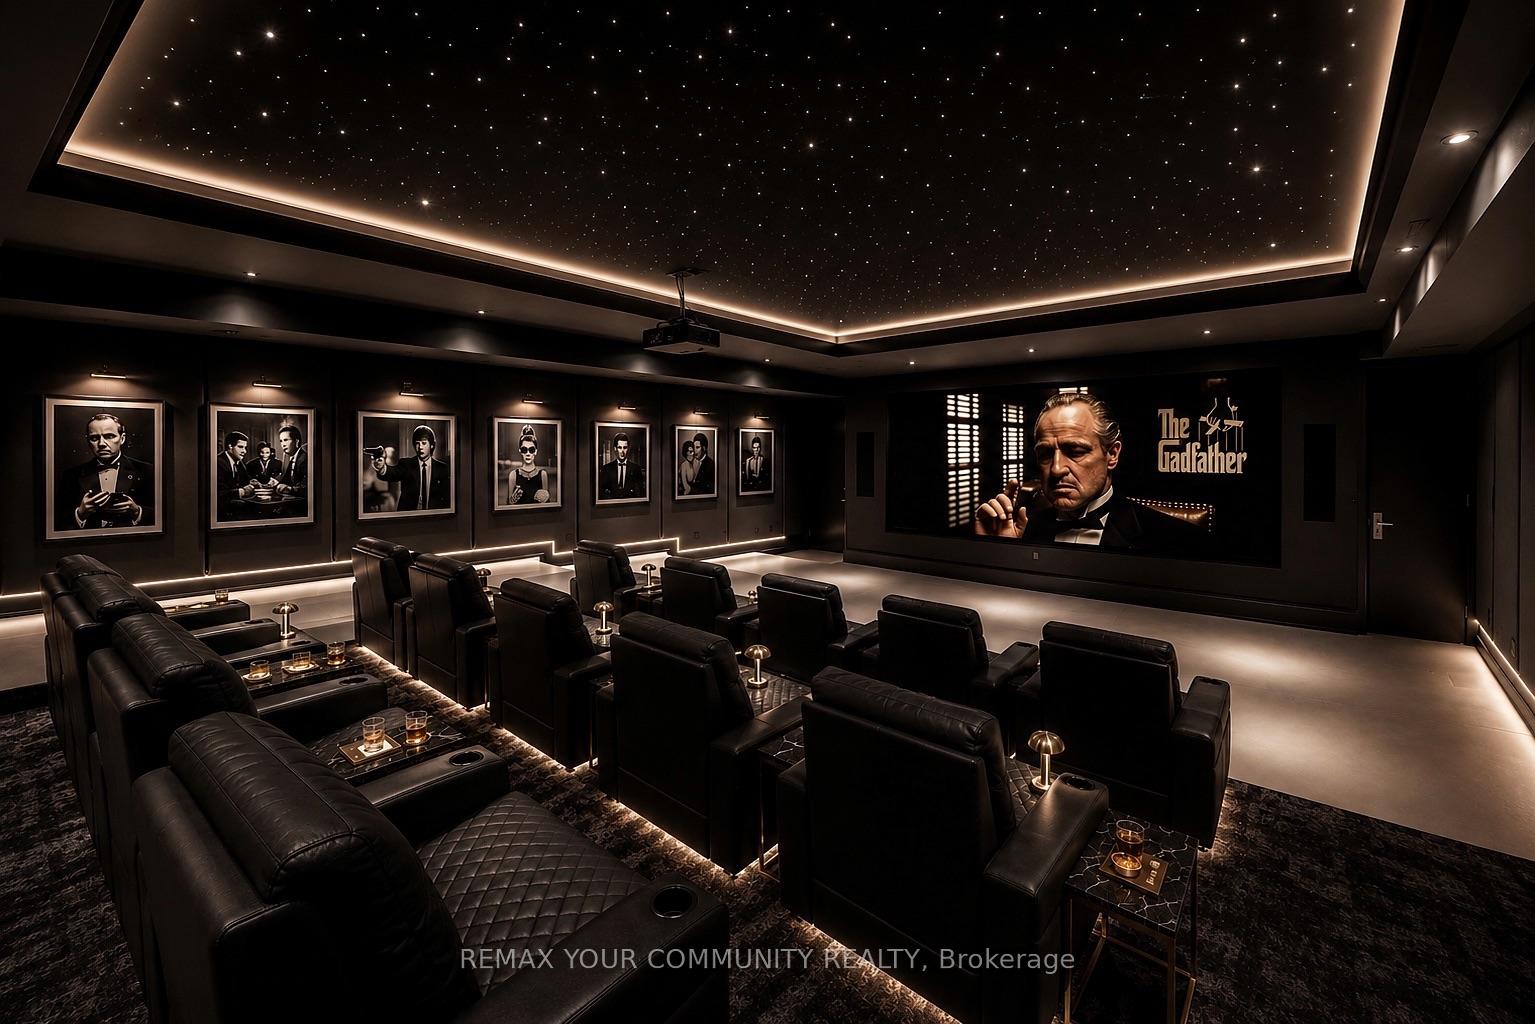
- Commercial-scale private cinema for entertainment.
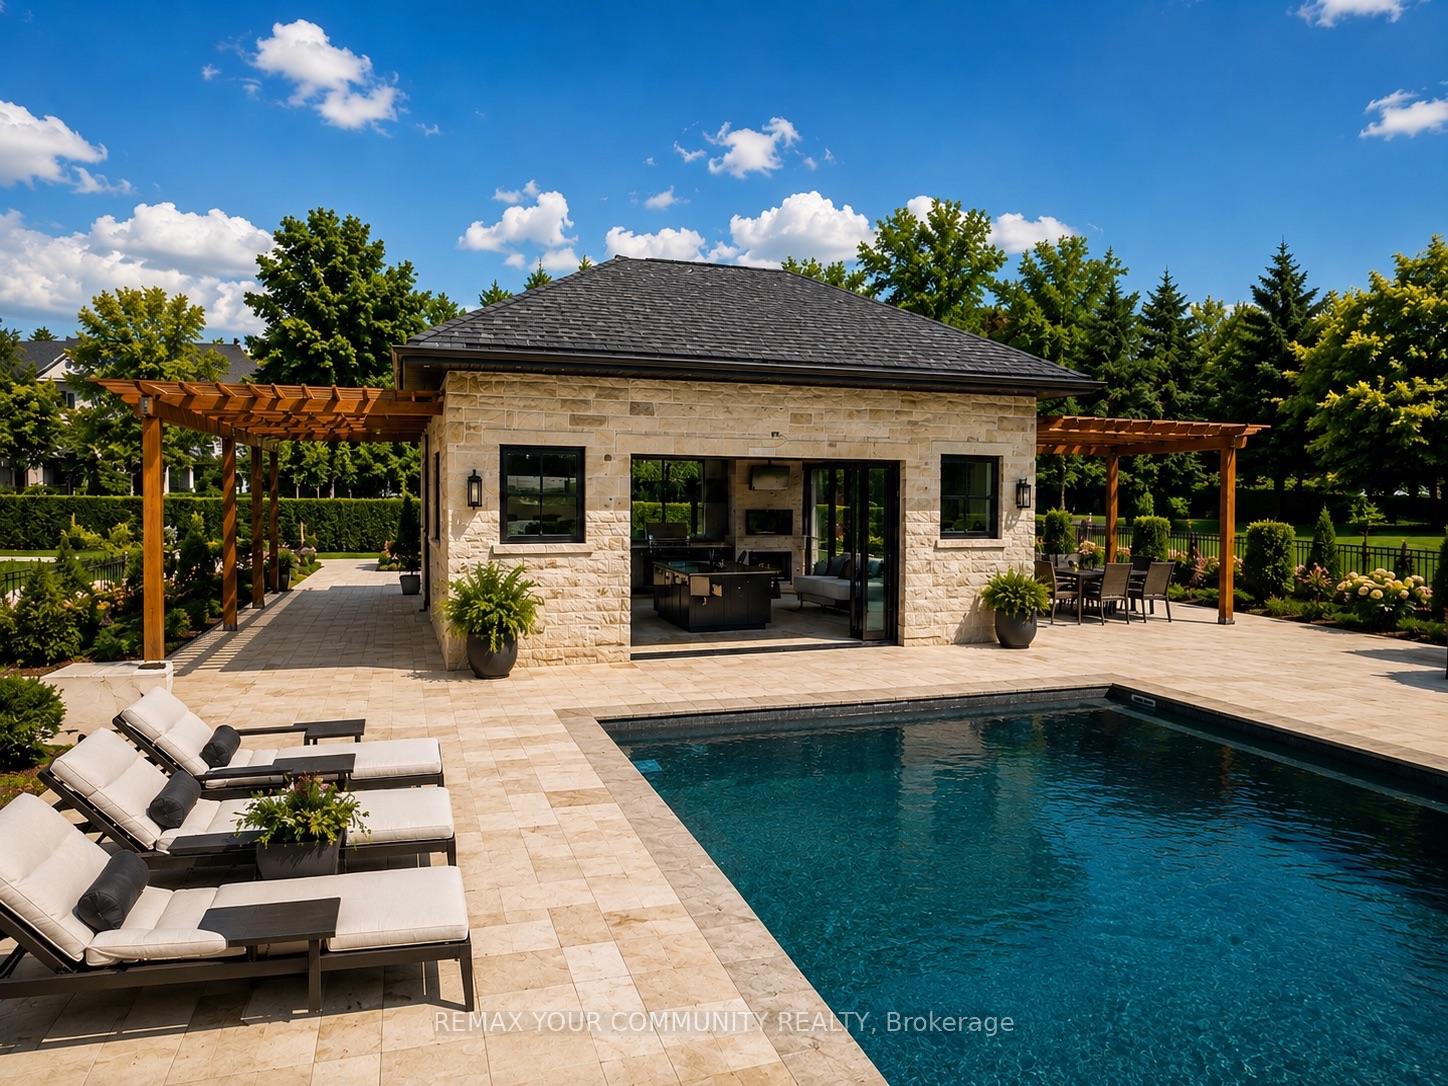
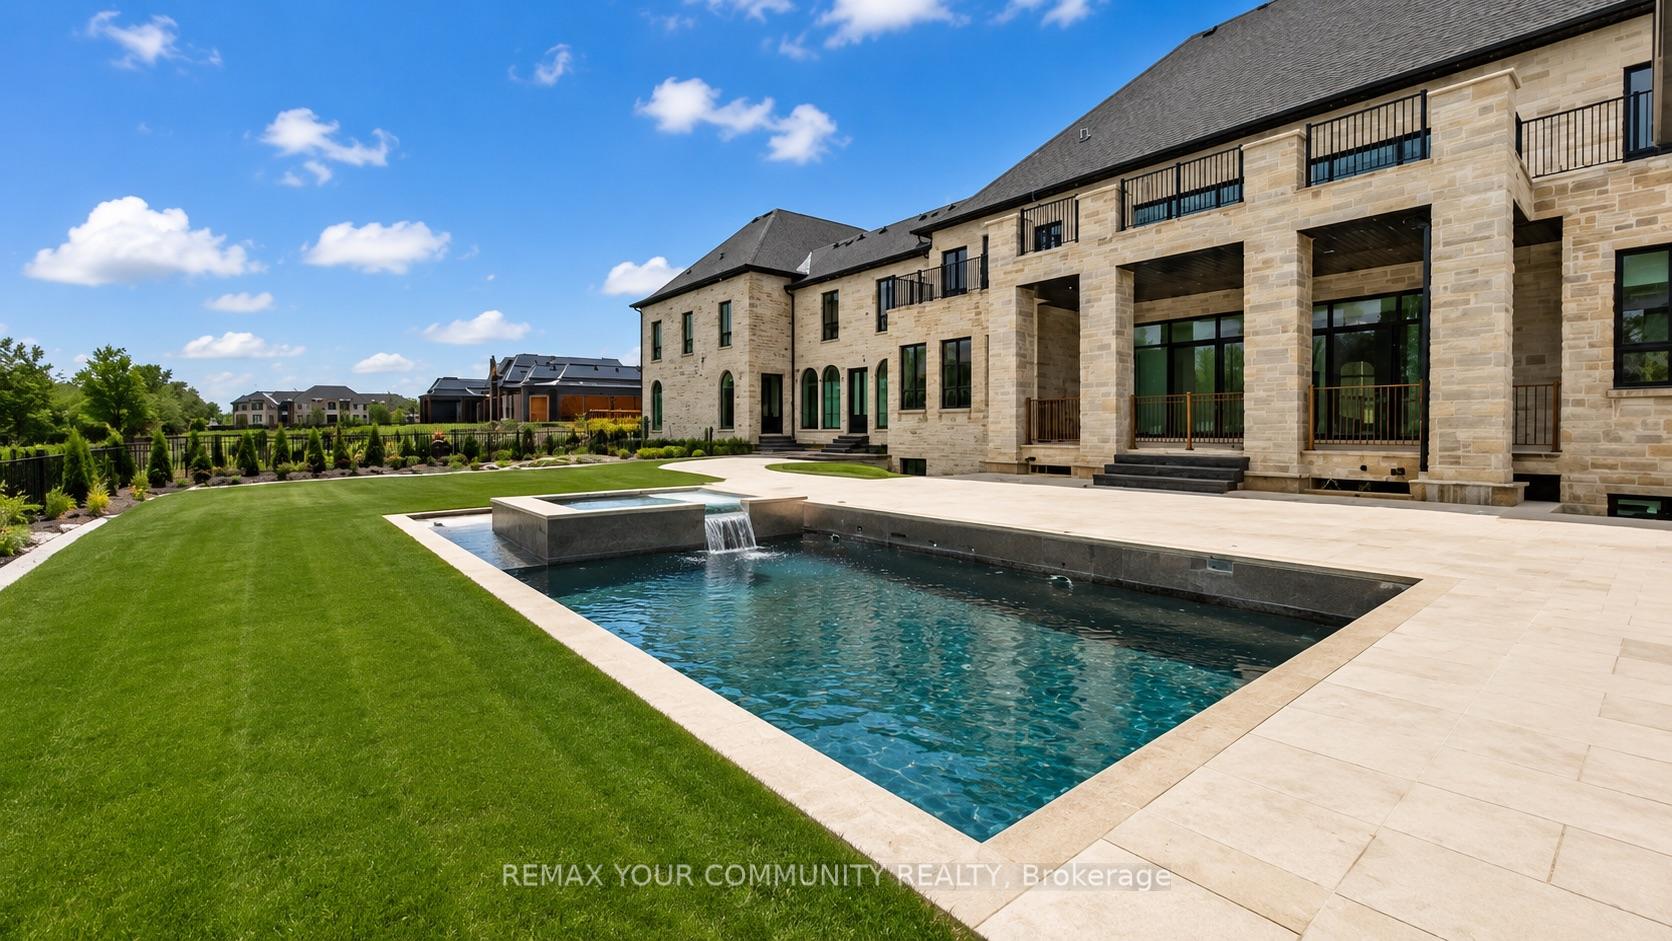
- Resort-style outdoor area with swimming pool.
- Elevator access to all three levels.
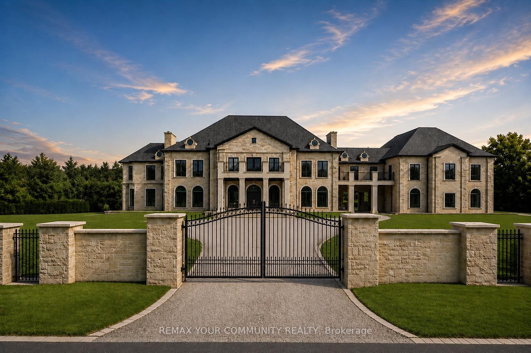
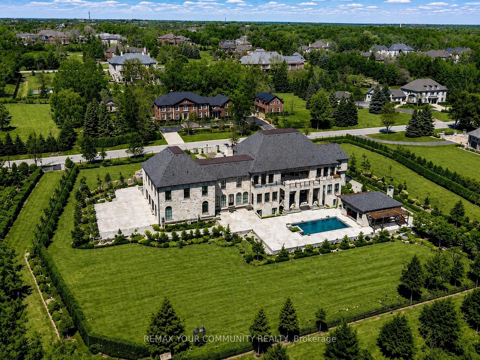
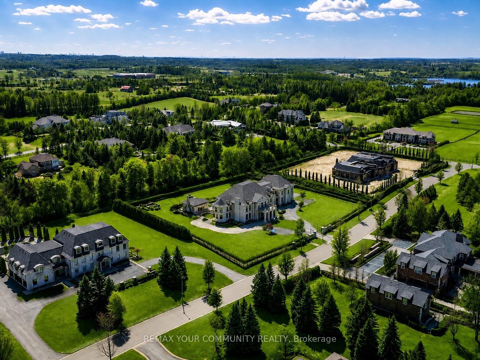
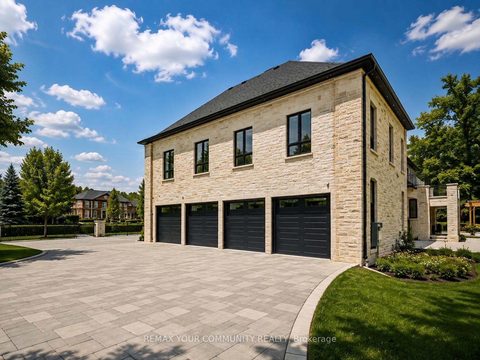
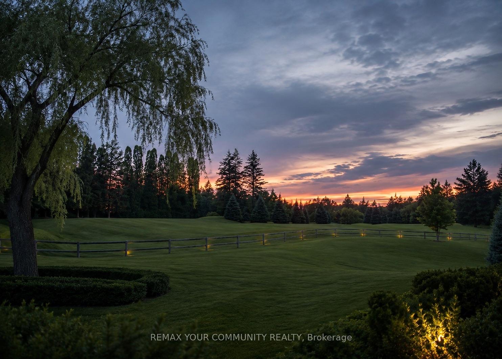
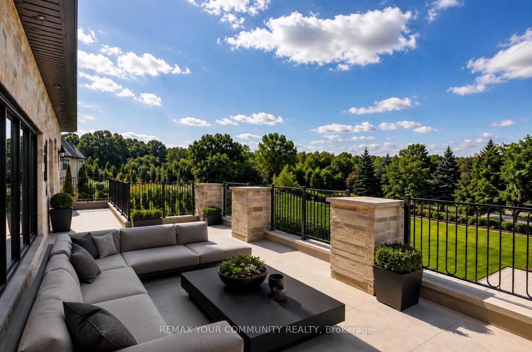
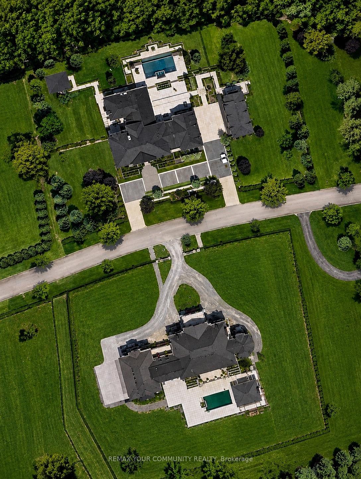
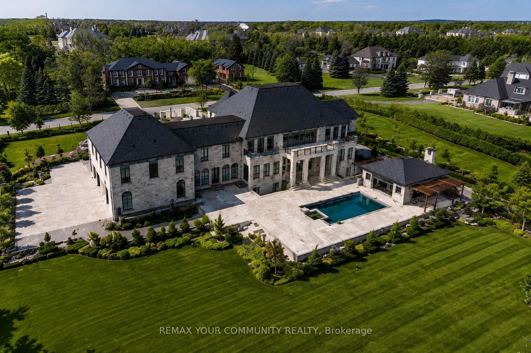
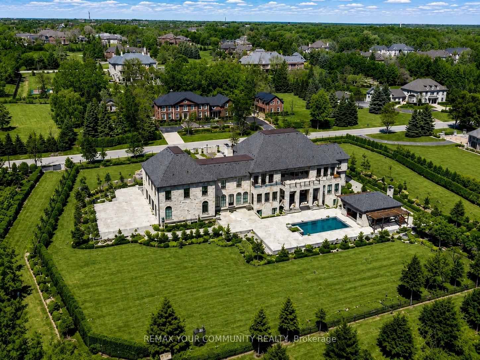
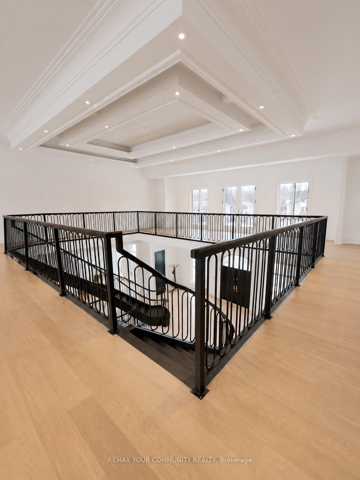
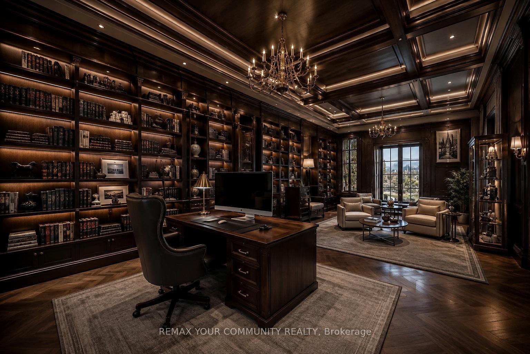
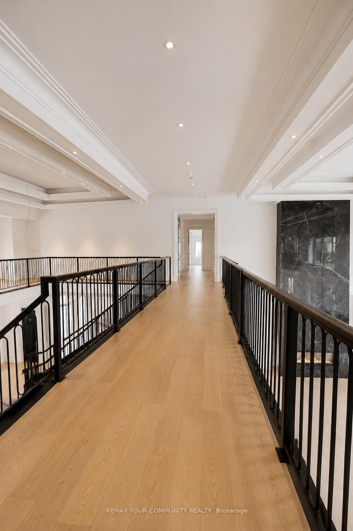
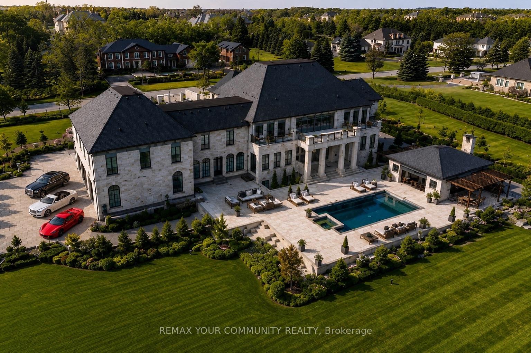
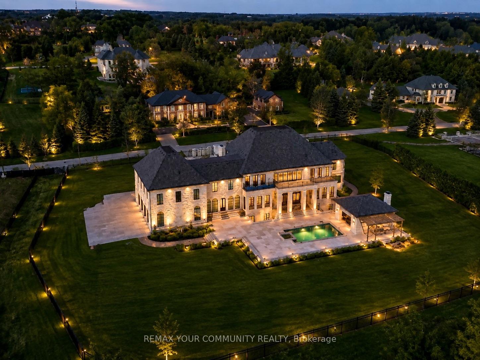
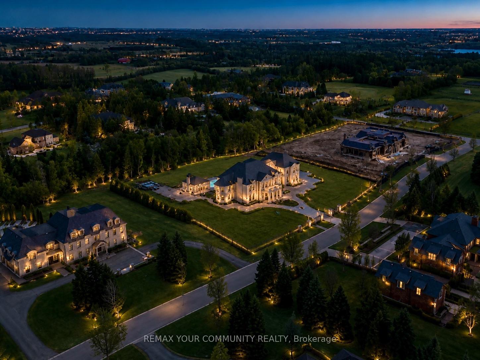
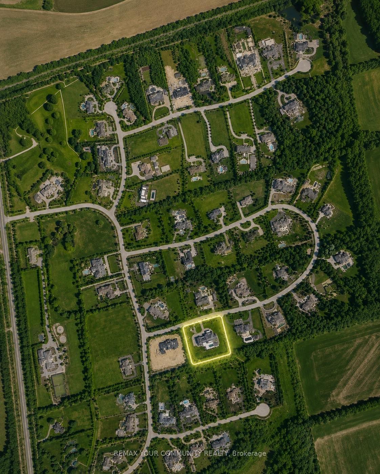
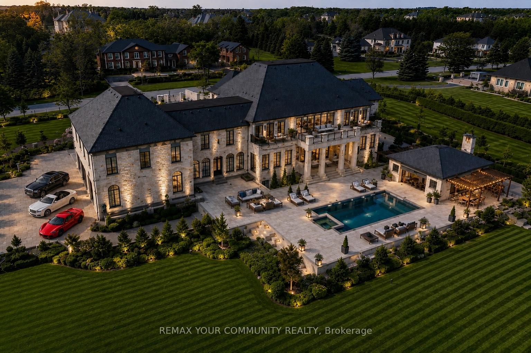
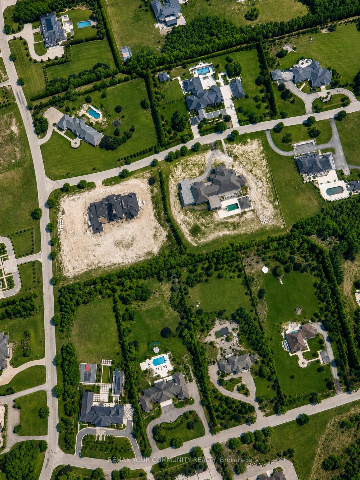
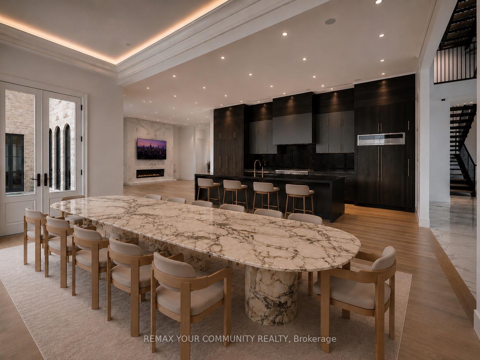
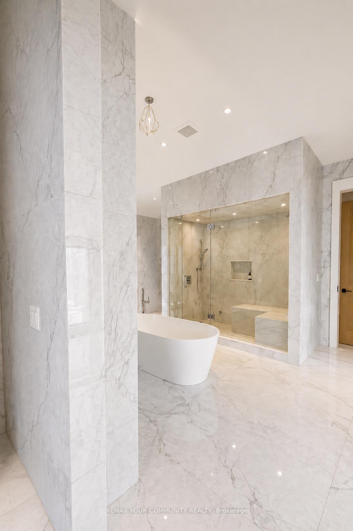
Welcome to Fairfield Estates, a prestigious ultra-luxury enclave in King City. Designed for glamorous living, this exceptional 18,000-square-foot residence, set on a 2-acre lot, impresses from the moment you step into the grand double-staircase foyer. The main level features a formal lobby, spectacular two-storey great room with soaring 26-ft ceilings, private office, music room and an expansive family room overlooking the backyard, seamlessly connected to the kitchen and breakfast area. A second kitchen, discreetly concealed behind a hidden door, provides an ideal setting for entertaining. A private main-floor guest suite offers a 3-piece ensuite and walk-in closet. The four-car garage features impressive ceiling height with potential for car lifts, while the elevator provides access to all three levels.Upstairs, the private primary quarters feature an exceptionally large walk-in closet with centre island, private balcony overlooking the backyard and a spa-inspired 6-piece ensuite with double vanities, dual toilets, steam shower and soaking tub. Four additional generously sized bedrooms each offer a walk-in closet and private ensuite. A substantial study/library with built-in shelving, multiple sitting areas overlooking the great room and additional balcony access complete the second level.The lower level is designed for recreation and entertaining, featuring an expansive recreation room, Commercial-scale three-tier private cinema, gym, sauna, games room, full kitchen with oversized island and two additional bedrooms with closets and private ensuites. Outdoors, enjoy a private resort-inspired setting complete with swimming pool, cabana and hot tub. A gated circular driveway completes this exceptional King City estate-an impressive combination of scale, privacy, entertainment and refined living, surrounded by extravagant custom mansions, rolling countryside and adjacent to equestrian facilities with a dedicated bridle path.
Key Facts & Features
Property Costs
- Annual Property Tax Amount
- $57,611
- Land Transfer Tax Fee
- $308,675
Rental Items
- Rental Equipment
- 4 AC units, water filtration system/UV filter, humidifier.
- Basement Type
- Finished, Walk-Up
Interior Features
- Interior Extras
- Other
- Fireplace/Stove
- Yes
- Fireplace Features
- Electric
- Elevator
- Yes
Exterior Features
- Pool
- Inground
- Property Features
- Greenbelt/Conservation, Wooded/Treed, Fenced Yard
Building
- Building Type
- Detached
- Building Style
- 2-Storey
Construction
- Exterior Finish
- Stone
- Roof
- Asphalt Shingle
- Foundation Details
- Poured Concrete
- Special Designation
- Unknown
Lot
- Lot Front
- 297.35 ft
- Lot Depth
- 285.88 ft
- Lot Size
- 1.979
- Lot Shape
- Irregular
Inclusions
- Inclusions
- Sub-zero fridge, Lacanche Gas range, Dishwasher. Kitchen 2&3 Existing Appliances :fridge, stovetop, oven, microwave, Dishwasher. 3 sets of washer & Dryer. All Existing electrical light fixtures and window coverings, 3 EV charging stations, 400 amps, 4 furnaces, HRV/ERV system, alarm system.
Parking & Garages
- Garage Type
- Built-In
- Garage Spaces
- 4
- Parking Spaces
- 16
- Total Garage And Parking Spaces
- 20
Heating & Cooling
- Heat Source
- Gas
- Heat Type
- Forced Air
- Air Conditioning
- Central Air
- Water
- Well
- Sewers
- Septic
- Bedrooms
- 6 + 2
- Washrooms
- 11
- Kitchens
- 3
- Family / bonus room
- Yes
Room sizes
- Breakfast—Main level, Combined w/Kitchen, Pot Lights, W/O To Yard
- Great Room—Main level, Coffered Ceiling(s), Pot Lights, W/O To Patio
- Kitchen—Main level, Stainless Steel Appl, Quartz Counter, Separate Room
- Sunroom—Main level
- Sitting—Upper level, Closet, Walk-Out, Overlooks Dining
- Bedroom—Lower level, 3 Pc Ensuite, Walk-In Closet(s)
- Game Room—Lower level, Hardwood Floor
- Kitchen—Main level, B/I Appliances, Open Concept, Centre Island
- Family Room—Main level, Open Concept, W/O To Yard, W/O To Yard
- Study—Upper level, B/I Shelves, Hardwood Floor, W/O To Balcony
- Bedroom 3—Upper level, 3 Pc Ensuite, Closet
- Living Room—Main level, Coffered Ceiling(s), Gas Fireplace, Overlooks Frontyard
- Bedroom—Lower level, 3 Pc Ensuite, Walk-In Closet(s)
- Dining Room—Main level, Coffered Ceiling(s), Open Concept
- Recreation—Lower level, Coffered Ceiling(s), Electric Fireplace, W/O To Yard
- Exercise Room—Lower level, Coffered Ceiling(s), Sauna
- Bedroom 4—Upper level, 4 Pc Ensuite, Walk-In Closet(s)
- Office—Main level
- Room—
- Kitchen—Lower level, Stainless Steel Appl, Centre Island, Breakfast Bar
- Bedroom—Main level, Hardwood Floor, Walk-In Closet(s), 3 Pc Ensuite
- Bedroom 2—Upper level, 3 Pc Ensuite, Walk-In Closet(s)
- Bedroom 5—Upper level, 3 Pc Ensuite, Walk-In Closet(s)
- Primary Bedroom—Upper level, 6 Pc Ensuite, Walk-In Closet(s), W/O To Balcony
- Media Room—Lower level
Washrooms
- 6-piece
- 4-piece
- 3-piece
- 2-piece
- Municipality
- King
- Neighbourhood
- Rural King
- Main cross streets
- KING RD /DUFFERIN ST
- Directions
- DUFFERIN ST /NORTH OF 15TH ST /FAIRFIELD DR
- MLS® number
- N13733714
- Data source
- Toronto Regional Real Estate Board
- Listed on
- 2026-09-01
- Updated on
- 2026-09-02
- Days on market
- 45 days
- Possession type
- Flexible
- Co-op commission
- 2.5%
- Seller
- Listed by
- REMAX YOUR COMMUNITY REALTY
Home Market Value
Current home valuation for 15 Eden Vale Drive, King, Rural King, King, ON. Listed for $12,888,000
HOMEH Estimate
$9,000,000
Estimated Sales Range
$8,550,000 - $12,900,000
HOMEH Estimate for 15 Eden Vale Drive, King, Rural King
Calculated with a real agent's CMA method — 45+ years of experience, codified. Not an AI guess.
For the owner
Is this your home? Track its value.
Get this home's HOMEH Estimate by email once a month, with how many homes are for sale around you.
Mortgage Payment Calculator
Compare up to 4 down payment scenarios
20% required for homes $1.5M or more
$2,577,600
| Scenario 1 | Scenario 2 | Scenario 3 | Scenario 4 | |
|---|---|---|---|---|
−Down payment | % $ | % $ | % $ | % $ |
+CMHC insurance | $0 | $0 | $0 | $0 |
=Total mortgage | $10,310,400 | $9,666,000 | $9,021,600 | $8,377,200 |
Amortization | ||||
Mortgage rate | % | % | % | % |
| Payment frequency | ||||
=Mortgage payment | $50,341monthly | $47,194monthly | $44,048monthly | $40,902monthly |
Land Transfer Tax
$308,675
$308,675
Around this home
Data provided by OpenStreetMap & Fraser Institute School Rankings
Ask HOMEH
New!Hi there!
👋Text or call (416) 301-9001
Recommended for you
Based on homes you've looked at.
No recommended properties found.
Nearby similar homes
No nearby properties found.
More real estate resources
Other homes nearby
Explore this area
Nearby neighbourhoods
No nearby listings available.