
80 Centre Street
King (Schomberg), ON L0G 1T0
- 3Bedrooms
- 2Bathrooms
- 2Garage
- 1100–1500Sq Ft
- $5,168Tax
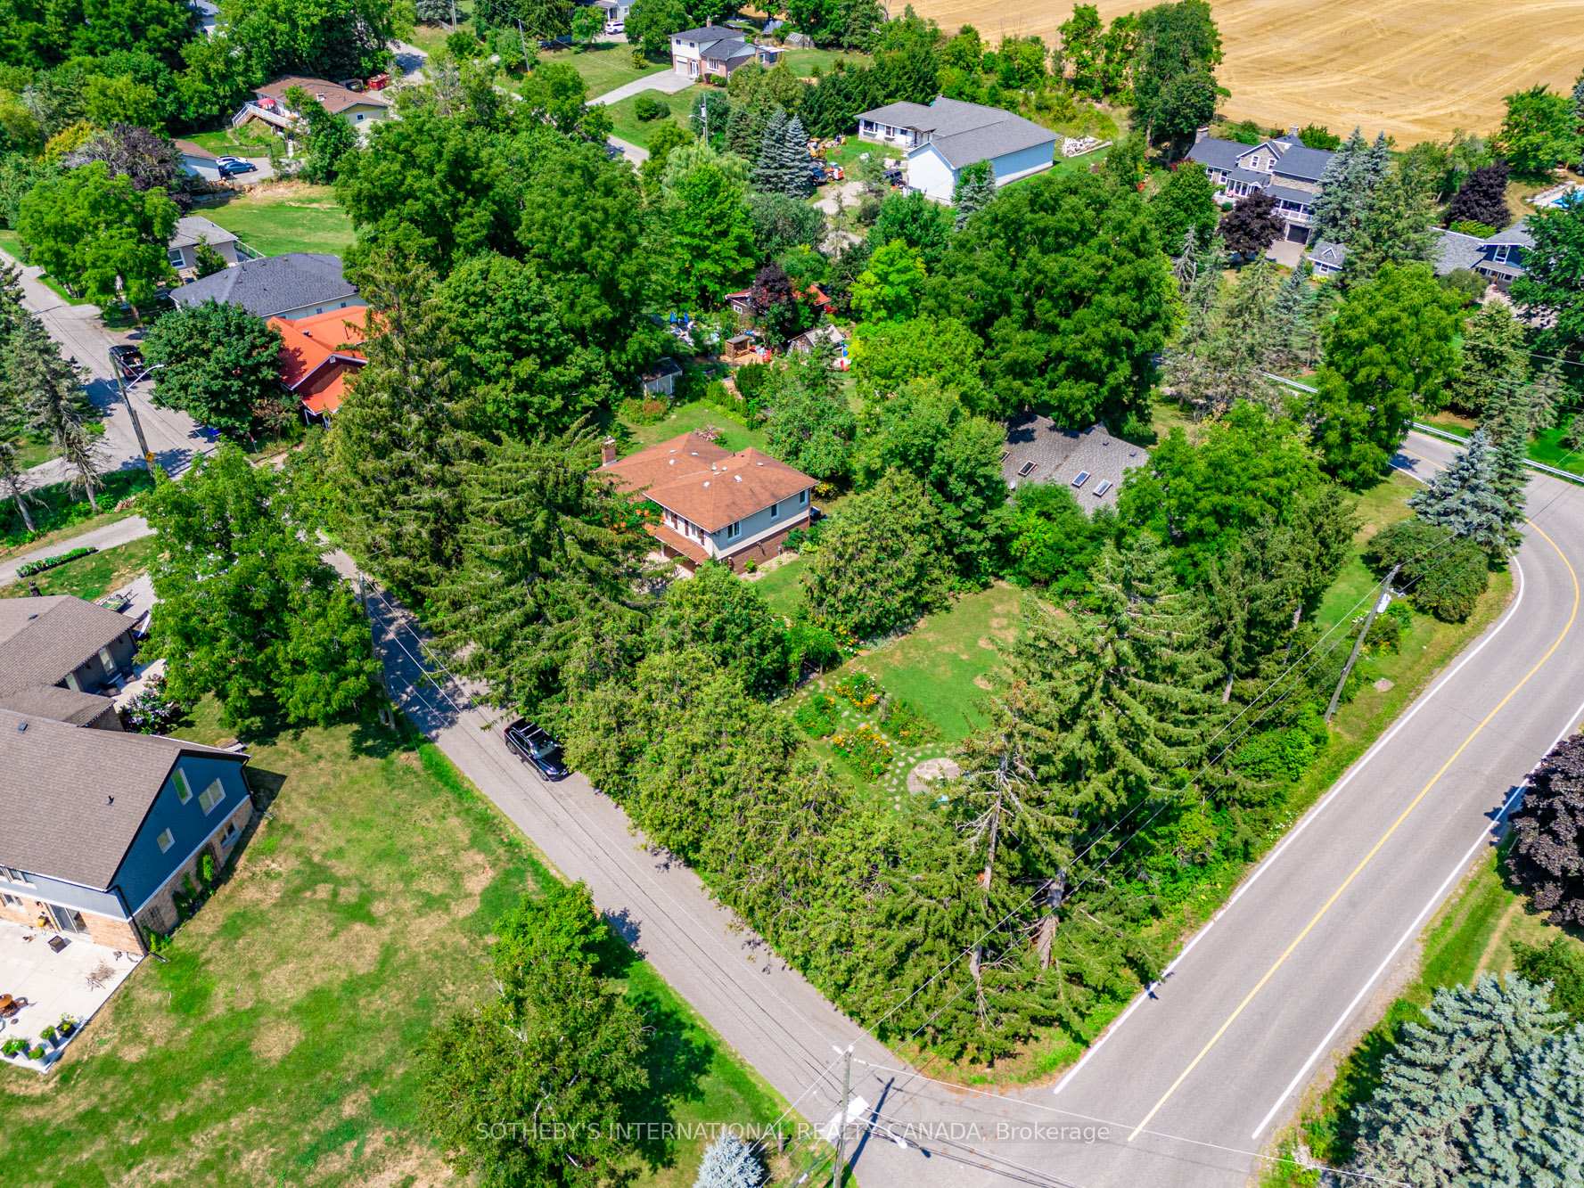
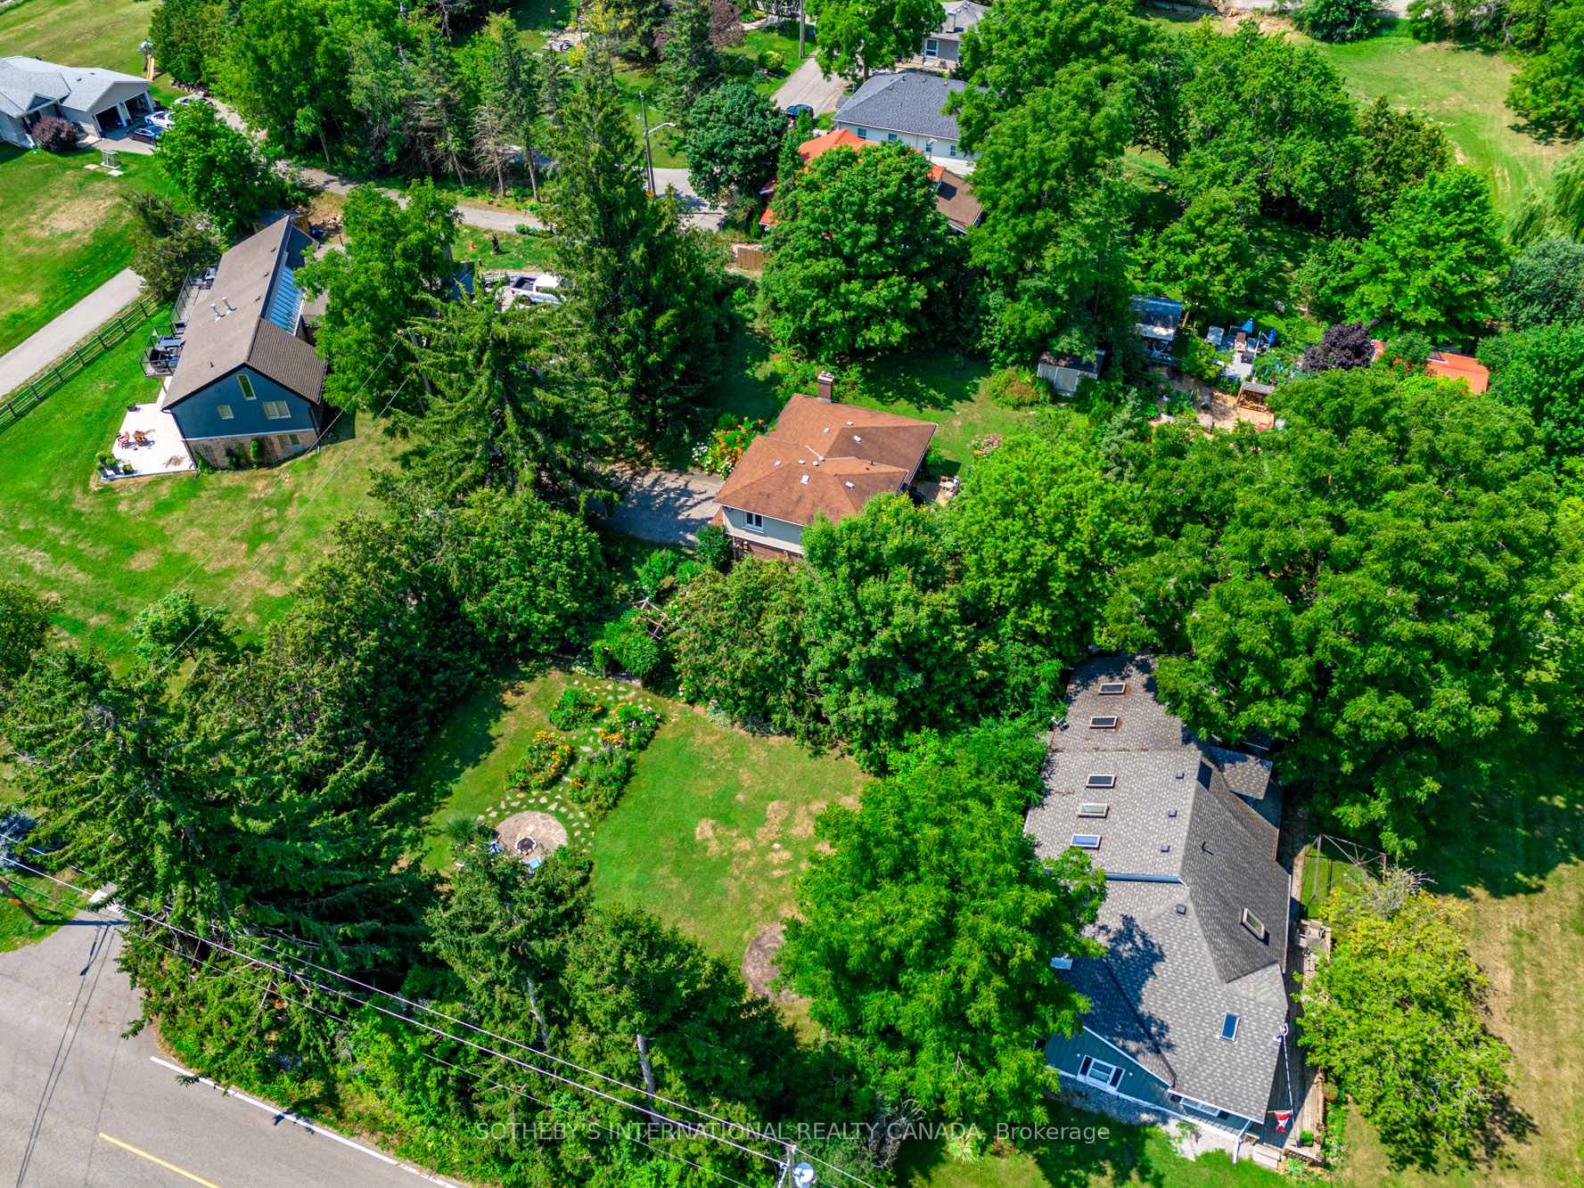
- 209×105 ftLot Size
 Estimated Value:$867,052See Free Estimate Report

Sale & Price History for 80 Centre Street, King, Schomberg
| Start Date | End Date | Price | Event | MLS# |
|---|---|---|---|---|
| No listing history available | ||||
Real estate boards require you to or to see the full details of this property.
*Sold prices and complete sale & price history are regulated data. Under the Trust in Real Estate Services Act, 2002 (TRESA) and the rules of the Real Estate Council of Ontario (RECO), and pursuant to the Multiple Listing Service® rules of the Canadian Real Estate Association (CREA) and the Toronto Regional Real Estate Board (TRREB), this information may be shown only to registered users who have agreed to the applicable terms of use (a Virtual Office Website, or "VOW," arrangement). HOMEH Inc., Brokerage therefore provides it to signed-in members only. Creating an account is free and takes under a minute.
About 80 Centre Street, King, Schomberg
Summarized Description
- Exceptional 1/2 acre property in Schomberg
- Private oasis surrounded by mature trees
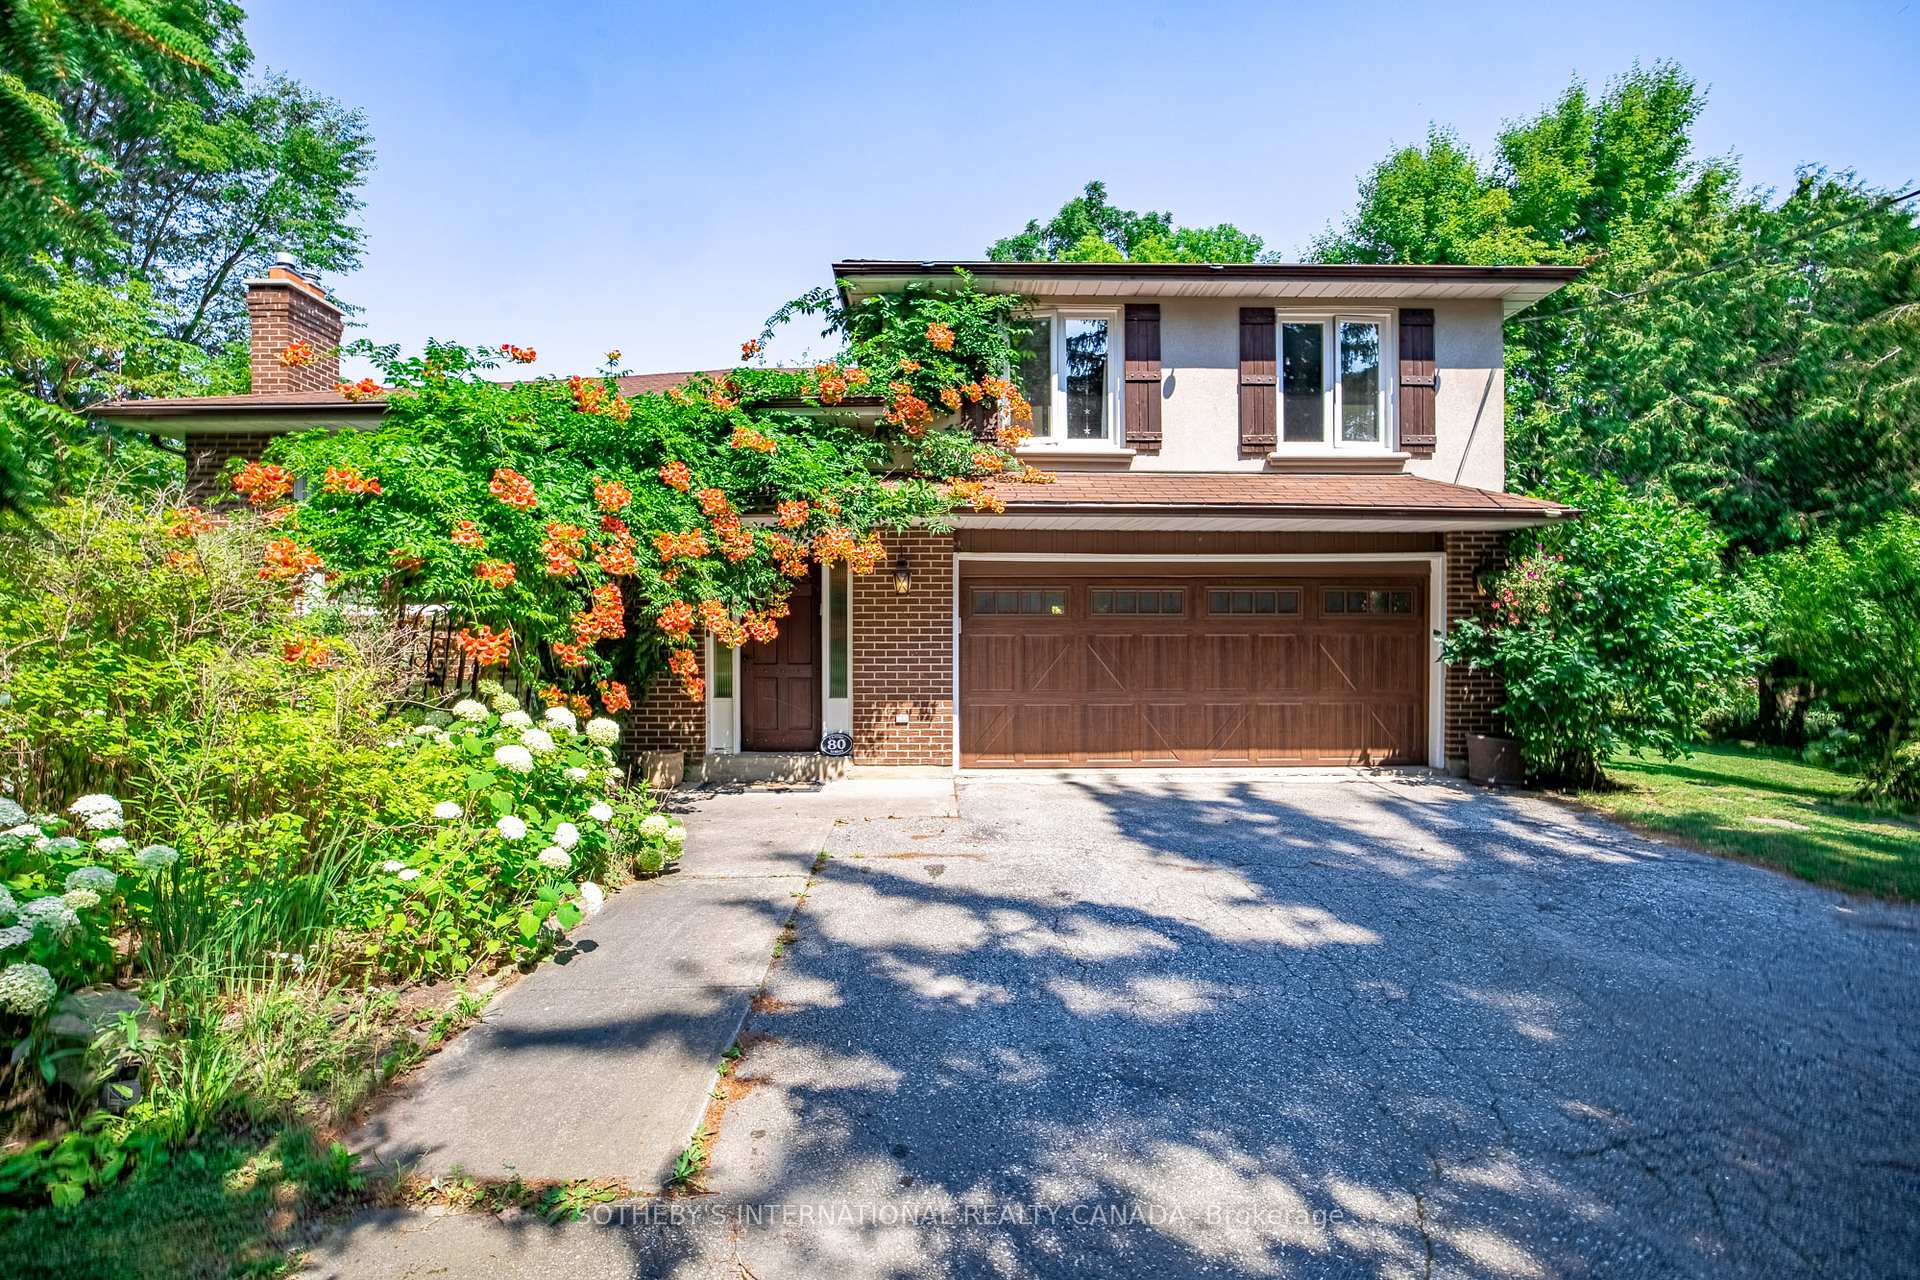
- Updated side-split home with open floor plan
- Includes a second kitchen and fireplace
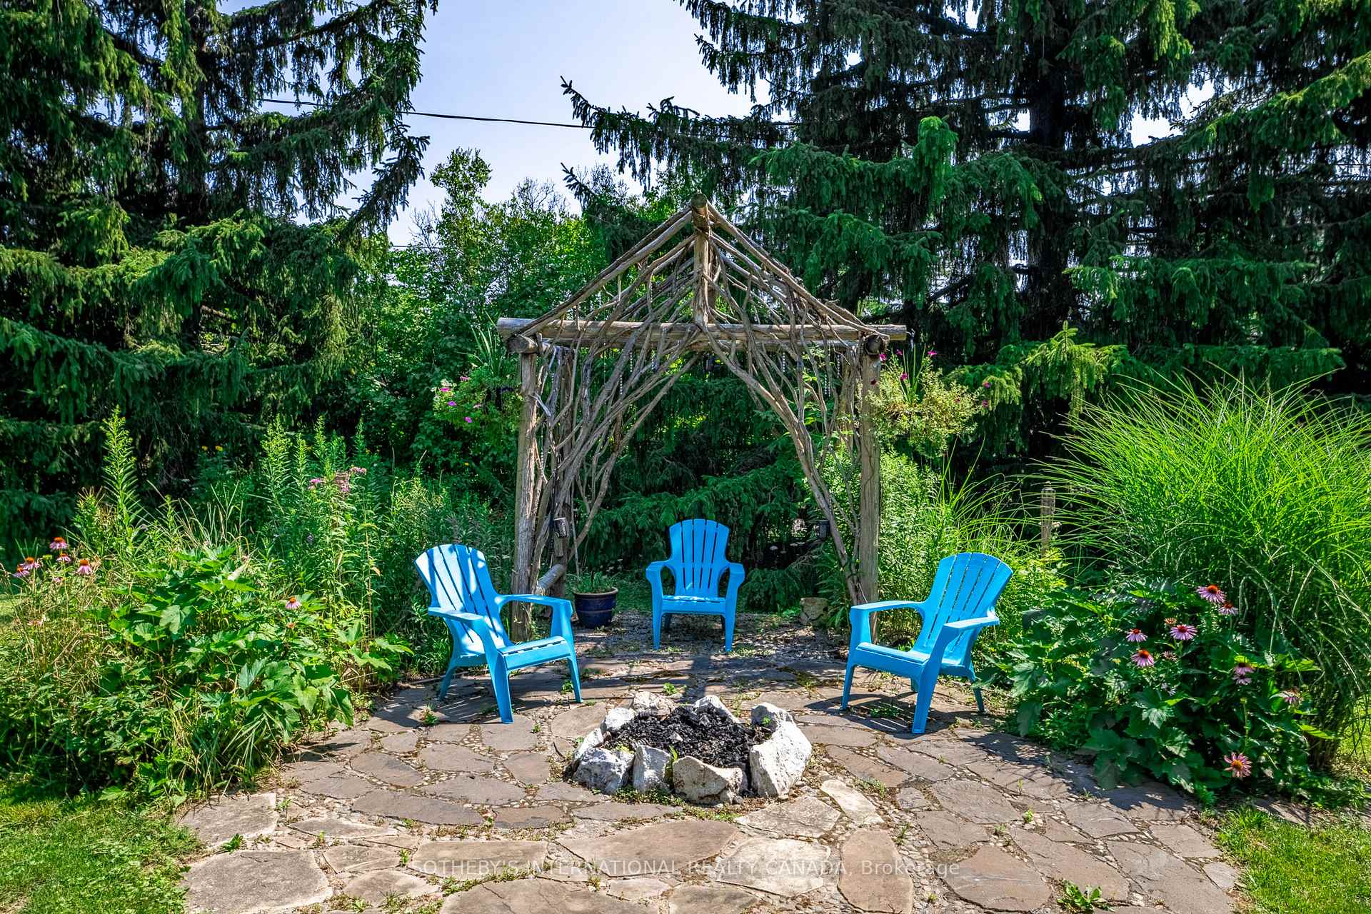
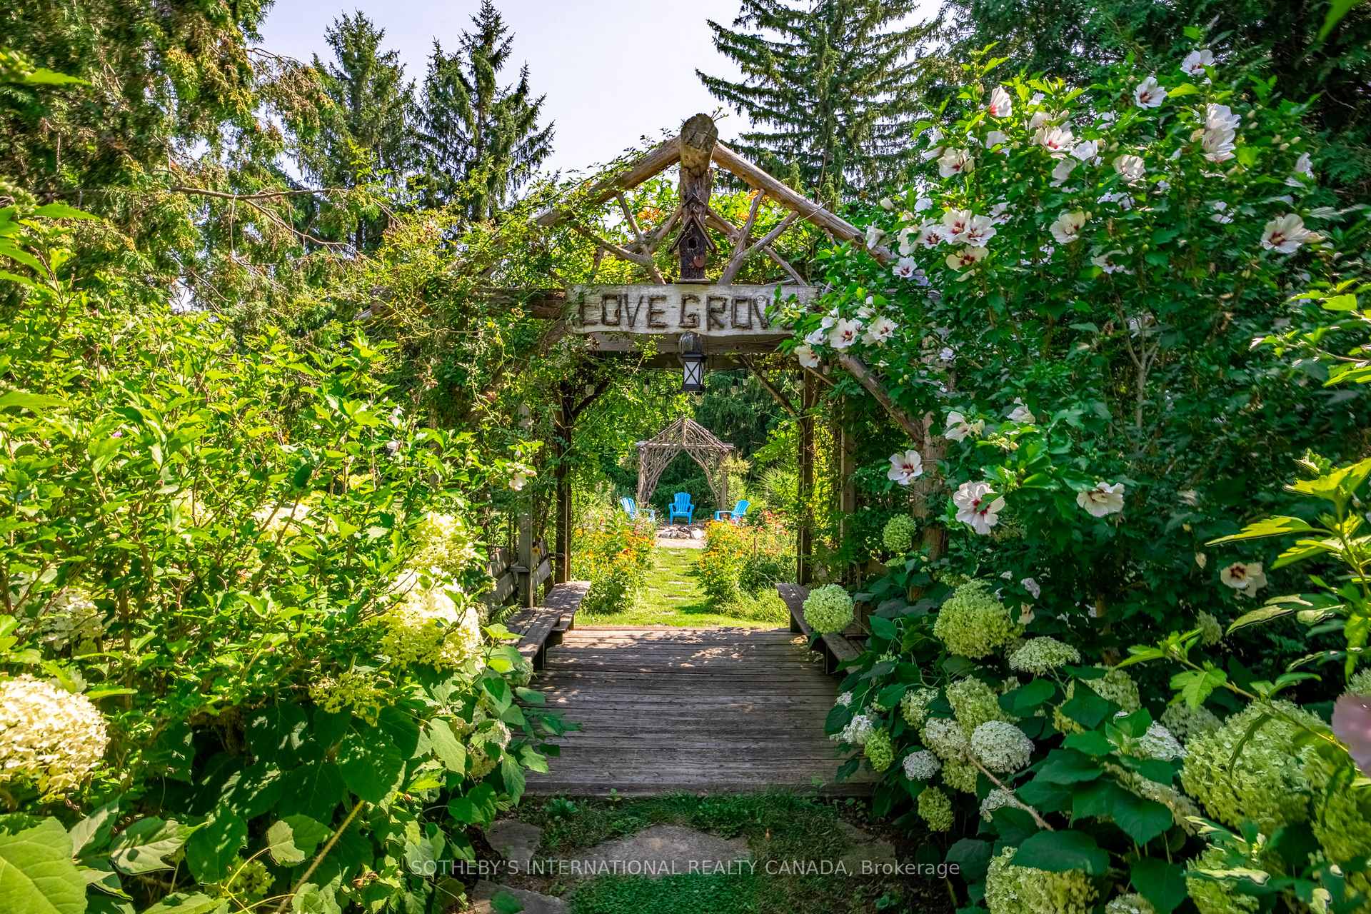
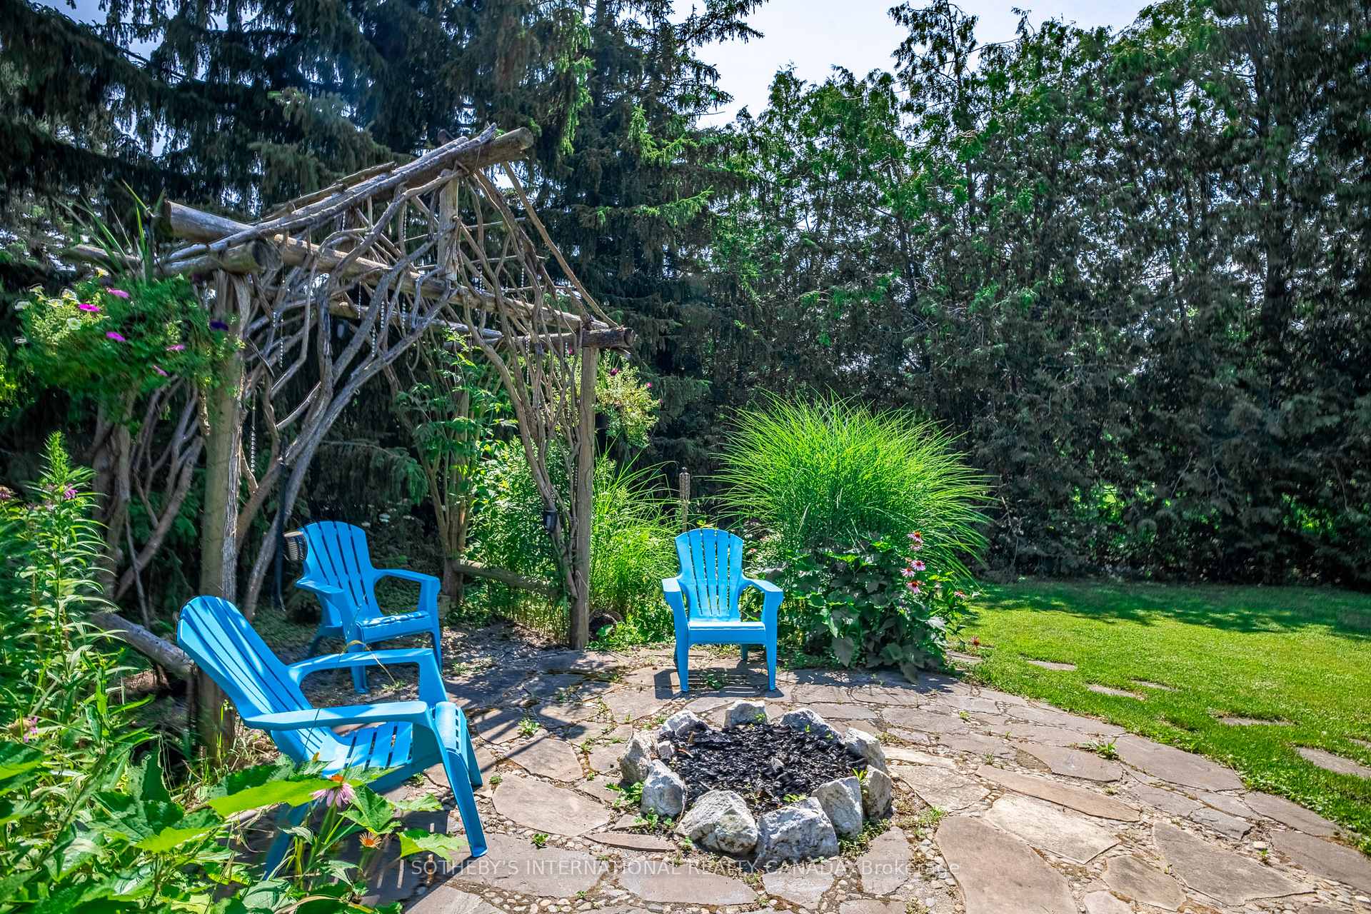
- Magical gardens with fire-pit and apple tree
- Short walk to vibrant Main Street amenities
- Perfect blend of tranquility and community
- Ideal for those seeking peace without isolation
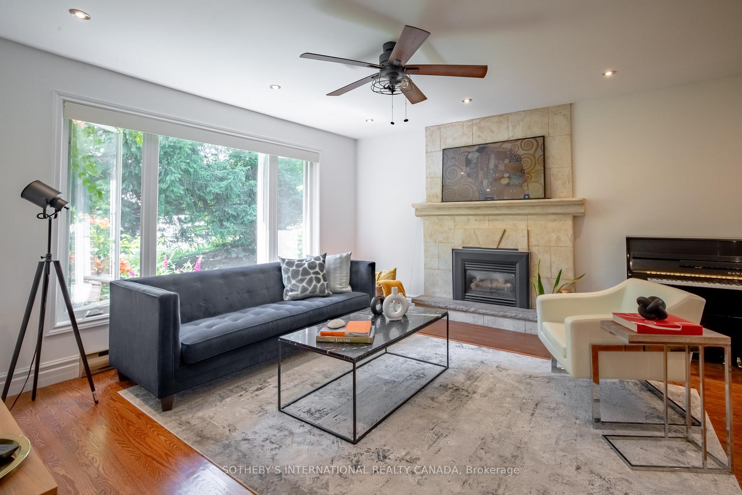
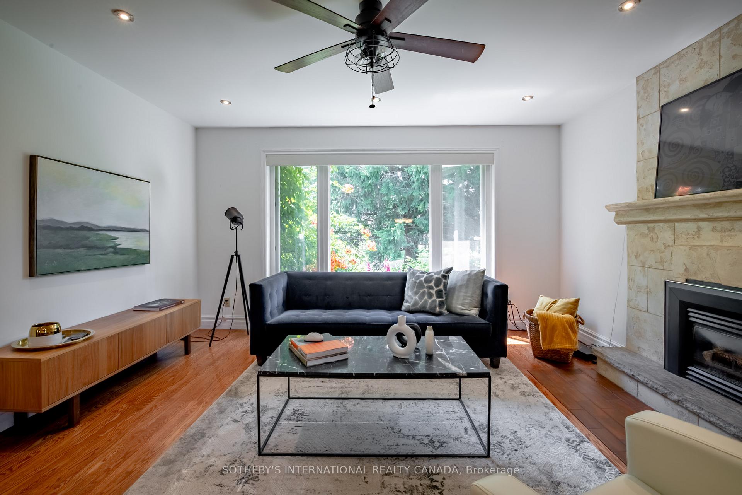
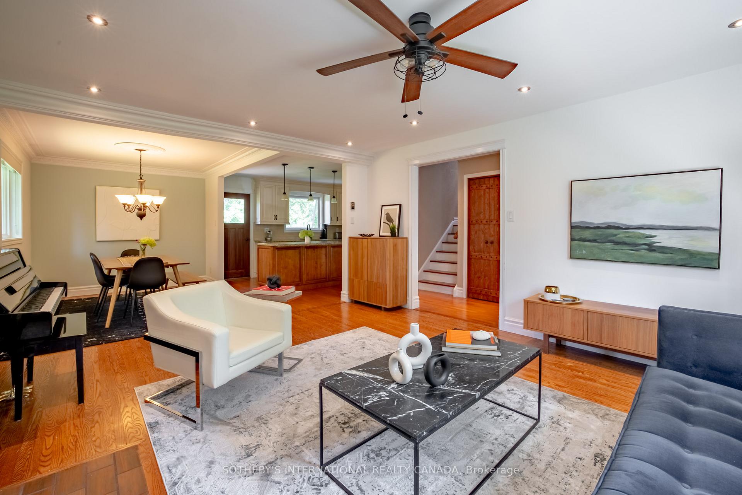
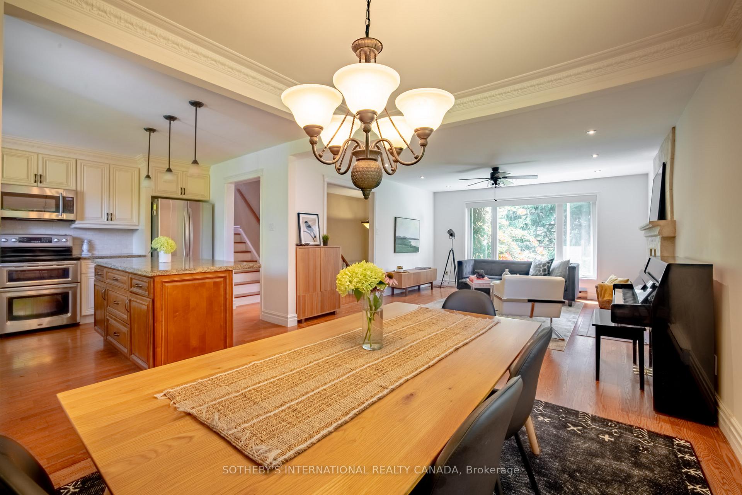
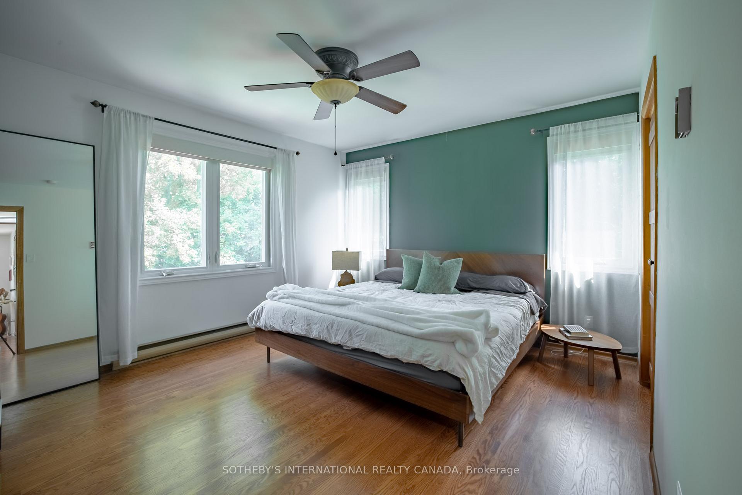
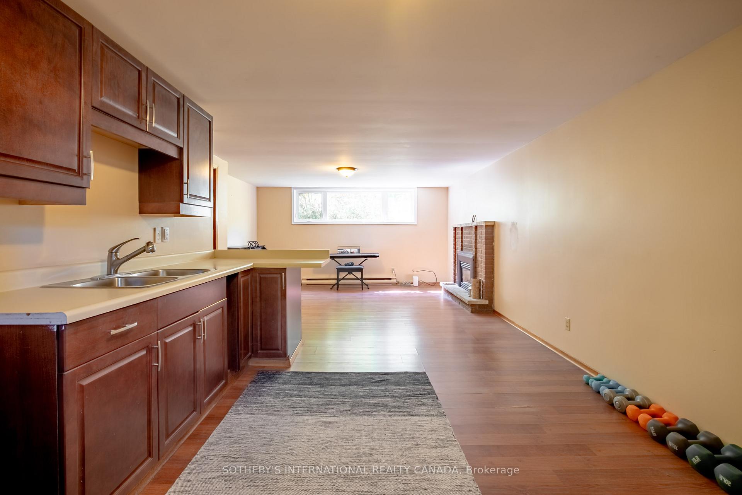
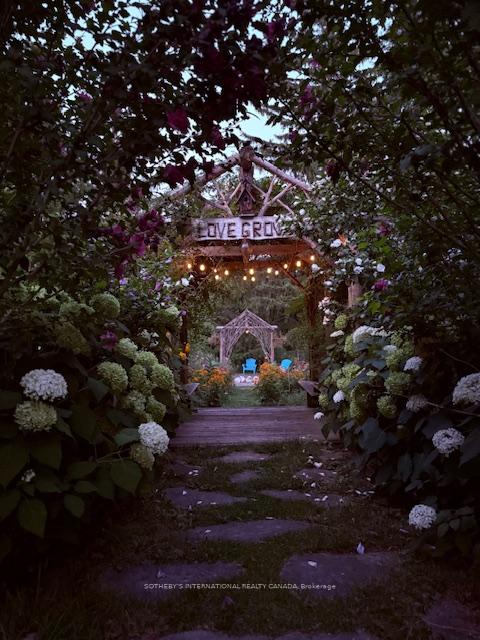
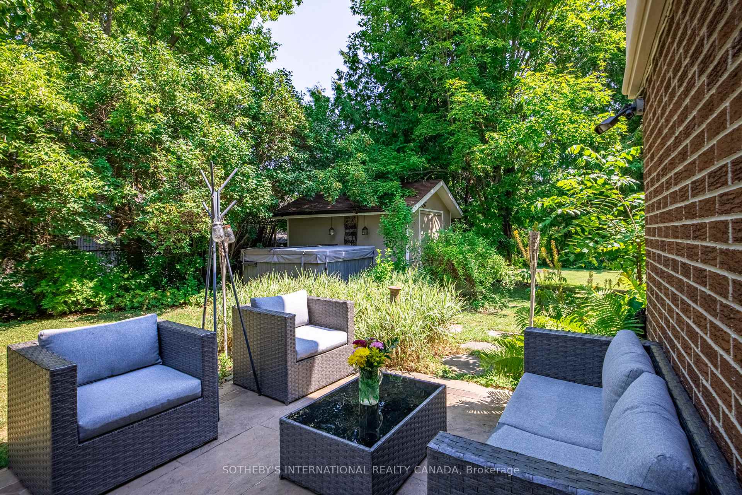
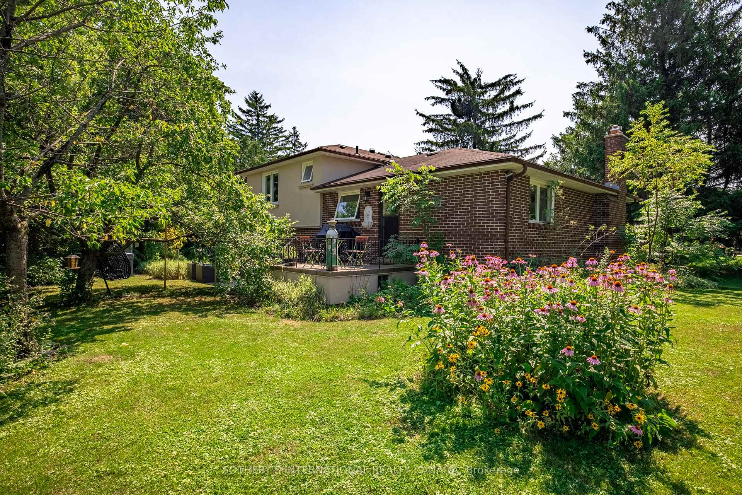
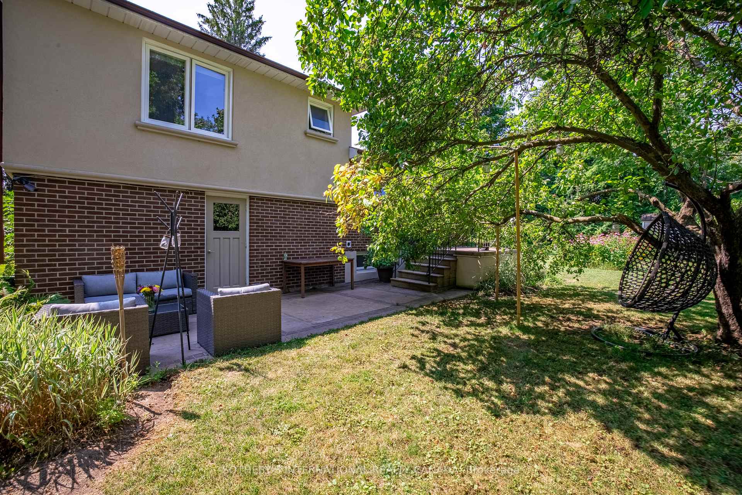
Excellent value in Schomberg! Tucked away on a quiet cul-de-sac, this exceptional 1/2 acre property offers a private oasis in the charming village of Schomberg. Surrounded by mature trees and mature gardens, this side-split home provides a private escape. Arbors lead to the perfect fire-pit for evening conversation and star-gazing. This home has been updated throughout the years and includes a more open floor plan in the common areas. The lower level includes a second kitchen and fireplace. Every window has a view to the garden as the sun moves around the property. A pleasant walk from your doorstep, you'll find yourself on Main Street, where the best of village life awaits. Enjoy a leisurely morning at one of the local coffee shops, grab a bite at a delightful restaurant, and soak in the small-town charm that makes this community so special. This unique property seamlessly blends the tranquility of a country retreat with the convenience of village amenities. Its the perfect setting for those who desire peace and quiet without sacrificing easy access to a vibrant, welcoming community. Come discover the private haven that awaits you.
Key Facts & Features
Property Costs
- Annual Property Tax Amount
- $5,168
- Land Transfer Tax Fee
- $18,475
- Basement Type
- Full, Finished
Interior Features
- Laundry Level
- Lower Level
- Interior Extras
- Auto Garage Door Remote, Carpet Free, Central Vacuum, Generator - Partial, In-Law Capability, Sump Pump, Water Heater Owned, Water Softener
- View
- Garden, Trees/Woods
- Fireplace/Stove
- Yes
- Fireplace Features
- Natural Gas
- Elevator
- No
Exterior Features
- Exterior Extras
- Deck, Landscaped, Patio
- Pool
- None
- Property Features
- Cul de Sac/Dead End, Greenbelt/Conservation, Park, School
- Other Structures
- Garden Shed
Building
- Building Type
- Detached
- Building Style
- Sidesplit
Construction
- Exterior Finish
- Brick, Stucco (Plaster)
- Roof
- Asphalt Shingle
- Foundation Details
- Concrete Block
- Special Designation
- Unknown
Lot
- Lot Front
- 209.22 ft
- Lot Depth
- 104.61 ft
- Lot Shape
- Rectangular
Parking & Garages
- Garage Type
- Built-In
- Garage Spaces
- 2
- Parking Spaces
- 4
- Total Garage And Parking Spaces
- 6
Heating & Cooling
- Heat Source
- Electric
- Heat Type
- Baseboard
- Air Conditioning
- None
- Water
- Well
- Sewers
- Septic
- Bedrooms
- 3
- Washrooms
- 2
- Kitchens
- 2
Room sizes
- Kitchen—Lower level, Open Concept
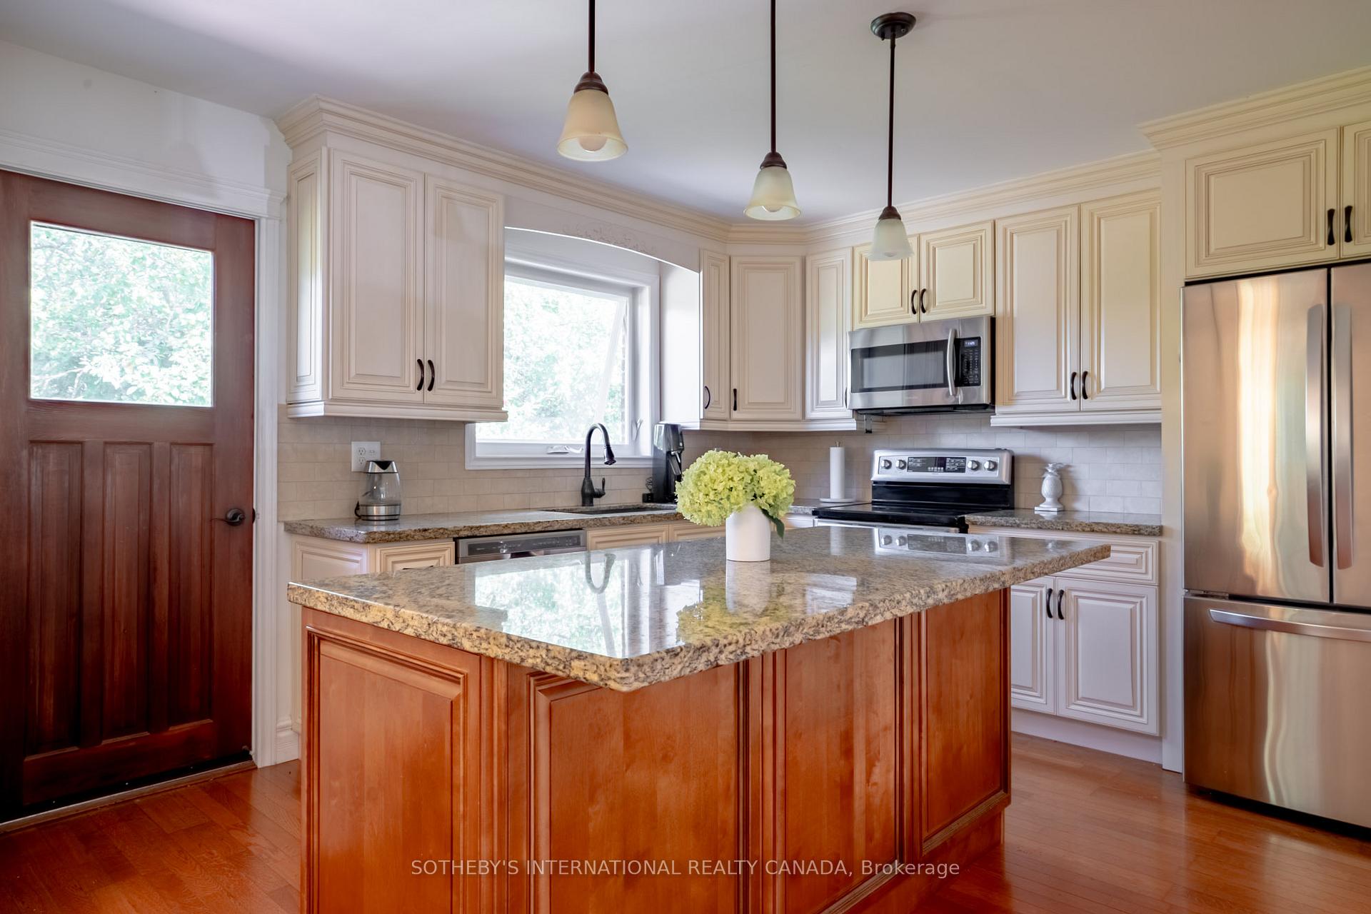
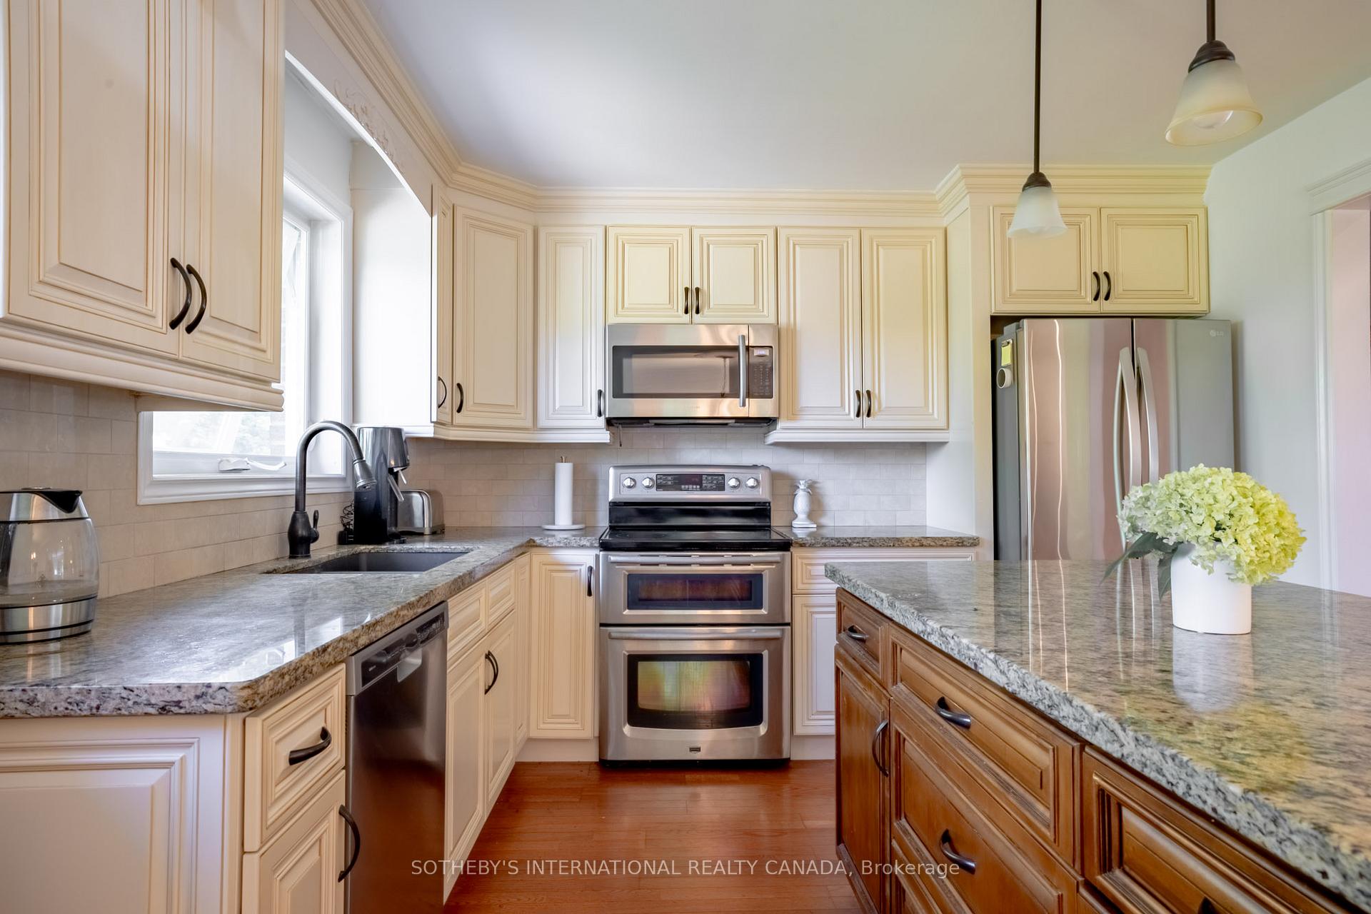
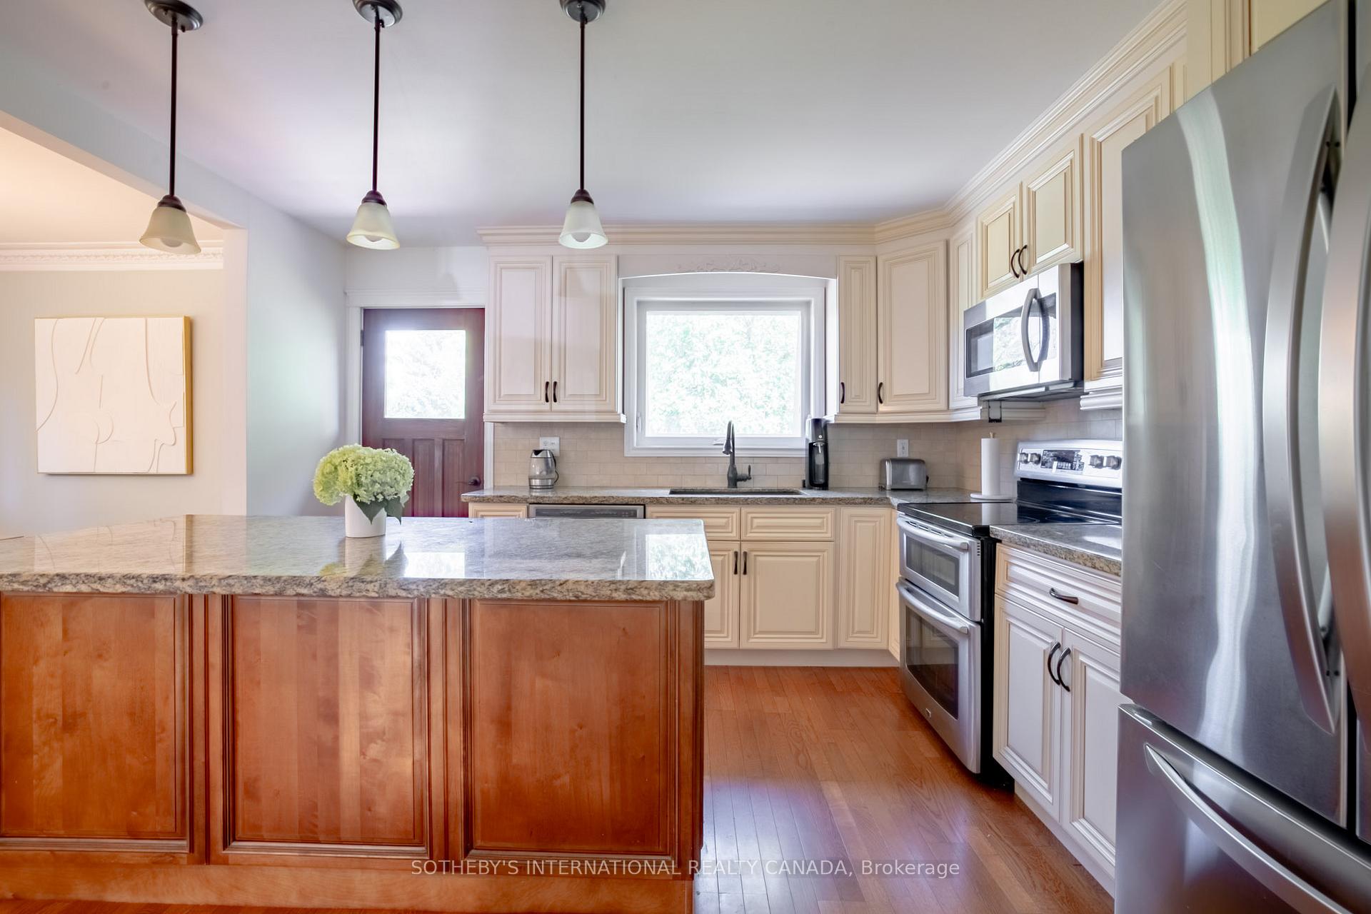
- Kitchen—Main level, Centre Island, W/O To Deck, B/I Appliances
- Living Room—Main level, Fireplace, Hardwood Floor, Open Concept
- Primary Bedroom—Second level, Hardwood Floor, Closet
- Recreation—Lower level, Fireplace, Open Concept
- Laundry—Lower level, W/O To Garage
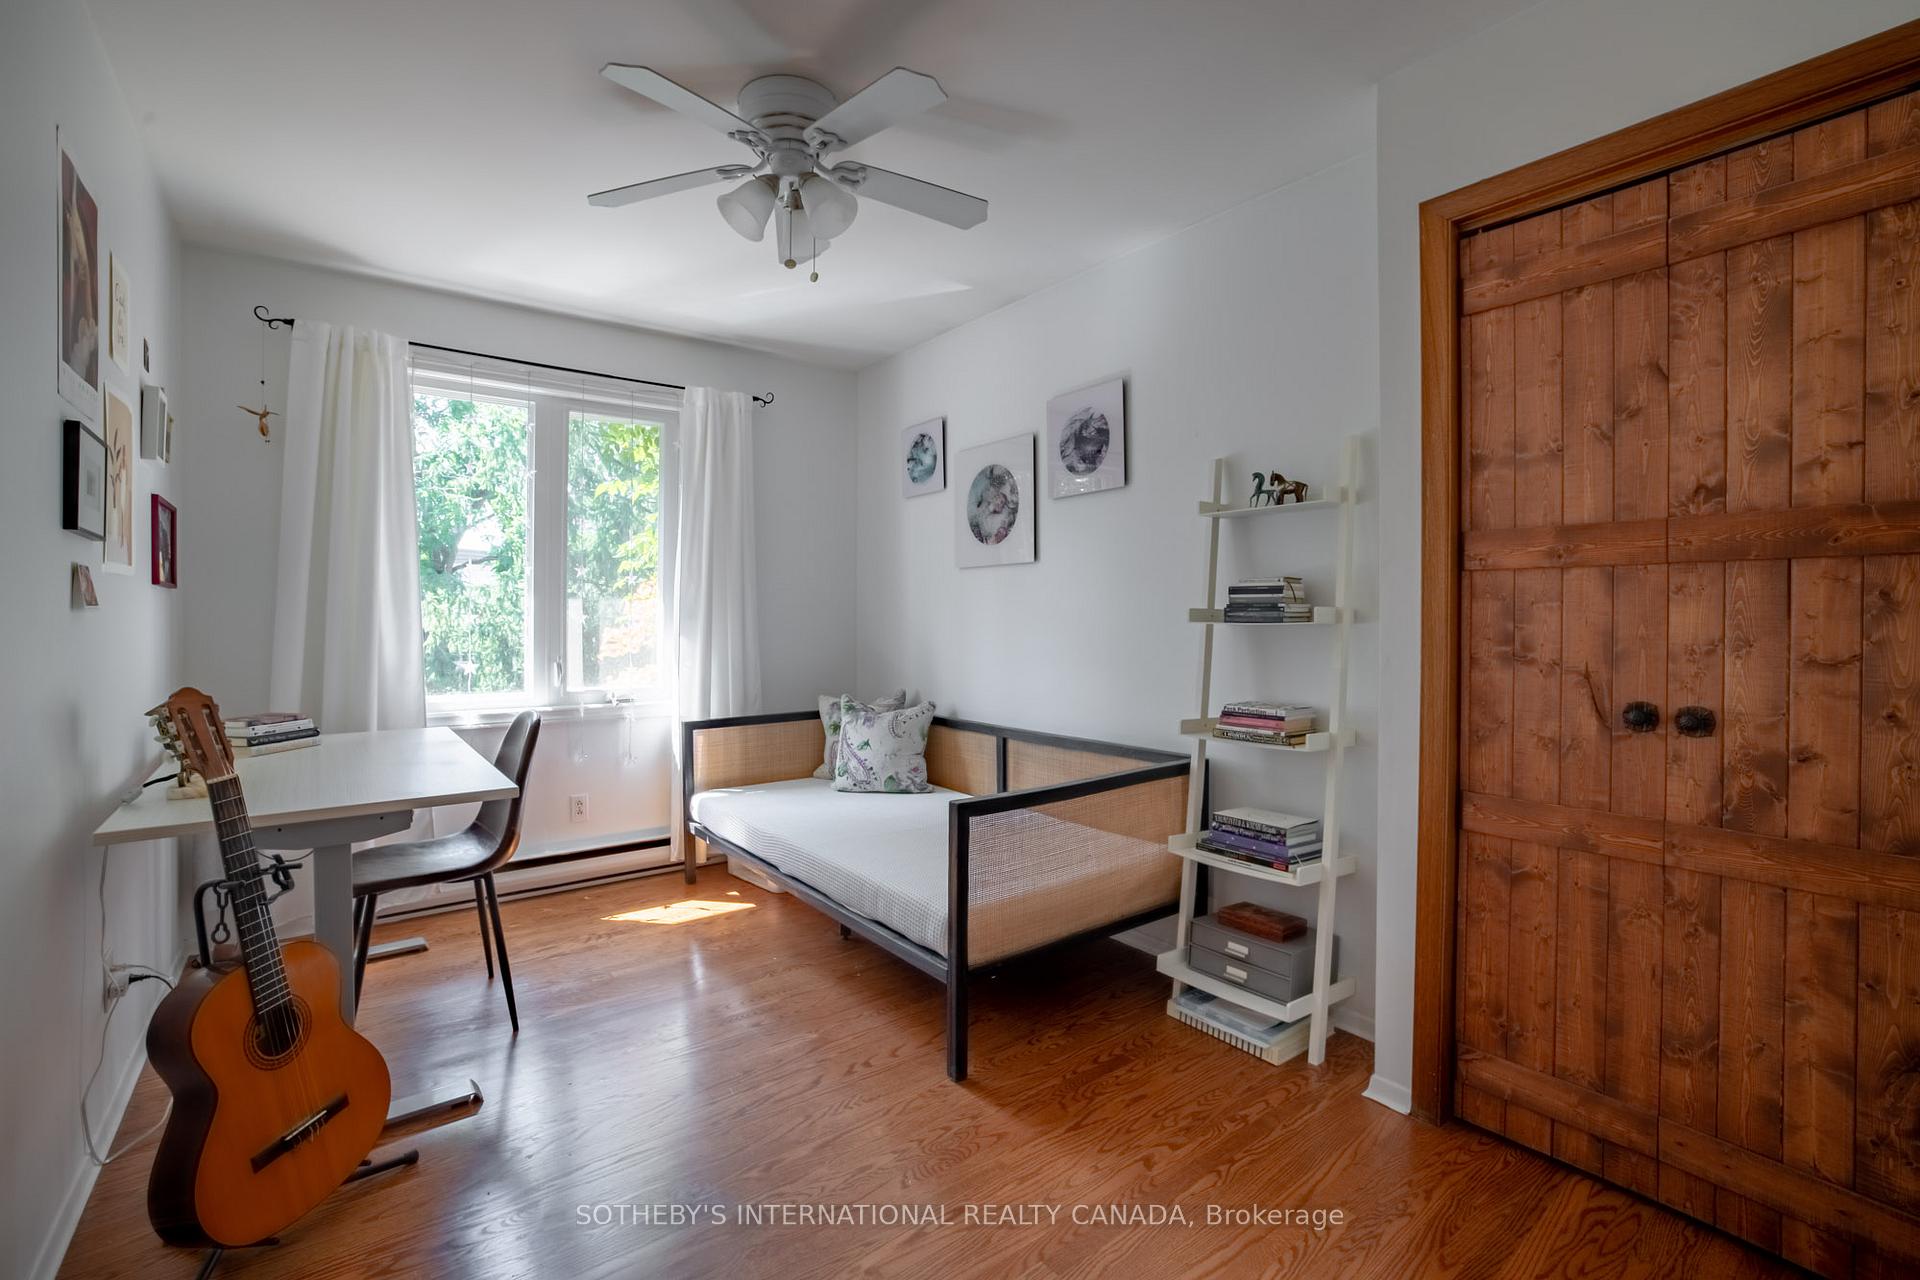
- Bedroom 3—Second level, Hardwood Floor, Closet Organizers
- Bedroom 2—Second level, Hardwood Floor, Closet
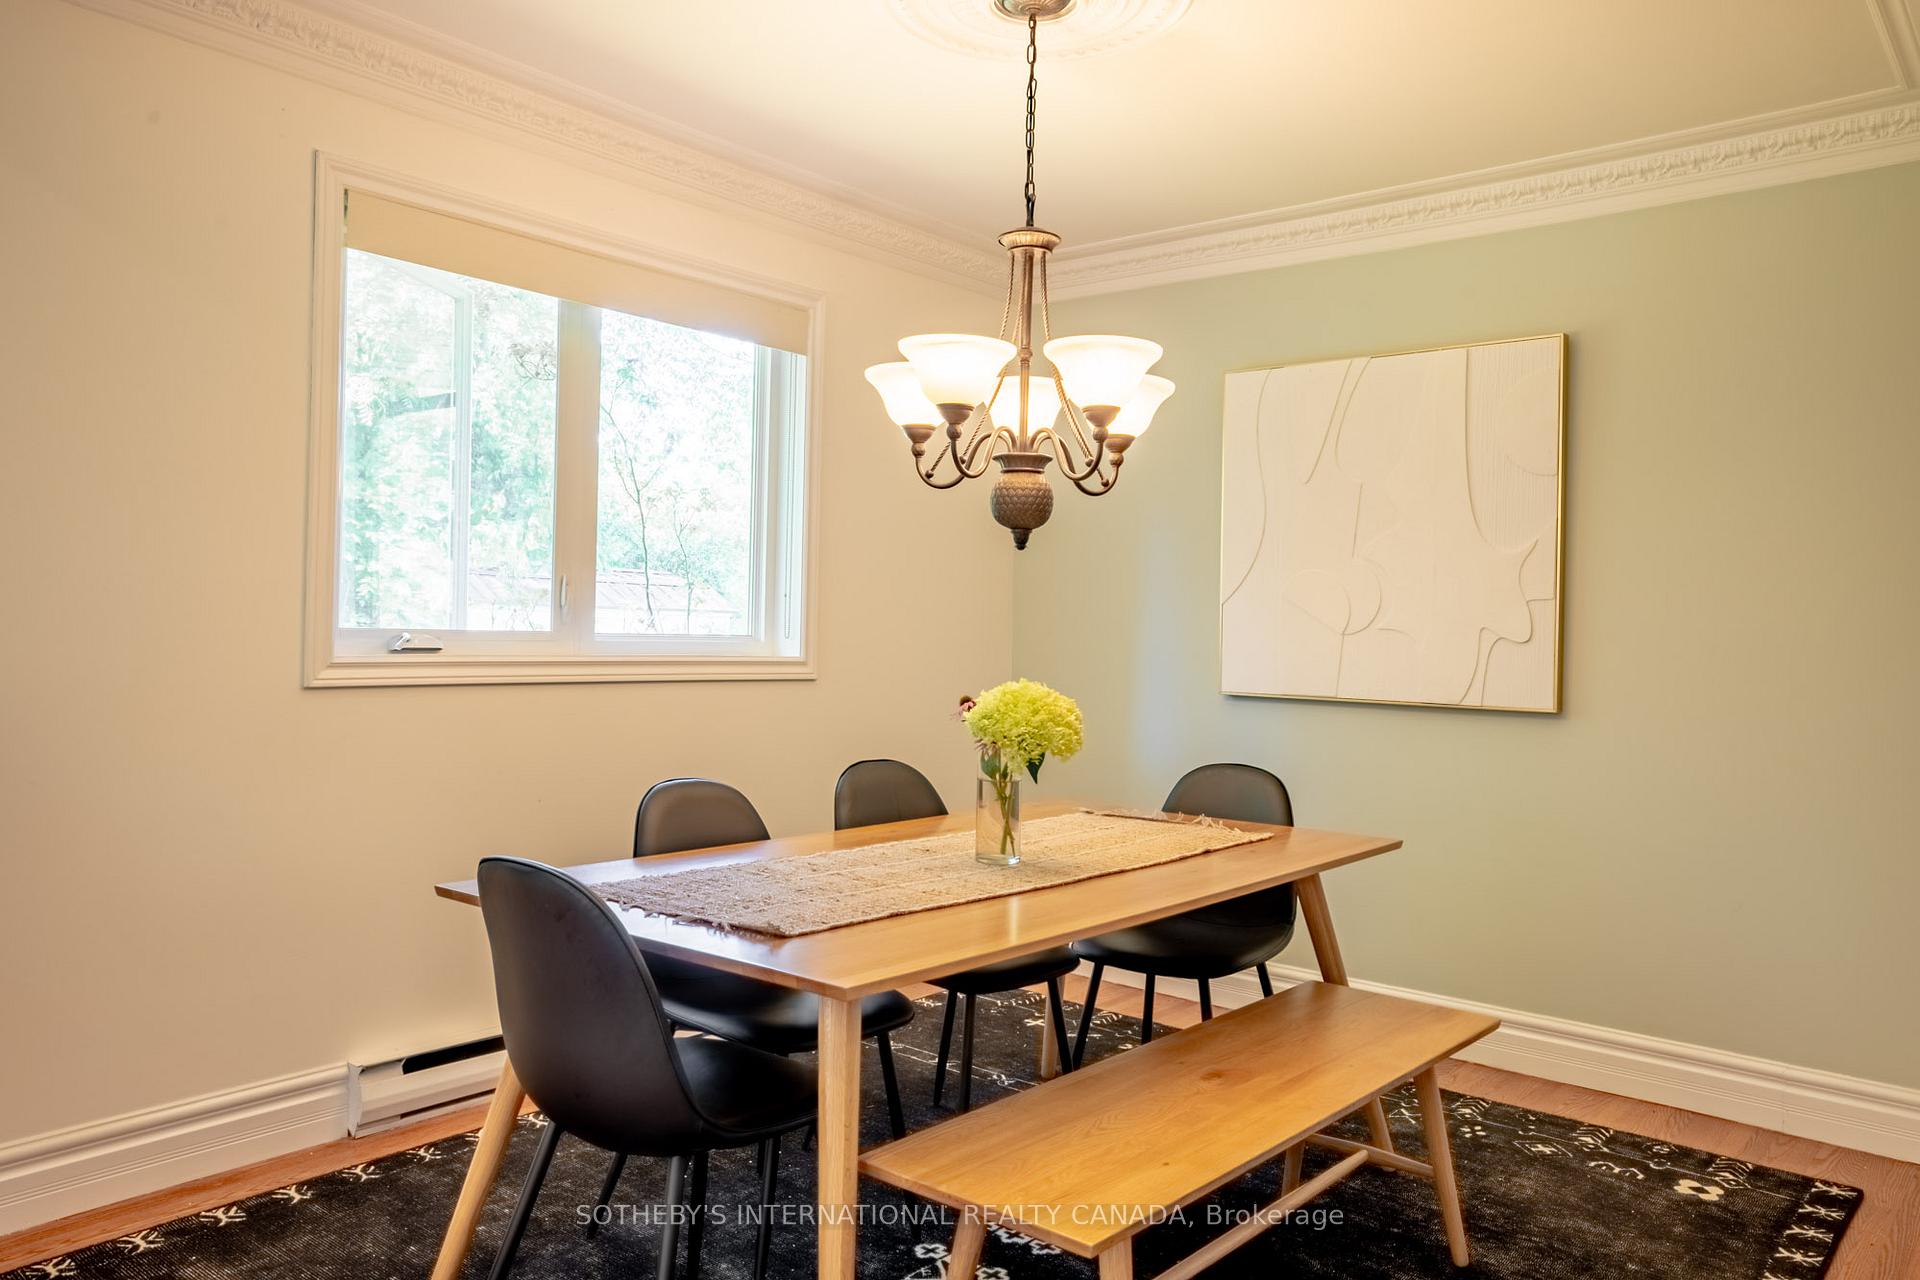
- Dining Room—Main level, Hardwood Floor, Open Concept
Washrooms
- 3-piece, Lower
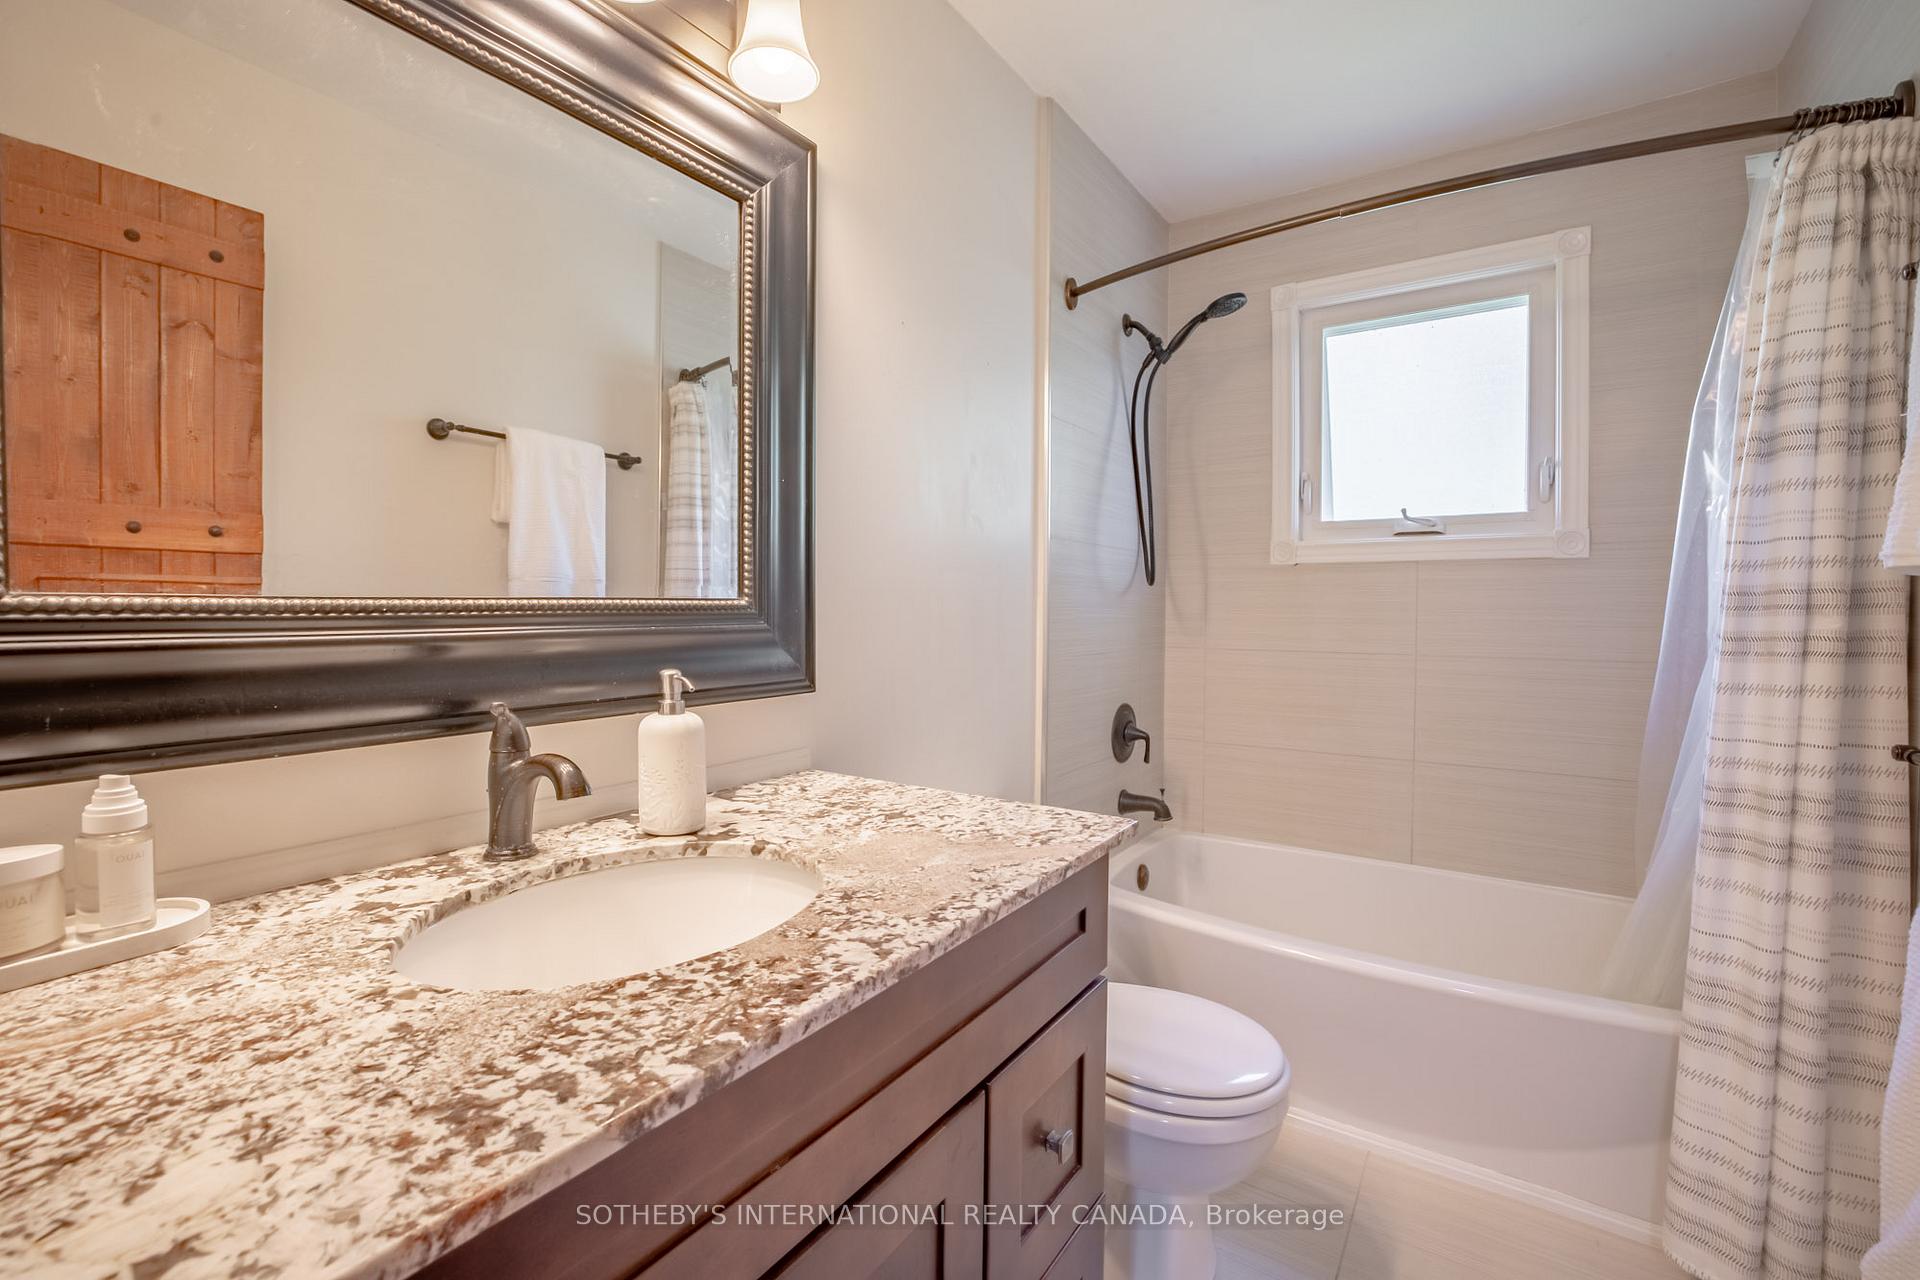
- 4-piece, Upper
- Municipality
- King
- Neighbourhood
- Schomberg
- Main cross streets
- Lloydtown Rd & Church St
- Zoning
- Residential
- Directions
- Follow GPS
- MLS® number
- N13730438
- Data source
- Toronto Regional Real Estate Board
- Listed on
- 2026-09-01
- Updated on
- 2026-09-01
- Days on market
- 44 days
- Possession type
- Flexible
- Co-op commission
- 2.5% + HST
- Seller
- Listed by
- SOTHEBY'S INTERNATIONAL REALTY CANADA
Home Market Value
Current home valuation for 80 Centre Street, King, Schomberg, King, ON. Listed for $1,099,999
HOMEH Estimate
$867,052
Estimated Sales Range
$684,971 - $1,066,724
HOMEH Estimate for 80 Centre Street, King, Schomberg
Calculated with a real agent's CMA method — 45+ years of experience, codified. Not an AI guess.
Mortgage Payment Calculator
Compare up to 4 down payment scenarios
5% on first $500K + 10% on $599,999 over $500K
$85,000
| Scenario 1 | Scenario 2 | Scenario 3 | Scenario 4 | |
|---|---|---|---|---|
−Down payment | % $ | % $ | % $ | % $ |
+CMHC insurance | $40,568 | $30,690 | $26,180 | $0 |
=Total mortgage | $1,054,767 | $1,020,689 | $961,179 | $879,999 |
Amortization | ||||
Mortgage rate | % | % | % | % |
| Payment frequency | ||||
=Mortgage payment | $5,150monthly | $4,984monthly | $4,693monthly | $4,297monthly |
Land Transfer Tax
$18,475
$18,475
Around this home
Data provided by OpenStreetMap & Fraser Institute School Rankings
Ask HOMEH
New!Hi there!
👋Text or call (416) 301-9001
Recommended for you
Based on homes you've looked at.
No recommended properties found.
Nearby similar homes
No nearby properties found.
More real estate resources
Other homes nearby
Explore this area
Nearby neighbourhoods
No nearby listings available.