
14358 Bathurst Street
King (Rural King), ON L7B 1K5
- 5+1Bedrooms
- 8Bathrooms
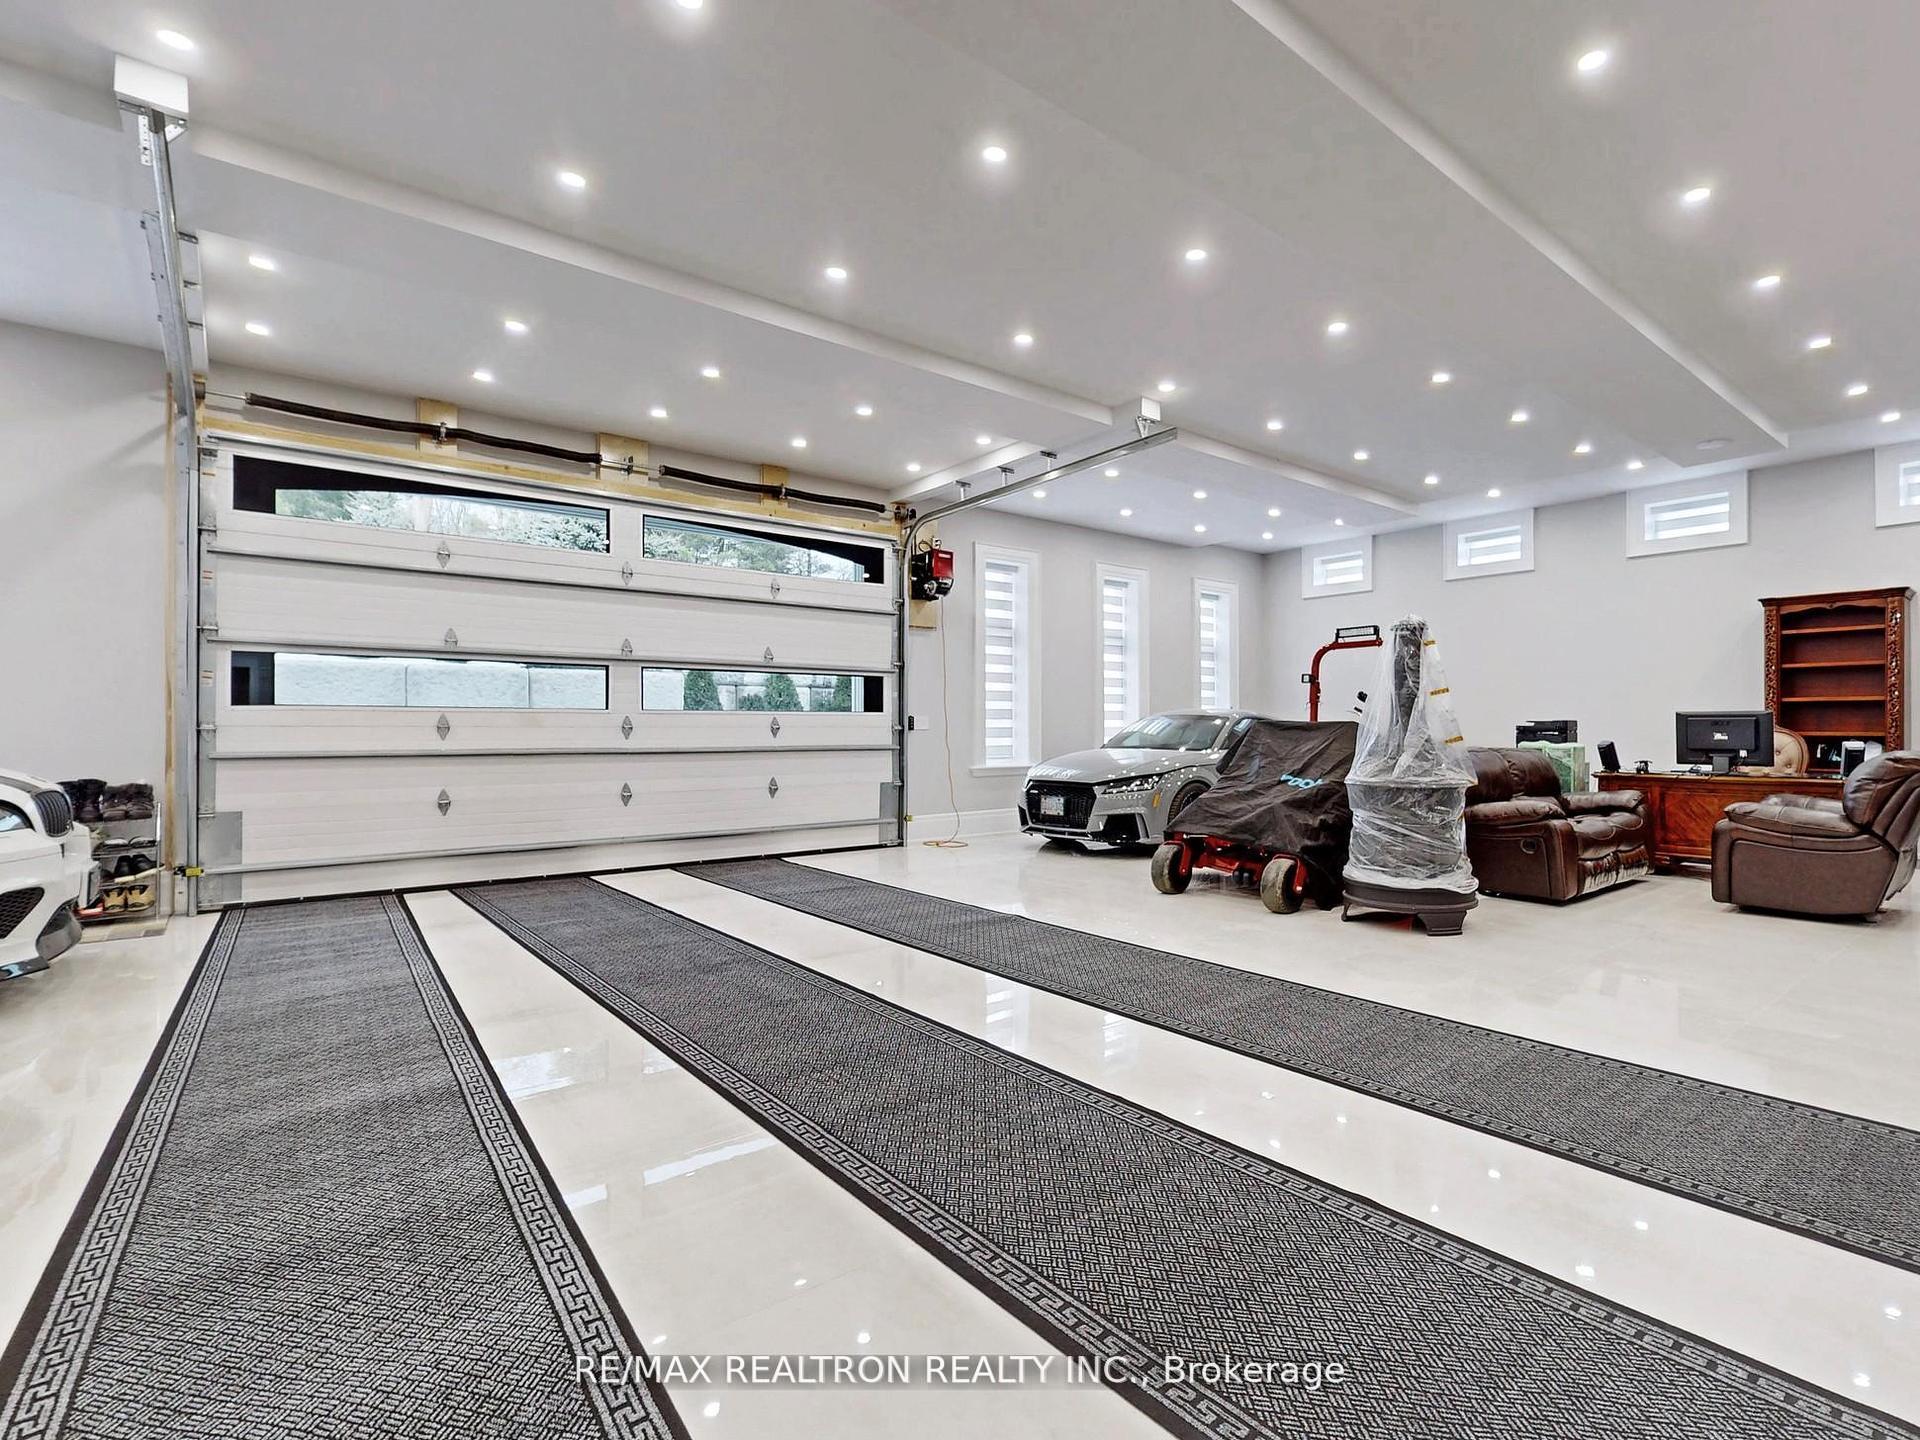
- 8Garage
- 5000 +Sq Ft
- $41,955Tax
- 318×287 ftLot Size
 Estimated Value:$12,800,000See Free Estimate Report

Sale & Price History for 14358 Bathurst Street, King, Rural King
| Start Date | End Date | Price | Event | MLS# |
|---|---|---|---|---|
| No listing history available | ||||
Real estate boards require you to or to see the full details of this property.
*Sold prices and complete sale & price history are regulated data. Under the Trust in Real Estate Services Act, 2002 (TRESA) and the rules of the Real Estate Council of Ontario (RECO), and pursuant to the Multiple Listing Service® rules of the Canadian Real Estate Association (CREA) and the Toronto Regional Real Estate Board (TRREB), this information may be shown only to registered users who have agreed to the applicable terms of use (a Virtual Office Website, or "VOW," arrangement). HOMEH Inc., Brokerage therefore provides it to signed-in members only. Creating an account is free and takes under a minute.
About 14358 Bathurst Street, King, Rural King
Summarized Description
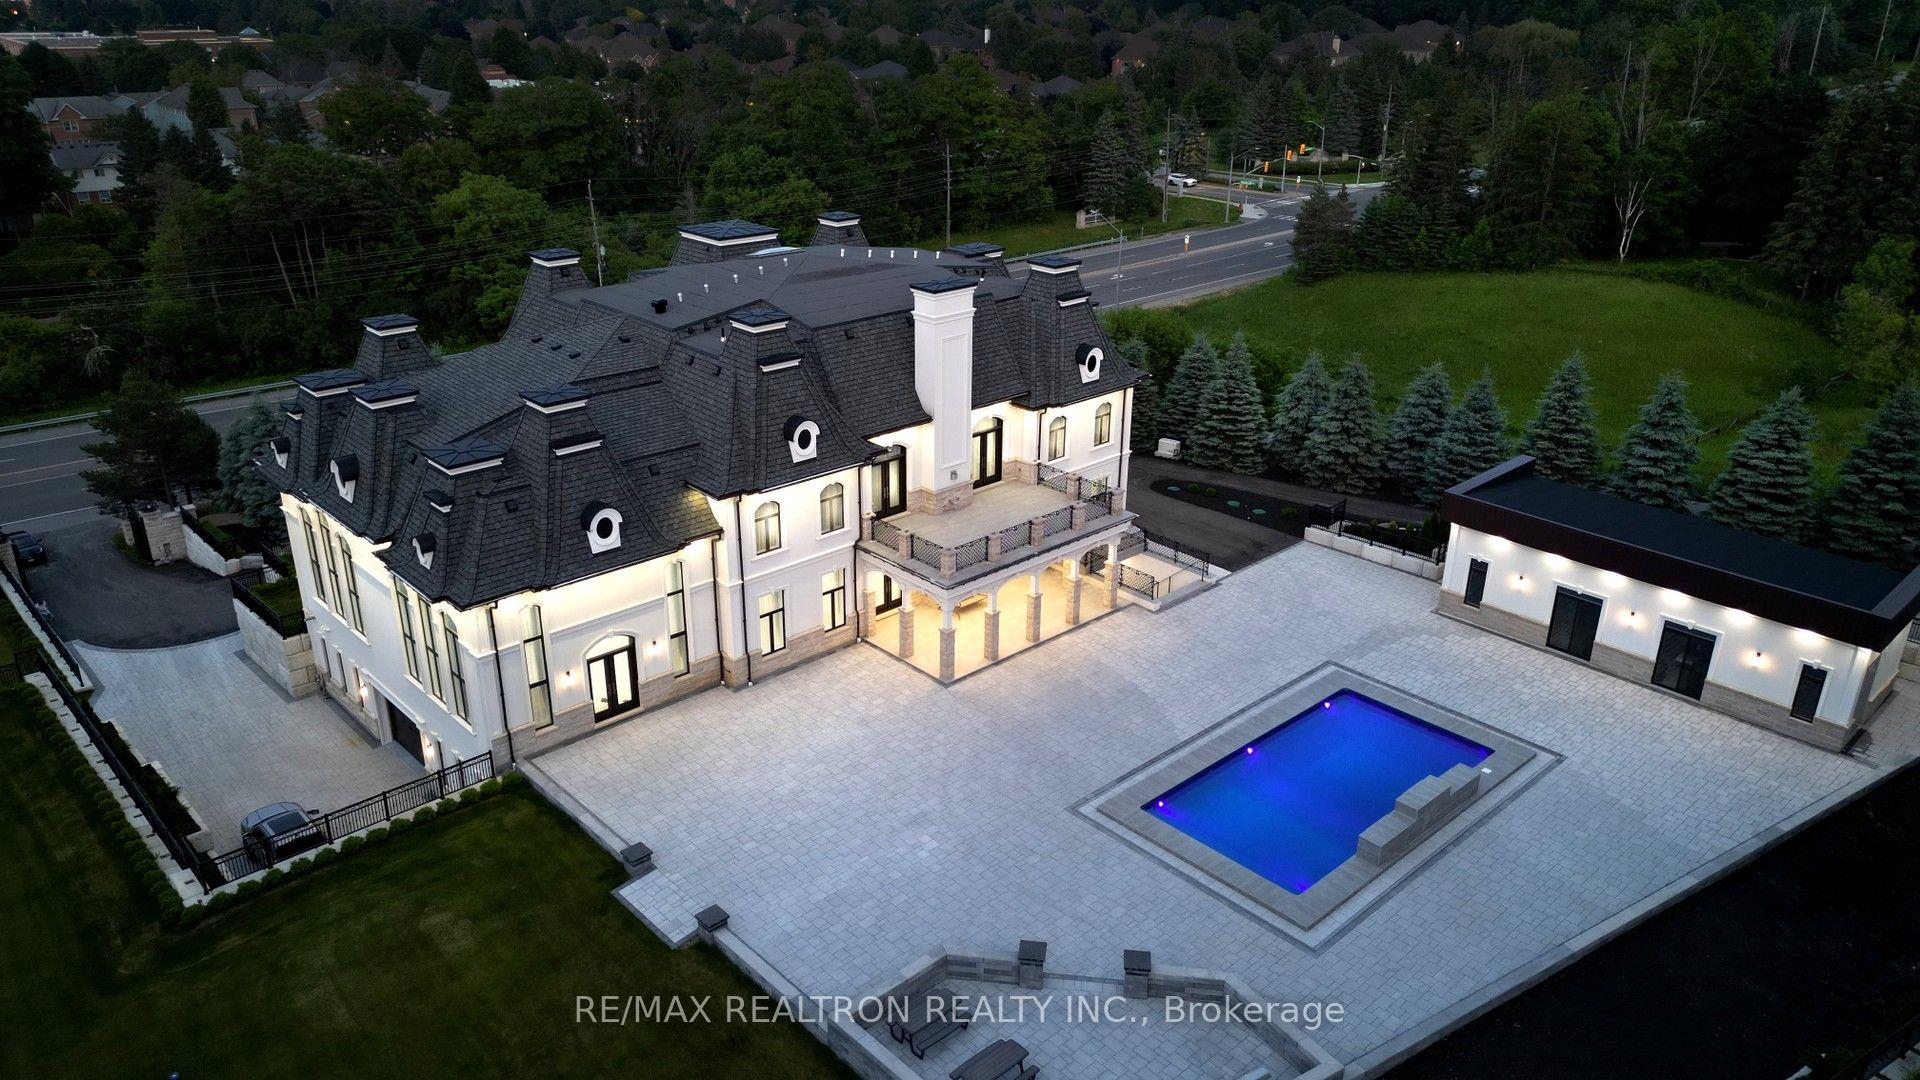
- Inspired by 17th-century French architecture.
- Spans over 20,000 sq. ft. of luxury.
- Features soaring 21.5 foot ceilings.
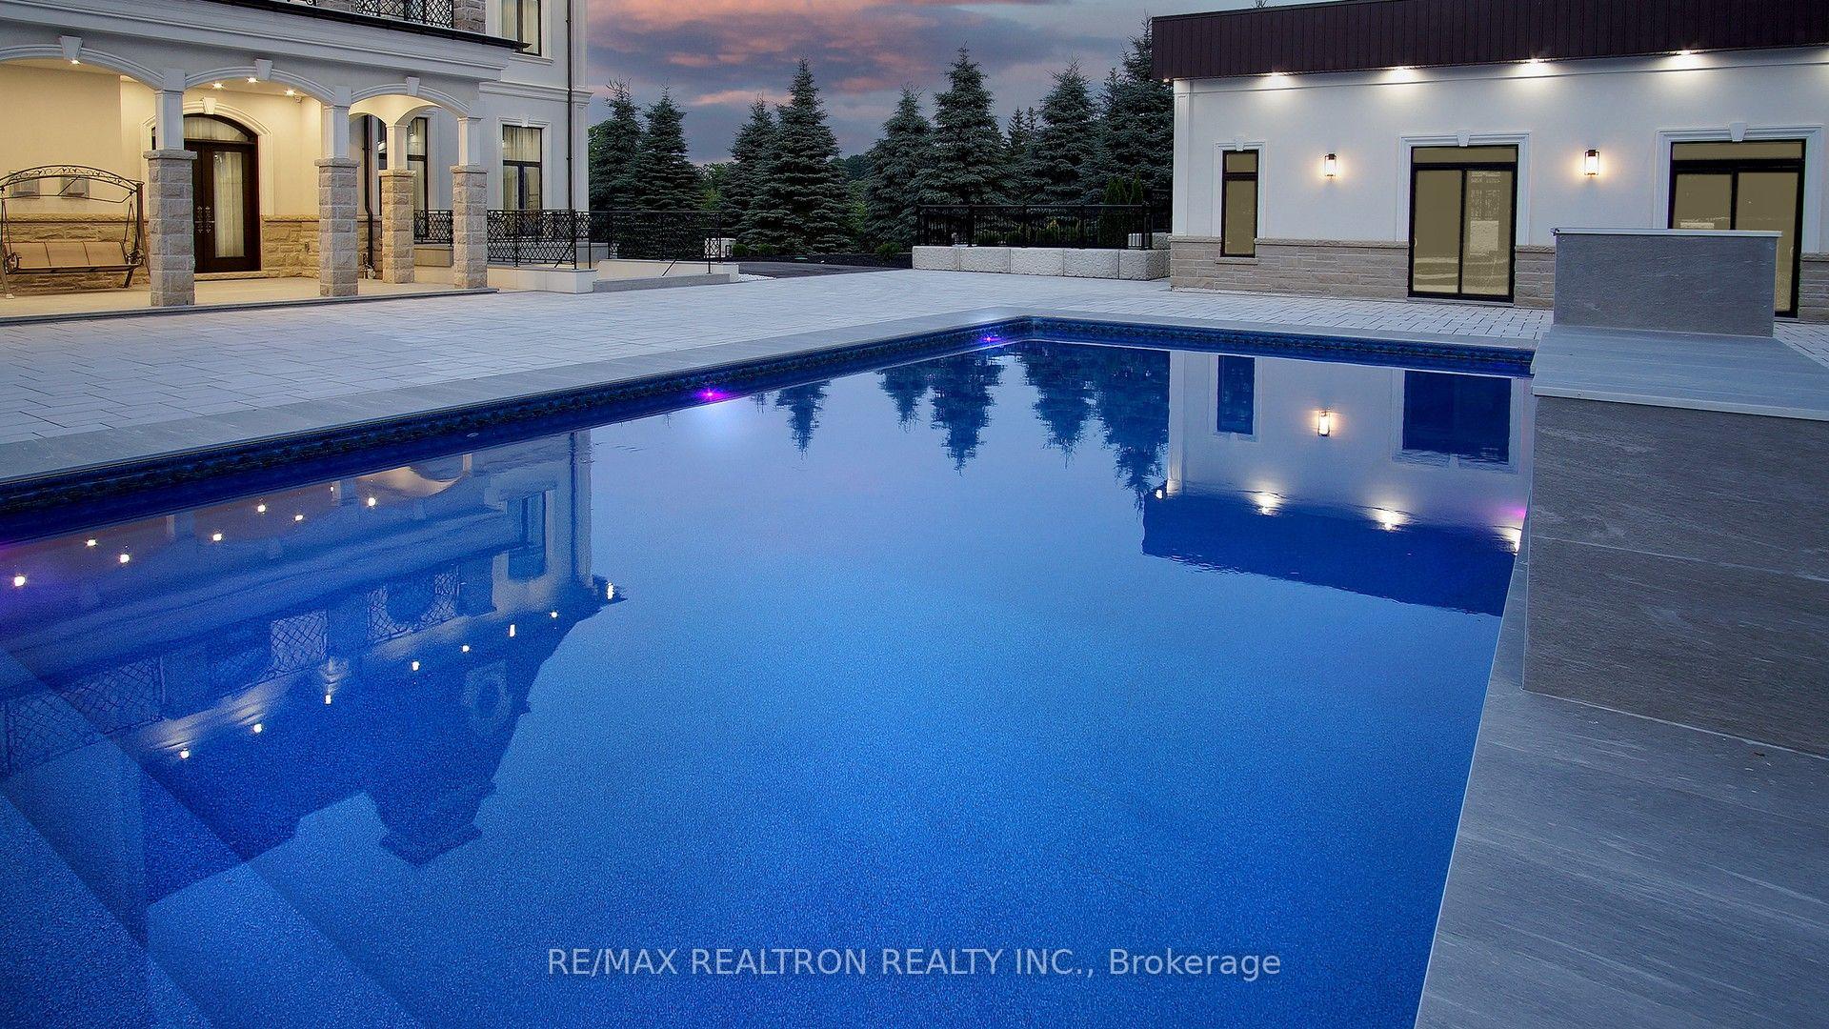
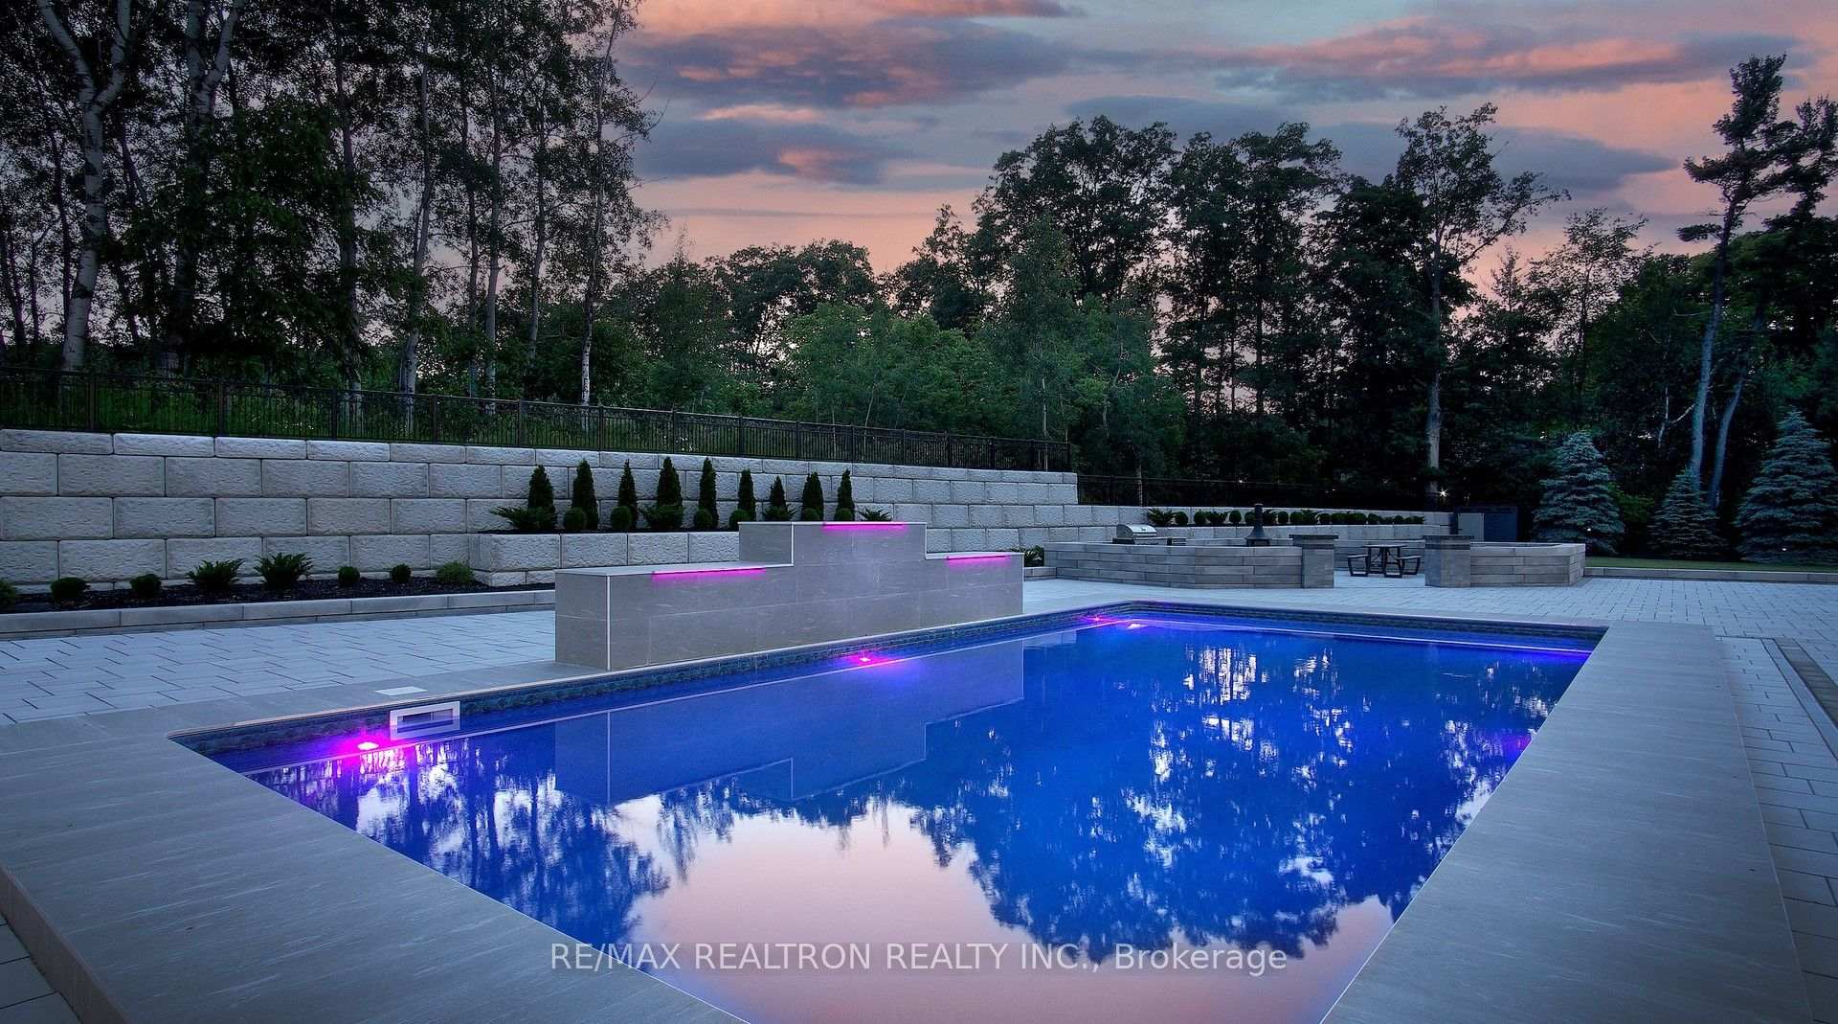
- Includes a private outdoor oasis with pool.
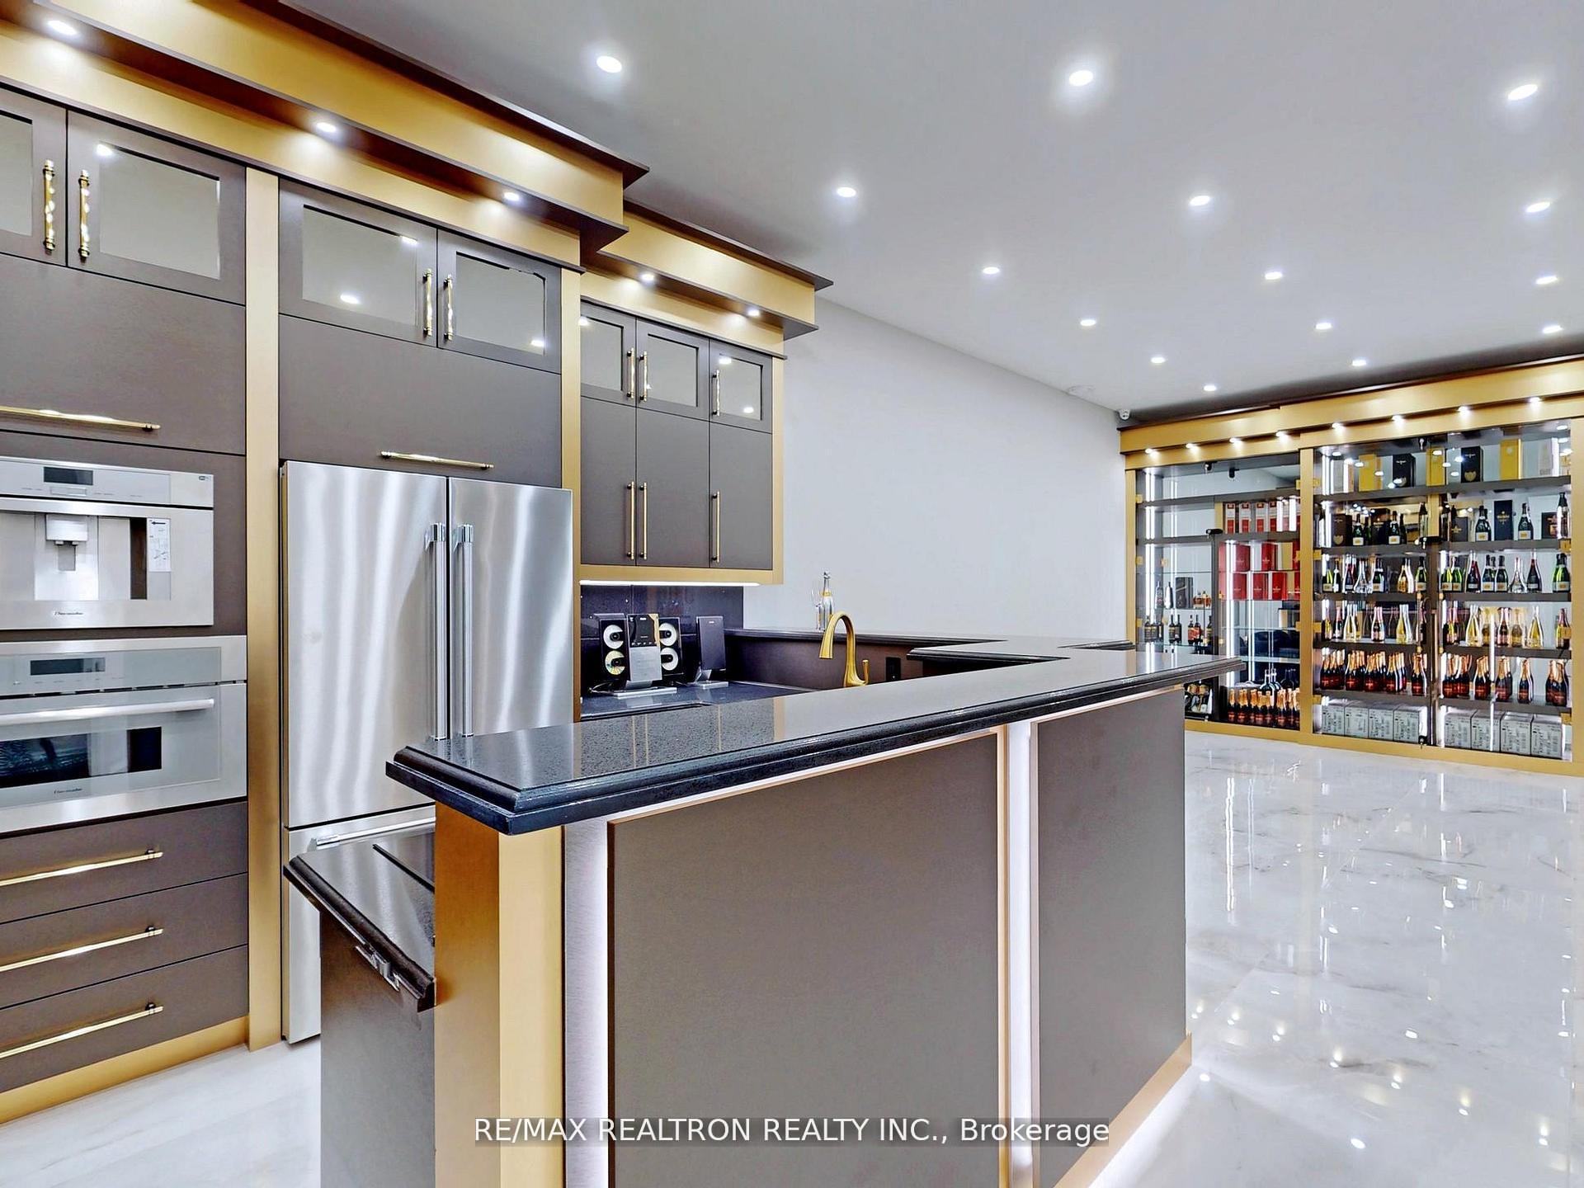
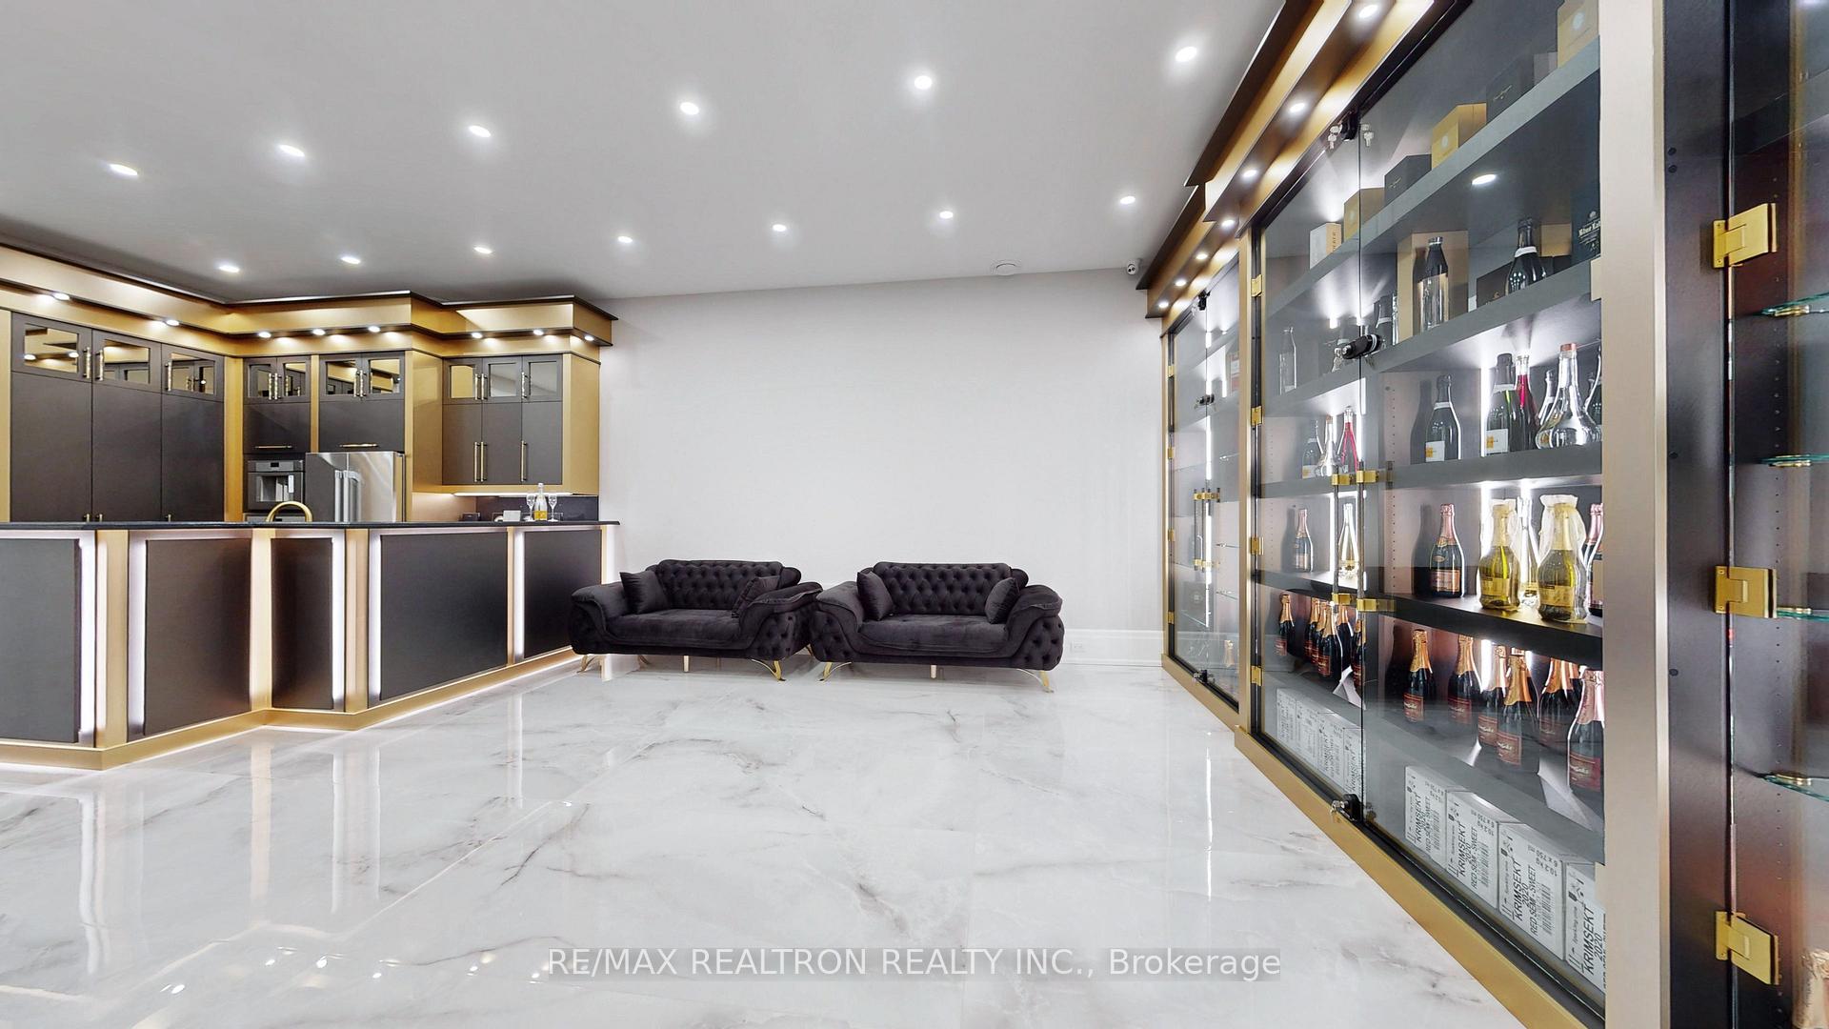
- Equipped with a grand bar and wine room.
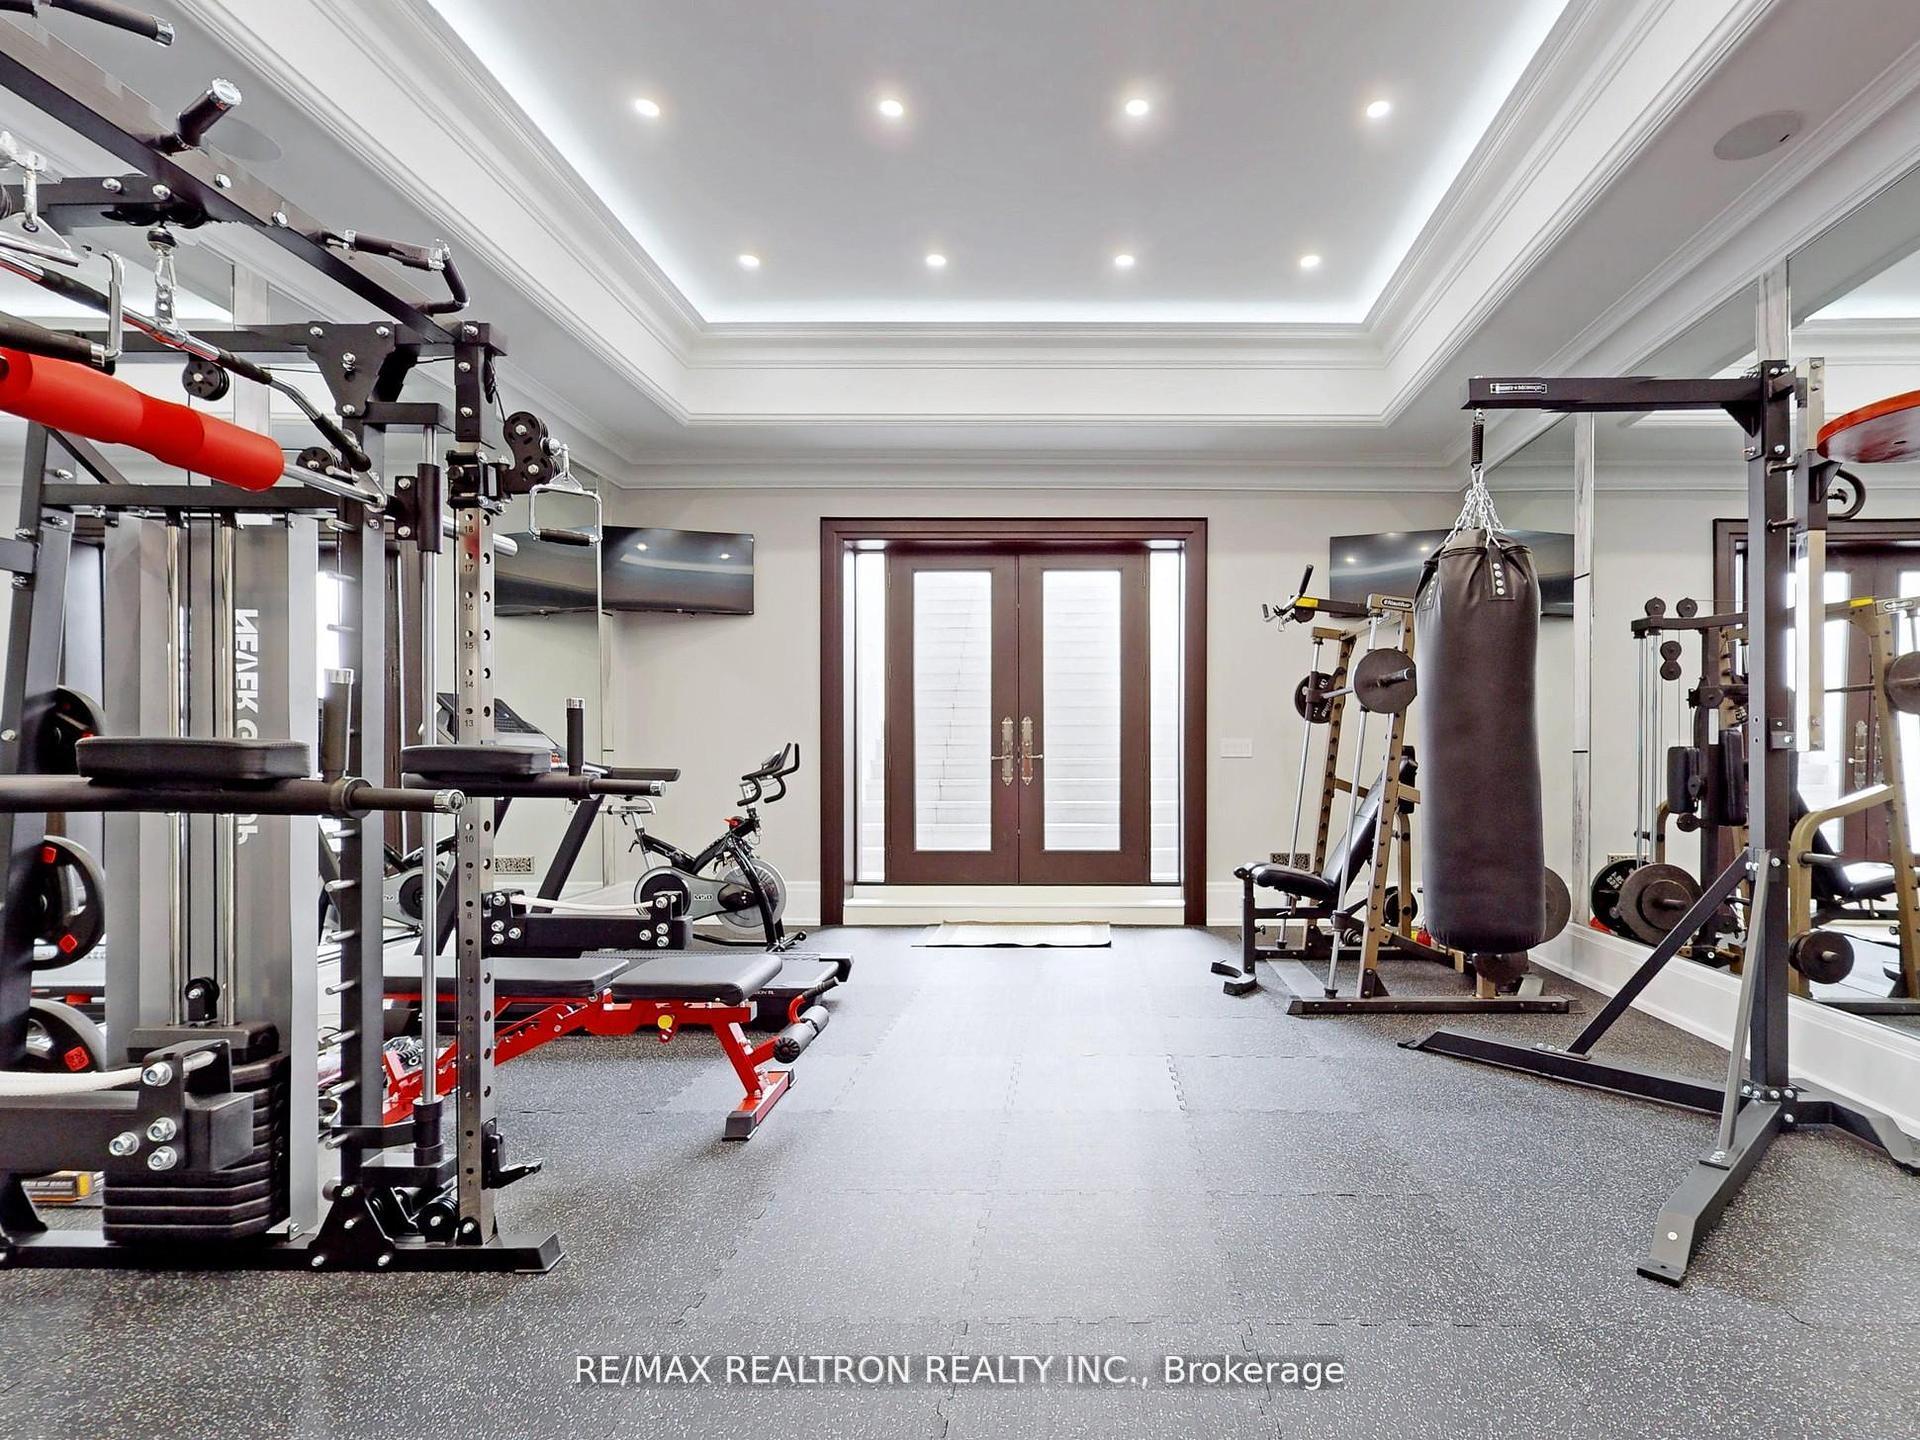
- Offers a fully equipped fitness center.
- Located near top-rated schools and trails.
- Quick access to major highways and shopping.
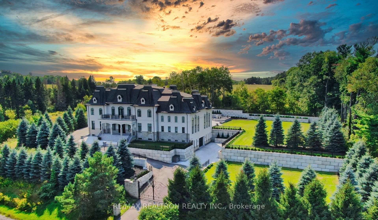
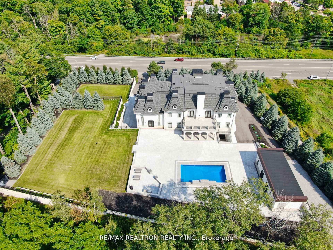
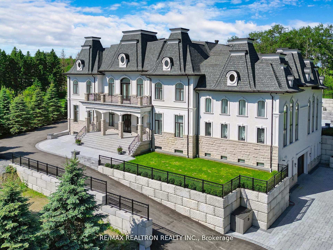
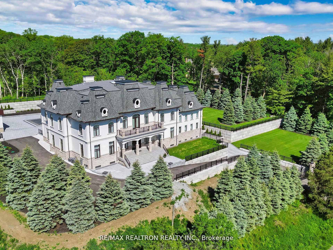
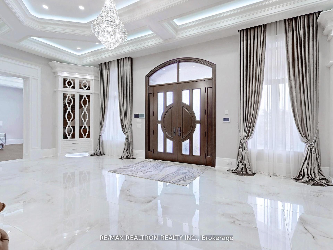
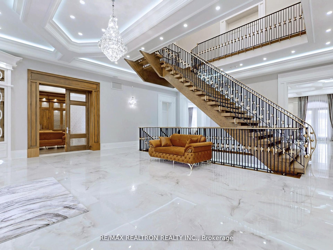
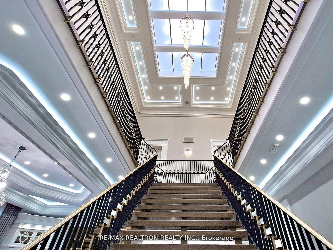
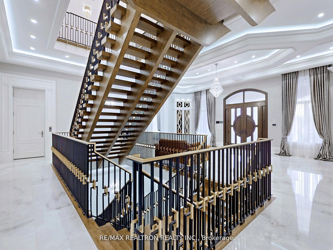
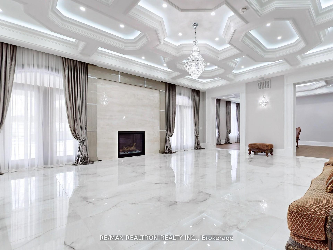
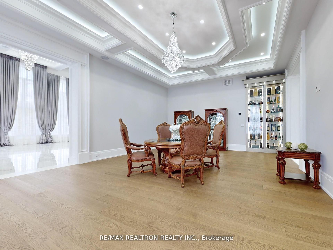
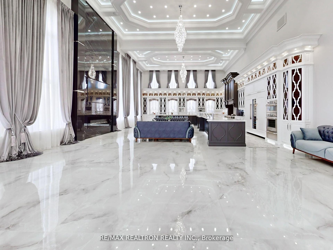
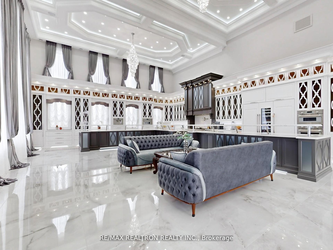
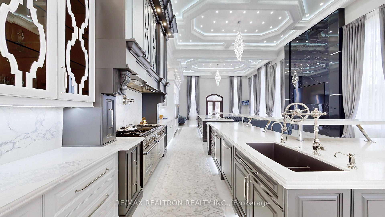
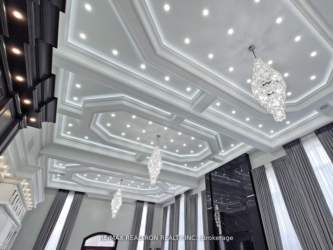
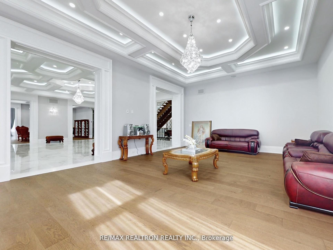
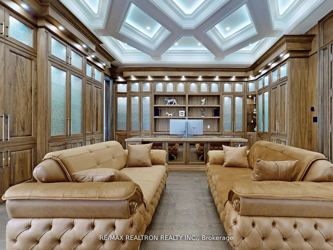
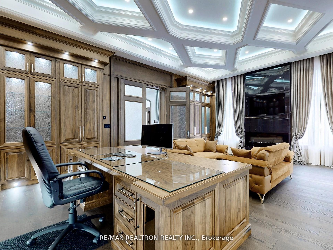
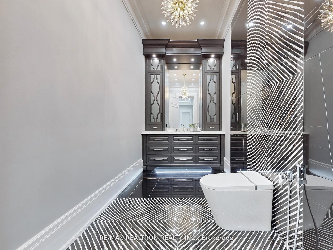
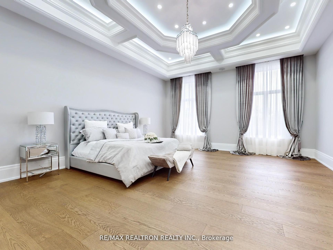
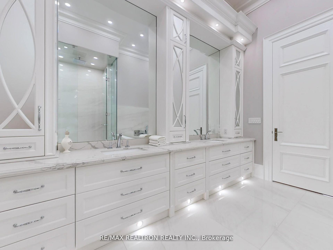
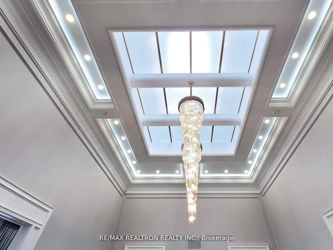
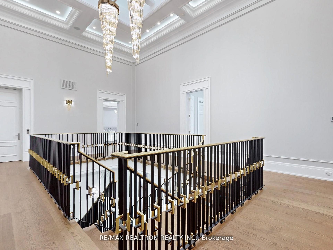
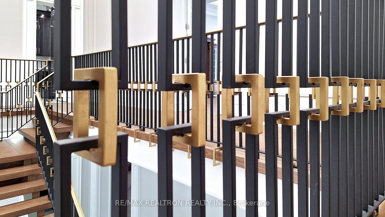
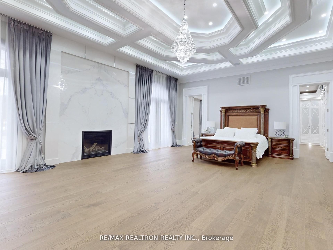
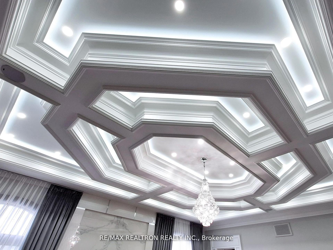
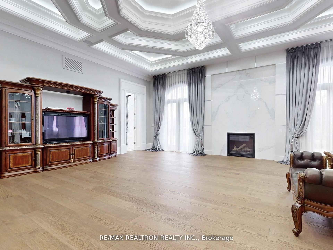
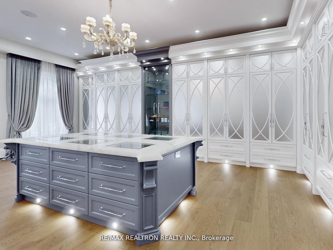
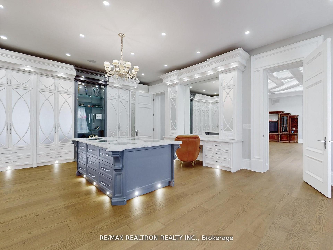
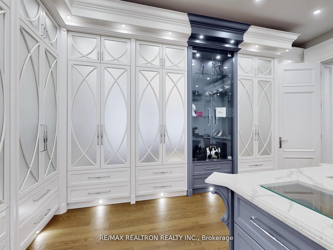
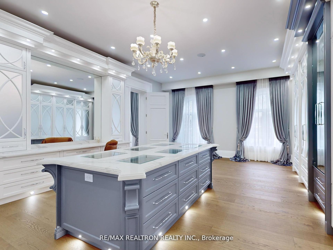
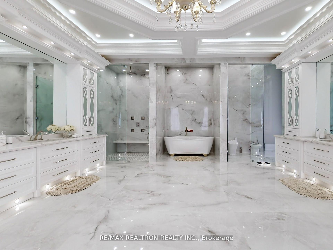
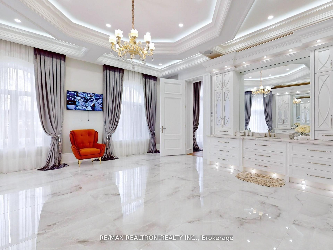
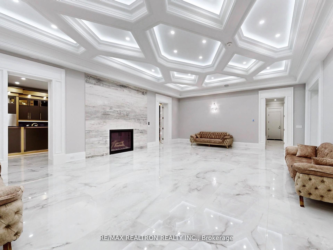
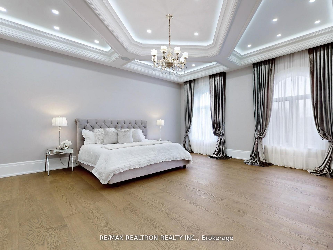
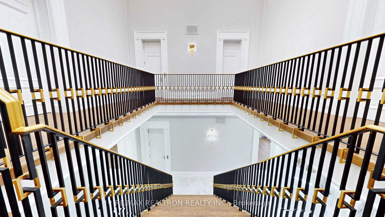
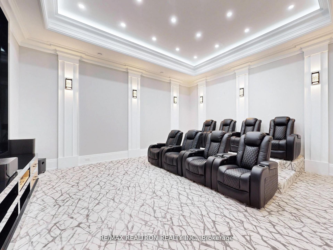
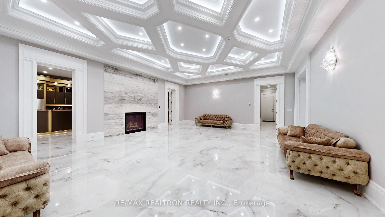
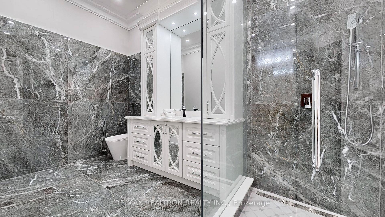
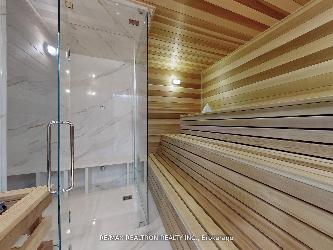
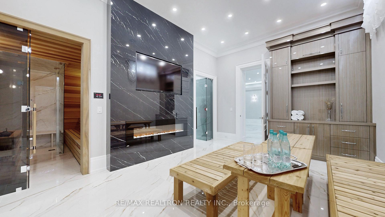
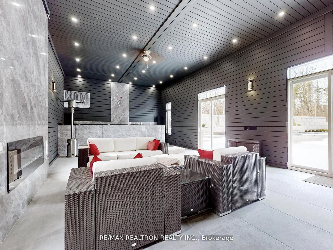
Welcome to a World-Class Masterpiece Inspired by the Timeless Elegance of 17th-Century French Chateau Estates, Reinforced with Cutting-Edge ICF Nudura Technology Built to Endure for Generations. Perched atop one of King's most coveted elevated locations, this architectural triumph spans over 20,000 sq. ft. of opulent living space. From its soaring 21.5 foot ceilings in the gourmet kitchen to the 13-foot average ceiling height throughout, every inch of this estate exudes refined luxury, meticulous craftsmanship, and unmatched attention to detail. Indulge in an extraordinary lifestyle with resort-caliber amenities, including: A grand Bar & Wine Room for sophisticated entertaining, A fully equipped Fitness Centre, An immersive Home Theatre, A tranquil Spa Retreat featuring a Finnish Dry Sauna and Steam Room, A dedicated Security Room for peace of mind and endless more features. Step outside to your private outdoor oasis, complete with a refreshing pool, elegant cabana, and lush, manicured one of a kind landscaping that offers an idyllic backdrop for both relaxation and grand entertaining. Located minutes from top-rated private schools, scenic hiking/cycling trails, and offering quick access to Hwy 400 & 404, premier shopping, and more. Visit 14358bathurst.com for the full virtual tour and experience the pinnacle of luxury living.
Key Facts & Features
Property Costs
- Annual Property Tax Amount
- $41,955
- Land Transfer Tax Fee
- $461,450
- Basement Type
- Finished, Walk-Up
Interior Features
- Laundry Level
- Upper Level
- Interior Extras
- Central Vacuum
- Fireplace/Stove
- Yes
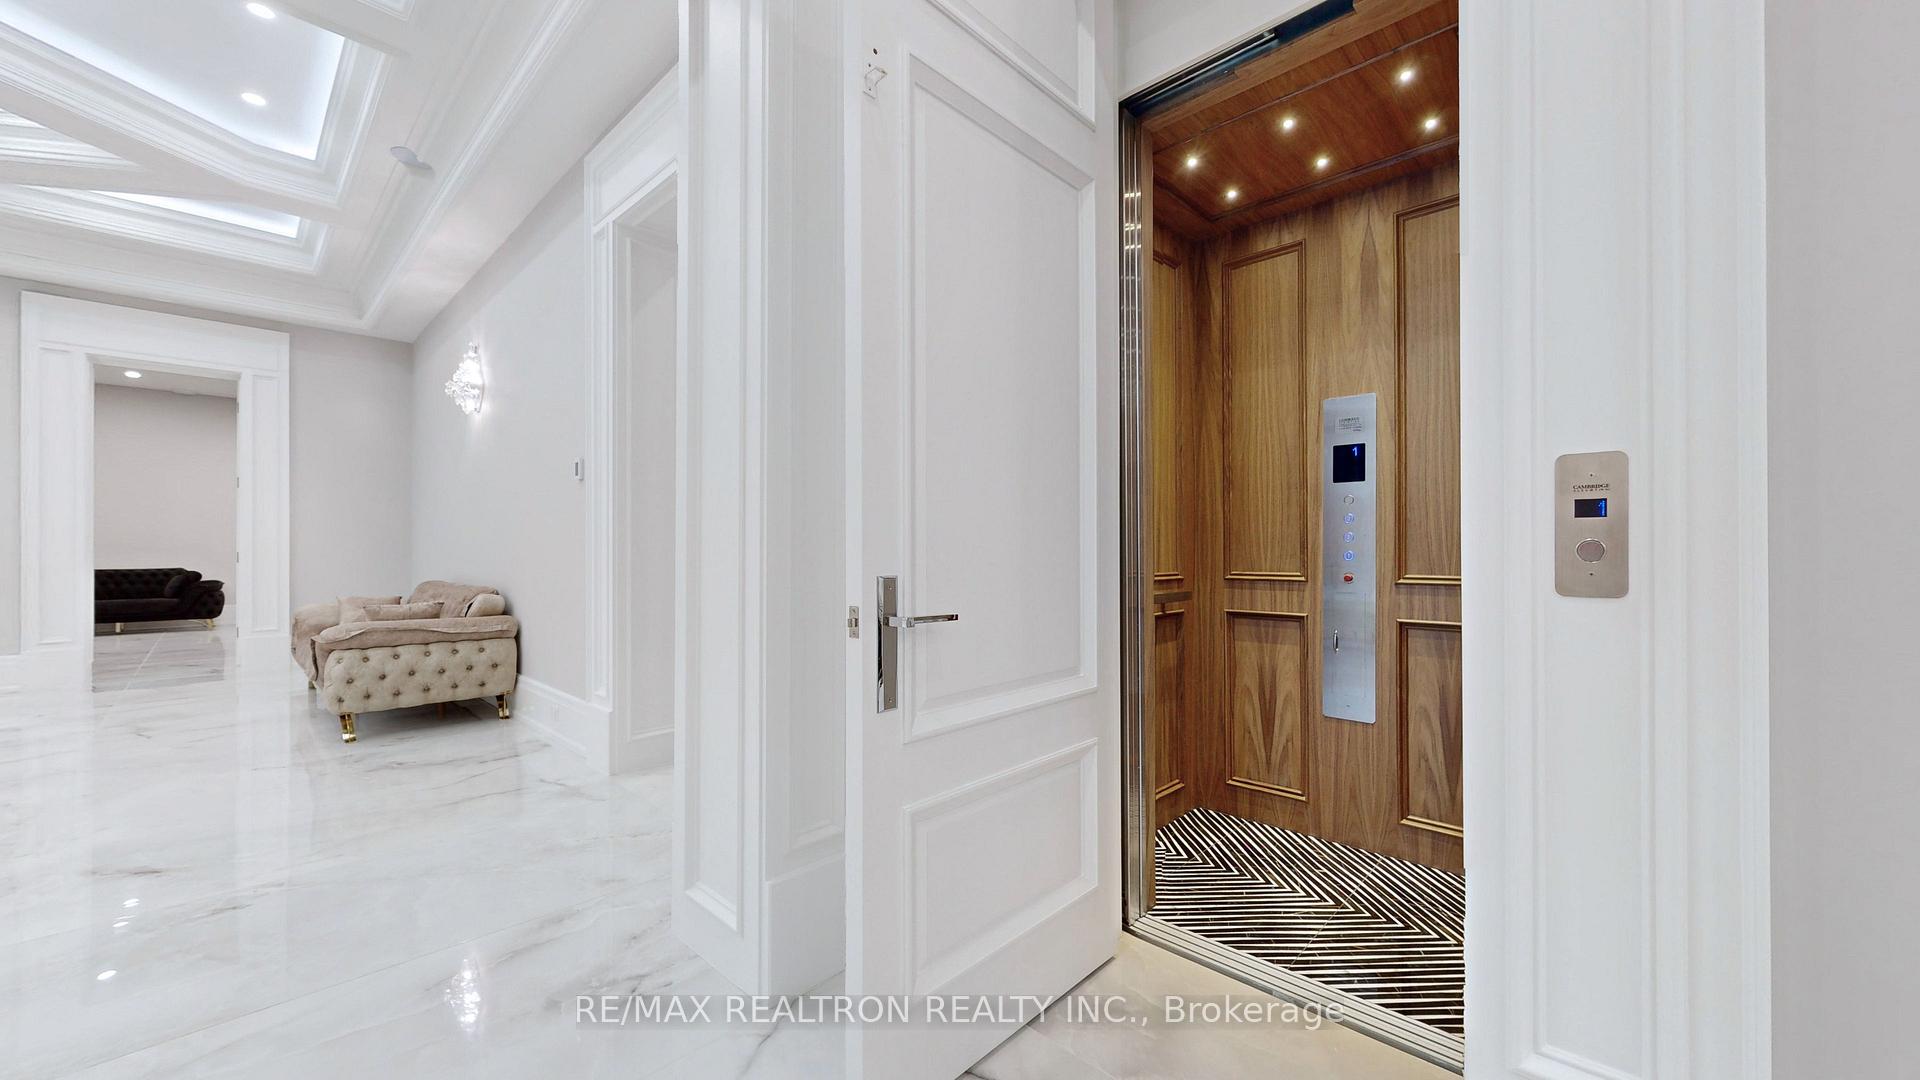
- Elevator
- Yes
Exterior Features
- Pool
- Inground
- Property Features
- Hospital, Park, Public Transit, School
Building
- Building Type
- Detached
- Building Style
- 2-Storey
- Approx Age
- 0-5
Construction
- Exterior Finish
- Stone, Stucco (Plaster)
- Roof
- Shingles
- Foundation Details
- Concrete
- Special Designation
- Unknown
Lot
- Lot Front
- 317.65 ft
- Lot Depth
- 286.55 ft
Parking & Garages
- Garage Type
- Built-In
- Garage Spaces
- 8
- Parking Spaces
- 20
- Total Garage And Parking Spaces
- 28
Heating & Cooling
- Heat Source
- Gas
- Heat Type
- Forced Air
- Air Conditioning
- Central Air
- Water
- Well
- Sewers
- Septic
- Bedrooms
- 5 + 1
- Washrooms
- 8
- Kitchens
- 2
- Family / bonus room
- Yes
Room sizes
- Room—
Washrooms
- 7-piece, Second
- 5-piece
- 4-piece
- 6-piece
- 3-piece, Main
- Municipality
- King
- Neighbourhood
- Rural King
- Main cross streets
- Bathurst/Bloomington
- Directions
- Bathurst/Bloomington
- MLS® number
- N13728488
- Data source
- Toronto Regional Real Estate Board
- Listed on
- 2026-08-31
- Updated on
- 2026-08-31
- Days on market
- 45 days
- Possession type
- Flexible
- Co-op commission
- 2.5% + HST
- Seller
- Listed by
- RE/MAX REALTRON REALTY INC.
Home Market Value
Current home valuation for 14358 Bathurst Street, King, Rural King, King, ON. Listed for $18,999,000
HOMEH Estimate
$12,800,000
Estimated Sales Range
$12,160,000 - $19,000,000
HOMEH Estimate for 14358 Bathurst Street, King, Rural King
Calculated with a real agent's CMA method — 45+ years of experience, codified. Not an AI guess.
For the owner
Is this your home? Track its value.
Get this home's HOMEH Estimate by email once a month, with how many homes are for sale around you.
Mortgage Payment Calculator
Compare up to 4 down payment scenarios
20% required for homes $1.5M or more
$3,799,800
| Scenario 1 | Scenario 2 | Scenario 3 | Scenario 4 | |
|---|---|---|---|---|
−Down payment | % $ | % $ | % $ | % $ |
+CMHC insurance | $0 | $0 | $0 | $0 |
=Total mortgage | $15,199,200 | $14,249,250 | $13,299,300 | $12,349,350 |
Amortization | ||||
Mortgage rate | % | % | % | % |
| Payment frequency | ||||
=Mortgage payment | $74,210monthly | $69,572monthly | $64,934monthly | $60,296monthly |
Land Transfer Tax
$461,450
$461,450
Around this home
No schools found nearby
Data provided by OpenStreetMap & Fraser Institute School Rankings
Ask HOMEH
New!Hi there!
👋Text or call (416) 301-9001
Recommended for you
Based on homes you've looked at.
No recommended properties found.
Nearby similar homes
No nearby properties found.
More real estate resources
Other homes nearby
Explore this area
Nearby neighbourhoods
No nearby listings available.