

50 Fairview Drive
50 Fairview Drive
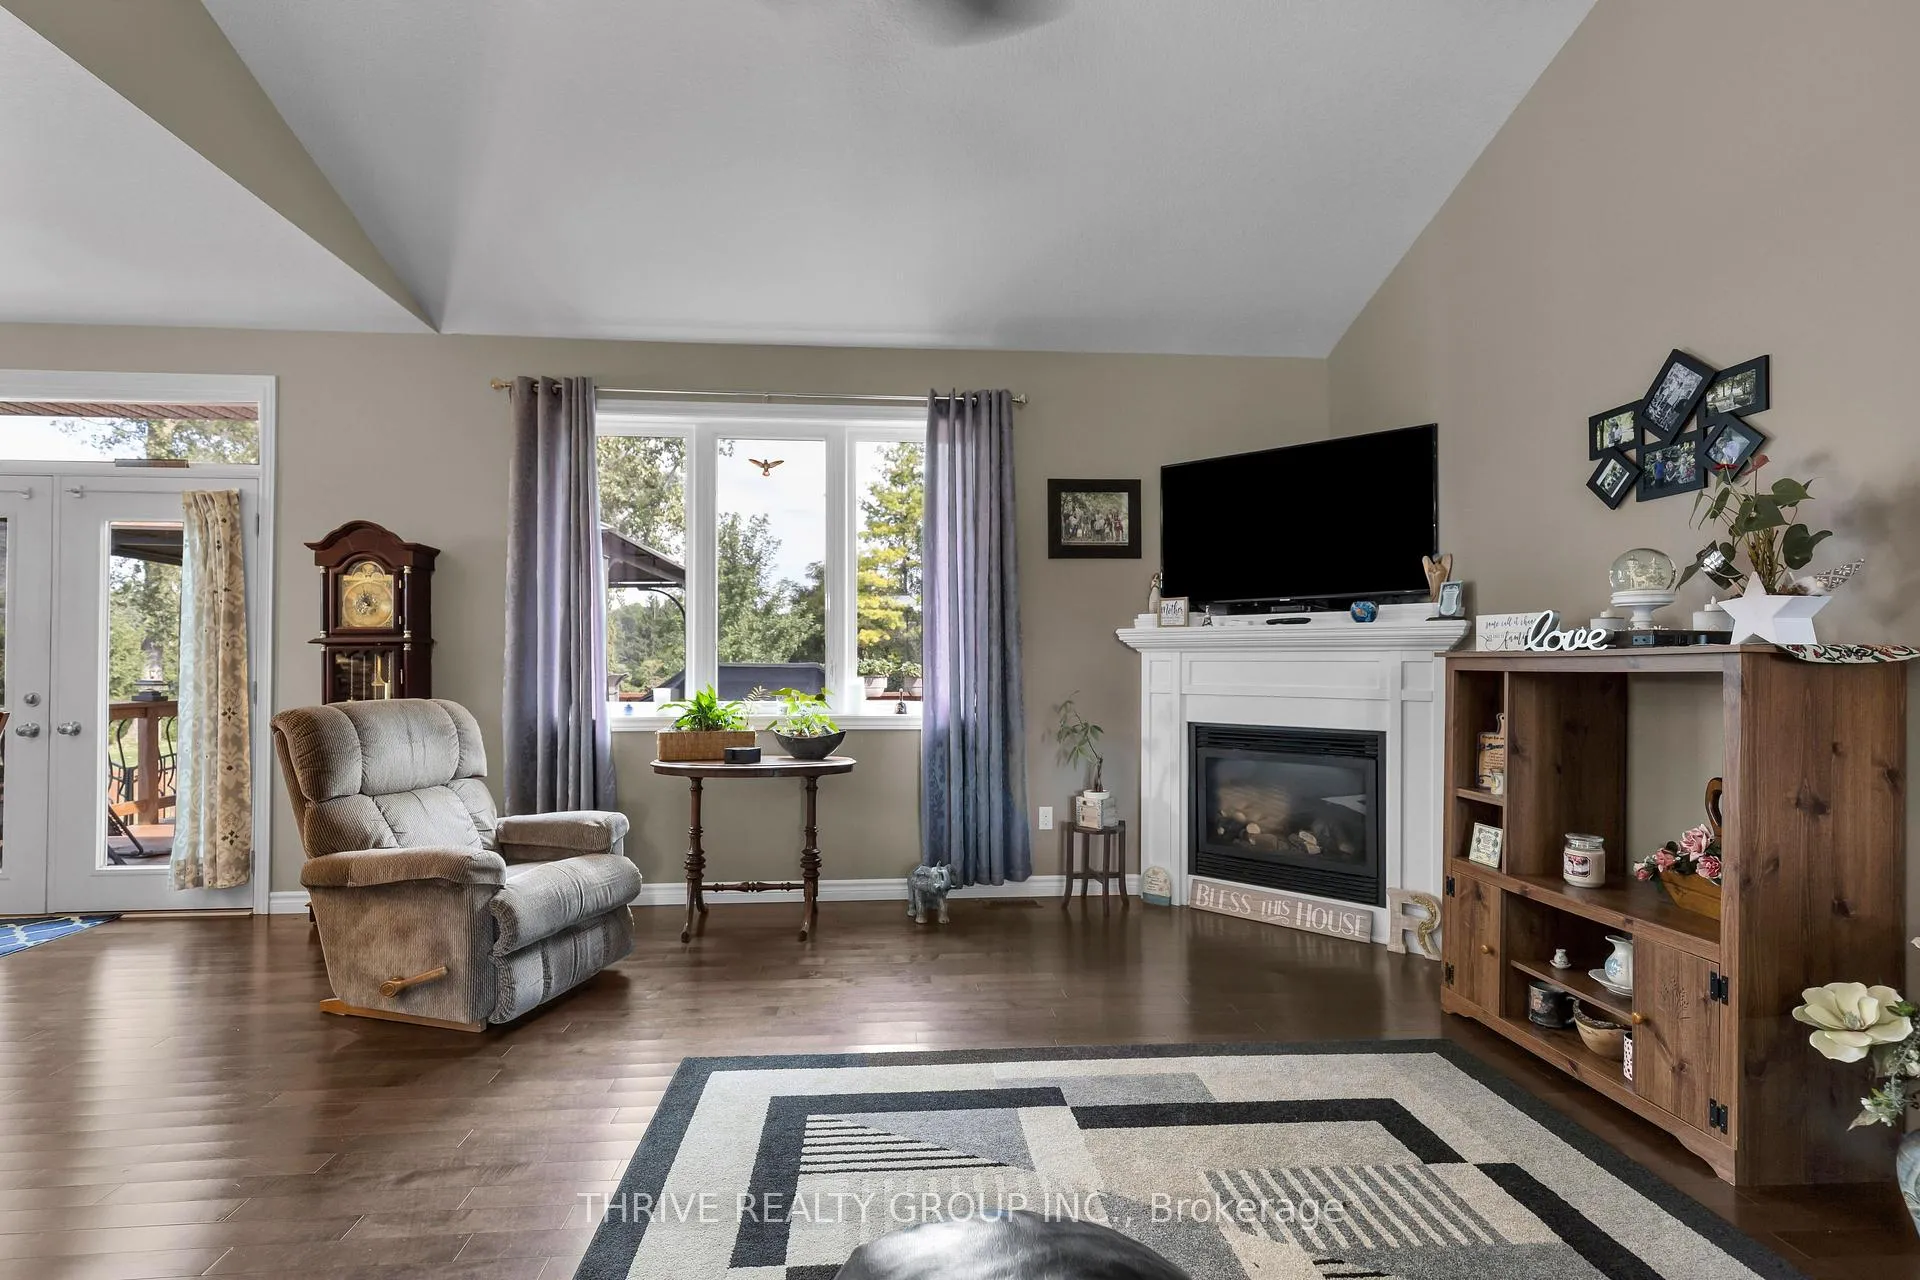 See all 27 photos
Property history
- $775,000TerminatedList: 2025-03-05|End: 2025-04-23|49 daysX12003244
- $839,900ExpiredList: 2024-12-16|End: 2025-02-14|60 daysX11893841
- $839,900ExpiredList: 2024-09-30|End: 2024-12-01|62 daysX9373148
Facts and features
- BasementFinished
- Water, sewerMunicipal
- HeatingForced air
- CoolingCentral air
- Fireplace
- Central air
The homeDetached, Bungalow, Finished
- Type: Detached
- Style: Bungalow
- Basement: Finished
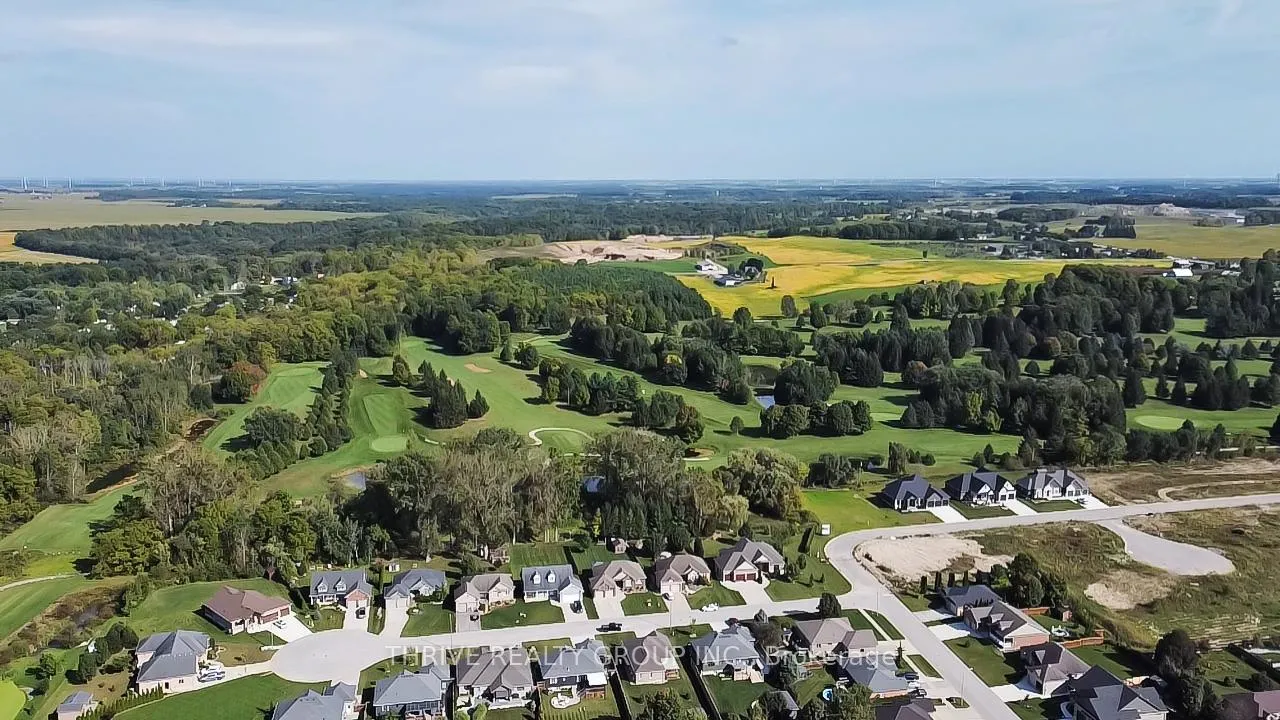
- View: Golf course, trees/woods, pond
InsideFireplace Yes, natural gas, Main level, Primary bedroom - main floor
- Fireplace: Yes, natural gas
- Laundry: Main level
- Features: Primary bedroom - main floor
- Rooms above ground: 13
- Bedrooms: 4
- Bathrooms: 3
- Kitchens: 1
- Family room: Yes
Outside and lotBrick, Shingles, Poured concrete
- Exterior: Brick
- Roof: Shingles
- Foundation: Poured concrete
- Features: Deck
- Other structures: Garden shed
- Size: 65.62 × 164.04 ft
- Zoning: R1
Parking2 Garage, Attached, Private double
- Spaces: 2 Garage
- Garage: Attached
- Driveway: Private double
Heating, water and powerForced air, gas, Central air, Municipal water
- Heating: Forced air, gas
- Cooling: Central air
- Water: Municipal water
- Sewer: Municipal sewer
Costs and taxesTaxes $3,267 a year, HST included in the price, Hot water tank
- Taxes, 2024: $3,267 a year
- HST: HST included in the price
- Rental items: Hot water tank
- Under contract: Hot water tank-gas
Listing detailsX11893841, Expired, Dec 16, 2024
- MLS® number: X11893841
- Status: Expired
- Listed on: Dec 16, 2024
- Days on market: 60
- Updated: Feb 14, 2025
- Possession: Negotiable
- Occupied by: Owner
- Listing brokerage: THRIVE REALTY GROUP INC.
About this home
50 Fairview Drive, Lambton Shores (Arkona), ON N0M 1B0
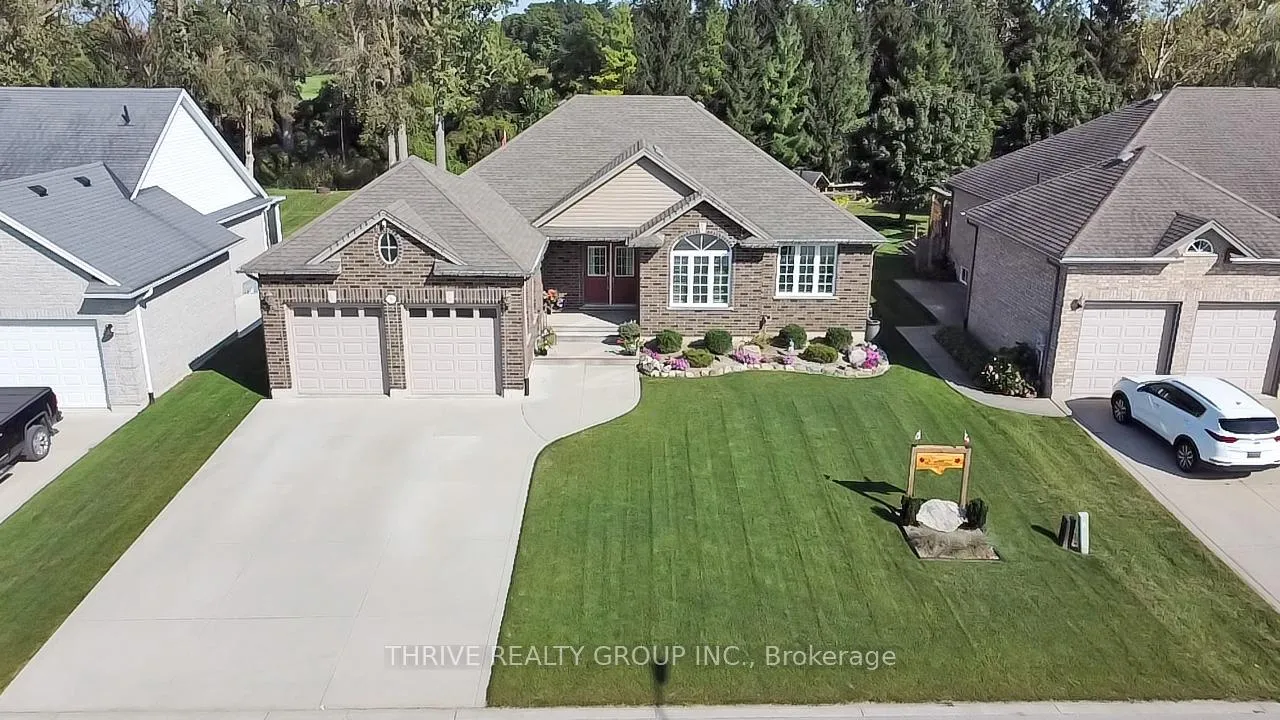
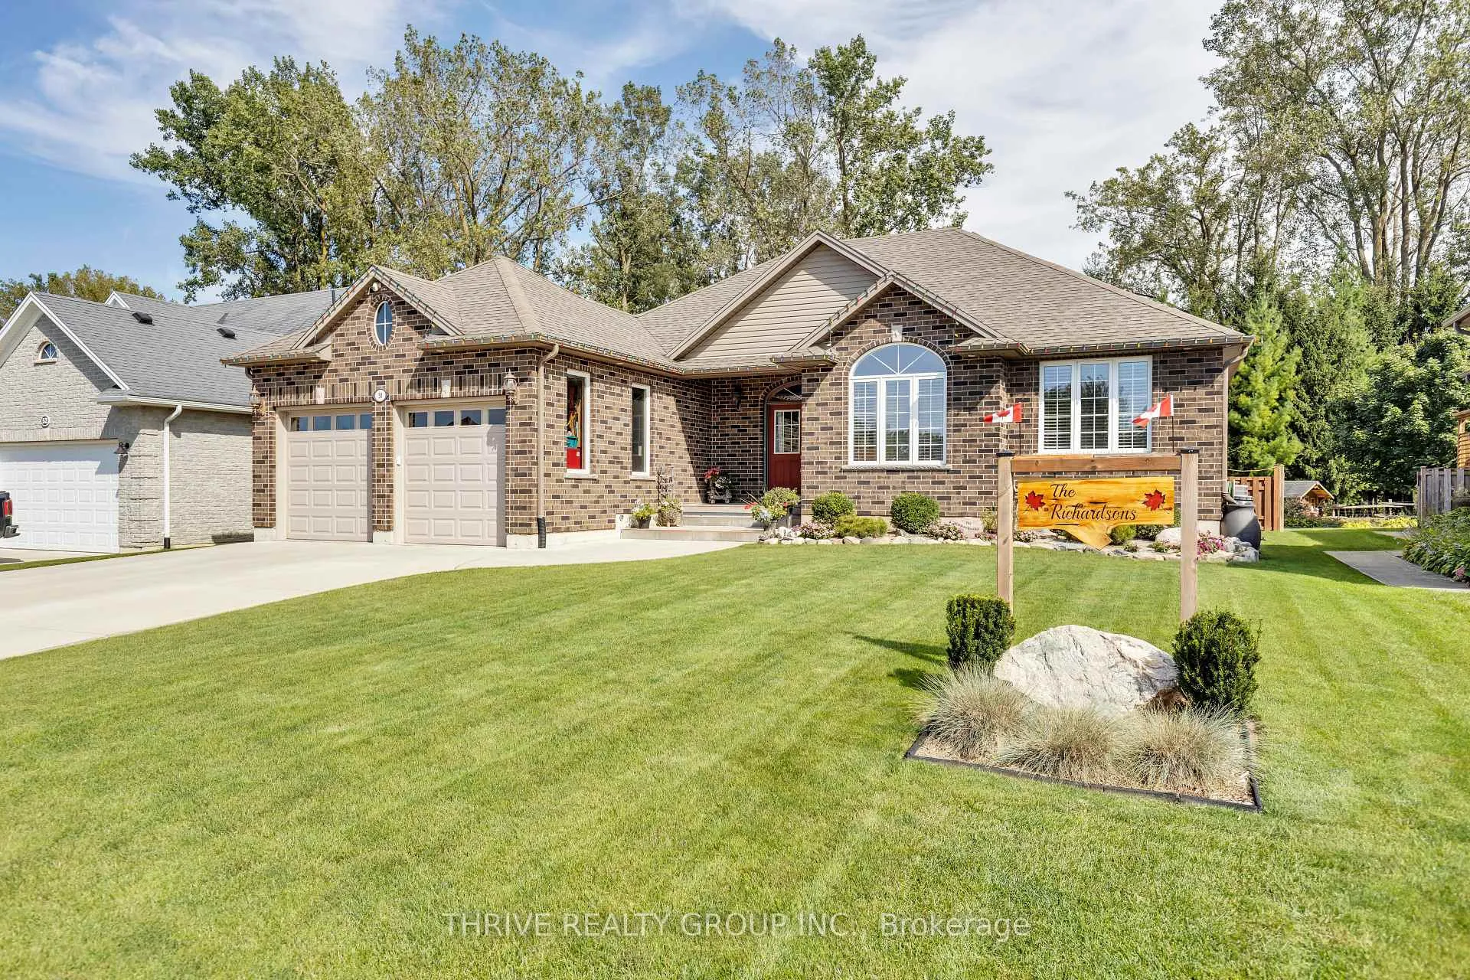
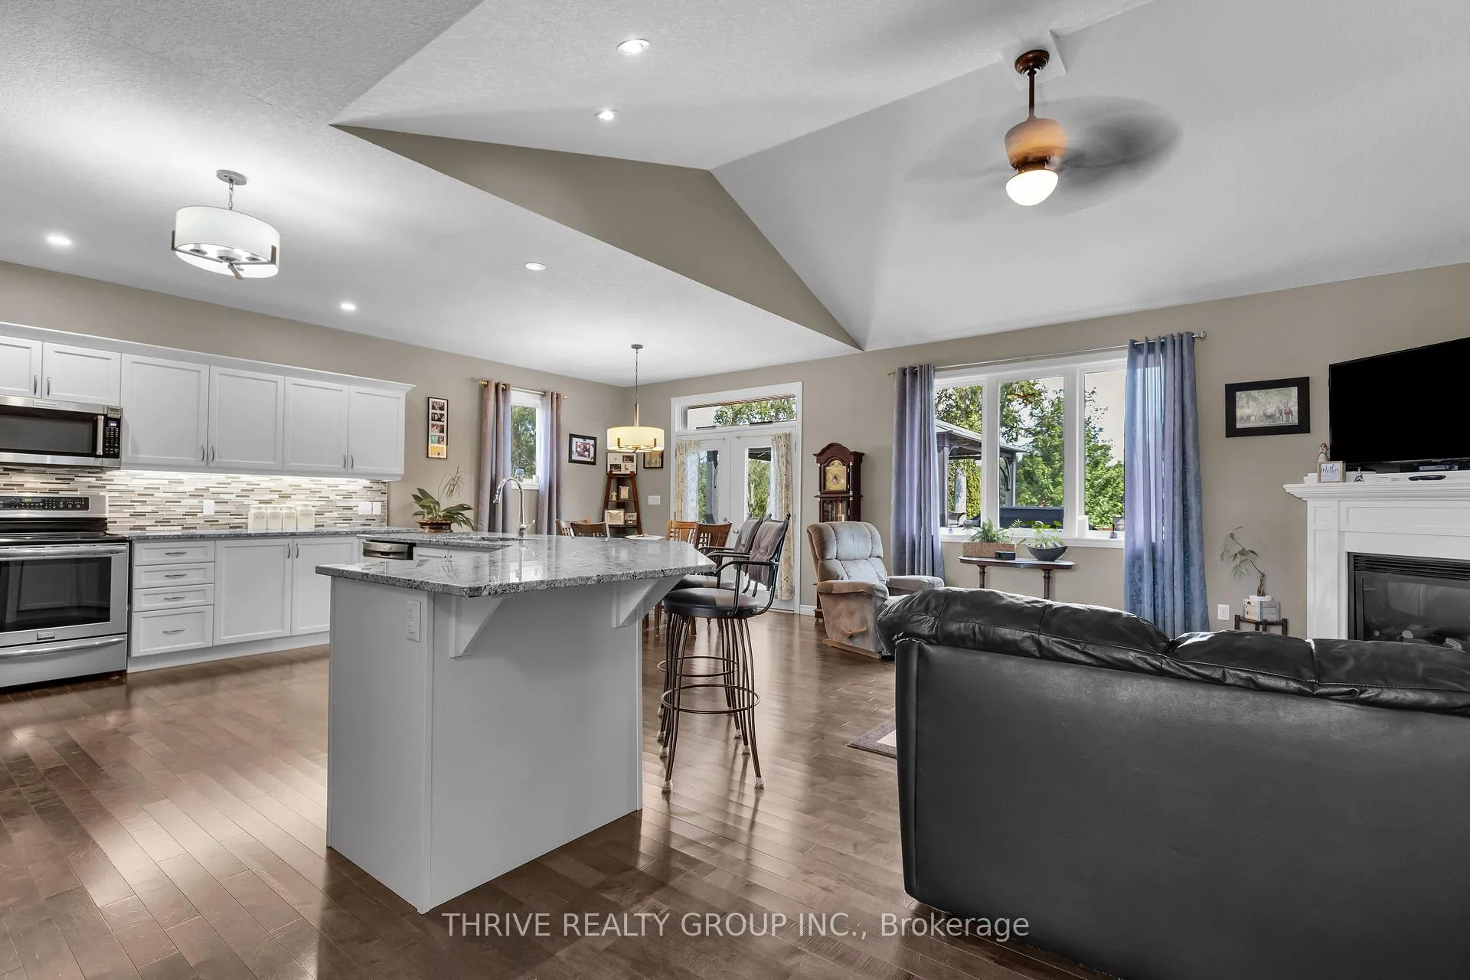
Welcome to your dream home in the family-oriented community of Arkona! This stunning 3+1 bedroom, 2+1 bath open-concept bungalow offers 3,173 sq. ft. of luxurious living space, perfect for families and entertaining.As you step inside, you'll be greeted by a bright and airy open floor plan, seamlessly connecting the living, dining, and kitchen areas. Large windows bathe the space in natural light and provide picturesque views of your backyard. The modern kitchen features ample cabinetry and counter space, ideal for culinary enthusiasts.Enjoy the convenience of main floor laundry and a spacious primary suite with an ensuite bathroom. Two additional well-appointed bedrooms provide plenty of room for family or guests.Step outside to your fully fenced backyard, where you ll find a large deck perfect for summer barbecues and relaxing evenings. The fully finished basement features a cozy rec room, an additional bedroom, and a third bathroom, providing extra space for recreation or guest accommodations.With a double car garage and a concrete laneway, parking and storage are a breeze. Located in a growing town with a strong sense of community, this home is not just a place to live, but a lifestyle to embrace.Don't miss the chance to make this exceptional property your own! Schedule your private showing today!
Ask about this home
A HOMEH agent will answer your questions about this home.
Around this home
Daily convenience, out of 100, from the distances below
Helpful calculators
Your HOMEH agent

"Priced 27% over the Hestimate. I would see it this week."