
117 Raycroft Peninsula
Lanark Highlands (Lanark Highlands, Darling Twp), ON K0A 3L0
- 2Bedrooms
- 1Bathroom
- 0Garage
- 700–1100Sq Ft
- $2,514Tax
- 144×230 ftLot Size
 Estimated Value:$308,000See Free Estimate Report

Property not available for sale or for rent.
HOMEH One: full-service selling for a 1% listing fee. The buyer's agent commission is separate.
Free Home EvaluationHow Much Is My Home Worth?Homes for Sale NearbySale & Price History for 117 Raycroft Peninsula, Lanark Highlands, Lanark Highlands (Darling) Twp
Real estate boards require you to or to see the full details of this property.
*Sold prices and complete sale & price history are regulated data. Under the Trust in Real Estate Services Act, 2002 (TRESA) and the rules of the Real Estate Council of Ontario (RECO), and pursuant to the Multiple Listing Service® rules of the Canadian Real Estate Association (CREA) and the Toronto Regional Real Estate Board (TRREB), this information may be shown only to registered users who have agreed to the applicable terms of use (a Virtual Office Website, or "VOW," arrangement). HOMEH Inc., Brokerage therefore provides it to signed-in members only. Creating an account is free and takes under a minute.
About 117 Raycroft Peninsula, Lanark Highlands, Lanark Highlands (Darling) Twp
Summarized Description
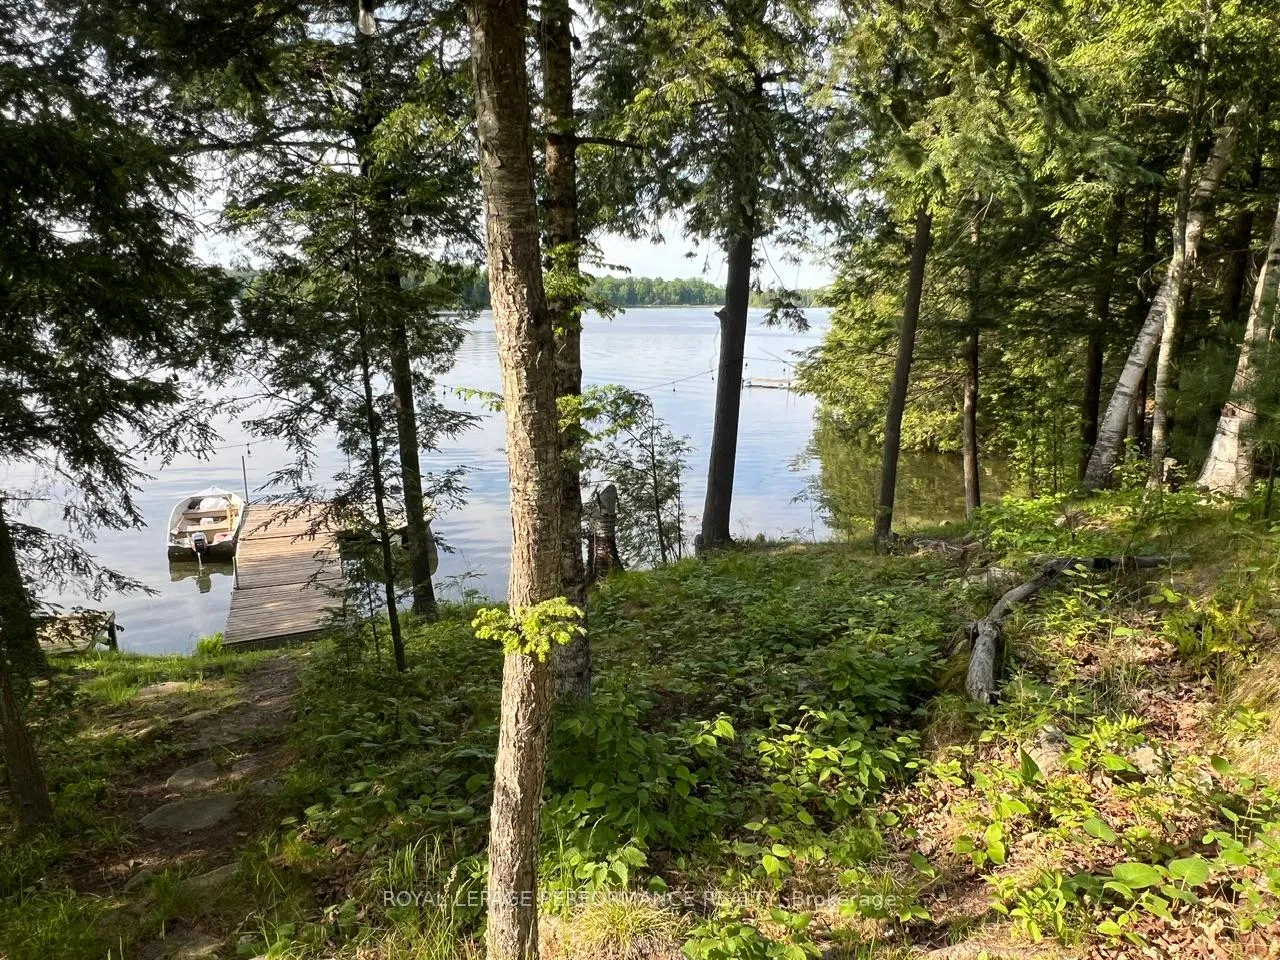
- Affordable White Lake water access cottage.
- Fully furnished and tastefully updated.
- Open concept living, dining, and kitchen.
- New addition with laundry and storage.
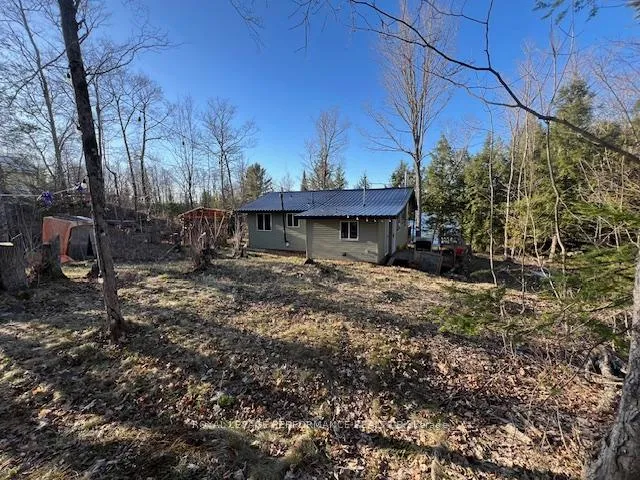
- Secluded location, great for fishing and boating.
- Includes boat dock and inflatable paddle boards.
- Only 1 hour from Ottawa.
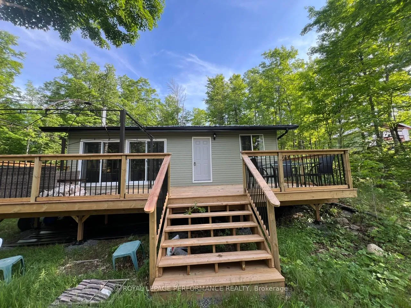
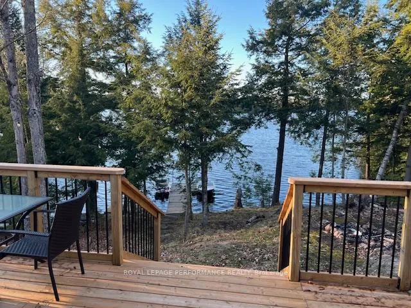
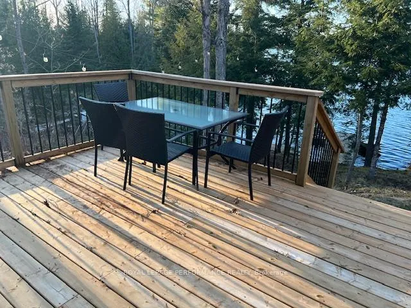
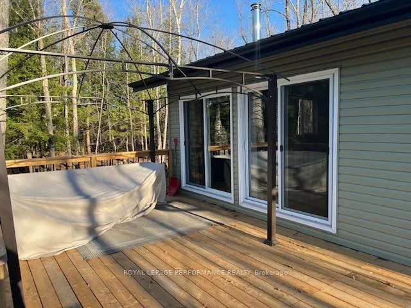
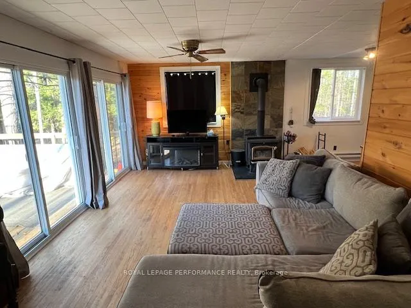
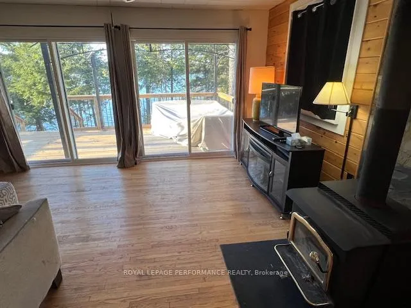
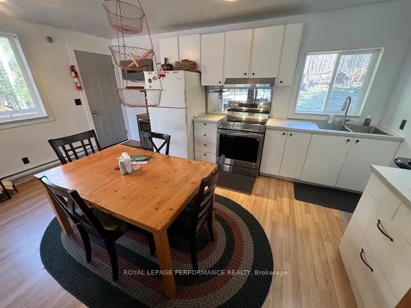
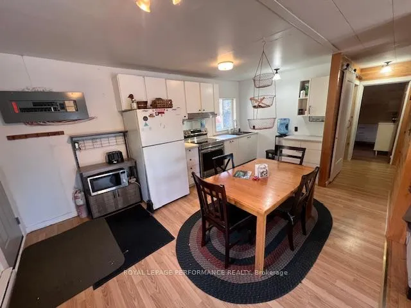
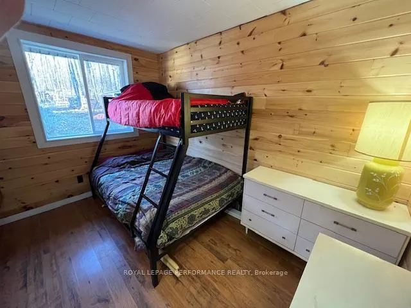
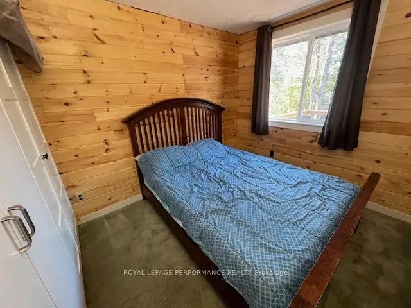
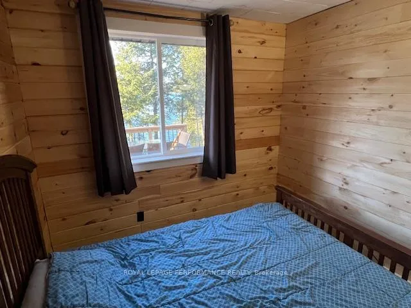
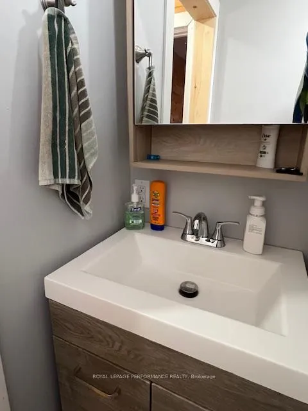
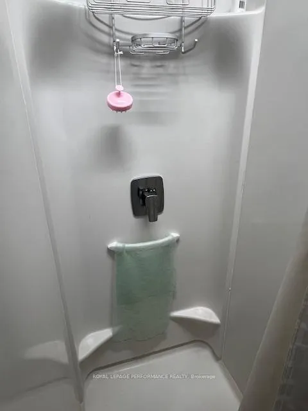
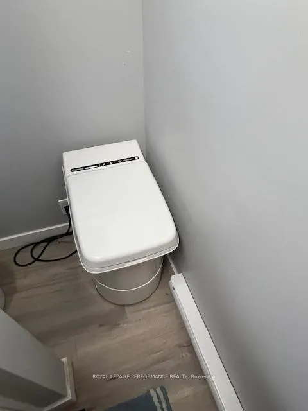
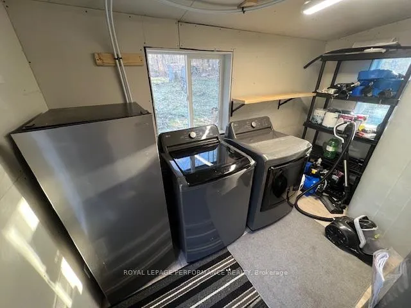
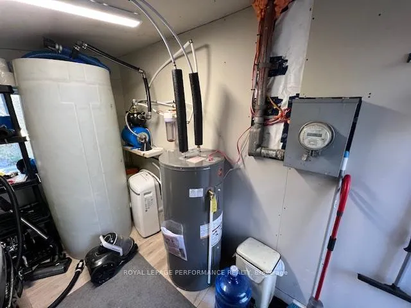
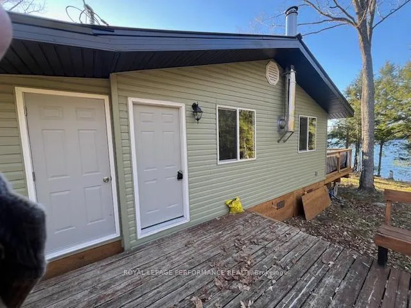
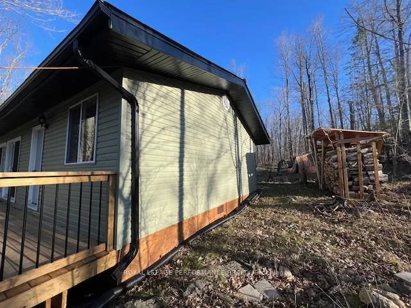
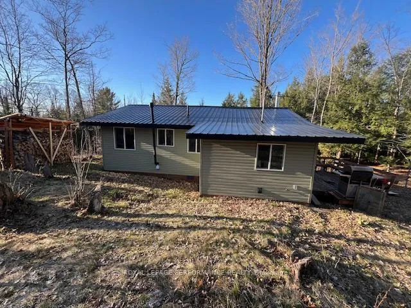
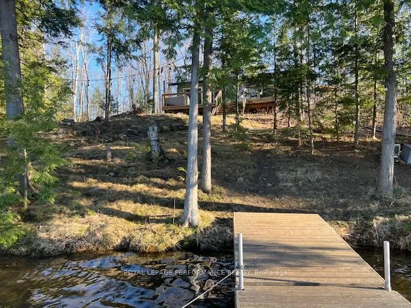
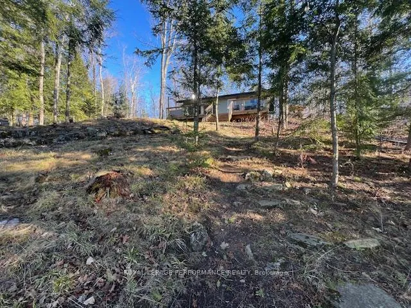
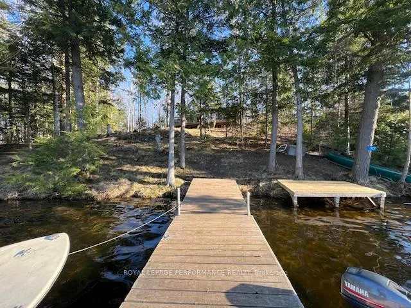
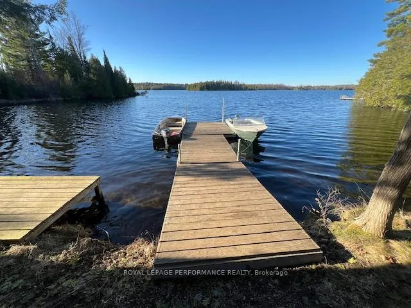
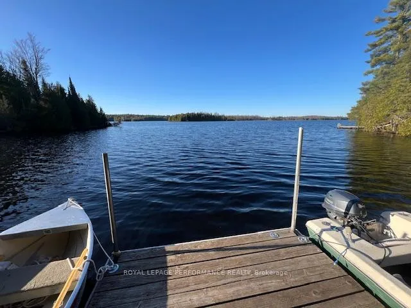
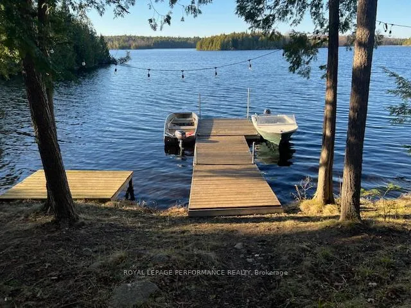
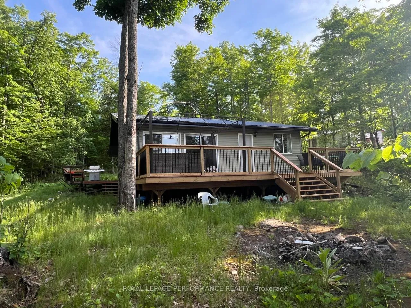
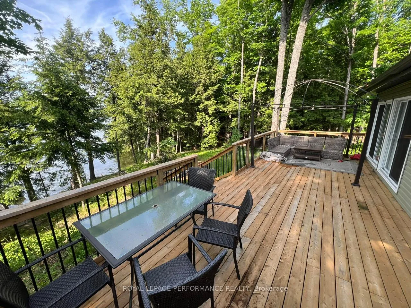
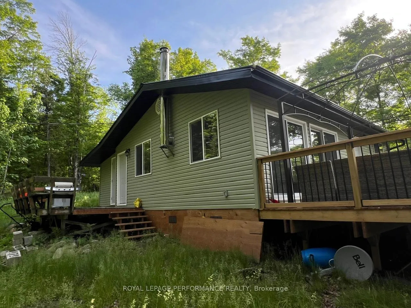
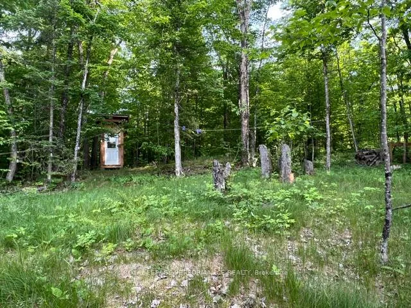
Affordable White Lake water access cottage! Under 5 minutes to the boat launch. Summer will be here before you know it. 144 feet of clean rocky shoreline. Don't miss this fully furnished & equipped 3 or 4 season getaway. Tastefully updated and renovated between 2023 & 2025 this beautiful cottage features: open concept Living dining and kitchen. Renovated 3 piece bath with Cinderella incinerating toilet. 2 good sized bedrooms and a new addition at the rear with laundry, utility & storage. Newer clothes washer & dryer, freezer, Hot water tank, water system pump and storage tank. New insulation complete building envelope; new roof, exterior siding, windows, foundation footings & block posts, structural floor support beams, high efficiency wood stove, front deck, all appliances are included. 200 amp electrical, Fiberglas boat and 25hp Yamaha 4 stoke motor, aluminum boat with electric motor, boat dock and 2 inflatable paddle boards are included. Private and secluded but not isolated, this is one of the quietest areas of the lake. Great fishing boating and year round activities. Just 1 hour to Ottawa. Selling agent lives on the lake and can assist with viewings.
Key Facts & Features
Property Costs
- Annual Property Tax Amount
- $2,514
- Land Transfer Tax Fee
- $2,674
- Basement Type
- None
Interior Features
- Laundry Level
- Main Level
- Interior Extras
- Upgraded Insulation, Water Heater
- View
- Panoramic, Water, Lake
- Fireplace/Stove
- Yes
- Fireplace Features
- Wood Stove, Wood, Living Room
- Elevator
- No
Exterior Features
- Pool
- None
- Property Features
- Marina, River/Stream, Golf, Sloping, Clear View, Skiing
Building
- Building Type
- Detached
- Building Style
- Bungalow
Construction
- Exterior Finish
- Vinyl Siding
- Roof
- Metal
- Foundation Details
- Block, Concrete
- Special Designation
- Unknown
Lot
- Lot Front
- 144.02 ft
- Lot Depth
- 230.46 ft
- Lot Size
- 0.74
- Lot Shape
- Irregular
Inclusions
- Inclusions
- Stove, Fridge, Hood Fan, Microwave Oven, Water cooler, Clothes Washer & Dryer; Portable Air conditioner, Hot Water Tank, TV/Roku/DVD player, wood stove, BBQ, gazebo, push mower, Fendock and platform, green canoe, 14' aluminum boat with battery and trolling motor, fiberglass boat motor, trailer & 25hp Yamaha 4 stroke motor, two paddle boards & oars, all furniture and items in cottage, all cut firewood on property
Exclusions
- Exclusions
- personal Items
Parking & Garages
- Garage Type
- None
- Garage Spaces
- 0
- Parking Spaces
- 0
- Total Garage And Parking Spaces
- 0
Heating & Cooling
- Heat Source
- Electric
- Heat Type
- Baseboard
- Air Conditioning
- Other, Window Unit(s)
- Water
- Other
- Sewers
- Other
- Natural Gas
- No
- Hydro
- Yes
- Cable
- No
- Telephone
- Available
- Bedrooms
- 2
- Washrooms
- 1
- Kitchens
- 1
Room sizes
- Living Room—Main level, Walk-Out, Wood Stove, Hardwood Floor
- Dining Room—Main level, Open Concept
- Kitchen—Main level, Renovated, Walk-Out
- Bedroom—Main level
- Bedroom 2—Main level
- Bathroom—Main level, 3 Pc Bath, Renovated
- Laundry—Main level, Renovated
- Foyer—Main level
Washrooms
- 3-piece, Main
- Municipality
- Lanark Highlands
- Neighbourhood
- Lanark Highlands (Darling) Twp
- Main cross streets
- LAKESHORE ROAD AND LACOURSE
- Zoning
- RESIDENTIAL ON WATER
- Directions
- BELLAMY ROAD TO PENESHULA WEST TO SNYE ROAD TO LEFT ON LAKESHORE TO LACOURSE LANE LEFT TO THE BOAT LAUNCH AT 276 LACOURSE LANE. TAKE BOAT TO PROPERTY.
- Waterfront
- Direct
- MLS® number
- X13043980
- Data source
- Toronto Regional Real Estate Board
- Status change
- 2026-08-04
- Listed on
- 2026-04-24
- Days on market
- 102 days
- Possession date
- 2026-05-30
- Possession type
- Flexible
- Co-op commission
- 2.5%
- Seller
- Listed by
- ROYAL LEPAGE PERFORMANCE REALTY
Home Market Value
Current home valuation for 117 Raycroft Peninsula, Lanark Highlands, Lanark Highlands (Darling) Twp, Lanark Highlands, ON. Listed for $279,900
HOMEH Estimate
$308,000
Estimated Sales Range
$259,388 - $356,612
HOMEH Estimate for 117 Raycroft Peninsula, Lanark Highlands, Lanark Highlands (Darling) Twp
Calculated with a real agent's CMA method — 45+ years of experience, codified. Not an AI guess.
For the owner
Is this your home? Track its value.
Get this home's HOMEH Estimate by email once a month, with how many homes are for sale around you.
Mortgage Payment Calculator
Compare up to 4 down payment scenarios
5% of purchase price for homes $500K or less
$13,995
| Scenario 1 | Scenario 2 | Scenario 3 | Scenario 4 | |
|---|---|---|---|---|
−Down payment | % $ | % $ | % $ | % $ |
+CMHC insurance | $10,636 | $7,809 | $6,662 | $0 |
=Total mortgage | $276,541 | $259,719 | $244,577 | $223,920 |
Amortization | ||||
Mortgage rate | % | % | % | % |
| Payment frequency | ||||
=Mortgage payment | $1,350monthly | $1,268monthly | $1,194monthly | $1,093monthly |
Land Transfer Tax
$2,674
$2,674
Around this home
No schools found nearby
Data provided by OpenStreetMap & Fraser Institute School Rankings
Ask HOMEH
New!Hi there!
👋Text or call (416) 301-9001
Recommended for you
Based on homes you've looked at.
No recommended properties found.
Nearby similar homes
No nearby properties found.
More real estate resources
Other homes nearby
Explore this area
Nearby neighbourhoods
No nearby listings available.