
2538 Darling Road
Lanark Highlands (Lanark Highlands, Darling Twp), ON K0A 1P0
- 3Bedrooms
- 2Bathrooms
- 0Garage
- 1500–2000Sq Ft
- $3,078Tax
- 494×2,164 ftLot Size
 Estimated Value:$678,179See Free Estimate Report

Property not available for sale or for rent.
HOMEH One: full-service selling for a 1% listing fee. The buyer's agent commission is separate.
Free Home EvaluationHow Much Is My Home Worth?Homes for Sale NearbySale & Price History for 2538 Darling Road, Lanark Highlands, Lanark Highlands (Darling) Twp
| Start Date | End Date | Price | Event | MLS# |
|---|---|---|---|---|
| 2026-04-29 | 2026-06-16 | Login to See Prices | Sold | x13057510 |
Real estate boards require you to or to see the full details of this property.
*Sold prices and complete sale & price history are regulated data. Under the Trust in Real Estate Services Act, 2002 (TRESA) and the rules of the Real Estate Council of Ontario (RECO), and pursuant to the Multiple Listing Service® rules of the Canadian Real Estate Association (CREA) and the Toronto Regional Real Estate Board (TRREB), this information may be shown only to registered users who have agreed to the applicable terms of use (a Virtual Office Website, or "VOW," arrangement). HOMEH Inc., Brokerage therefore provides it to signed-in members only. Creating an account is free and takes under a minute.
About 2538 Darling Road, Lanark Highlands, Lanark Highlands (Darling) Twp
Summarized Description
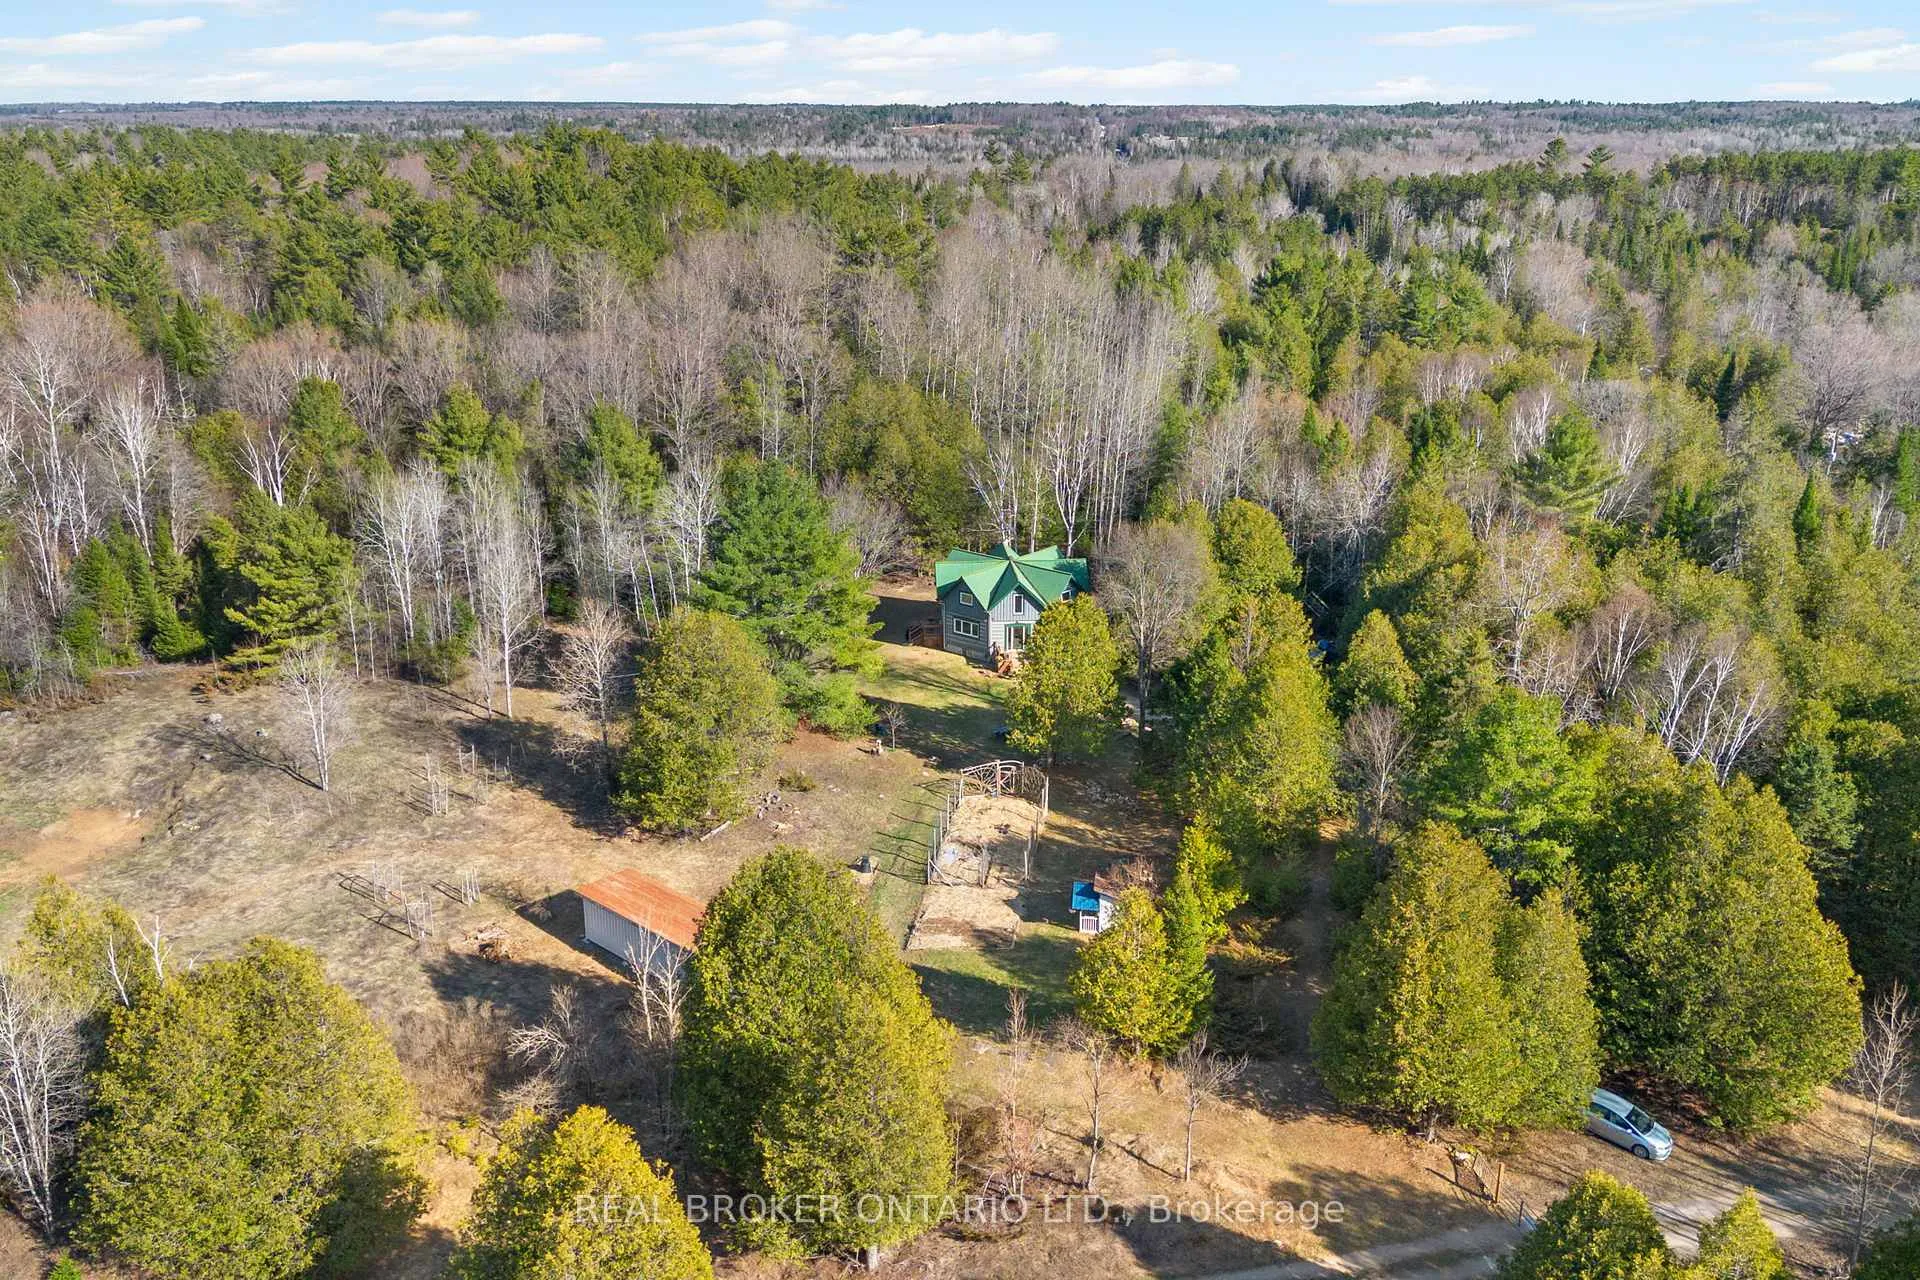
- Custom-built octagonal log home on 21 acres
- In-floor radiant heating for year-round comfort
- Heated walk-out lower level for flexible use
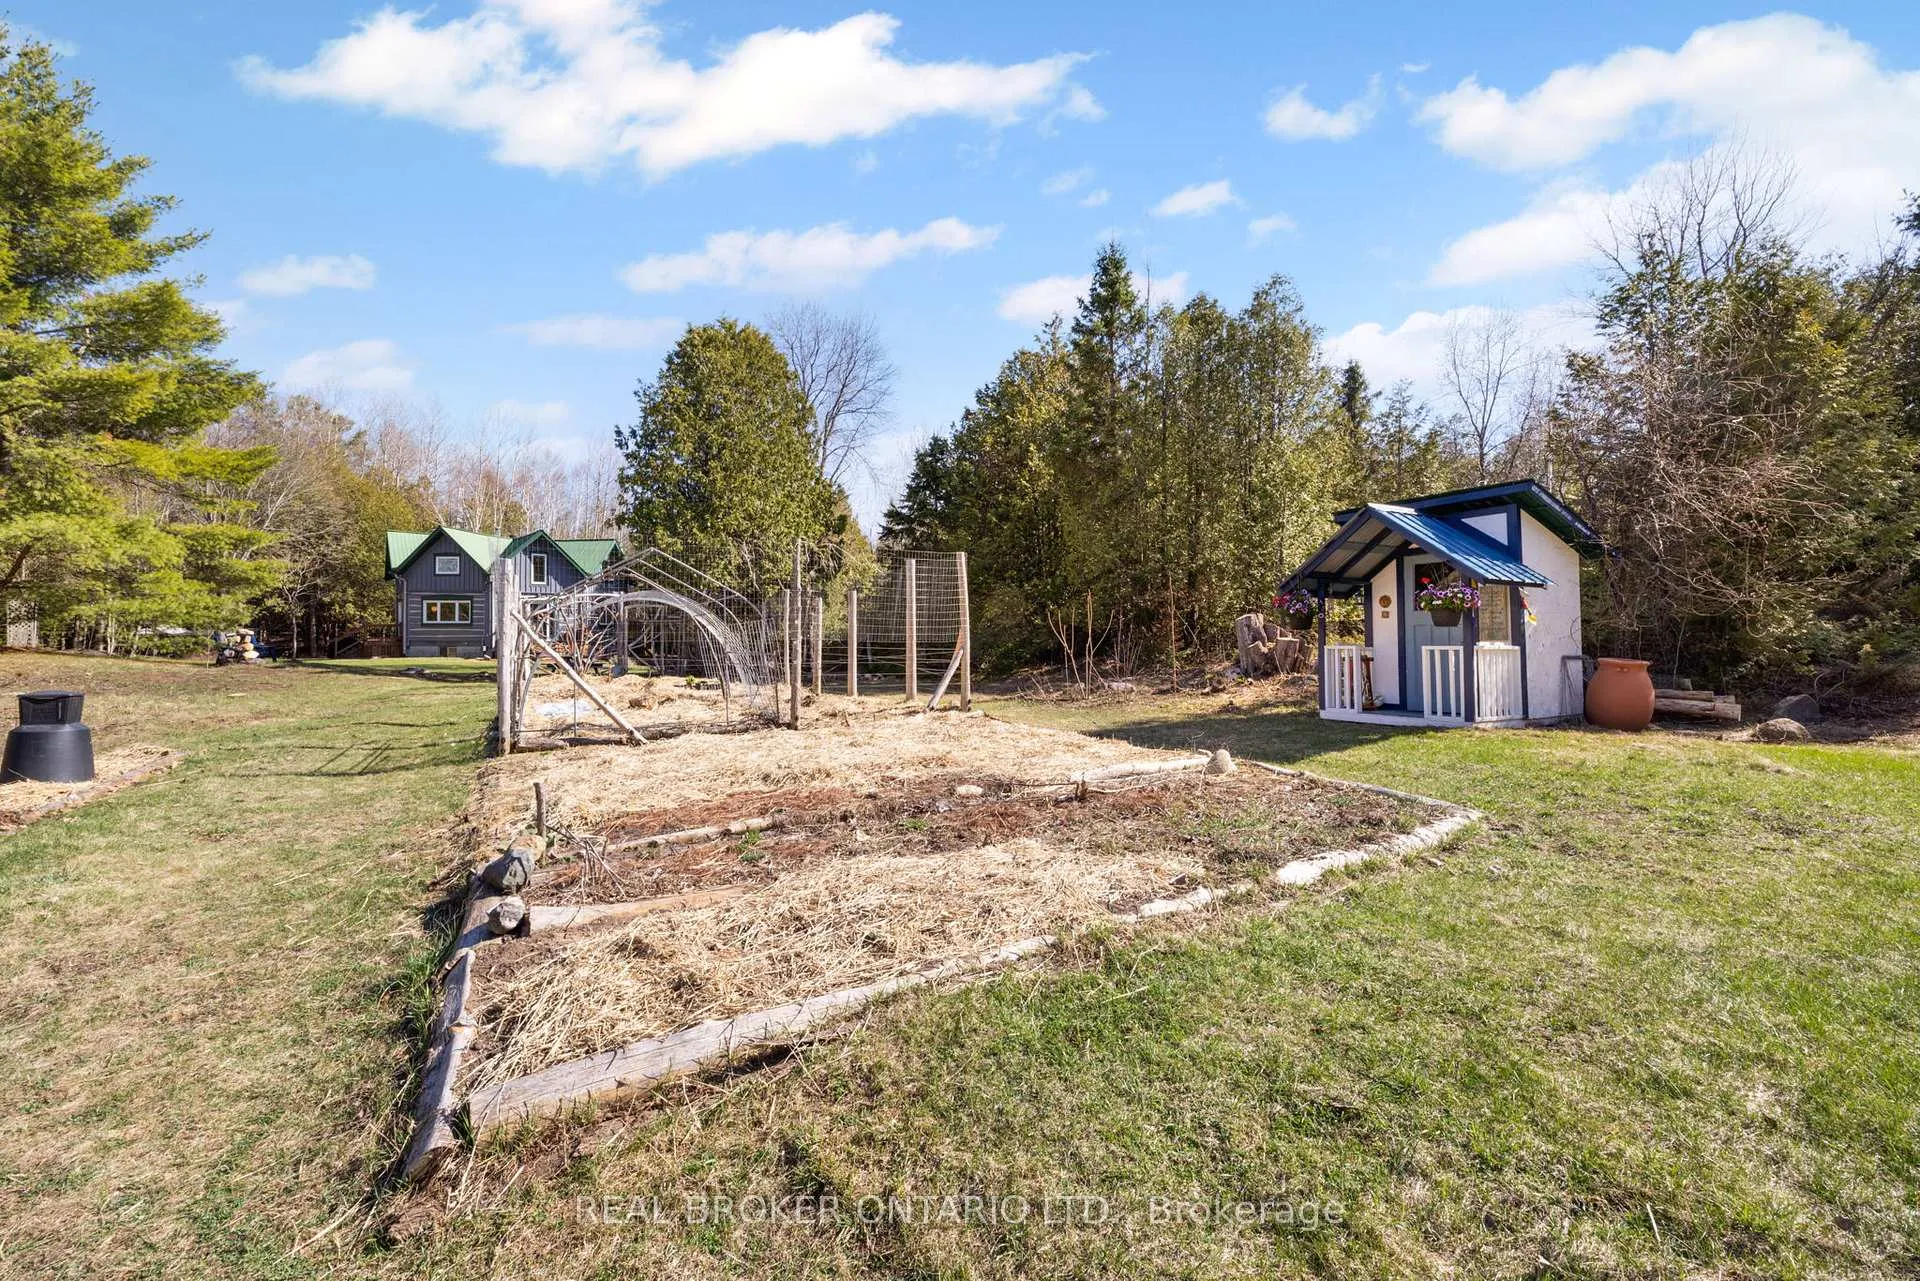
- Fenced vegetable garden with greenhouse
- Established fruit trees and berry patches
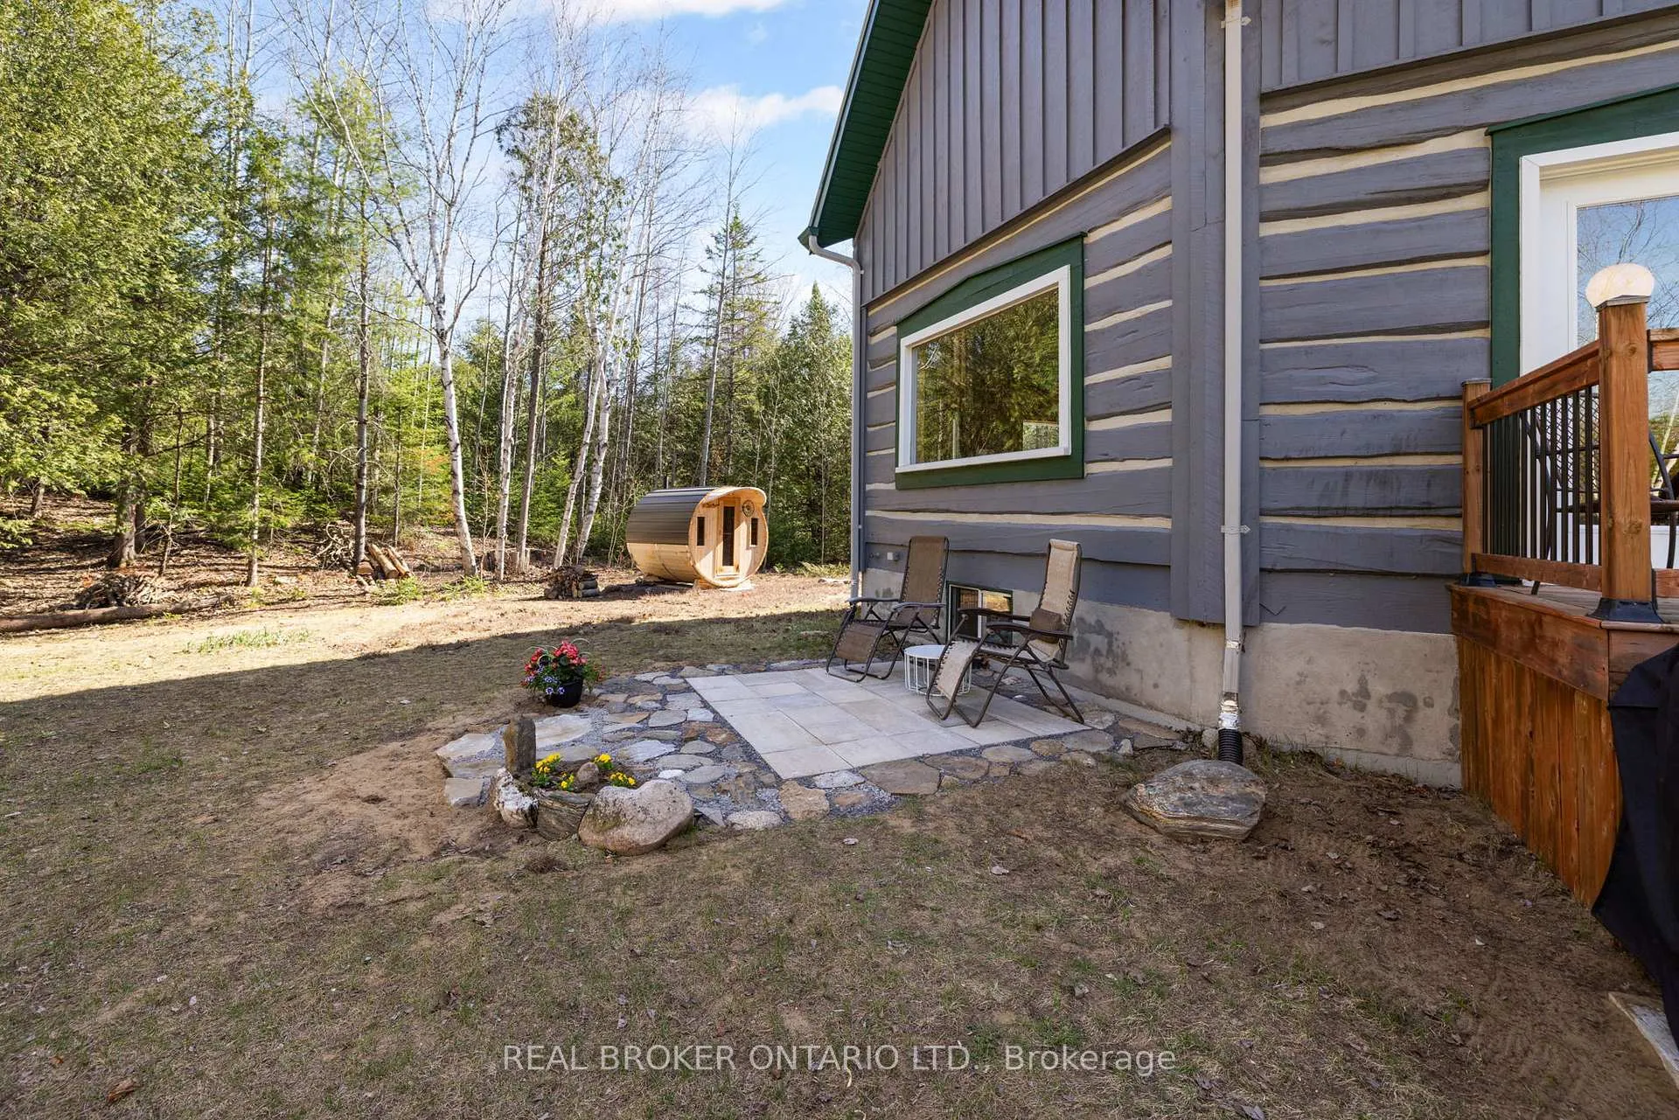
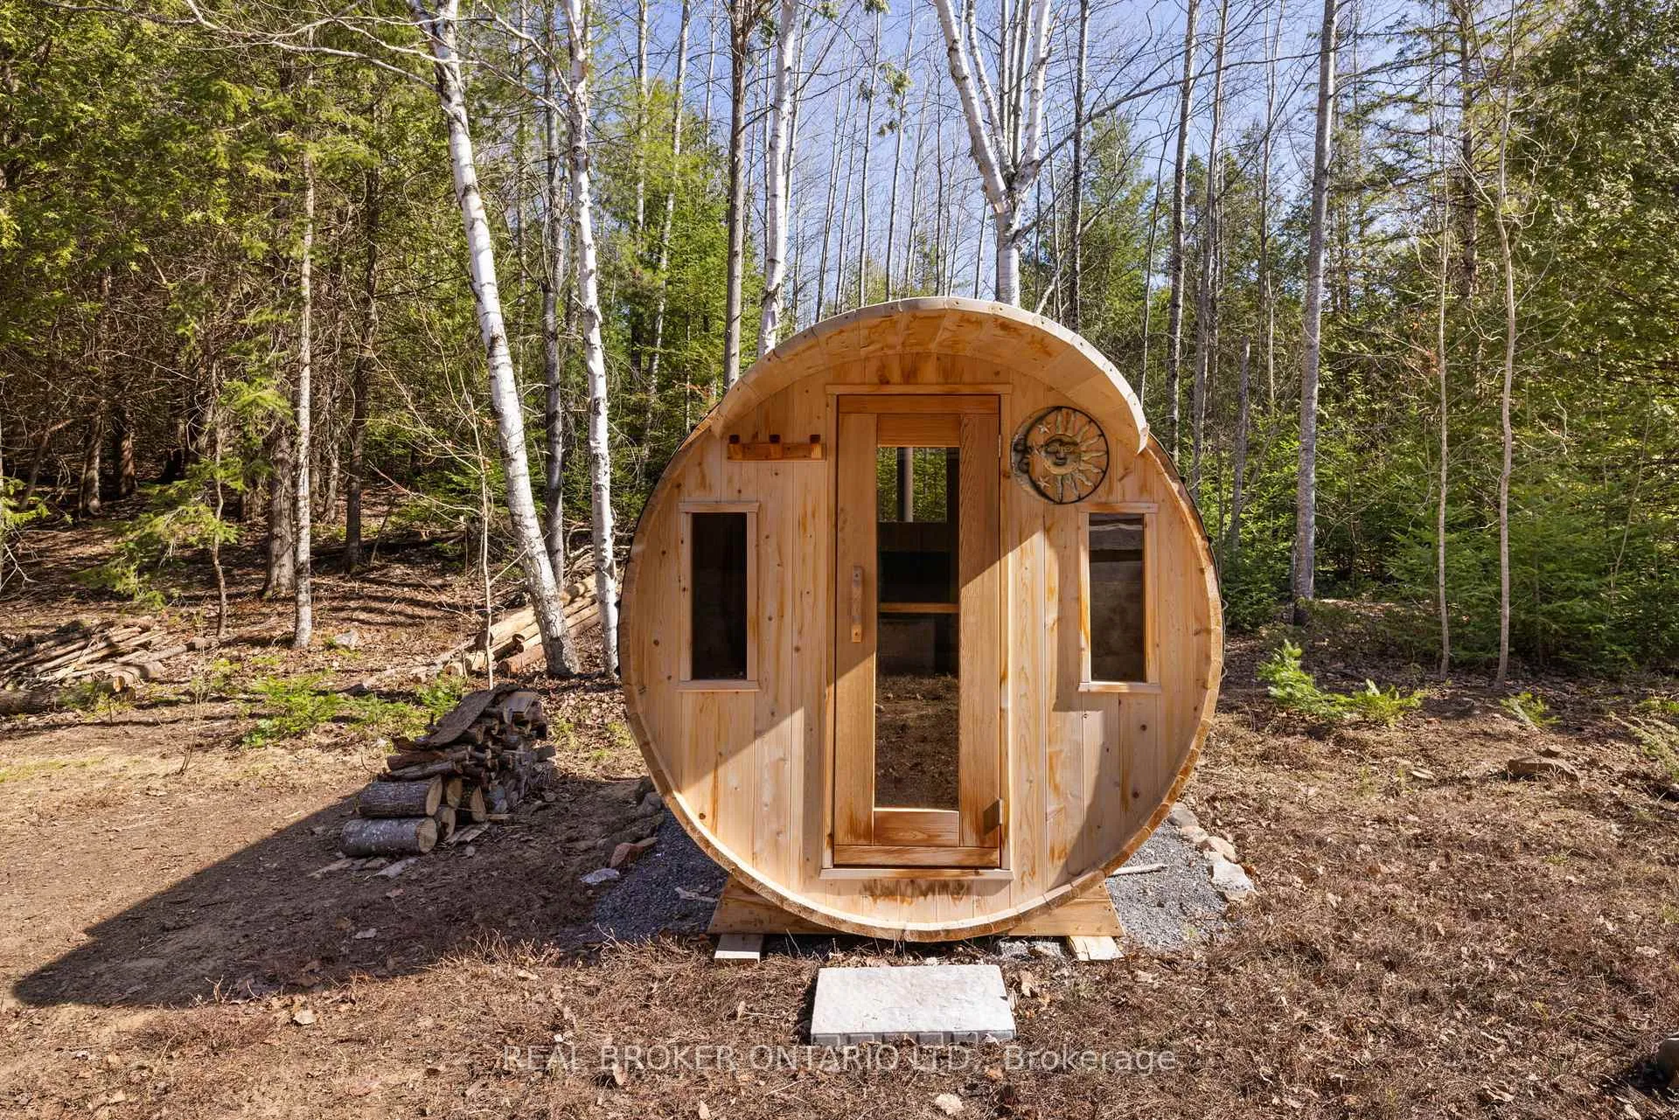
- Barrel sauna for a private spa experience
- Minutes from Rob's Lake and nature trails
- Thoughtfully designed for outdoor connection
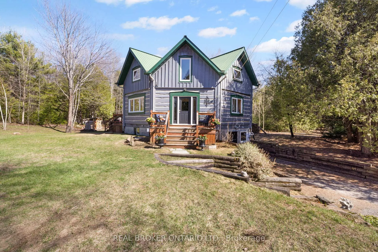
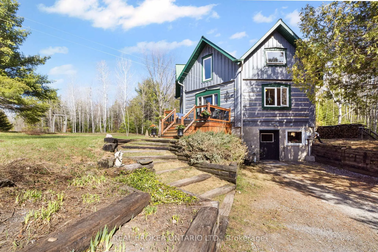
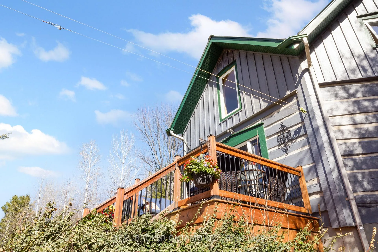
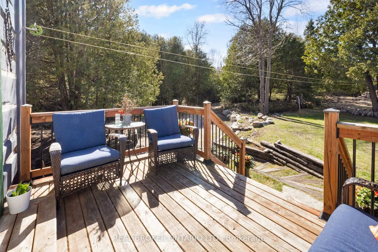
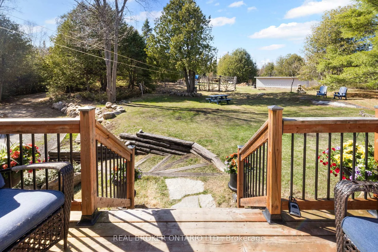
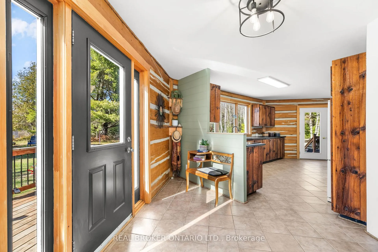
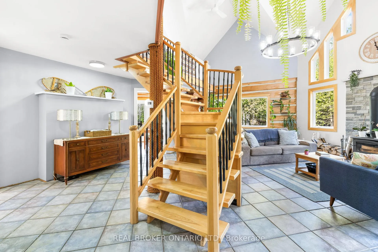
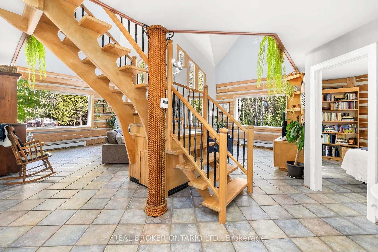
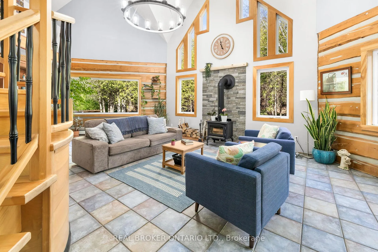
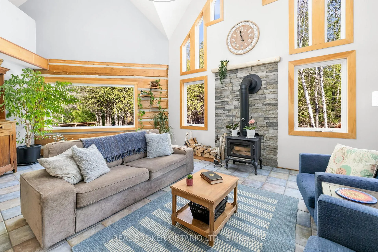
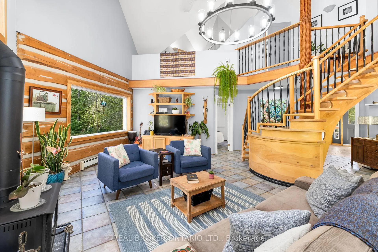
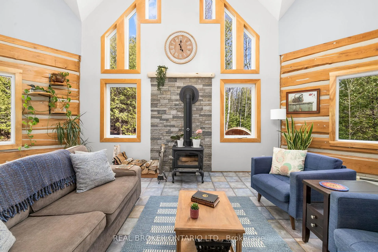
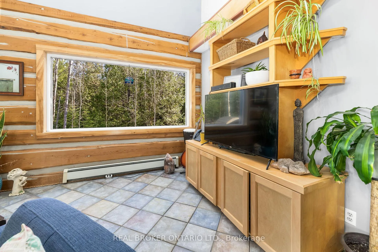
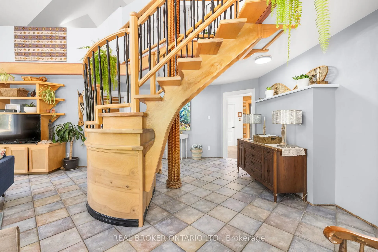
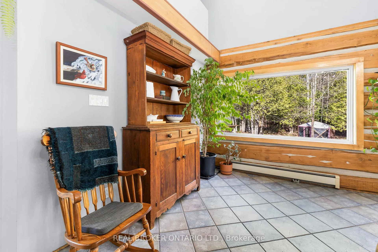
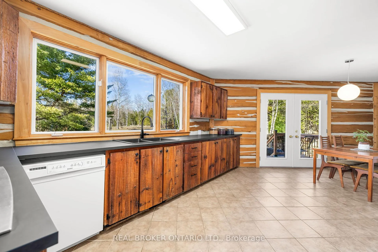
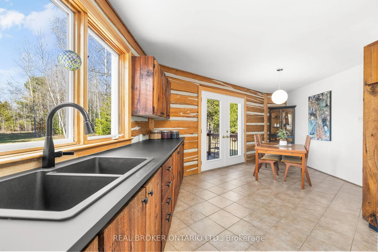
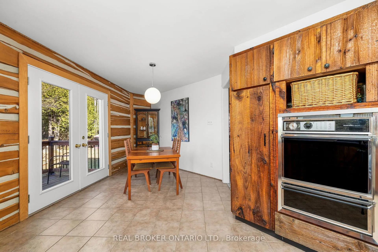
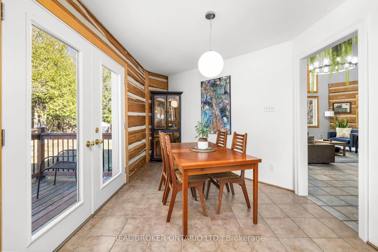
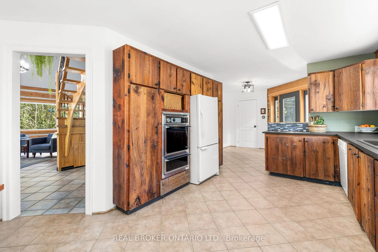
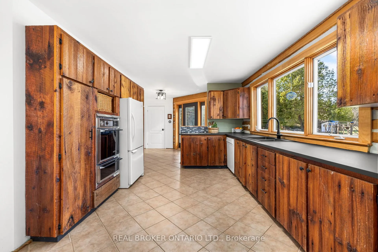
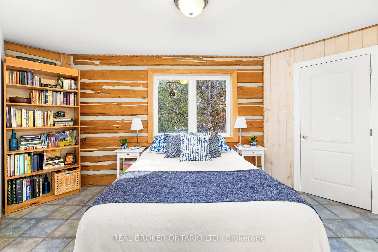
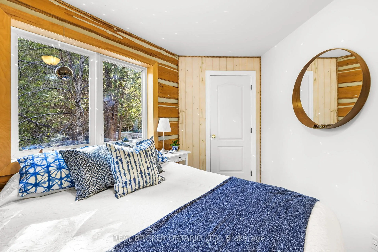
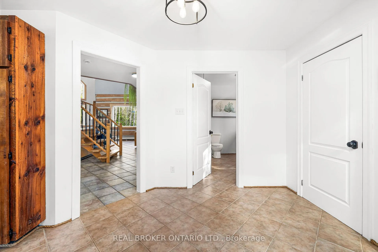
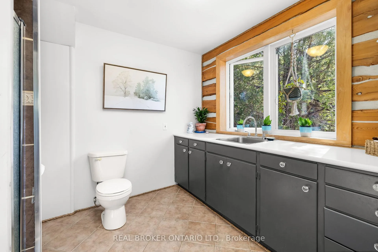
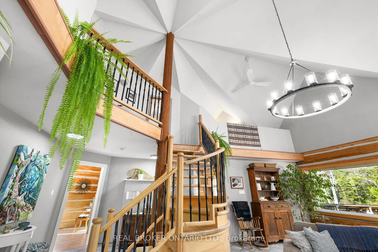
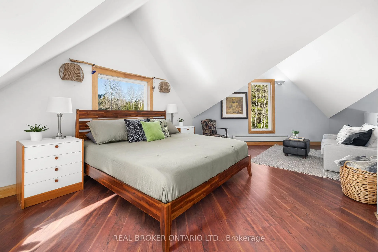
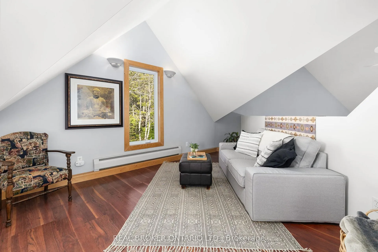
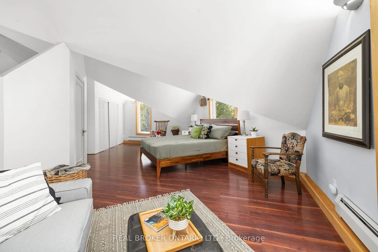
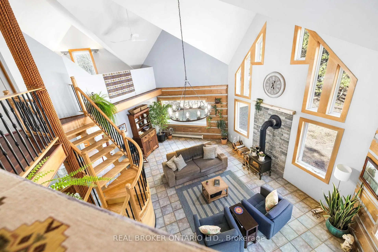
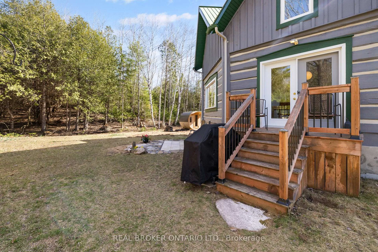
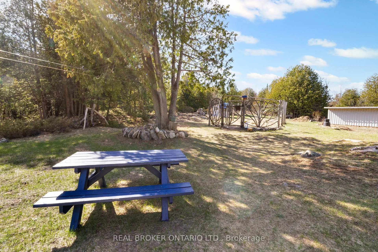
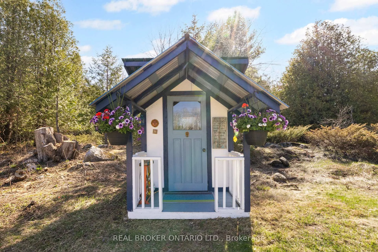
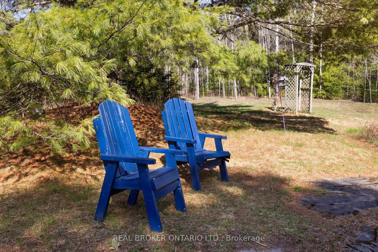
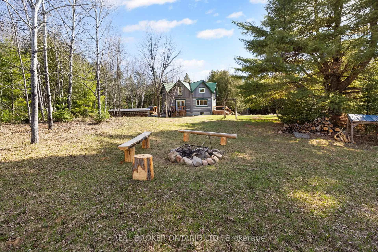
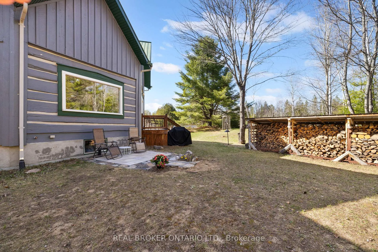
This is the kind of property that quietly redefines what "home" can feel like. Set on over 21 acres of private, picturesque land, 2538 Darling Road offers a rare blend of natural beauty, thoughtful design, and everyday functionality. As you arrive, the landscape begins to tell the story. Mature trees. Winding trails. Sunlight filtering through a diverse mix of hardwood and softwood forest. It's peaceful, expansive, and entirely your own. At the heart of it all sits a truly one-of-a-kind residence. This custom-built octagonal log home is as efficient as it is captivating, designed to embrace its surroundings while offering warmth, character, and comfort in every season. The natural materials, unique architecture, and inviting layout create a space that feels both grounded and unforgettable. Inside, in-floor radiant heating extends through both the main level and the fully insulated basement, delivering consistent, efficient comfort year-round. The heated walk-out lower level offers flexible space for whatever life calls for, whether that's a home gym, studio, storage, or additional living area. Step outside, and the lifestyle only gets better. Established fruit trees and berry patches provide a seasonal rhythm to the property, while the fenced vegetable garden, complete with a greenhouse and premium imported organic soil, is ready for those who appreciate growing their own food. Thoughtful touches continue throughout the grounds. A firepit area invites evenings under the stars. A barrel sauna adds to the experience, offering a private, spa-like escape immersed in nature. Beyond the property lines, you're just minutes from the crystal-clear waters of Rob's Lake and the extensive trail systems of the Lanark Community Forest, making this an ideal setting for those who value both privacy and connection to nature. Updated and exceptionally cared for, this is a home designed for those seeking space, simplicity, and a deeper connection to the outdoors.
Key Facts & Features
Property Costs
- Annual Property Tax Amount
- $3,078
- Land Transfer Tax Fee
- $9,775
Rental Items
- Rental Equipment
- None
- Basement Type
- Full, Partially Finished, Walk-Out
Interior Features
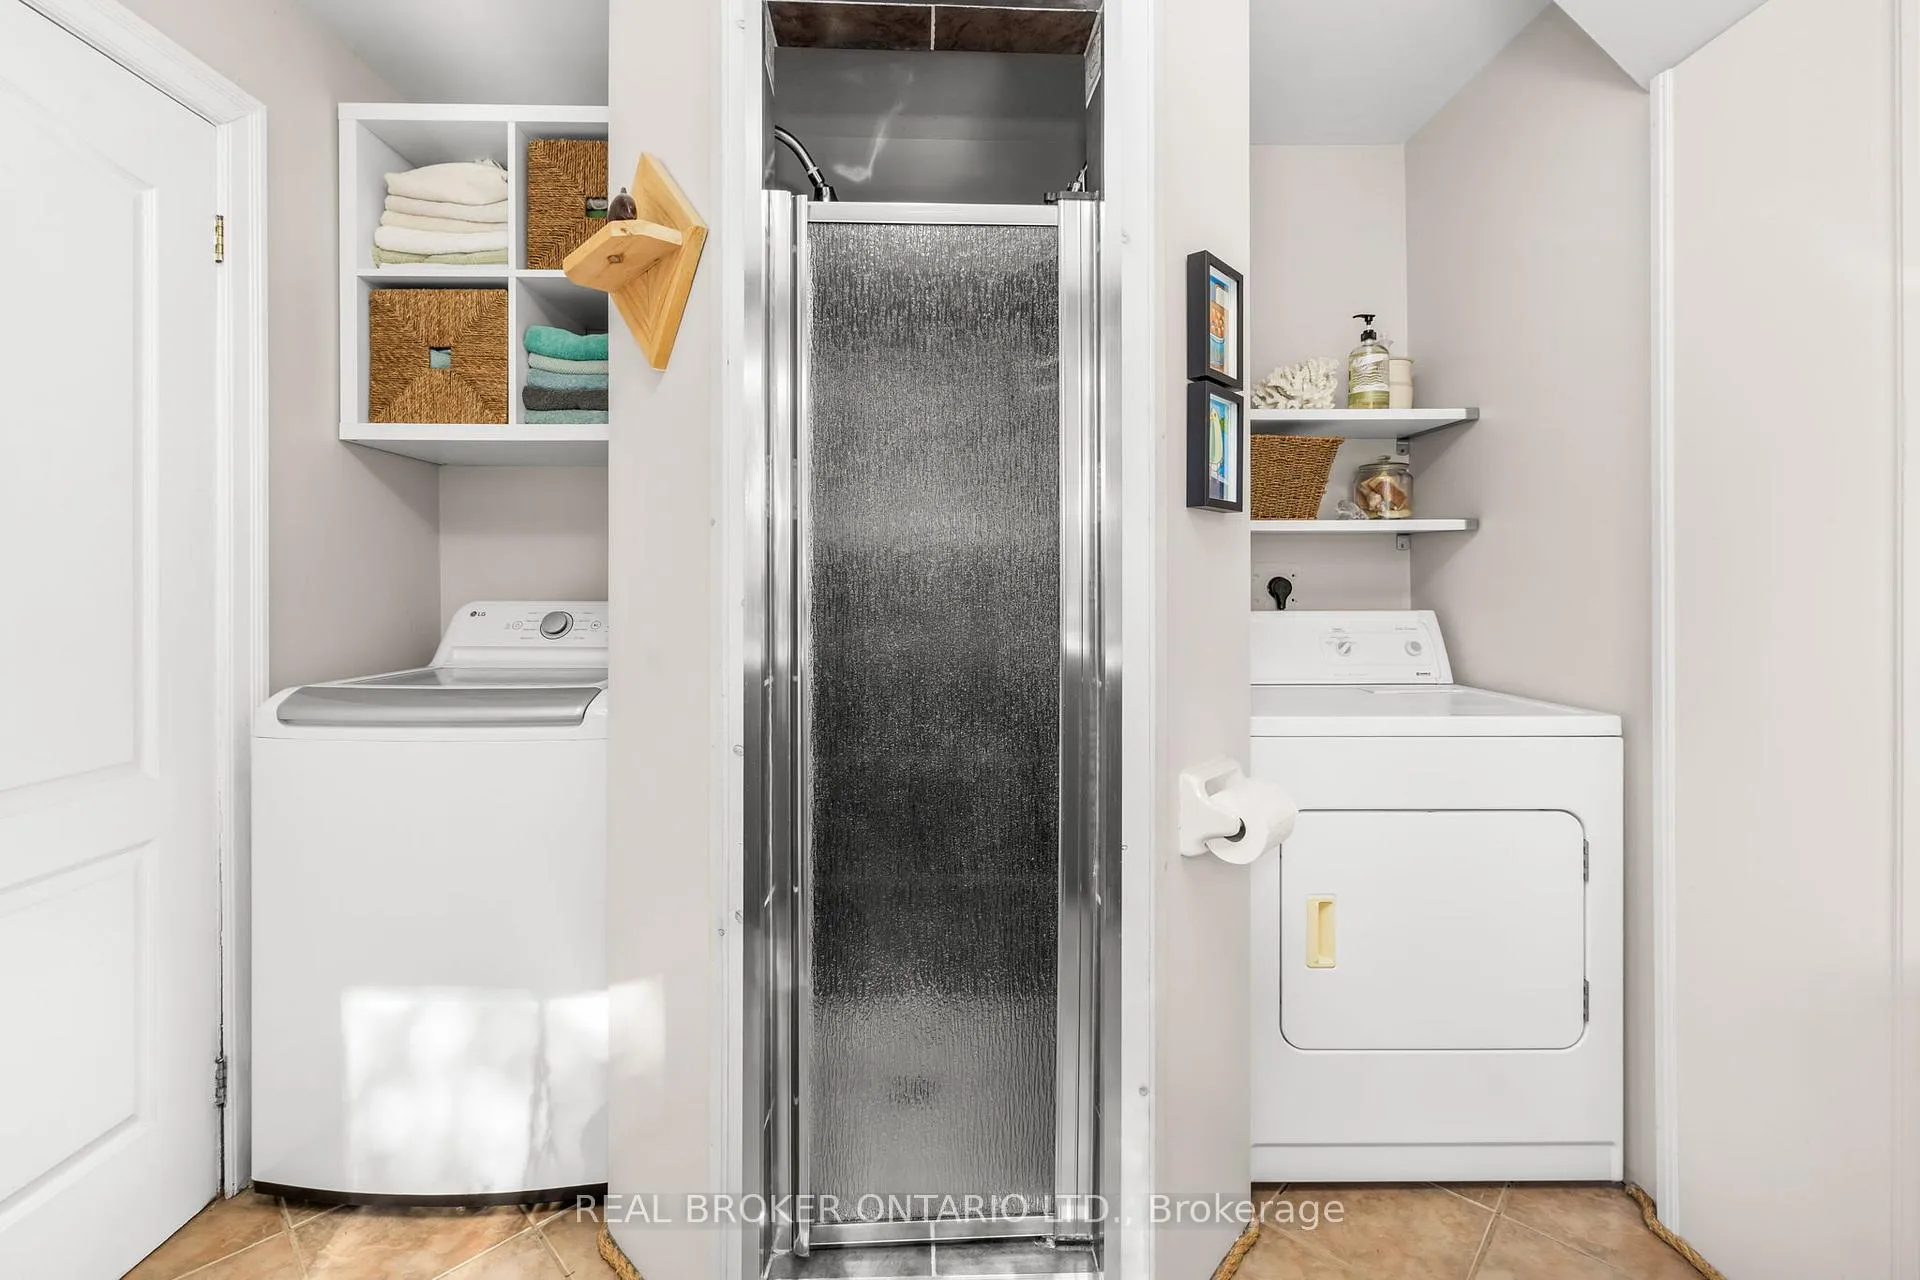
- Laundry Level
- Main Level
- Interior Extras
- Carpet Free, Workbench
- Fireplace/Stove
- Yes
- Fireplace Features
- Wood Stove
- Elevator
- No
Exterior Features
- Exterior Extras
- Landscaped, Year Round Living, Deck
- Pool
- None
- Property Features
- Wooded/Treed, Sloping, Part Cleared
- Other Structures
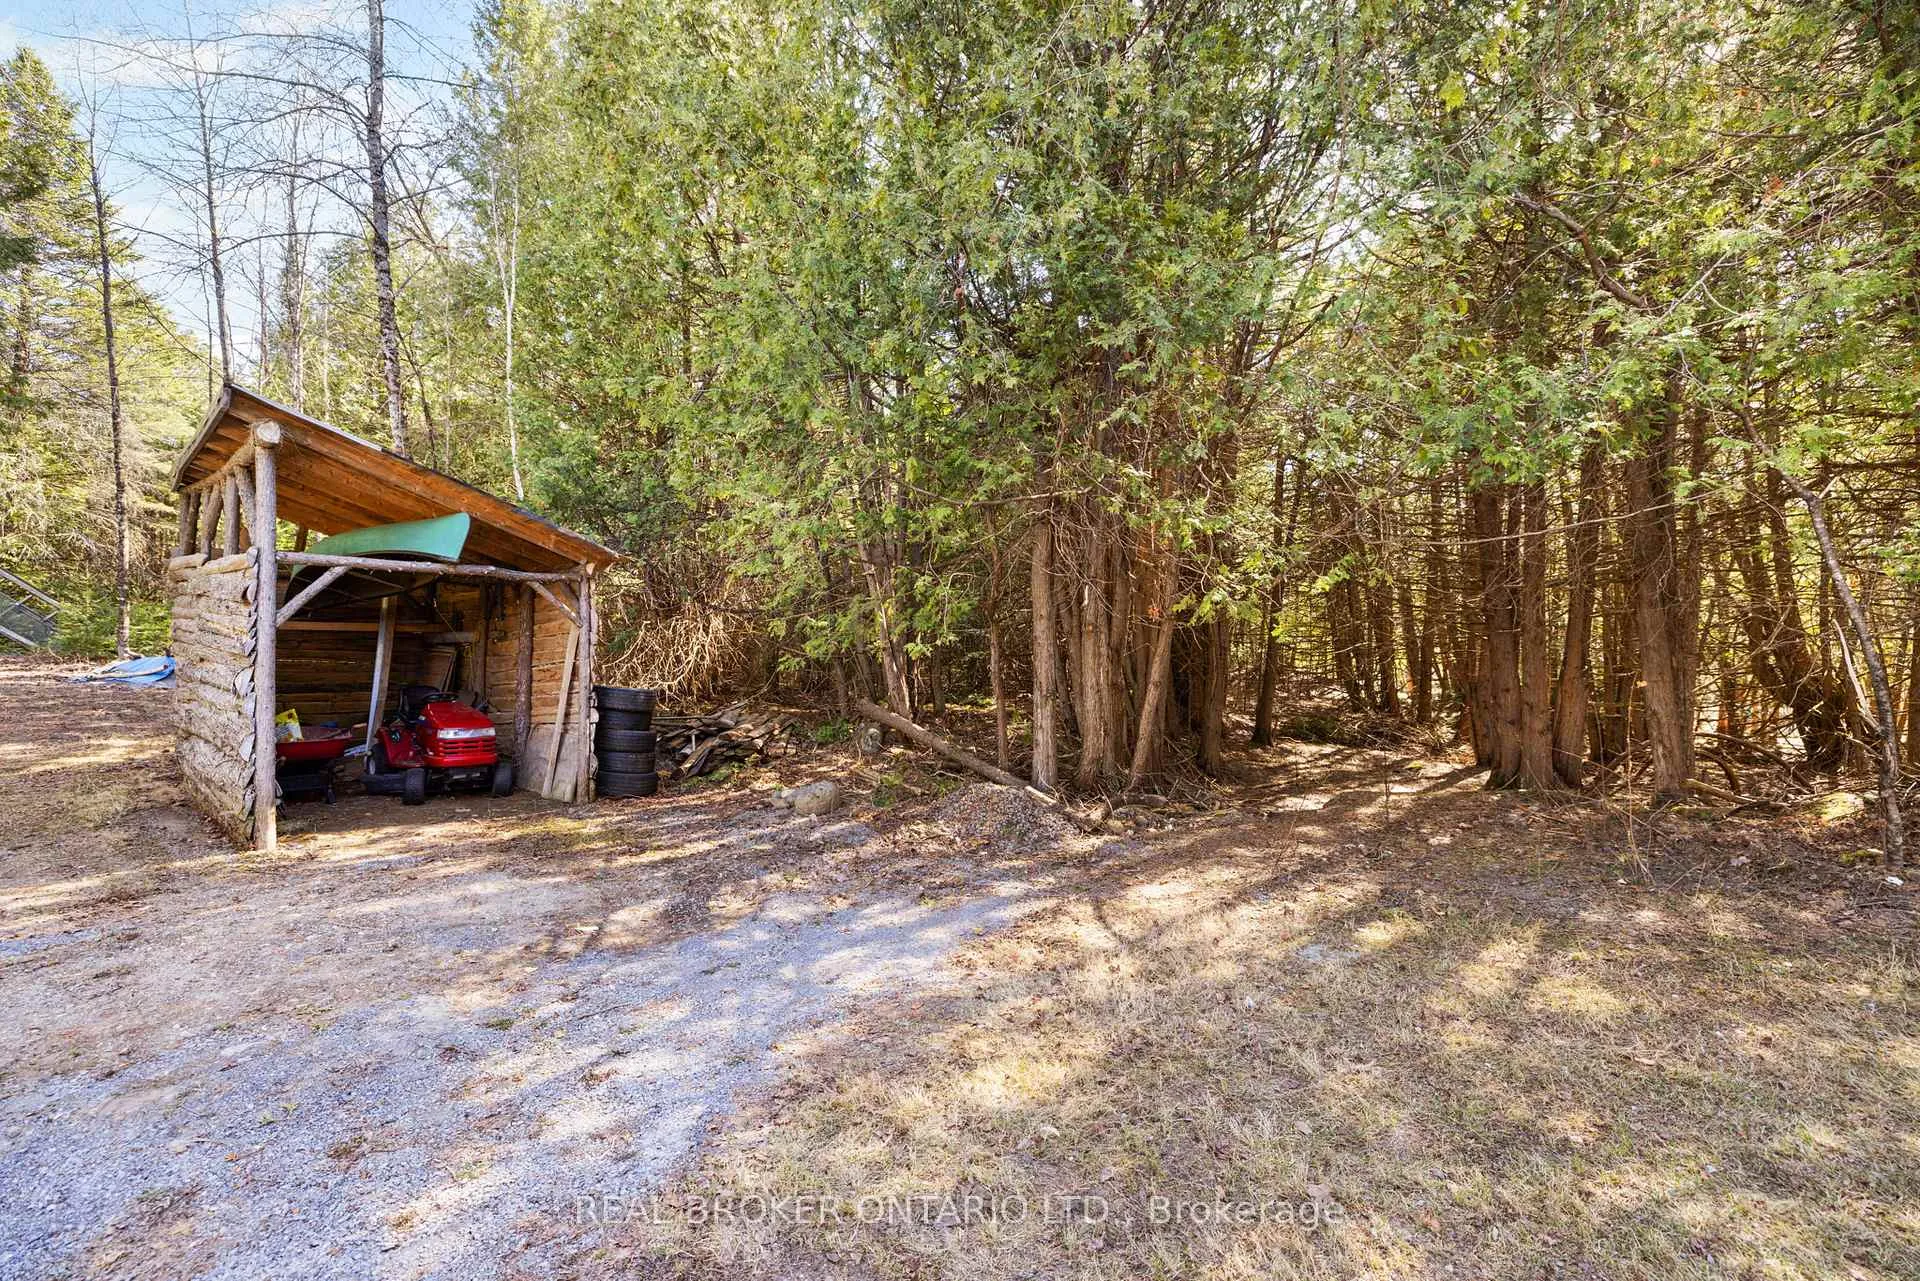
- Shed, Storage, Workshop
Building
- Building Type
- Detached
- Building Style
- 1 1/2 Storey
- Approx Age
- 31-50
Construction
- Exterior Finish
- Log
- Roof
- Metal
- Foundation Details
- Block
- Special Designation
- Unknown
Lot
- Lot Front
- 493.72 ft
- Lot Depth
- 2163.57 ft
- Lot Size
- 21.573
- Lot Shape
- Irregular
Inclusions
- Inclusions
- Refrigerator, Built-In/Oven, Washer, Dryer, Cooktop, Dishwasher, Freezers in Basement. If desired/negotiable: Console Unit that TV sits on, Barrel Sauna, chicken tractor, six cord chopped dry wood.
Exclusions
- Exclusions
- Negotiable
Parking & Garages
- Garage Type
- None
- Garage Spaces
- 0
- Parking Spaces
- 6
- Total Garage And Parking Spaces
- 6
Heating & Cooling
- Heat Source
- Electric
- Heat Type
- Radiant
- Air Conditioning
- None
- Water
- Well
- Sewers
- Septic
- Bedrooms
- 3
- Washrooms
- 2
- Kitchens
- 1
- Family / bonus room
- Yes
Room sizes
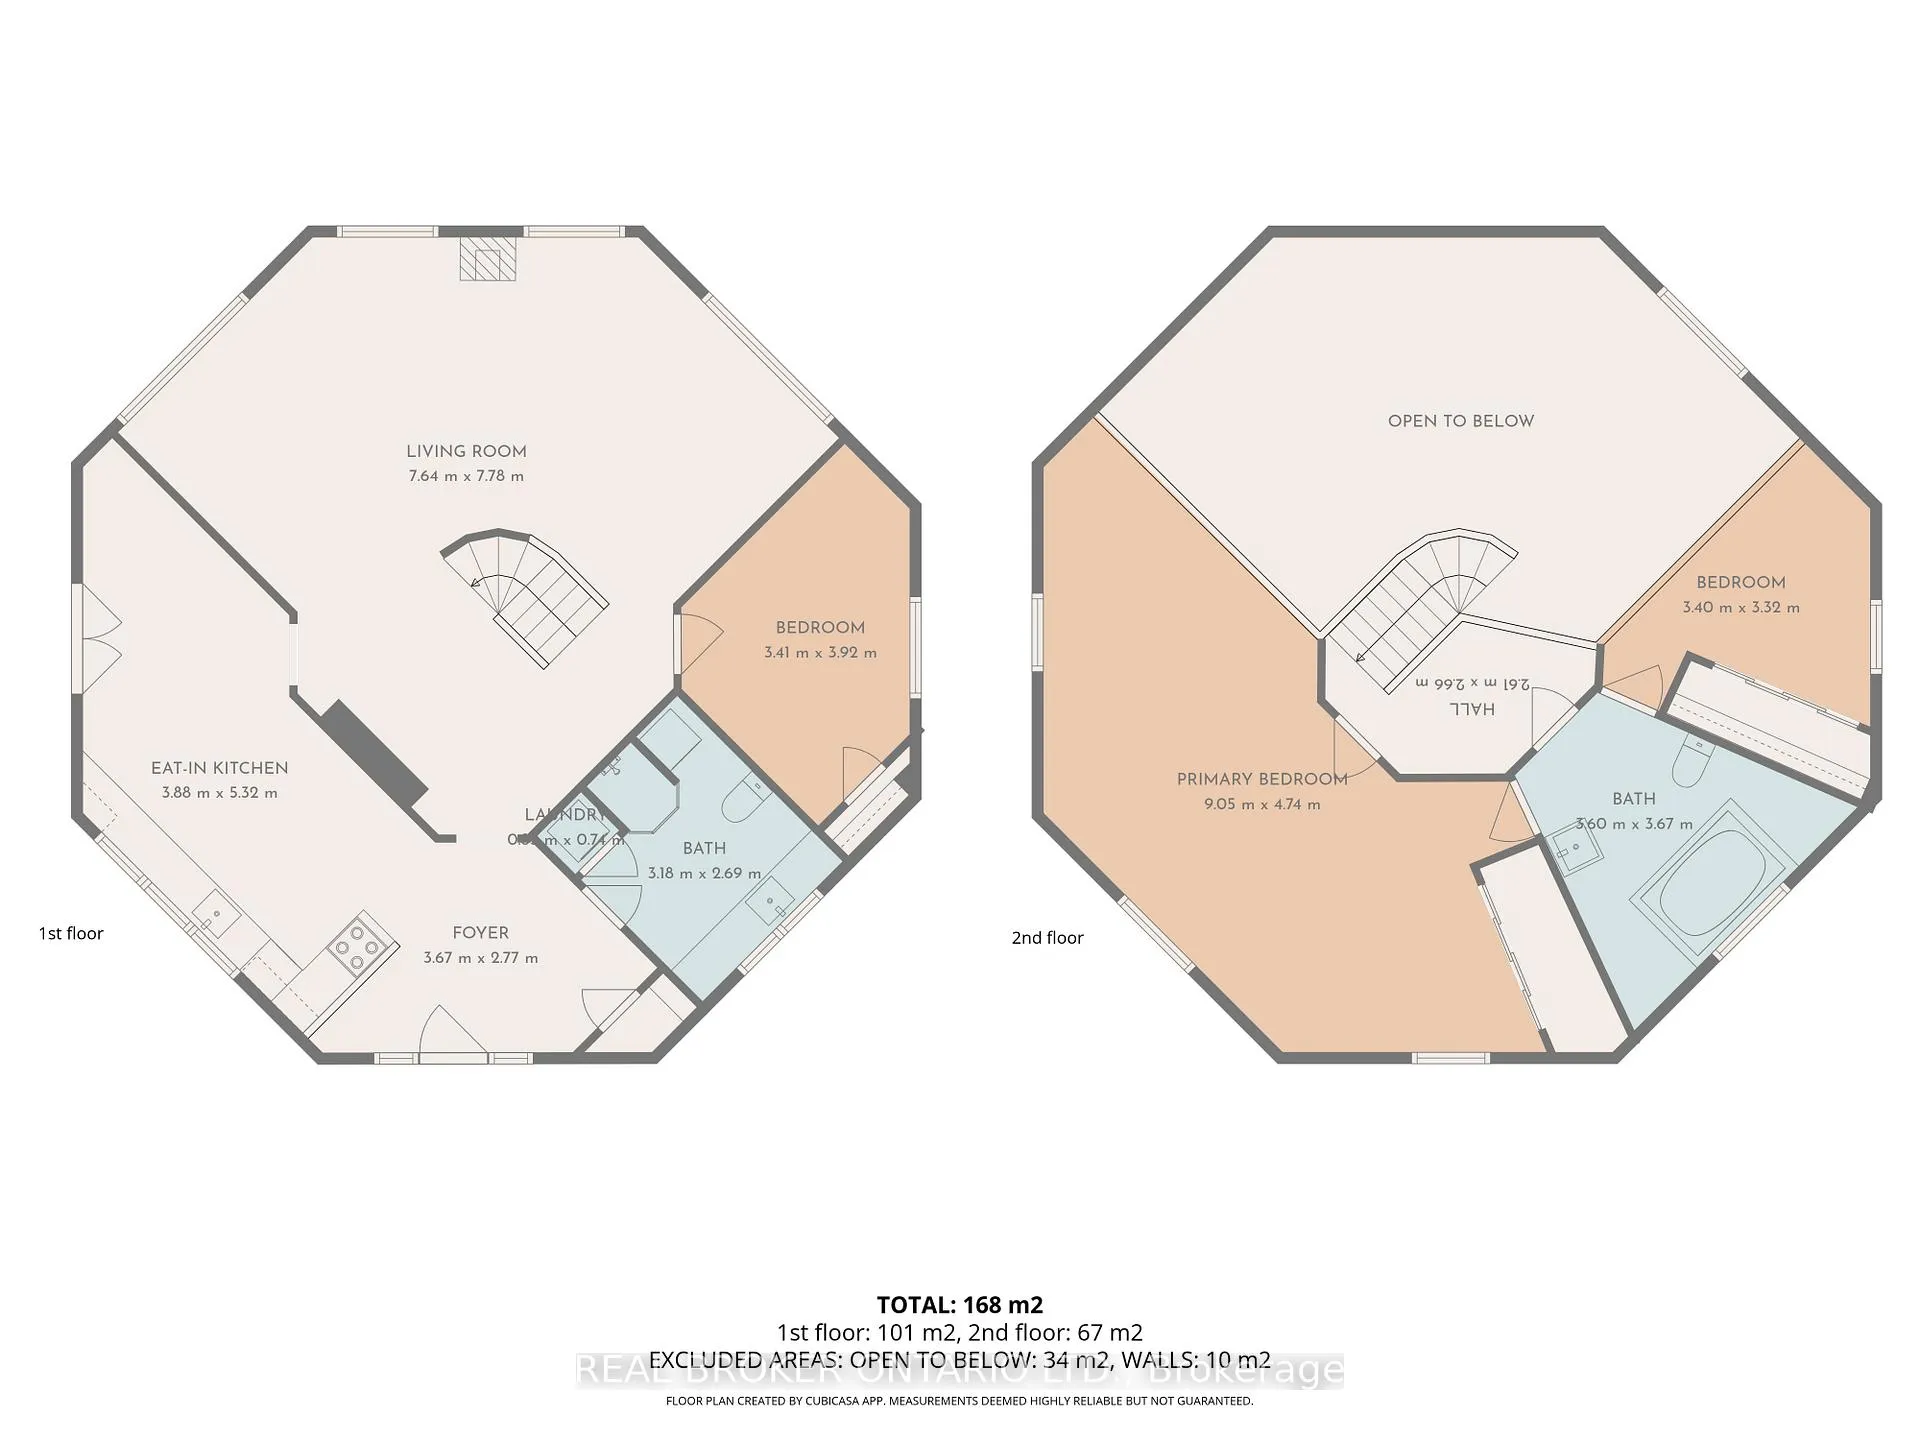
- Living Room—Main level
- Bedroom—Main level
- Bathroom—Main level
- Kitchen—Main level
- Foyer—Main level
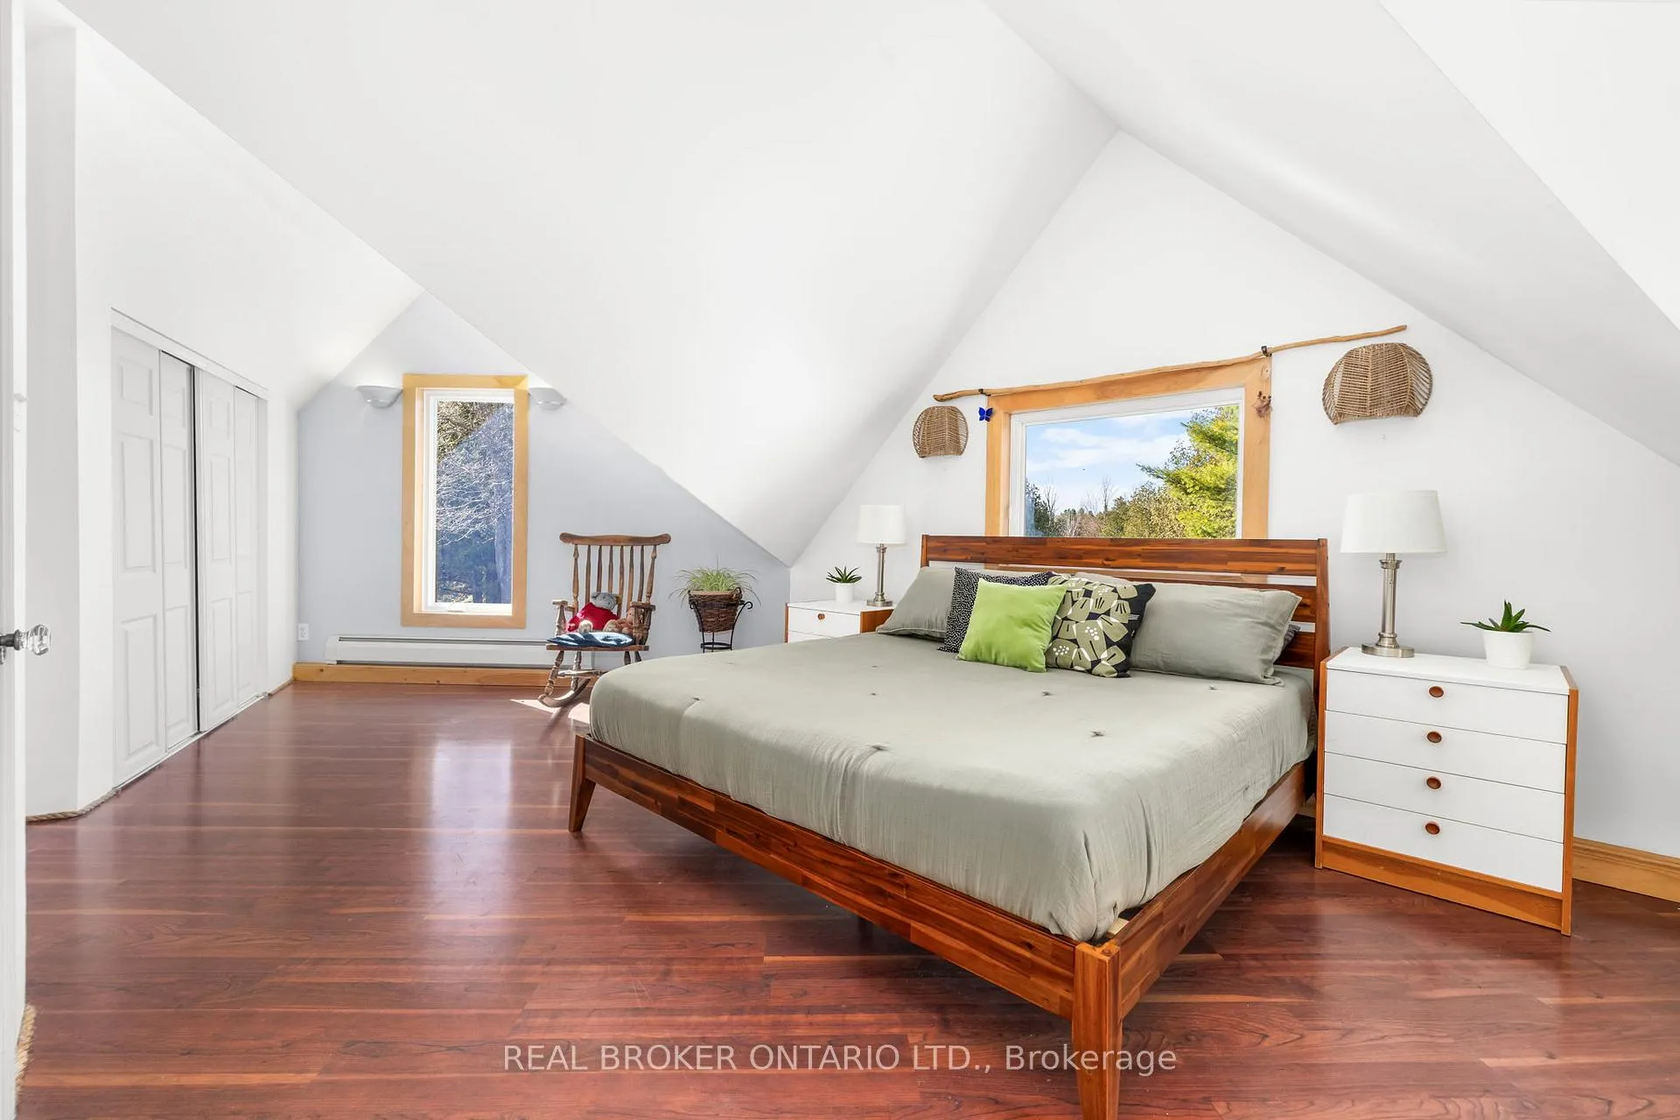
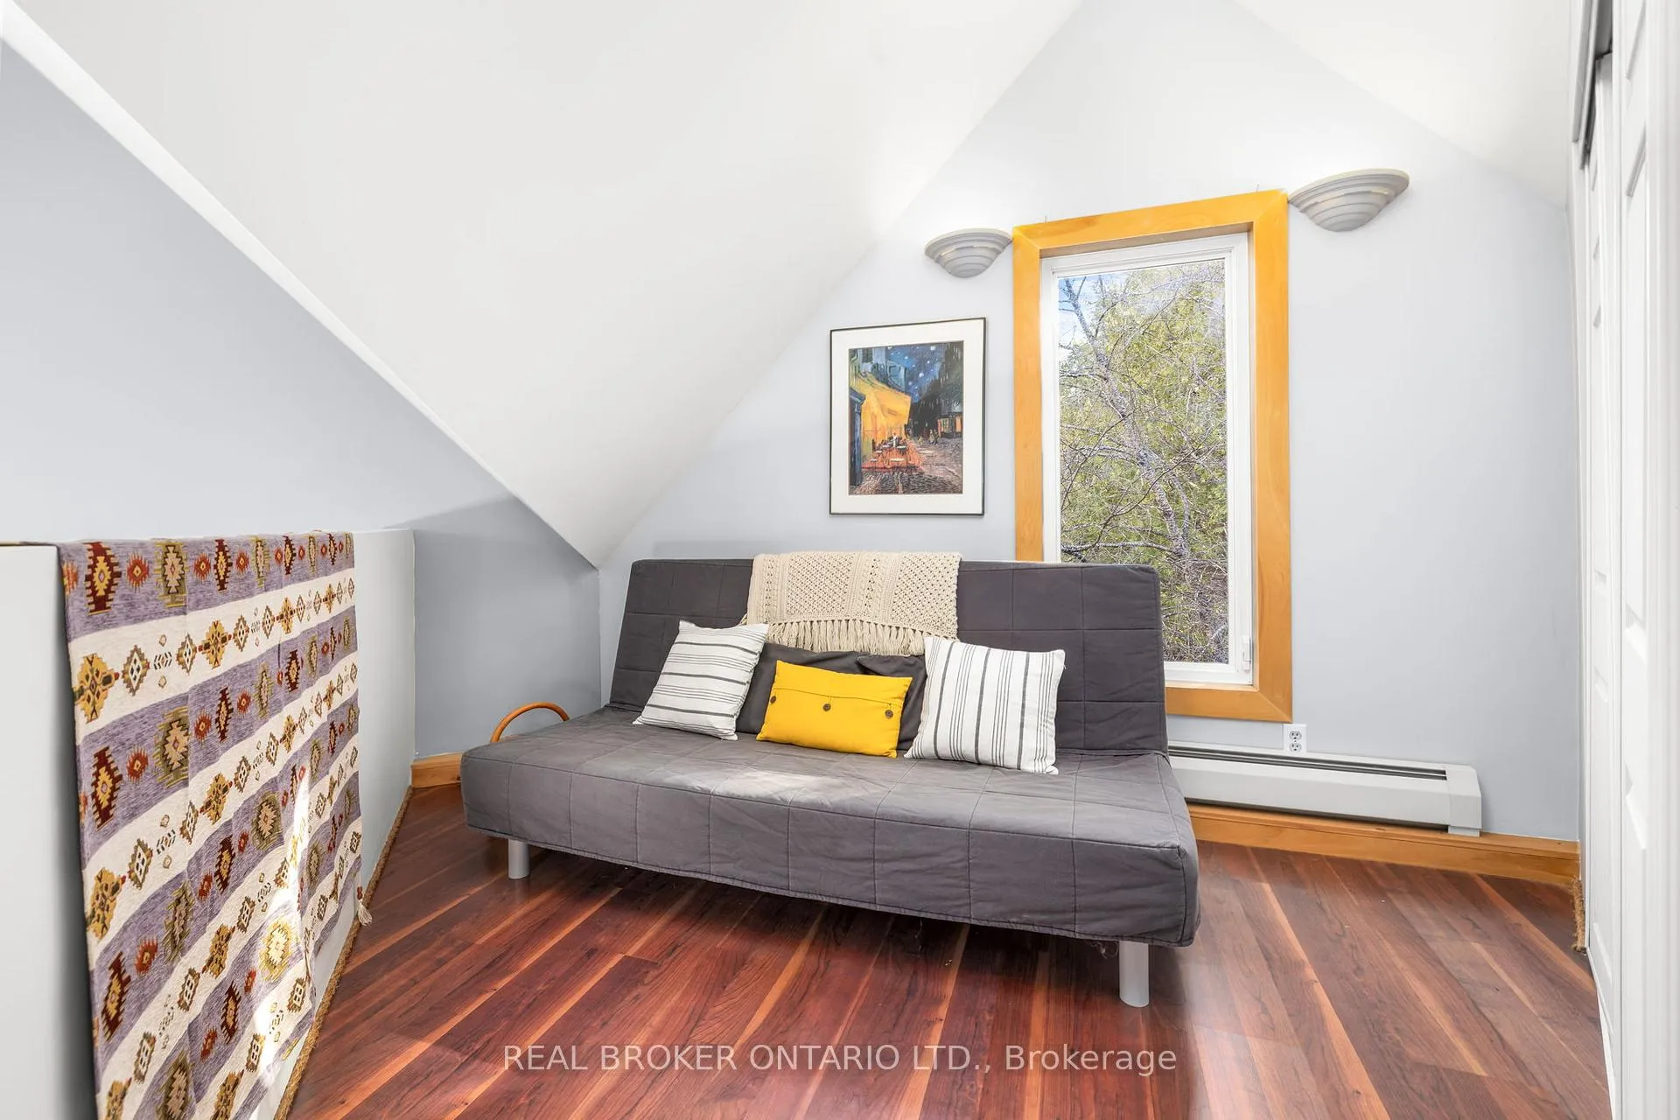
- Bedroom 2—Second level
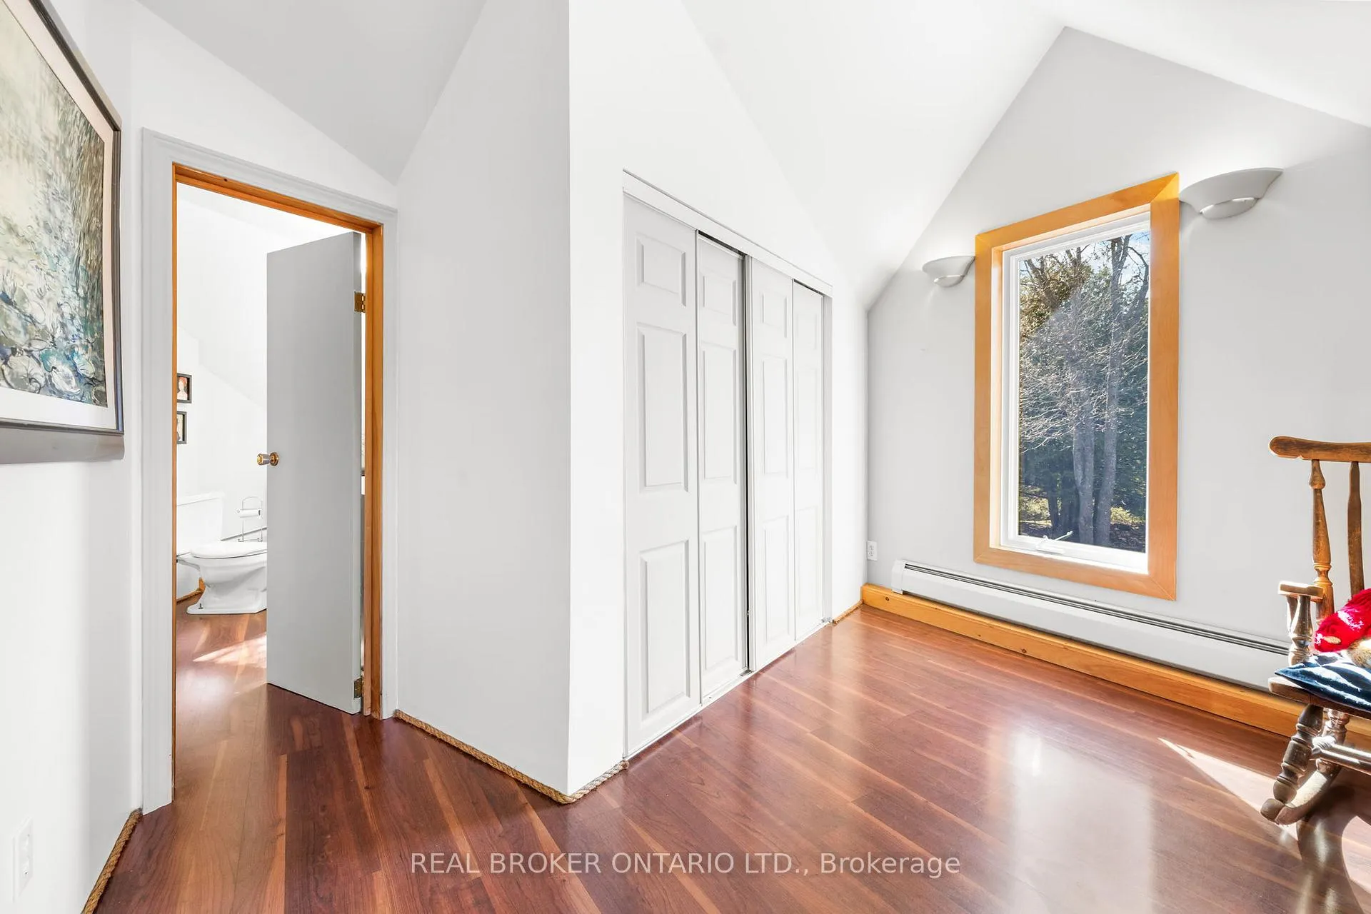
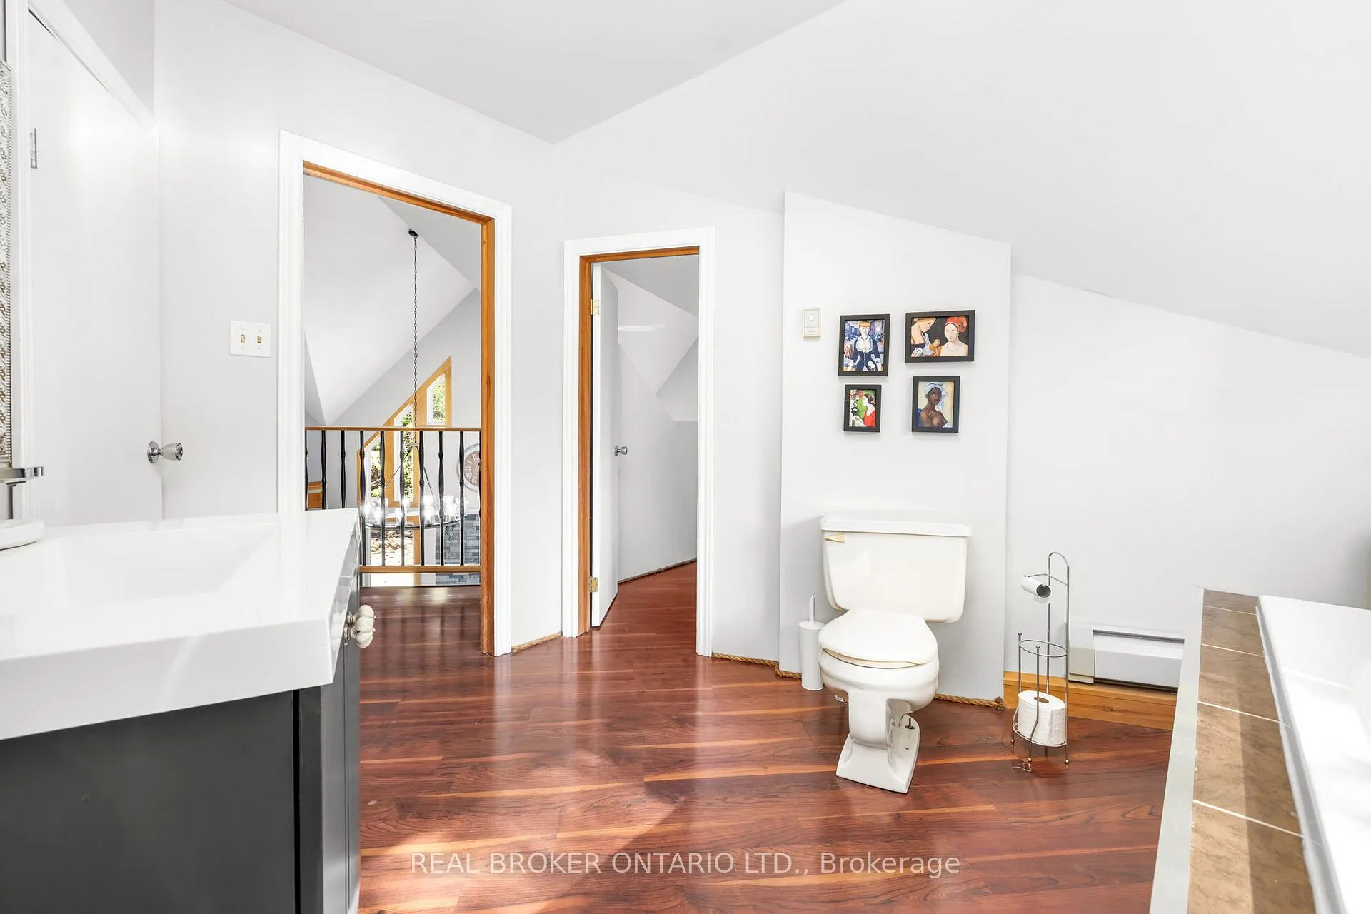
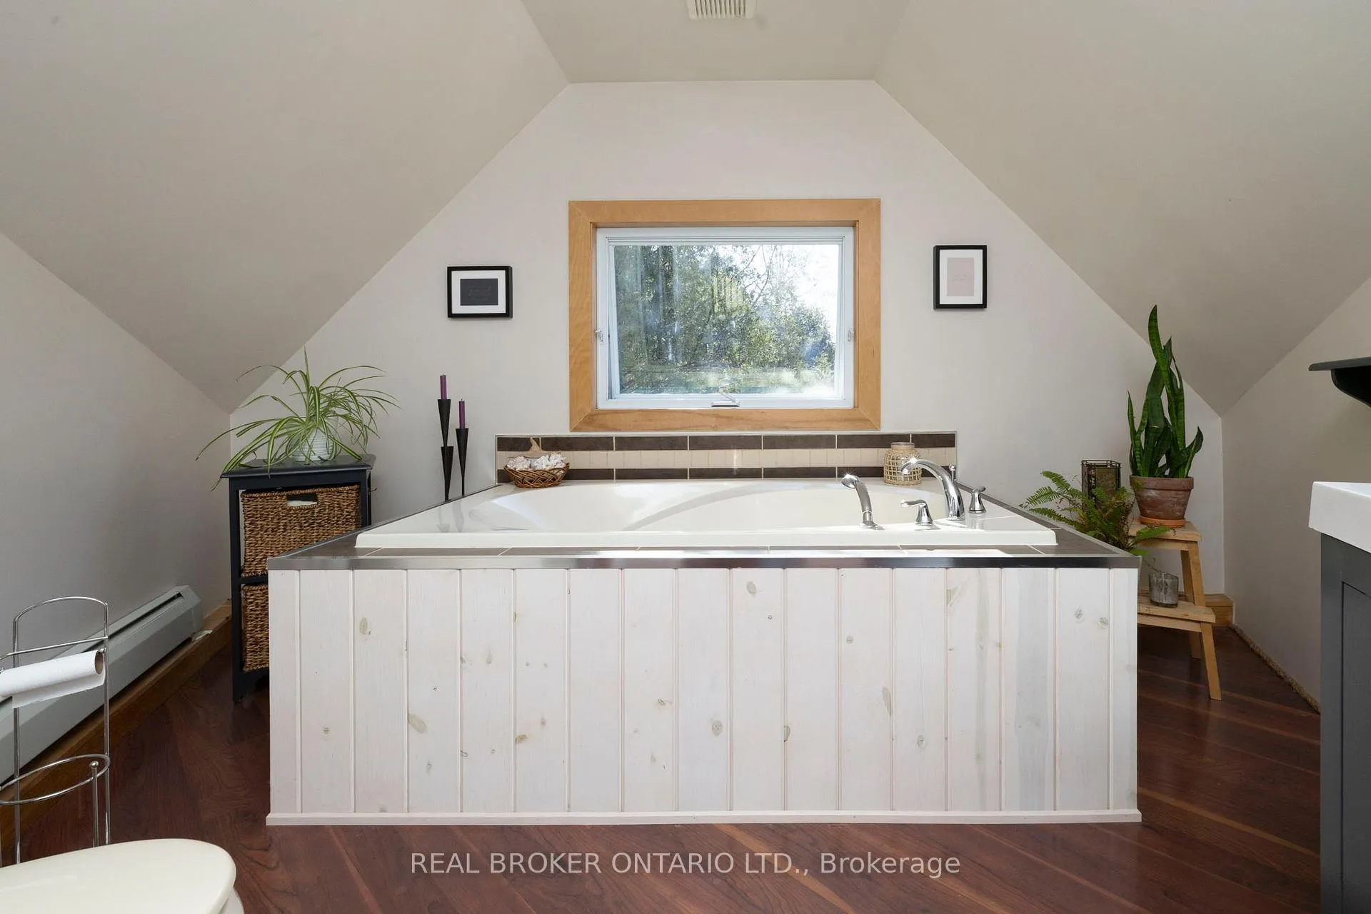
- Bathroom—Second level
- Bedroom 3—Second level
Washrooms
- 3-piece
- Municipality
- Lanark Highlands
- Neighbourhood
- Lanark Highlands (Darling) Twp
- Main cross streets
- Tatlock and Darling
- Directions
- North on Darling Road from Tatlock. Property is on your right.
- MLS® number
- X13057510
- Data source
- Toronto Regional Real Estate Board
- Status change
- 2026-06-16
- Listed on
- 2026-04-29
- Days on market
- 48 days
- Possession type
- Flexible
- Co-op commission
- 2
- Seller
- Listed by
- REAL BROKER ONTARIO LTD.
Home Market Value
Current home valuation for 2538 Darling Road, Lanark Highlands, Lanark Highlands (Darling) Twp, Lanark Highlands, ON. Listed for $665,000
HOMEH Estimate
$678,179
Estimated Sales Range
$474,725 - $881,633
HOMEH Estimate for 2538 Darling Road, Lanark Highlands, Lanark Highlands (Darling) Twp
Calculated with a real agent's CMA method — 45+ years of experience, codified. Not an AI guess.
For the owner
Is this your home? Track its value.
Get this home's HOMEH Estimate by email once a month, with how many homes are for sale around you.
Mortgage Payment Calculator
Compare up to 4 down payment scenarios
5% on first $500K + 10% on $165,000 over $500K
$41,500
| Scenario 1 | Scenario 2 | Scenario 3 | Scenario 4 | |
|---|---|---|---|---|
−Down payment | % $ | % $ | % $ | % $ |
+CMHC insurance | $24,924 | $18,554 | $15,827 | $0 |
=Total mortgage | $648,029 | $617,054 | $581,077 | $532,000 |
Amortization | ||||
Mortgage rate | % | % | % | % |
| Payment frequency | ||||
=Mortgage payment | $3,164monthly | $3,013monthly | $2,837monthly | $2,597monthly |
Land Transfer Tax
$9,775
$9,775
Around this home
No schools found nearby
Data provided by OpenStreetMap & Fraser Institute School Rankings
Ask HOMEH
New!Hi there!
👋Text or call (416) 301-9001
Recommended for you
Based on homes you've looked at.
No recommended properties found.
Nearby similar homes
No nearby properties found.
More real estate resources
Other homes nearby
Explore this area
Nearby neighbourhoods
No nearby listings available.