
1459 Peneshula Road
Lanark Highlands (Lanark Highlands, Darling Twp), ON K0A 3L0
- 2Bedrooms
- 1Bathroom
- 2Garage
- 700–1100Sq Ft
- $2,549Tax
- 85×175 ftLot Size
 Free EstimateSee Free Estimate Report

Property not available for sale or for rent.
HOMEH One: full-service selling for a 1% listing fee. The buyer's agent commission is separate.
Free Home EvaluationHow Much Is My Home Worth?Homes for Sale NearbySale & Price History for 1459 Peneshula Road, Lanark Highlands, Lanark Highlands (Darling) Twp
Real estate boards require you to or to see the full details of this property.
*Sold prices and complete sale & price history are regulated data. Under the Trust in Real Estate Services Act, 2002 (TRESA) and the rules of the Real Estate Council of Ontario (RECO), and pursuant to the Multiple Listing Service® rules of the Canadian Real Estate Association (CREA) and the Toronto Regional Real Estate Board (TRREB), this information may be shown only to registered users who have agreed to the applicable terms of use (a Virtual Office Website, or "VOW," arrangement). HOMEH Inc., Brokerage therefore provides it to signed-in members only. Creating an account is free and takes under a minute.
About 1459 Peneshula Road, Lanark Highlands, Lanark Highlands (Darling) Twp
Summarized Description
- Magnificent towering white pines enhance property appeal.
- Fully furnished and move-in ready for immediate enjoyment.
- Two garages offer versatile use and storage options.
- Massive flat lawn ideal for outdoor activities.
- Gentle slope provides easy access to the lake.
- Updated septic and well systems ensure functionality.
- Outstanding opportunity at an attractive price point.
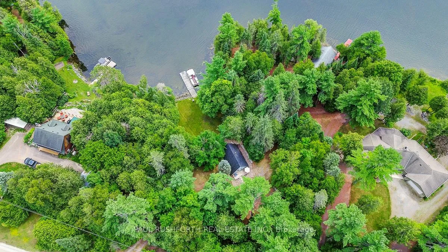
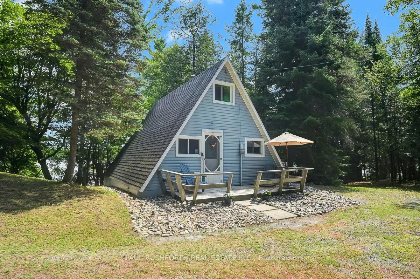
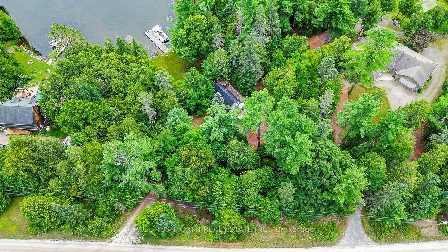
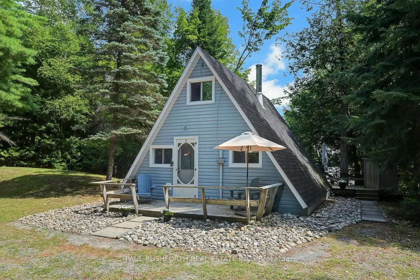
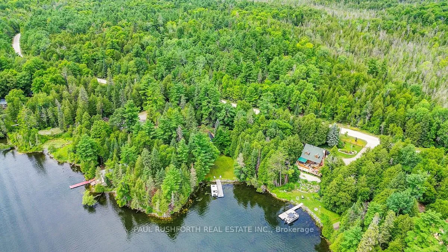
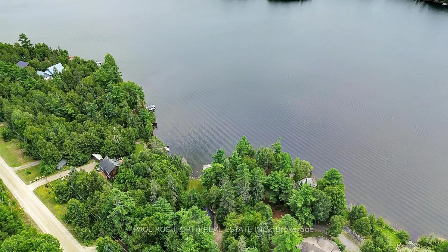
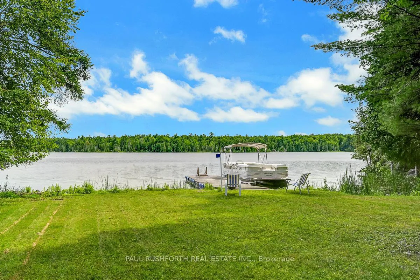
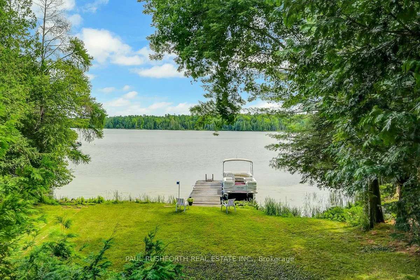
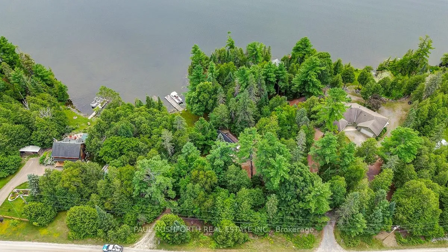
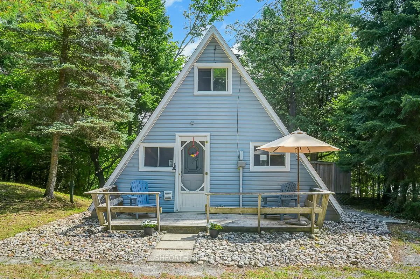
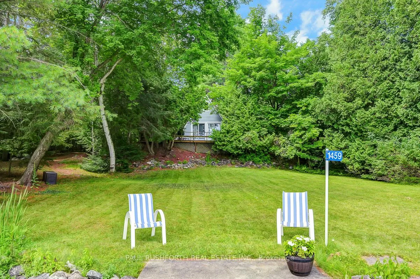
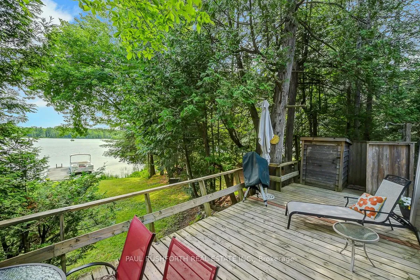
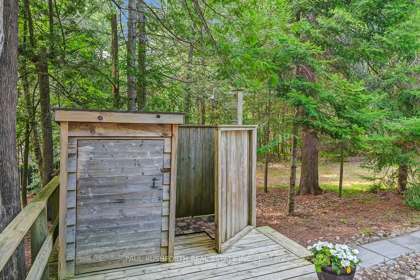
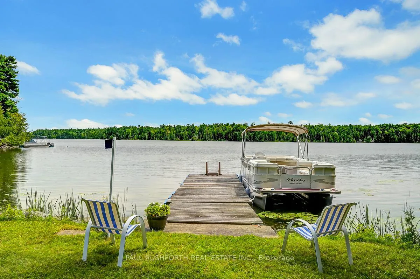
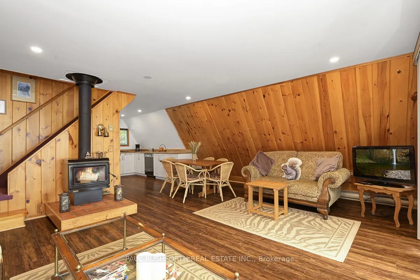
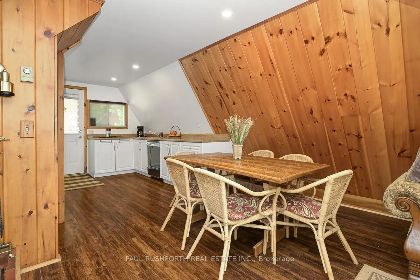
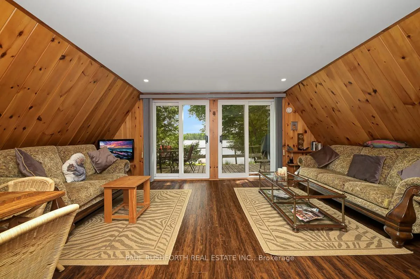
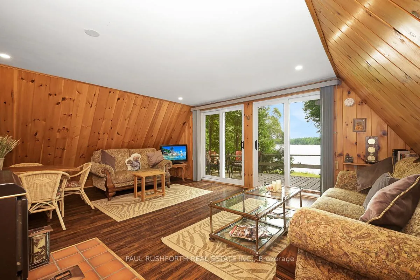
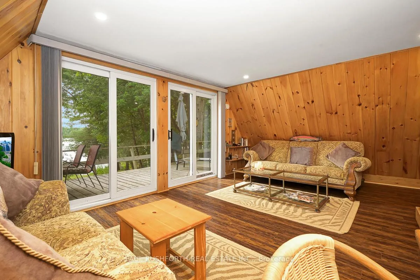
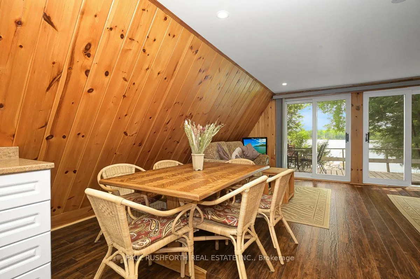
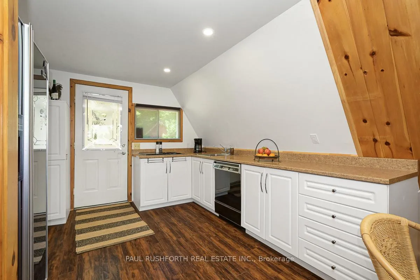
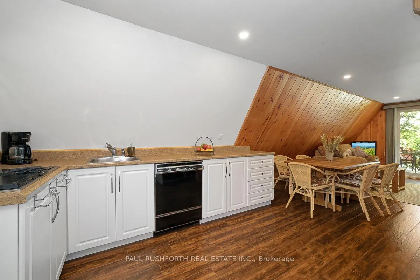
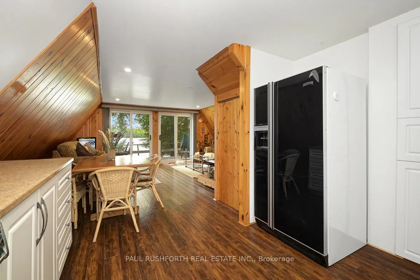
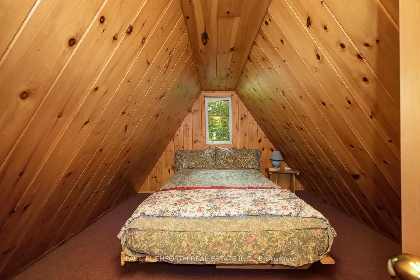
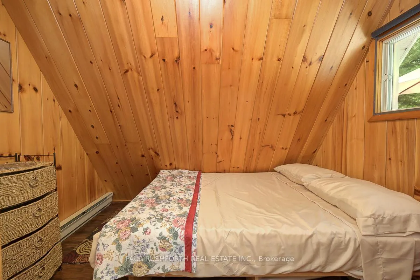
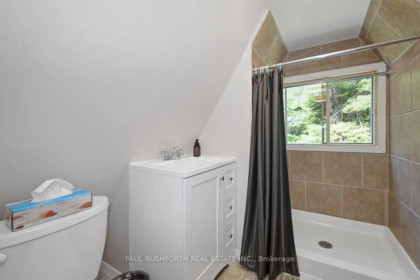
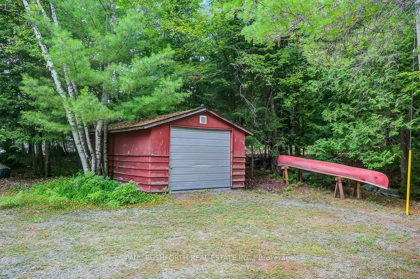
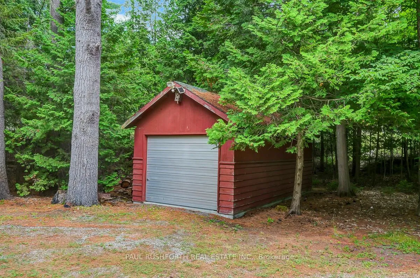
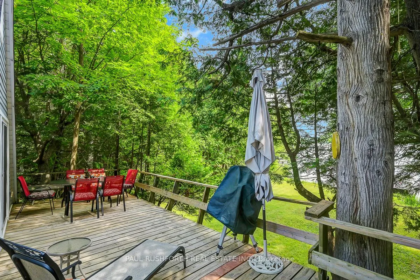
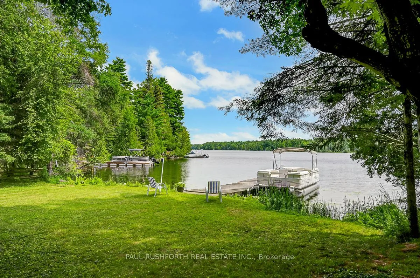
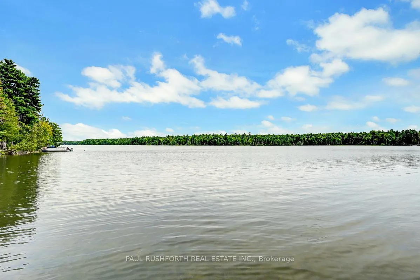
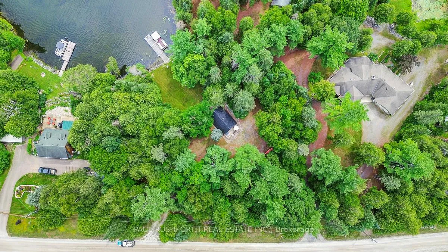
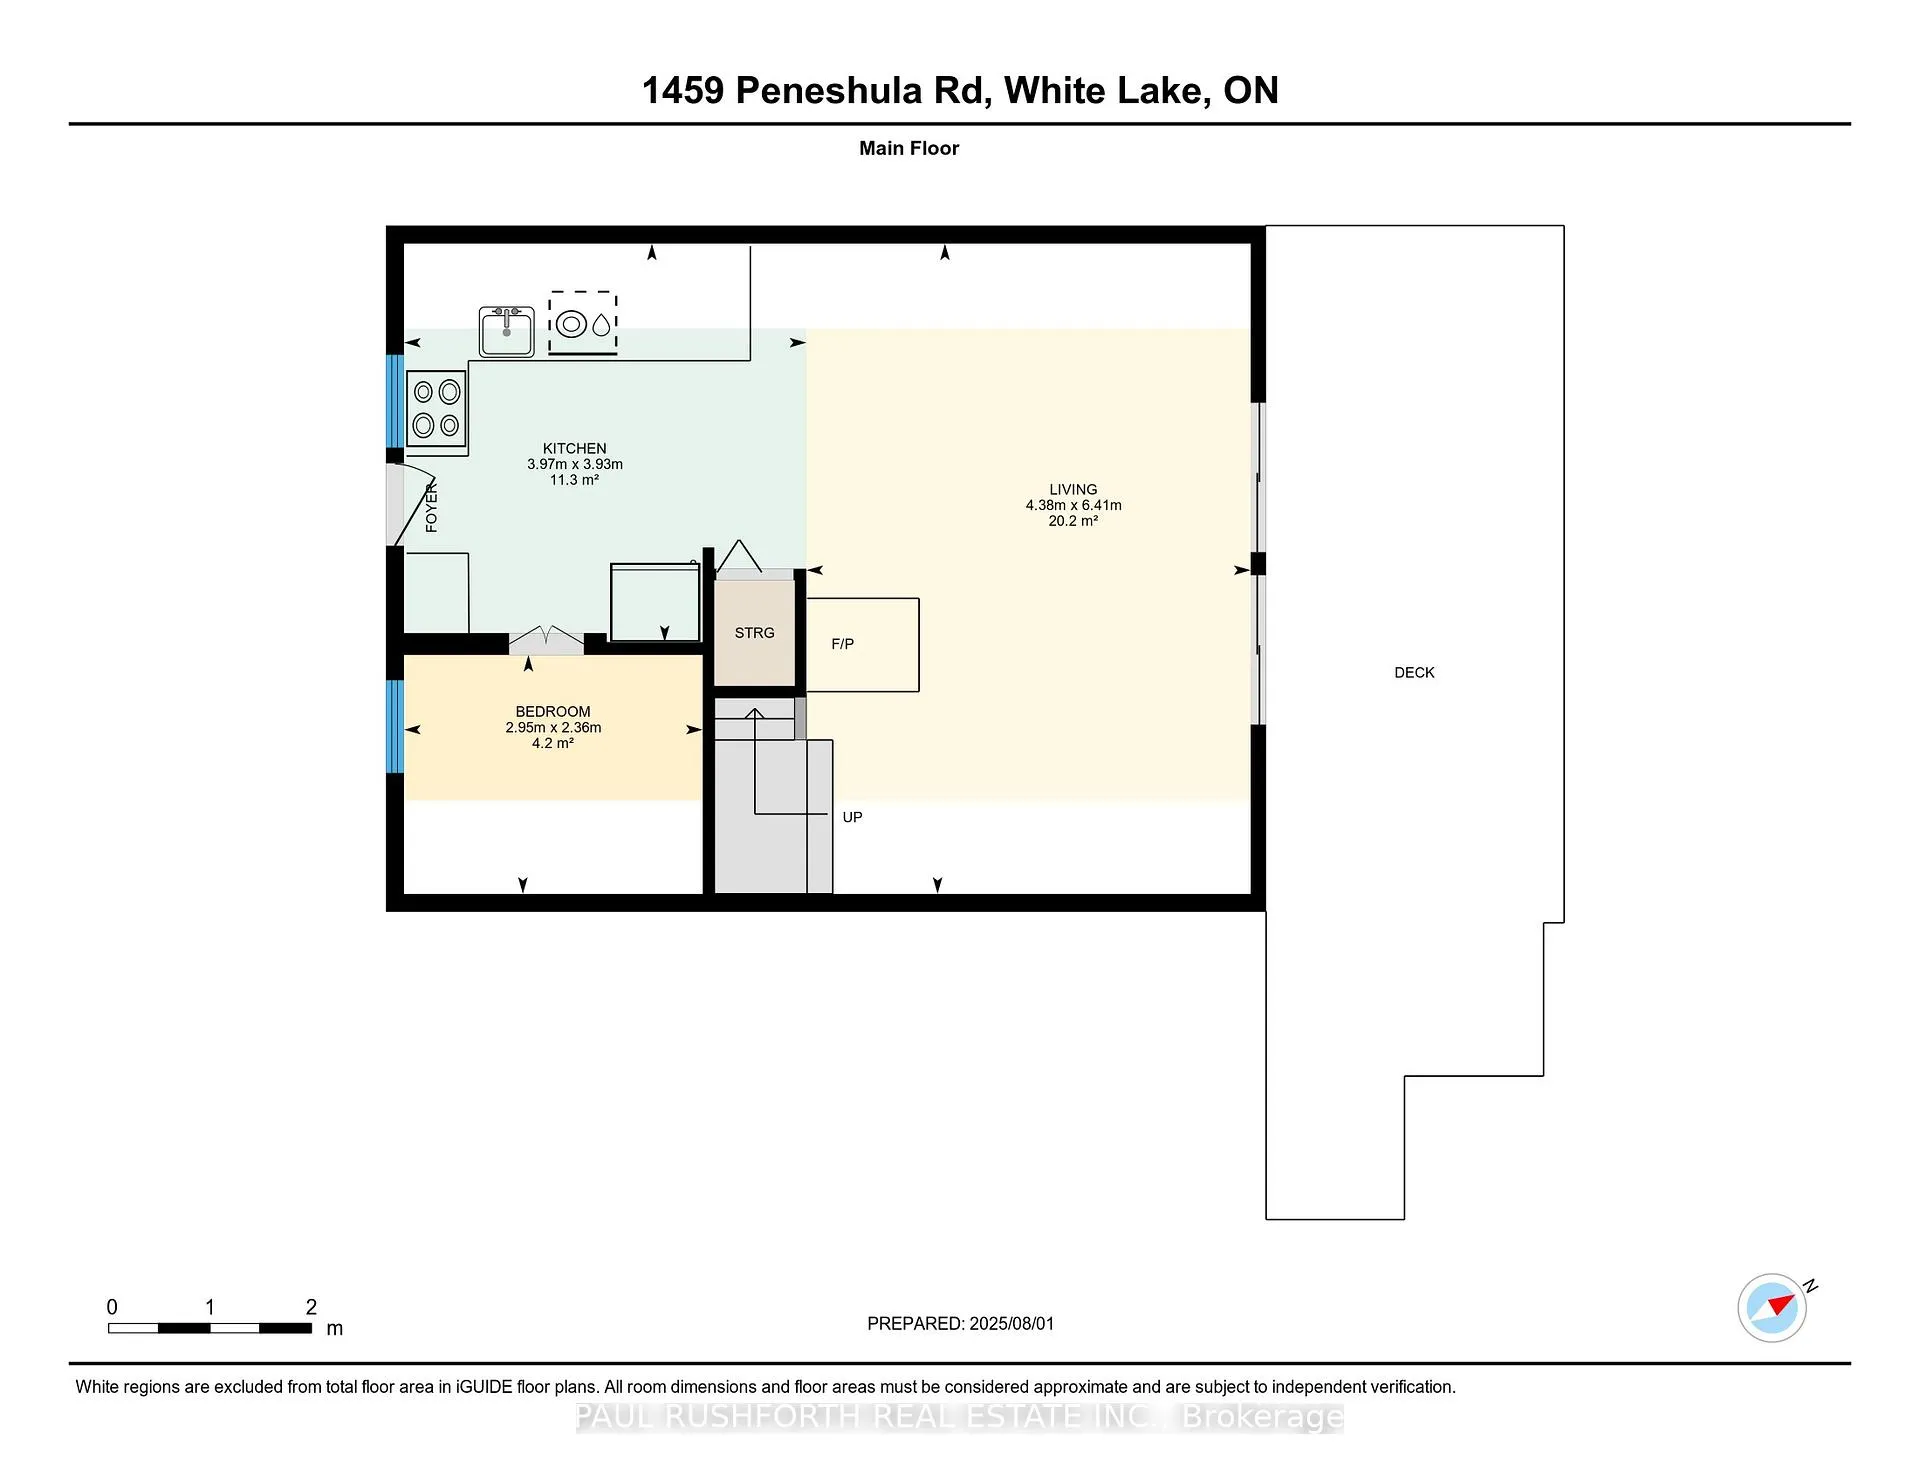
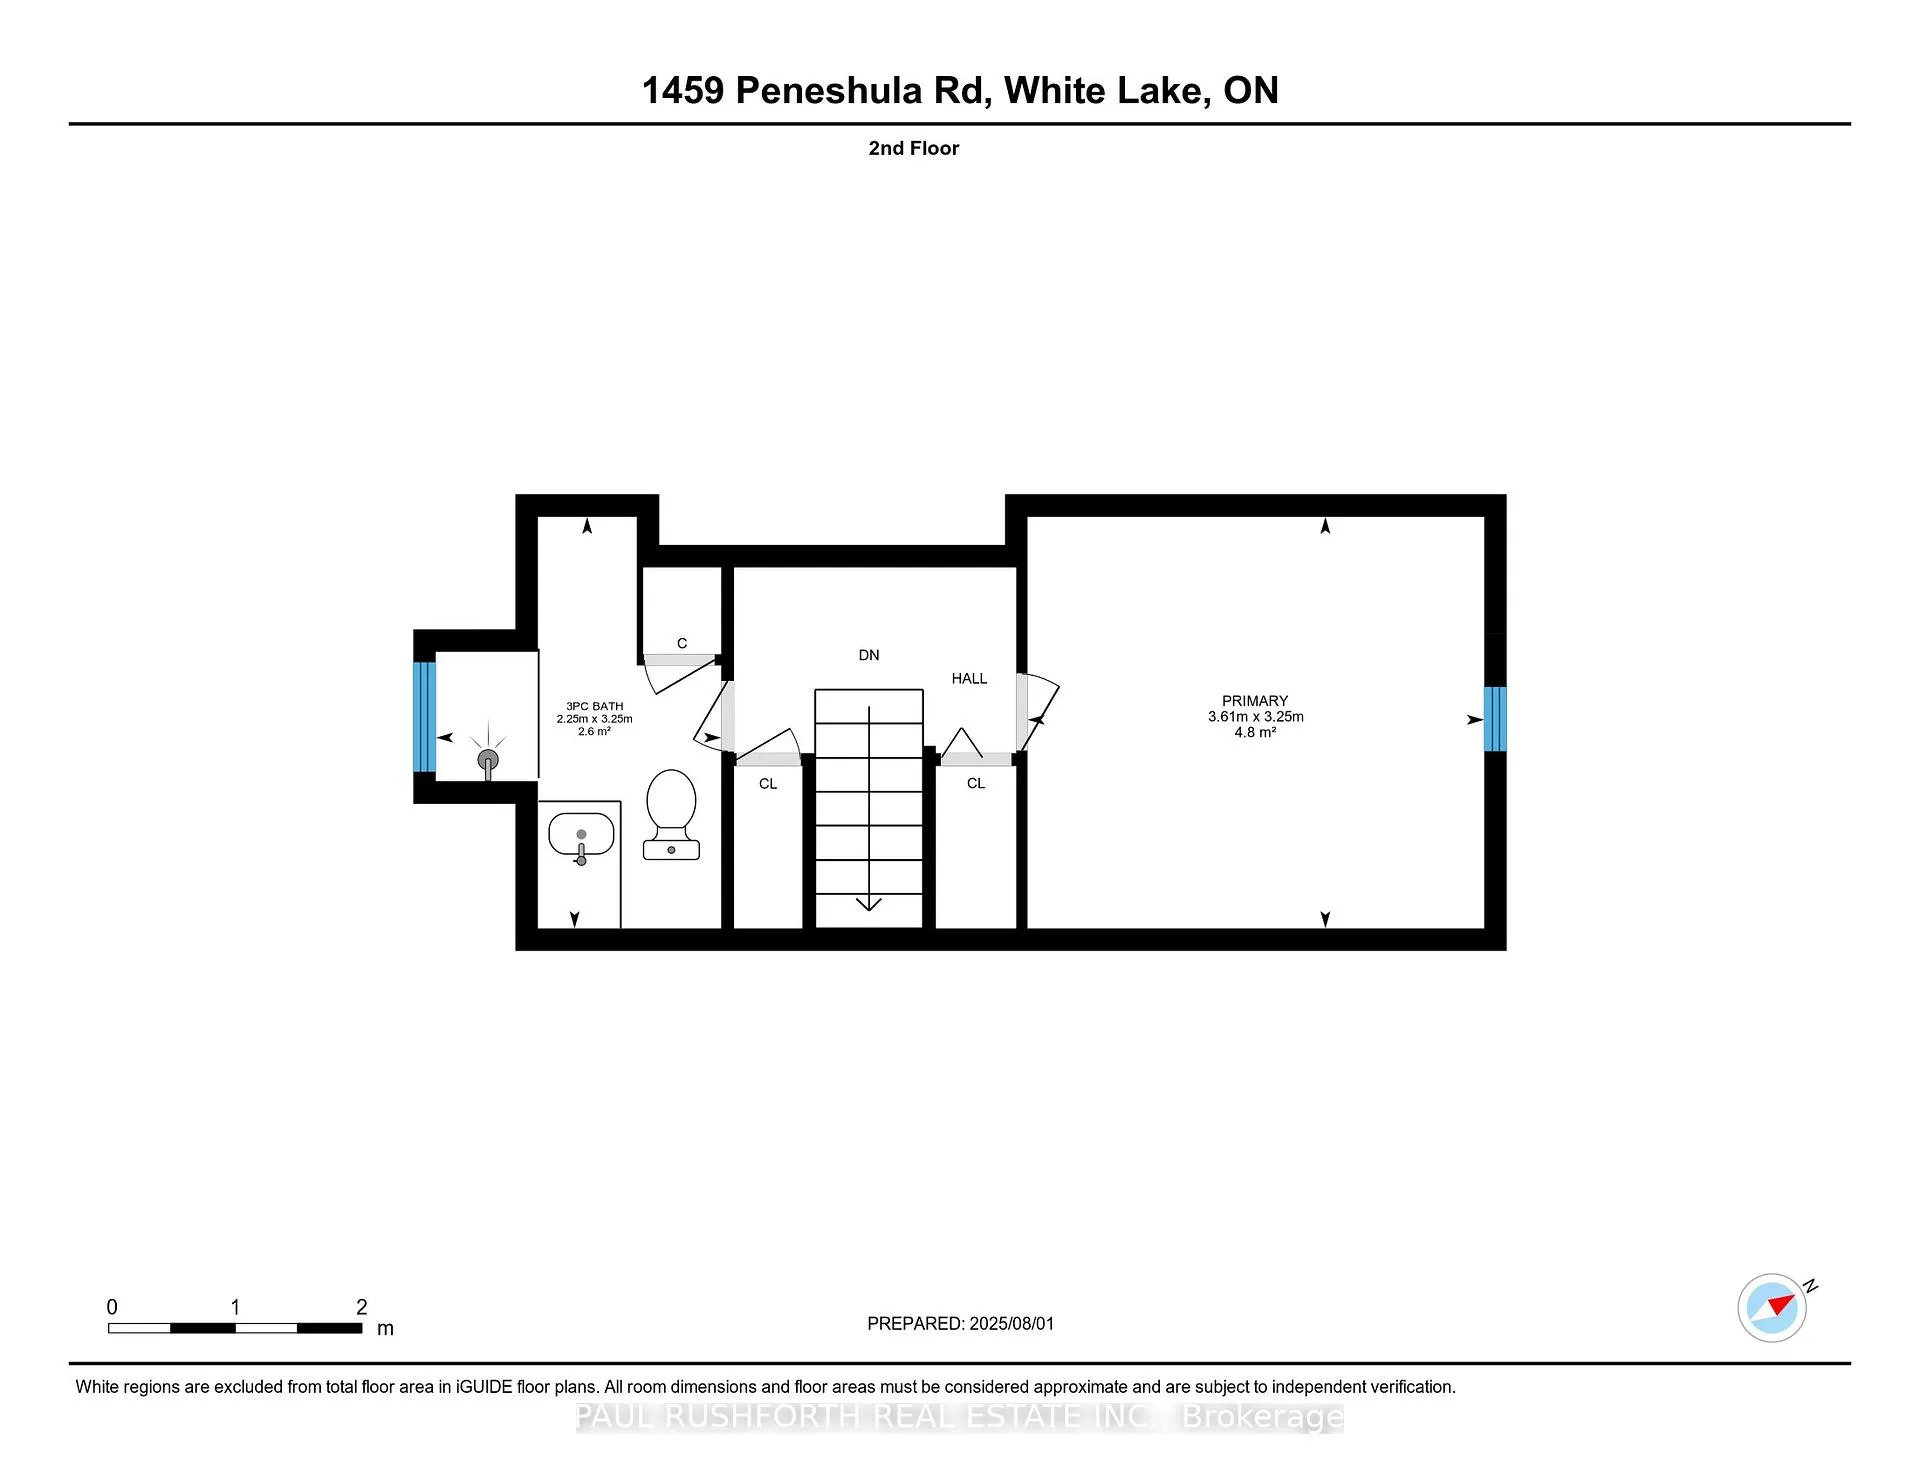
MAGNIFICENT TOWERING WHITE PINES create a majestic vibe for this FABULOUS 4 SEASON COTTAGE PARADISE on WHITE LAKE (3 Mile Bay). A rare opportunity for such an outstanding property at this price point. Rock solid and structurally sound: full concrete block foundation with added benefit of a functional crawl space for mechanical. High and dry, no flooding. 2 Bedrooms, 1 full bathroom and a glorious OUTDOOR SHOWER. Main floor: kitchen, dining, family room, bedroom one. Second Floor: Bedroom two, full bathroom. FANTASTIC FRONT SPRAWLING DECK. Township maintained road directly to your private driveway, Strong cell service coverage (Bell+Rogers). Gentle sloped walkway (or drive) down to the lake /shoreline where you have a MASSIVE FLAT LAWN for FIRE PIT, games, kids, tents or whatever you desire. Gradual entry shoreline with good swimming of end of dock.(~5ft depth). This beauty is also turn key and comes fully furnished and all accessories. JUST MOVE IN let lake life begin! Meticulously maintained and upgraded by current owners. TWO GARAGES / OUTBUILDINGS! Loads of potential for this beauties: Easy conversion to BUNKIE/SLEEPING CABINS for extra beds for family and guests, or use as storage, screens room, kids play house. Plenty of space to expand if desired. Septic updated in 2003 (no issues whatsoever), Drilled well with jet pump. Shingles 2022. No private road fees.
Key Facts & Features
Property Costs
- Annual Property Tax Amount
- $2,549
- Land Transfer Tax Fee
- $8,975
Rental Items
- Rental Equipment
- None
- Basement Type
- Crawl Space, Unfinished
Interior Features
- Interior Extras
- Carpet Free, Upgraded Insulation
- Fireplace/Stove
- Yes
- Fireplace Features
- Wood Stove
- Elevator
- No
Exterior Features
- Exterior Extras
- Deck, Landscaped, Privacy, Recreational Area, Year Round Living
- Pool
- None
- Other Structures
- Additional Garage(s), Workshop
Building
- Building Type
- Detached
- Building Style
- 1 1/2 Storey
Construction
- Exterior Finish
- Vinyl Siding
- Roof
- Asphalt Shingle
- Foundation Details
- Block, Concrete Block
- Special Designation
- Unknown
Lot
- Lot Front
- 85.00 ft
- Lot Depth
- 175.00 ft
- Lot Size
- 0.57
- Lot Shape
- Irregular
Inclusions
- Inclusions
- Dock, Appliances, Furniture, Accessories, Turn Key - as shown with exception of listed exclusions.
Exclusions
- Exclusions
- Some personal belongings/items, Pontoon Boat.
Parking & Garages
- Garage Type
- Detached
- Garage Spaces
- 2
- Parking Spaces
- 10
- Total Garage And Parking Spaces
- 12
Heating & Cooling
- Heat Source
- Electric
- Heat Type
- Baseboard
- Air Conditioning
- None
- Water
- Well
- Sewers
- Septic
- Bedrooms
- 2
- Washrooms
- 1
- Kitchens
- 1
- Family / bonus room
- Yes
Room sizes
- Bedroom 2—Main level
- Kitchen—Main level
- Living Room—Main level
- Bathroom—Second level, 3 Pc Bath
- Primary Bedroom—Second level
Washrooms
- 3-piece, Second
- Municipality
- Lanark Highlands
- Neighbourhood
- Lanark Highlands (Darling) Twp
- Main cross streets
- Bellamy Rd / Peneshula Rd
- Zoning
- RS
- Directions
- From Ottawa: Hwy 417 west. Take Kinburn Side Road. Left on Kinburn Side Rd, over Five-Span bridge. Left on County Rd 29 into Pakenham. Right on Waba Rd. Left on Bellamy Rd (Con 4). Right on Peneshula Rd
- Waterfront
- Direct
- MLS® number
- X13069548
- Data source
- Toronto Regional Real Estate Board
- Status change
- 2026-06-29
- Listed on
- 2026-05-01
- Days on market
- 59 days
- Possession type
- Flexible
- Co-op commission
- 2.0%
- Seller
- Listed by
- PAUL RUSHFORTH REAL ESTATE INC.
Home Market Value
Current home valuation for 1459 Peneshula Road, Lanark Highlands, Lanark Highlands (Darling) Twp, Lanark Highlands, ON. Listed for $625,000
HOMEH Estimate
—
Estimated Sales Range
—
HOMEH Estimate for 1459 Peneshula Road, Lanark Highlands, Lanark Highlands (Darling) Twp
Calculated with a real agent's CMA method — 45+ years of experience, codified. Not an AI guess.
For the owner
Is this your home? Track its value.
Get this home's HOMEH Estimate by email once a month, with how many homes are for sale around you.
Mortgage Payment Calculator
Compare up to 4 down payment scenarios
5% on first $500K + 10% on $125,000 over $500K
$37,500
| Scenario 1 | Scenario 2 | Scenario 3 | Scenario 4 | |
|---|---|---|---|---|
−Down payment | % $ | % $ | % $ | % $ |
+CMHC insurance | $23,500 | $17,438 | $14,875 | $0 |
=Total mortgage | $611,000 | $579,938 | $546,125 | $500,000 |
Amortization | ||||
Mortgage rate | % | % | % | % |
| Payment frequency | ||||
=Mortgage payment | $2,983monthly | $2,832monthly | $2,666monthly | $2,441monthly |
Land Transfer Tax
$8,975
$8,975
Around this home
No schools found nearby
Data provided by OpenStreetMap & Fraser Institute School Rankings
Ask HOMEH
New!Hi there!
👋Text or call (416) 301-9001
Recommended for you
Based on homes you've looked at.
No recommended properties found.
Nearby similar homes
No nearby properties found.
More real estate resources
Other homes nearby
Explore this area
Nearby neighbourhoods
No nearby listings available.