
154 Proulx Lane
Lanark Highlands (Lanark Highlands, Lanark Twp), ON K0G 1K0
- 3Bedrooms
- 2Bathrooms
- 20Garage
- 1500–2000Sq Ft
- $3,183Tax
- 326×1,796 ftLot Size
 Estimated Value:$674,091See Free Estimate Report

Property not available for sale or for rent.
HOMEH One: full-service selling for a 1% listing fee. The buyer's agent commission is separate.
Free Home EvaluationHow Much Is My Home Worth?Homes for Sale NearbySale & Price History for 154 Proulx Lane, Lanark Highlands, Lanark Highlands (Lanark) Twp
Real estate boards require you to or to see the full details of this property.
*Sold prices and complete sale & price history are regulated data. Under the Trust in Real Estate Services Act, 2002 (TRESA) and the rules of the Real Estate Council of Ontario (RECO), and pursuant to the Multiple Listing Service® rules of the Canadian Real Estate Association (CREA) and the Toronto Regional Real Estate Board (TRREB), this information may be shown only to registered users who have agreed to the applicable terms of use (a Virtual Office Website, or "VOW," arrangement). HOMEH Inc., Brokerage therefore provides it to signed-in members only. Creating an account is free and takes under a minute.
About 154 Proulx Lane, Lanark Highlands, Lanark Highlands (Lanark) Twp
Summarized Description
- Exceptional off-grid living with modern comforts
- Waterfront property with 1,000 feet of frontage
- Fully powered by high-performance solar system
- Open-concept loft serves as a spacious retreat
- Private trails for outdoor exploration and activities
- Incredible sunset views from second-storey deck
- Wildlife regularly visits the serene landscape
- Conveniently located near daily amenities
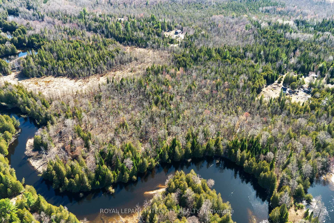
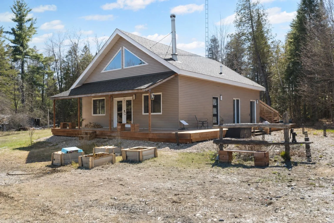
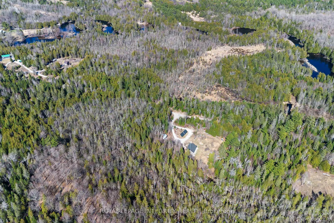
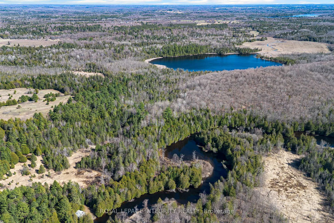
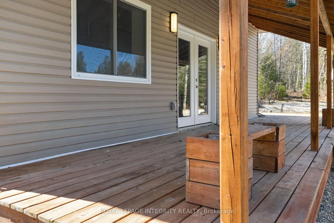
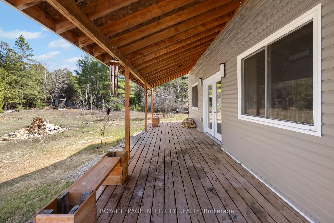
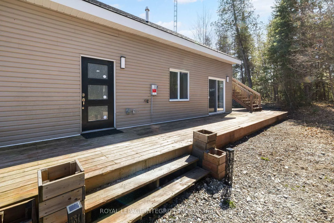
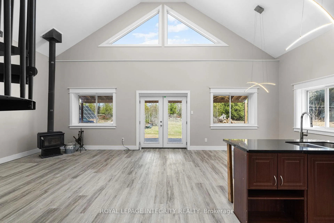
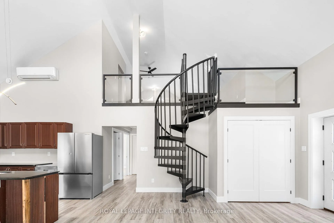
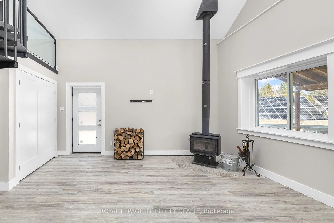
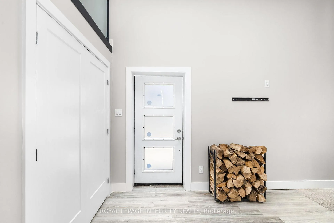
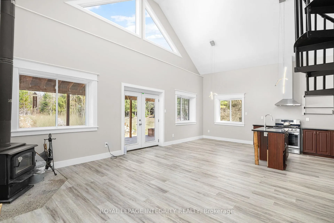
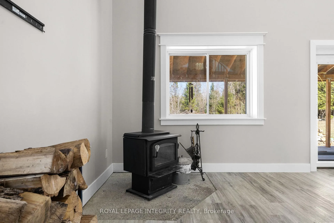
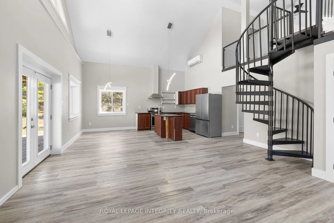
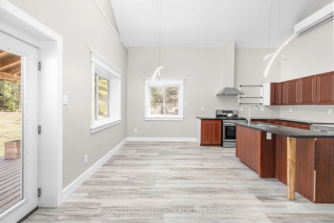
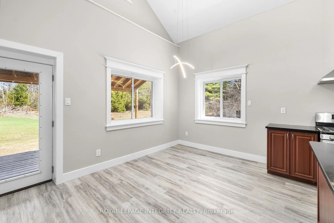
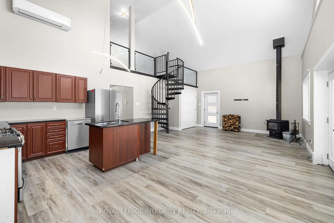
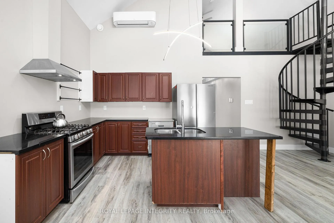
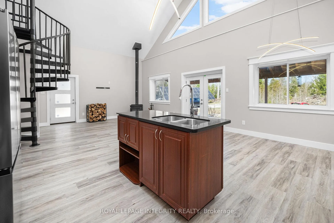
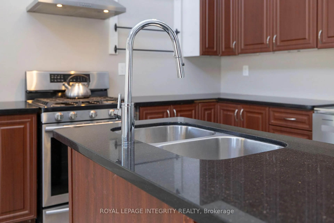
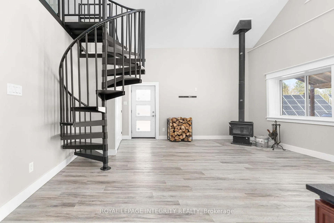
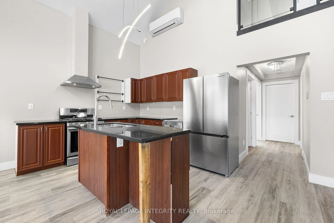
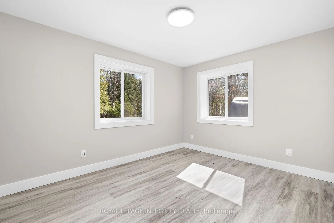
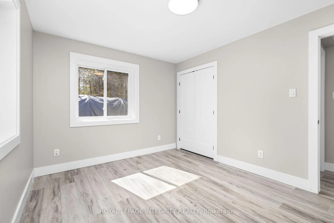
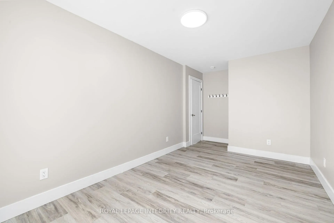
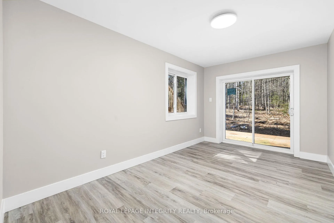
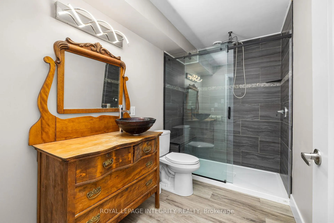
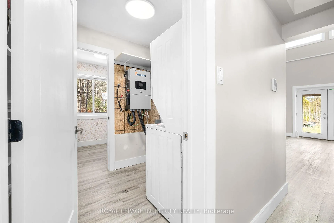
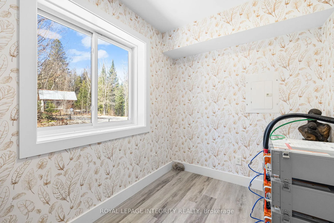
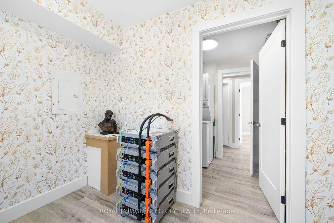
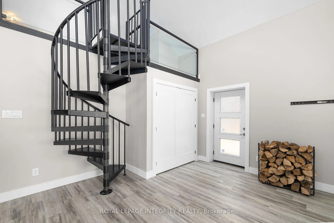
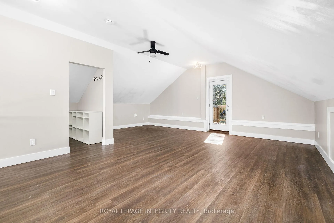
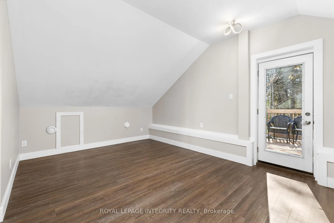
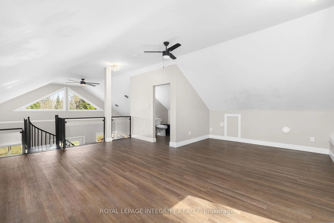
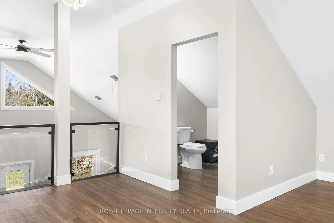
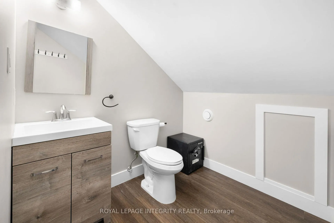
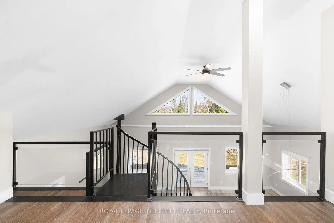
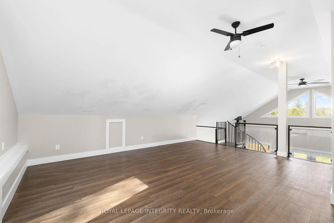
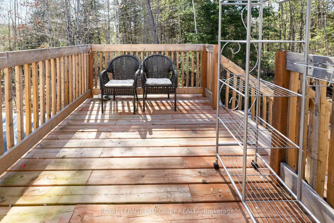
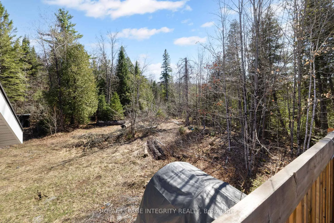
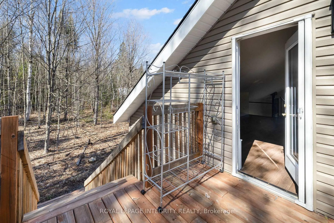
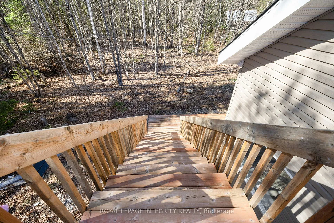
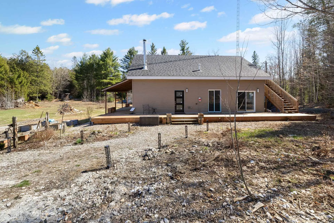
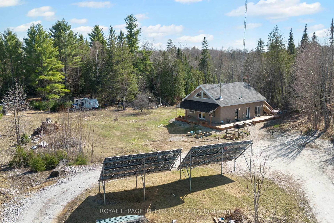
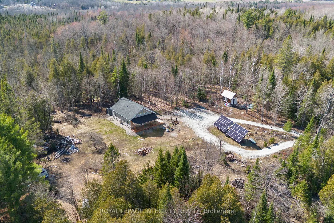
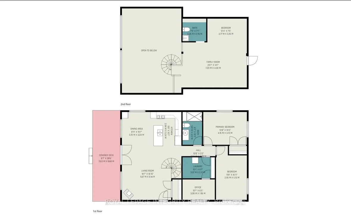
Set across 25 acres of mature, treed landscape with over 1,000 feet of frontage along the Clyde River, this exceptional 2021-built home offers a rare opportunity to embrace off-grid living without giving up the comforts of modern life. Waterfront Living just in time for Summer! Designed with true independence in mind, the property is fully powered by a high-performance solar system with Sol-Ark panels, new premium batteries, propane, a wood stove, and a gas generator backup-ensuring dependable, year-round functionality. What makes this property so special is the balance it strikes. You're completely immersed in nature, yet still connected-high-speed internet, doorstep deliveries, and just a short 20-minute drive to Perth or Carleton Place for daily amenities. The lifestyle here is something you feel right away. Mornings start with coffee on the deck as the sun rises over the trees. Days are spent exploring private trails, gardening, or out on the water kayaking and fishing. Wildlife is part of the rhythm - deer, foxes, and rabbits regularly pass through - while evenings bring bonfires, star-filled skies, and even northern lights. In winter, it naturally transforms into a setting for skating, snowshoeing, and snowmobiling. Inside, the layout is both practical and flexible. The main level features two bedrooms, a full bath, and a den or storage space. Upstairs, an open-concept loft functions beautifully as a third bedroom (an amazing Primary Bedroom) or a spacious retreat, easily accommodating a king bed and lounge area. A half bath is already in place. Step out to the second-storey deck, perfectly oriented west for incredible sunset views, with stairs leading down to the grounds.The drive in along Proulx Road sets the tone-quiet, scenic, and completely removed. This is a place where privacy, sustainability, and convenience come together in a way that's hard to find. Built in 2021, this home is ready for its next chapter.
Key Facts & Features
Property Costs
- Annual Property Tax Amount
- $3,183
- Land Transfer Tax Fee
- $8,473
Rental Items
- Rental Equipment
- Propane Tanks
- Basement Type
- None
Interior Features
- Interior Extras
- Generator - Full, In-Law Capability, On Demand Water Heater, Solar Owned, Storage, Propane Tank
- View
- Forest, Garden, Panoramic, Trees/Woods, Water
- Fireplace/Stove
- Yes
- Fireplace Features
- Wood Stove
- Elevator
- No
Exterior Features
- Exterior Extras
- Deck, Privacy, Porch, Year Round Living, Fishing
- Pool
- None
- Property Features
- Cul de Sac/Dead End, River/Stream, Wooded/Treed, School Bus Route
- Other Structures
- Garden Shed, Out Buildings, Shed
Building
- Building Type
- Detached
- Building Style
- 1 1/2 Storey
- Approx Age
- 0-5
Construction
- Exterior Finish
- Vinyl Siding
- Roof
- Asphalt Shingle
- Foundation Details
- Insulated Concrete Form
- Special Designation
- Unknown
Lot
- Lot Front
- 326.00 ft
- Lot Depth
- 1796.00 ft
- Lot Size
- 25.1
- Lot Shape
- Irregular
Inclusions
- Inclusions
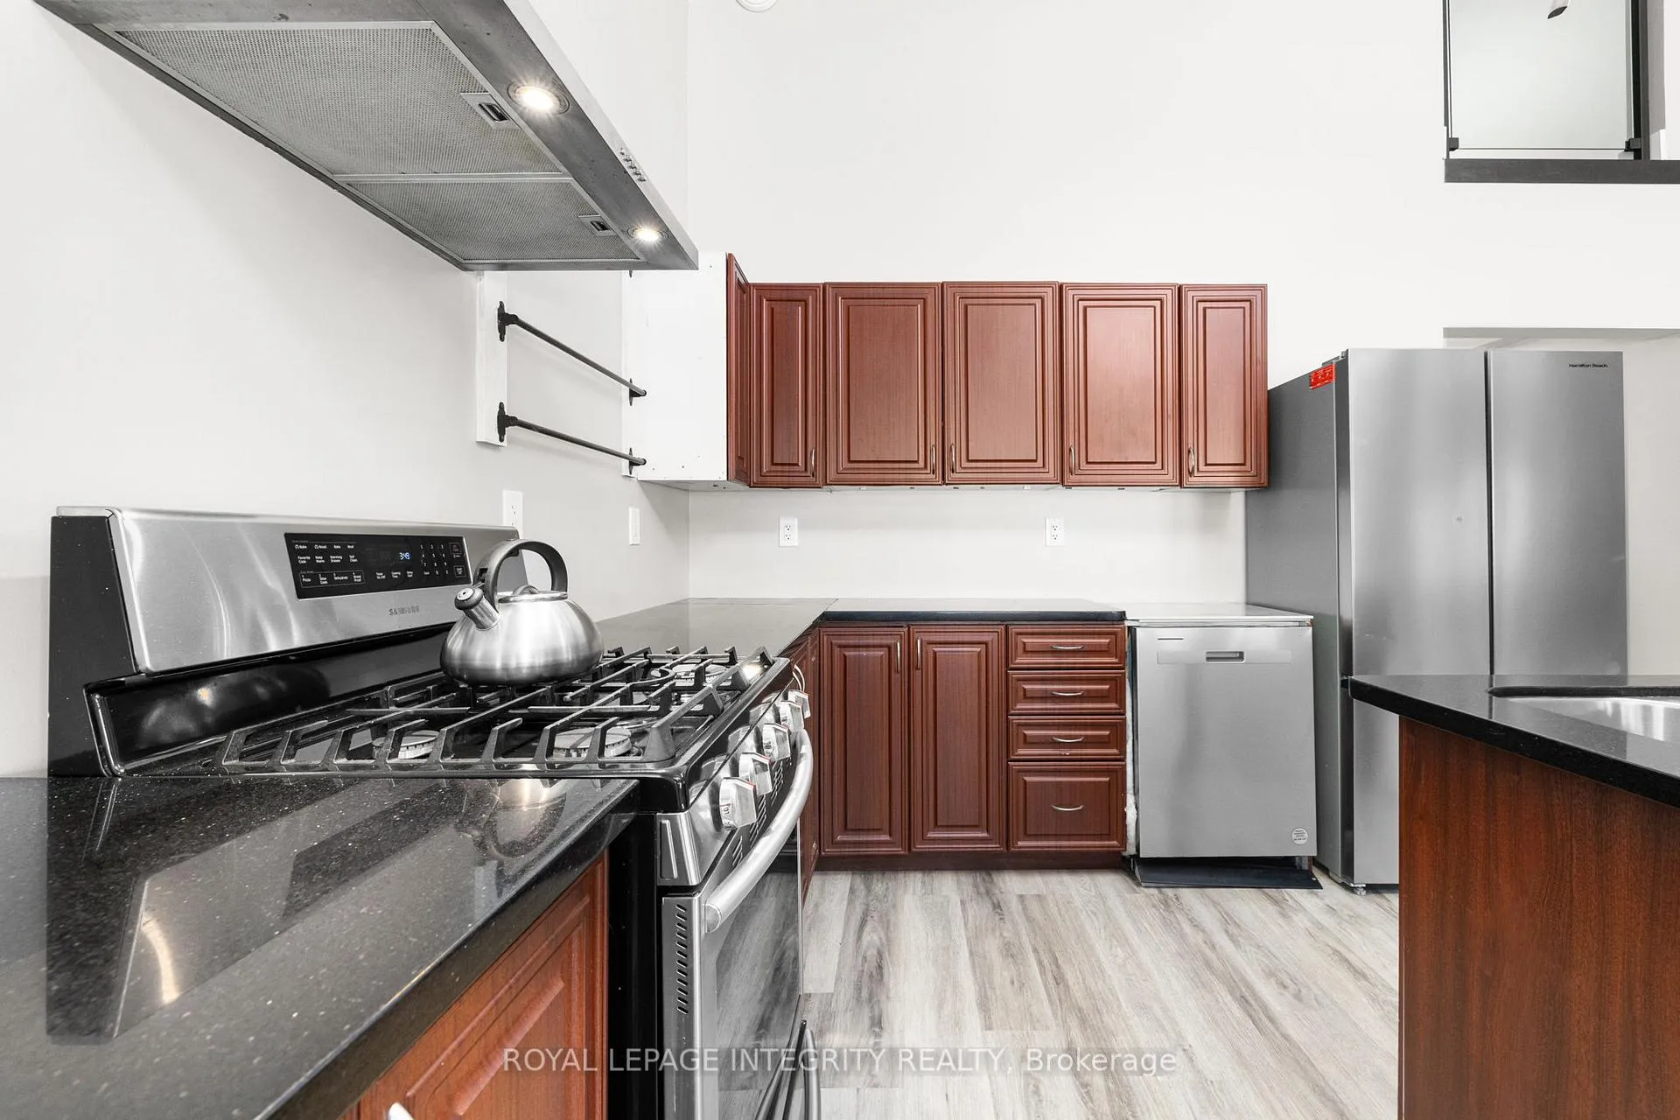
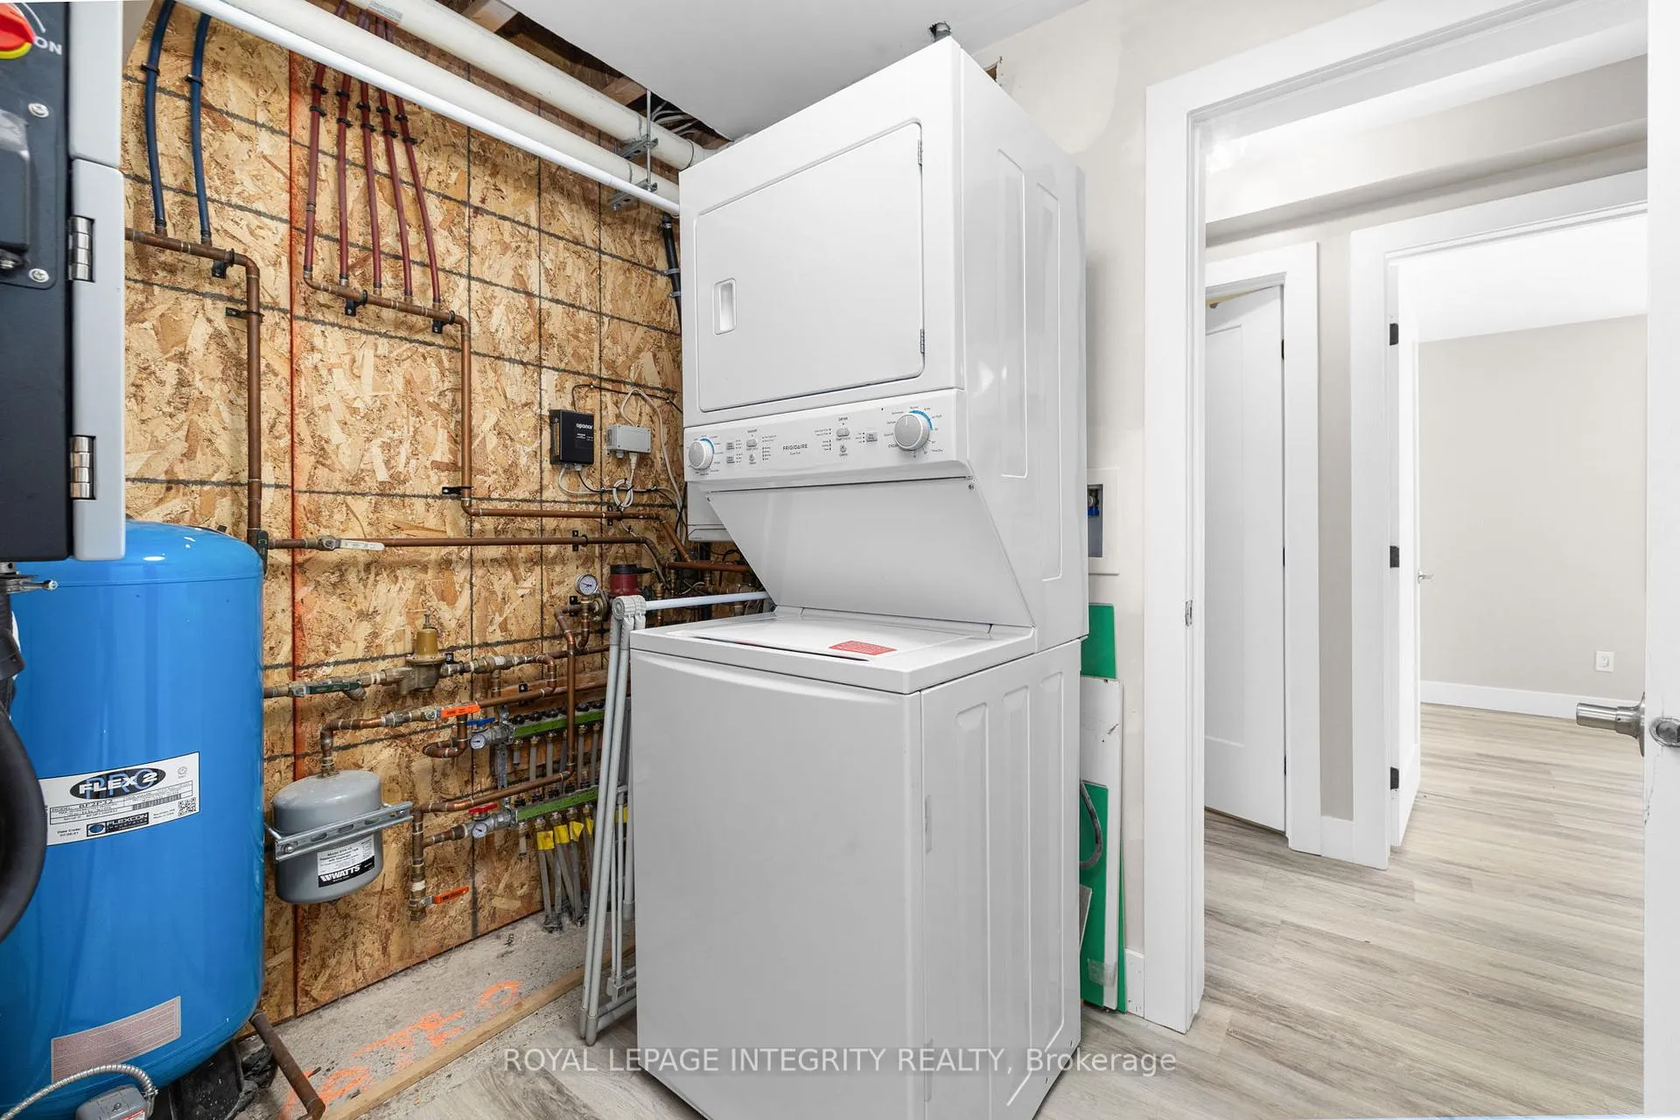
- Stove, Fridge, Dishwasher, Washer, Dryer, Wood Stove, Bunkie/Out Building, Solar Panels & Batteries
Parking & Garages
- Garage Type
- None
- Garage Spaces
- 20
- Parking Spaces
- 20
- Total Garage And Parking Spaces
- 20
Heating & Cooling
- Heat Source
- Solar
- Heat Type
- Radiant
- Air Conditioning
- Wall Unit(s)
- Water
- Well
- Sewers
- Septic
- Bedrooms
- 3
- Washrooms
- 2
- Kitchens
- 1
- Family / bonus room
- Yes
Washrooms
- 3-piece
- 2-piece
- Municipality
- Lanark Highlands
- Neighbourhood
- Lanark Highlands (Lanark) Twp
- Main cross streets
- Hwy 511 & Proulx Lane
- Directions
- From Hwy 511, Turn onto Proulx Lane. Property will be on your Left.
- Waterfront
- Direct
- MLS® number
- X13049118
- Data source
- Toronto Regional Real Estate Board
- Status change
- 2026-06-04
- Listed on
- 2026-04-27
- Days on market
- 38 days
- Possession date
- 2026-04-30
- Possession type
- Immediate
- Co-op commission
- 2
- Seller
- Listed by
- ROYAL LEPAGE INTEGRITY REALTY
Home Market Value
Current home valuation for 154 Proulx Lane, Lanark Highlands, Lanark Highlands (Lanark) Twp, Lanark Highlands, ON. Listed for $599,900
HOMEH Estimate
$674,091
Estimated Sales Range
$471,864 - $876,318
HOMEH Estimate for 154 Proulx Lane, Lanark Highlands, Lanark Highlands (Lanark) Twp
Calculated with a real agent's CMA method — 45+ years of experience, codified. Not an AI guess.
For the owner
Is this your home? Track its value.
Get this home's HOMEH Estimate by email once a month, with how many homes are for sale around you.
Mortgage Payment Calculator
Compare up to 4 down payment scenarios
5% on first $500K + 10% on $99,900 over $500K
$34,990
| Scenario 1 | Scenario 2 | Scenario 3 | Scenario 4 | |
|---|---|---|---|---|
−Down payment | % $ | % $ | % $ | % $ |
+CMHC insurance | $22,580 | $16,737 | $14,278 | $0 |
=Total mortgage | $587,086 | $556,647 | $524,193 | $479,920 |
Amortization | ||||
Mortgage rate | % | % | % | % |
| Payment frequency | ||||
=Mortgage payment | $2,866monthly | $2,718monthly | $2,559monthly | $2,343monthly |
Land Transfer Tax
$8,473
$8,473
Around this home
No schools found nearby
Data provided by OpenStreetMap & Fraser Institute School Rankings
Ask HOMEH
New!Hi there!
👋Text or call (416) 301-9001
Recommended for you
Based on homes you've looked at.
No recommended properties found.
Nearby similar homes
No nearby properties found.
More real estate resources
Other homes nearby
Explore this area
Nearby neighbourhoods
No nearby listings available.