

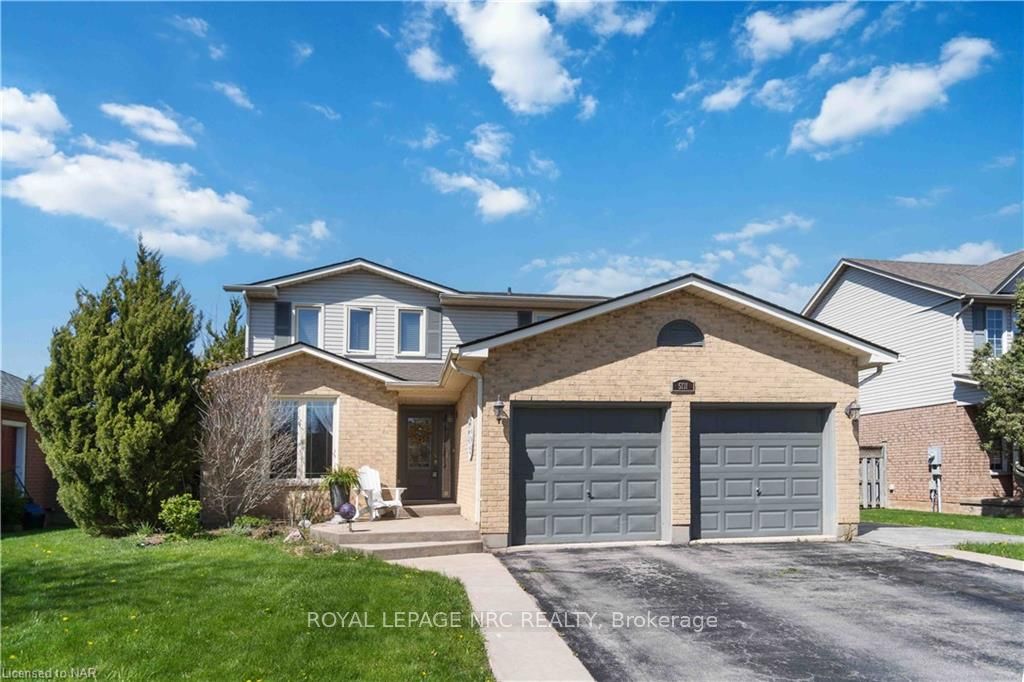
5131 Crimson King Way
5131 Crimson King Way
 See all 44 photos
Property history
- $899,900TerminatedList: 2024-06-13|End: 2025-04-19|310 daysX9408219
- $949,900TerminatedList: 2024-05-08|End: 2025-04-19|346 daysX9405332
- $999,000TerminatedList: 2024-04-17|End: 2025-04-19|367 daysX8492651
Facts and features
- BasementFinished
- Age of home16–30 years
- Price per sq ft~$571
- Water, sewerMunicipal
- Fireplace
- Central air
The homeDetached, 2-storey, Age 16–30 years
- Type: Detached
- Style: 2-storey
- Age: 16–30 years
- Living space: 1,500–2,000 sq ft
- Basement: Finished, full
- Exposure: North
- Waterfront: None
InsideFireplace Yes, family room, Laundry room, Sump pump
- Fireplace: Yes, family room
- Laundry: Laundry room
- Features: Sump pump
- Security: Carbon monoxide detectors, smoke detector
- Rooms above ground: 11
- Rooms in the basement: 4
- Bedrooms: 3 + 1 in the basement
- Bathrooms: 2
- Kitchens: 1
Outside and lotVinyl siding, brick, Asphalt shingle, Concrete
- Exterior: Vinyl siding, brick
- Roof: Asphalt shingle
- Foundation: Concrete
- Features: Deck
- Size: 60.01 × 106.49 ft
- Zoning: R3-2
Parking2 Garage, Attached, Private double, other, other, inside entry
- Spaces: 2 Garage
- Garage: Attached
- Driveway: Private double, other, other, inside entry
Heating, water and powerForced air, gas, Central air, Municipal water
- Heating: Forced air, gas
- Cooling: Central air
- Water: Municipal water
- Sewer: Municipal sewer
- Natural gas: Yes
Costs and taxesTaxes $4,829 a year
- Taxes, 2023: $4,829 a year
Included in the saleCarbon monoxide detector, dishwasher, dryer, gas oven range, garage door opener, rangehood, refrigerator, smoke detector, washer, window coverings, wine cooler
- Included: Carbon monoxide detector, dishwasher, dryer, gas oven range, garage door opener, rangehood, refrigerator, smoke detector, washer, window coverings, wine cooler
NearbyGolf, hospital
- Close to: Golf, hospital
Listing detailsX8492651, Terminated, Apr 17, 2024
- MLS® number: X8492651
- Status: Terminated
- Listed on: Apr 17, 2024
- Days on market: 367
- Updated: Apr 19, 2025
- Possession: Flexible
- Occupied by: Owner
- Listing brokerage: ROYAL LEPAGE NRC REALTY
About this home
5131 Crimson King Way, Lincoln (Beamsville), ON L3J 0J2
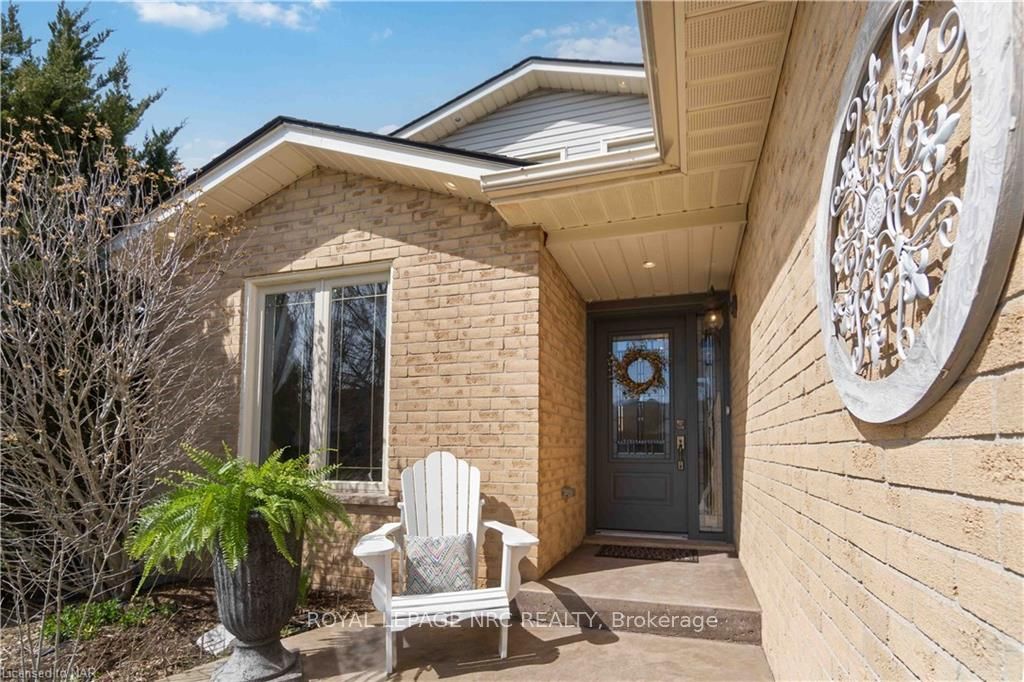
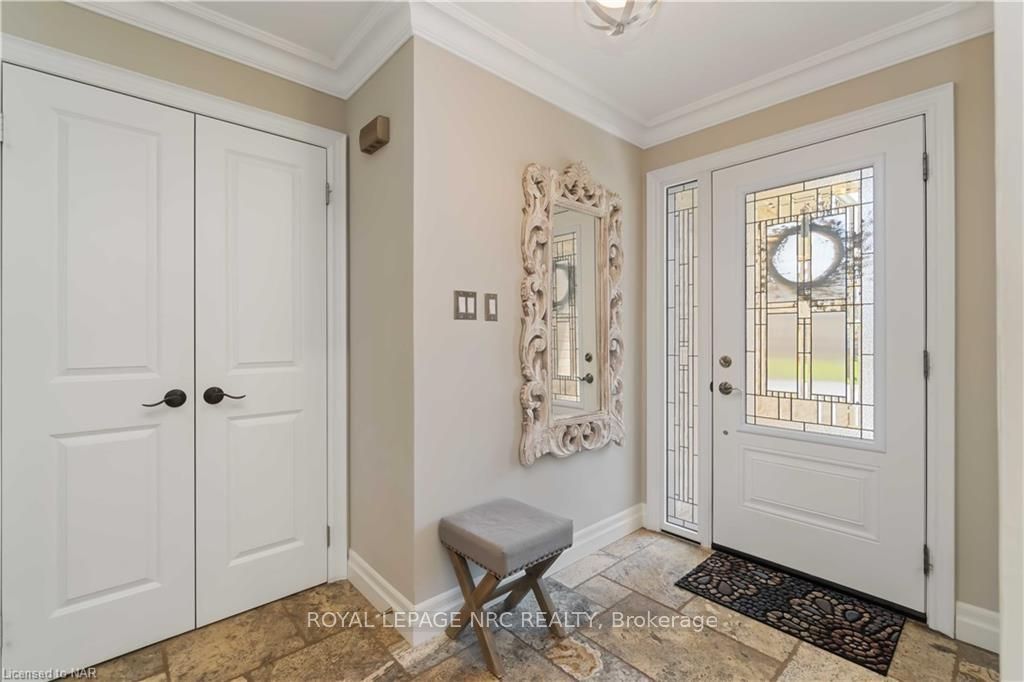
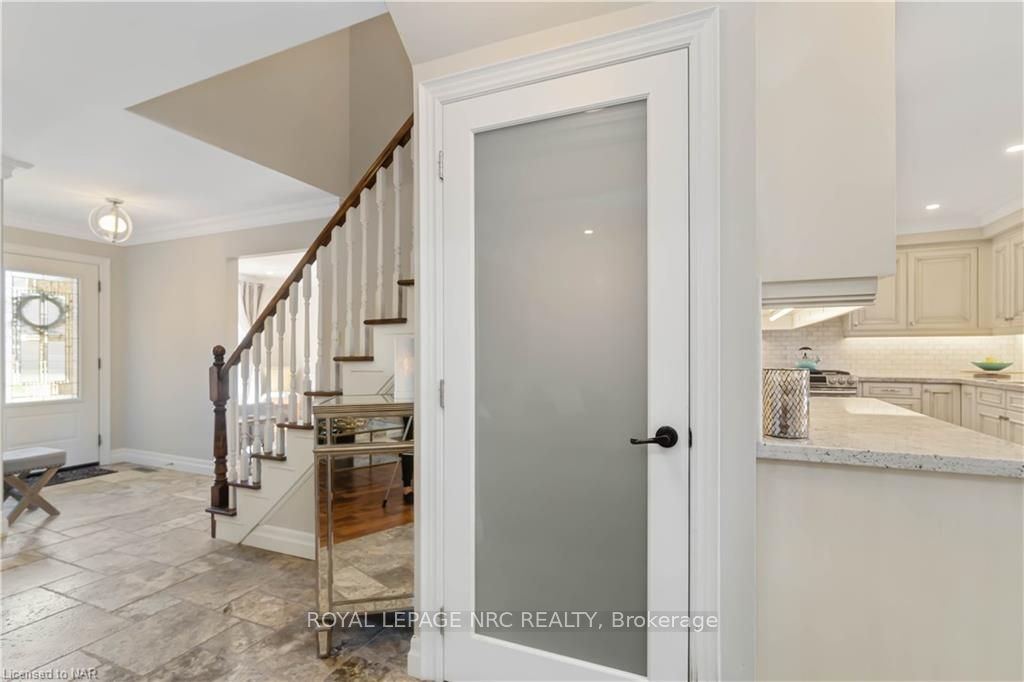
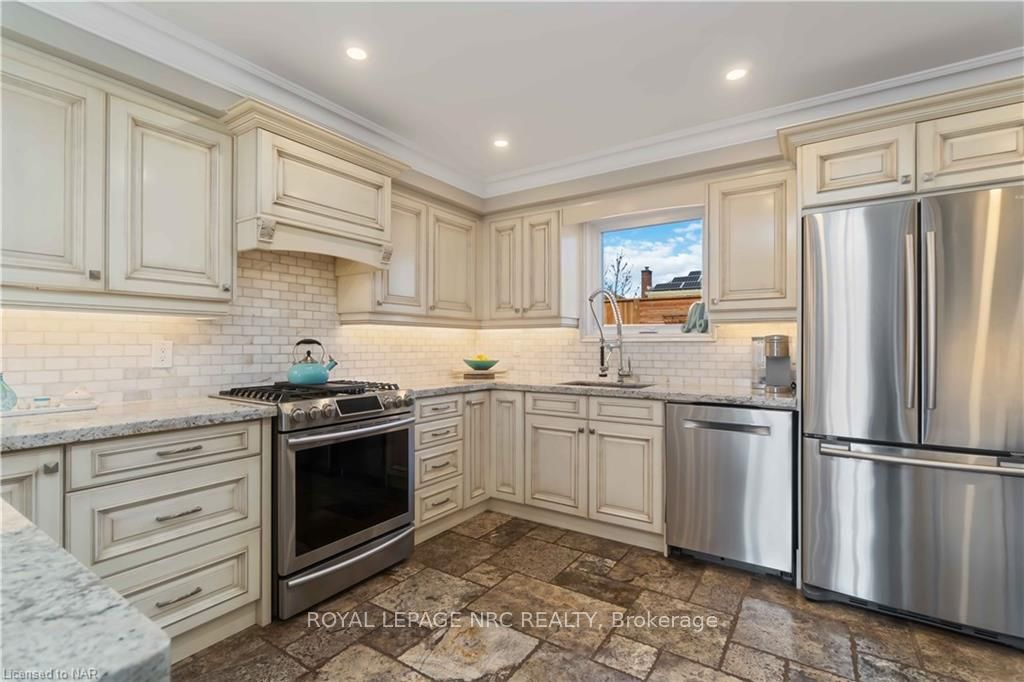
Gorgeous 3+1 bedroom, 2.5 bathroom, 2 storey home with double car garage in family-friendly Beamsville will check off all the boxes on your wish list! You'll love the bright and spacious entrance with luxe stone and hand-scraped hardwood flooring highlighting a wrap around floor plan that has been completely renovated (2017) with stunning kitchen that includes custom cabinetry, granite countertops, gas stove & appliances, bar station with wine cooler plus sliding door to backyard oasis. Nicely updated powder room is perfect for guests and main floor laundry/mud room with interior garage door entry is convenient for you! Bright and sunny living room adjoins the dining room that spills out into the kitchen with plenty of space for your family-size table. Main floor family room has cozy gas fireplace with retro wood mantle and makes a great living and entertaining space. Upstairs is finished in hardwood flooring too with large primary bedroom complete with tiled shower ensuite and walk-in closet, two other good size bedrooms plus second updated bathroom with tub and shower. Downstairs is fully finished with family room, 4th bedroom, work-out space plus lots of storage. Outside is equally lovely with large deck overlooking fully fenced and landscaped yard with BBQ and granite kitchen station, 10' x 10' concrete pad for future hot tub, fire pit and patio plus garden area with lots of room to run, jump and play. Located in the historic town of Beamsville, within walking distance to award-winning vineyards and restaurants and on the bus route to great schools, this home and location will move you!
Ask about this home
A HOMEH agent will answer your questions about this home.
Around this home
Daily convenience, out of 100, from the distances below
Schools nearby
School rating, out of 10.
Helpful calculators
Your HOMEH agent

"I would see it this week."