

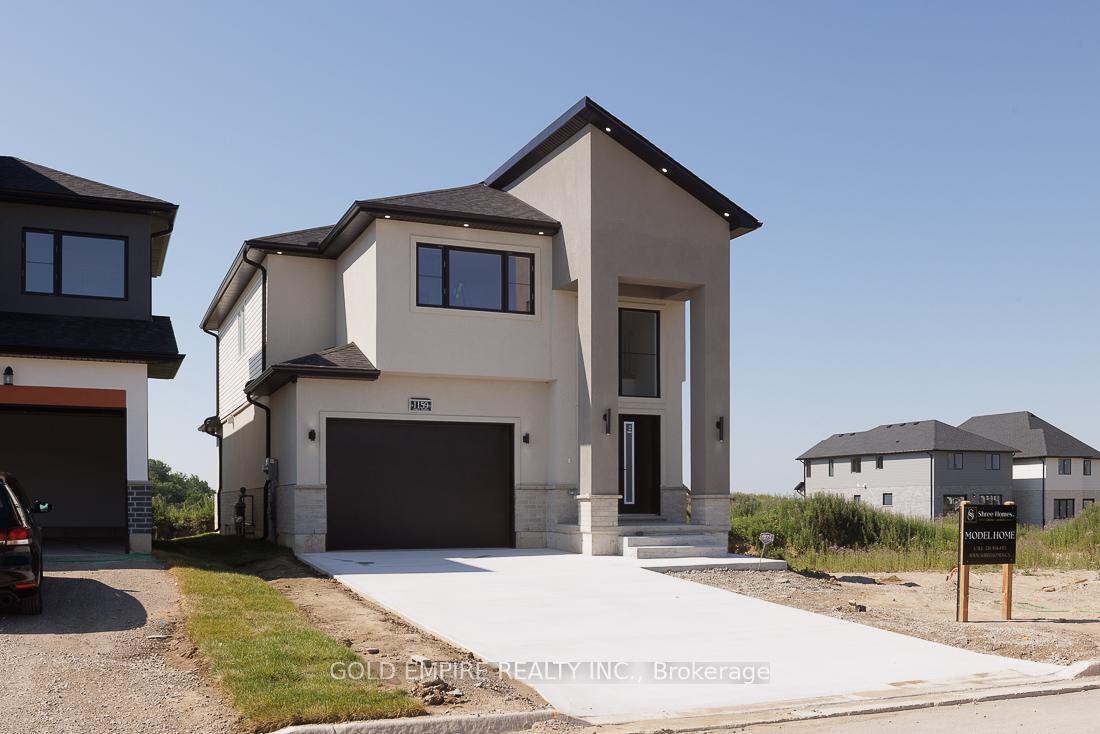
LOT 155, 1135 Hobbs Drive
LOT 155, 1135 Hobbs Drive
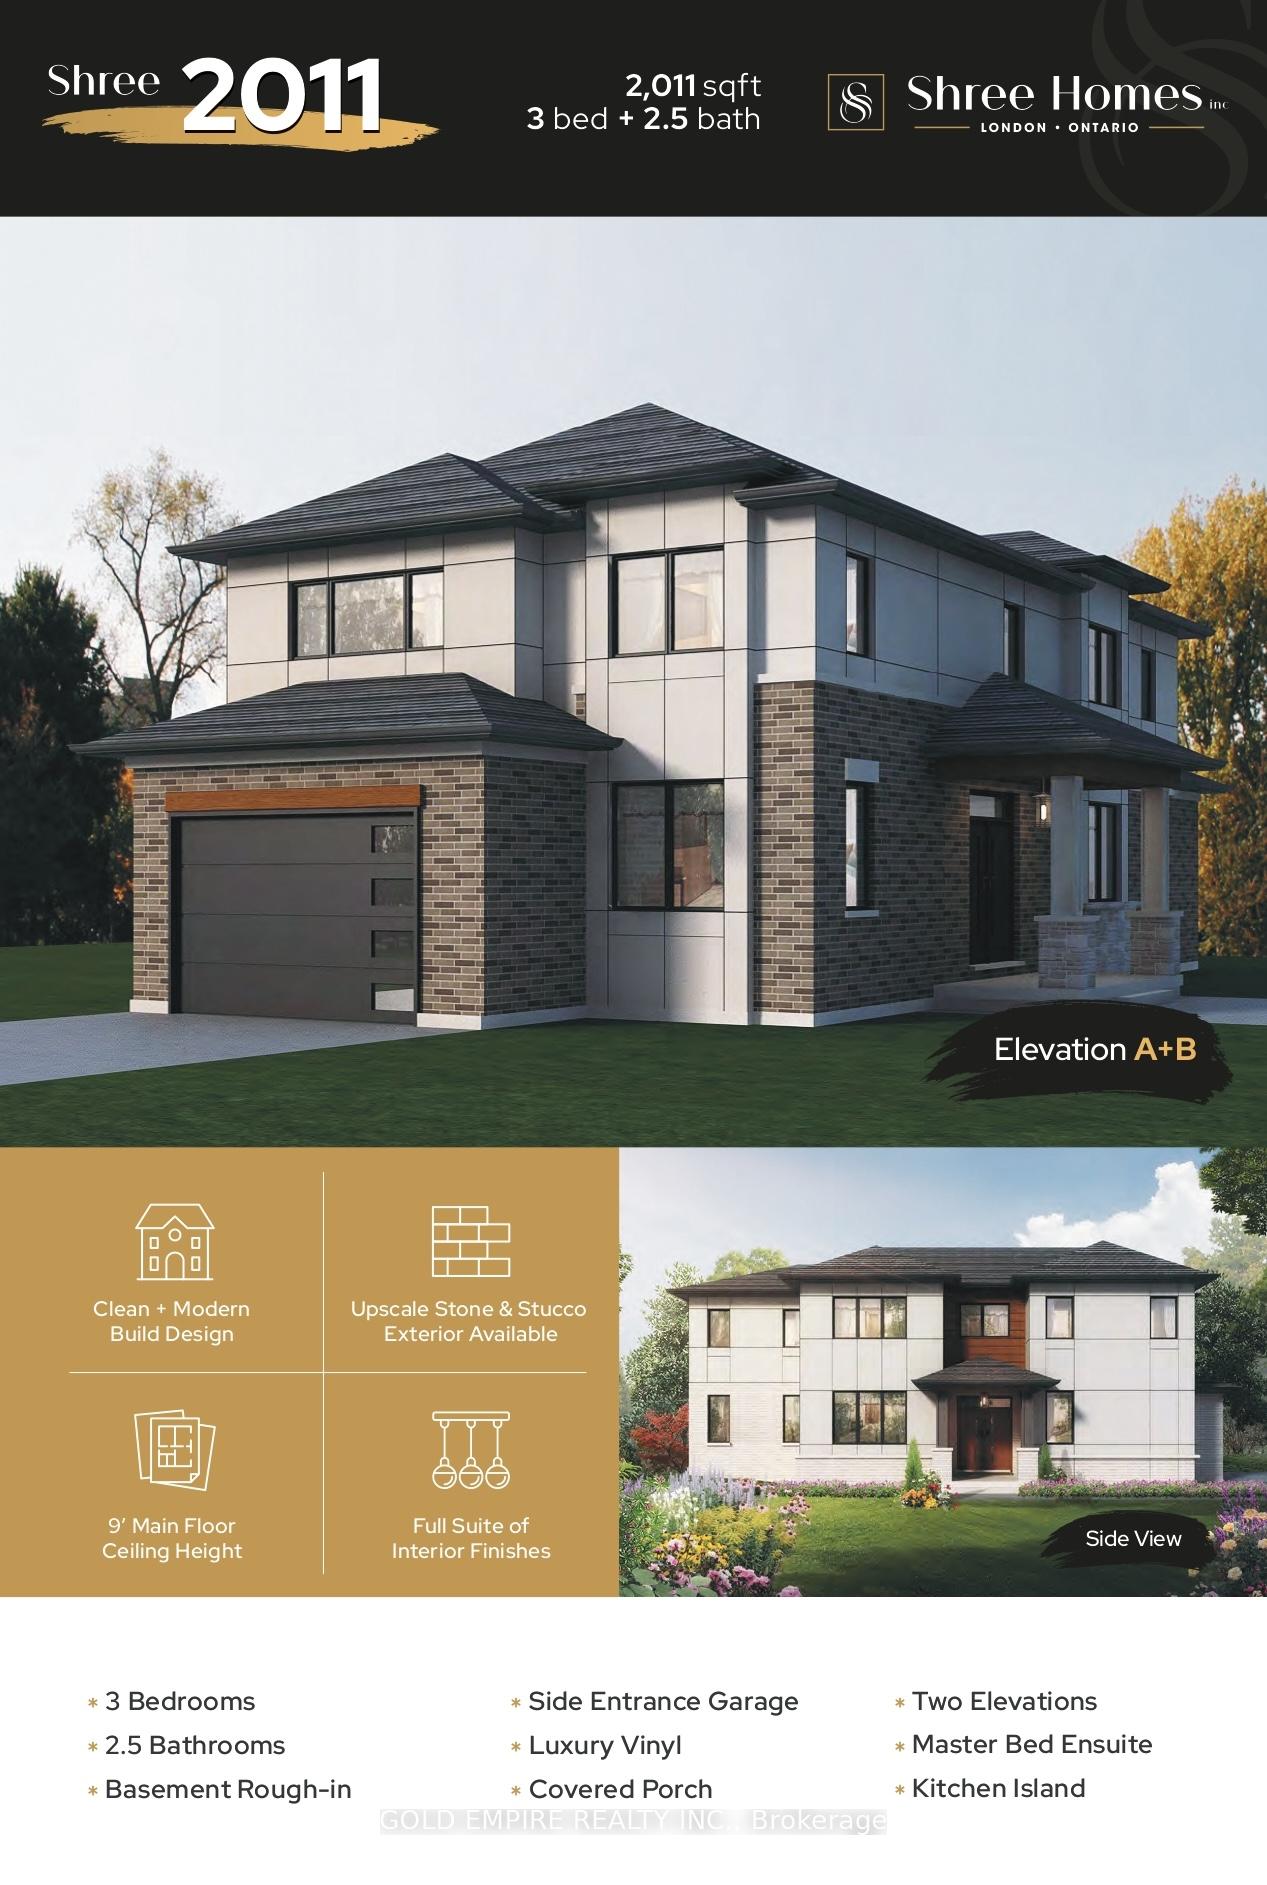
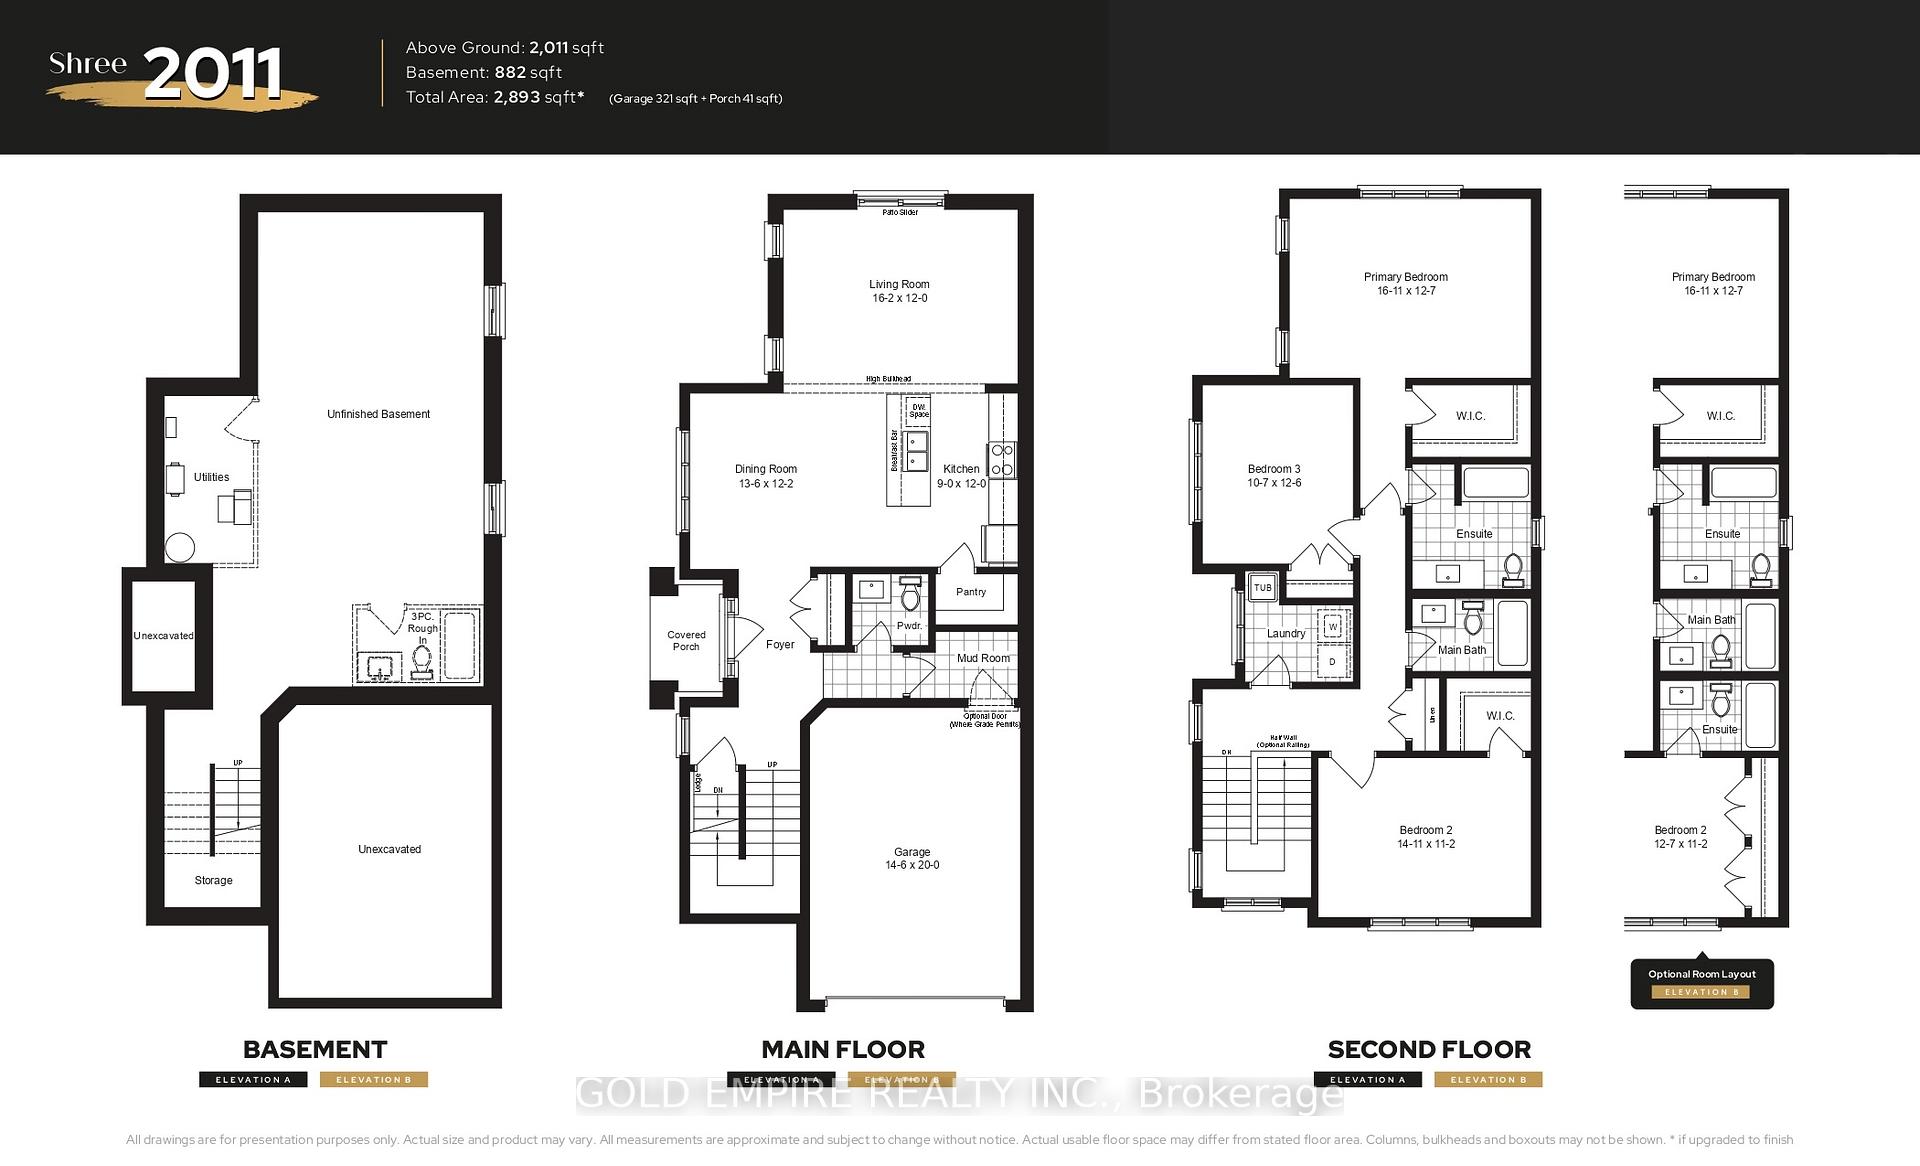
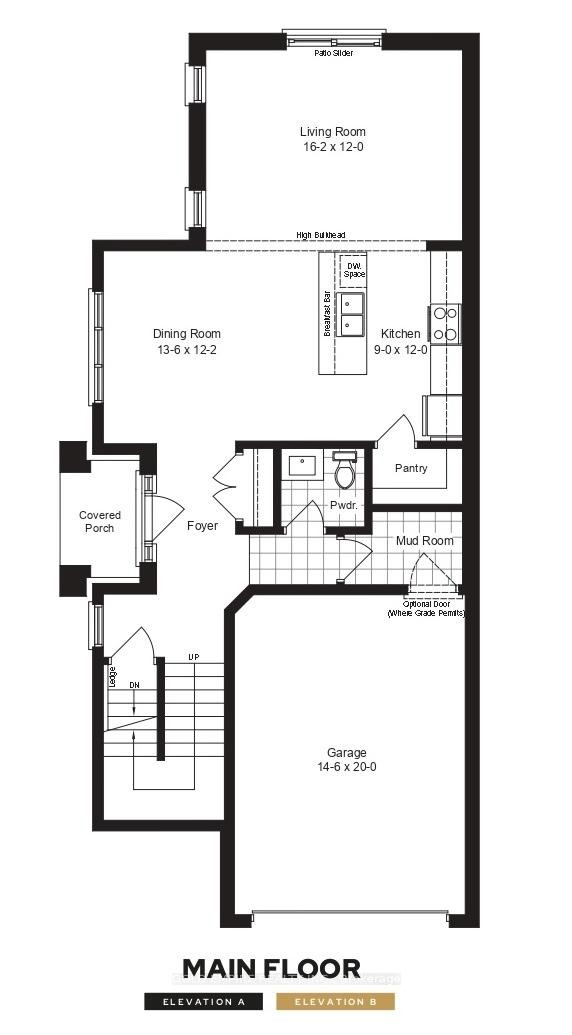
 See all 38 photos
Property history
- $928,500ExpiredList: 2025-08-07|End: 2026-04-11|247 daysX12333008
- $975,000TerminatedList: 2025-02-14|End: 2025-08-08|175 daysX11974297
- $900,000TerminatedList: 2025-02-03|End: 2025-02-15|12 daysX11952955
Facts and features
- BasementUnfinished
- Age of homeNew
- Price per sq ft~$400
- Water, sewerMunicipal
- Fireplace
- Central air
The homeDetached, 2-storey, New
- Type: Detached
- Style: 2-storey
- Age: New
- Living space: 2,000–2,500 sq ft
- Basement: Unfinished, full
InsideFireplace Yes, Upper level, Sump pump
- Fireplace: Yes
- Laundry: Upper level
- Features: Sump pump
- Rooms above ground: 10
- Bedrooms: 3
- Bathrooms: 3
- Kitchens: 1
- Family room: Yes
Outside and lotBrick, stucco (plaster), Asphalt shingle, Poured concrete
- Exterior: Brick, stucco (plaster)
- Roof: Asphalt shingle
- Foundation: Poured concrete
- Size: 34.28 × 108.55 ft
- Shape: Rectangular
- Zoning: R1-13
Parking1 Garage, Attached, Private double
- Spaces: 1 Garage
- Garage: Attached
- Driveway: Private double
Heating, water and powerForced air, gas, Central air, Municipal water
- Heating: Forced air, gas
- Cooling: Central air
- Water: Municipal water
- Sewer: Municipal sewer
Costs and taxesHST included in the price, Hot water heater
- HST: HST included in the price
- Rental items: Hot water heater
NearbySchool, rec./commun.centre, place of worship, hospital, park
- Close to: School, rec./commun.centre, place of worship, hospital, park
Listing detailsX11952955, Terminated, Feb 3, 2025
- MLS® number: X11952955
- Status: Terminated
- Listed on: Feb 3, 2025
- Days on market: 12
- Updated: Feb 15, 2025
- Possession: 2025-08-13 / August 13, 2025
- Occupied by: Vacant
- Listing brokerage: GOLD EMPIRE REALTY INC.
About this home
LOT 155, 1135 Hobbs Drive, London (South U), ON N6M 0M1
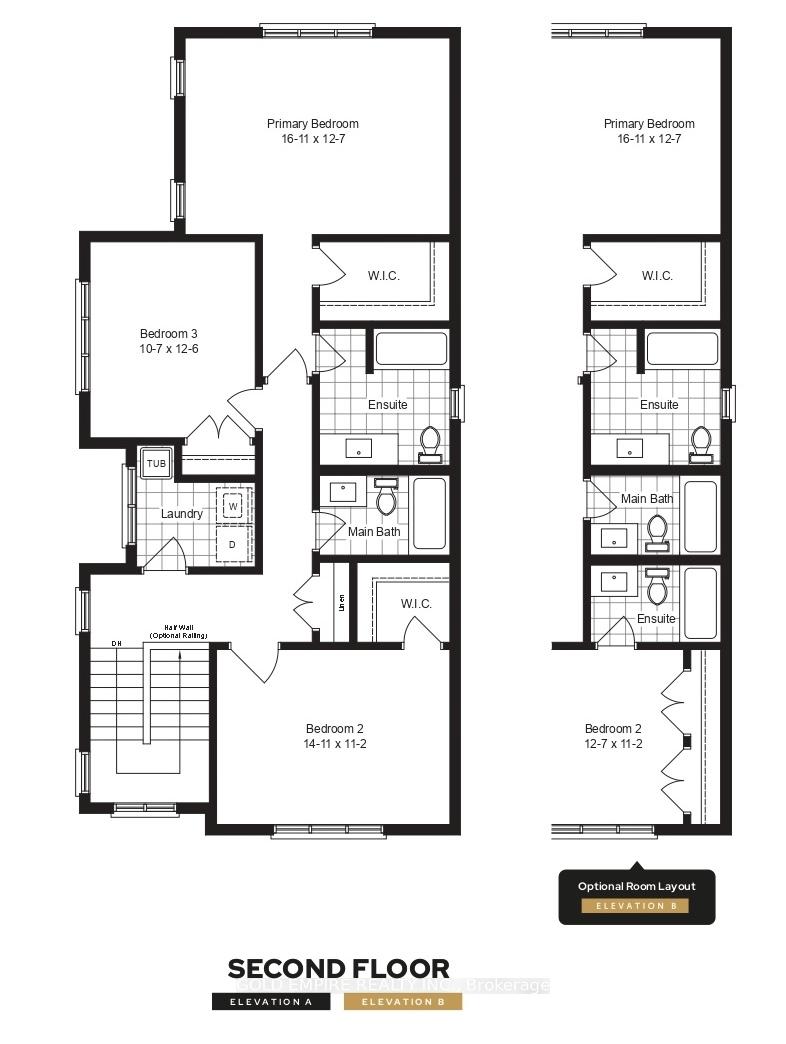
Discover affordable, high-quality pre-construction homes that you can customize to your unique tastes. These stunning new homes in South London offer the perfect blend of space, functionality, and modern design. With 2,011 sqft of thoughtfully planned living space, the main floor features an open-concept kitchen with a pantry, a spacious family room with a cozy fireplace, a formal dining room for memorable gatherings, a convenient mudroom, and an impressive open-to-above foyer for a grand entrance. The second floor boasts Three spacious bedrooms, two full bathrooms for added comfort. Additional features include a 1.5 car garage, and a prime location just two minutes from Highway 401 (Exit 189), with easy access to Victoria Hospital, shopping malls, and other amenities. Starting from the mid-$800s, these custom-built homes offer flexible deposit and closing options, along with the possibility of an optional finished basement for added living space. Plus, assignment options are available at a little extra cost. With a brand-new elementary school (COMING SOON) and park within walking distance, this is the perfect opportunity to invest in a home that blends comfort, style, and value. Contact us today for more details! **EXTRAS** LIMITED TIME OFFER!!! BUILDER IS INCLUDING ALL THE 5 APPLIANCES AT NO ADDIONAL COST. OPTIONAL FINISHED BASEMENT WITH SIDE ENTRANCE
Ask about this home
A HOMEH agent will answer your questions about this home.
Around this home
Daily convenience, out of 100, from the distances below
Schools nearby
School rating, out of 10.
Helpful calculators
Your HOMEH agent

"Priced 10% over the Hestimate. I would see it this week."