

1383 Medway Park Drive E
1383 Medway Park Drive E
 See all 40 photos
Property history
- $1,399,900TerminatedList: 2025-01-07|End: 2025-03-07|59 daysX11910641
- $1,499,000ExpiredList: 2024-09-04|End: 2024-12-31|118 daysX9298755
Facts and features
- BasementWalk-out
- Age of home0–5 years
- Price per sq ft~$461
- Water, sewerMunicipal
- Second kitchen
- Separate entrance
- Hardwood floors
- Fireplace
- Central air
The homeDetached, 2-storey, Age 0–5 years
- Type: Detached
- Style: 2-storey
- Age: 0–5 years
- Living space: 3,000–3,500 sq ft
- Basement: Finished with walk-out, separate entrance
InsideFireplace Yes, Hardwood, Vinyl, Main level
- Fireplace: Yes
- Flooring: Hardwood, Vinyl
- Laundry: Main level
- Rooms above ground: 8
- Rooms in the basement: 3
- Bedrooms: 4 + 2 in the basement
- Bathrooms: 5
- Kitchens: 2
- Family room: Yes
Outside and lotBrick, stone, Asphalt shingle, Poured concrete
- Exterior: Brick, stone
- Roof: Asphalt shingle
- Foundation: Poured concrete
- Size: 50.12 × 105.3 ft
- Zoning: R1-13(9)
Parking2 Garage, Attached, Private double
- Spaces: 2 Garage
- Garage: Attached
- Driveway: Private double
Heating, water and powerForced air, gas, Central air, Municipal water
- Heating: Forced air, gas
- Cooling: Central air
- Water: Municipal water
- Sewer: Municipal sewer
- Natural gas: Yes
- Hydro: Yes
- Telephone: Available
Costs and taxesTaxes $8,039 a year, HST included in the price, Water heater
- Taxes, 2023: $8,039 a year
- HST: HST included in the price
- Rental items: Water heater
Included in the saleFridge, stove, dishwasher, washer/dryer, basement fridge stove and washer/dryer combo, Not included None
- Included: Fridge, stove, dishwasher, washer/dryer, basement fridge stove and washer/dryer combo
- Not included: None
NearbyGolf, park, place of worship, ravine, skiing
- Close to: Golf, park, place of worship, ravine, skiing
Listing detailsX9298755, Expired, Sep 4, 2024
- MLS® number: X9298755
- Status: Expired
- Listed on: Sep 4, 2024
- Days on market: 118
- Updated: Dec 31, 2024
- Possession: Flexible
- Occupied by: Owner+tenant
- Listing brokerage: STREETCITY REALTY INC.
About this home
1383 Medway Park Drive E, London (North S), ON N6G 0Z6
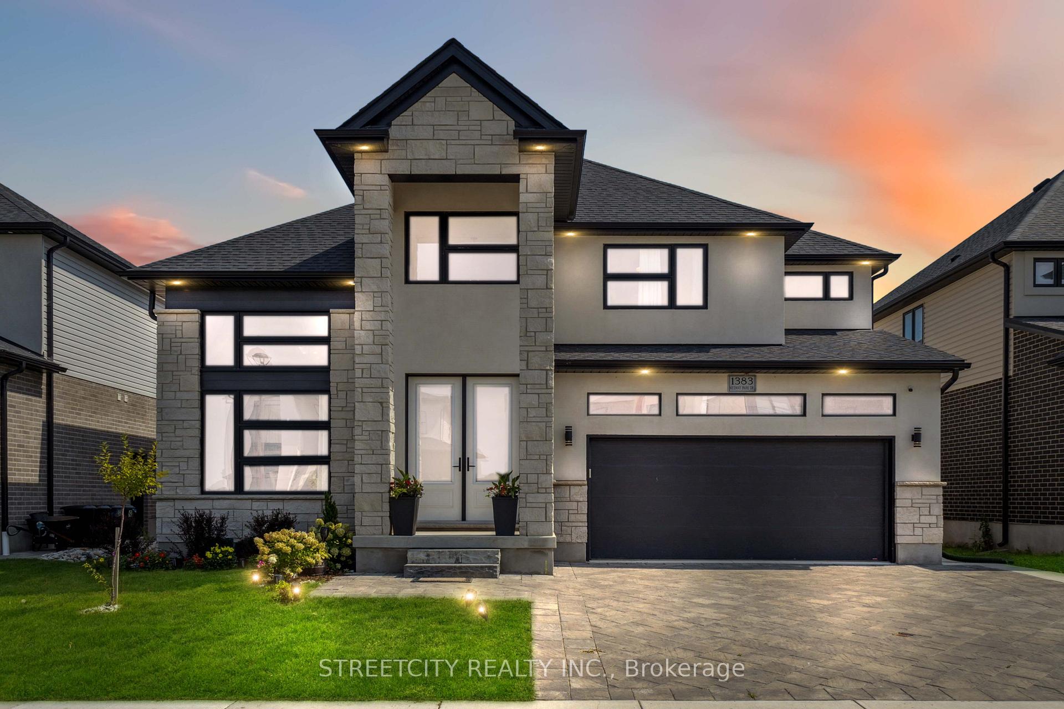
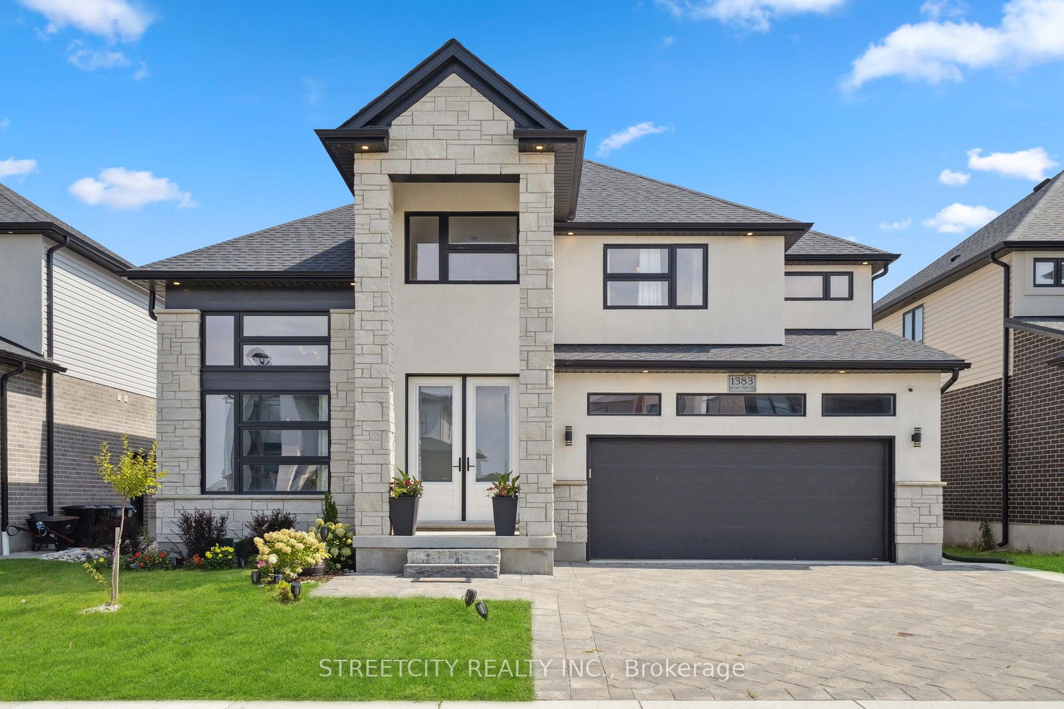
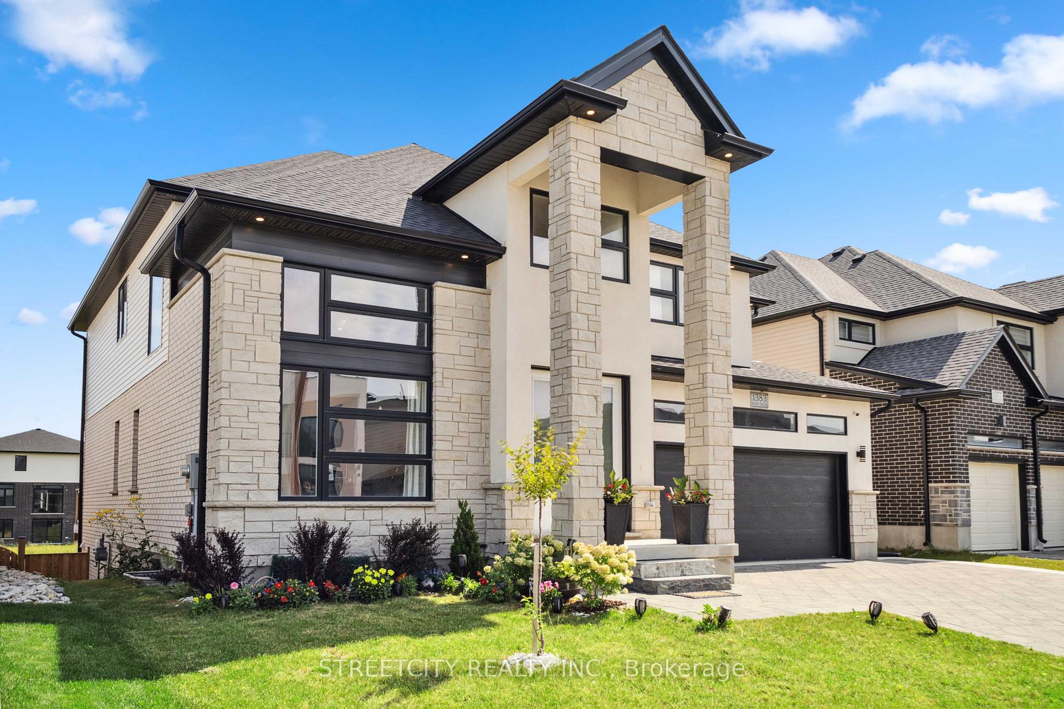
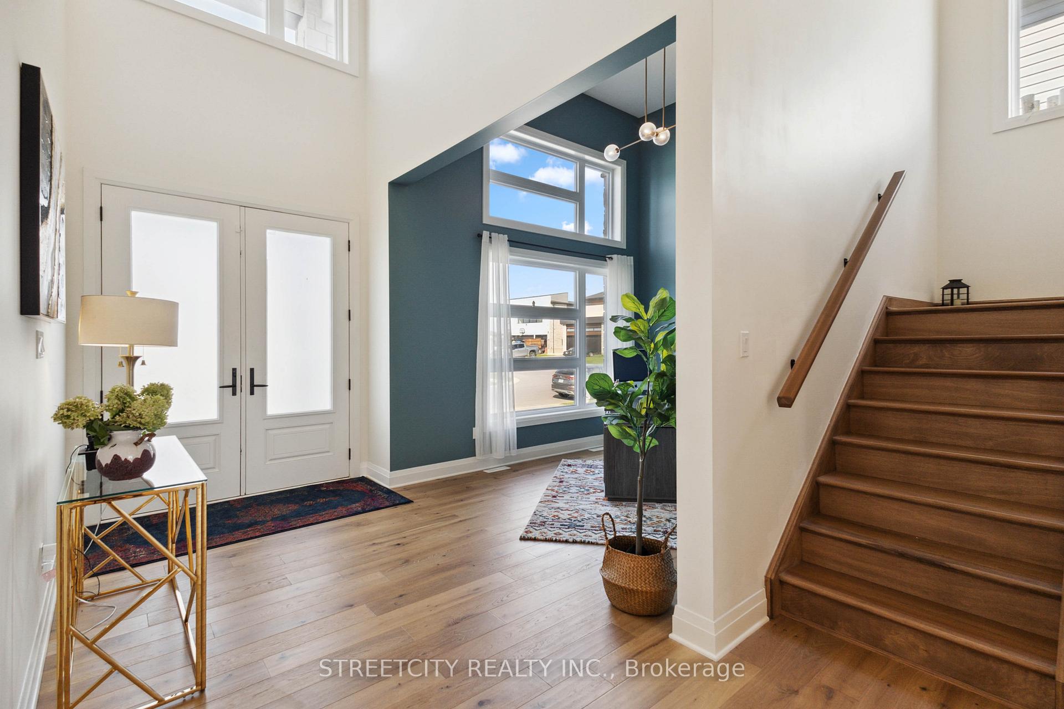
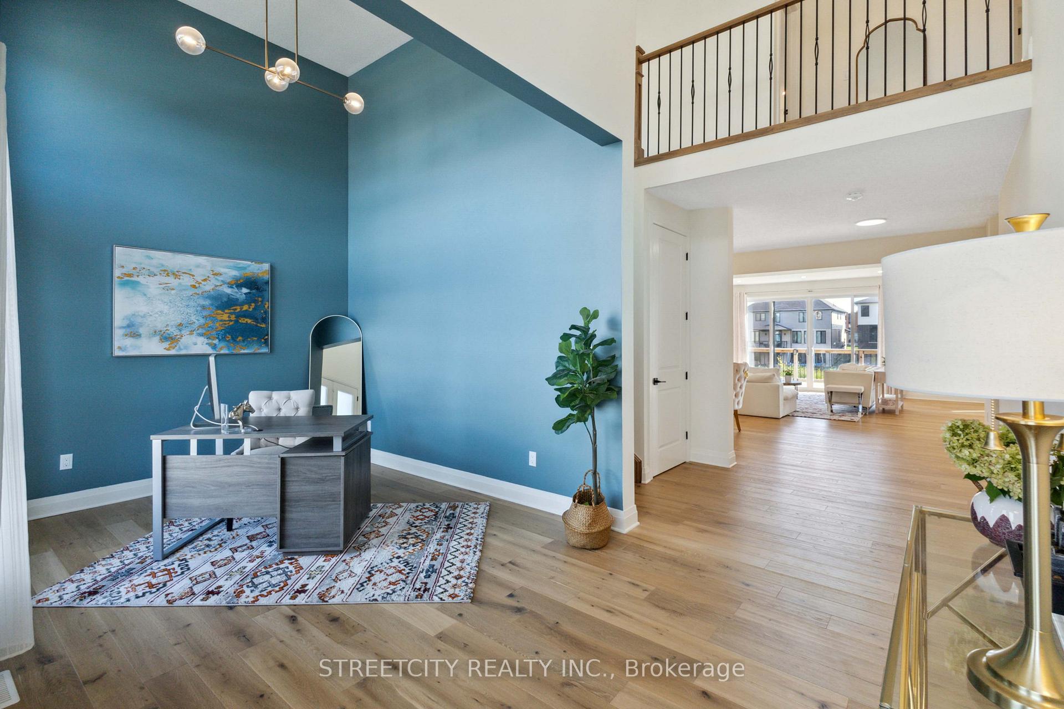
Discover modern luxury in one of North Londons most coveted neighbourhoods Creekview. This newer, contemporary-style home offers just under 4,400 sq. ft. of sophisticated living space (including W/O basement), featuring 4+2 bedrooms and 5 bathrooms. Designed for both comfort and style, the home includes hardwood throughout, a two-storey foyer, and an amazing opportunity for additional income: a large LEGAL walkout basement unit incl. 1 bedroom, 1 office/bedroom, kitchen, Rec. rm, a separate exterior entrance, fully equipped with appliances, and the potential to generate $1,800 to $2,000 per month in rental income. The primary bedroom is a private sanctuary, complete with a balcony that offers serene views of the 50ft ravined lot. The expansive backyard, with a full-width deck, is brimming with potential for your dream pool, spa, or custom landscaping. Perfectly situated, this home is close to all amenities, including top-rated schools, shopping, and a network of walking trails and bike paths. A large nearby park features playgrounds, tennis, pickleball, and basketball courts, making this the ideal location for families, couples, and anyone looking to enjoy an active, vibrant lifestyle. Don't miss the opportunity to own this exceptional property in Creekview.
Ask about this home
A HOMEH agent will answer your questions about this home.
Around this home
Daily convenience, out of 100, from the distances below
Schools nearby
School rating, out of 10.
Helpful calculators
Your HOMEH agent

"Priced 16% over the Hestimate. I would see it this week."