

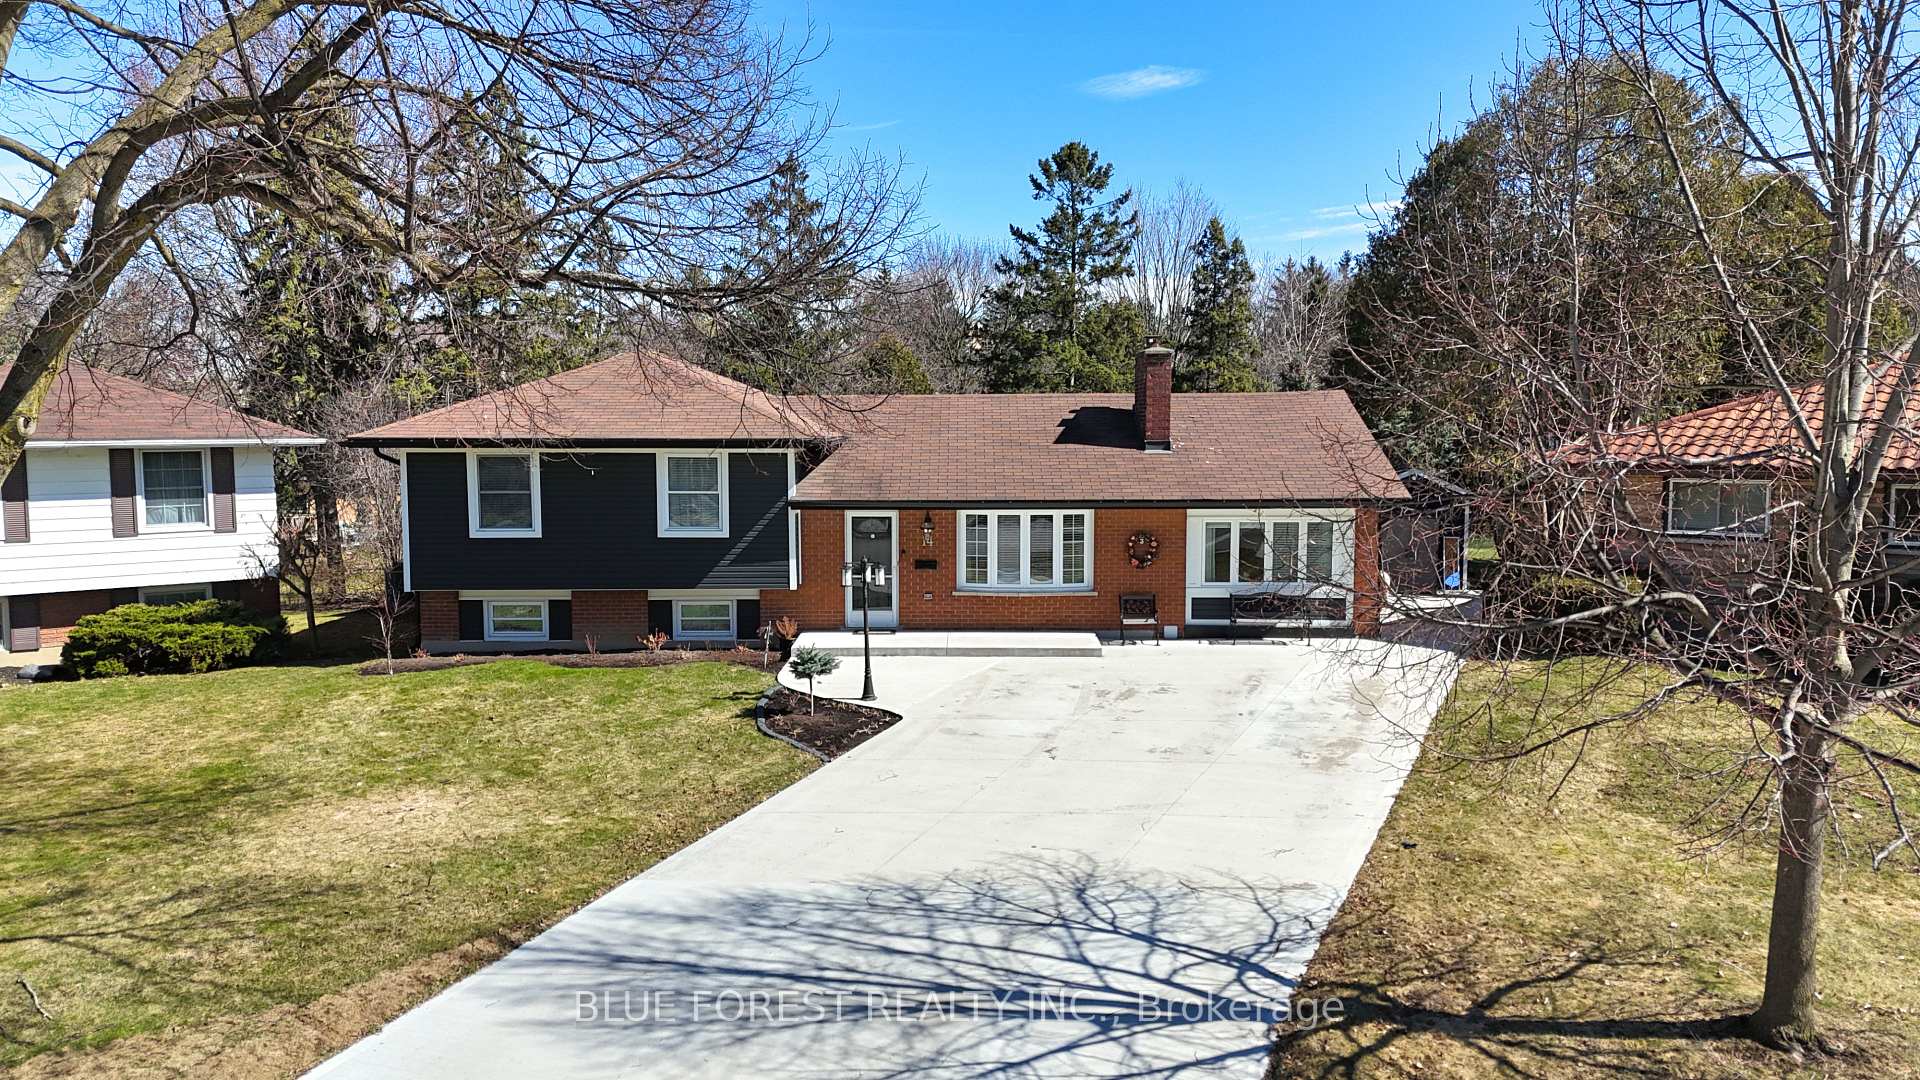
14 Rockingham Court
14 Rockingham Court
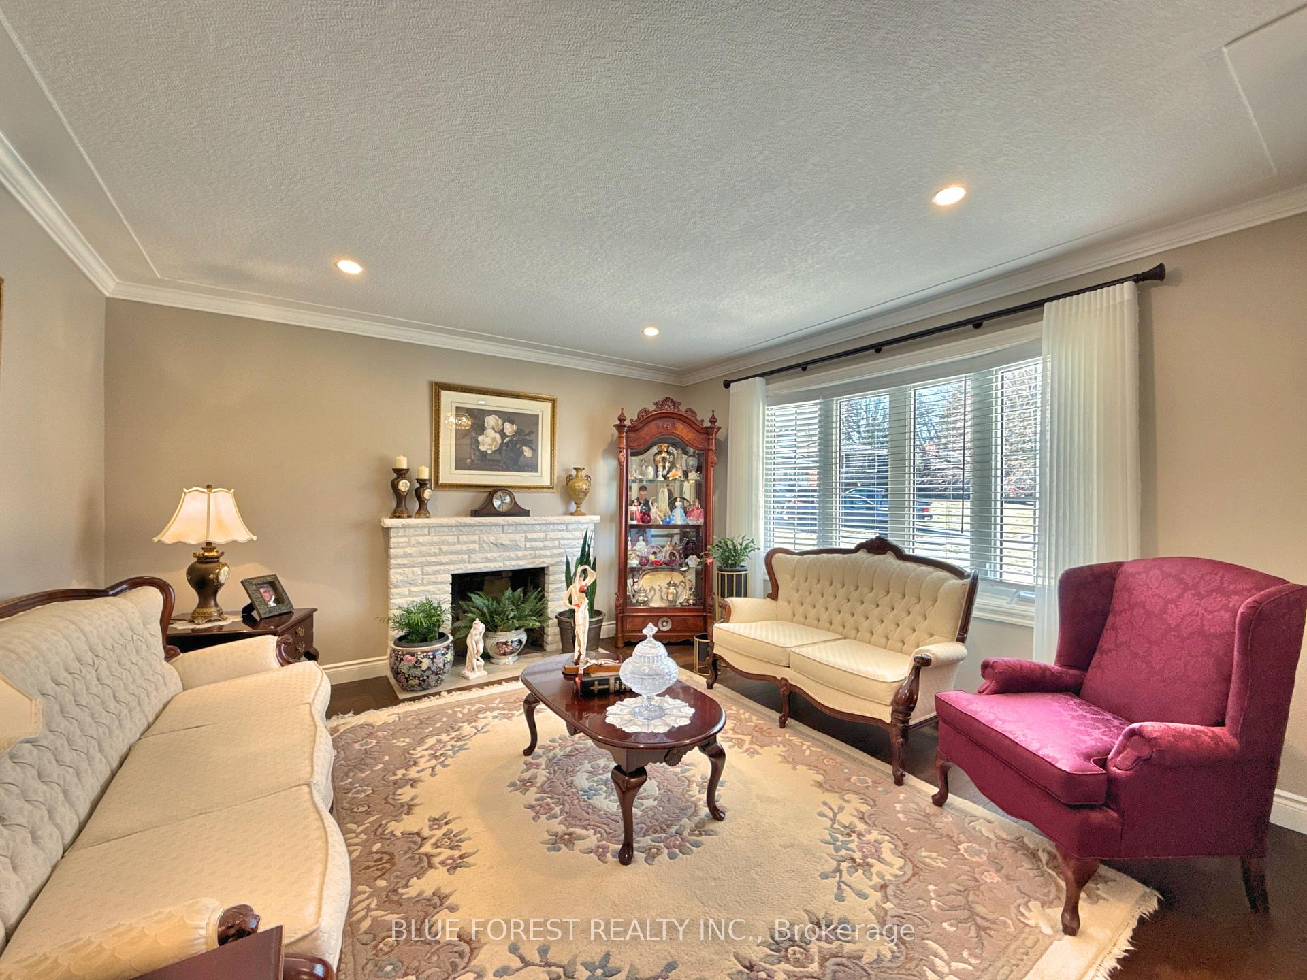
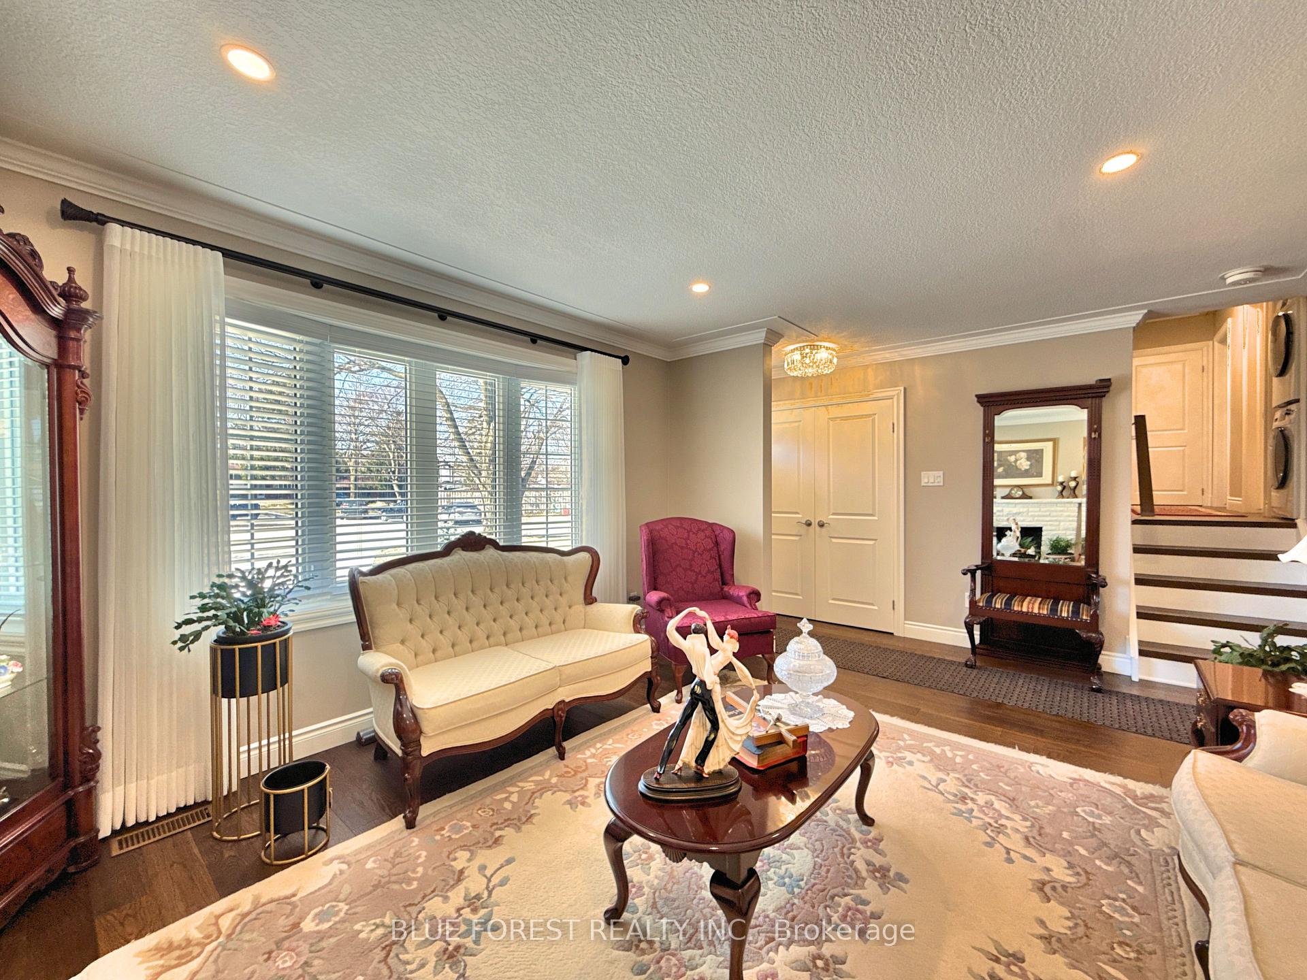
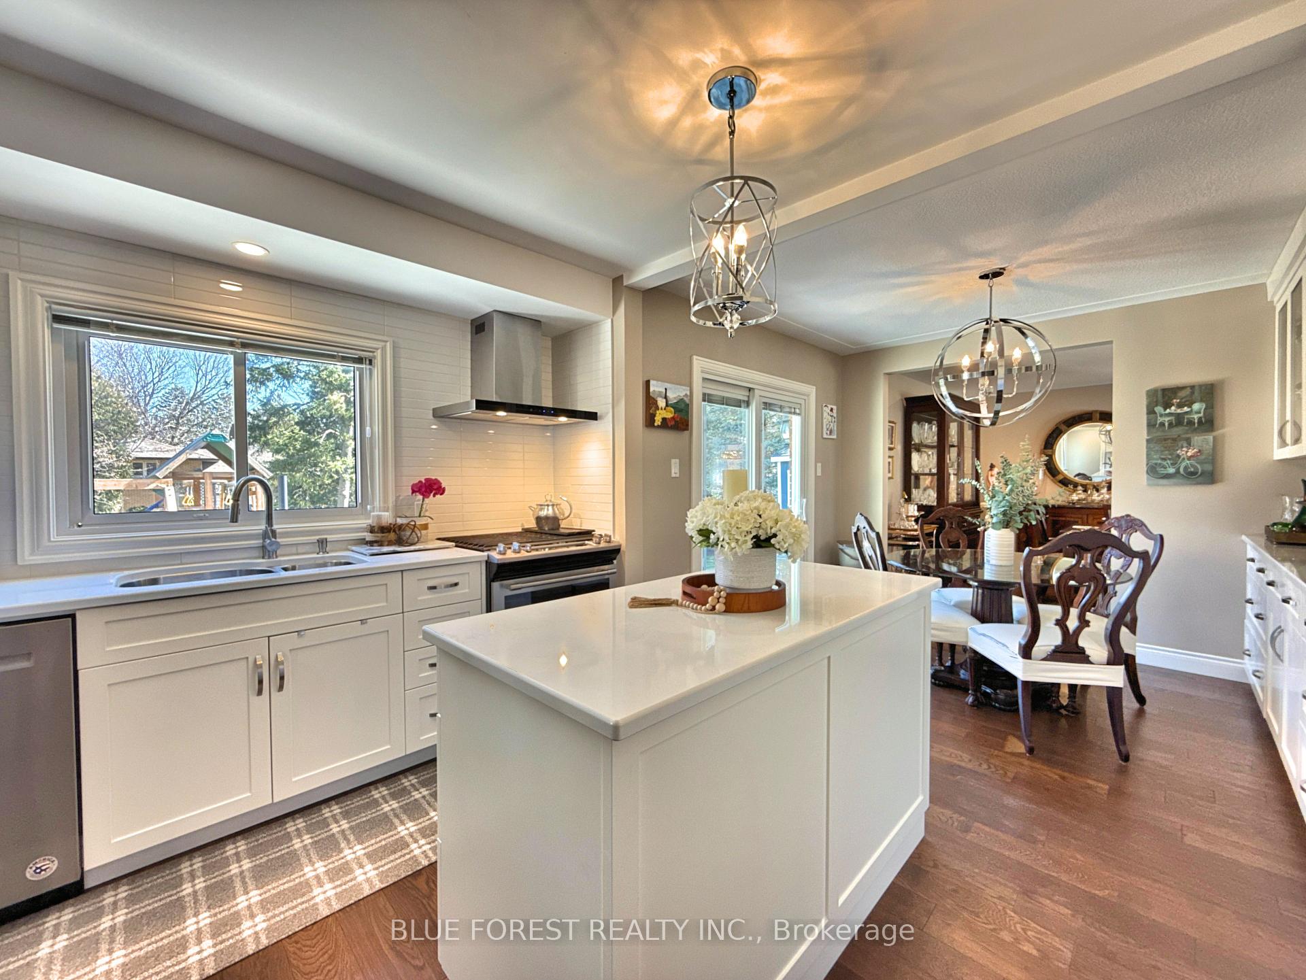
 See all 33 photos
Property history
- $775,000ExpiredList: 2025-05-29|End: 2025-10-31|155 daysX12180819
- $799,900TerminatedList: 2025-03-31|End: 2025-05-28|58 daysX12050257
Facts and features
- BasementFinished
- Age of home51–99 years
- Price per sq ft~$615
- Water, sewerMunicipal
- Second kitchen
- Separate entrance
- Fireplace
- Central air
The homeDetached, Sidesplit 4, Age 51–99 years
- Type: Detached
- Style: Sidesplit 4
- Age: 51–99 years
- Living space: 1,100–1,500 sq ft
- Basement: Finished, separate entrance
InsideFireplace Yes, electric, wood, Upper level, Accessory apartment, carpet free, in-law suite, storage
- Fireplace: Yes, electric, wood
- Laundry: Upper level
- Features: Accessory apartment, carpet free, in-law suite, storage
- Security: Smoke detector, carbon monoxide detectors
- Rooms above ground: 5
- Bedrooms: 4
- Bathrooms: 3
- Kitchens: 2
- Family room: Yes
Outside and lotBrick, vinyl siding, Shingles, Concrete
- Exterior: Brick, vinyl siding
- Roof: Shingles
- Foundation: Concrete
- Features: Patio
- Size: 40.91 × 115.44 ft
- Shape: Irregular
- Zoning: r1-6
Parking4 Parking, Private double
- Spaces: 4 Parking
- Driveway: Private double
Heating, water and powerForced air, gas, Central air, Municipal water
- Heating: Forced air, gas
- Cooling: Central air
- Water: Municipal water
- Sewer: Municipal sewer
Costs and taxesTaxes $4,106 a year, HST included in the price, Hot water tank-gas
- Taxes, 2025: $4,106 a year
- HST: HST included in the price
- Under contract: Hot water tank-gas
Included in the saleMain floor stove, fridge, canopy, dishwasher, washer, dryer, basement dishwasher, wine fridge, Basement fridge, stove, washer, dryer, play set in the backyard-however all negotiable
- Included: Main floor stove, fridge, canopy, dishwasher, washer, dryer, basement dishwasher, wine fridge
- Not included: Basement fridge, stove, washer, dryer, play set in the backyard-however all negotiable
NearbyLibrary, park, place of worship, rec./commun.centre, school, school bus route
- Close to: Library, park, place of worship, rec./commun.centre, school, school bus route
Listing detailsX12050257, Terminated, Mar 31, 2025
- MLS® number: X12050257
- Status: Terminated
- Listed on: Mar 31, 2025
- Days on market: 58
- Updated: May 28, 2025
- Possession: 2025-05-30 / 60-89 days
- Occupied by: Owner
- Listing brokerage: BLUE FOREST REALTY INC.
About this home
14 Rockingham Court, London (South R), ON N6C 4L8
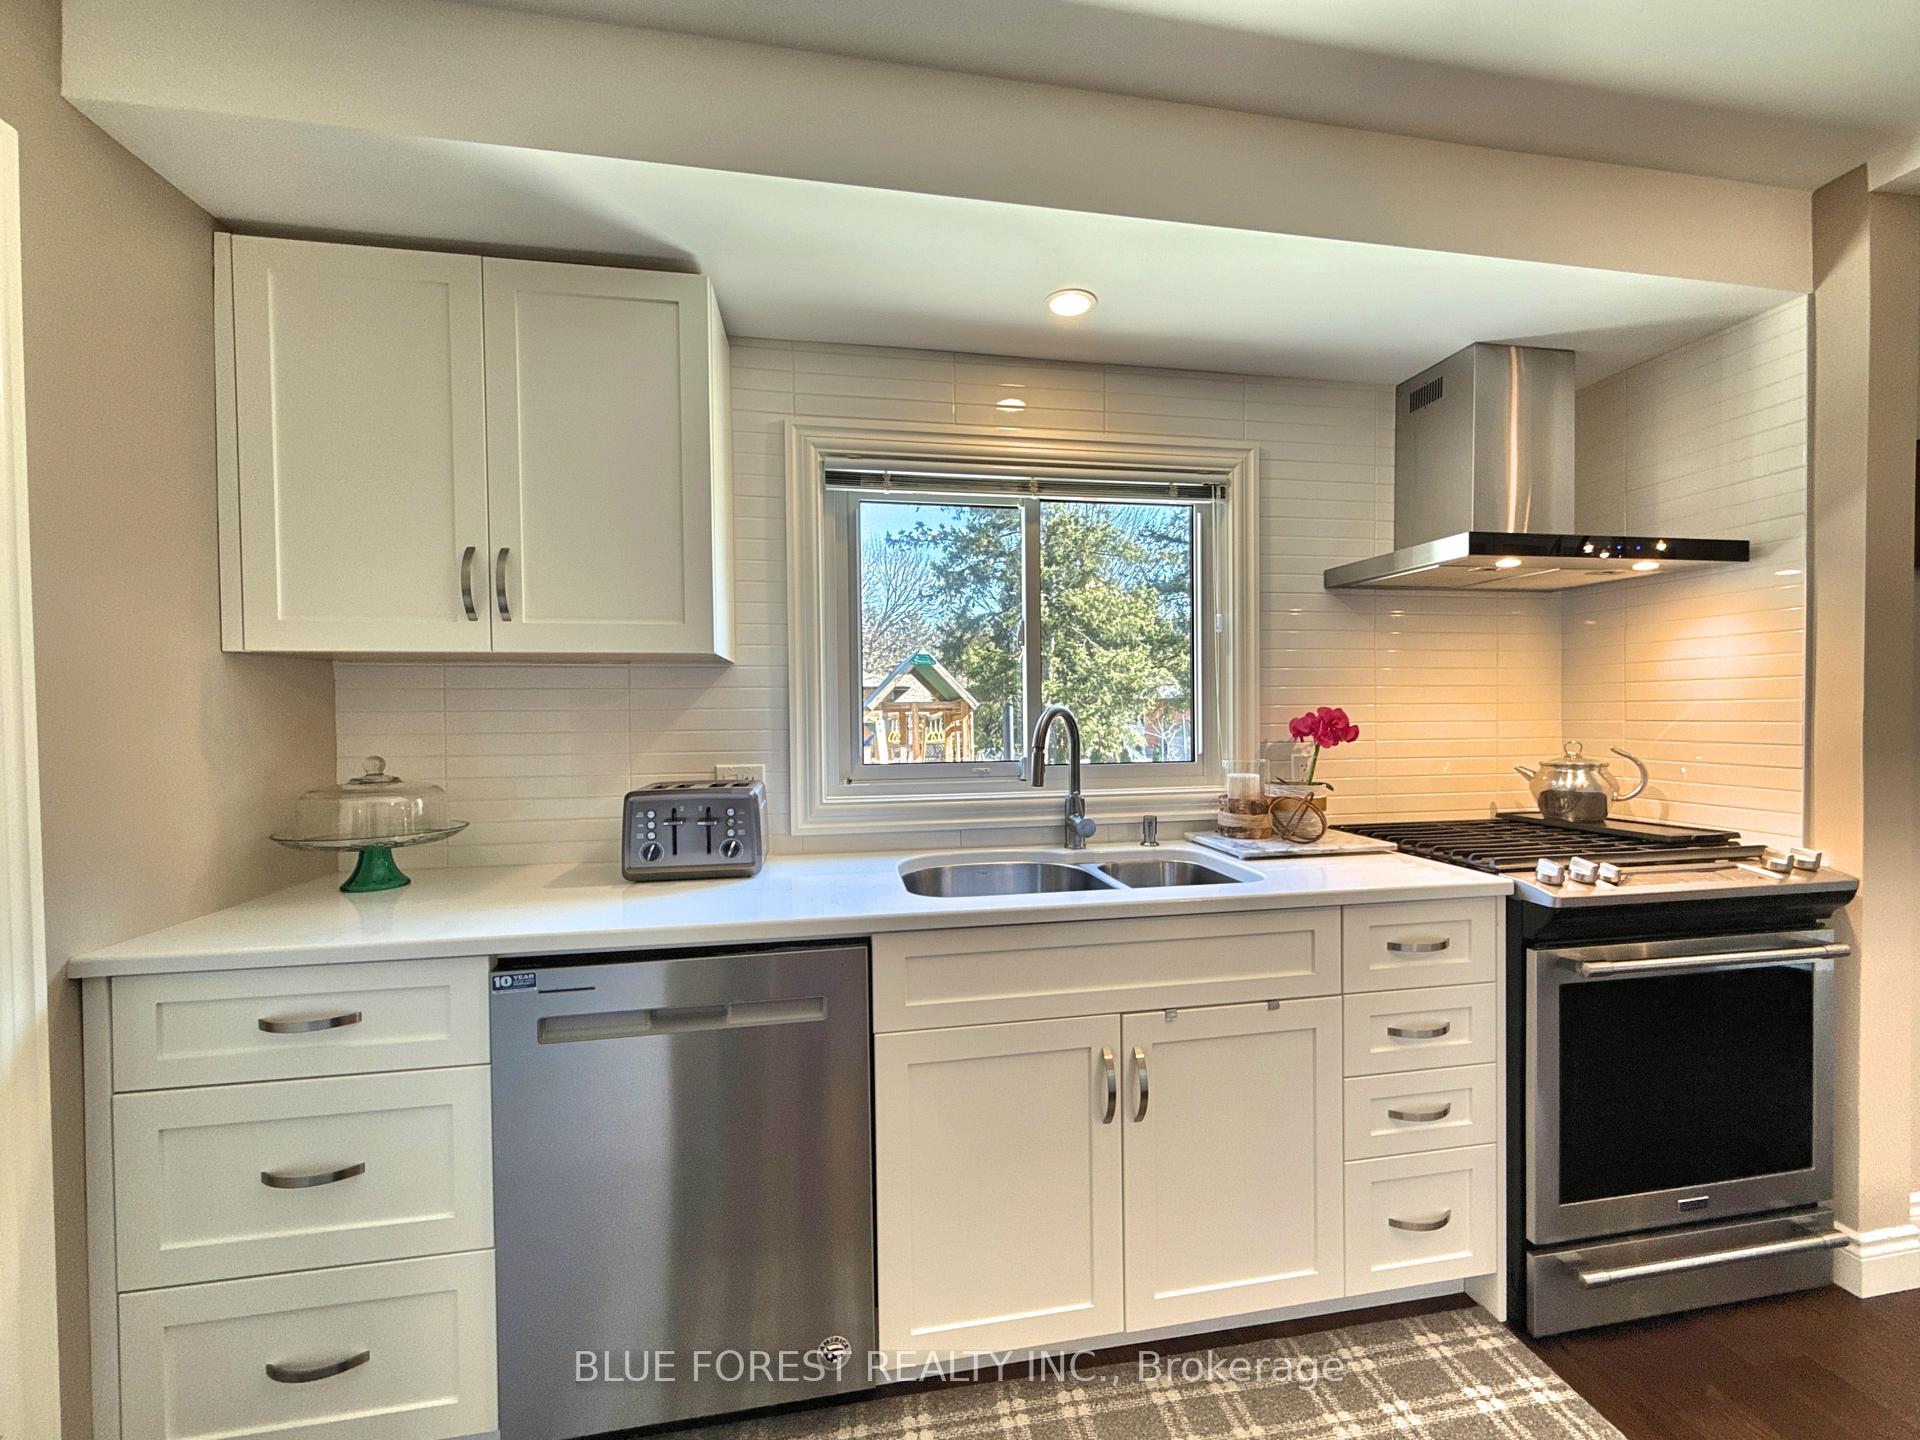
Are you in search of a friendly, family-oriented neighborhood situated on a peaceful cul-de-sac? Look no further than 14 Rockingham Court, which is MOVE-IN READY! This beautiful home is located in a highly desirable area of London surrounded by mature trees. Featuring 4 bedrooms and 2.5 bathrooms, this residence has undergone over $350,000 in extensive renovations (2020-2025) and is meticulously maintained, striking the perfect balance between modern convenience and classic appeal. As you enter, you'll be greeted by the inviting warmth of wood flooring and a spacious main level that includes additional dining and living areas, along with a stunningly upgraded kitchen complete with new cabinets and quartz countertops. The garage has been transformed into a versatile living space, perfect for entertaining guests. The home boasts all-new electrical wiring, plumbing upgrades, and a convenient laundry area located on the upper level. One of the standout features of this property is the fully finished basement, which includes a separate entrance, 2 bedrooms, a complete living area with a kitchen, 1.5 bathrooms, and its own laundry facility. This space offers ample storage and adds functionality, making it ideal for generating extra income or accommodating guests as an in-law or granny suite. Outside, a concrete driveway and patio enhance the home's curb appeal while providing a lovely area for outdoor activities. With meticulous attention to detail throughout, this residence is the perfect choice for anyone looking for a home that is truly move-in ready. Conveniently located near all essential amenities, Wortley Village, Highland Country Club, this property invites you to schedule a showing and discover the comfort and versatility it has to offer. Don't miss your chance to make this beautifully upgraded home your own!
Ask about this home
A HOMEH agent will answer your questions about this home.
Around this home
Daily convenience, out of 100, from the distances below
Schools nearby
School rating, out of 10.
Helpful calculators
Your HOMEH agent

"I would see it this week."