

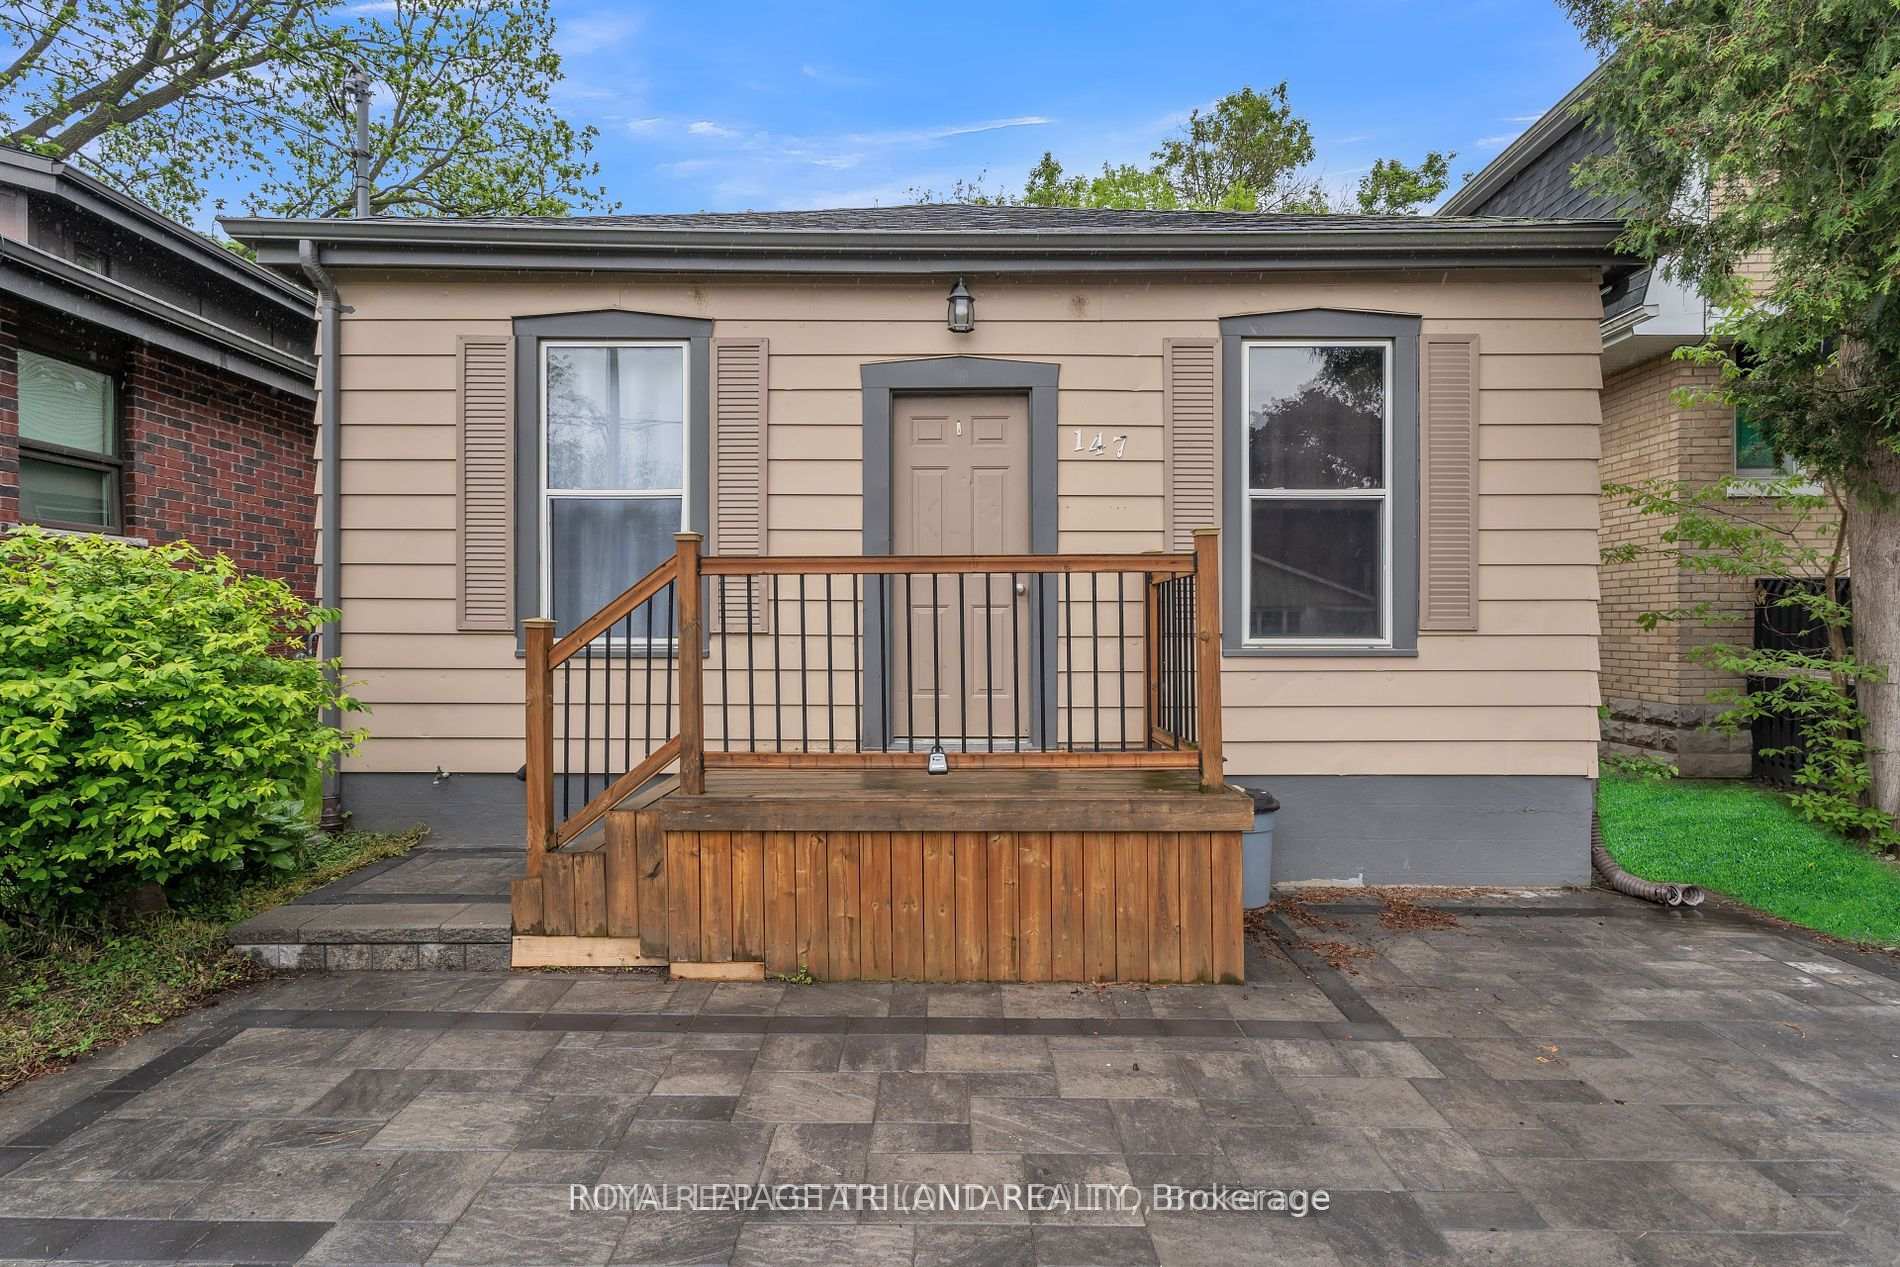
147 Wilson Avenue
Detached Terminated
1/14147 Wilson Avenue
Detached Terminated
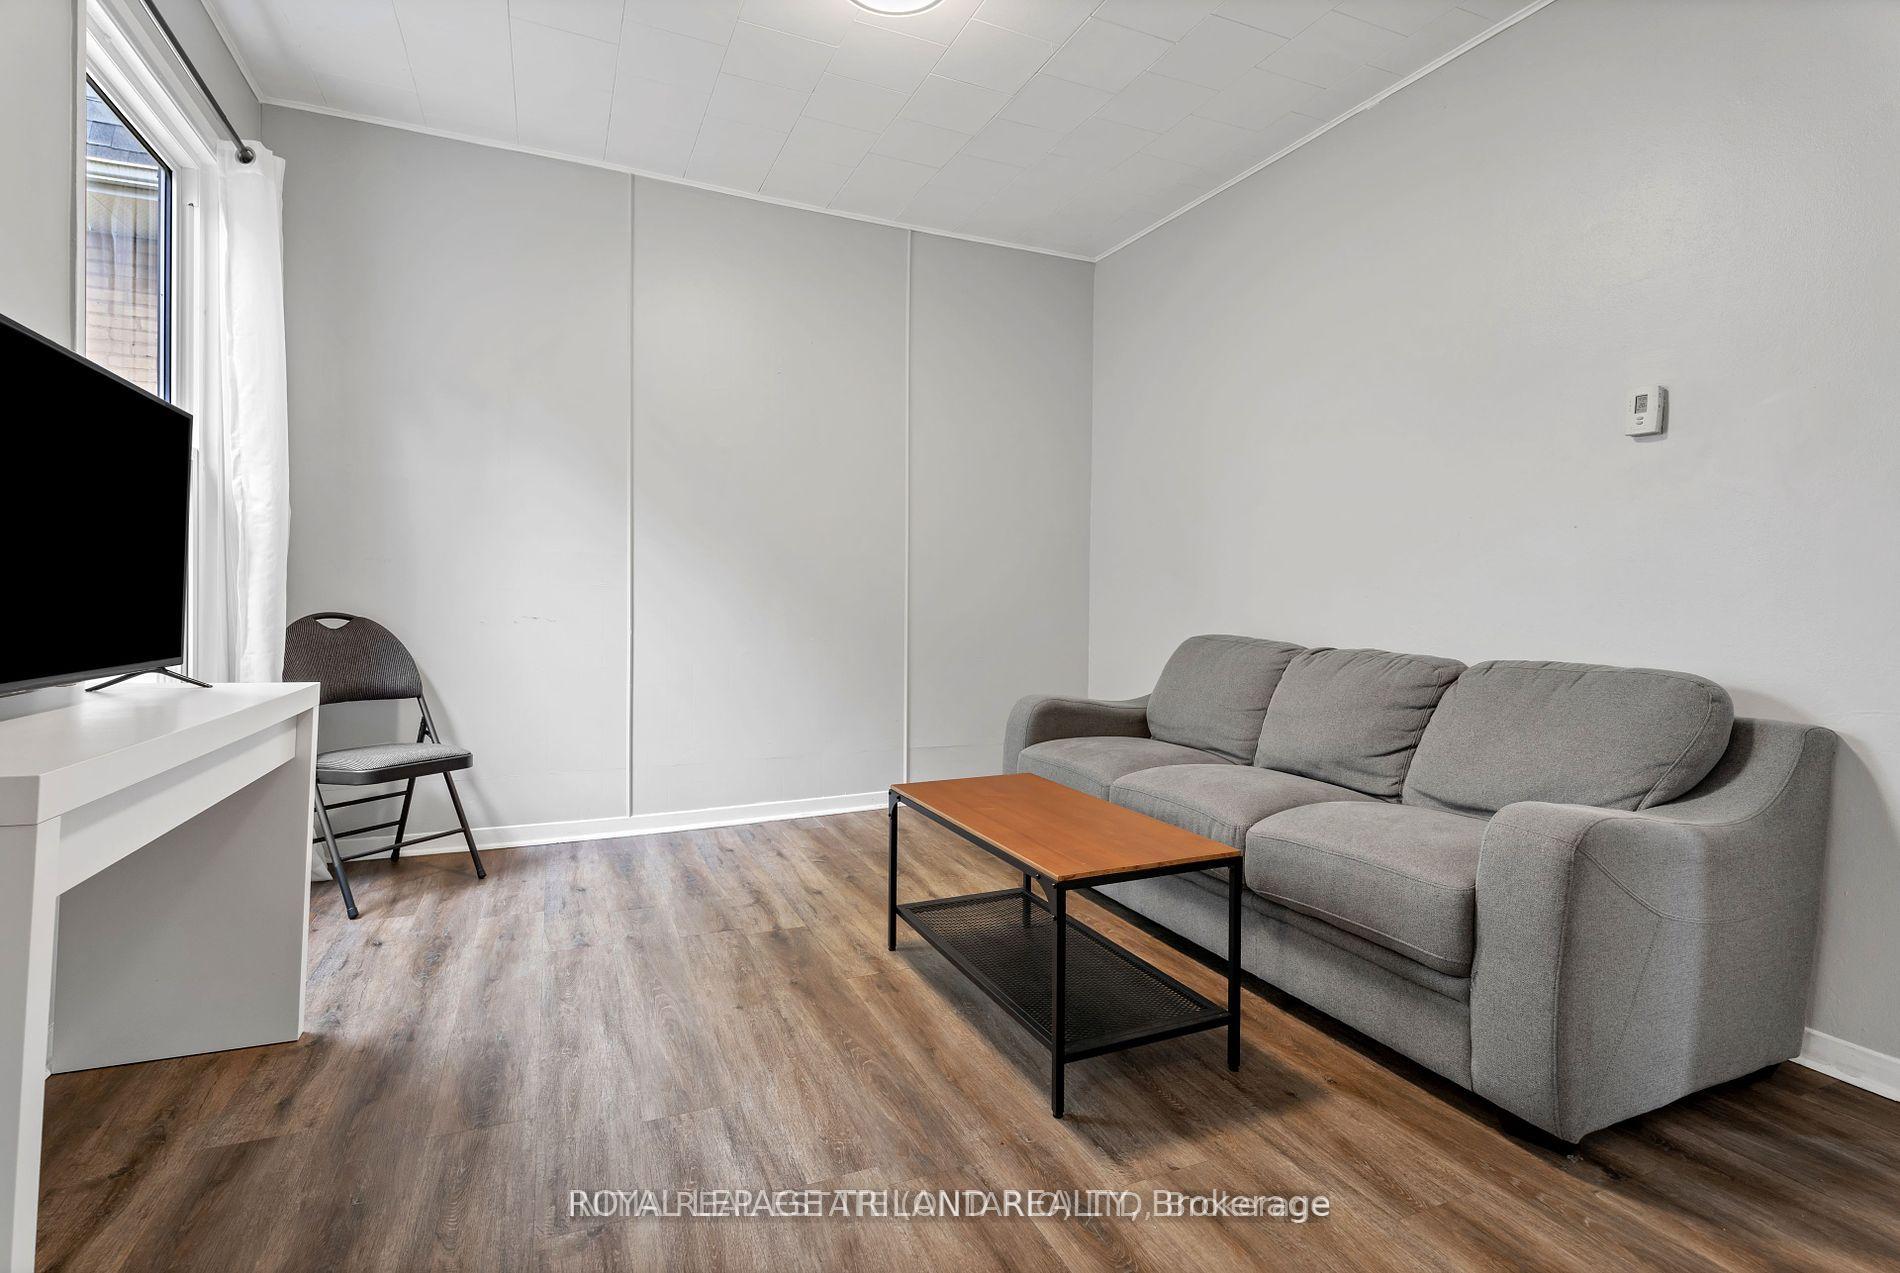 See all 14 photos
3 Bedrooms
1 Bathroom
0 Garage
— sq.ft
Entire Home
— Unit
Property history
- $3,000TerminatedList: 2025-01-29|End: 2025-03-17|47 daysX11946112
- $399,900ExpiredList: 2024-09-04|End: 2024-12-31|118 daysX9297560
Facts and features
- BasementUnfinished
- Lease term12 months
- FurnishedPartially
- LaundryIn basement, room
What stands out
- Separate entrance
- Fireplace
- Central air
The homeDetached, Bungaloft, Separate entrance, unfinished
- Type: Detached
- Style: Bungaloft
- Basement: Separate entrance, unfinished
- Special designation: Heritage
InsideFireplace Yes, In basement, laundry room, lower level, Carpet free
- Fireplace: Yes
- Laundry: In basement, laundry room, lower level
- Features: Carpet free
- Rooms above ground: 6
- Bedrooms: 3
- Bathrooms: 1
- Kitchens: 1
- Family room: Yes
Outside and lotVinyl siding, Shingles, Concrete block
- Exterior: Vinyl siding
- Roof: Shingles
- Foundation: Concrete block
Parking2 Parking, Available, private double
- Spaces: 2 Parking
- Driveway: Available, private double
Heating, water and powerForced air, gas, Central air, Municipal water
- Heating: Forced air, gas
- Cooling: Central air
- Water: Municipal water
- Sewer: Municipal sewer
Rent and termsRent $3,000 a month, Entire property, Partially
- Rent: $3,000 a month
- Space for rent: Entire property
- Furnished: Partially
- Lease: 12 months
- Rent includes: All inclusive
- Deposit: Required
- Rental application: Required
- References: Required
IncludedUtilities included, Cable, internet
- Included: Utilities included
- Not included: Cable, internet
Listing detailsX11946112, Terminated, Jan 29, 2025
- MLS® number: X11946112
- Status: Terminated
- Listed on: Jan 29, 2025
- Days on market: 47
- Updated: Mar 17, 2025
- Possession: 2025-05-01 / May 1, 2025
- Occupied by: Vacant
- Listing brokerage: ROYAL LEPAGE TRILAND REALTY
About this home
147 Wilson Avenue, London (North N), ON N6H 1Y2
Carpet Free
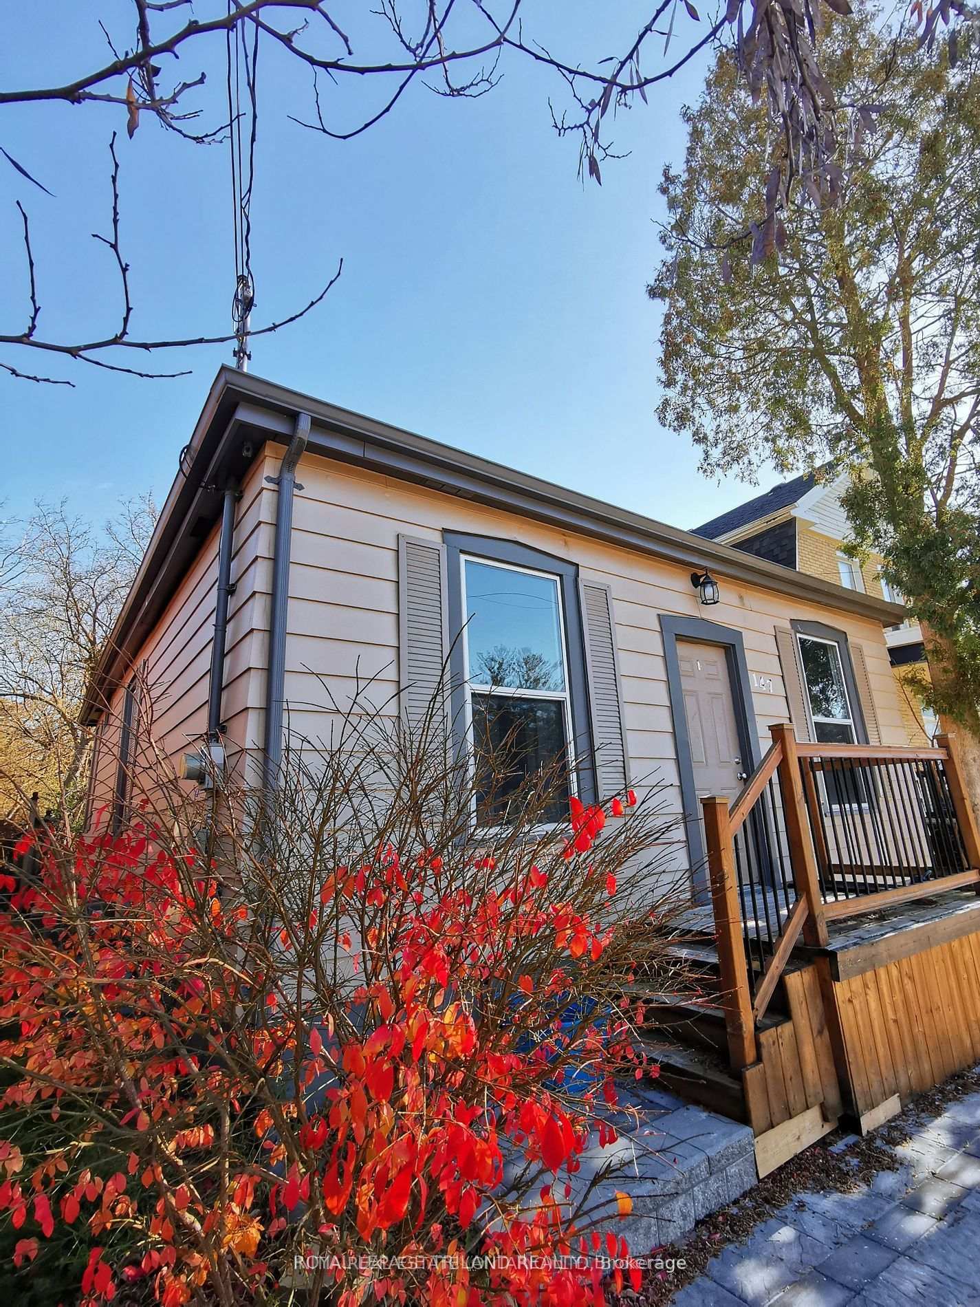
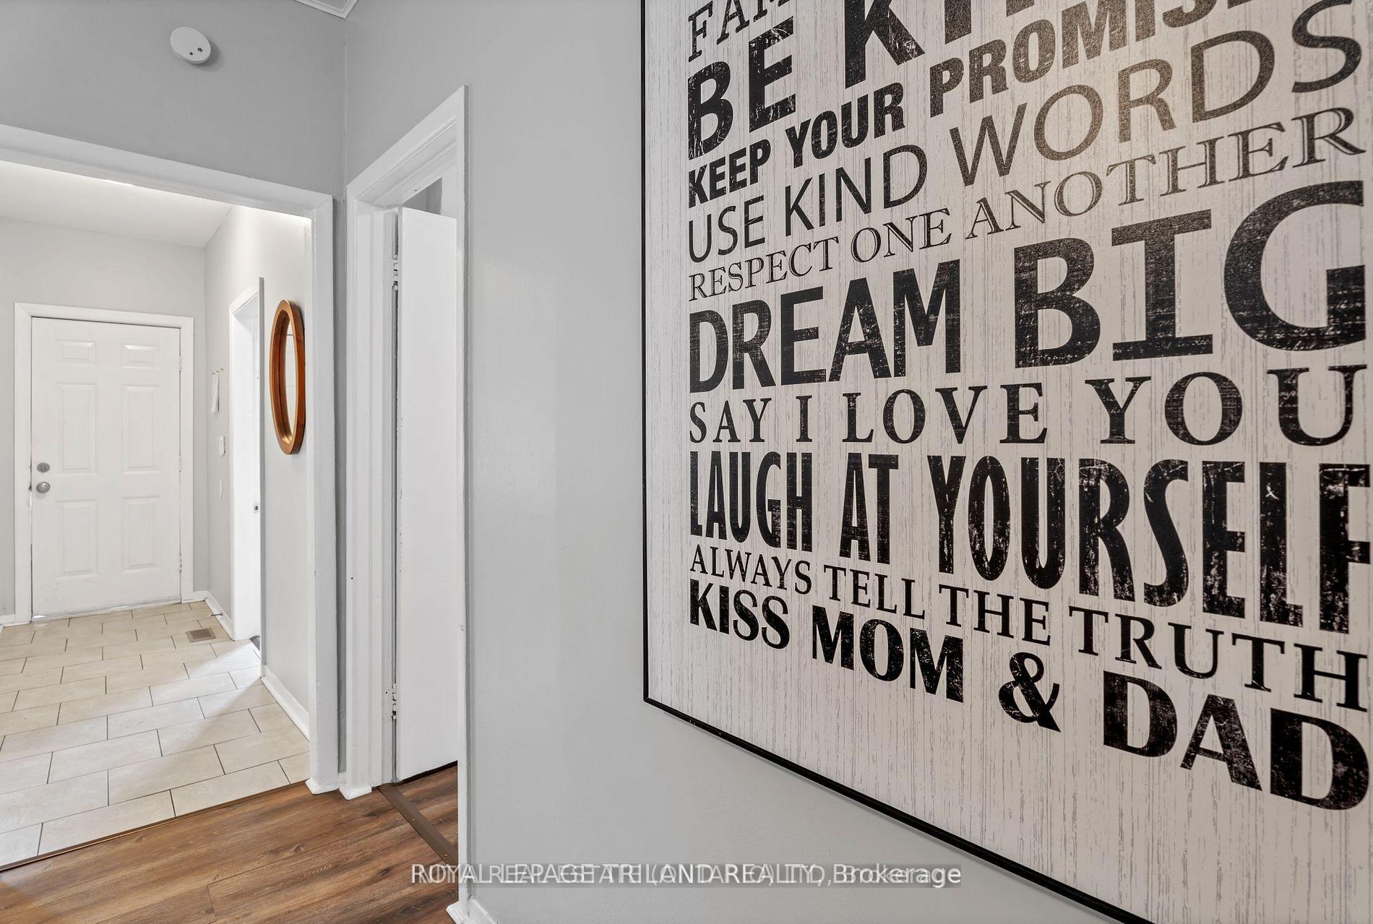
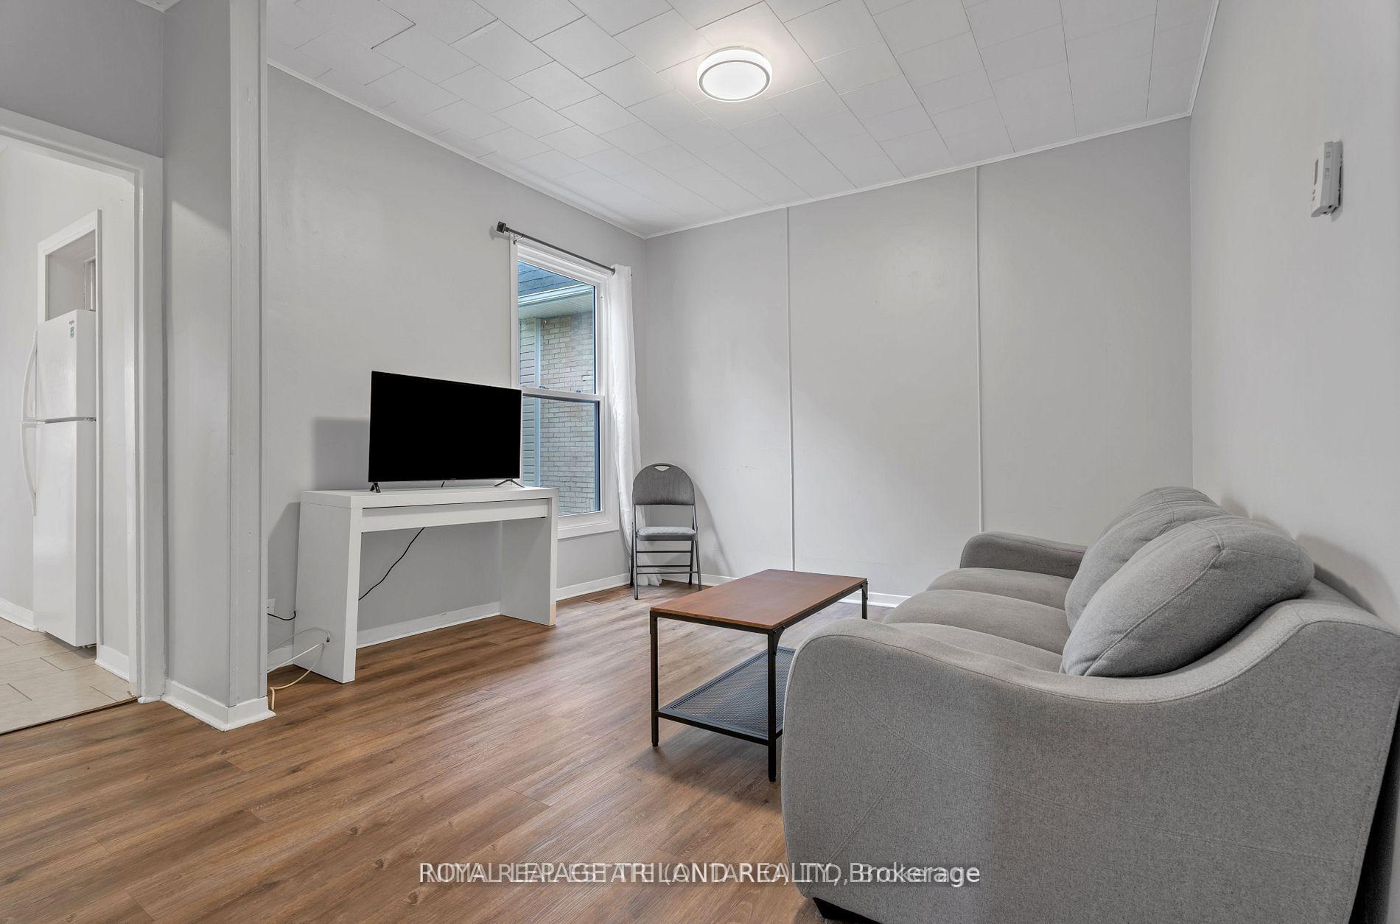
IDEAL FOR WESTERN STUDENTS. Cozy one floor 3 bedroom home located in the popular Blackfriars area, close to the downtown core and UWO. Main floor features 3 bedrooms, living room, bathroom, kitchen and dining room. 2 parking spots. Plenty storages and rough in bathroom in basement.
Read more
Ask about this home
A HOMEH agent will answer your questions about this home.
Ask a question
Around this home
BLACKFRAIRS/WILSON
Errands
Parks
Schools
Daily convenience, out of 100, from the distances below
ParkBlackfriers Park · 15 within 1 km4 min walk236 m
GroceryFar East Mart9 min walk545 m
SchoolJeanne-Sauvé PS6 min walk350 m
PharmacyThe Medicine Shoppe10 min walk619 m
Cafés & foodSociety Café · 15 within 1 km1 min walk59 m
Gym & rec centreKinsmen Recreation Centre8 min walk464 m
LibraryLondon Public Library - Cherryhill19 min walk1.2 km
WalkDriveStraight-line distance, open map data
Grocery0.5 km
Park0.2 km
Coffee0.1 km
Dining0.1 km
Gym0.5 km
Schools nearby
School rating, out of 10.
Jeanne-Sauvé PSelementary · Public · 0.3 km
—
Jeanne-Sauvé Public Schoolelementary · Public · 0.4 km
—
London Islamicelementary · Private · 0.8 km
8.5/10Excellent
Contact agent
Helpful calculators
Rent vs buy
Affordability
Mortgage
Down payment
Stress test
CMHC insurance
Your HOMEH agent

NimaHOMEH agent · London
"I would see it this week."
Ask Nima