

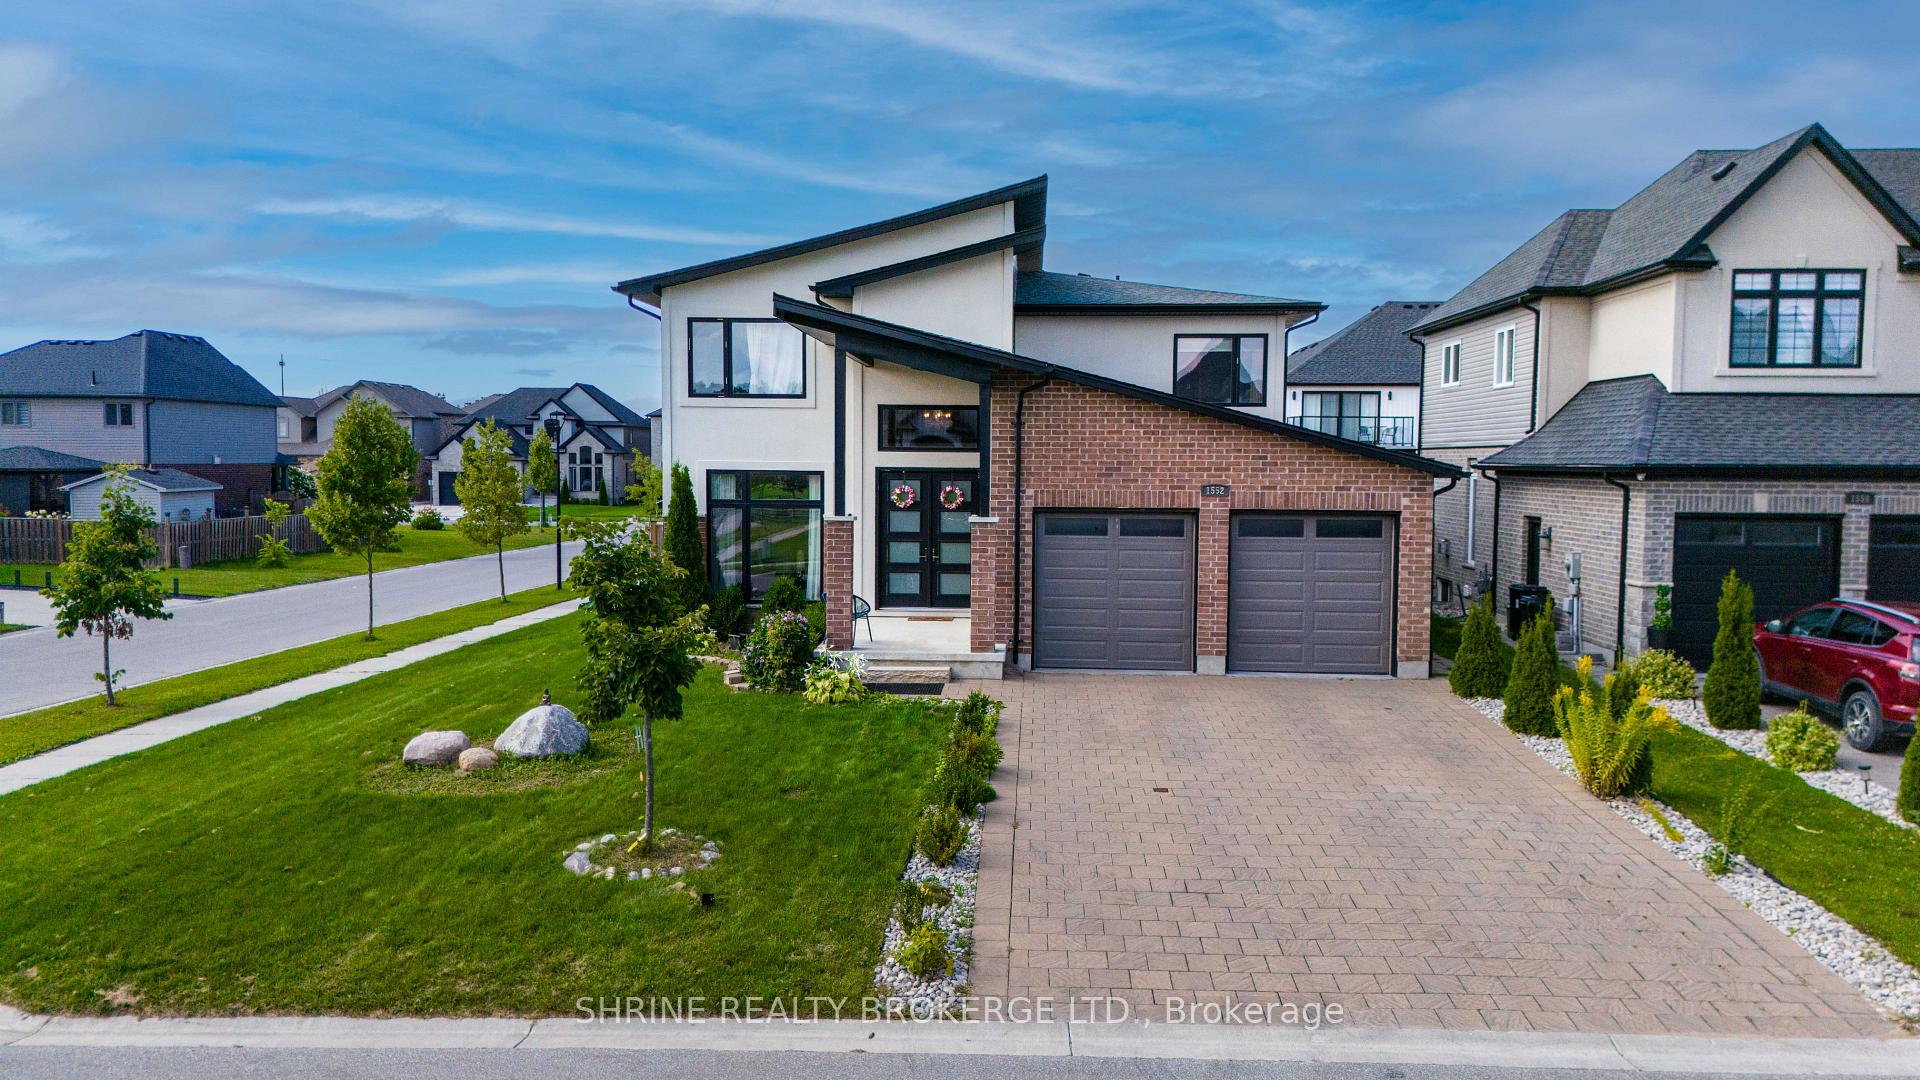
1552 Sandridge Avenue
1552 Sandridge Avenue
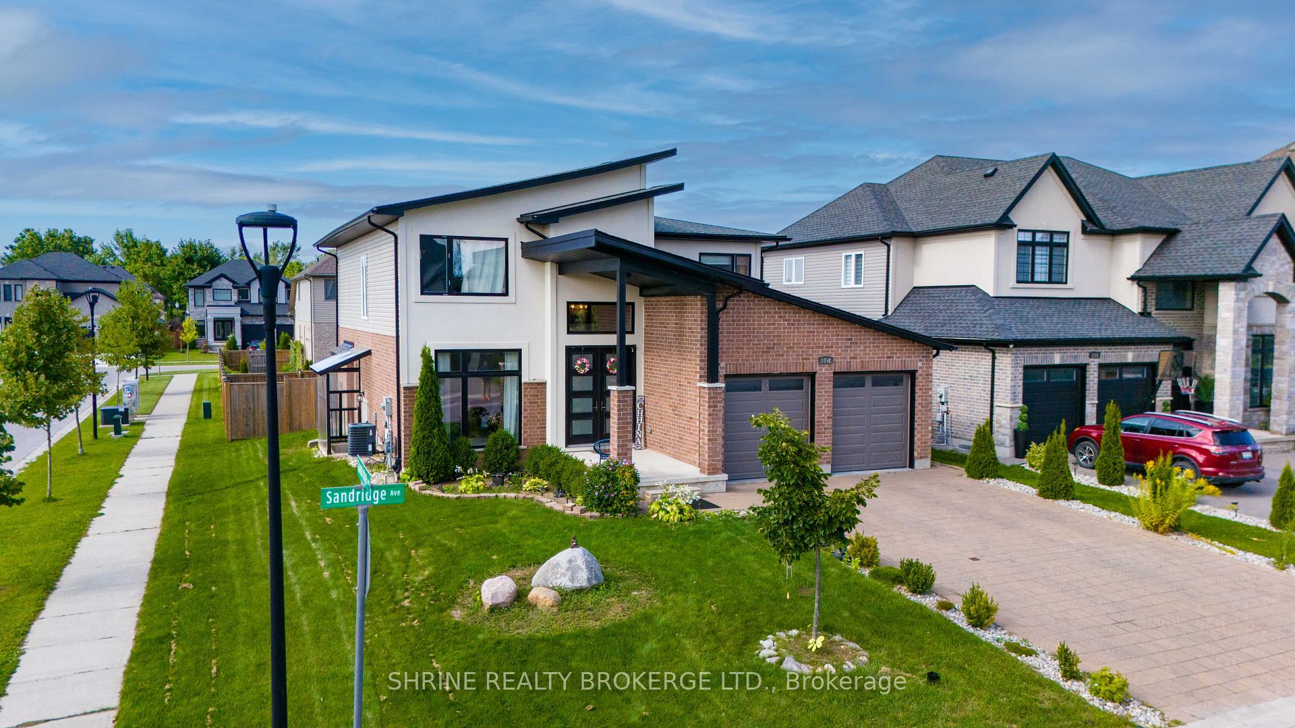
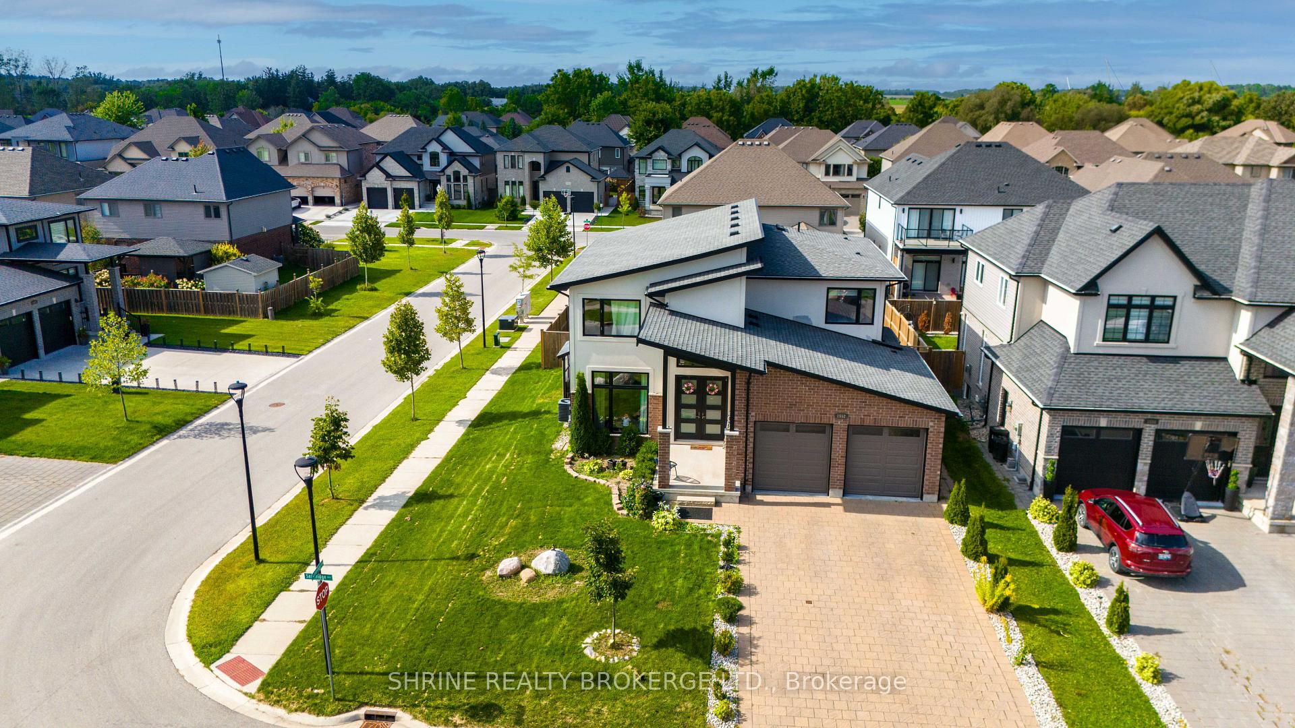
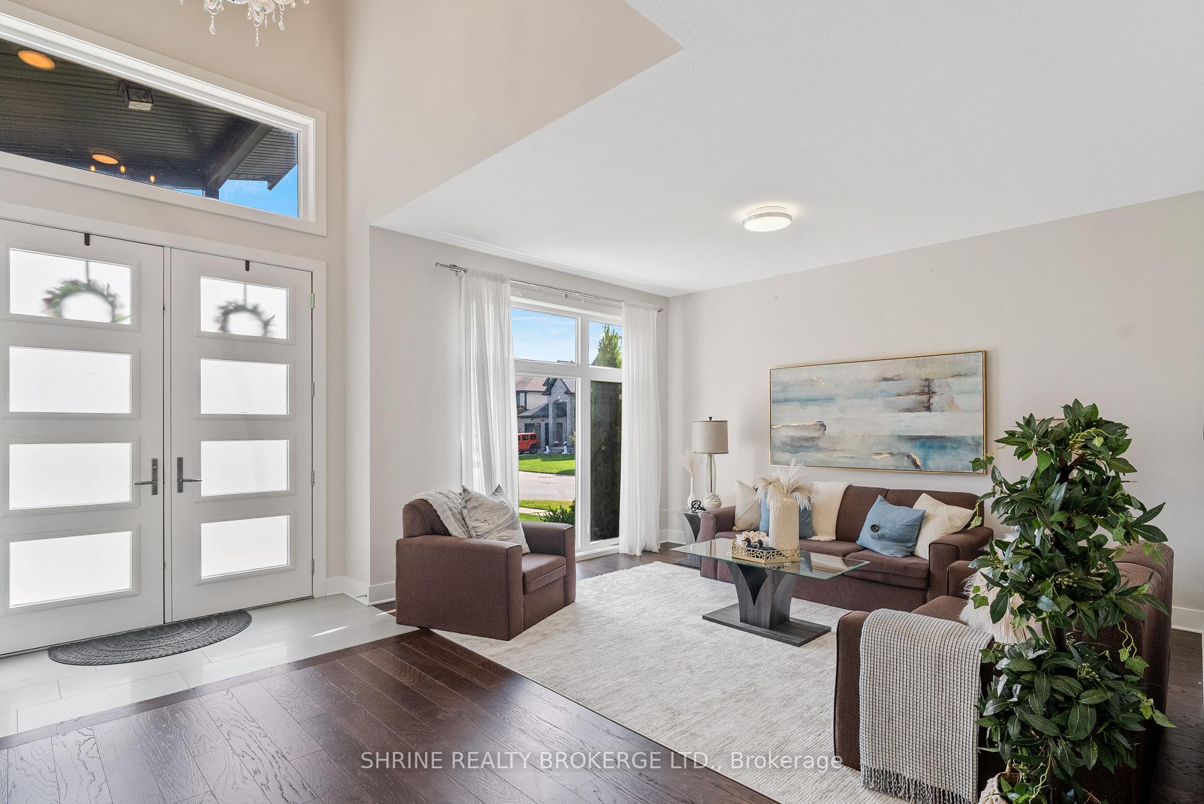
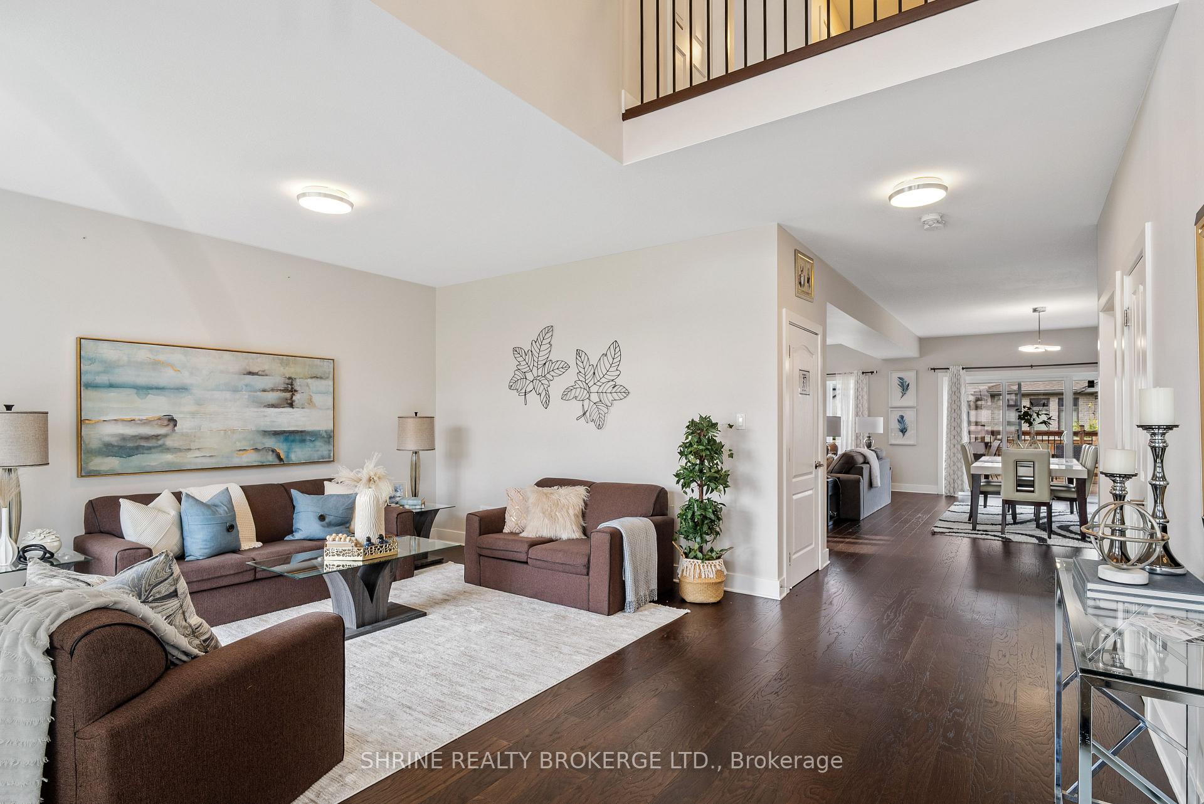 See all 40 photos
Property history
- $1,025,000ExpiredList: 2025-03-17|End: 2025-05-17|61 daysX12024806
- $1,050,000TerminatedList: 2024-12-12|End: 2025-03-17|95 daysX11891434
- $1,050,000TerminatedList: 2024-10-18|End: 2024-12-12|55 daysX9418206
Facts and features
- BasementWalk-up
- Water, sewerMunicipal
- HeatingForced air
- CoolingCentral air
- Second kitchen
- Separate entrance
- Fireplace
- Central air
The homeDetached, 2-storey, Separate entrance, walk-up
- Type: Detached
- Style: 2-storey
- Basement: Separate entrance, walk-up
InsideFireplace Yes, natural gas, In-law suite, Rooms above ground 8
- Fireplace: Yes, natural gas
- Features: In-law suite
- Rooms above ground: 8
- Rooms in the basement: 2
- Bedrooms: 4 + 2 in the basement
- Bathrooms: 4
- Kitchens: 2
- Family room: Yes
Outside and lotBrick, vinyl siding, Asphalt shingle, Poured concrete
- Exterior: Brick, vinyl siding
- Roof: Asphalt shingle
- Foundation: Poured concrete
- Size: 59.46 × 104.42 ft
- Zoning: R1-4
Parking2 Parking, Attached, Private double
- Spaces: 2 Parking
- Garage: Attached
- Driveway: Private double
Heating, water and powerForced air, gas, Central air, Municipal water
- Heating: Forced air, gas
- Cooling: Central air
- Water: Municipal water
- Sewer: Municipal sewer
Costs and taxesTaxes $6,473 a year, HST included in the price, Hot water heater
- Taxes, 2024: $6,473 a year
- HST: HST included in the price
- Under contract: Hot water heater
Listing detailsX9418206, Terminated, Oct 18, 2024
- MLS® number: X9418206
- Status: Terminated
- Listed on: Oct 18, 2024
- Days on market: 55
- Updated: Dec 12, 2024
- Possession: Flexible
- Occupied by: Owner+tenant
- Listing brokerage: SHRINE REALTY BROKERGE LTD.
About this home
1552 Sandridge Avenue, London (North D), ON N5X 0G5
1552 Sandridge Avenue offers an extraordinary lifestyle, blending luxury, comfort, and practicality. This beautiful residence is set on a spacious corner lot in North London's prestigious Fanshawe Ridge community, featuring well-maintained landscaping and a paver stone driveway leading to a double car garage, adding to its charm and providing ample parking. Inside, the open-concept main floor is designed for modern living, seamlessly connecting the living and dining areas ideal for entertaining. A cozy family room with a gas fireplace offers a perfect retreat for relaxation, while the chefs kitchen, equipped with high-end stainless steel appliances, sleek quartz countertops, and a large island, is both functional and beautiful. The walk-in pantry ensures ample storage space. Upstairs, the primary suite is a private sanctuary with a spacious bedroom, a walk-in closet, and a luxurious ensuite bathroom featuring double sinks, quartz countertops, a glass-enclosed shower, and a relaxing tub. The additional bedrooms are generously sized, perfect for family, guests, or a home office. The fully finished basement enhances the home's value, offering a separate entrance, two bedrooms, and the potential for a third, making it ideal for extended family or as a rental unit. With a current rental income of $1,700 per month plus a share of utilities, this basement suite provides a significant financial benefit. The homes location in Fanshawe Ridge offers easy access to top-rated schools, shopping, parks, and other amenities, making it an ideal choice for families and professionals alike. Every detail of 1552 Sandridge Avenue has been thoughtfully considered, creating a rare opportunity to live in one of North London's most coveted neighborhoods while enjoying the added benefit of an income-generating legal basement suite. With its superb design, exceptional features, and prime location, this home truly offers everything you could want in a dream.
Ask about this home
A HOMEH agent will answer your questions about this home.
Around this home
Daily convenience, out of 100, from the distances below
Schools nearby
School rating, out of 10.
Helpful calculators
Your HOMEH agent

"I would see it this week."