

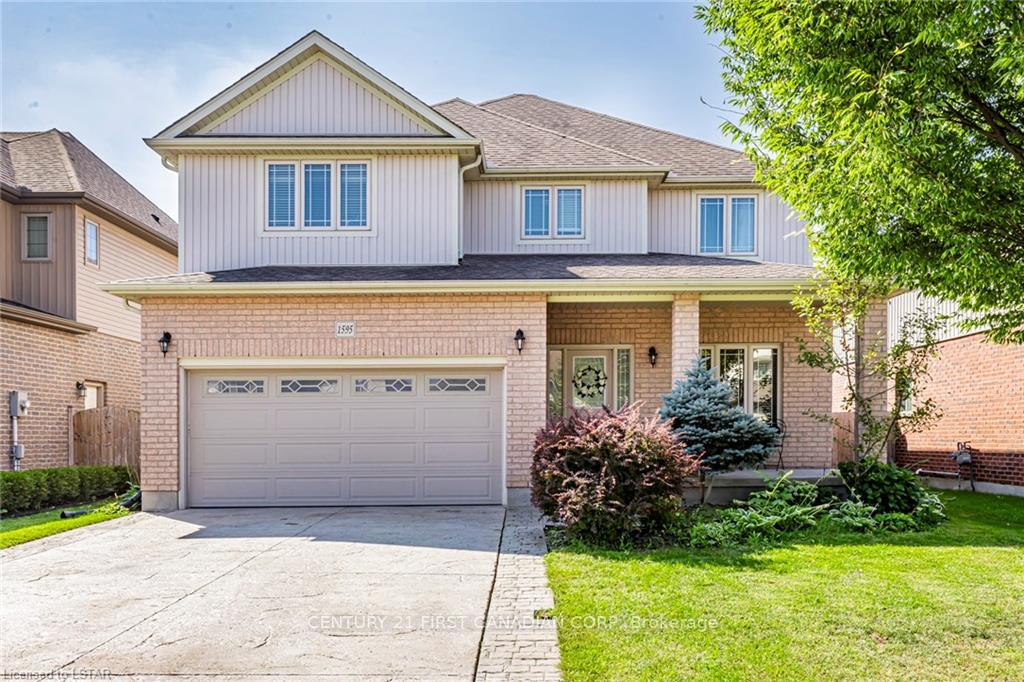
1595 Mulberry Street S
1595 Mulberry Street S
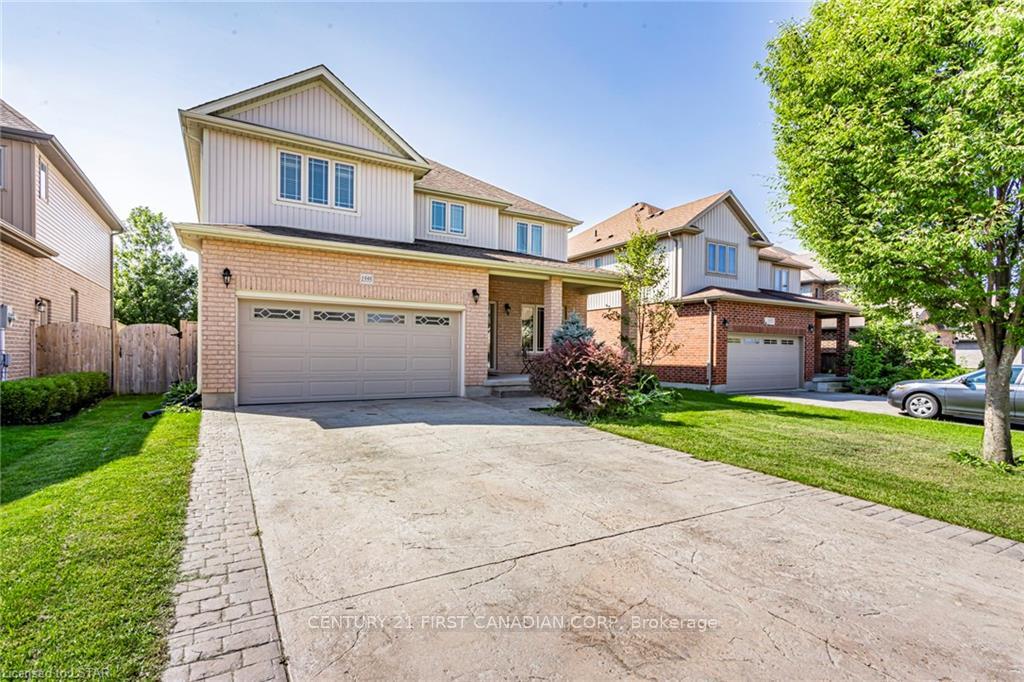
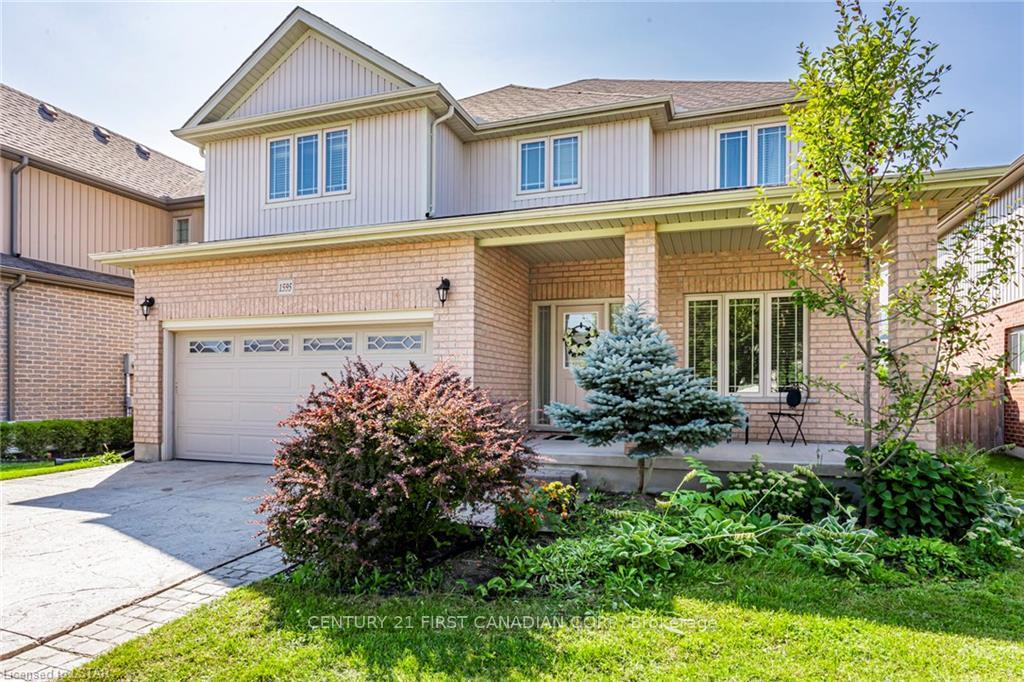
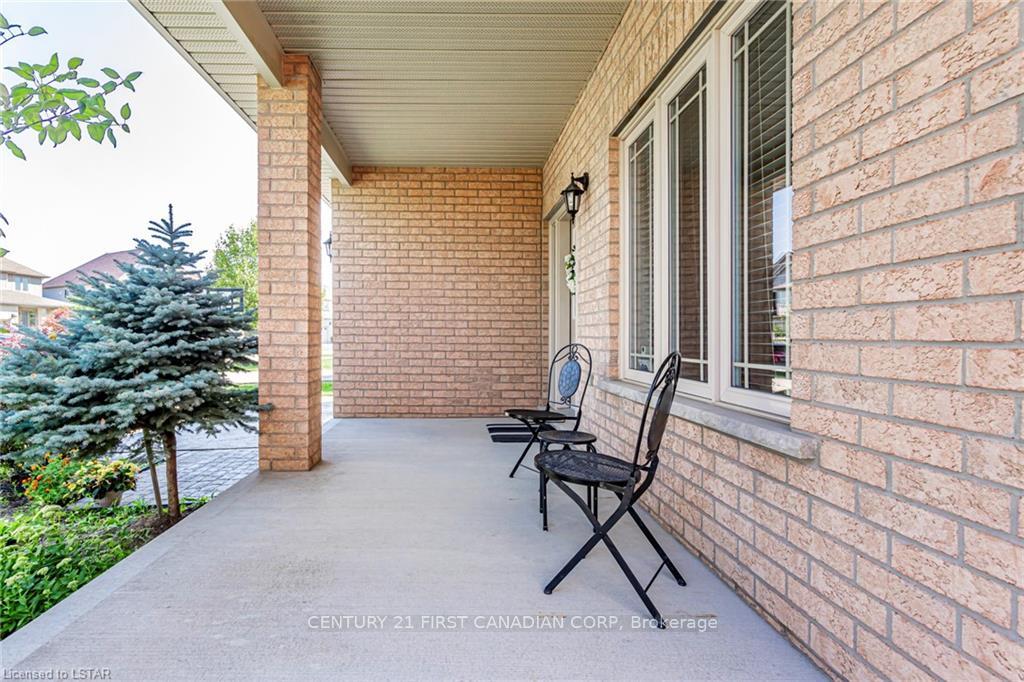
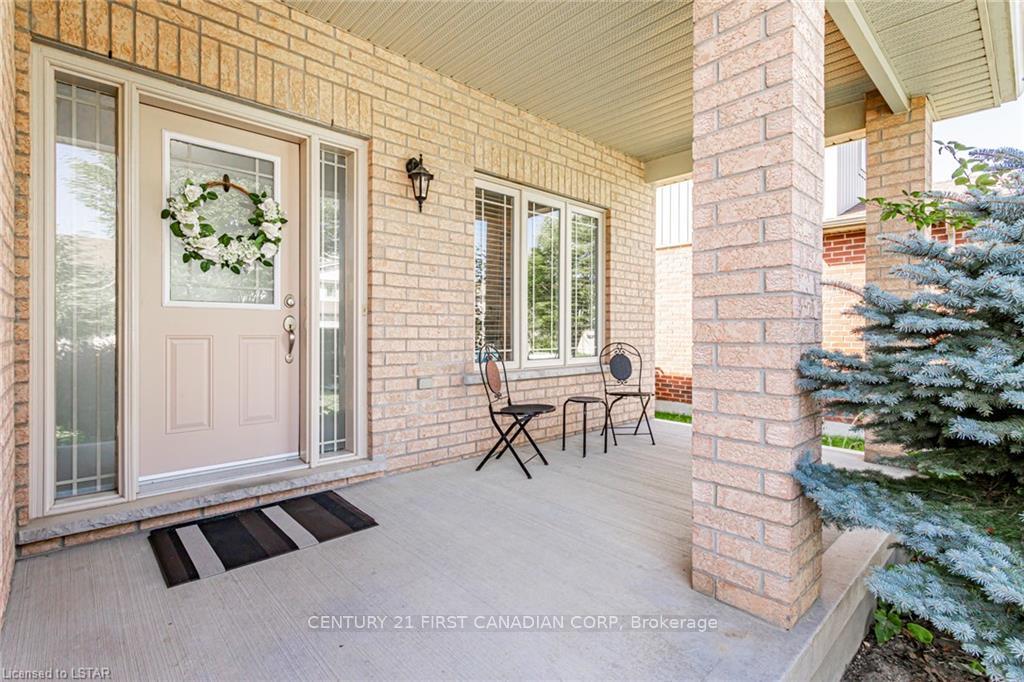 See all 43 photos
Property history
- $950,000TerminatedList: 2025-02-10|End: 2025-05-14|93 daysX11965229
- $950,000ExpiredList: 2024-10-26|End: 2025-01-26|92 daysX9513034
Facts and features
- BasementFull
- Age of home6–15 years
- Price per sq ft~$345
- Water, sewerMunicipal
- Central air
The homeLink, 2-storey, Age 6–15 years
- Type: Link
- Style: 2-storey
- Age: 6–15 years
- Living space: 2,500–3,000 sq ft
- Basement: Full
- Special designation: Other
- Waterfront: None
InsideOther, Rooms above ground 5, Bedrooms 4
- Features: Other
- Rooms above ground: 5
- Bedrooms: 4
- Bathrooms: 3
- Kitchens: 1
- Family room: Yes
Outside and lotBrick, vinyl siding, Shingles, Poured concrete
- Exterior: Brick, vinyl siding
- Roof: Shingles
- Foundation: Poured concrete
- Size: 49.28 × 98.43 ft
- Shape: Rectangular
- Zoning: R1-4 (23)
Parking2 Garage, Attached, Private double
- Spaces: 2 Garage
- Garage: Attached
- Driveway: Private double
Heating, water and powerForced air, gas, Central air, Municipal water
- Heating: Forced air, gas
- Cooling: Central air
- Water: Municipal water
- Sewer: Municipal sewer
- Natural gas: Yes
- Hydro: Yes
- Cable: Yes
- Telephone: Yes
Costs and taxesTaxes $6,009 a year, HST No HST, Hot water heater
- Taxes, 2024: $6,009 a year
- HST: No HST
- Under contract: Hot water heater
Included in the saleFridge, stove, washer and dryer
- Included: Fridge, stove, washer and dryer
Listing detailsX11965229, Terminated, Feb 10, 2025
- MLS® number: X11965229
- Status: Terminated
- Listed on: Feb 10, 2025
- Days on market: 93
- Updated: May 14, 2025
- Possession: Flexible
- Occupied by: Owner
- Listing brokerage: CENTURY 21 FIRST CANADIAN CORP
About this home
1595 Mulberry Street S, London (South K), ON N6K 5C8
Introducing a stunning 2700 sq ft residence, proudly offering an abundance of space and captivating design. This extraordinary 4-bedroom home presents a spacious open concept layout, highlighted by a two-story great room adorned with expansive windows. The generously proportioned kitchen provides ample cupboard space and includes a central island. The master bedroom is notably expansive and features an opulent ensuite with a floor-to-ceiling tiled shower. Throughout this residence, you'll discover remarkable features, such as 9 ft ceilings, hardwood and ceramic flooring on the main level, rounded corners, robust 2x6 construction, a driveway and rear patio finished with stamped concrete, plywood subfloors, and tasteful shaker-style shingles. The list of exceptional attributes continues to impress.
Ask about this home
A HOMEH agent will answer your questions about this home.
Around this home
Daily convenience, out of 100, from the distances below
Schools nearby
School rating, out of 10.
Helpful calculators
Your HOMEH agent

"I would see it this week."