

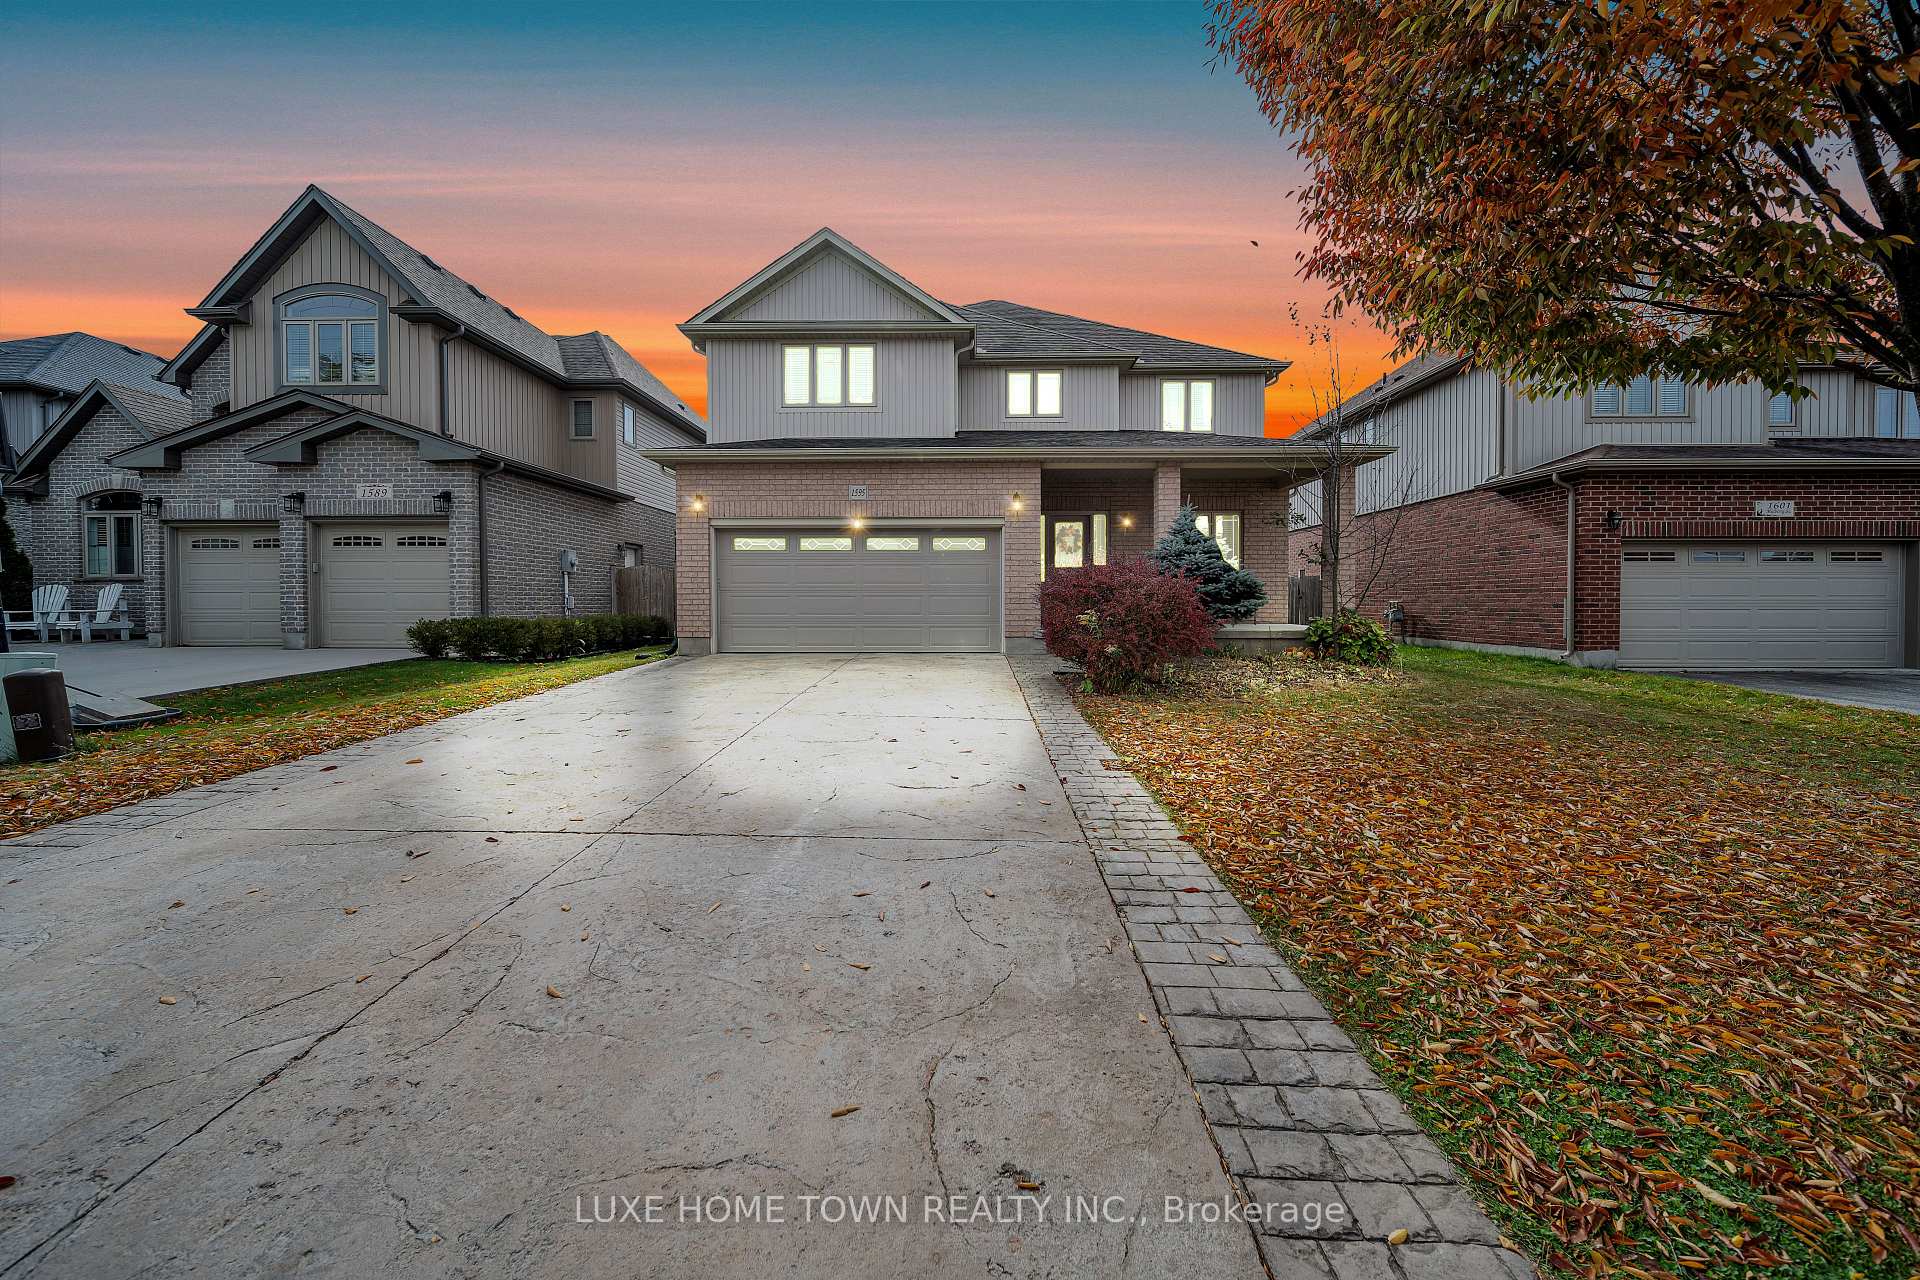
1595 Mulberry Street
1595 Mulberry Street
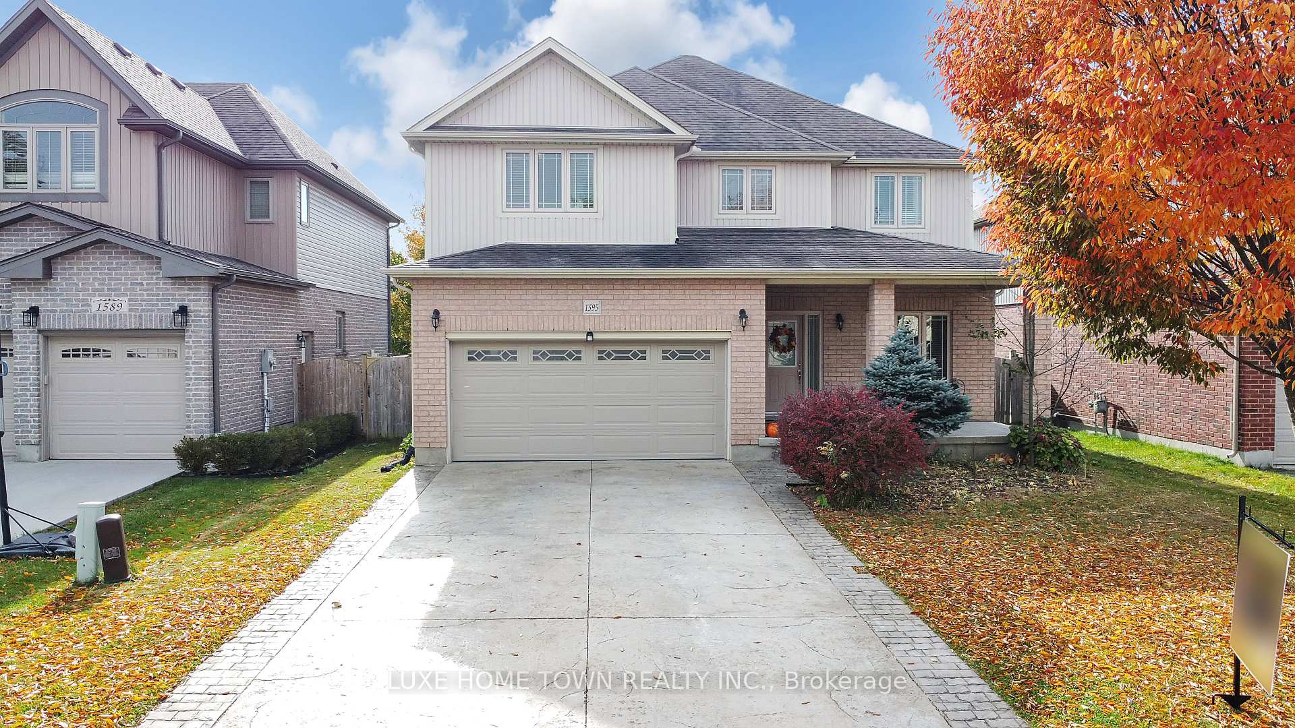
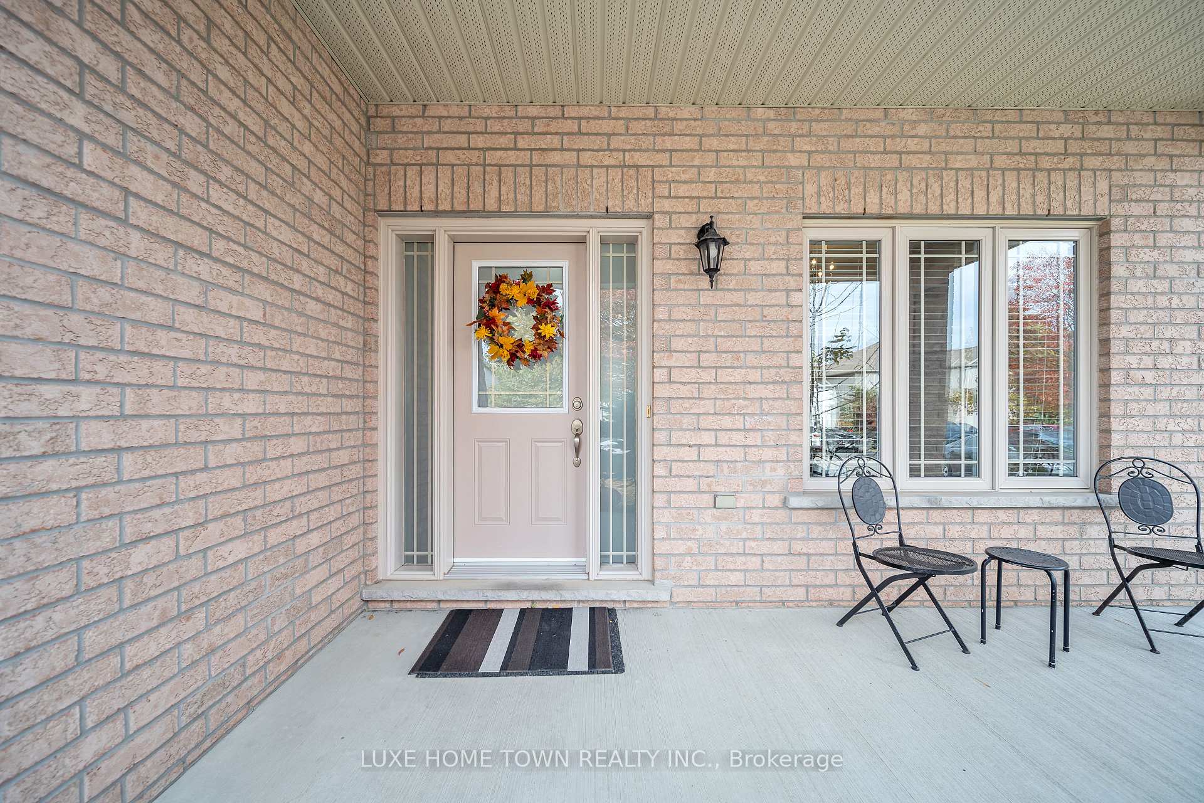
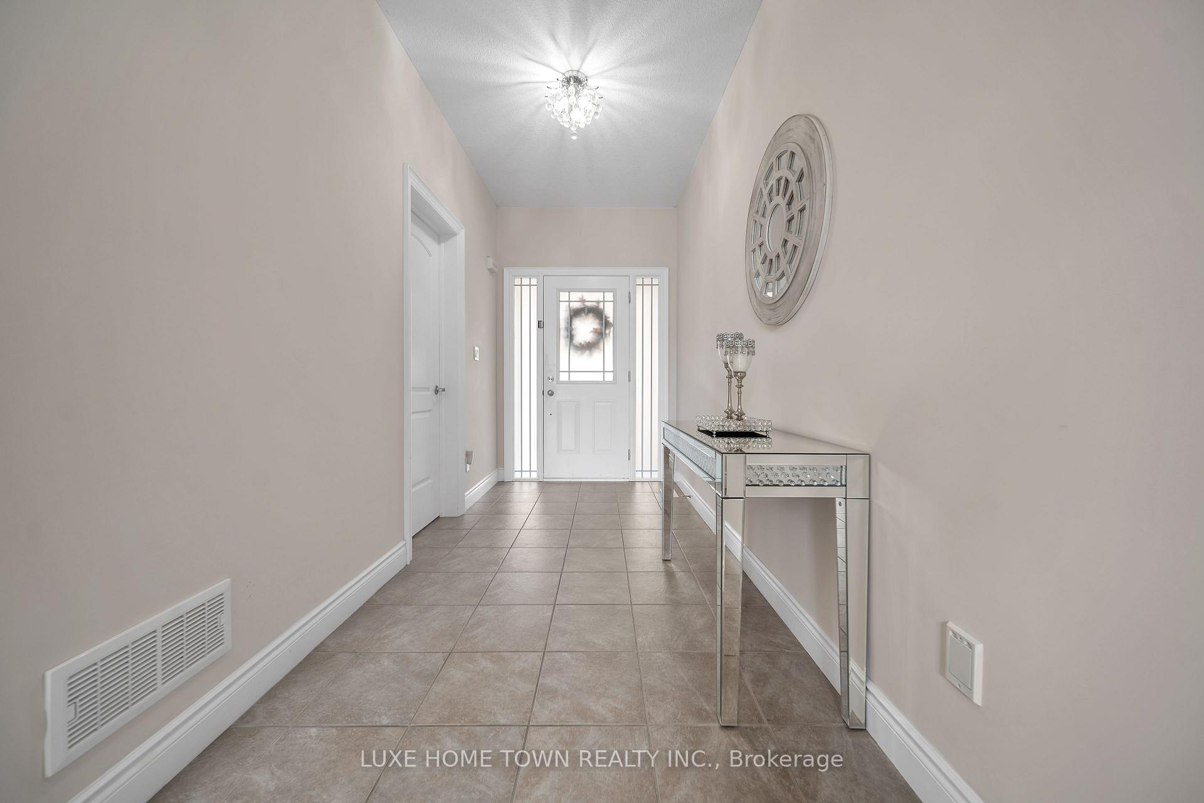
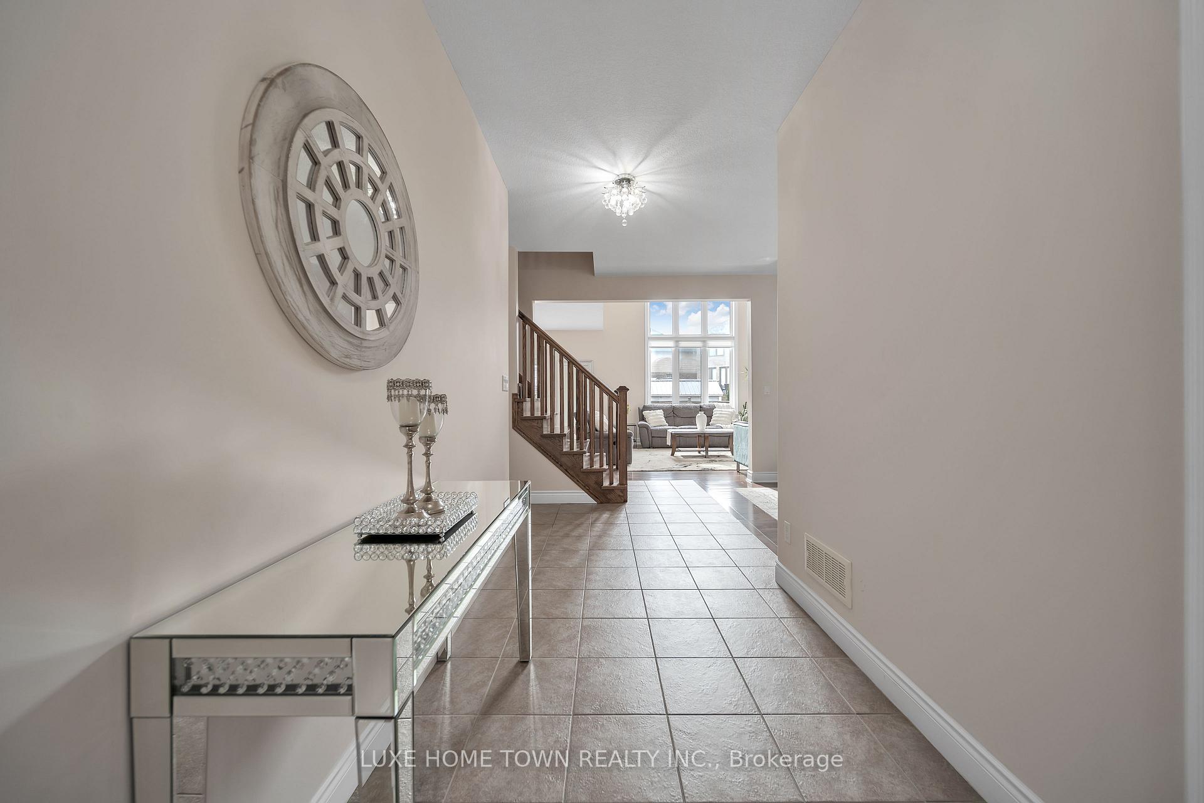 See all 31 photos
Property history
- $950,000TerminatedList: 2025-02-10|End: 2025-05-14|93 daysX11965229
- $950,000ExpiredList: 2024-10-26|End: 2025-01-26|92 daysX9513034
Facts and features
- BasementUnfinished
- Age of home6–15 years
- Water, sewerMunicipal
- HeatingForced air
- Central air
The homeDetached, 2-storey, Age 6–15 years
- Type: Detached
- Style: 2-storey
- Age: 6–15 years
- Basement: Unfinished
InsideOther, Rooms above ground 4, Rooms in the basement 1
- Features: Other
- Rooms above ground: 4
- Rooms in the basement: 1
- Bedrooms: 4
- Bathrooms: 3
- Kitchens: 1
- Family room: Yes
Outside and lotBrick, Asphalt shingle, Poured concrete
- Exterior: Brick
- Roof: Asphalt shingle
- Foundation: Poured concrete
- Size: 49.28 × 98.43 ft
Parking2 Garage, Attached, Private
- Spaces: 2 Garage
- Garage: Attached
- Driveway: Private
Heating, water and powerForced air, gas, Central air, Municipal water
- Heating: Forced air, gas
- Cooling: Central air
- Water: Municipal water
- Sewer: Municipal sewer
Costs and taxesTaxes $5,584 a year, HST included in the price, Water heater
- Taxes, 2023: $5,584 a year
- HST: HST included in the price
- Rental items: Water heater
Included in the saleWasher, dryer, gdo, refrigerator, stove, dishwasher, Curtains in the primary bedroom.
- Included: Washer, dryer, gdo, refrigerator, stove, dishwasher
- Not included: Curtains in the primary bedroom.
Listing detailsX9513034, Expired, Oct 26, 2024
- MLS® number: X9513034
- Status: Expired
- Listed on: Oct 26, 2024
- Days on market: 92
- Updated: Jan 26, 2025
- Possession: 2025-02-01 / February 1, 2025
- Occupied by: Owner
- Listing brokerage: LUXE HOME TOWN REALTY INC.
About this home
1595 Mulberry Street, London (South K), ON N6K 5C8
Offering a spacious 2700 sq ft residence in a prime London, Ontario location. This beautiful 4-bedroom home features an open-concept layout with a two-story living room and an office on the main floor. This home offers the perfect balance of family living and work-from-home flexibility. The upgraded kitchen has new appliances and a newly renovated central island, which is ideal for family meals or entertaining. Key features include 9 ft ceilings, hardwood and ceramic flooring throughout the main level, and a stamped concrete driveway and patio. Situated near Boler Mountain and the Thames River, this home perfectly combines modern living, outdoor activities, and nearby conveniences such as shopping and dining.
Ask about this home
A HOMEH agent will answer your questions about this home.
Around this home
Daily convenience, out of 100, from the distances below
Schools nearby
School rating, out of 10.
Helpful calculators
Your HOMEH agent

"I would see it this week."