

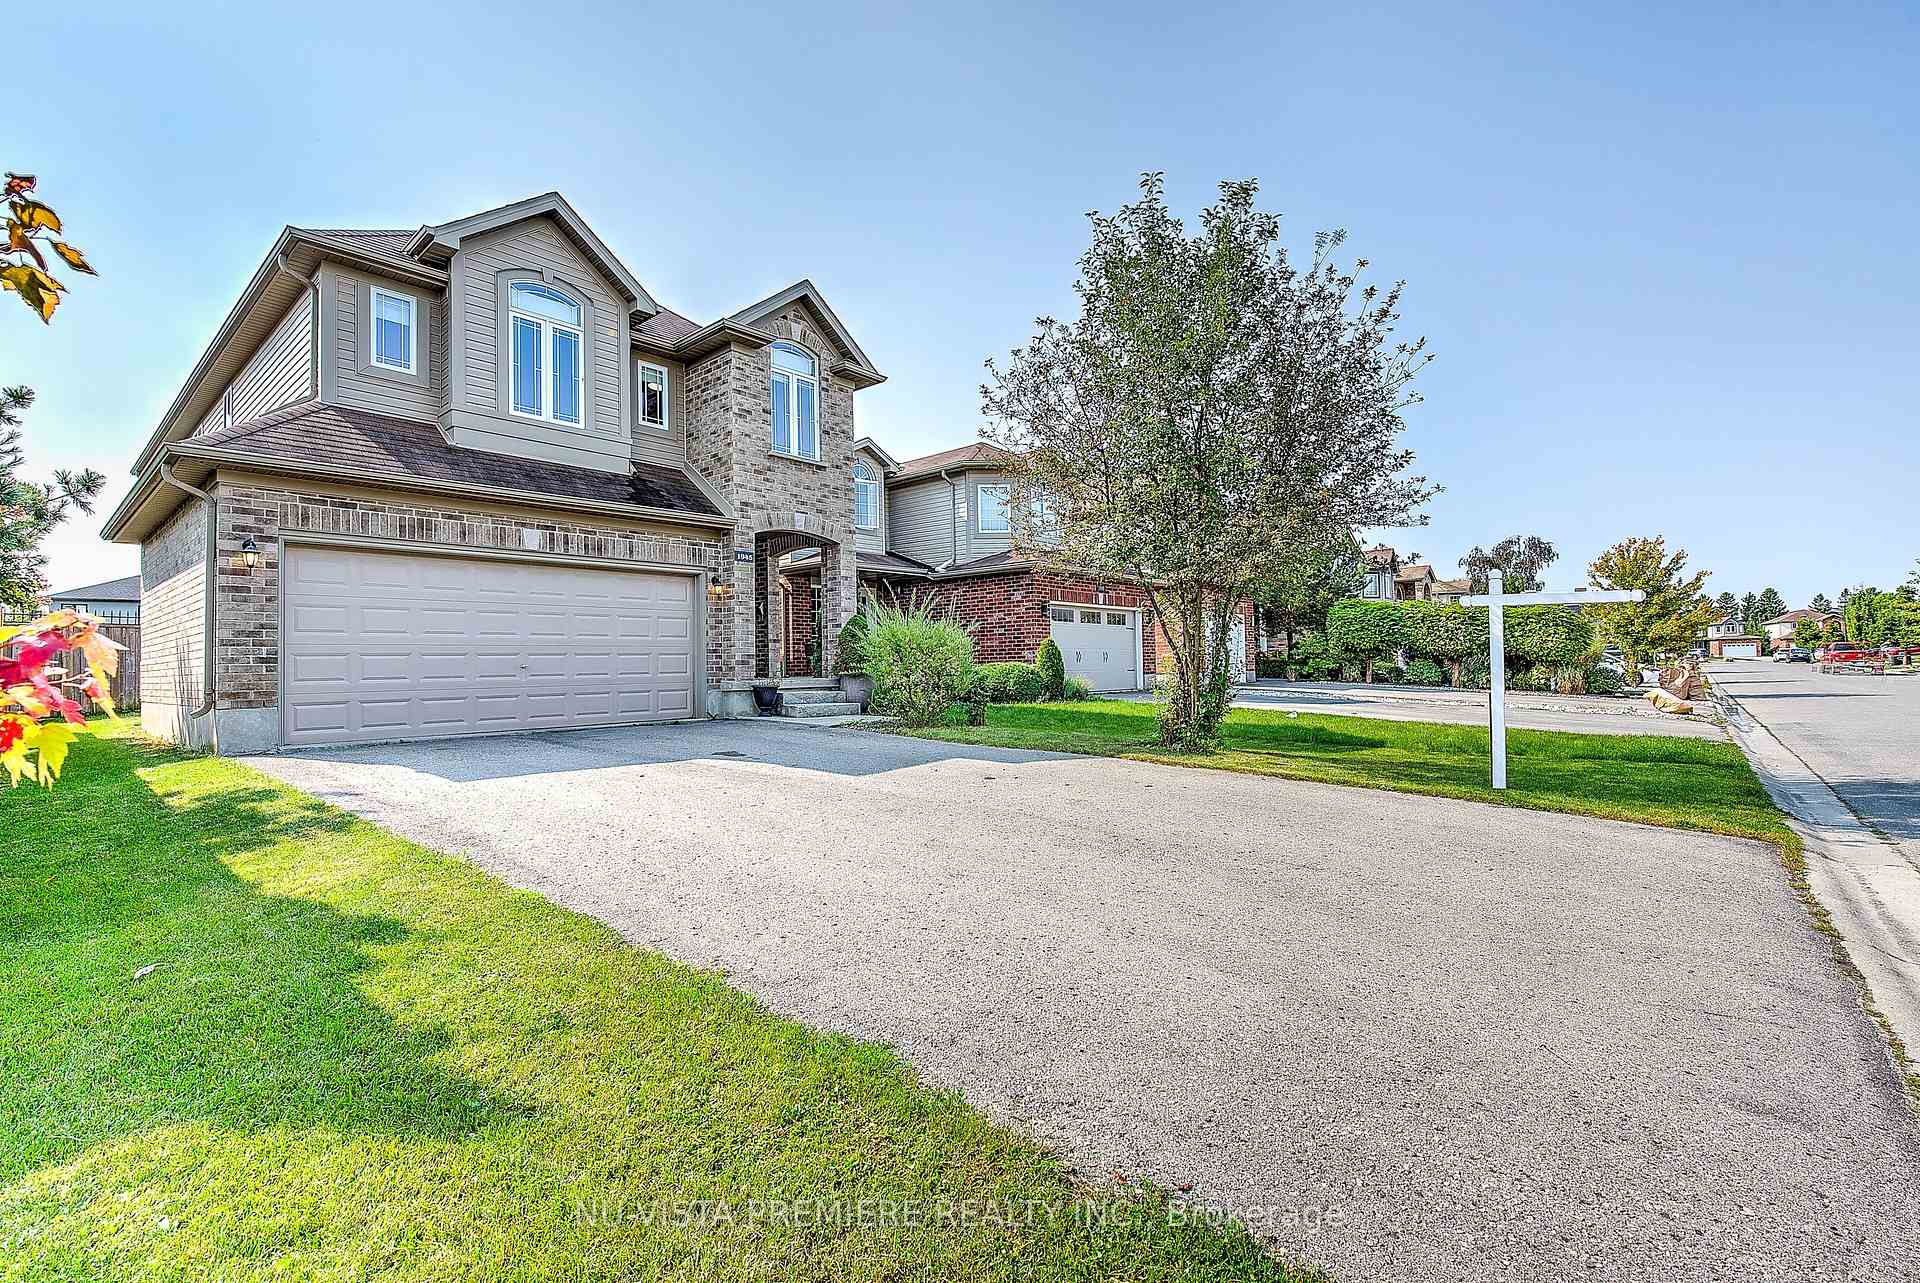
1945 Foxwood Avenue
1945 Foxwood Avenue
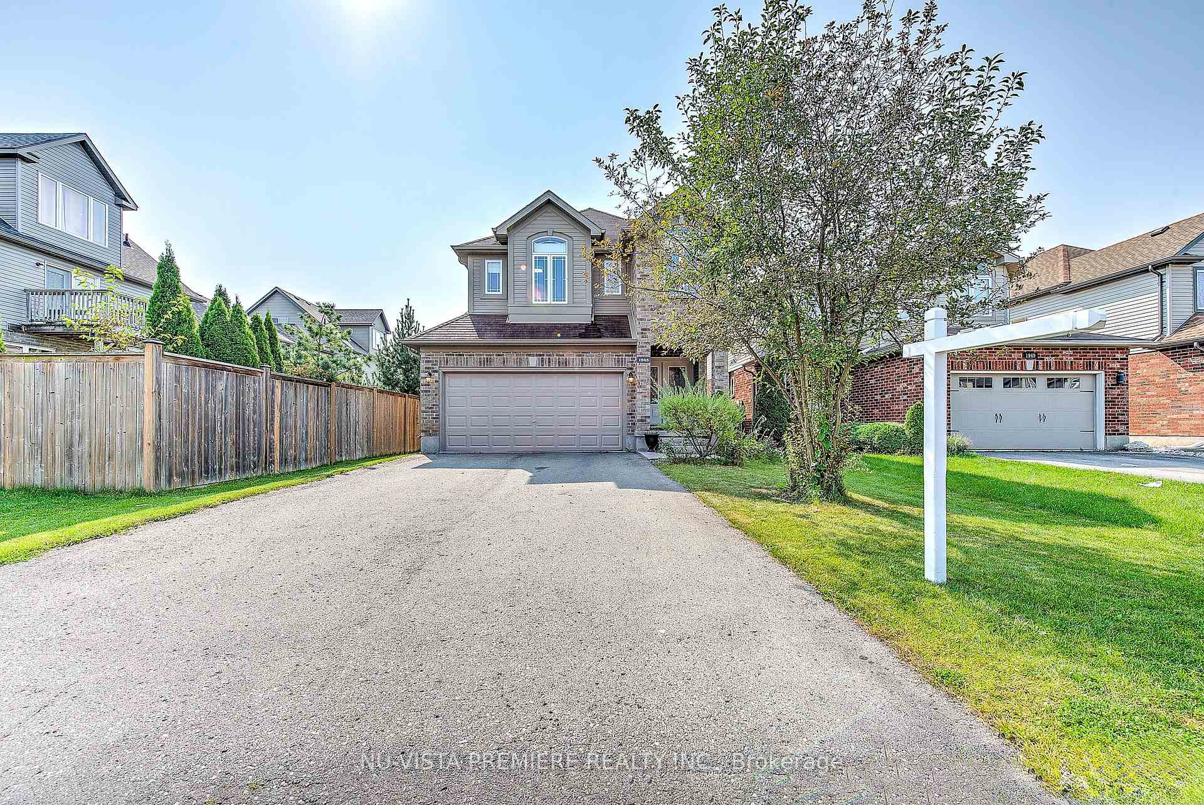
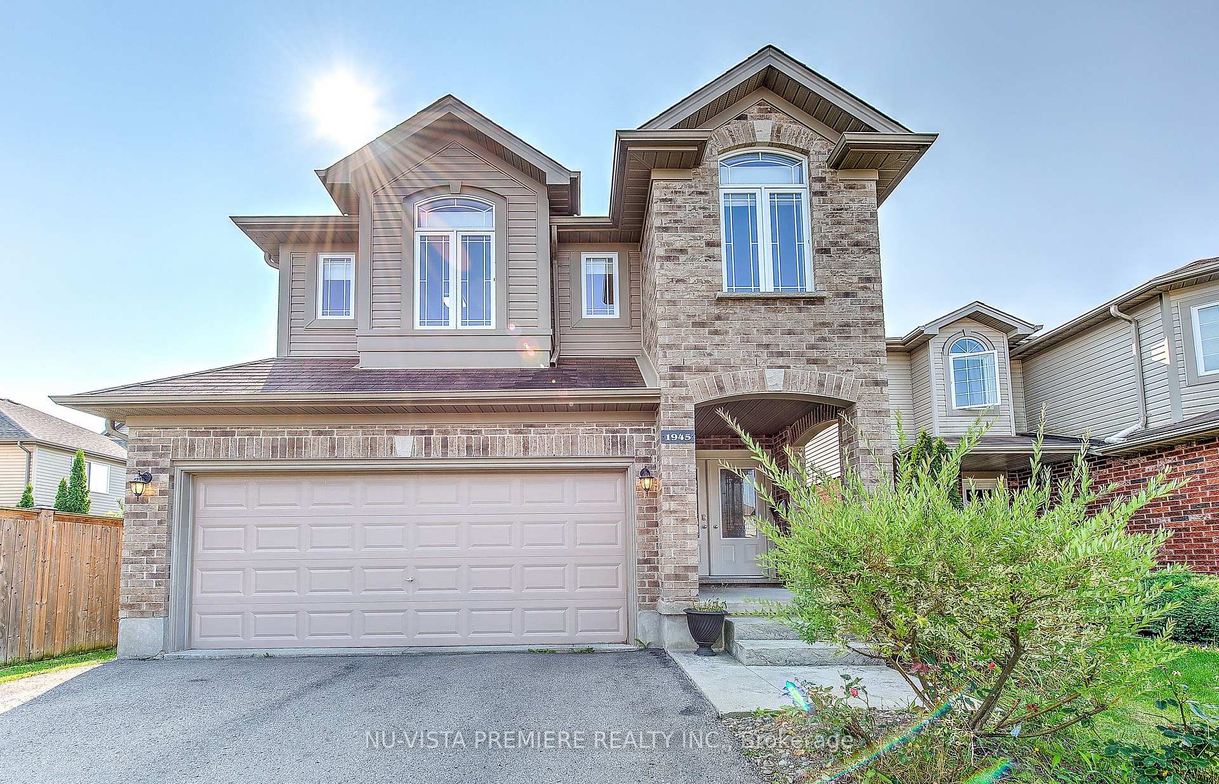
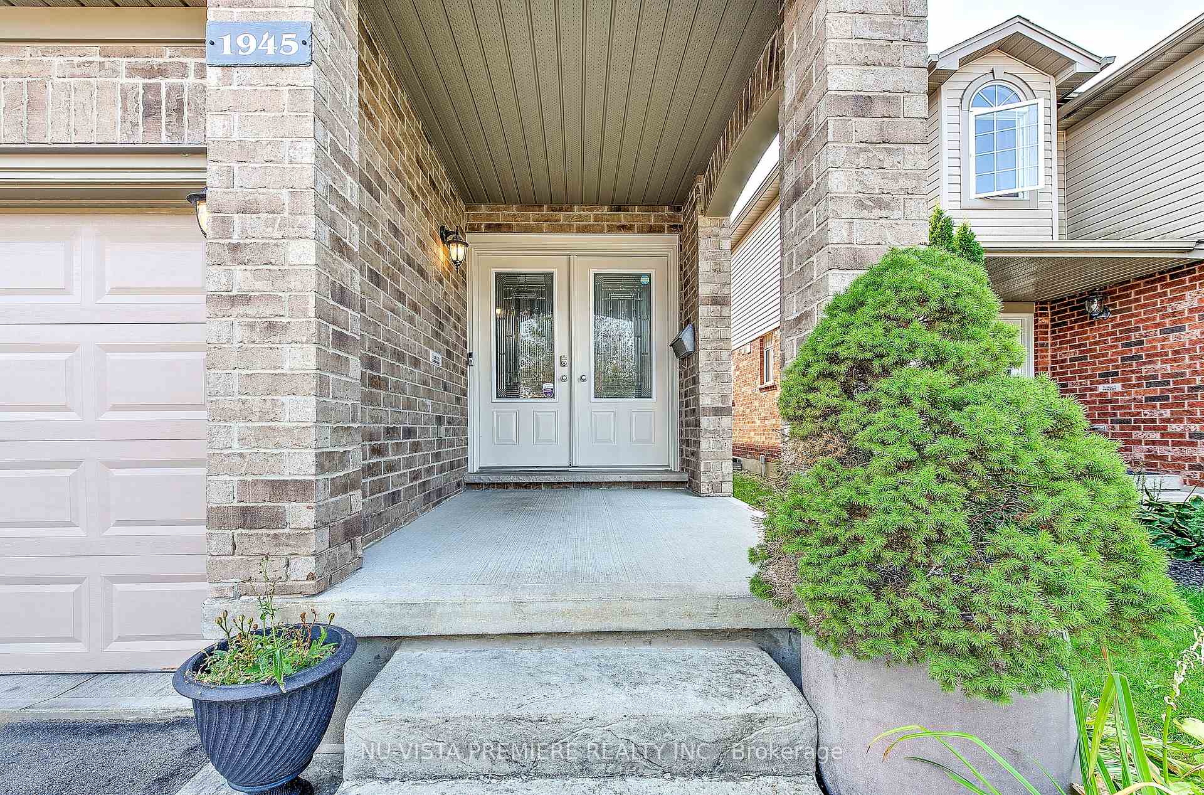
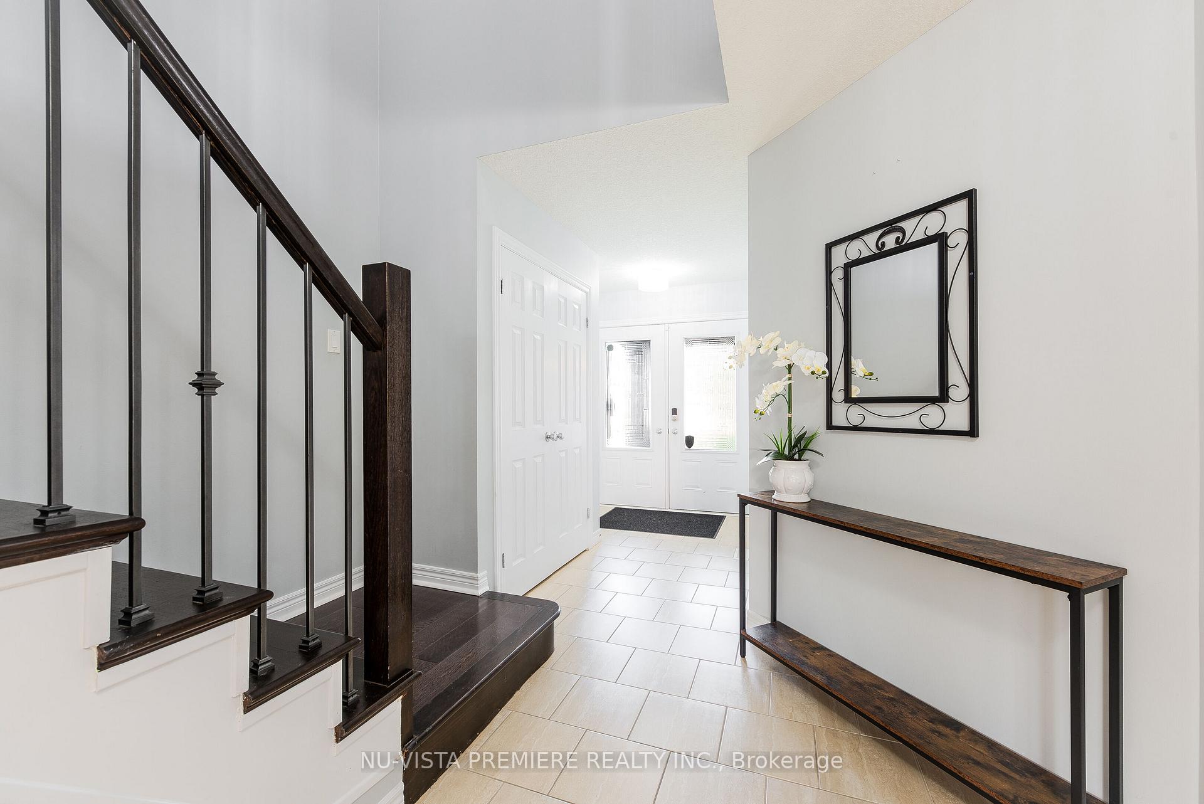 See all 40 photos
Property history
- $949,900TerminatedList: 2025-03-18|End: 2025-05-29|72 daysX12027051
- $999,999TerminatedList: 2025-02-14|End: 2025-03-18|32 daysX11972934
Facts and features
- BasementFinished
- Age of home6–15 years
- Price per sq ft~$364
- Water, sewerMunicipal
- Hardwood floors
- Central air
The homeDetached, 2-storey, Age 6–15 years
- Type: Detached
- Style: 2-storey
- Age: 6–15 years
- Living space: 2,500–3,000 sq ft
- Basement: Full, finished
- Special designation: Other
InsideHardwood, Tile, Water heater, Rooms above ground 12
- Flooring: Hardwood, Tile
- Features: Water heater
- Rooms above ground: 12
- Rooms in the basement: 3
- Bedrooms: 4 + 1 in the basement
- Bathrooms: 4
- Kitchens: 1
- Family room: Yes
Outside and lotBrick, vinyl siding, Shingles, Poured concrete
- Exterior: Brick, vinyl siding
- Roof: Shingles
- Foundation: Poured concrete
- Size: 36.09 × 152.65 ft
- Shape: Rectangular
- Zoning: R7H12, R7H, D50
Parking2 Garage, Attached, Private double
- Spaces: 2 Garage
- Garage: Attached
- Driveway: Private double
Heating, water and powerForced air, gas, Central air, Municipal water
- Heating: Forced air, gas
- Cooling: Central air
- Water: Municipal water
- Sewer: Municipal sewer
Costs and taxesTaxes $5,254 a year, HST included in the price, Hot water tank
- Taxes, 2024: $5,254 a year
- HST: HST included in the price
- Rental items: Hot water tank
Included in the saleFridge, stove, microwave, dishwasher, dryer, washer and window covering
- Included: Fridge, stove, microwave, dishwasher, dryer, washer and window covering
Listing detailsX11972934, Terminated, Feb 14, 2025
- MLS® number: X11972934
- Status: Terminated
- Listed on: Feb 14, 2025
- Days on market: 32
- Updated: Mar 18, 2025
- Possession: Flexible
- Occupied by: Vacant
- Listing brokerage: NU-VISTA PREMIERE REALTY INC.
About this home
1945 Foxwood Avenue, London (North S), ON N6G 0C5
Welcome to 1945 Foxwood Avenue, a spacious 4+1 bedroom, 3.5 bathroom home offering approximately 2,900 sq. ft. of total living space on a 150-foot deep lot. This property features six parking spots, hardwood floors, large windows with custom California shutters, and an upgraded kitchen with quartz countertops and two dining areas. The backyard includes a patio, barbecue gas line, and full privacy fencing. Upstairs, the master suite boasts a dual vanity, Jacuzzi tub, walk-in shower, and spacious closet, along with three additional bedrooms and a 4-piece bath. The finished lower level adds a bright family room, guest bedroom, and a full 3-piece bathroom. Located in the desirable Fox Hollow neighbourhood, this home offers convenient access to a variety of amenities. Shopping centers, schools, playgrounds, trails, places of worship, public transit, libraries, parks, and business centers are all nearby. Don't miss out-call now to book your private viewing before this home is sold!
Ask about this home
A HOMEH agent will answer your questions about this home.
Around this home
Daily convenience, out of 100, from the distances below
Schools nearby
School rating, out of 10.
Helpful calculators
Your HOMEH agent

"I would see it this week."