

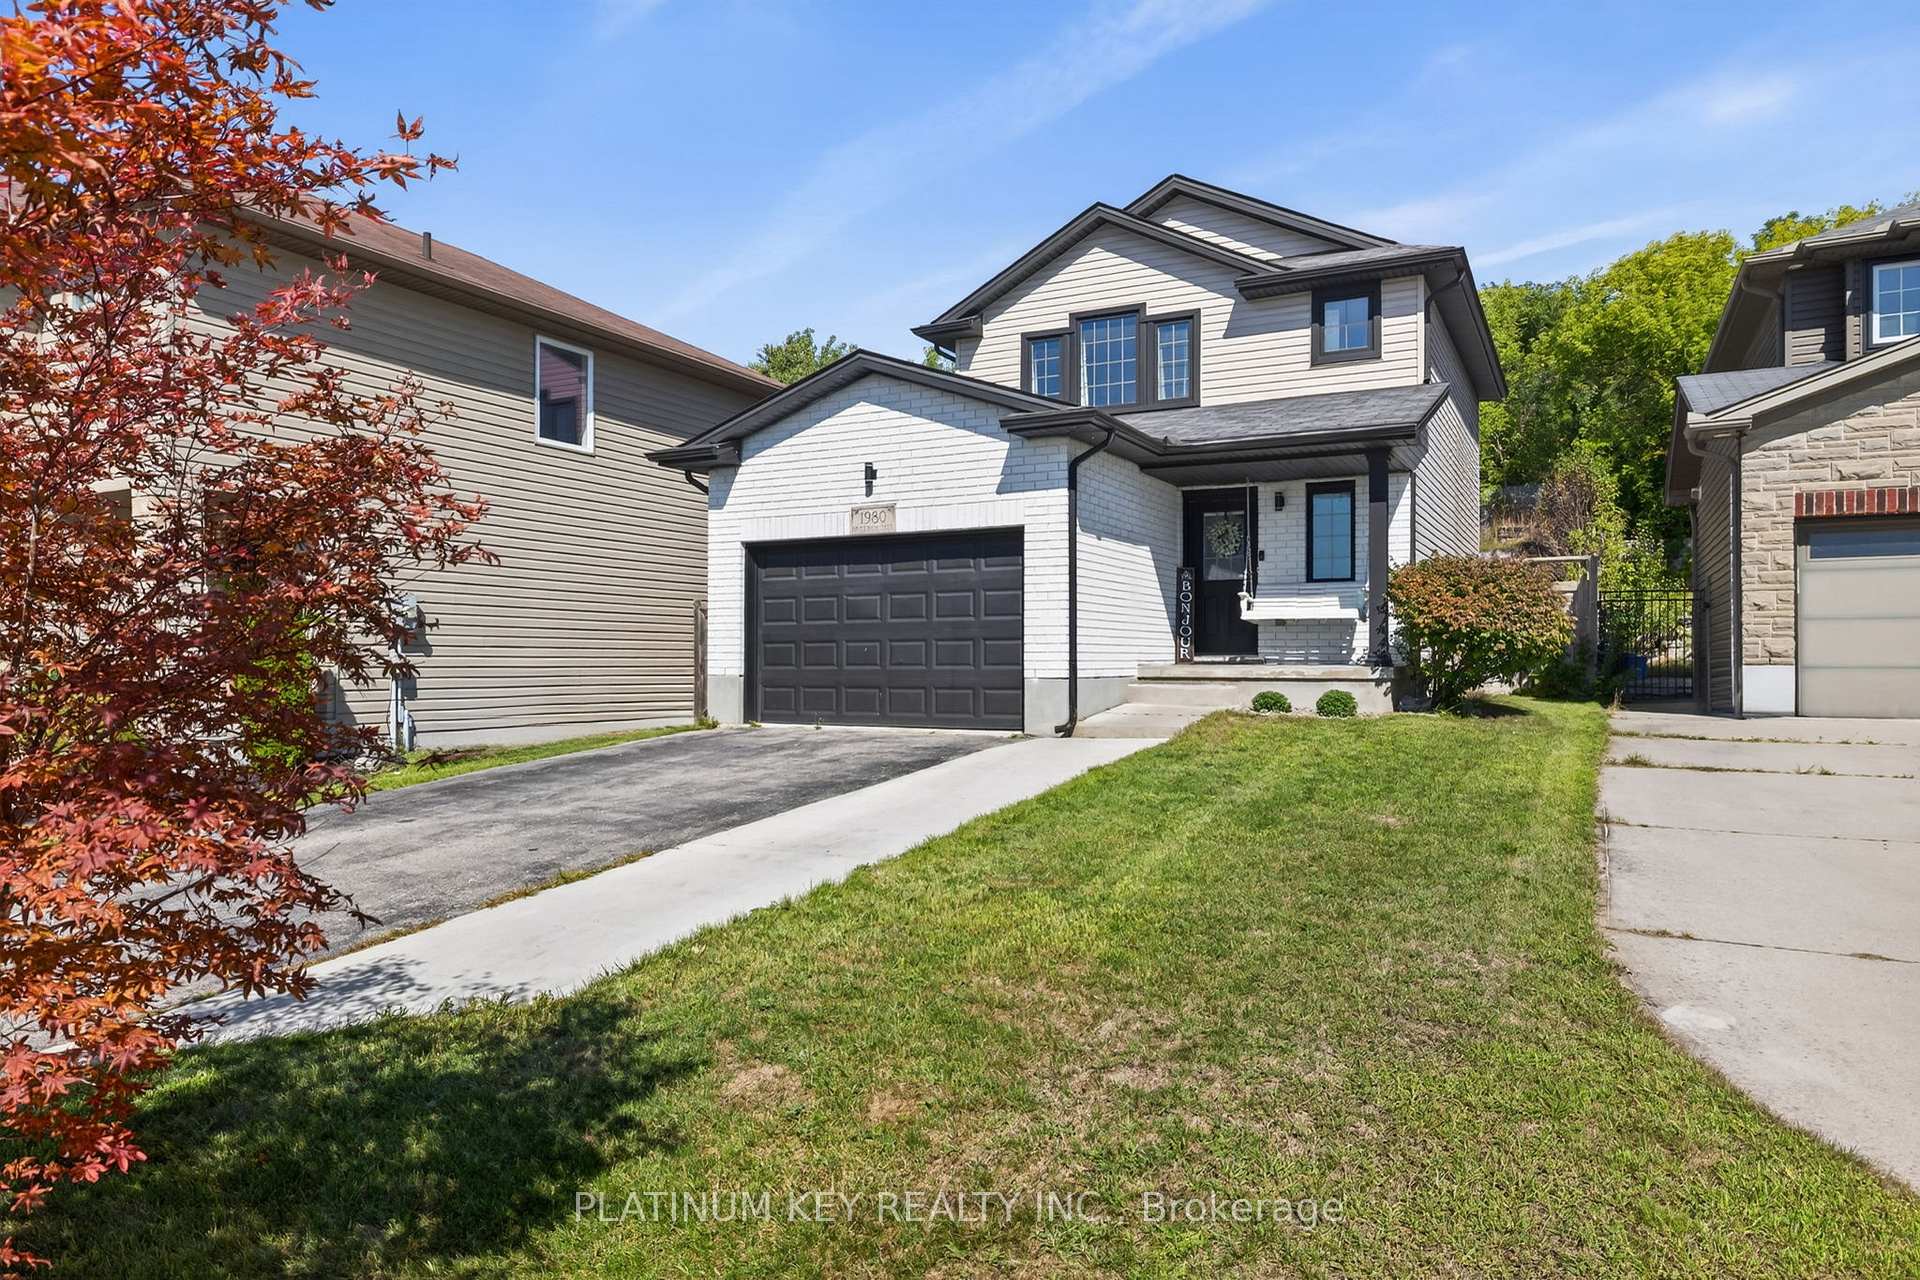
1980 Frederick Crescent
1980 Frederick Crescent
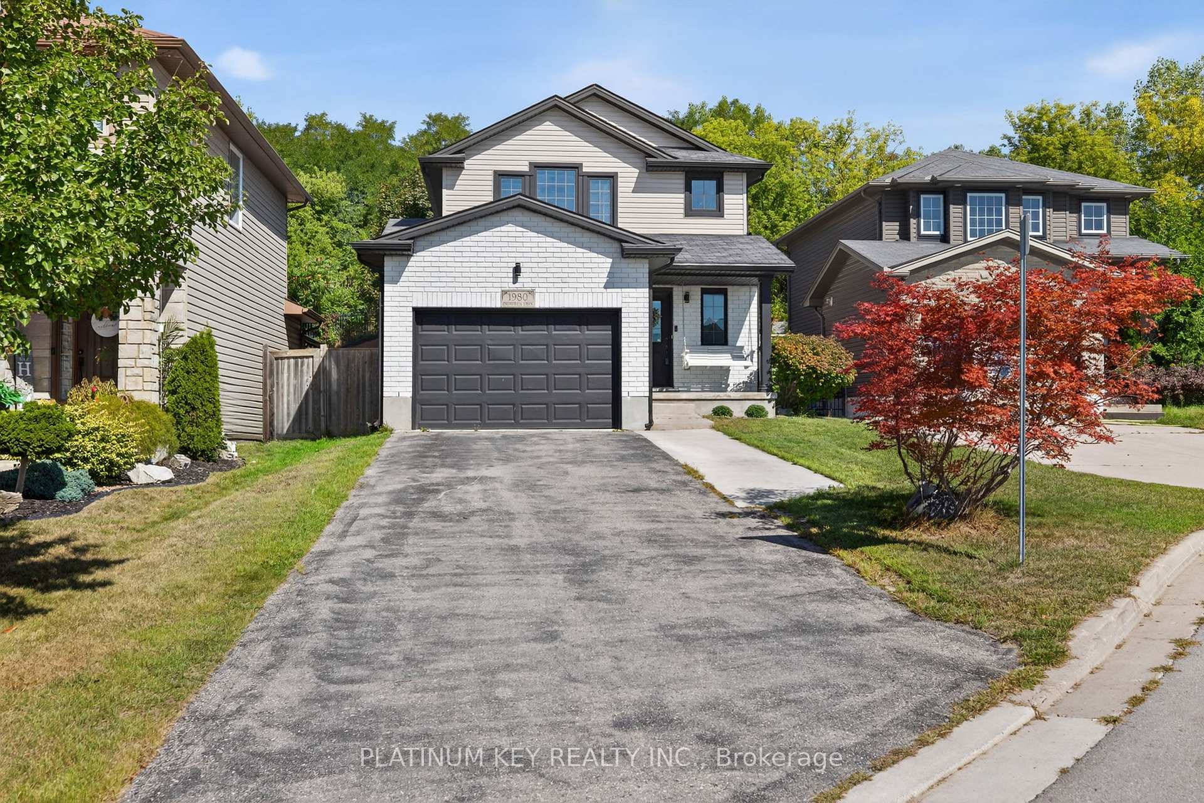
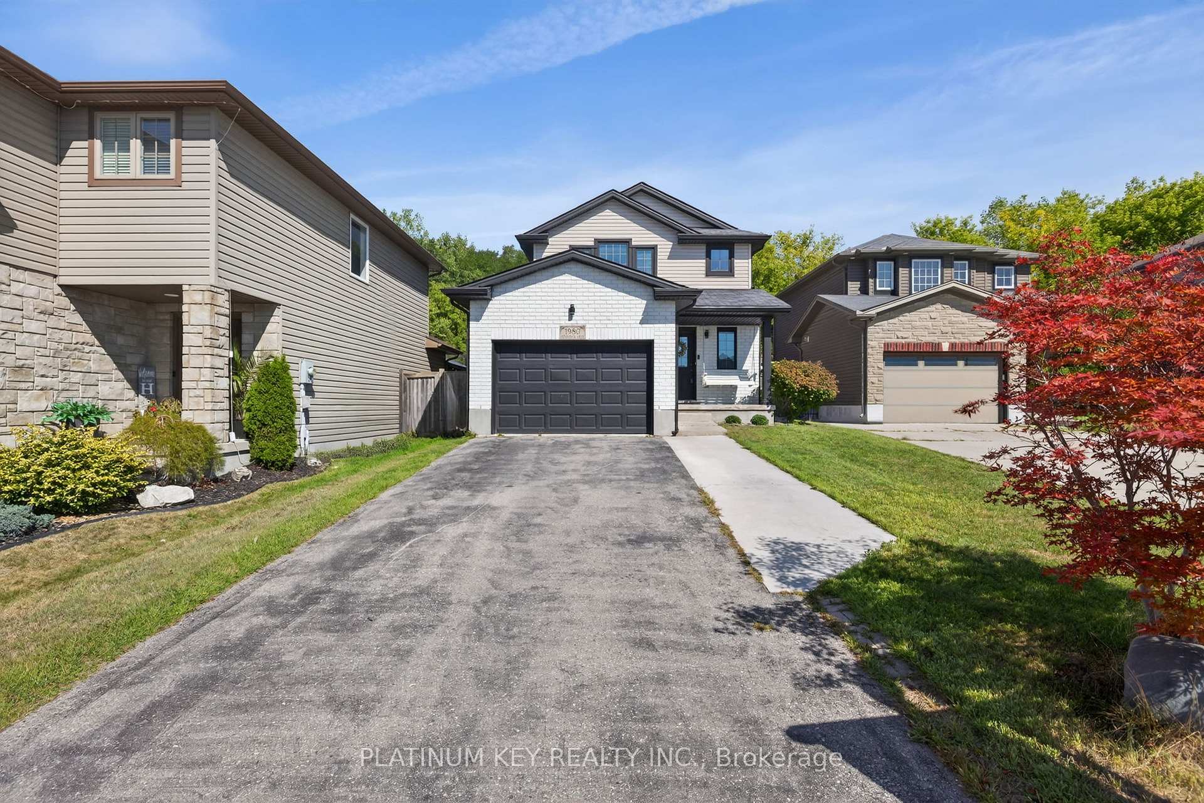
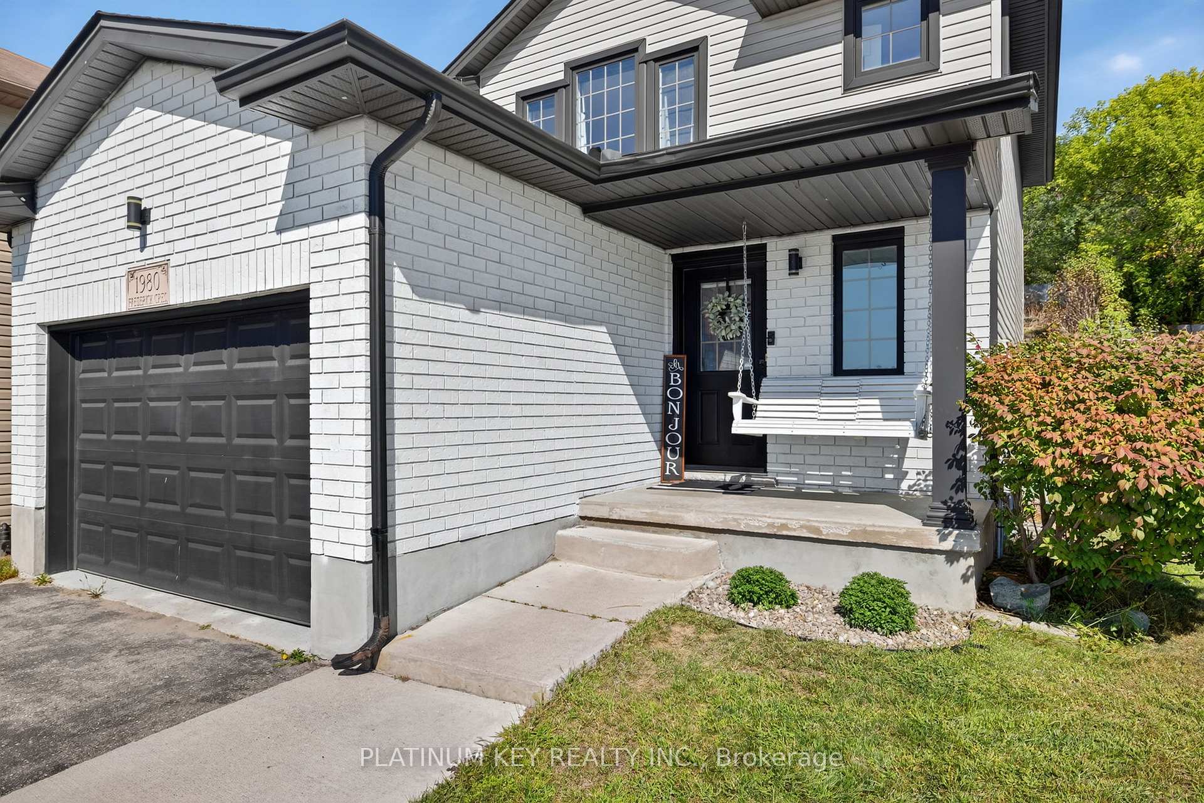
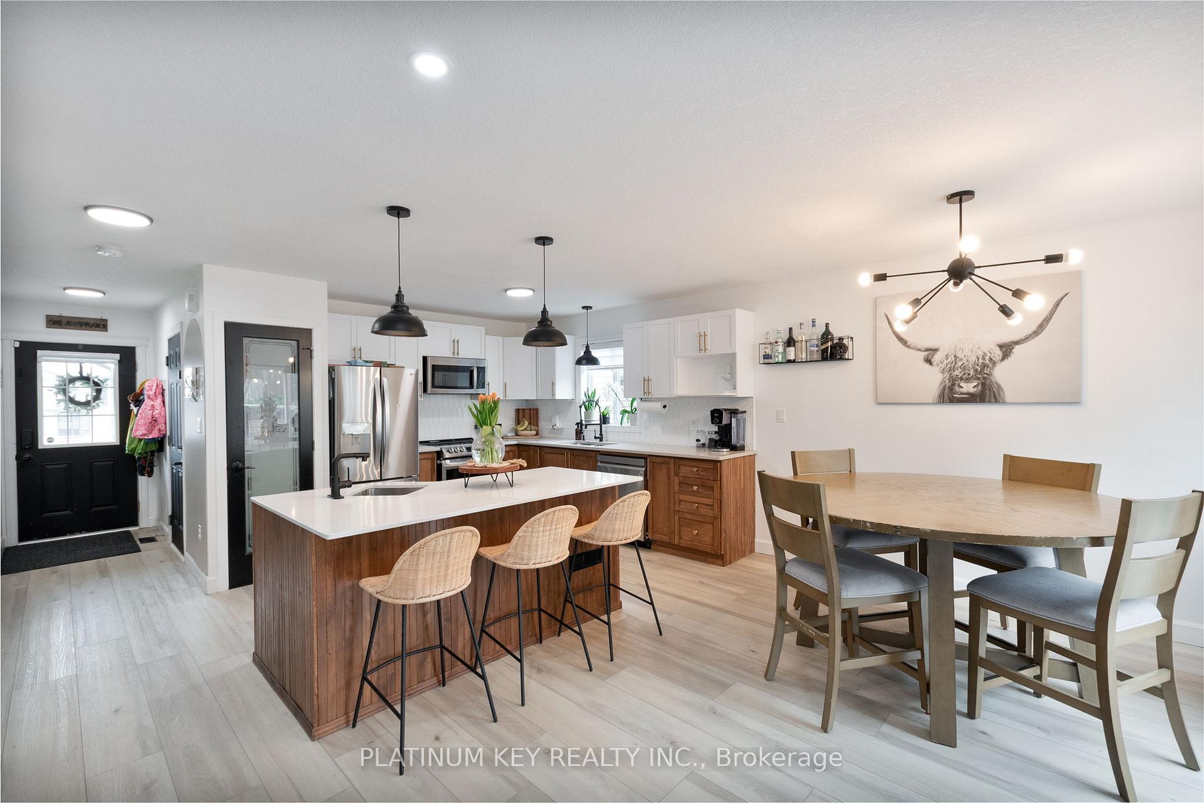 See all 27 photos
Property history
- $699,900TerminatedList: 2025-10-20|End: 2025-11-27|38 daysX12471070
- $719,900TerminatedList: 2025-09-08|End: 2025-10-20|42 daysX12389420
- $724,900TerminatedList: 2025-04-30|End: 2025-09-08|131 daysX12111959
Facts and features
- BasementPart finished
- Age of home6–15 years
- Price per sq ft~$554
- Water, sewerMunicipal
- Fireplace
- Central air
The homeDetached, 2-storey, Age 6–15 years
- Type: Detached
- Style: 2-storey
- Age: 6–15 years
- Living space: 1,100–1,500 sq ft
- Basement: Partially finished
- View: Park/greenbelt, trees/woods
InsideFireplace Yes, electric, living room, Lower level, Auto garage door remote, carpet free, on demand water heater, sump pump
- Fireplace: Yes, electric, living room
- Laundry: Lower level
- Features: Auto garage door remote, carpet free, on demand water heater, sump pump
- Security: Smoke detector
- Rooms above ground: 7
- Rooms in the basement: 3
- Bedrooms: 3
- Bathrooms: 3
- Kitchens: 1
Outside and lotBrick, vinyl siding, Asphalt shingle, Poured concrete
- Exterior: Brick, vinyl siding
- Roof: Asphalt shingle
- Foundation: Poured concrete
- Features: Backs on green belt, deck, landscaped, patio, porch
- Other structures: Fence - full, shed, gazebo
- Size: 48.79 × 150 ft
- Shape: Irregular
- Zoning: R1-3
Parking2 Garage, Attached, Private double
- Spaces: 2 Garage
- Garage: Attached
- Driveway: Private double
Heating, water and powerForced air, gas, Central air, Municipal water
- Heating: Forced air, gas
- Cooling: Central air
- Water: Municipal water
- Sewer: Municipal sewer
- Natural gas: Yes
- Hydro: Yes
Costs and taxesTaxes $3,681 a year, HST included in the price, Tankless water heater
- Taxes, 2024: $3,681 a year
- HST: HST included in the price
- Rental items: Tankless water heater
- Under contract: Tankless water heater
Included in the saleFridge, stove, dishwasher, washer & dryer, fridge in garage, gazebo, Ring security system, wall mounted tv's & mounts, wall mounted electronic calendar
- Included: Fridge, stove, dishwasher, washer & dryer, fridge in garage, gazebo
- Not included: Ring security system, wall mounted tv's & mounts, wall mounted electronic calendar
NearbyCul de sac/dead end, fenced yard, park, public transit, school bus route
- Close to: Cul de sac/dead end, fenced yard, park, public transit, school bus route
Listing detailsX12389420, Terminated, Sep 8, 2025
- MLS® number: X12389420
- Status: Terminated
- Listed on: Sep 8, 2025
- Days on market: 42
- Updated: Oct 20, 2025
- Possession: Flexible
- Occupied by: Owner
- Listing brokerage: PLATINUM KEY REALTY INC.
About this home
1980 Frederick Crescent, London (East Q), ON N5W 0A4
Welcome to this charming 3 bedroom, 2.5 bath home, nestled in a family-friendly neighbourhood with no through-traffic. This delightful home is ideal for growing families seeking a sense of community. The neighbourhood is close-knit with friendly neighbours and a nearby park that serves as a gathering place for kids & adults alike. One of the standout features of this home is its serene backyard which backs onto Clarke Road Park where you can enjoy walking trails, scenic views & the calming sound of nature. Inside, this home offers a warm & functional layout including a bright, open concept living, kitchen & dining area perfect for everyday meals & family gatherings. The lower level makes a great play space for the kids and also includes a 3pc bath. Updates since 2022 include all new flooring, bathroom updates including all toilets, 2 vanities with new sinks/taps. Stone countertops, pantry & backsplash added to the kitchen, all newer appliances, light fixtures & fans throughout the home, new stair railing & a fireplace! Concrete patio & Gazebo in the backyard were also added during this time. Commuters will also appreciate the convenience of being just minutes from the highway! This is more than just a house - its a place to build memories, connect with nature and enjoy the simple comforts of home.
Ask about this home
A HOMEH agent will answer your questions about this home.
Around this home
Daily convenience, out of 100, from the distances below
Schools nearby
School rating, out of 10.
Helpful calculators
Your HOMEH agent

"I would see it this week."