

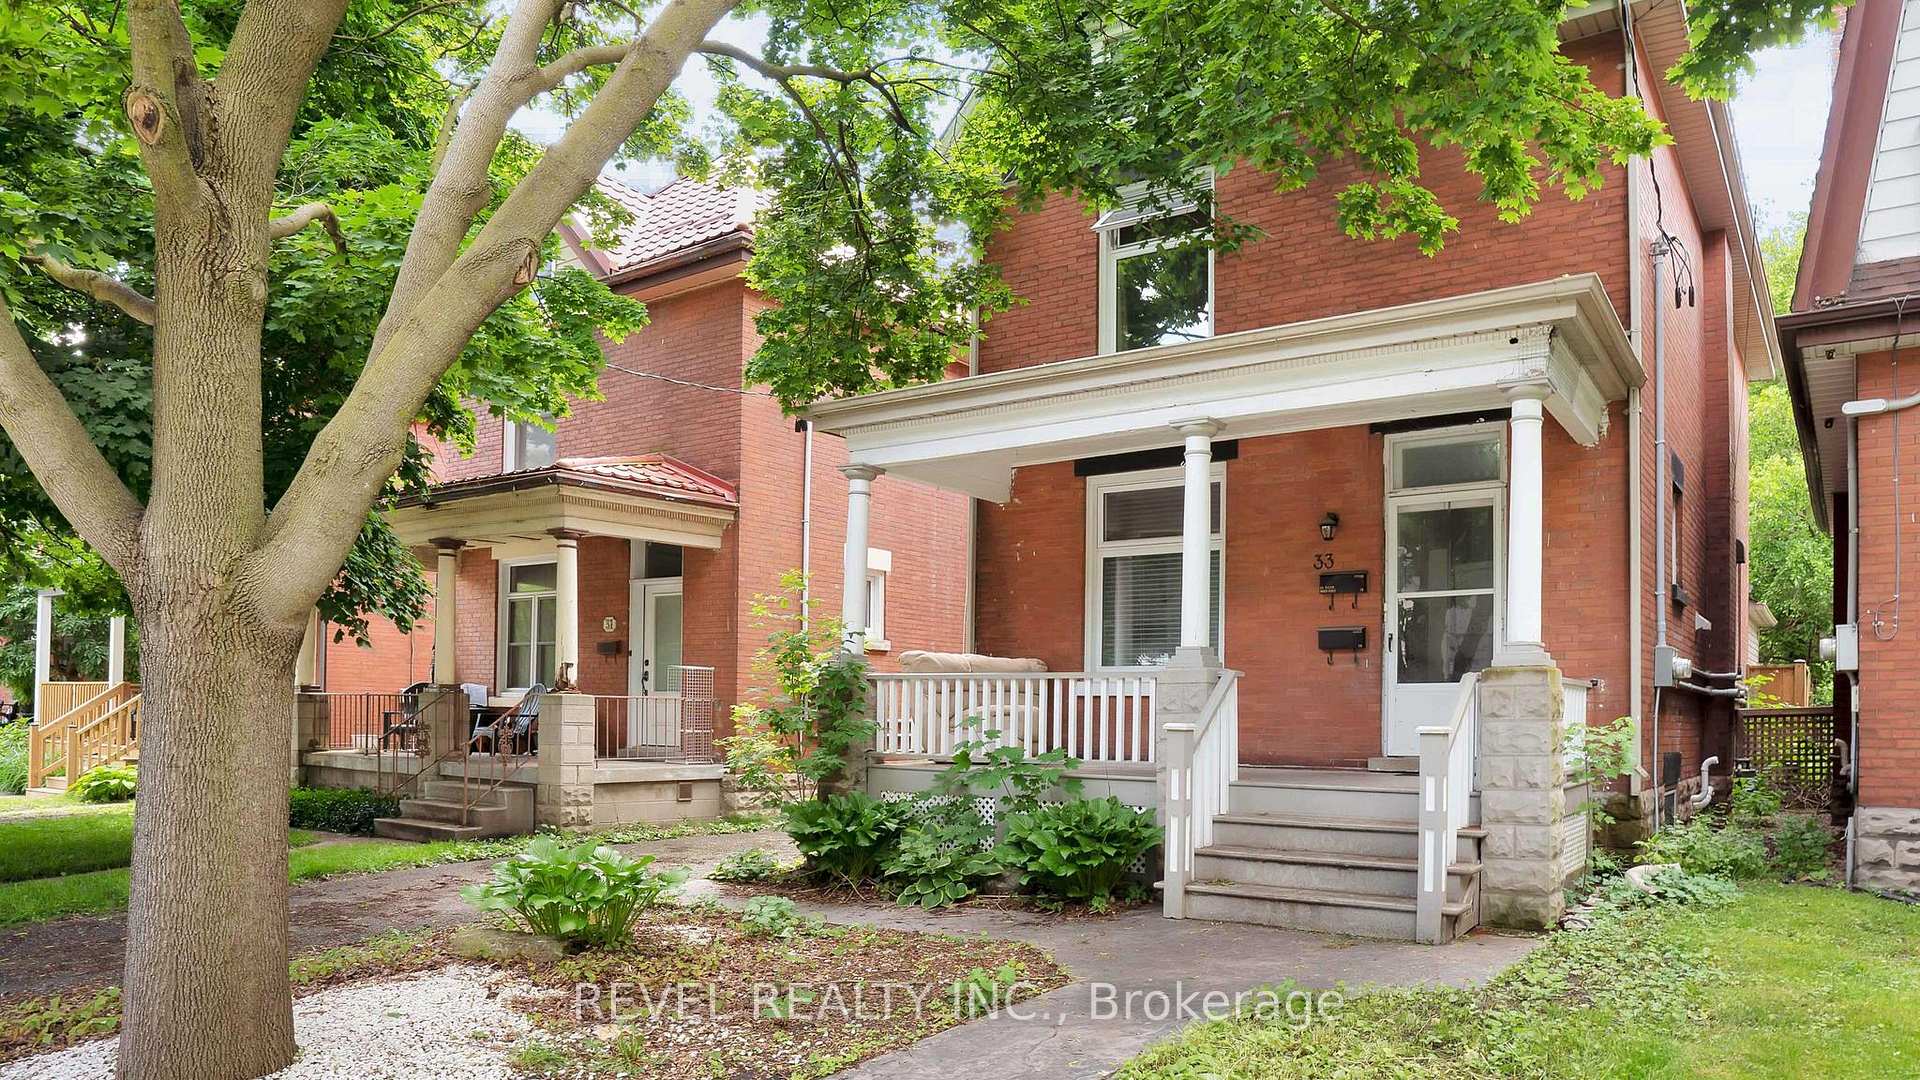
33 Yale Street
33 Yale Street
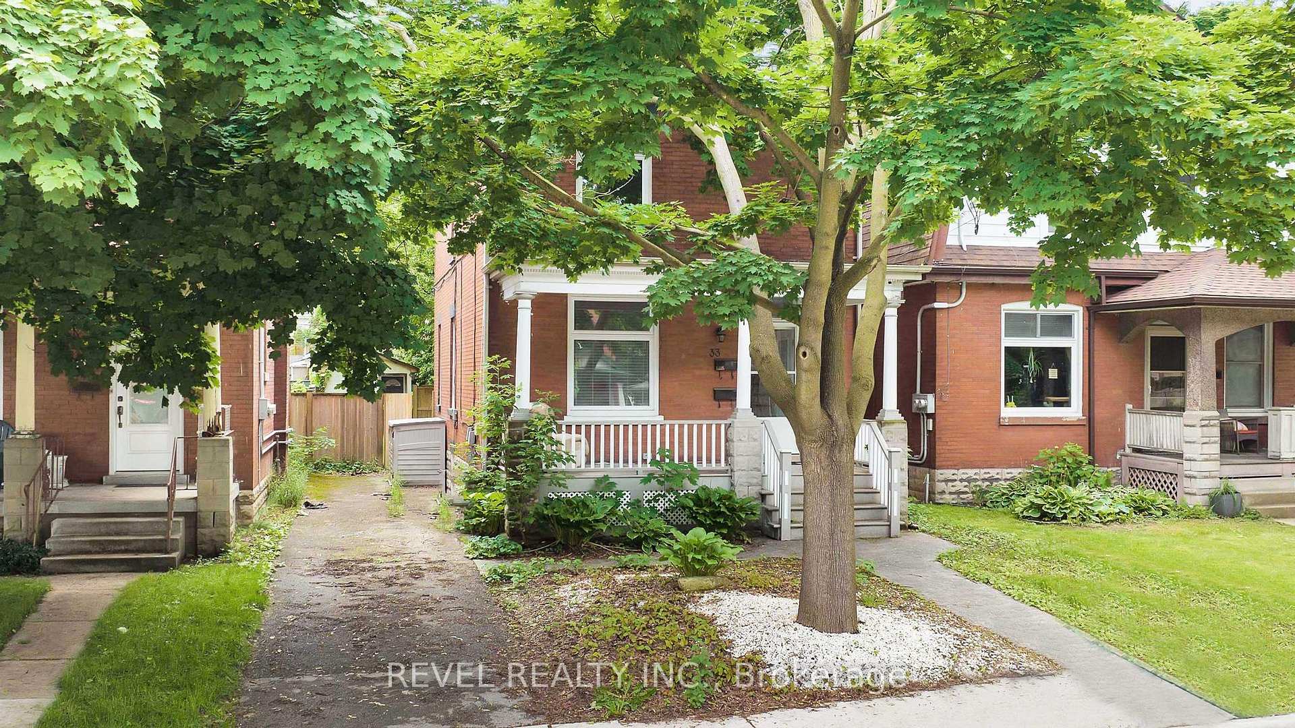
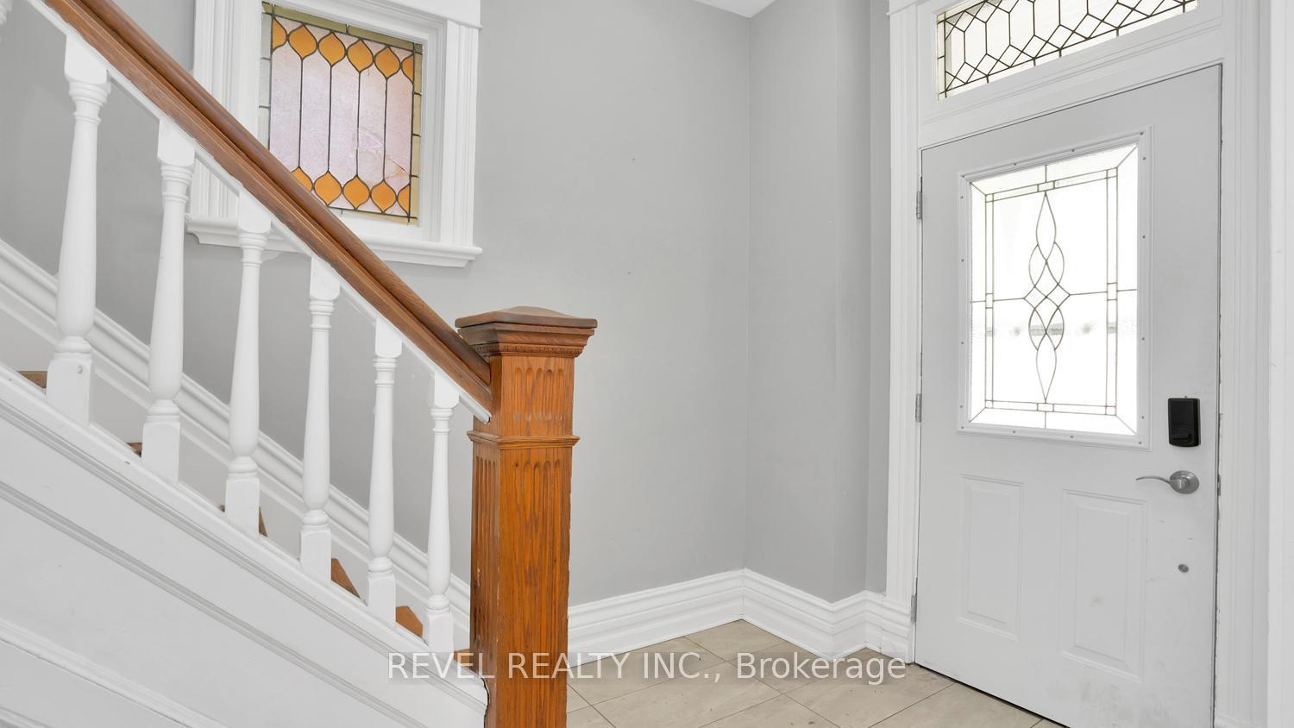
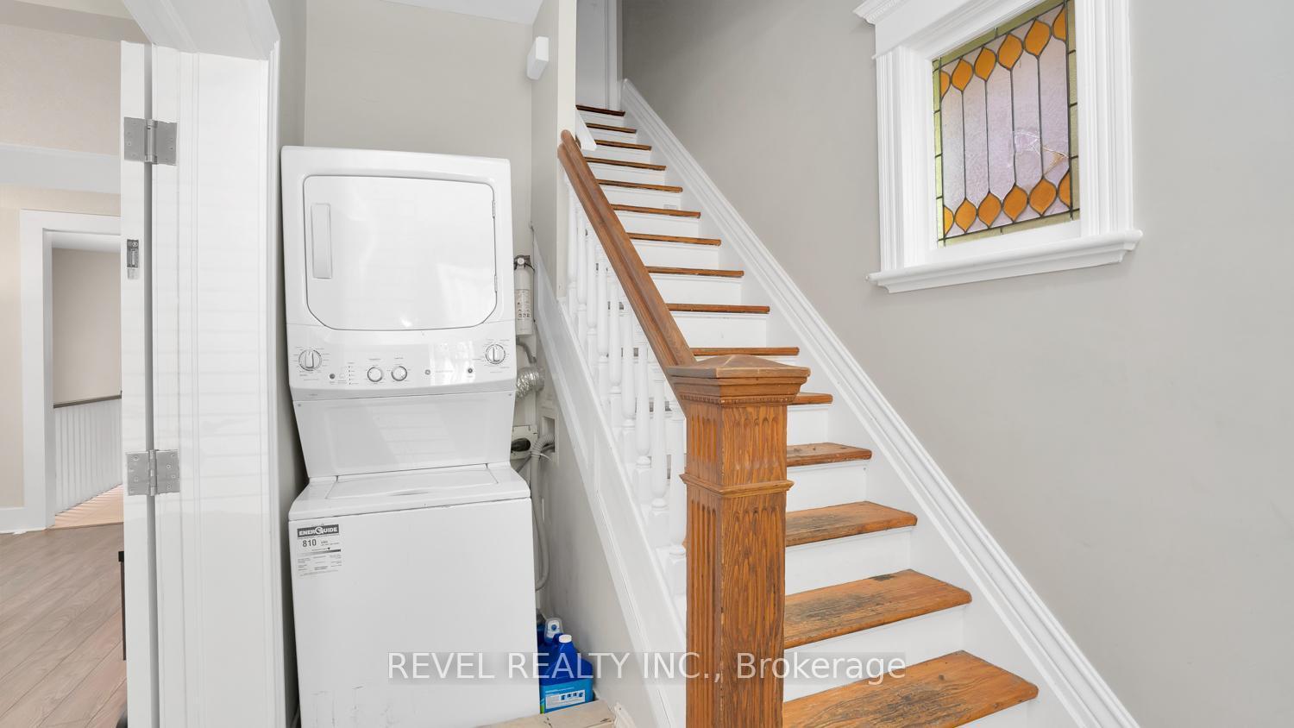
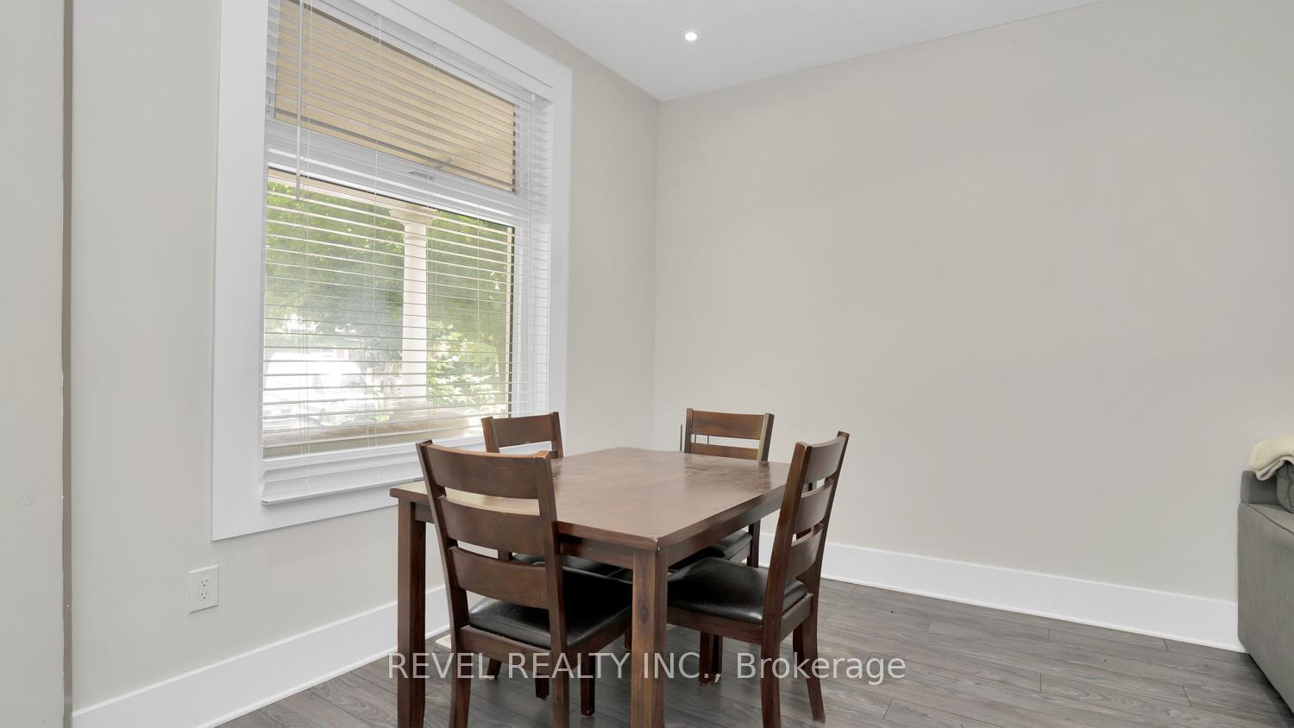 See all 39 photos
Property history
- $759,900ExpiredList: 2024-09-16|End: 2024-12-31|106 daysX9351421
- $2,100TerminatedList: 2024-10-03|End: 2024-11-26|54 daysX9381457
Facts and features
- BasementFinished
- Age of home100+
- Price per sq ft~$338
- Water, sewerMunicipal
- Second kitchen
- Central air
The homeMultiplex, 2 1/2 storey, 100+
- Type: Multiplex
- Style: 2 1/2 storey
- Age: 100+
- Living space: 2,000–2,500 sq ft
- Basement: Finished, full
- Waterfront: None
InsideMain level, Separate hydro meter, Rooms above ground 8
- Laundry: Main level
- Features: Separate hydro meter
- Rooms above ground: 8
- Rooms in the basement: 3
- Bedrooms: 3 + 3 in the basement
- Bathrooms: 3
- Kitchens: 2
- Family room: Yes
Outside and lotBrick, Asphalt shingle, Concrete
- Exterior: Brick
- Roof: Asphalt shingle
- Foundation: Concrete
- Features: Landscaped, porch enclosed
- Other structures: Garden shed
- Size: 31 × 124 ft
- Shape: Rectangular
- Zoning: R2-2
Parking5 Parking (2 garage + 3 drive), Lane, private
- Spaces: 5 Parking (2 garage + 3 drive)
- Driveway: Lane, private
Heating, water and powerForced air, gas, Central air, Municipal water
- Heating: Forced air, gas
- Cooling: Central air
- Water: Municipal water
- Sewer: Municipal sewer
Costs and taxesTaxes $4,077 a year, Hot water tank, Hot water tank-electric
- Taxes, 2023: $4,077 a year
- Rental items: Hot water tank
- Under contract: Hot water tank-electric
Included in the saleBuilt-in microwave x2, dishwasher x2, dryer x2, refrigerator x2, stove x2, washer x2, air conditioning units, space heaters, window coverings, Tenants belongings
- Included: Built-in microwave x2, dishwasher x2, dryer x2, refrigerator x2, stove x2, washer x2, air conditioning units, space heaters, window coverings
- Not included: Tenants belongings
NearbyPublic transit, park, fenced yard
- Close to: Public transit, park, fenced yard
Listing detailsX9351421, Expired, Sep 16, 2024
- MLS® number: X9351421
- Status: Expired
- Listed on: Sep 16, 2024
- Days on market: 106
- Updated: Dec 31, 2024
- Possession: 2024-10-30 / October 30, 2024
- Occupied by: Tenant
- Listing brokerage: REVEL REALTY INC.
About this home
33 Yale Street, London (East F), ON N6A 3Y3
Discover the perfect blend of modern living and historic charm in this fully remodeled home, nestled on a quiet street in the heart of downtown London. With two separate units, this property offers incredible flexibility: move into one unit and rent out the other for a great mortgage helper, or easily convert back into a spacious single-family home. Each unit spans two full floors with separate entrances and laundry hookups, making it ideal for multi-generational living or rental income. The main/lower unit features 3 bedrooms and 2 full baths, fully renovated in 2018 with new insulation, flooring, bathrooms, kitchen, windows, wiring, plumbing, doors, trim, and lighting. The upper/loft unit boasts 3 bedrooms and 1 full bath, updated in 2016 with new flooring, a refreshed kitchen and bathroom, and fresh paint. Updates include a new roof (2016), furnace (2017), AC (2017), ductwork, a 200-amp panel, security doors, and a Nest thermostat. The large, fully fenced backyard (2018) and newly renovated front porch with a stamped concrete walkway (2018) offer ample outdoor space for relaxation and entertainment. With parking for up to five vehicles, this home is as practical as it is beautiful. Located just a short walk from Victoria Park, Piccadilly Park, popular restaurants, and the shops of Richmond Row, you'll have easy access to all the downtown amenities and public transit options. Whether you're looking to enhance your investment portfolio or envision your life unfolding in a character-filled century home with modern updates, this property is truly turnkey and ready for you to make your own. Don't miss out on this unique opportunity!
Ask about this home
A HOMEH agent will answer your questions about this home.
Around this home
Daily convenience, out of 100, from the distances below
Schools nearby
School rating, out of 10.
Helpful calculators
Your HOMEH agent

"I would see it this week."