

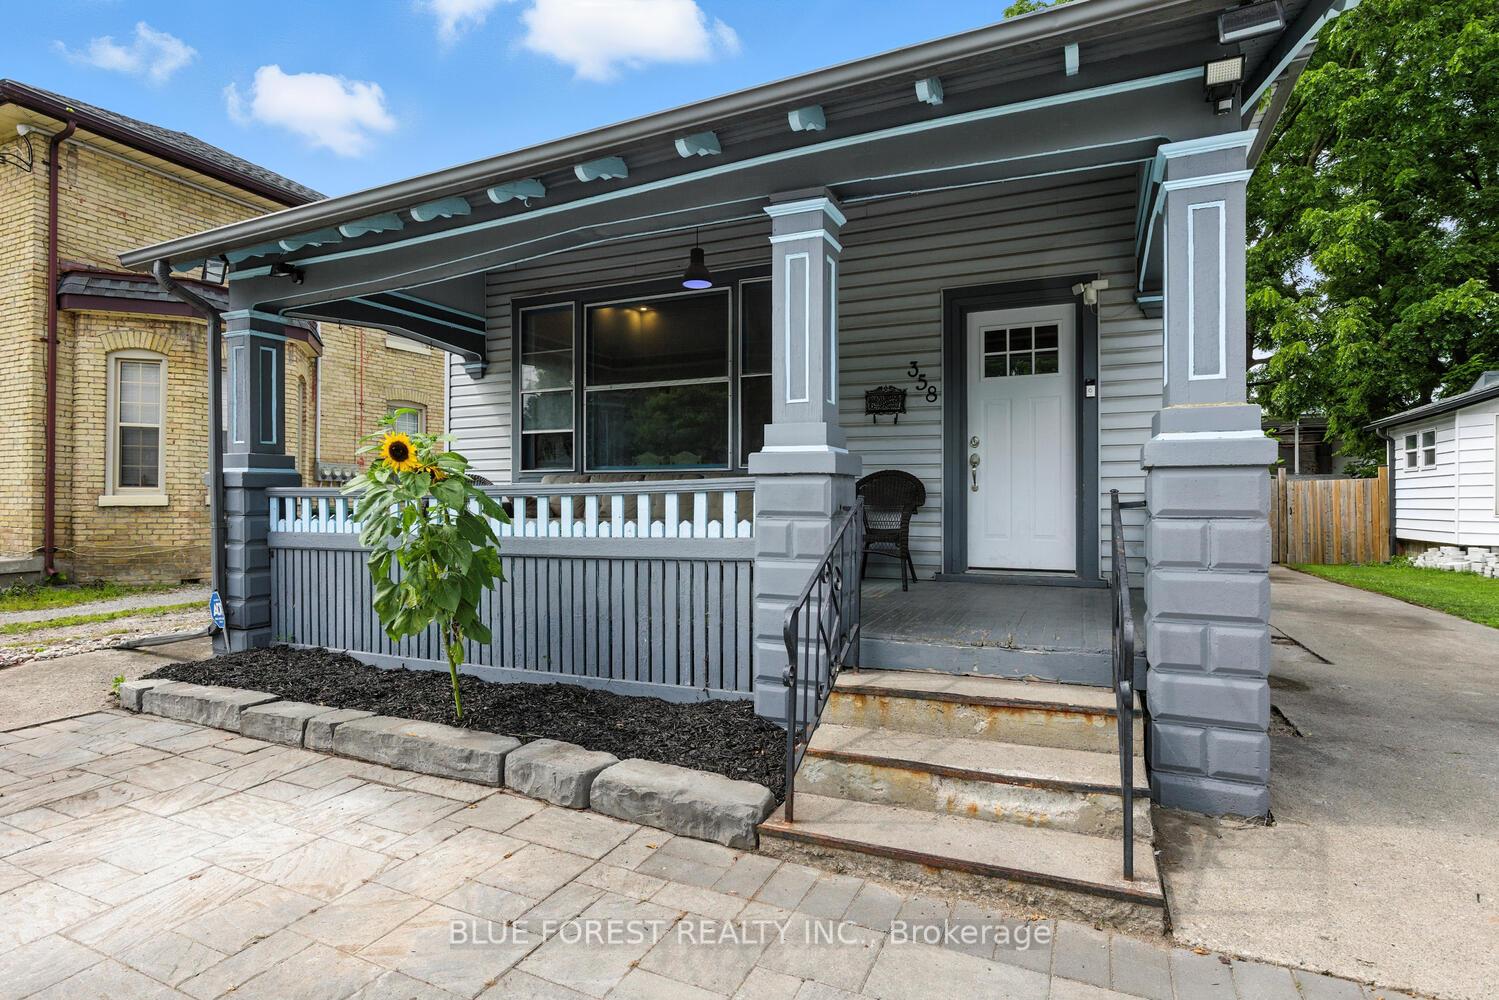
358 Simcoe Street
358 Simcoe Street
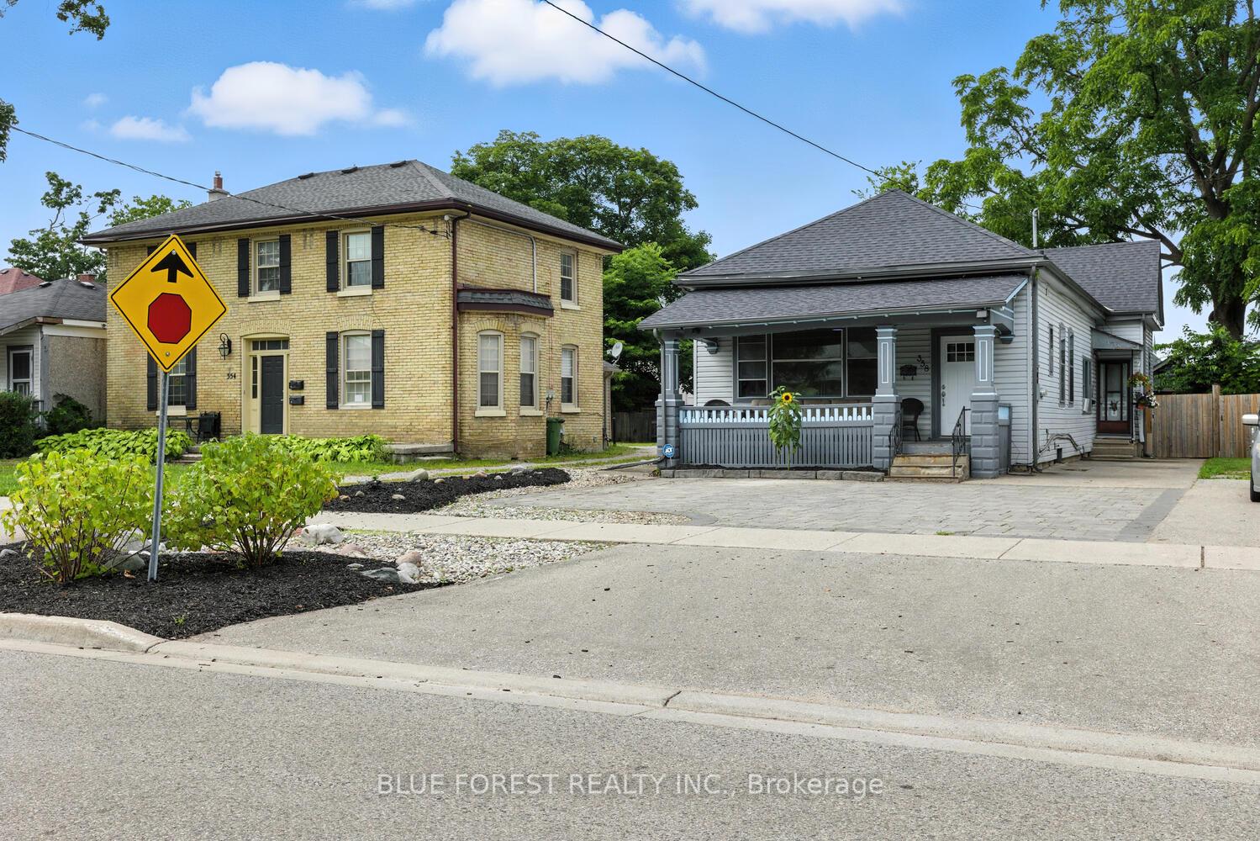
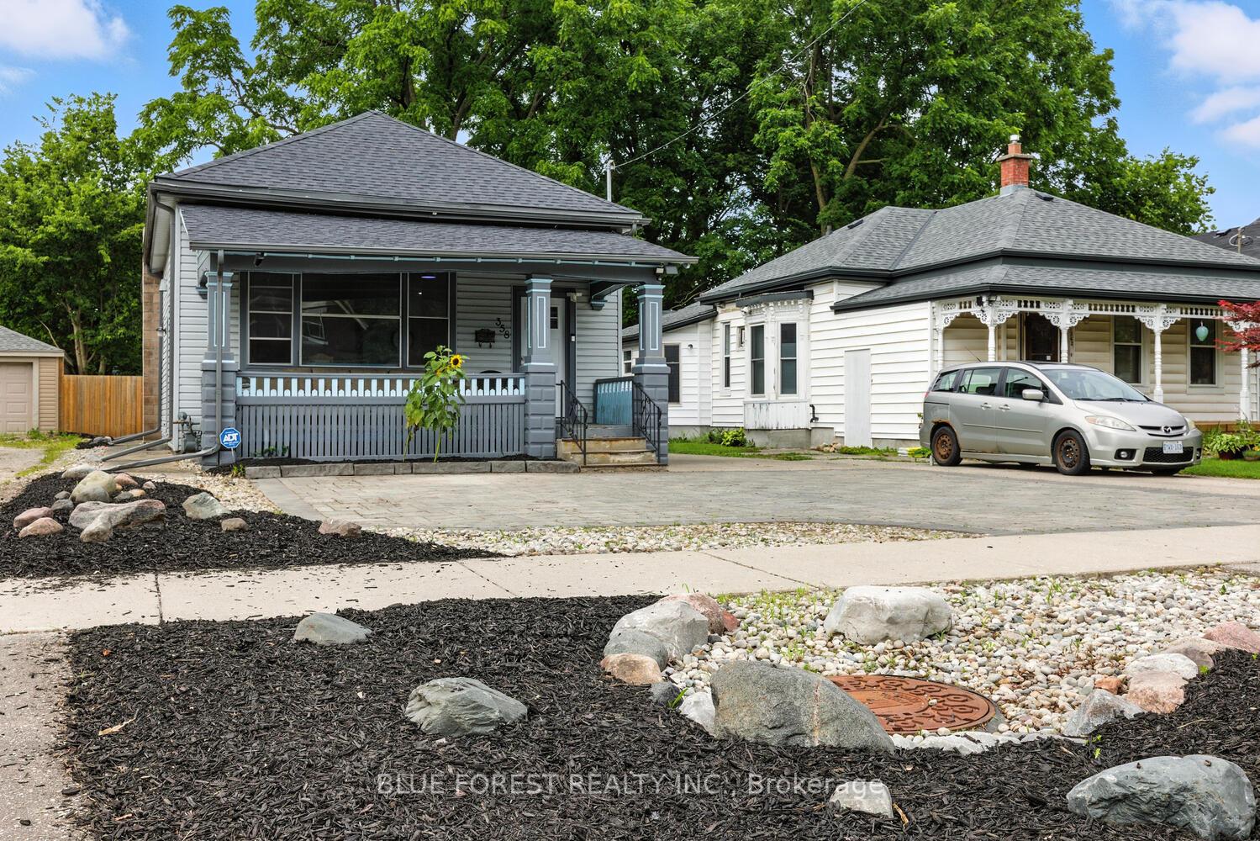
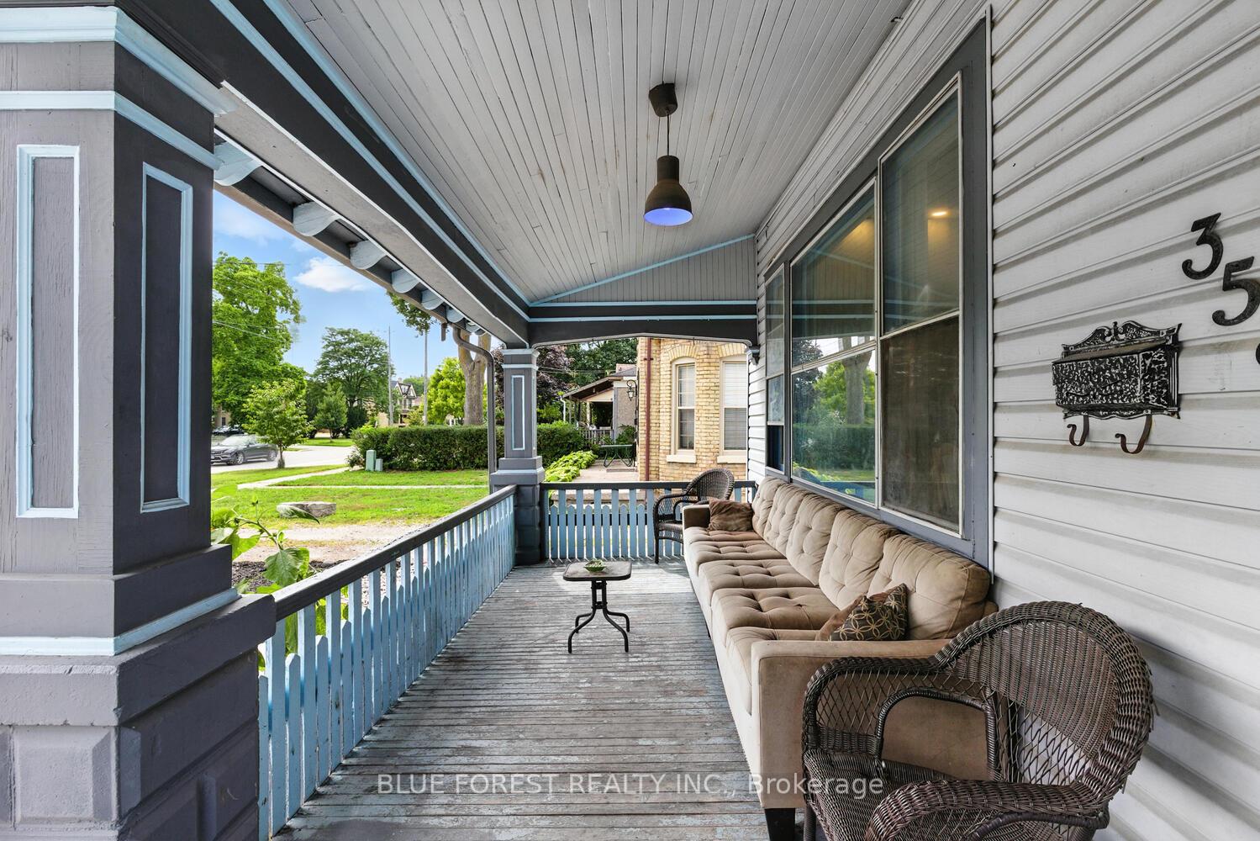
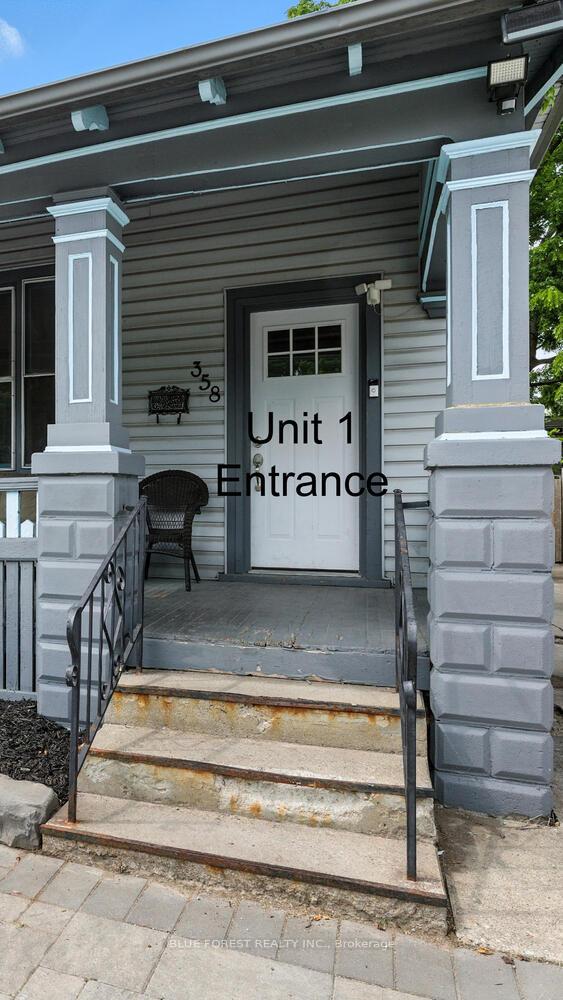 See all 47 photos
Property history
- $399,999ExpiredList: 2026-03-04|End: 2026-07-31|149 daysX12842376
- $484,000ExpiredList: 2025-10-23|End: 2026-01-01|70 daysX12480158
- $509,999TerminatedList: 2025-09-10|End: 2025-10-24|44 daysX12395053
- $529,900TerminatedList: 2025-07-30|End: 2025-09-10|42 daysX12317472
Facts and features
- BasementUnfinished
- Age of home100+
- Price per sq ft~$303
- Water, sewerMunicipal
- Second kitchen
The homeDetached, Bungalow, 100+
- Type: Detached
- Style: Bungalow
- Age: 100+
- Living space: 1,500–2,000 sq ft
- Basement: Development potential, unfinished
InsideLower level, Accessory apartment, in-law capability, primary bedroom - main floor, separate hydro meter, Rooms above ground 9
- Laundry: Lower level
- Features: Accessory apartment, in-law capability, primary bedroom - main floor, separate hydro meter
- Rooms above ground: 9
- Bedrooms: 3
- Bathrooms: 2
- Kitchens: 2
- Family room: Yes
Outside and lotVinyl siding, Asphalt shingle, Poured concrete, brick, concrete block
- Exterior: Vinyl siding
- Roof: Asphalt shingle
- Foundation: Poured concrete, brick, concrete block
- Features: Landscaped, patio, porch
- Size: 39 × 165 ft
- Zoning: R3-1
Parking5 Parking
- Spaces: 5 Parking
Heating, water and powerRadiant, other, Municipal water, Municipal sewer
- Heating: Radiant, other
- Water: Municipal water
- Sewer: Municipal sewer
- Natural gas: Yes
- Hydro: Yes
- Cable: Yes
- Telephone: Yes
Costs and taxesTaxes $3,115 a year, HST included in the price, Rental items None
- Taxes, 2024: $3,115 a year
- HST: HST included in the price
- Rental items: None
Included in the sale2 refrigerators, 2 stoves, 1 dishwasher, washer and dryer, hot water on demand unit
- Included: 2 refrigerators, 2 stoves, 1 dishwasher, washer and dryer, hot water on demand unit
NearbyLibrary, park, place of worship
- Close to: Library, park, place of worship
Listing detailsX12317472, Terminated, Jul 30, 2025
- MLS® number: X12317472
- Status: Terminated
- Listed on: Jul 30, 2025
- Days on market: 42
- Updated: Sep 10, 2025
- Possession: 2025-10-01 / Flexible
- Occupied by: Tenant
- Listing brokerage: BLUE FOREST REALTY INC.
About this home
358 Simcoe Street, London (East K), ON N6B 1J7
Mortgage Helper! Welcome to 358 Simcoe Street in the vibrant SOHO neighborhood of London, Ontario! This versatile property is perfect for investors, first-time homebuyers, or anyone seeking a fantastic opportunity in a up-and-coming community. With two separate living spaces, this home offers both comfort and convenience. The front unit boasts a beautifully updated kitchen with modern, 3-year-old cabinetry, stainless steel appliances, a stylish backsplash, and a charming butcher block island perfect for meal prep and gatherings. The spacious living room and the dining/rec room, featuring a stunning cathedral ceiling with exposed wood beams, create a warm and inviting atmosphere. You'll find two generous bedrooms and a large, bright four-piece bathroom that completes this lovely space. Step outside onto the large patio, where you can enjoy the picturesque surroundings of this friendly neighbourhood. The back unit offers a cozy sunroom that flows seamlessly into a sizable kitchen and dining area, making it perfect for entertaining or relaxing. The large living room, with its high ceilings, is ideal for cozy movie nights or enjoying your favorite book. There's also a comfortable bedroom and a well-appointed three-piece bathroom, making this space a true retreat. The backyard is surprisingly spacious, featuring a charming stone patio, a sizable shed for your storage needs, and a sense of privacy that's often hard to find in the downtown core. Plus, parking for five vehicles adds to the convenience. This is a truly unique opportunity to own a versatile property in a dynamic, up-and-coming area, where community spirit and vibrancy thrive. Don't miss out on making this wonderful house your new home or investment!
Ask about this home
A HOMEH agent will answer your questions about this home.
Around this home
Daily convenience, out of 100, from the distances below
Schools nearby
School rating, out of 10.
Helpful calculators
Your HOMEH agent

"I would see it this week."