

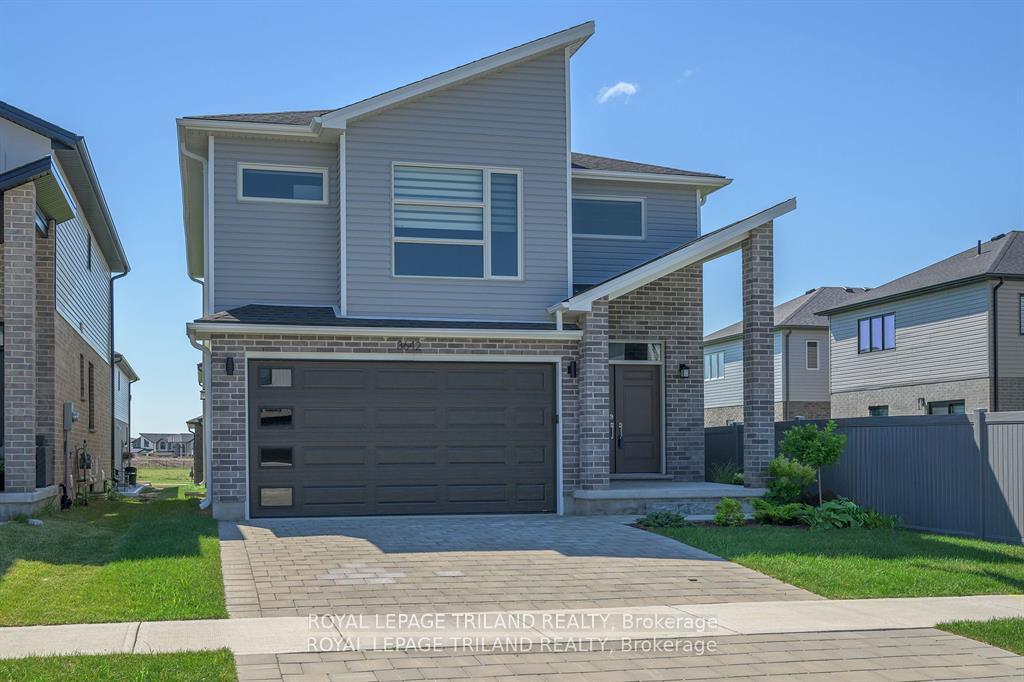
3642 Earlston Cross
3642 Earlston Cross
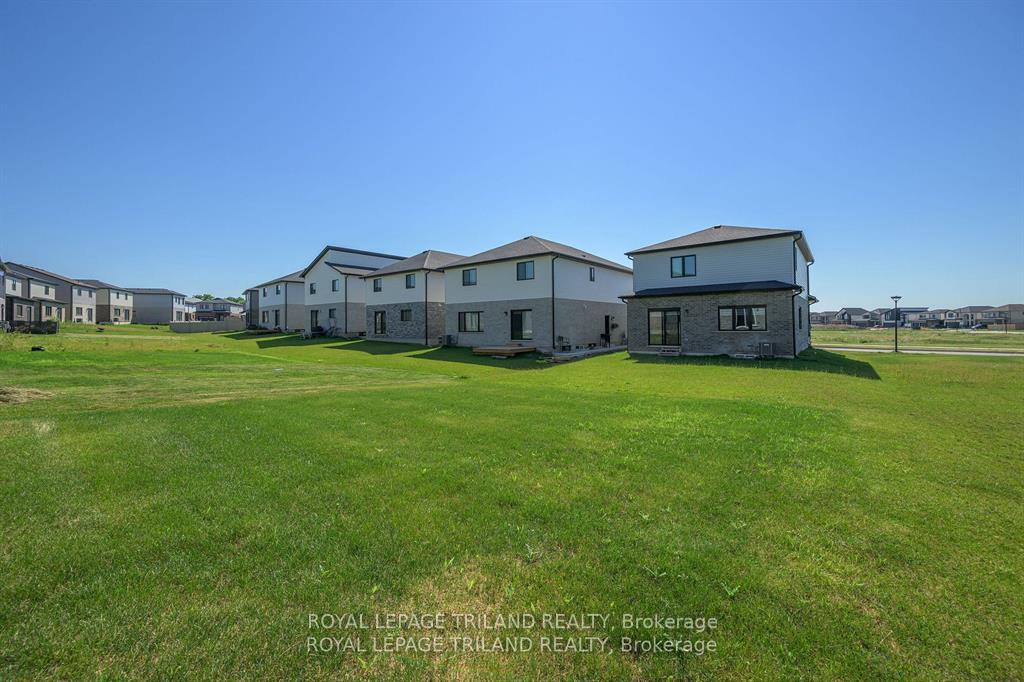 See all 33 photos
Property history
- $879,500TerminatedList: 2025-07-03|End: 2025-09-02|61 daysX12258860
- $879,500ExpiredList: 2025-01-31|End: 2025-06-30|150 daysX11949012
- $948,000ExpiredList: 2024-10-11|End: 2025-01-29|110 daysX9393239
Facts and features
- BasementFull
- Age of homeNew
- Price per sq ft~$391
- Water, sewerMunicipal
- Separate entrance
- Central air
The homeDetached, 2-storey, New
- Type: Detached
- Style: 2-storey
- Age: New
- Living space: 2,000–2,500 sq ft
- Basement: Full, separate entrance
InsideUpper level, On demand water heater, Rooms above ground 8
- Laundry: Upper level
- Features: On demand water heater
- Rooms above ground: 8
- Bedrooms: 4
- Bathrooms: 4
- Kitchens: 1
- Family room: Yes
Outside and lotBrick, vinyl siding, Asphalt shingle, Concrete
- Exterior: Brick, vinyl siding
- Roof: Asphalt shingle
- Foundation: Concrete
- Features: Landscaped
- Size: 37.07 × 108.27 ft
- Zoning: R1-3
Parking2 Garage, Attached, Inside entry, private double
- Spaces: 2 Garage
- Garage: Attached
- Driveway: Inside entry, private double
Heating, water and powerForced air, gas, Central air, Municipal water
- Heating: Forced air, gas
- Cooling: Central air
- Water: Municipal water
- Sewer: Municipal sewer
- Natural gas: Yes
- Hydro: Yes
- Cable: Available
- Telephone: Available
Costs and taxesHST included in the price, Tankless water heater
- HST: HST included in the price
- Under contract: Tankless water heater
NearbyPark
- Close to: Park
Listing detailsX11949012, Expired, Jan 31, 2025
- MLS® number: X11949012
- Status: Expired
- Listed on: Jan 31, 2025
- Days on market: 150
- Updated: Jun 30, 2025
- Possession: Immediately
- Occupied by: Vacant
- Listing brokerage: ROYAL LEPAGE TRILAND REALTY
About this home
3642 Earlston Cross, London (South W), ON N6L 0G6
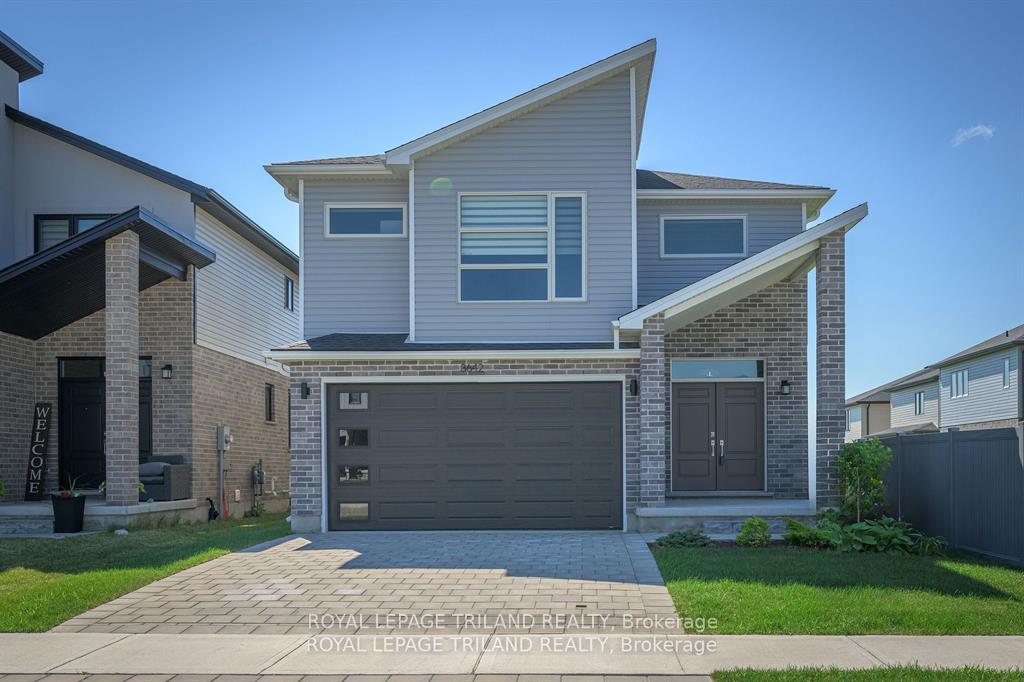
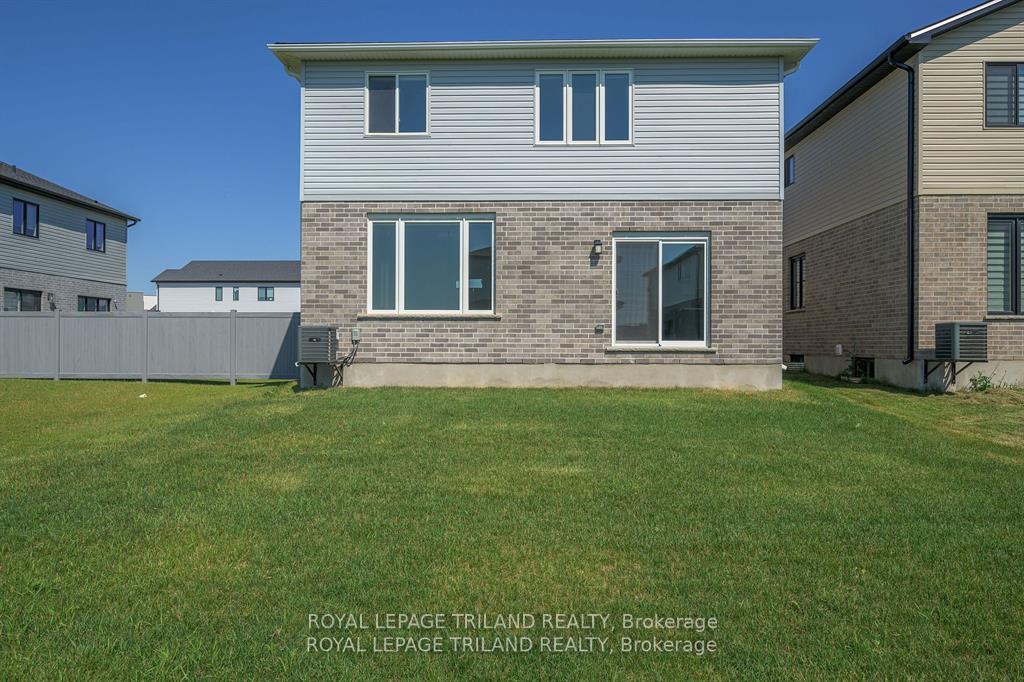
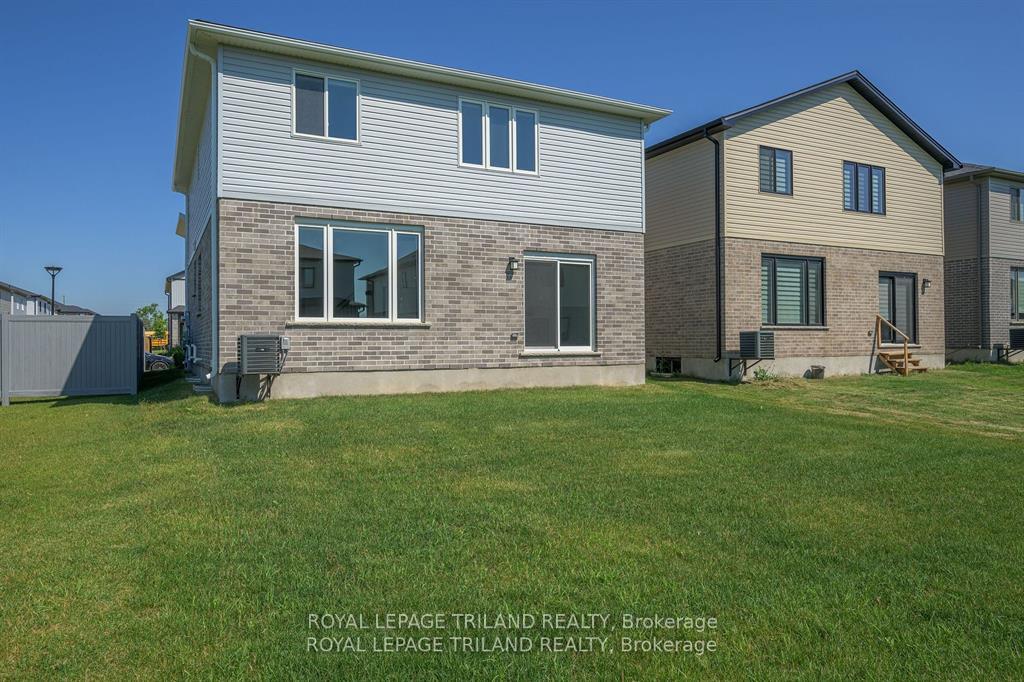
FABULOUS PRICE!! IMMEDIATE POSSESSION AVAILABLE! Wonderful NEW Build -Located in the highly Sought After "MIDDLETON" subdivision! Attractive 2 Storey with Double Car Garage- 4 Bedrooms -3.5 Bathrooms- (NOTE*** 3 FULL Bathrooms - TWO ENSUITES!) Approx- 2228 Sq FT- Open Concept Kitchen with Island Overlooking Great Room- Patio Doors Off Dinette- SECOND Level Features 4 Spacious Bedrooms- Primary Bedroom features Walk -in Closet and 3 PIECE Ensuite -Also- Guest Ensuite in Bedroom # 2 Convenient Second Level Laundry-**Please Note**5 NEW Stainless Steel Appliances and WINDOW COVERINGS INCLUDED! Separate Side Entrance to Lower Level for future use if needed- GREAT SOUTH LOCATION! Close to Several Popular Amenities, Shopping, Schools, restaurants. Easy Access to the 401 and 402!
Ask about this home
A HOMEH agent will answer your questions about this home.
Around this home
Daily convenience, out of 100, from the distances below
Schools nearby
School rating, out of 10.
Helpful calculators
Your HOMEH agent

"Priced 5% over the Hestimate. I would see it this week."