

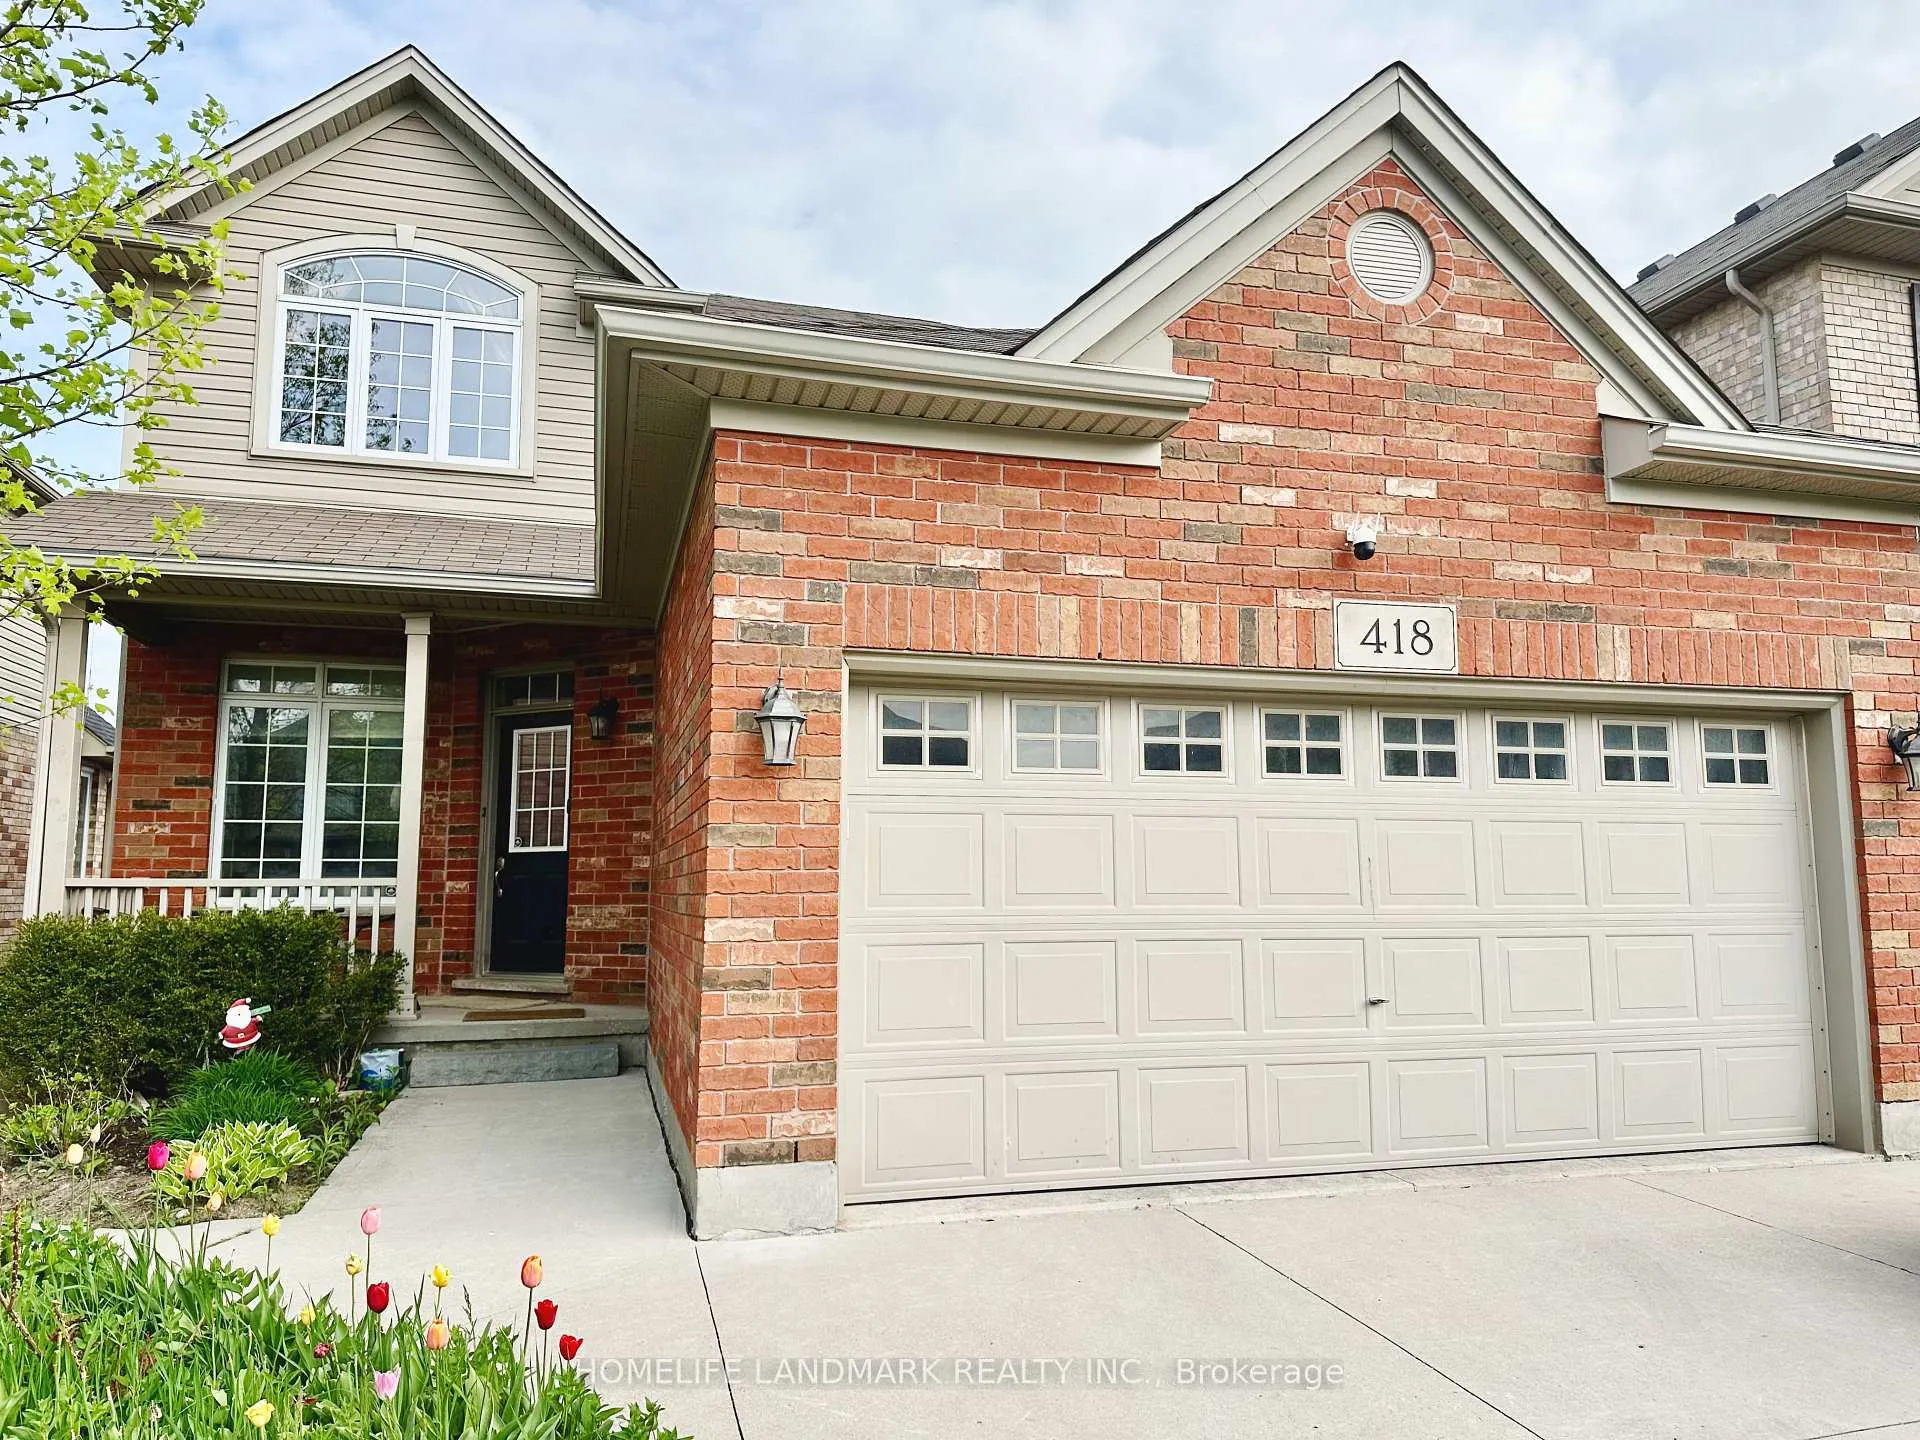
Basement, 418 Skyline Avenue
Walk OutDetached Terminated
1/12Basement, 418 Skyline Avenue
Walk OutDetached Terminated
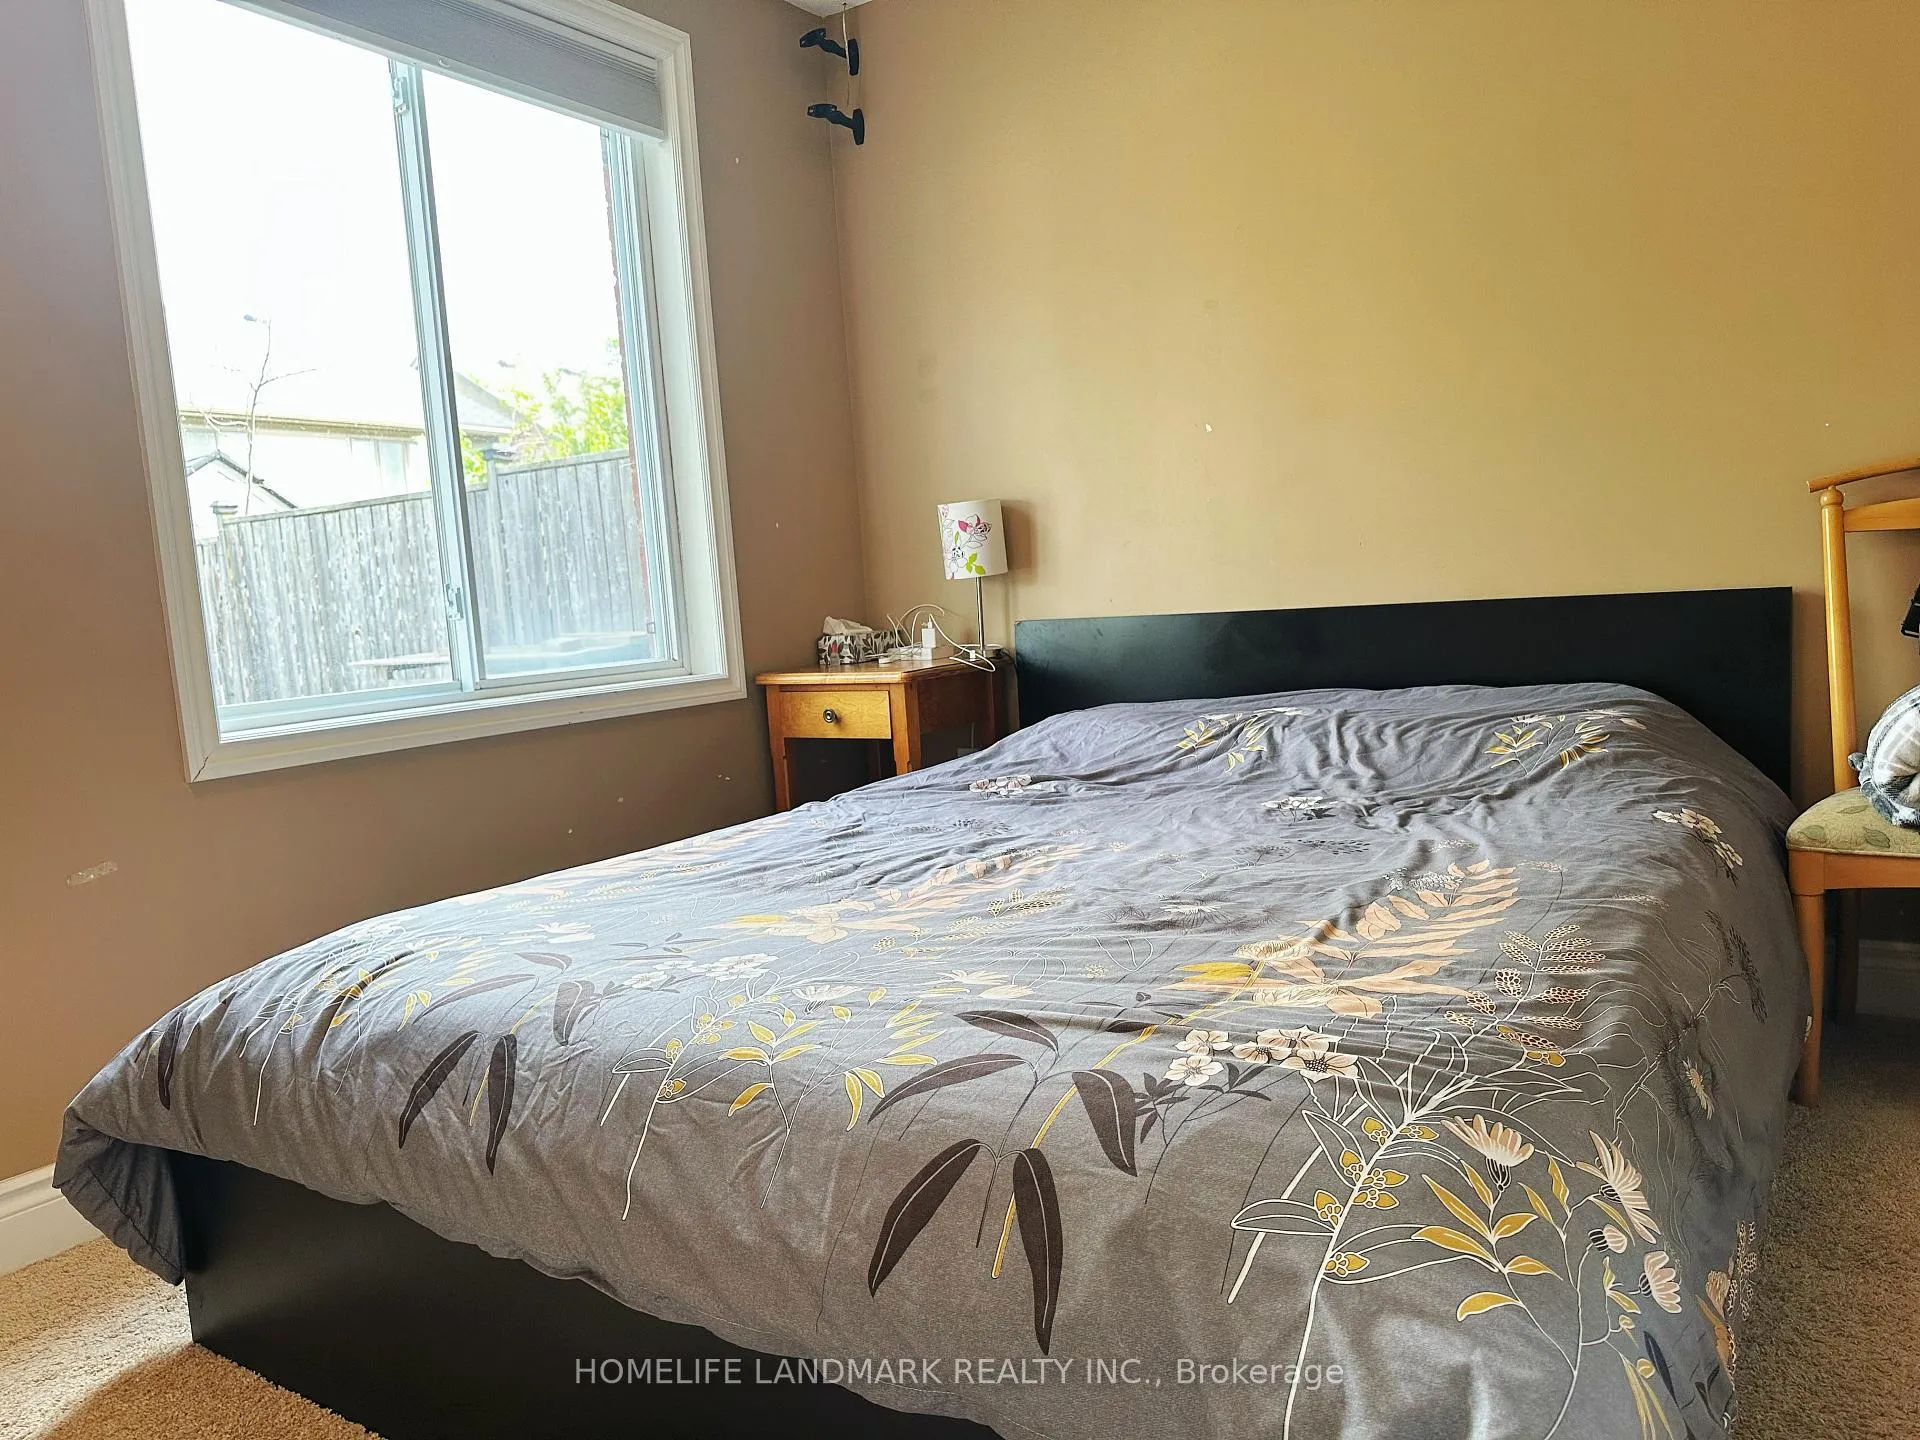 See all 12 photos
2 Bedrooms
1 Bathroom
0 Garage
700–1.1K sq.ft
Basement
— Unit
Property history
- $1,850TerminatedList: 2025-05-14|End: 2025-06-23|40 daysX12146938
Facts and features
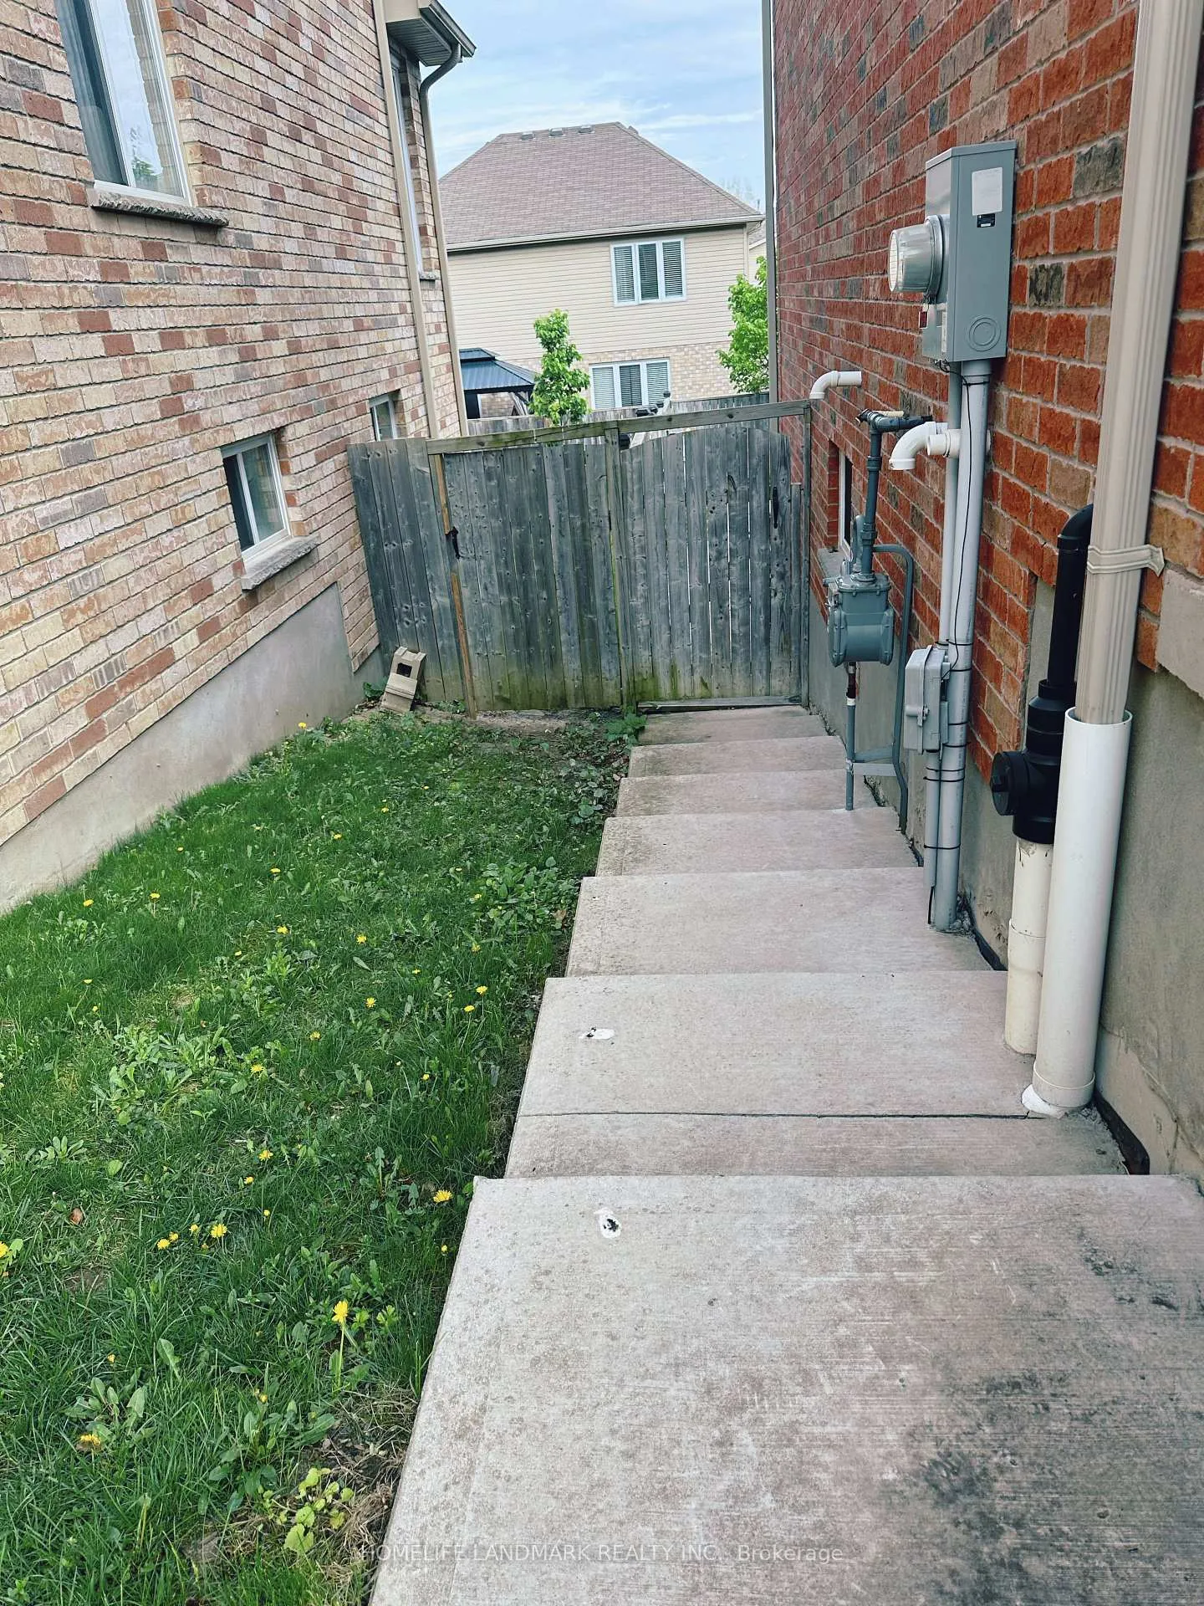
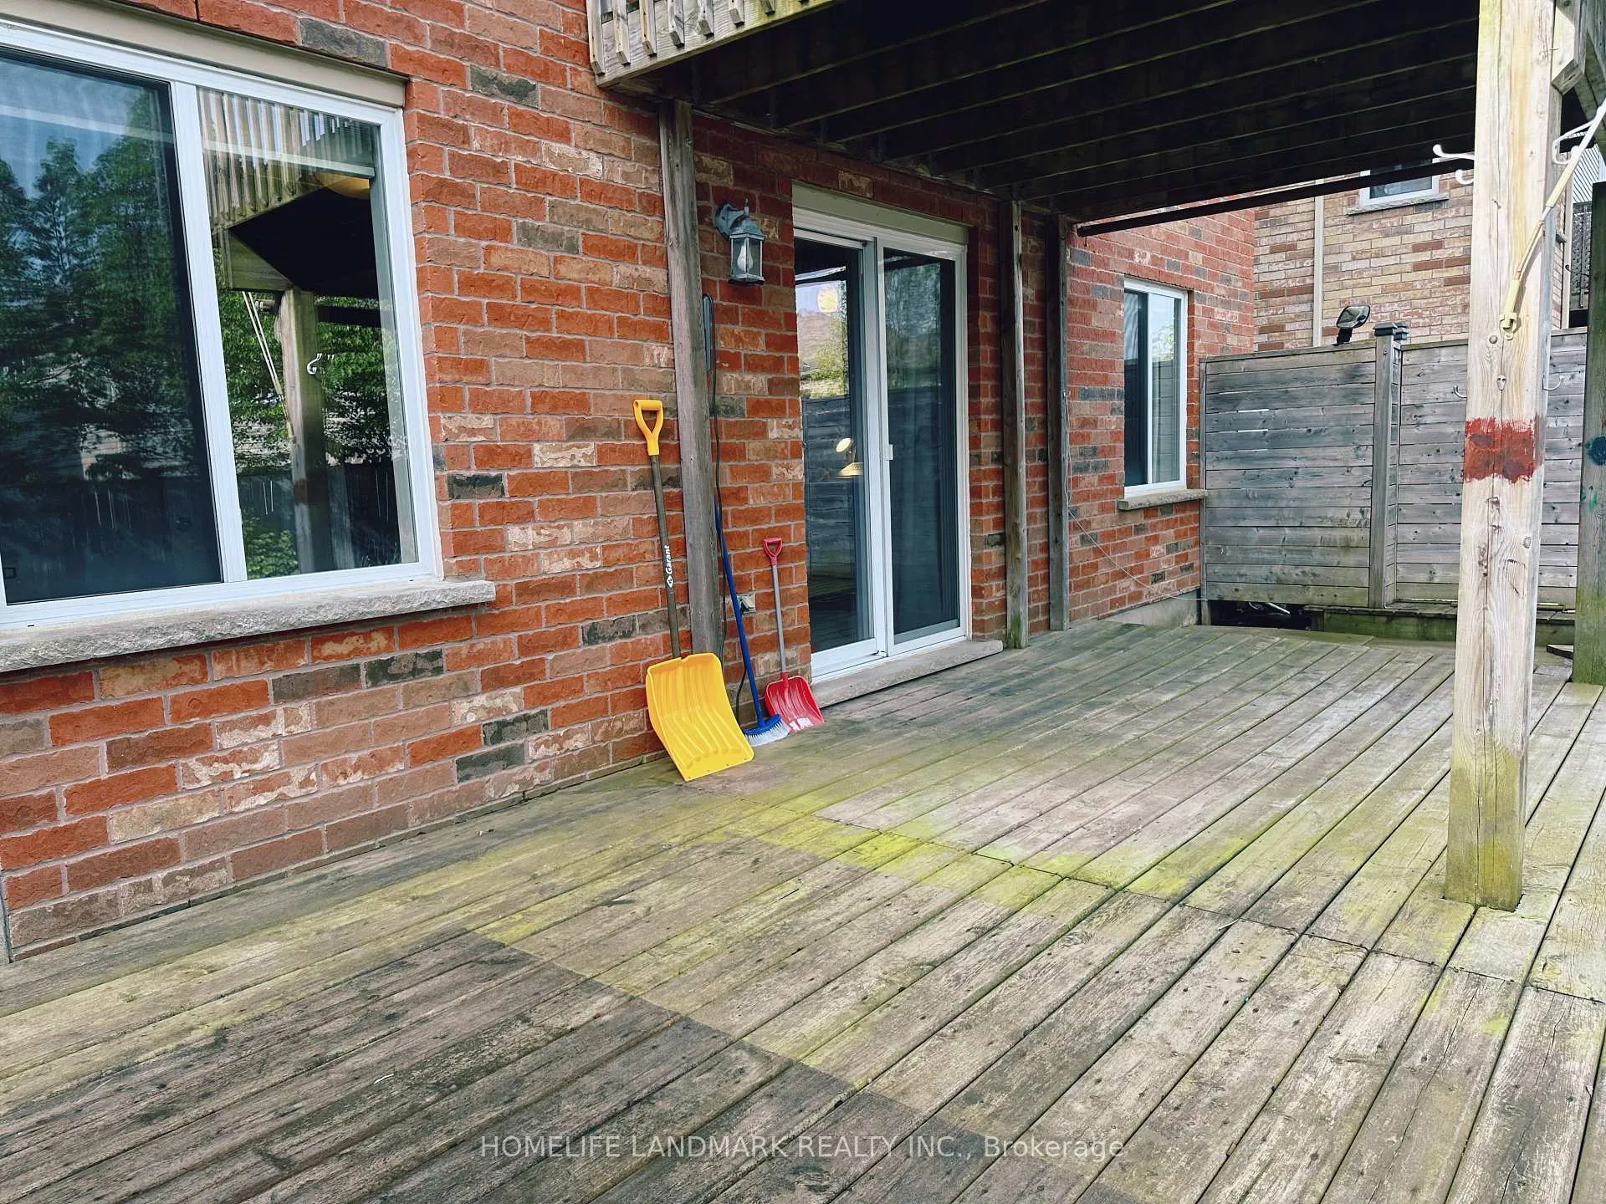
- BasementWalk-out
- Lease term12 months
- FurnishedPartially
- LaundryOther
What stands out
- Central air
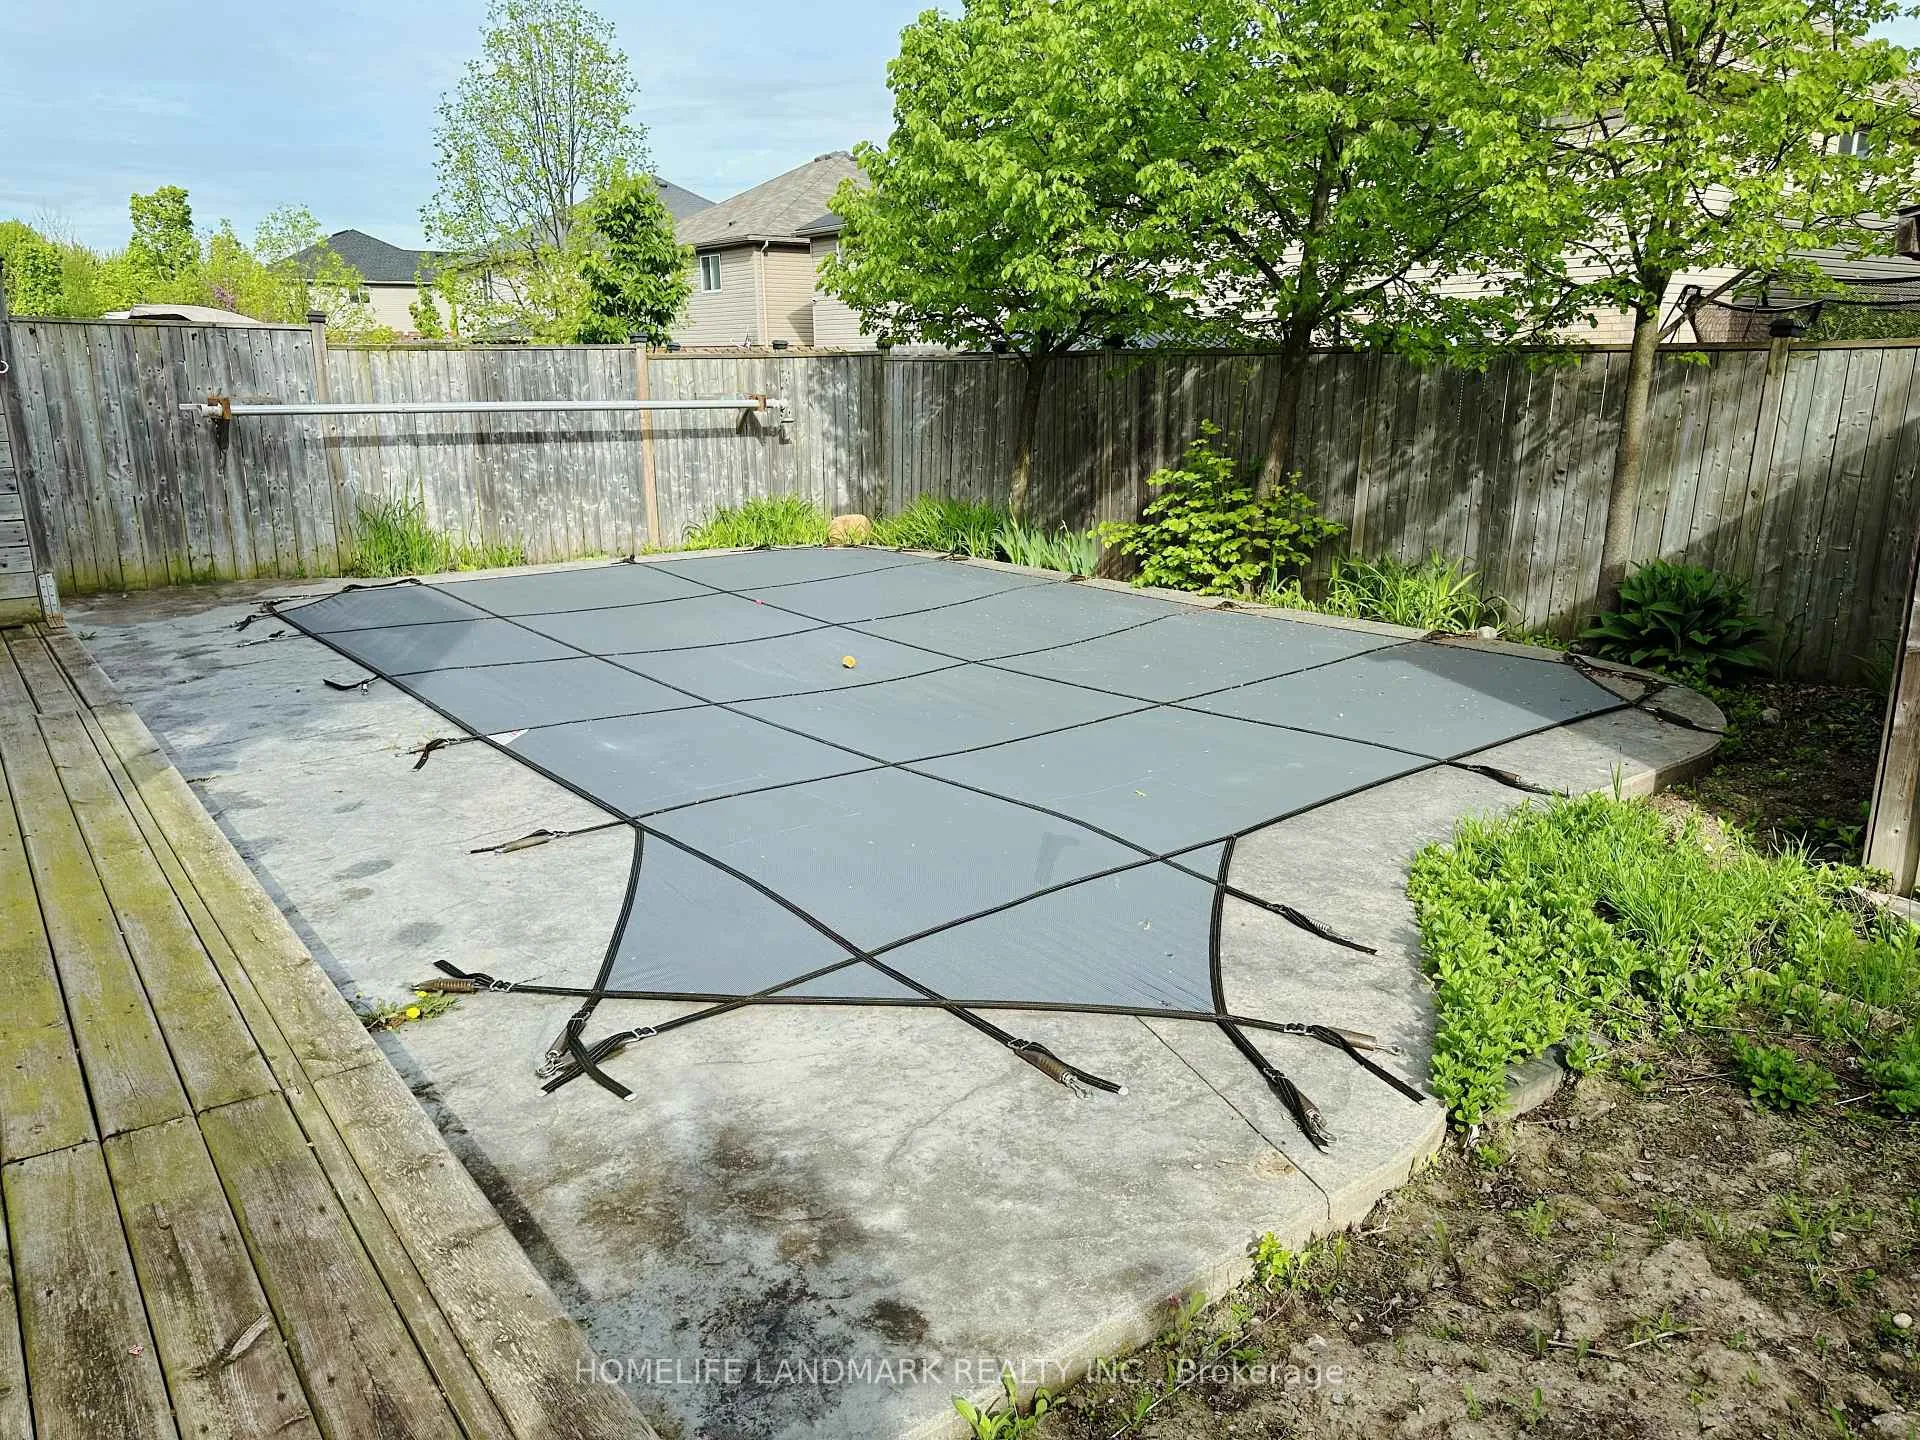
- Inground pool
The homeDetached, 2-storey, 700–1,100 sq ft
- Type: Detached
- Style: 2-storey
- Living space: 700–1,100 sq ft
- Basement: Finished with walk-out
InsideOther, Other, Rooms above ground 3
- Laundry: Other
- Features: Other
- Rooms above ground: 3
- Bedrooms: 2
- Bathrooms: 1
- Kitchens: 1
Outside and lotBrick, vinyl siding, Asphalt shingle, Poured concrete
- Exterior: Brick, vinyl siding
- Roof: Asphalt shingle
- Foundation: Poured concrete
- Pool: Inground
Parking1 Parking, Attached
- Spaces: 1 Parking
- Garage: Attached
Heating, water and powerForced air, gas, Central air, Municipal water
- Heating: Forced air, gas
- Cooling: Central air
- Water: Municipal water
- Sewer: Municipal sewer
Rent and termsRent $1,850 a month, Basement, Partially
- Rent: $1,850 a month
- Space for rent: Basement
- Furnished: Partially
- Lease: 12 months
- Rent includes: Hydro, parking, water, central air conditioning, building maintenance
- Deposit: Required
- Credit check: Required
- Employment letter: Required
- Rental application: Required
- References: Required
Listing detailsX12146938, Terminated, May 14, 2025
- MLS® number: X12146938
- Status: Terminated
- Listed on: May 14, 2025
- Days on market: 40
- Updated: Jun 23, 2025
- Possession: Flexible
- Occupied by: Tenant
- Listing brokerage: HOMELIFE LANDMARK REALTY INC.
About this home
Basement, 418 Skyline Avenue, London (North B), ON N5X 0B5
OtherInground
Located in the highly sought-after Jack Chambers school district in North London, this walk-out basement unit offers 2 bedrooms and 1 bathroom. It features a private kitchen, in-unit laundry, and a separate entrance. Both bedrooms have windows, and the unit comes with basic furniture, including beds. Ideal for a small family or students.Rent includes: water, electricity, gas, and WiFi.
Read more
Ask about this home
A HOMEH agent will answer your questions about this home.
Ask a question
Around this home
NORTH ON RICHMOUND, EAST ON SUNNINGDALE, NORTH BLUEBELL WEST SKYLINE
Errands
Parks
Schools
Daily convenience, out of 100, from the distances below
ParkHeron Haven Park · 6 within 1 km8 min walk507 m
GrocerySunripe21 min walk1.3 km
SchoolJack Chambers Public School10 min walk610 m
PharmacyRexall24 min walk1.4 km
Cafés & foodTim Hortons19 min walk1.2 km
Gym & rec centreGoodLife Fitness21 min walk1.3 km
WalkDriveStraight-line distance, open map data
Grocery1.3 km
Park0.5 km
Coffee1.2 km
Dining1.4 km
Gym1.3 km
Schools nearby
School rating, out of 10.
Jack Chambers Public Schoolelementary · Public · 0.6 km
9.1/10Excellent
St Catherine of Siena Elementary Schoolelementary · Catholic · 1.7 km
7.6/10Good
Stoneybrook Public Schoolelementary · Public · 1.7 km
6.5/10Good
Contact agent
Helpful calculators
Rent vs buy
Affordability
Mortgage
Down payment
Stress test
CMHC insurance
Your HOMEH agent

KimHOMEH agent · London
"I would see it this week."
Ask Kim