

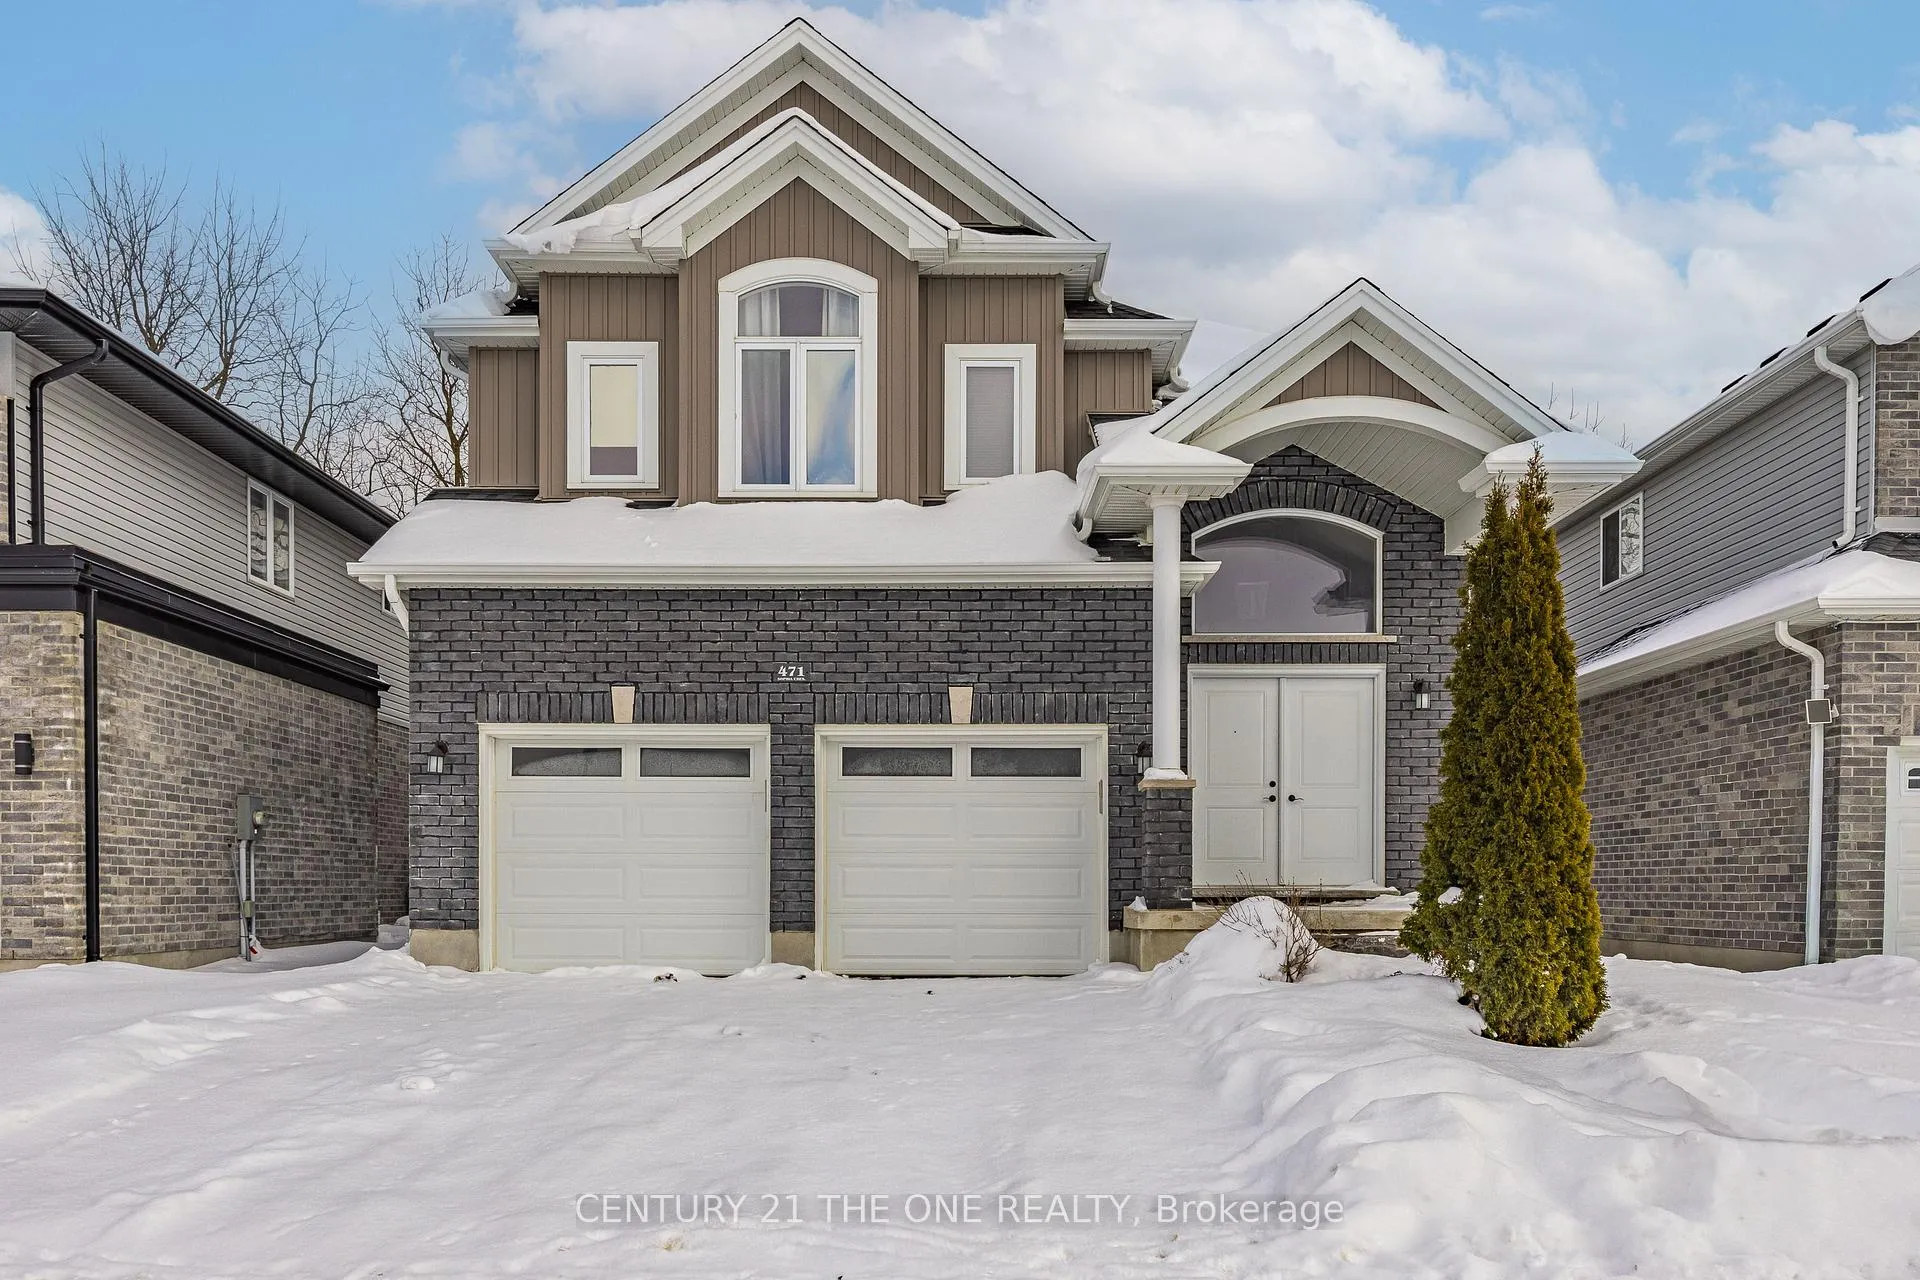
471 Sophia Crescent
471 Sophia Crescent
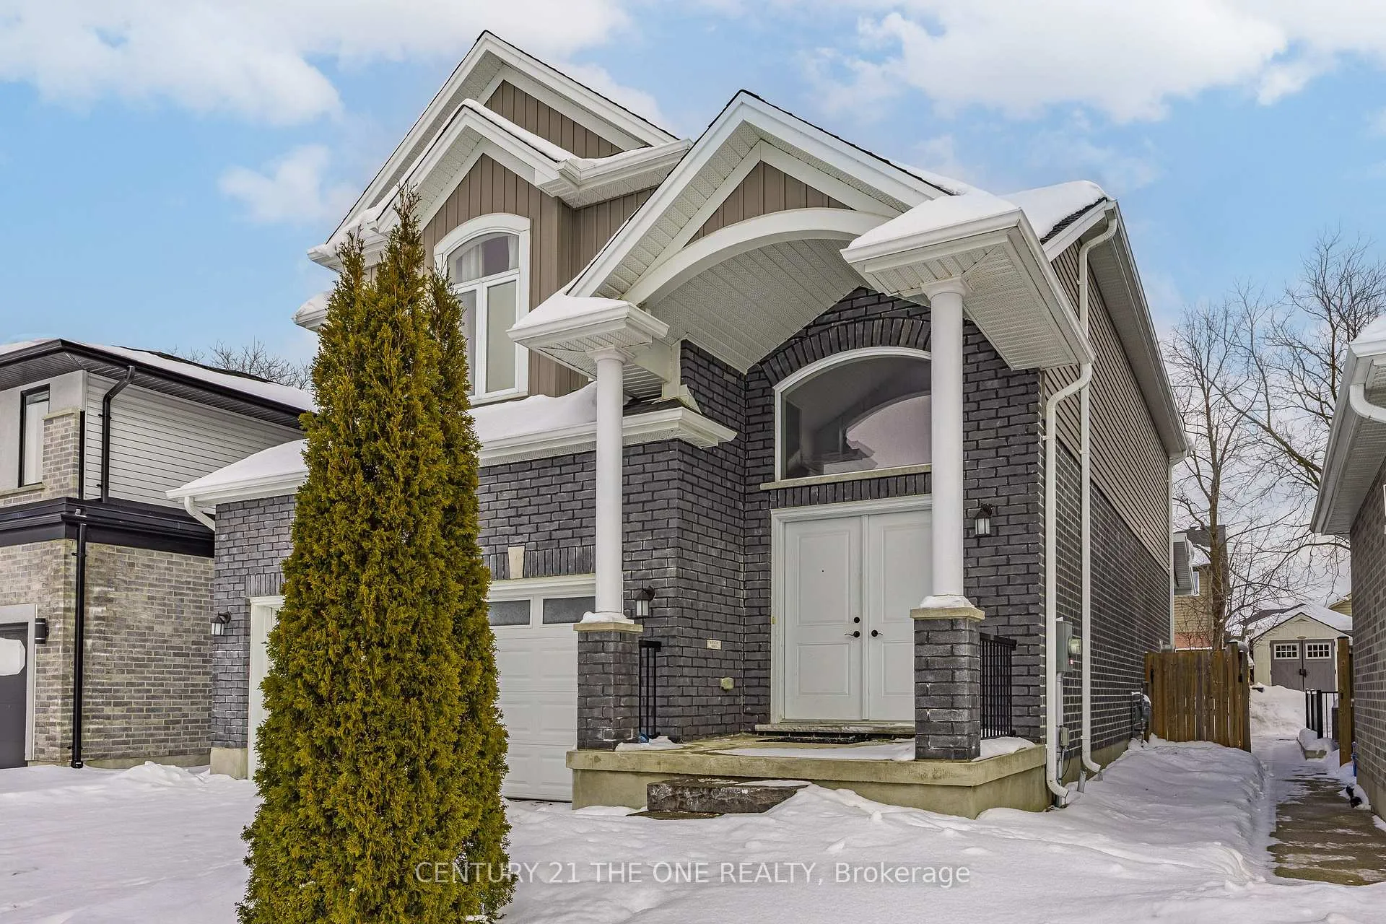
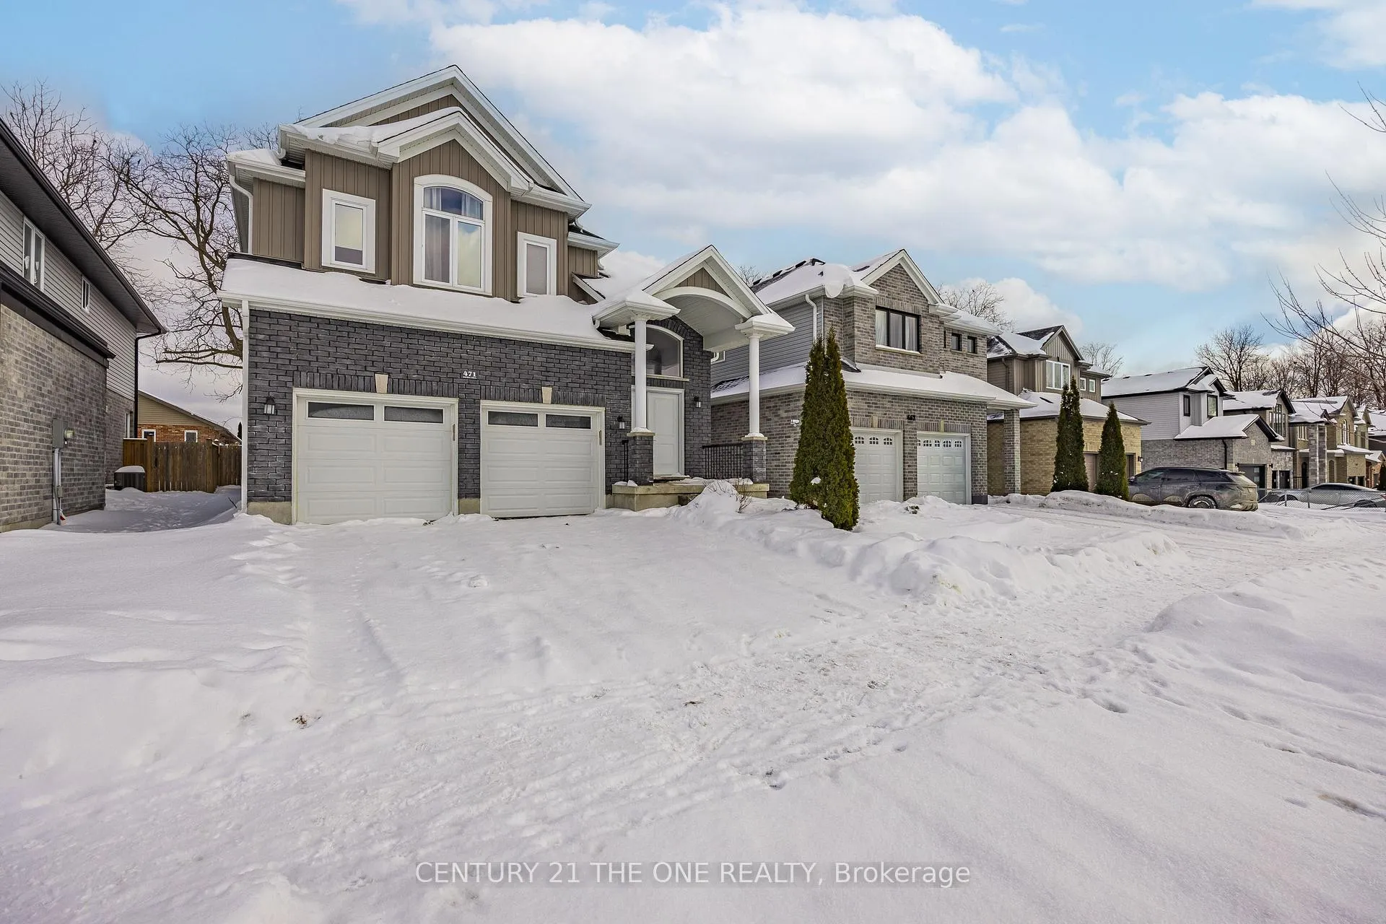
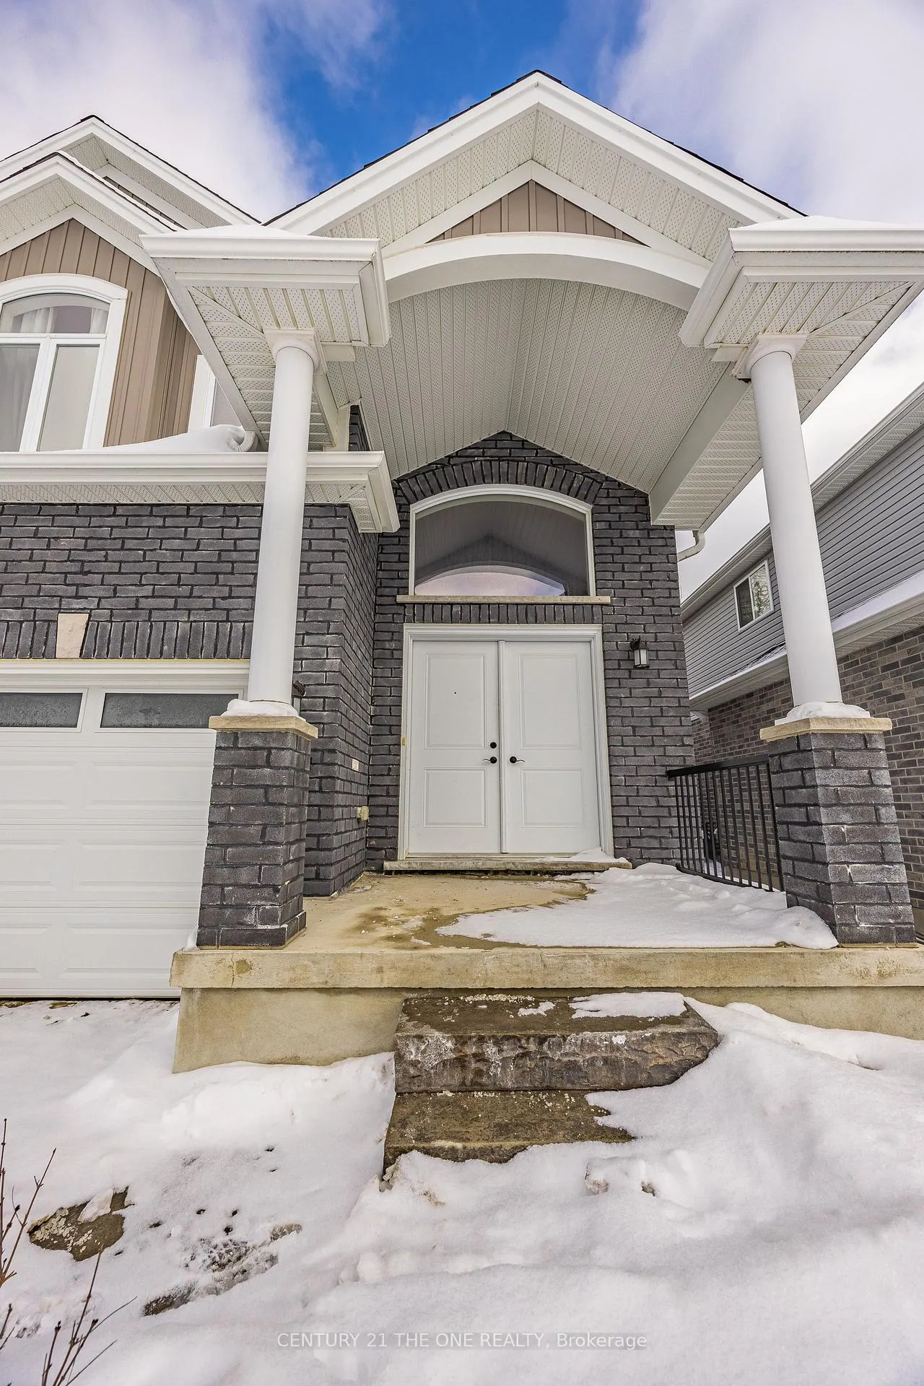
 See all 41 photos
Property history
- $809,000ExpiredList: 2026-02-06|End: 2026-05-31|114 daysX12766586
Facts and features
- BasementWalk-up
- Age of home6–15 years
- Price per sq ft~$294
- Water, sewerMunicipal
- Fireplace
- Central air
The homeDetached, 2-storey, Age 6–15 years
- Type: Detached
- Style: 2-storey
- Age: 6–15 years
- Living space: 2,500–3,000 sq ft
- Basement: Unfinished, walk-up
InsideFireplace Yes, Floor drain, water heater, sump pump, Smoke detector
- Fireplace: Yes
- Features: Floor drain, water heater, sump pump
- Security: Smoke detector
- Rooms above ground: 8
- Bedrooms: 4
- Bathrooms: 3
- Kitchens: 1
- Family room: Yes
Outside and lotVinyl siding, brick, Shingles, Concrete
- Exterior: Vinyl siding, brick
- Roof: Shingles
- Foundation: Concrete
- Size: 40.03 × 109.91 ft
- Shape: Rectangular
- Zoning: R1-3
Parking2 Garage, Attached, Front yard parking, private double
- Spaces: 2 Garage
- Garage: Attached
- Driveway: Front yard parking, private double
Heating, water and powerForced air, gas, Central air, Municipal water
- Heating: Forced air, gas
- Cooling: Central air
- Water: Municipal water
- Sewer: Municipal sewer
- Natural gas: Yes
- Hydro: Yes
- Cable: Available
- Telephone: Available
Costs and taxesTaxes $6,560 a year, HST included in the price
- Taxes, 2025: $6,560 a year
- HST: HST included in the price
NearbyPublic transit, school, fenced yard
- Close to: Public transit, school, fenced yard
Listing detailsX12766586, Expired, Feb 6, 2026
- MLS® number: X12766586
- Status: Expired
- Listed on: Feb 6, 2026
- Days on market: 114
- Updated: May 31, 2026
- Possession: Flexible
- Occupied by: Vacant
- Listing brokerage: CENTURY 21 THE ONE REALTY
About this home
471 Sophia Crescent, London (North I), ON N6G 0T5
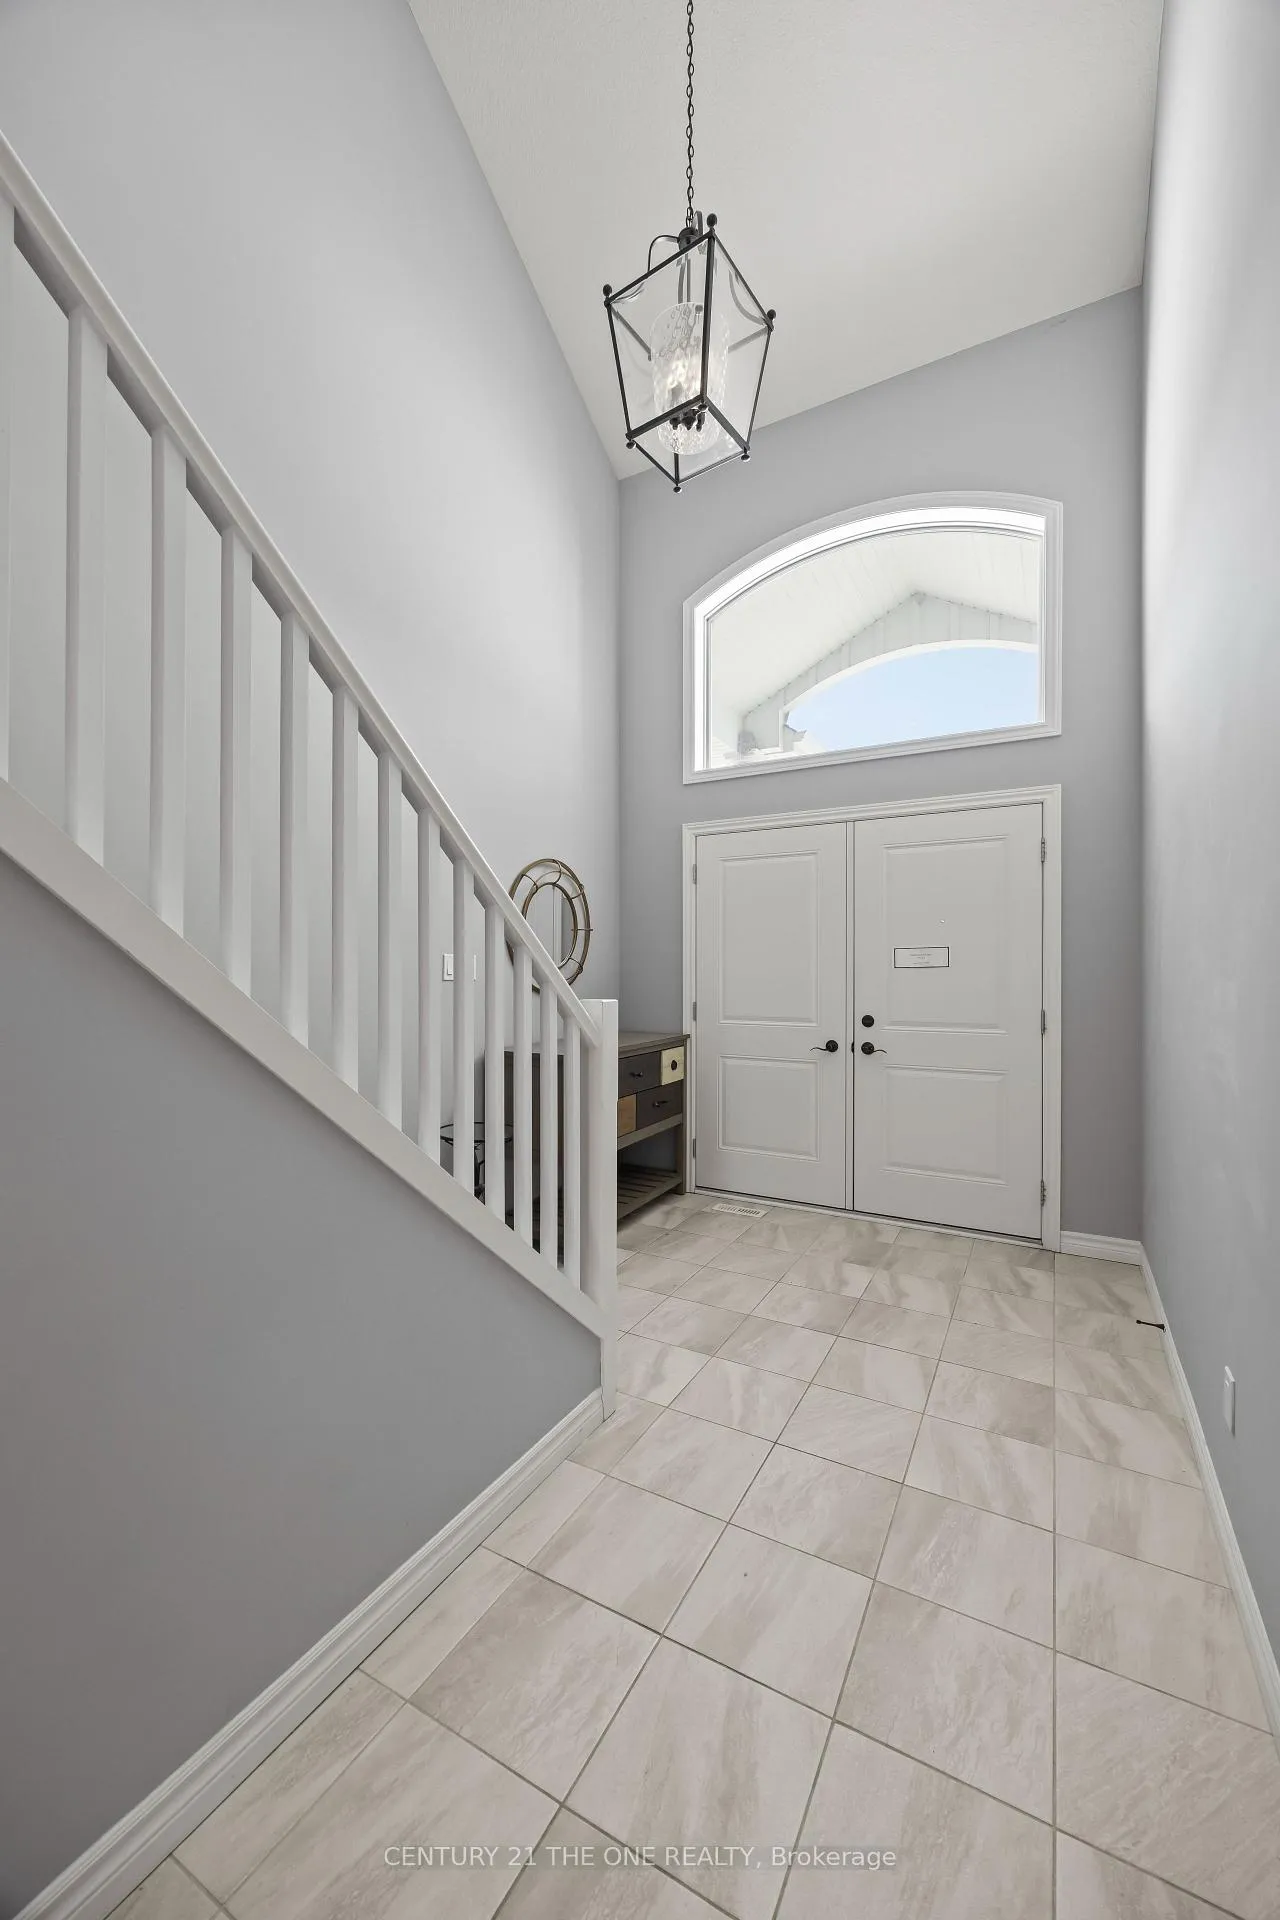
Beautifully Maintained 8-Year-New Home Featuring 4 Bedrooms And 3 Bathrooms. Bright And Spacious With 9-Ft Ceilings And Modern Finishes Throughout. Built By Mapleton Homes. $$$ Spent On Upgrades! This 2 Car Garage, Total 4 Parking Spots, Upgraded Driveway, Detached House Has Over 2515 Sq Ft Finished Area. Double Door Entry To Elegant Foyer. Open-Concept Main Floor With Large Windows, Family Room With Fireplace, And Upgraded Kitchen Including A Gas Stove, Central Island, Double-Door Refrigerator, And Stainless Steel Appliances. Direct Access From The Double Garage Provides Convenient Entry To The Home. Spacious Primary Bedroom With A Luxurious Ensuite - Double Vanities, A Soaker Tub, A Glass Shower, And A Large Walk-In Closet. 3 Well-Sized Bedrooms Share A Bathroom With A Practical Split Design Separating The Sink And Toilet Area For Added Family Convenience. The House Is Sitting On The Quiet Neighborhood With A Premium Lot. 5 Mins Drive To UWO, 10 Mins To Downtown, Shopping, School And Other Amenities Close By.
Ask about this home
A HOMEH agent will answer your questions about this home.
Around this home
Daily convenience, out of 100, from the distances below
Schools nearby
School rating, out of 10.
Helpful calculators
Your HOMEH agent

"Priced 3% over the Hestimate. I would see it this week."