

Unit 2, 567 Rosecliffe Terrace
Unit 2, 567 Rosecliffe Terrace
 See all 32 photos
Property history
- $1,599,900TerminatedList: 2025-07-02|End: 2025-08-07|36 daysX12258033
- $1,599,900TerminatedList: 2025-05-27|End: 2025-06-17|21 daysX12178071
- $1,678,000TerminatedList: 2025-04-19|End: 2025-05-28|39 daysX12098470
- $1,798,000TerminatedList: 2025-01-16|End: 2025-04-21|95 daysX11927180
Facts and features
- BasementApartment
- Age of home0–5 years
- Price per sq ft~$516
- Water, sewerMunicipal
- Second kitchen
- Fireplace
- Central air
- Inground pool
The homeDetached, 2-storey, Age 0–5 years
- Type: Detached
- Style: 2-storey
- Age: 0–5 years
- Living space: 3,000–3,500 sq ft
- Basement: Apartment, finished
- View: Garden, pool
InsideFireplace Yes, natural gas, electric, Upper level, Accessory apartment, air exchanger, auto garage door remote, bar fridge, built-in oven, central vacuum, carpet free, erv/hrv, water heater owned, on demand water heater
- Fireplace: Yes, natural gas, electric
- Laundry: Upper level
- Features: Accessory apartment, air exchanger, auto garage door remote, bar fridge, built-in oven, central vacuum, carpet free, erv/hrv, water heater owned, on demand water heater
- Security: Smoke detector, carbon monoxide detectors, alarm system, security system
- Rooms above ground: 10
- Rooms in the basement: 5
- Bedrooms: 4 + 1 in the basement
- Bathrooms: 5
- Kitchens: 2
- Family room: Yes
Outside and lotBrick, stone, Flat, rolled, membrane, Poured concrete
- Exterior: Brick, stone
- Roof: Flat, rolled, membrane
- Foundation: Poured concrete
- Pool: Inground
- Features: Built-in-bbq, deck, patio, landscape lighting, landscaped
- Size: 55.24 × 132 ft
- Shape: Irregular
- Zoning: R1-9
Parking2 Garage, Attached, Private triple
- Spaces: 2 Garage
- Garage: Attached
- Driveway: Private triple
Heating, water and powerForced air, gas, Central air, Municipal water
- Heating: Forced air, gas
- Cooling: Central air
- Water: Municipal water
- Sewer: Municipal sewer
Costs and taxesTaxes $12,726 a year, HST No HST, N/a
- Taxes, 2024: $12,726 a year
- HST: No HST
- Rental items: N/a
Included in the saleAll window treatments, all light fixtures. main floor: gas cooktop, dishwasher, b/i oven, b/i microwave, fridge, freezer. 2nd floor: 2 x washer, 2 x dryer. lower lvl: b/i oven, b/i microwave, fridge, stove. outside: bbq, fridge, pool equipment, N/a
- Included: All window treatments, all light fixtures. main floor: gas cooktop, dishwasher, b/i oven, b/i microwave, fridge, freezer. 2nd floor: 2 x washer, 2 x dryer. lower lvl: b/i oven, b/i microwave, fridge, stove. outside: bbq, fridge, pool equipment
- Not included: N/a
NearbyCul de sac/dead end, fenced yard, hospital, park, public transit
- Close to: Cul de sac/dead end, fenced yard, hospital, park, public transit
Listing detailsX12098470, Terminated, Apr 19, 2025
- MLS® number: X12098470
- Status: Terminated
- Listed on: Apr 19, 2025
- Days on market: 39
- Updated: May 28, 2025
- Possession: Flexible
- Occupied by: Owner
- Listing brokerage: SUTTON GROUP - SELECT REALTY
About this home
Unit 2, 567 Rosecliffe Terrace, London (South C), ON N6K 0E2
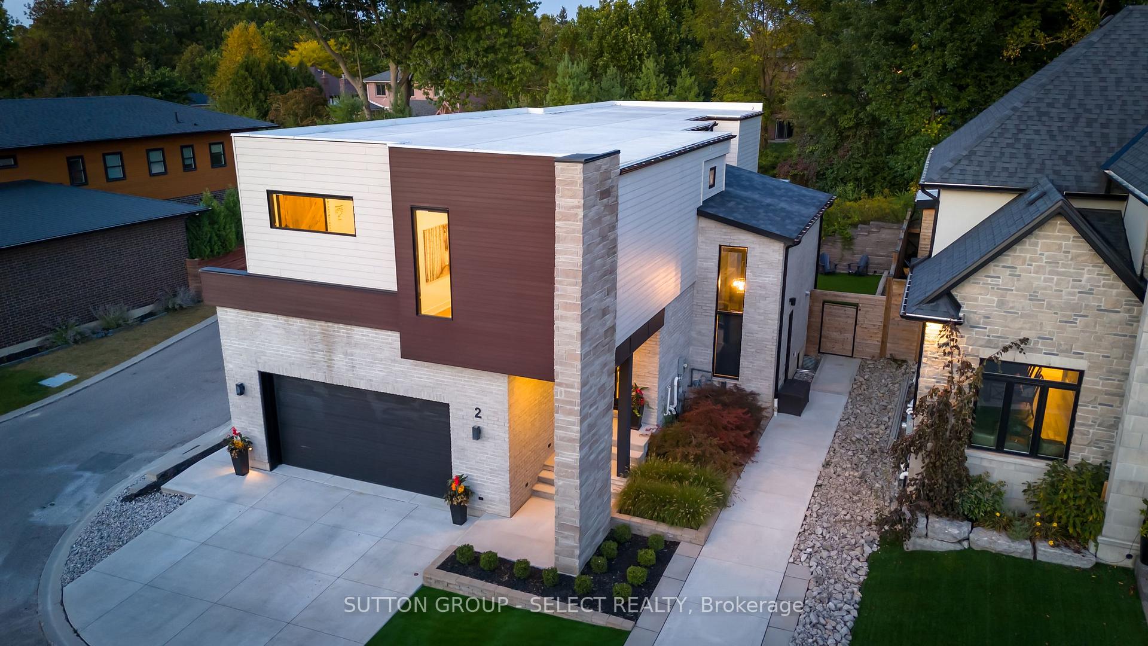
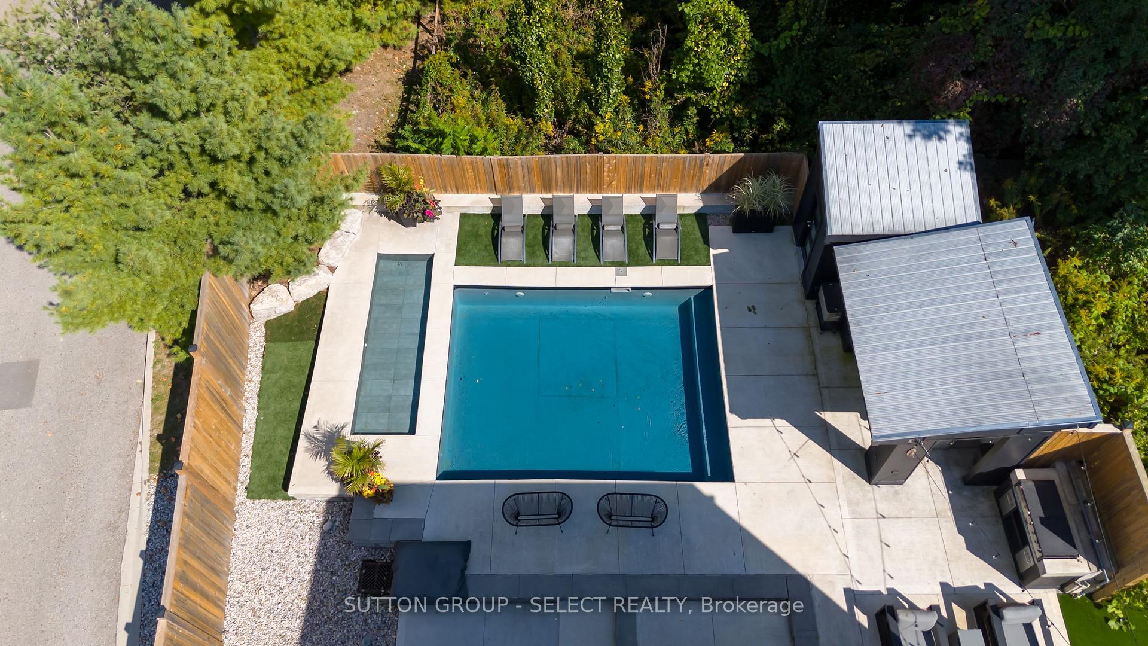
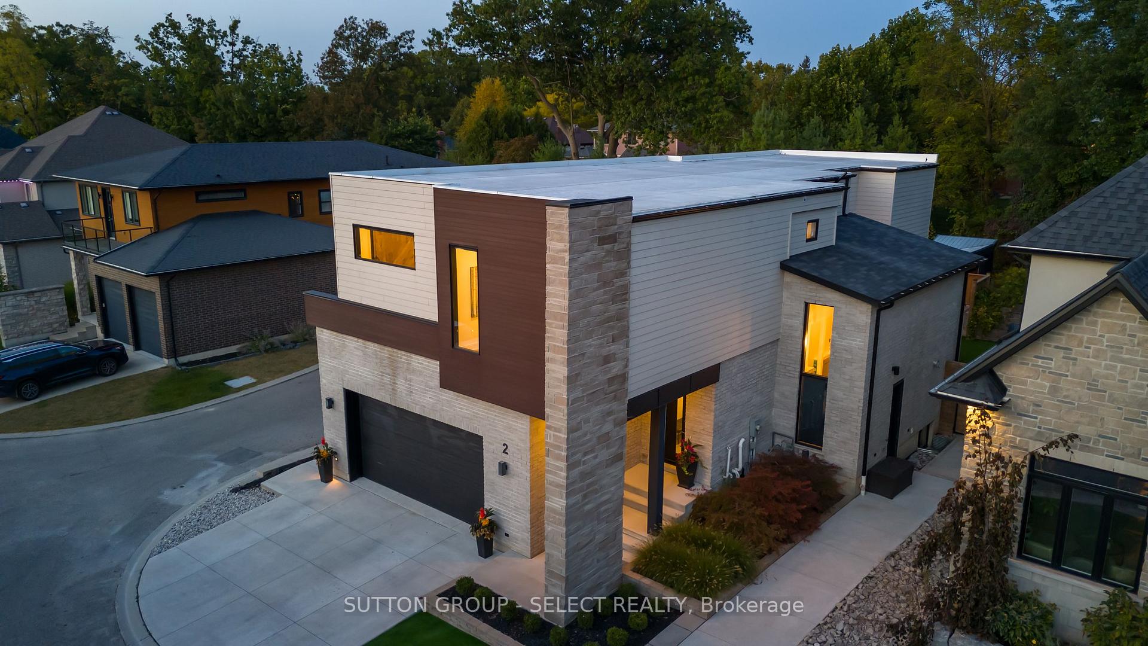
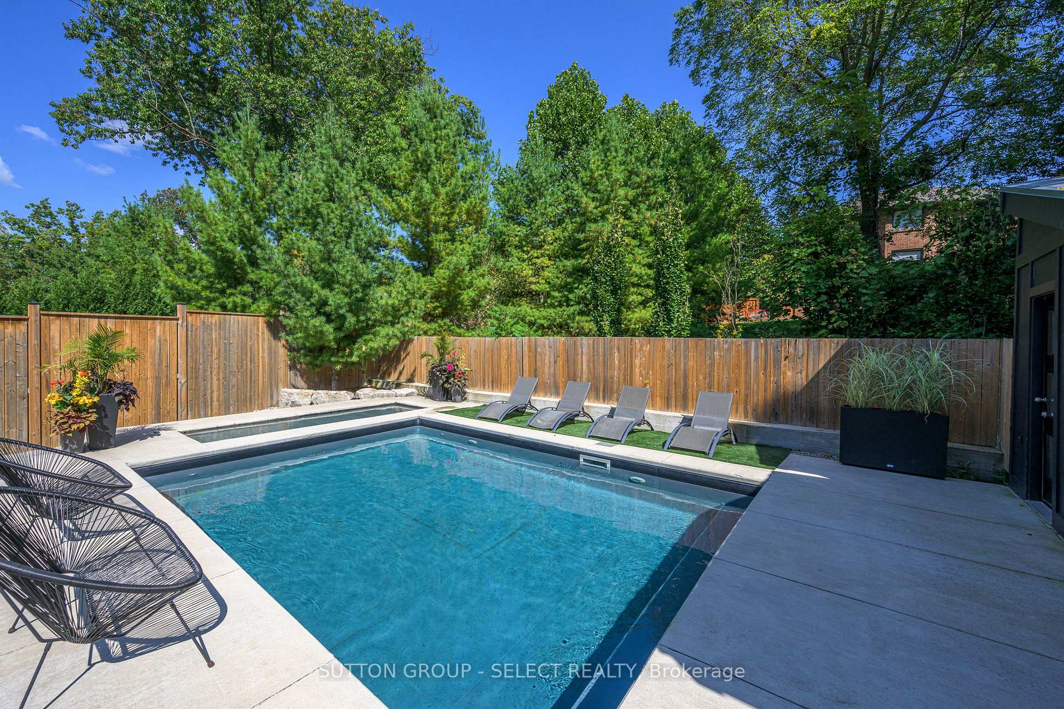
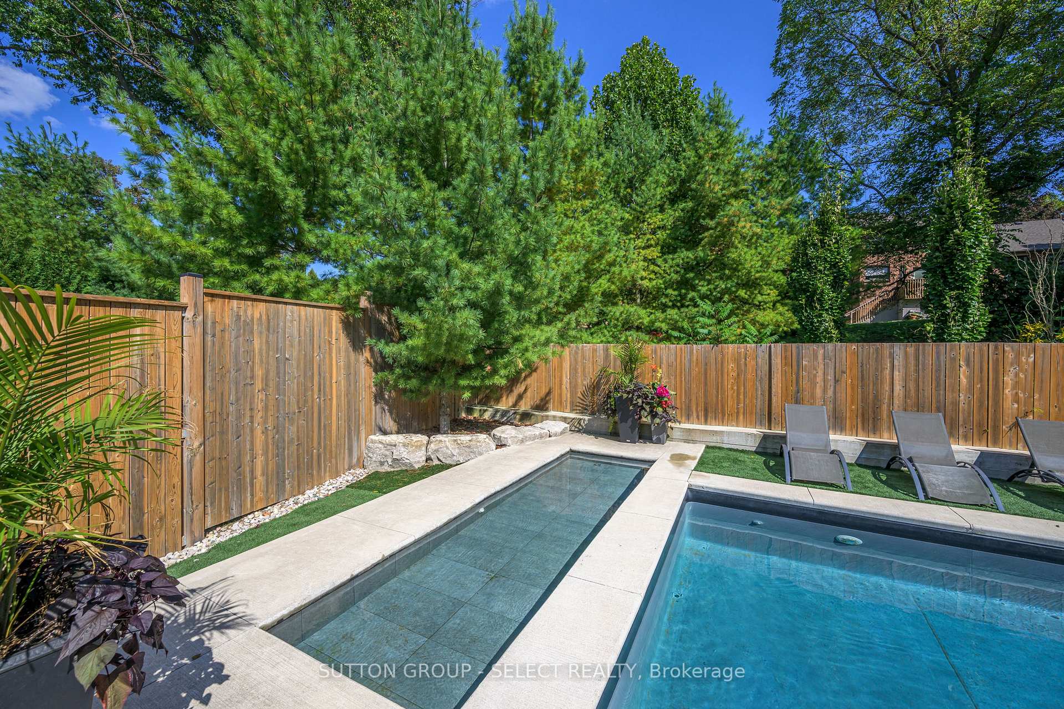
Bold. Seductive. Unapologetically Luxe Westmount Living. Modern architecture meets Hollywood glamour. This 4,677 sq. ft. executive home dares to make a statement, w/3,500 sq. ft. of high-impact design on 1st & 2nd floors + an 1,177 sq. ft. lower-level apartment that turns heads. Outside, the backyard is pure seduction. A plunge pool shimmers beside a kids' splash pool, surrounded by sleek patios a steel-roof cabana with bar, built-in BBQ. The maintenance-free artificial turf keeps it effortlessly polished, front to back. Inside, 10-ft ceilings create a bold canvas for dramatic design. The family room ignites conversation w/ a ribbed wood wall, soaring 18-ft vaulted ceiling, and sleek fireplace. A sculptural glass/metal staircase draws you to the open-concept kitchen/living room with seamless integrated appliances, sleek white cabinetry, custom banquette, elongated bar, & gas cooktop, all bathed in natural light & merging into a comfortable gathering space w/ gas fireplace. A wall of glass blurs the line between indoors and the captivating outdoor retreat. Upstairs, the mood intensifies. A glass-walled gym drenched in sunlight creates an expansive, airy room to focus on your well-being. The primary suite is a pure indulgence spa-worthy 5-piece ensuite framed in glass, a gorgeous wet room encompassing soaker tub & shower. 3 additional bedrooms offer private ensuite access. Chic, efficient 2nd floor laundry w/twin systems. Downstairs, the lower level is a vibe all its own open-concept kitchen/living space, media den, bedroom w/ eye-catching feature wall & 3-piece cheater ensuite. A study nook adds versatility. The unit opens onto a private side yard. Bonus: concrete slab with R/Is for gas, hydro, water, plumbing, and sound is poised for transformation into a private office, luxe cabana, or guest suite. parking for 5. Luxury, low maintenance & flex for extended family, home office or income potential. Neighbourhood fees cover snow removal & common area maintenance.
Ask about this home
A HOMEH agent will answer your questions about this home.
Around this home
Daily convenience, out of 100, from the distances below
Schools nearby
School rating, out of 10.
Helpful calculators
Your HOMEH agent

"Priced 40% over the Hestimate. I would see it this week."