

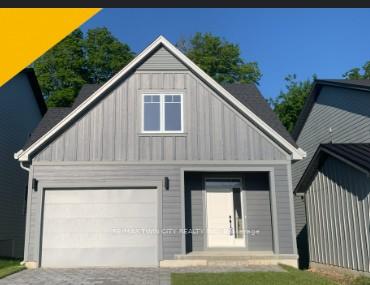
67 Julie Court
67 Julie Court
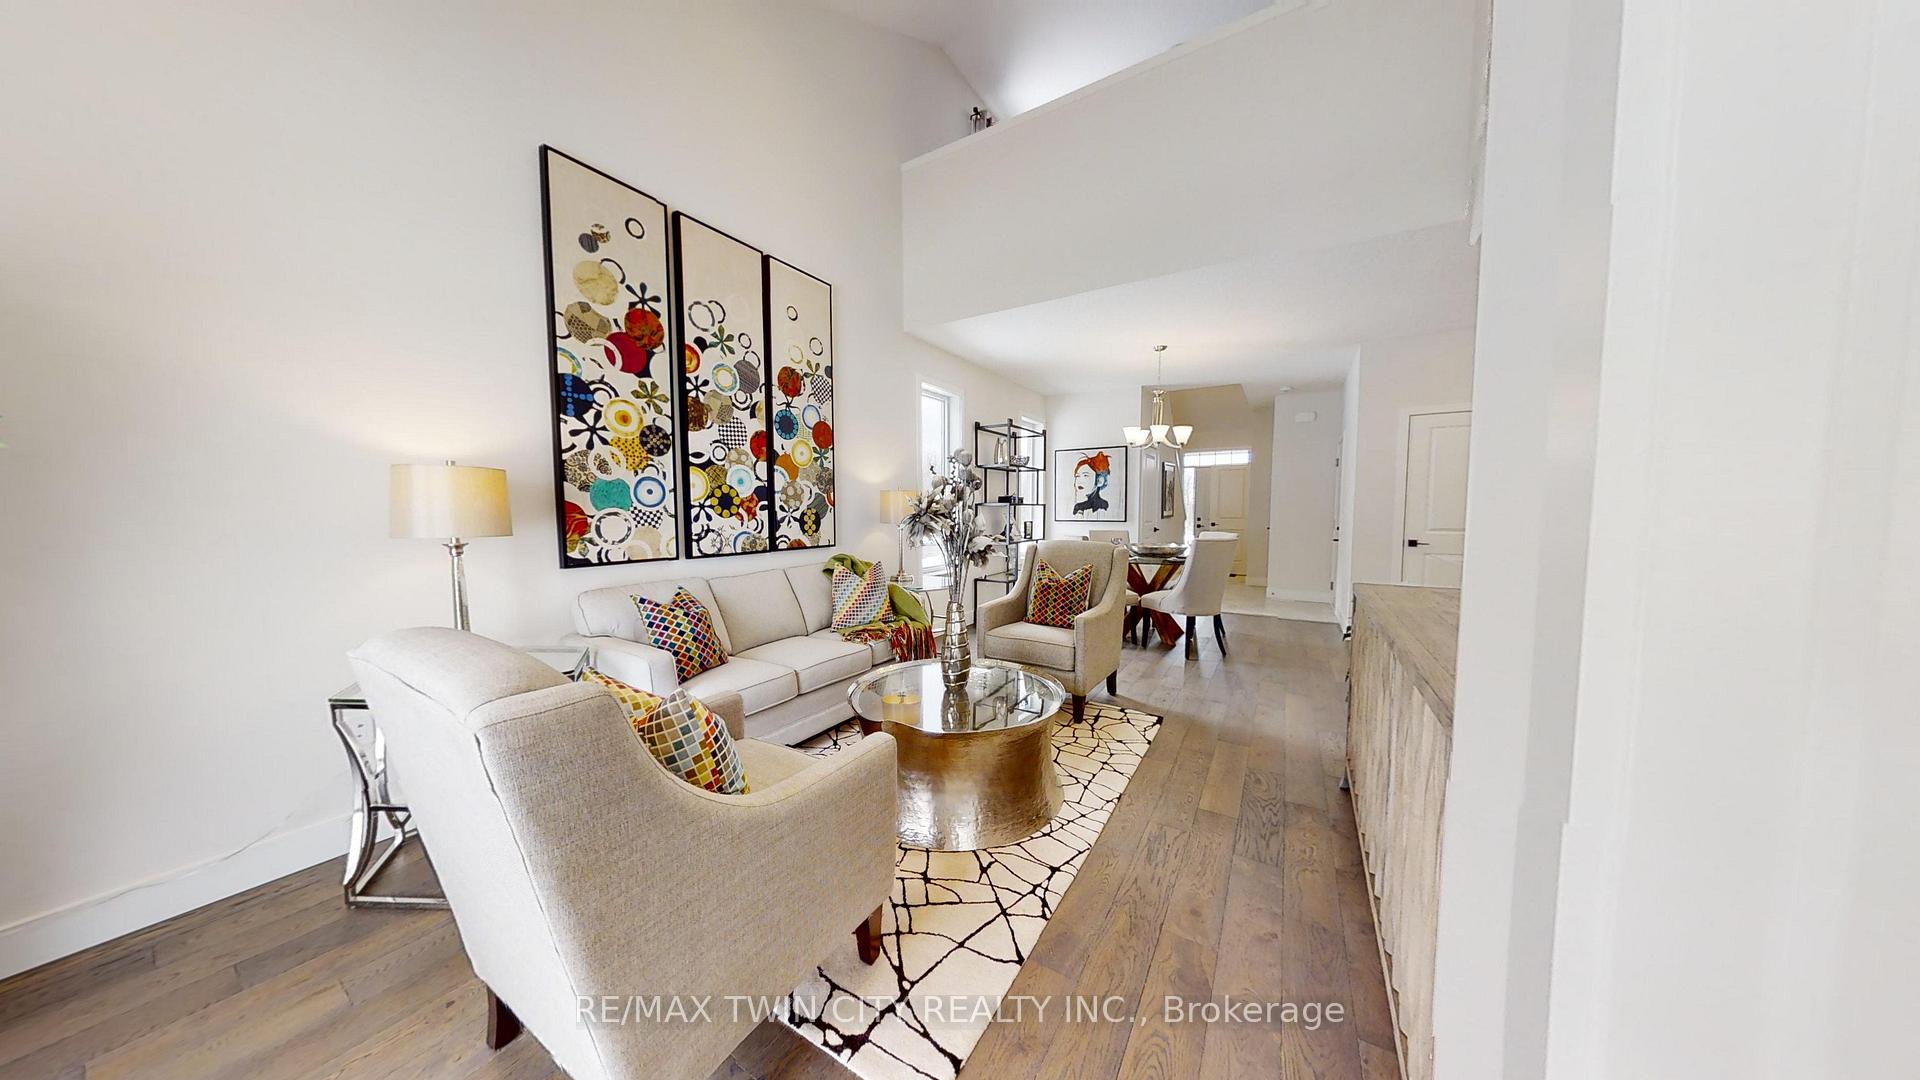 See all 30 photos
Property history
- $774,900ExpiredList: 2026-02-20|End: 2026-05-07|76 daysX12808522
- $820,900ExpiredList: 2025-12-11|End: 2026-02-21|72 daysX12627106
- $770,400ExpiredList: 2025-09-05|End: 2025-12-07|93 daysX12385507
- $870,400ExpiredList: 2025-05-02|End: 2025-09-03|124 daysX12121545
- $870,400ExpiredList: 2025-01-31|End: 2025-04-30|89 daysX11949836
- $870,400ExpiredList: 2024-10-17|End: 2025-01-30|105 daysX9416845
Facts and features
- BasementWalk-out
- Age of homeNew
- Price per sq ft~$440
- Water, sewerMunicipal
- Second kitchen
- Separate entrance
- Central air
The homeDetached, Bungaloft, New
- Type: Detached
- Style: Bungaloft
- Age: New
- Living space: 1,500–2,000 sq ft
- Basement: Walk-out, separate entrance
InsideSump pump, Rooms above ground 11, Rooms in the basement 4
- Features: Sump pump
- Rooms above ground: 11
- Rooms in the basement: 4
- Bedrooms: 3 + 2 in the basement
- Bathrooms: 4
- Kitchens: 2
Outside and lotOther, Asphalt shingle, Concrete
- Exterior: Other
- Roof: Asphalt shingle
- Foundation: Concrete
- Size: 11 × 30 m
- Shape: Other
Parking1 Garage, Attached, Private
- Spaces: 1 Garage
- Garage: Attached
- Driveway: Private
Heating, water and powerForced air, gas, Central air, Municipal water
- Heating: Forced air, gas
- Cooling: Central air
- Water: Municipal water
- Sewer: Municipal sewer
Costs and taxesHST included in the price
- HST: HST included in the price
Listing detailsX12385507, Expired, Sep 5, 2025
- MLS® number: X12385507
- Status: Expired
- Listed on: Sep 5, 2025
- Days on market: 93
- Updated: Dec 7, 2025
- Possession: Immediate
- Occupied by: Vacant
- Listing brokerage: RE/MAX TWIN CITY REALTY INC.
About this home
67 Julie Court, London (South J), ON N5X 3X4
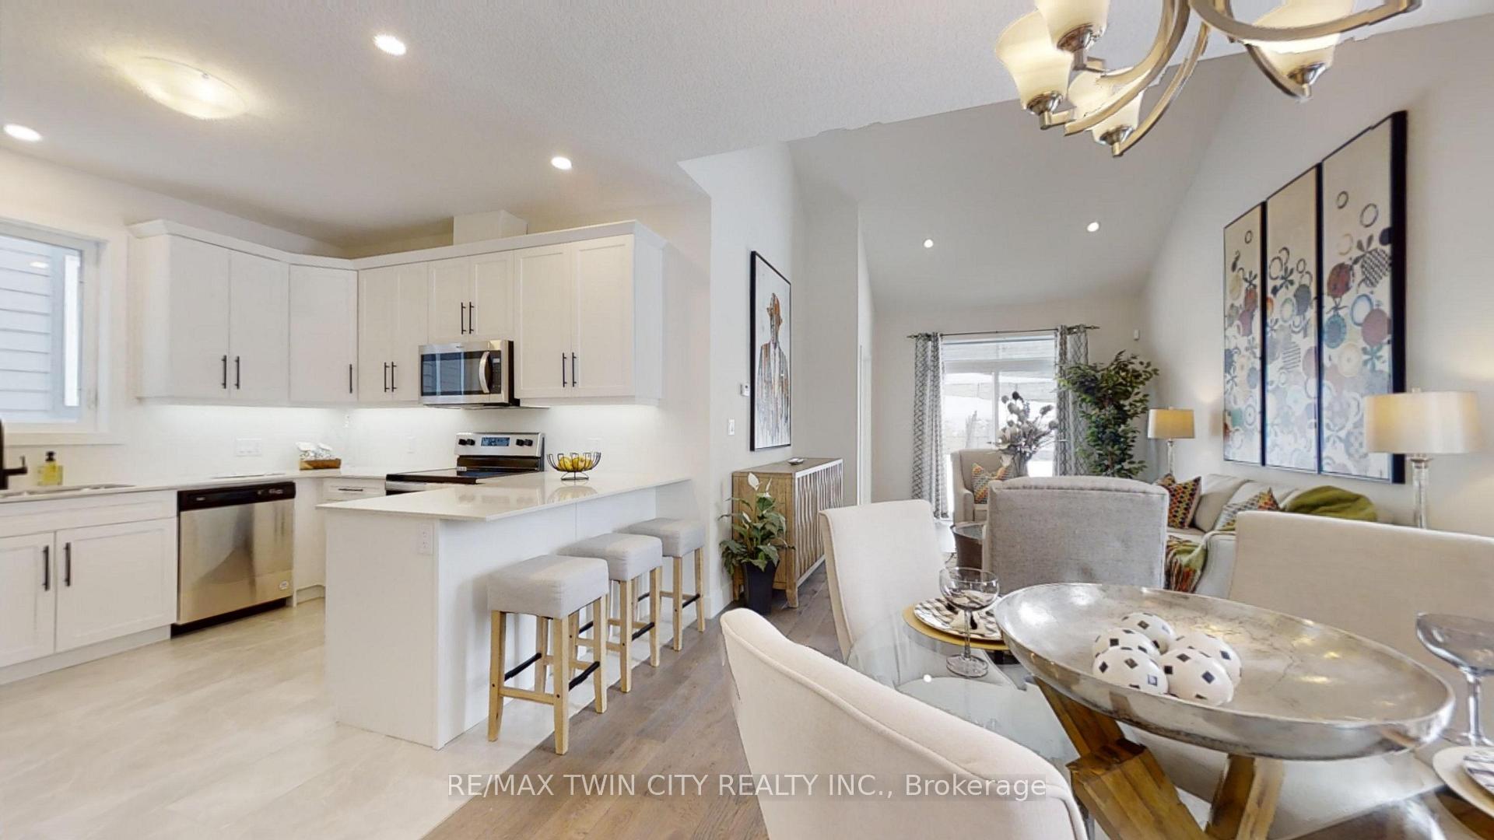
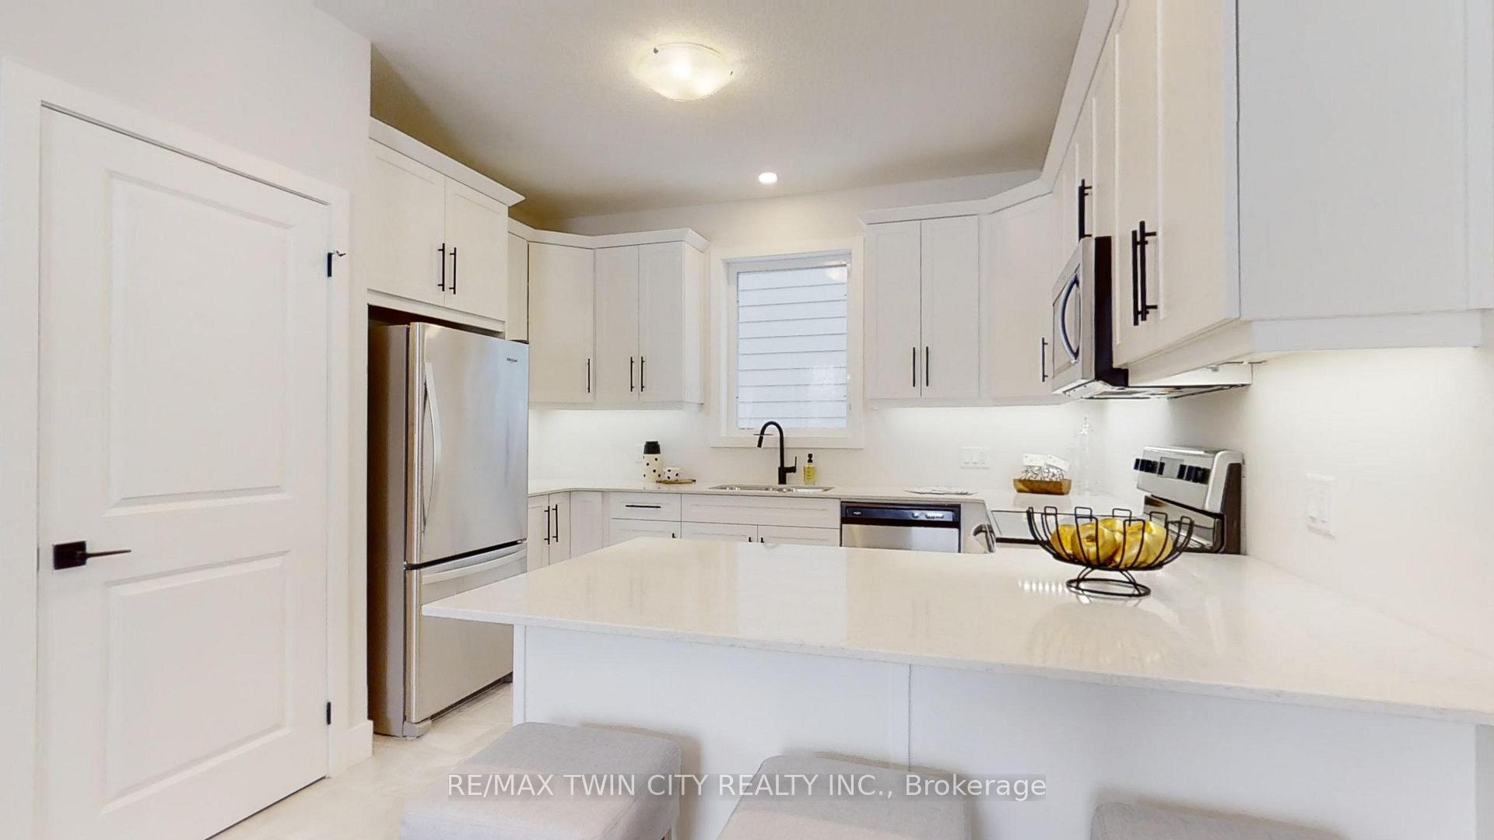
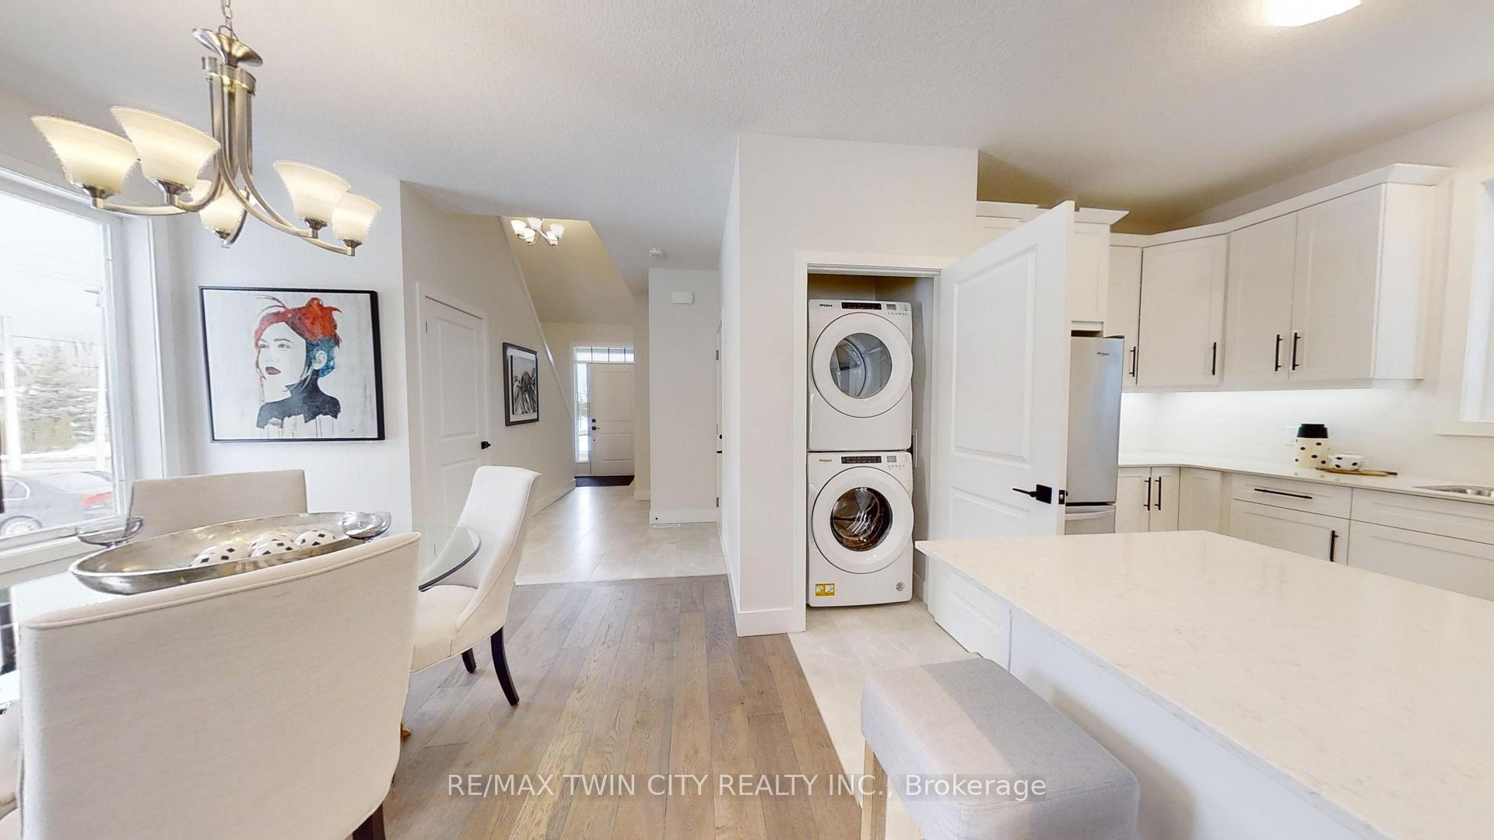
NEW PRICE!! LIMITED TIME CYBER MONDAY EXCLUSIVE PRICING - ENDS DECEMBER 7,2025! THIS HOME IS NOW $100,000 OFF THE ORIGINAL PRICE. Sales office located at 999 Deveron Cres open for viewing Tuesday/ Wednesday / Thursday 4 to 7 and Saturday and Sunday 12-4 READY TO MOVE IN - NEW CONSTRUCTION! Discover your path to ownership! Introducing the Coach House Flex Design! This innovative property offers the versatility of two homes in one, making it perfect for a variety of living arrangements including large families, multigenerational households, or as a smart mortgage helper with the option to rent both units separately. Featuring a generous 2764 sq ft of finished living space, this home truly has it all. The main house boasts a convenient layout with the primary bedroom on the main floor, alongside 2 additional bedrooms, a well-appointed kitchen, spacious living/dining/loft areas, and a dedicated laundry room. The lower portion of the house is fully finished and operates as a self-contained rental unit. It features carpet-free flooring throughout, 2 bedrooms, a second kitchen, a modern bathroom, separate laundry facilities, and a comfortable living room. Its private entrance located at the side of the house ensures privacy and convenience for tenants. Ironstone's Ironclad Pricing Guarantee ensures you get: 9 main floor ceilings Ceramic tile in foyer, kitchen, finished laundry & baths Engineered hardwood floors throughout the great room Carpet in main floor bedroom, stairs to upper floors, upper areas, upper hallway(s), & bedrooms Hard surface kitchen countertops Laminate countertops in powder & bathrooms with tiled shower or 3/4 acrylic shower in each ensuite Stone paved driveway Don't miss this opportunity to own a property that offers flexibility, functionality, and the potential for additional income. Pictures shown are of the model home. This house is ready to move in! Garage is 1.5, walk out lot, backs onto green space.
Ask about this home
A HOMEH agent will answer your questions about this home.
Around this home
Daily convenience, out of 100, from the distances below
Schools nearby
School rating, out of 10.
Helpful calculators
Your HOMEH agent

"Priced 14% over the Hestimate. I would see it this week."